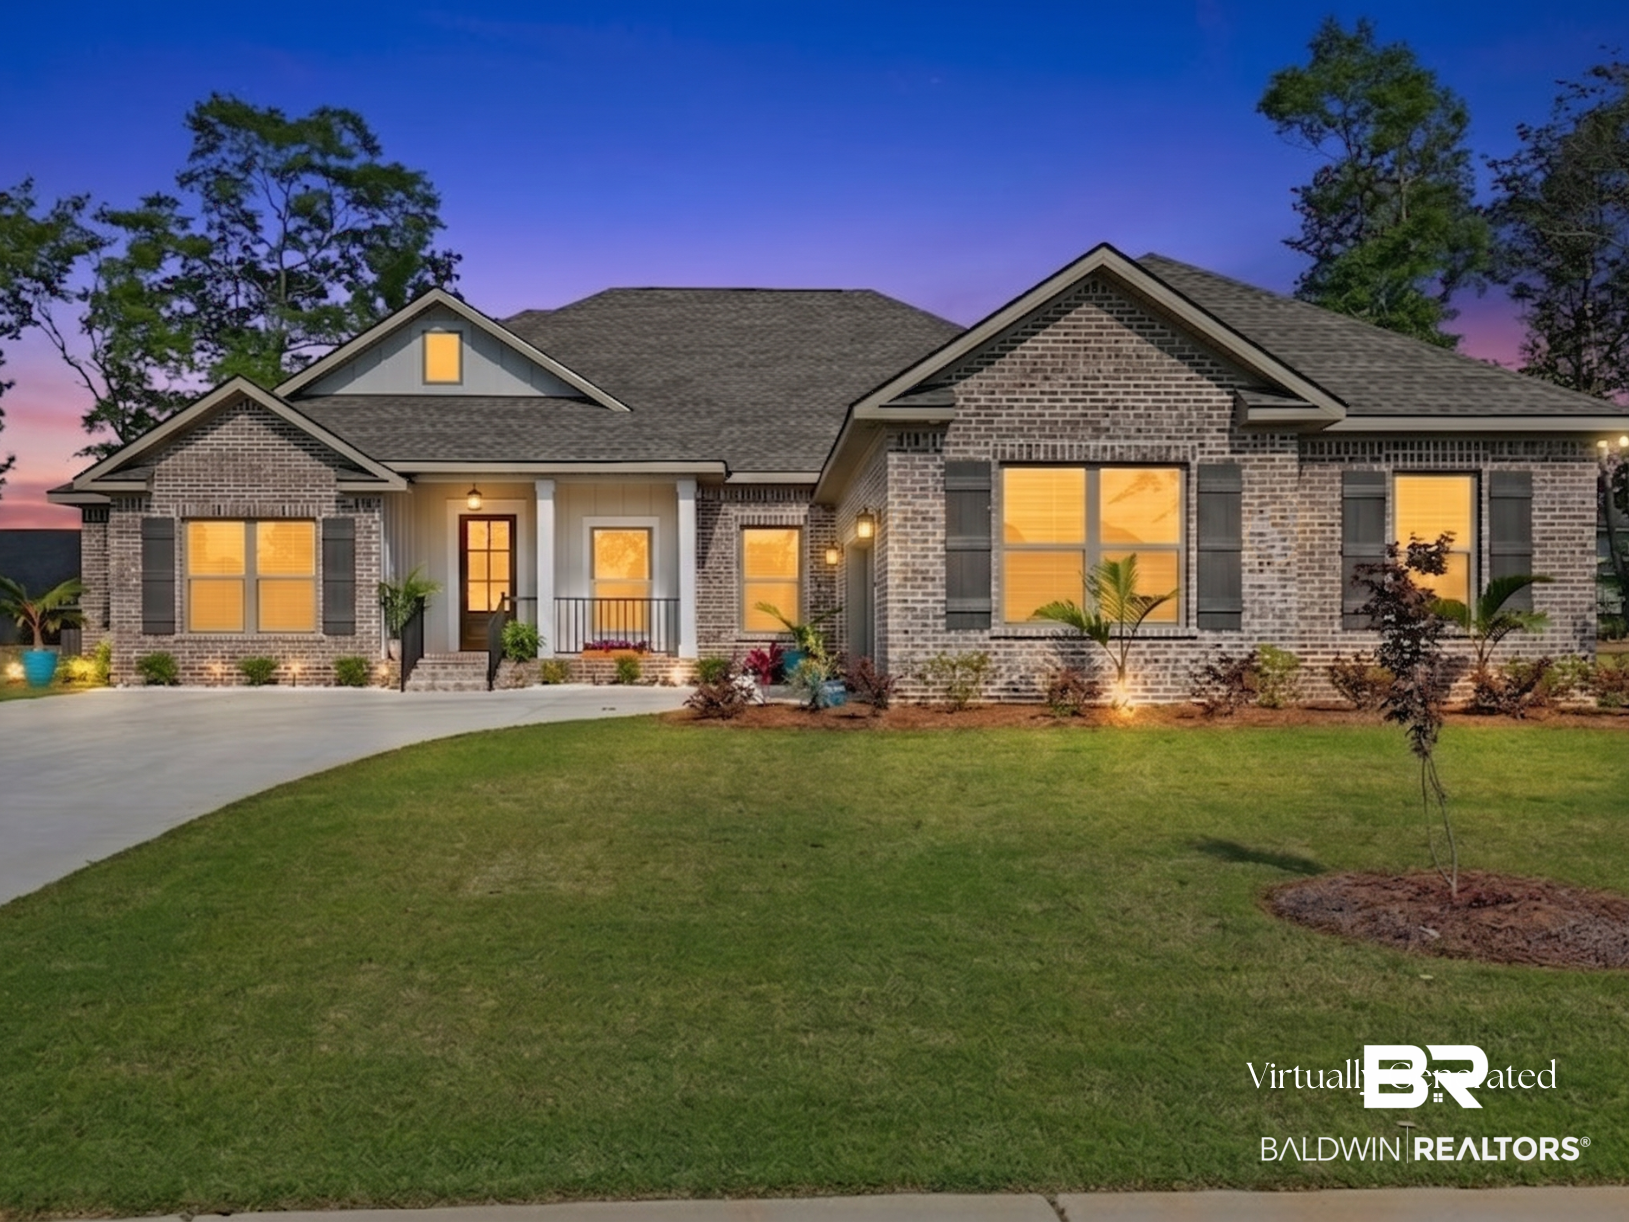
Property photo 1
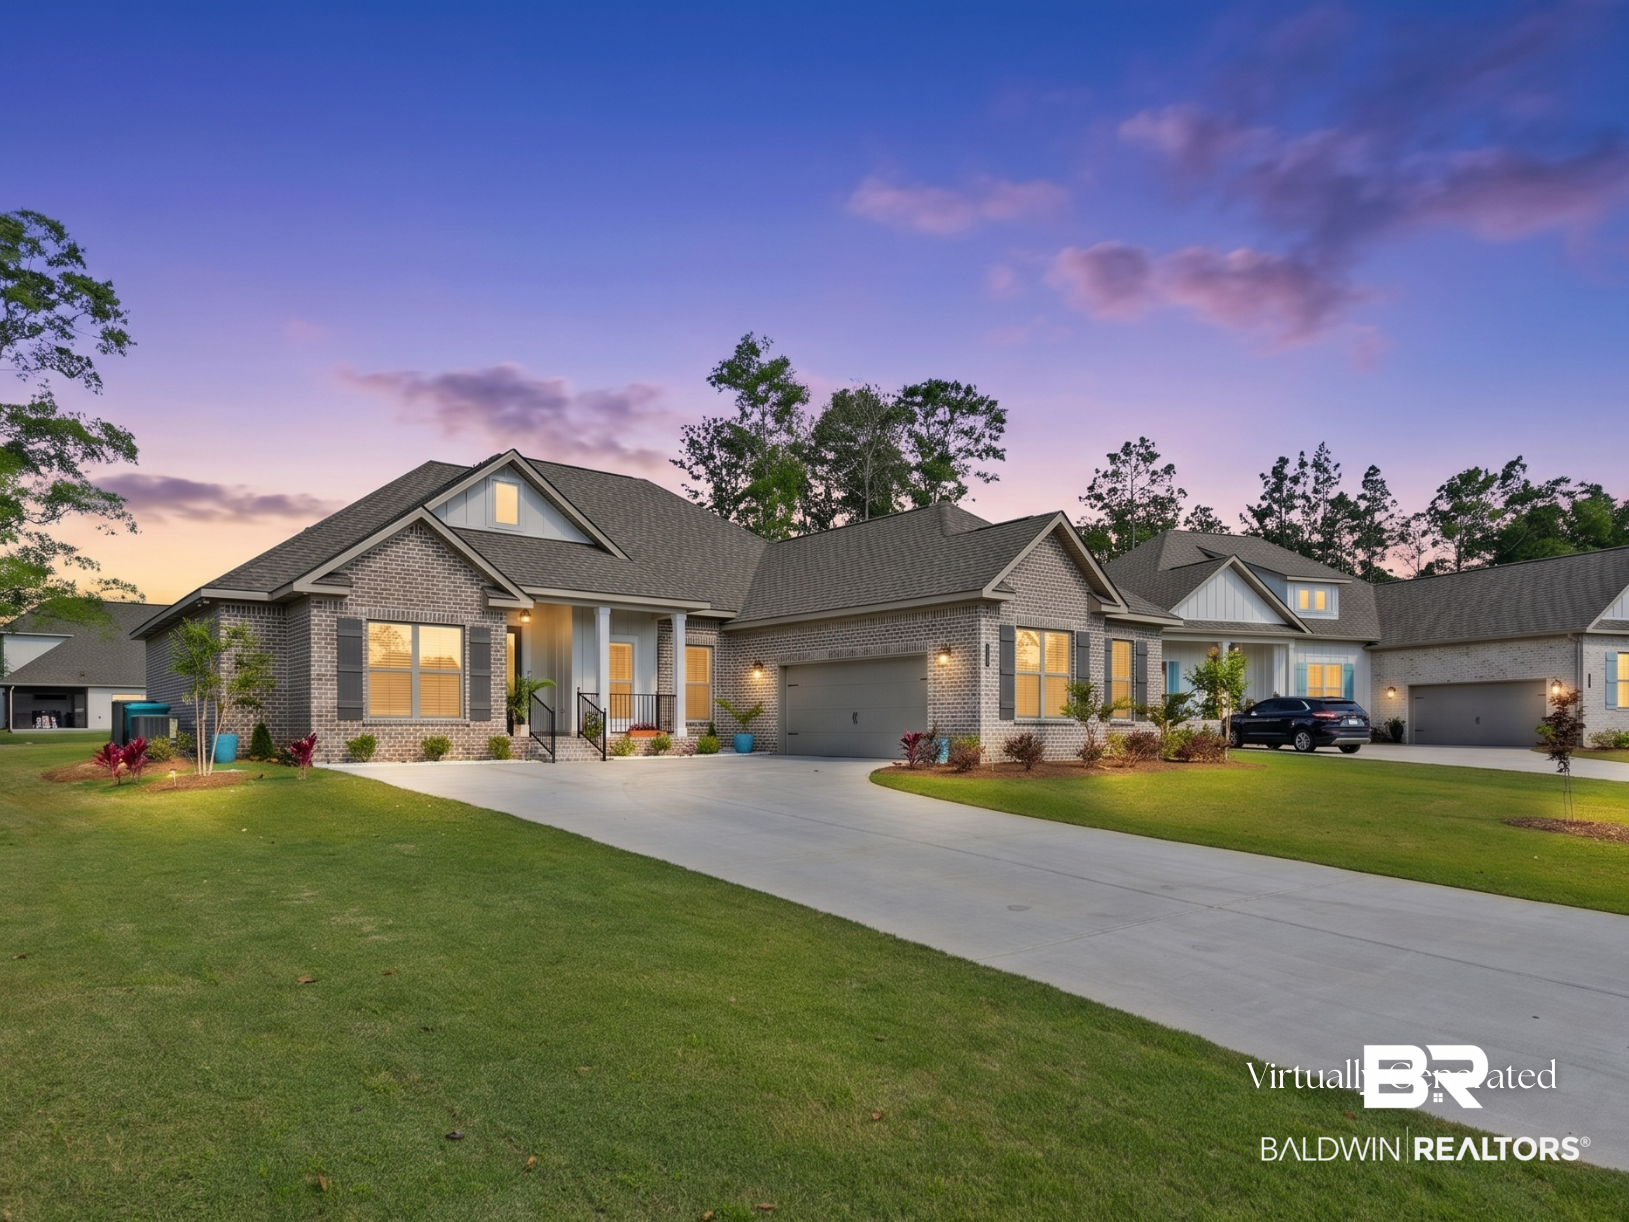
Property photo 2
Property photo 3
Property photo 4
Property photo 5
4 Beds
4 Baths
2,692 sqft

$569,900

12132 Exbury Way, Spanish Fort AL, 36527

Price per sqft$211.70
Built in2025
Property size2,692 sqft
Property typeResidential

Overview

Active

Listed Jul 1, 2026

Updated 3 days ago

***RELOCATION SALE*** Sellers must sell. GOLD Fortified “Elm” floor plan offers 4 bedrooms, 3.5 baths in an open split design that just works. Out back, you’ll find one of the home’s best features: a level yard backing to the common area, giving you space and privacy without feeling removed. Upgraded with irrigation, eave lighting, and landscaping that goes beyond the expected—fruit trees including lemon, orange, pomegranate, and guava, along with palms and curated front yard rockwork. Inside, engineered hardwood floors run through the main living areas and primary suite, paired with crown molding, a gas fireplace, and energy-efficient Low-E windows that bring in natural light without the heat. The kitchen offers a large island, granite countertops, two-toned cabinetry, gas range, custom backsplash, stainless appliances, a new refrigerator that conveys, and not one—but two—pantries. The primary suite has a tray ceiling, spacious bath featuring a glass-tiled shower, soaking tub, double vanities, and a large walk-in closet with custom wood shelving. Upstairs, a private ensuite bedroom with walk-in closet and direct access to walk-out attic storage adds flexibility for guests or multi-generational living. Additional features include a Jack and Jill bath, drop zone with built-ins, laundry room with sink, under-stair storage, and a side-entry garage with epoxy flooring. A smart home package—Wi-Fi lighting, garage opener, doorbell, and thermostat—keeps everything connected. Located in Rayne Plantation with resort-style amenities including 2 pools, a lake, clubhouse, and playground, this is a home that stands out for all the right reasons—and won’t last long at this price. Buyer to verify all information during due diligence.

$3,792/mo

Est. mortgage payment based on a $569,900 home price.

All estimates are provided by Luxury Presence for informational purposes only. Actual amounts may vary.

Additional information

MLS® ID
398781

Interior Features

Bedrooms
4
Bathrooms
4
Fireplace
Yes
Cooling
Yes
Heating
Yes
Basement
No

Exterior Features

Lot Size
0.34 Acres

Other Property Details

Association Fee Frequency
Yearly
Garage
Yes
View
Yes
Pets Allowed
Yes

Courtesy of Keller Williams AGC Realty-Daphne, Keara Hunter

Listing Contact: PHONE: 703-919-2632 

The data relating to real estate for sale on this web site comes in part from the Baldwin County Association of REALTORS.  Real estate listings held by brokerage firms other than Top Tier Team are marked with the IDX logo and detailed information about them includes the name of the listing brokers.

All information deemed reliable but not guaranteed and should be independently verified. All properties are subject to prior sale, change or withdrawal. Neither listing broker(s) nor Top Tier Team shall be responsible for any typographical errors, misinformation, misprints and shall be held totally harmless.

The data on this page was last updated on 10/8/2026.

©2026 All rights reserved.

Powered by Luxury Presence