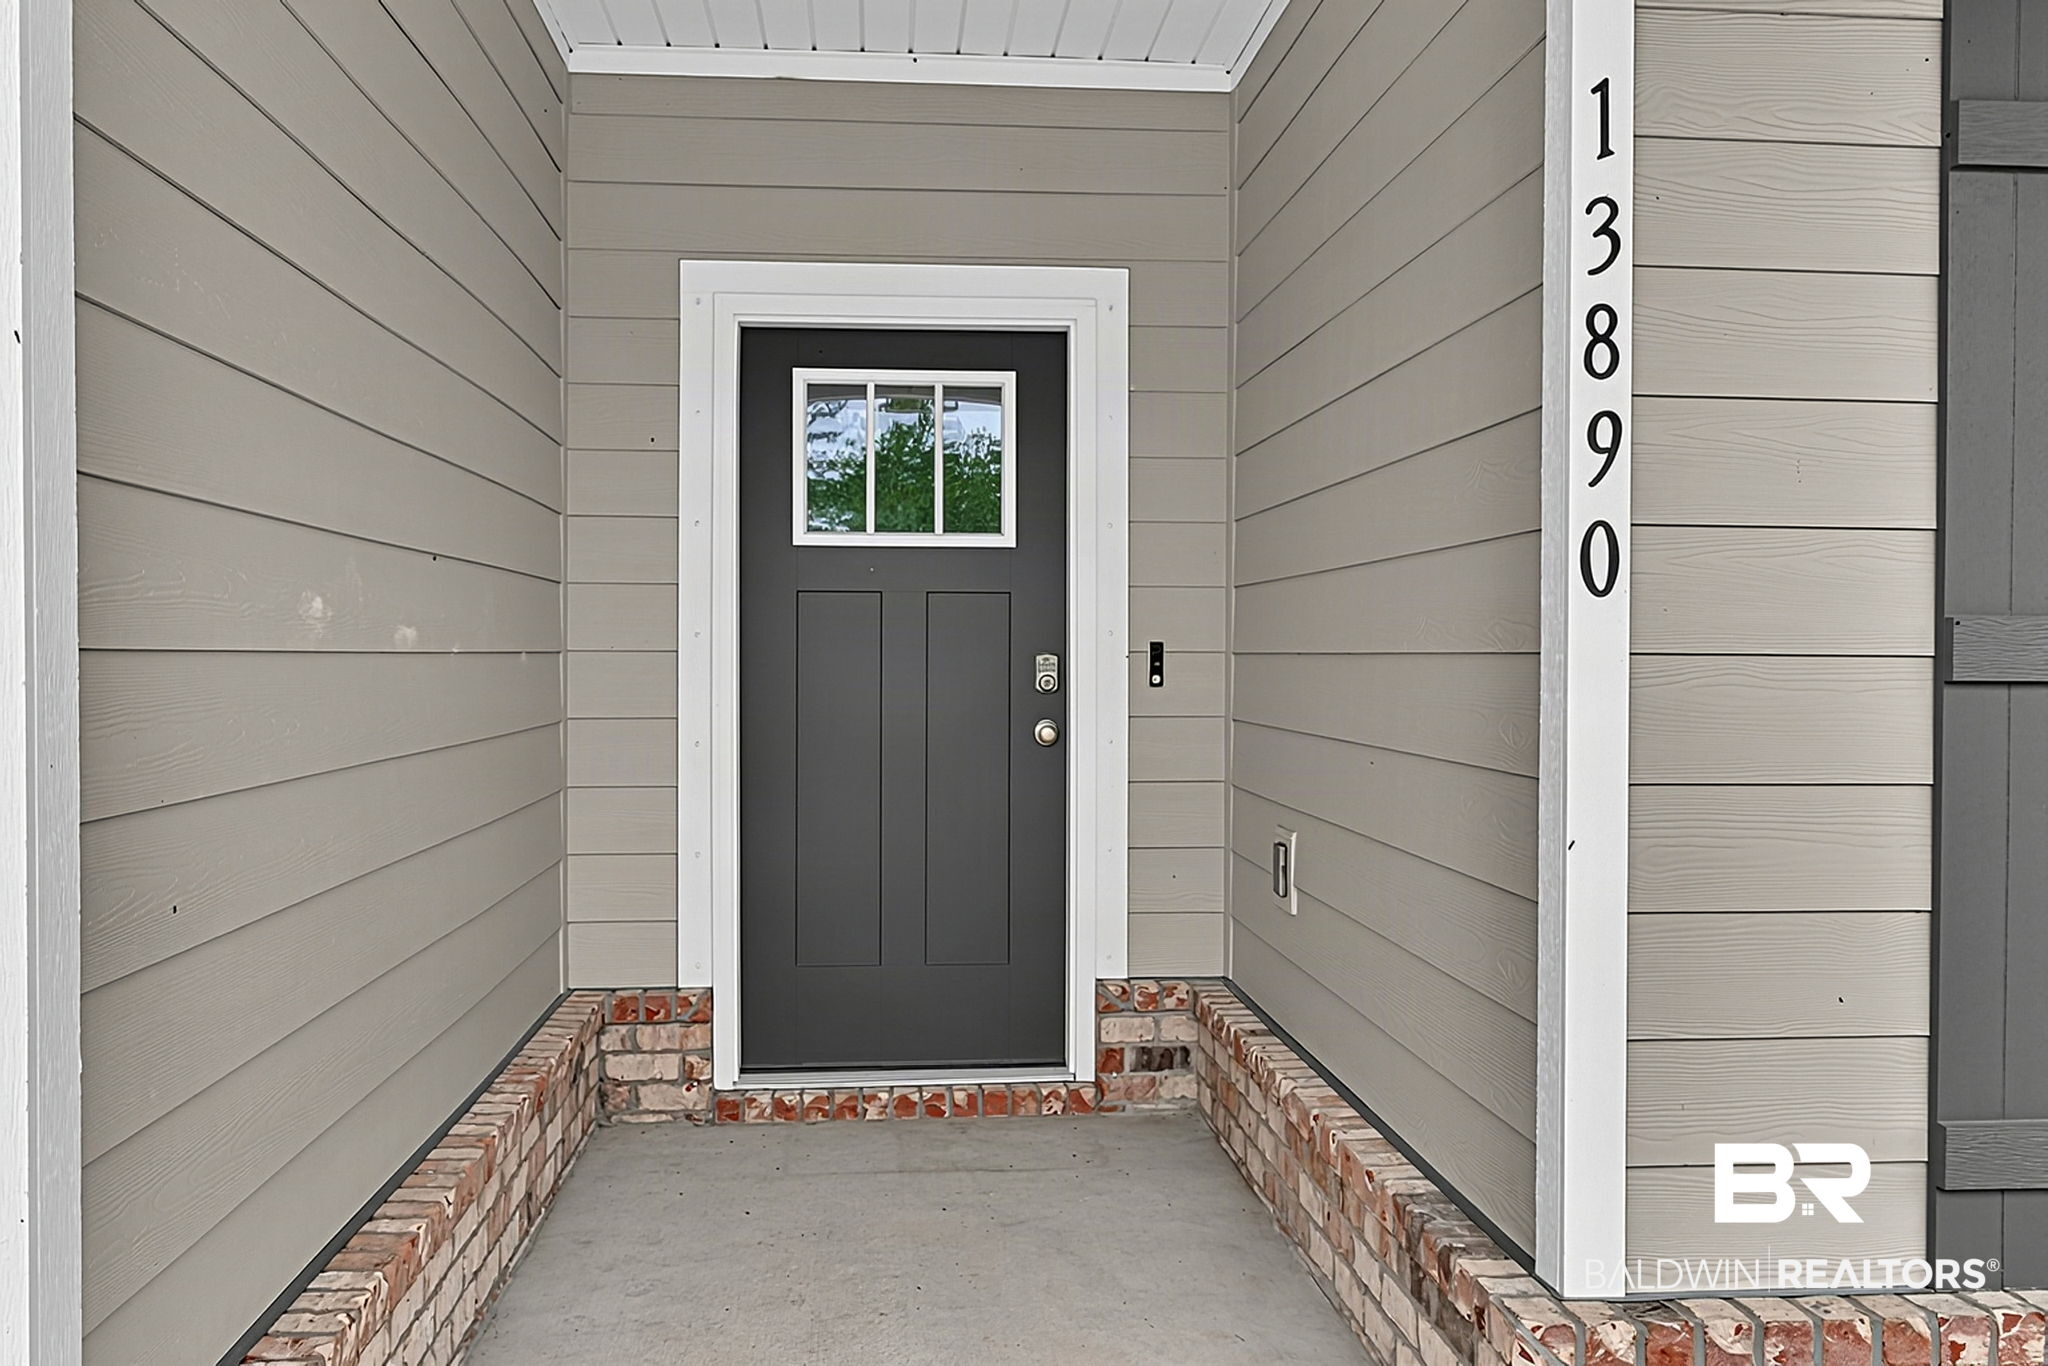
Property photo 1
Property photo 2
Property photo 3
Property photo 4
Property photo 5
4 Beds
3 Baths
2,030 sqft

$385,000

13890 Antler Hill Road, Spanish Fort AL, 36527

Price per sqft$189.66
Built in2024
Property size2,030 sqft
Property typeResidential

Overview

Active

Listed Sep 26, 2026

Updated 2 weeks ago

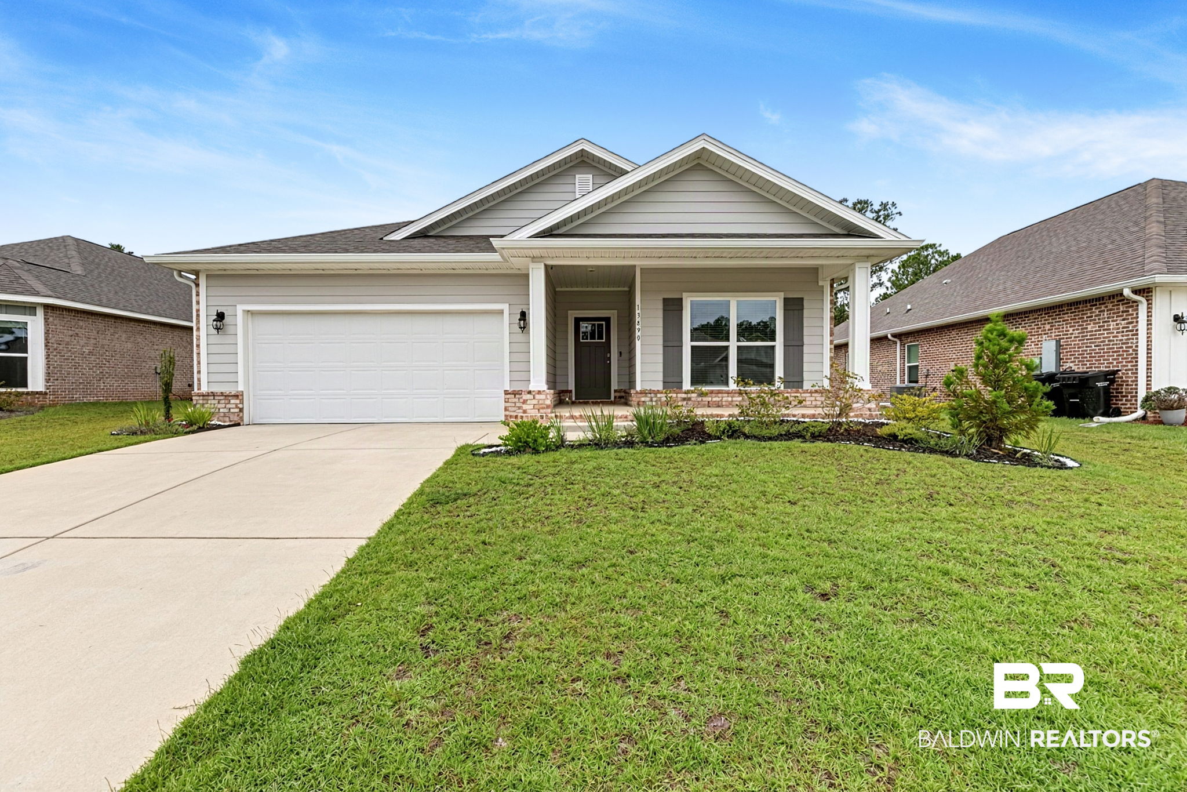
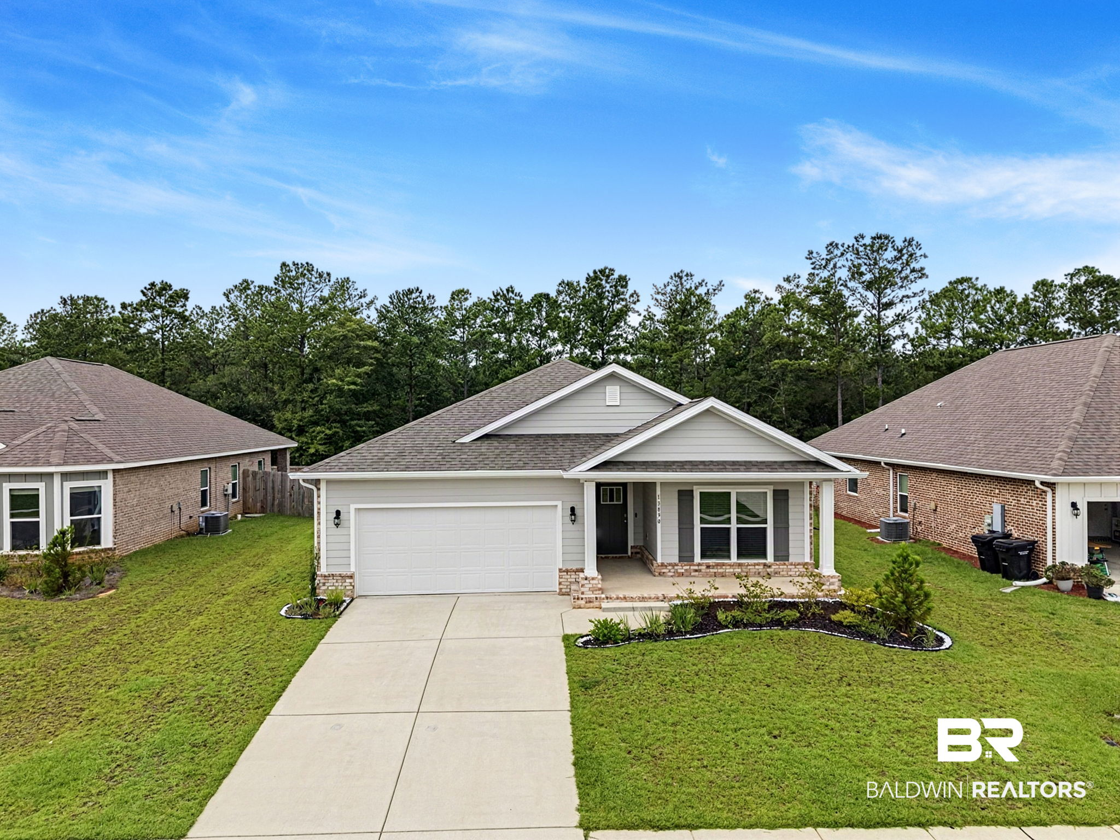
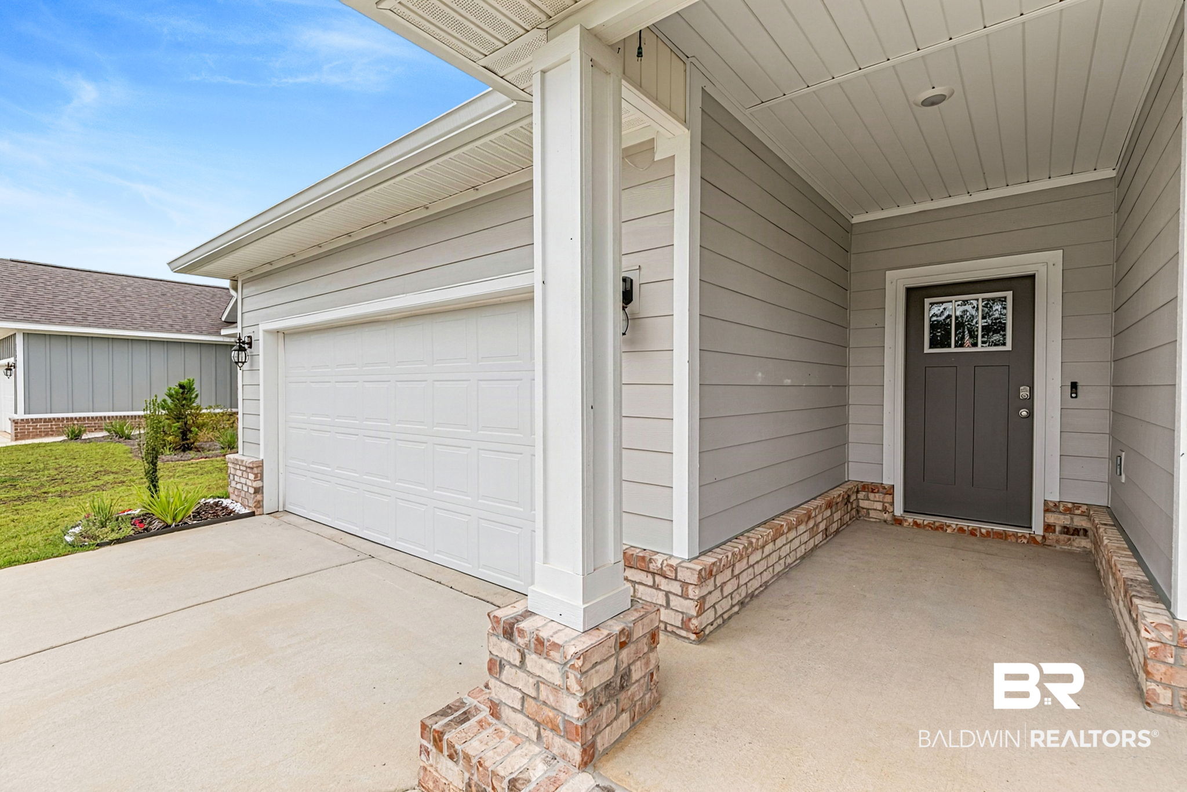
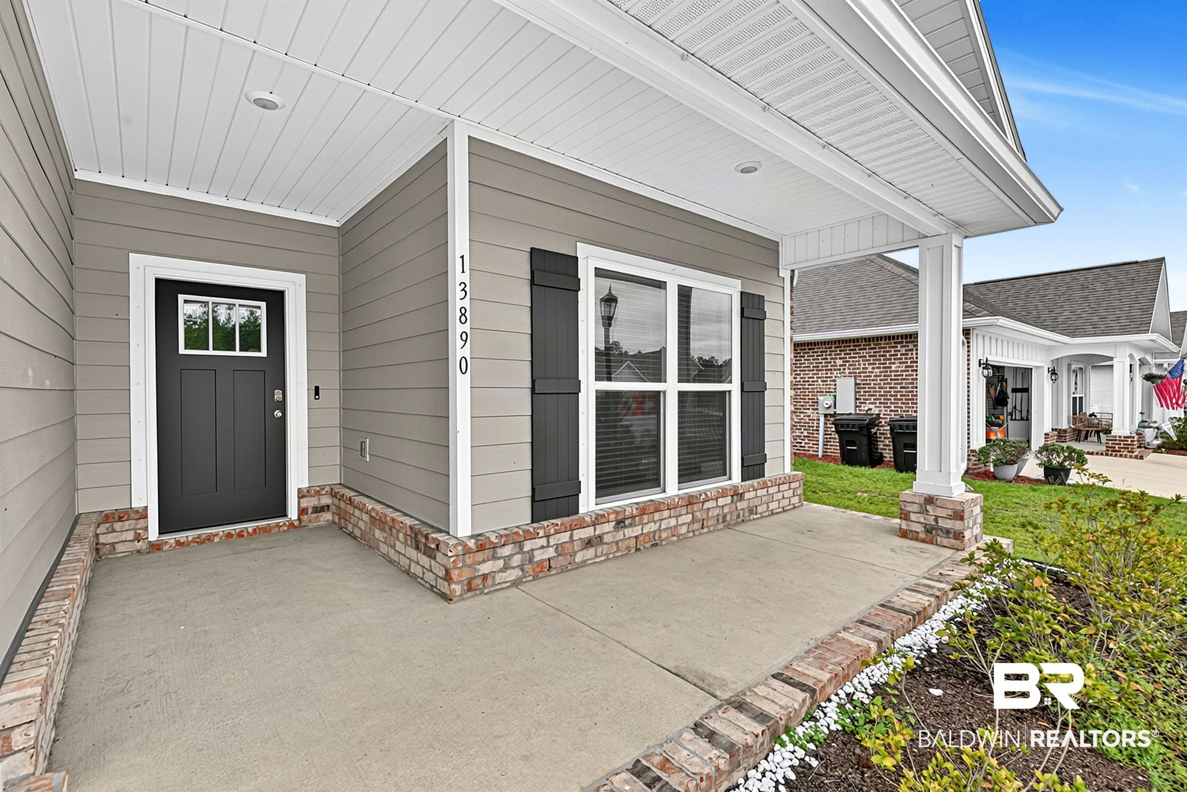
Welcome home to this beautiful 4-bedroom, 3-bath Misty floor plan in the desirable Stonebridge community of Spanish Fort! Located toward the end of the street with minimal through traffic, this home backs to permanent green space, offering a peaceful wooded backdrop with no homes directly behind you. The split floor plan offers plenty of privacy and flexibility. Bedrooms two and three are located at the front of the home with a full bathroom conveniently situated between them. The fourth bedroom is separated from the other secondary bedrooms and has its own full bathroom just outside the bedroom door, making it a great option for guests, a home office, or additional living space. The primary suite is tucked away at the back of the home for added privacy. Luxury vinyl plank flooring runs throughout the entire home—no carpet! The kitchen features granite countertops, stainless steel appliances, ample cabinet and counter space, and opens to the main living area. Granite countertops continue into the bathrooms, while ceiling fans throughout add extra comfort. Additional features include a tankless gas water heater, gutters, and a welcoming covered front porch. Step outside to the covered back porch overlooking the permanent green space and enjoy the fully fenced backyard—perfect for relaxing, entertaining, or enjoying the wooded surroundings. Stonebridge offers an incredible lineup of amenities, including multiple pools, tennis and pickleball courts, basketball courts, soccer fields, playgrounds, fishing ponds, bocce ball, a whiffle ball field, and sidewalks throughout the community. Buyer to verify all information during due diligence.

$2,561/mo

Est. mortgage payment based on a $385,000 home price.

All estimates are provided by Luxury Presence for informational purposes only. Actual amounts may vary.

Additional information

MLS® ID
411205

Interior Features

Bedrooms
4
Bathrooms
3
Cooling
Yes
Heating
Yes
Basement
No

Exterior Features

Lot Size
0.2 Acres

Other Property Details

Association Fee Frequency
Yearly
Garage
Yes

Courtesy of Elite Real Estate Solutions, LLC, Ally Odam

Listing Contact: 951-403-3075 

The data relating to real estate for sale on this web site comes in part from the Baldwin County Association of REALTORS.  Real estate listings held by brokerage firms other than Top Tier Team are marked with the IDX logo and detailed information about them includes the name of the listing brokers.

All information deemed reliable but not guaranteed and should be independently verified. All properties are subject to prior sale, change or withdrawal. Neither listing broker(s) nor Top Tier Team shall be responsible for any typographical errors, misinformation, misprints and shall be held totally harmless.

The data on this page was last updated on 9/27/2026.

©2026 All rights reserved.

Powered by Luxury Presence