Property photo 1
Property photo 2
Property photo 3
Property photo 4
Property photo 5
4 Beds
3 Baths
2,913 sqft

$299,900

44 Caisson Trace, Spanish Fort AL, 36527

Price per sqft$102.95
Built in1978
Property size2,913 sqft
Property typeResidential

Overview

Active

Listed Aug 13, 2026

Updated 2 weeks ago

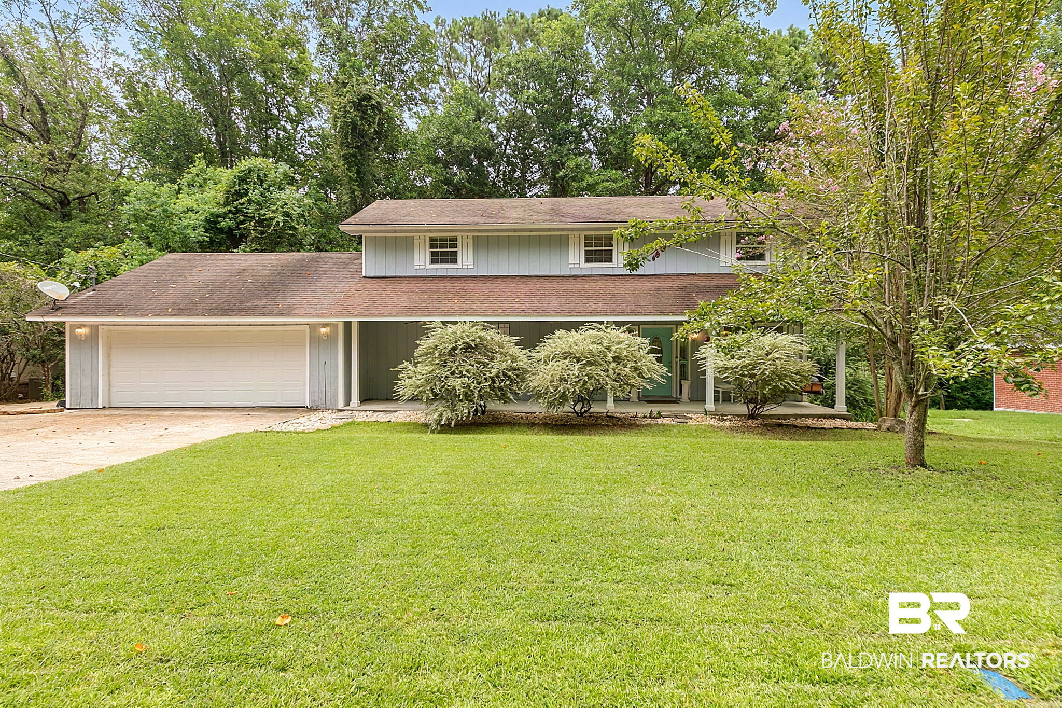
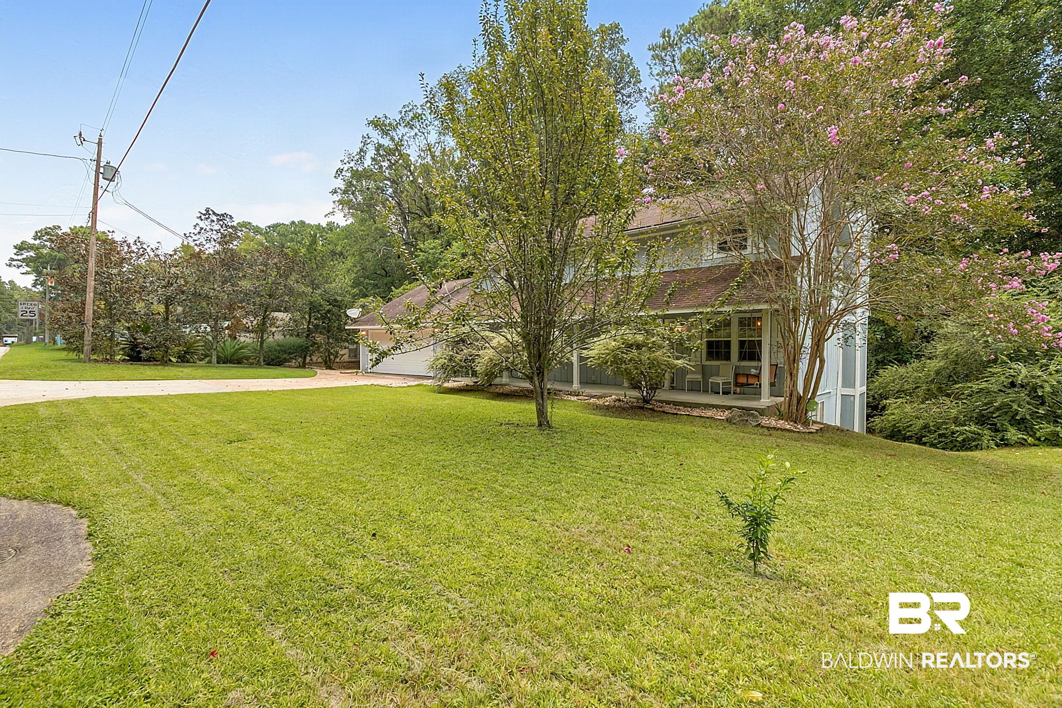
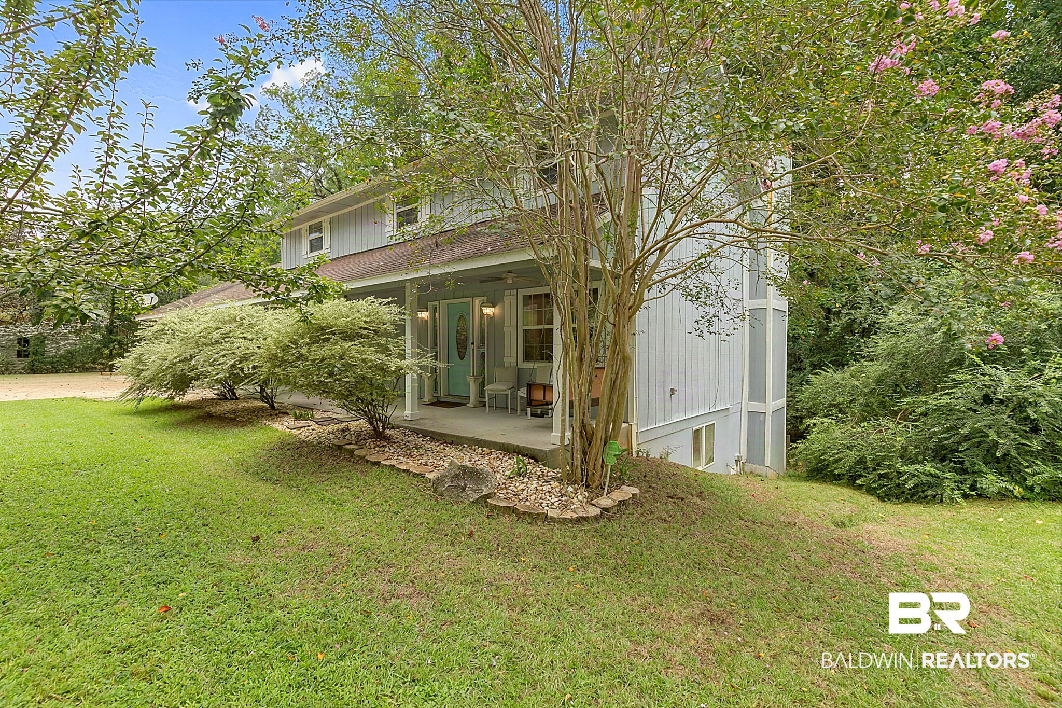
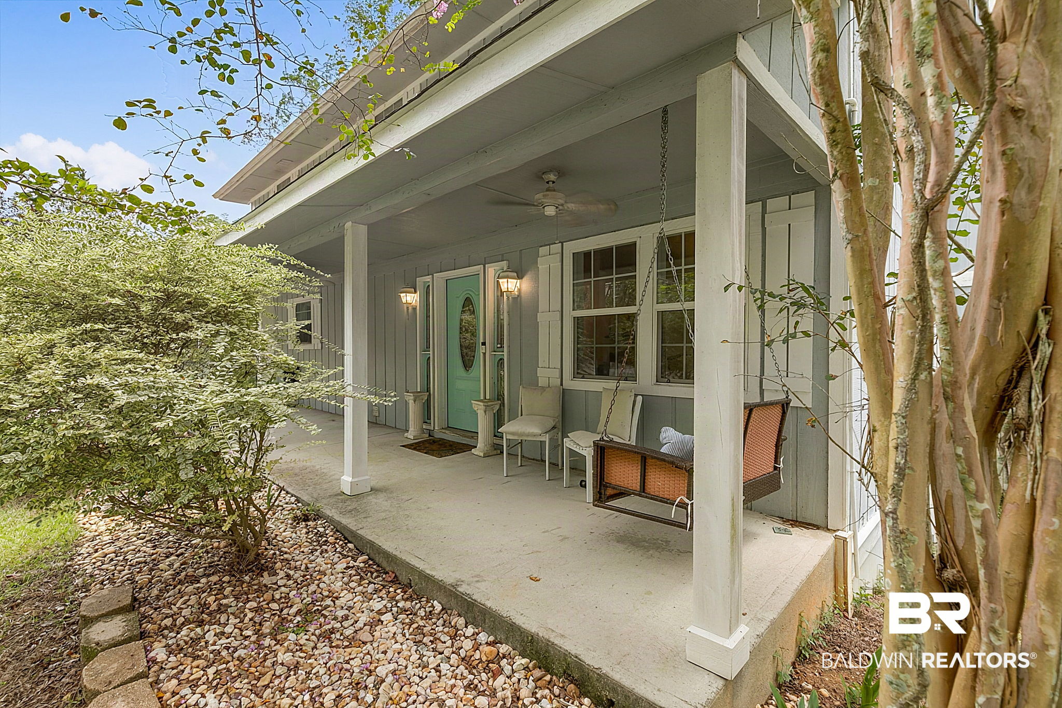
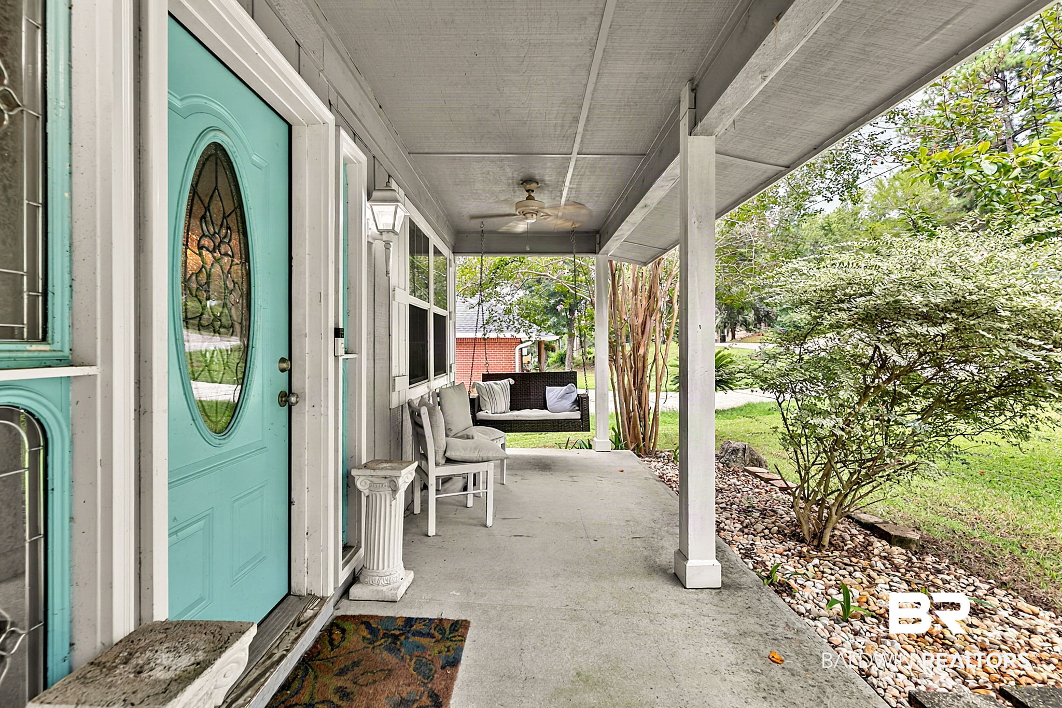
Welcome home to this one-of-a-kind traditional two story home with walk-out basement in Spanish Fort Estates offering space, comfort, and endless potential! This home was built in 1978 and updated in 2018 with updated flooring (Tile and LVP throughout), granite countertops in ALL bathrooms and kitchen, wood cabinetry, and so much more! Enter into the home from the southern-style front porch to the main floor with spacious living & dining rooms and a beautiful kitchen with large island, granite counters & stainless steel appliances. Outside the kitchen is a sprawling deck perfect for entertaining. This floor plan is unique with primary bedroom on second level with additional bedroom that could be the perfect nursery or office! The primary suite offers its own private deck overlooking the private, half acre lot. The additional two bedrooms share a large spa-like bathroom with den that offers an inviting fireplace. Conveniently located close to I-10 and the causeway, this home is a commuter's dream. Per seller, downstairs HVAC, exterior windows and doors, as well as water heater were replaced in 2017/18. The Garage measures 23x25 (over 575 square feet). NO HOA. Property is priced with upside in mind. Property to be sold as-is, where-is. Schedule your showing today! Buyer to verify all information during due diligence.

$1,995/mo

Est. mortgage payment based on a $299,900 home price.

All estimates are provided by Luxury Presence for informational purposes only. Actual amounts may vary.

Additional information

MLS® ID
408592

Interior Features

Bedrooms
4
Bathrooms
3
Fireplace
Yes
Cooling
Yes
Heating
Yes
Basement
No

Exterior Features

Lot Size
0.53 Acres

Other Property Details

Association Fee Frequency
Monthly
Garage
Yes
Pets Allowed
Yes

Courtesy of Elite By The Beach, LLC, Joseph T Pollard

Listing Contact: 251-228-3880 

The data relating to real estate for sale on this web site comes in part from the Baldwin County Association of REALTORS.  Real estate listings held by brokerage firms other than Top Tier Team are marked with the IDX logo and detailed information about them includes the name of the listing brokers.

All information deemed reliable but not guaranteed and should be independently verified. All properties are subject to prior sale, change or withdrawal. Neither listing broker(s) nor Top Tier Team shall be responsible for any typographical errors, misinformation, misprints and shall be held totally harmless.

The data on this page was last updated on 9/25/2026.

©2026 All rights reserved.

Powered by Luxury Presence