Property photo 1
Property photo 2
Property photo 3
Property photo 4
Property photo 5
3 Beds
3 Baths
1,821 sqft

$373,305

5525 Cross Creek Drive, Mobile AL, 36693

Price per sqft$205.00
Built in2025
Property size1,821 sqft
Property typeResidential

Overview

Active

Listed Mar 11, 2026

Updated Jun 16

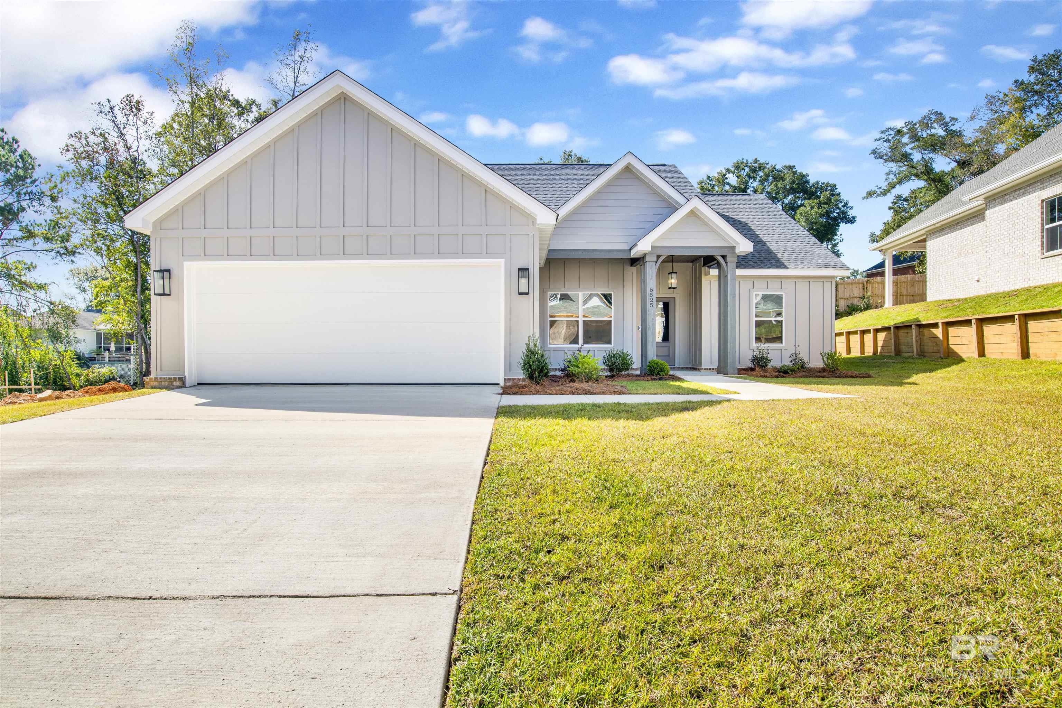
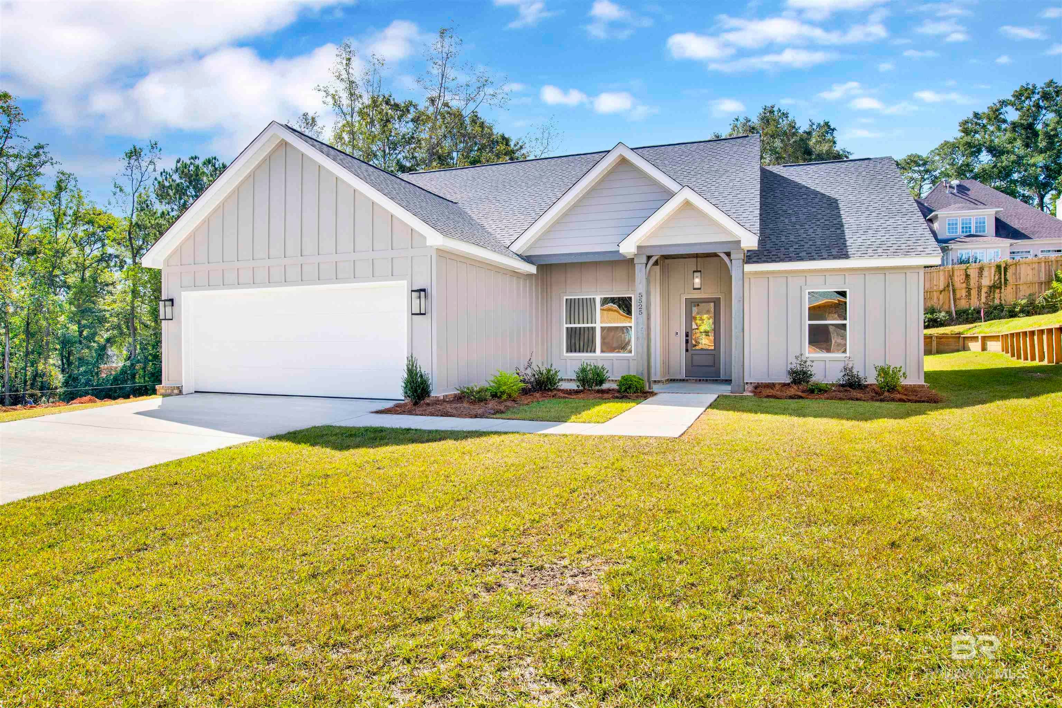
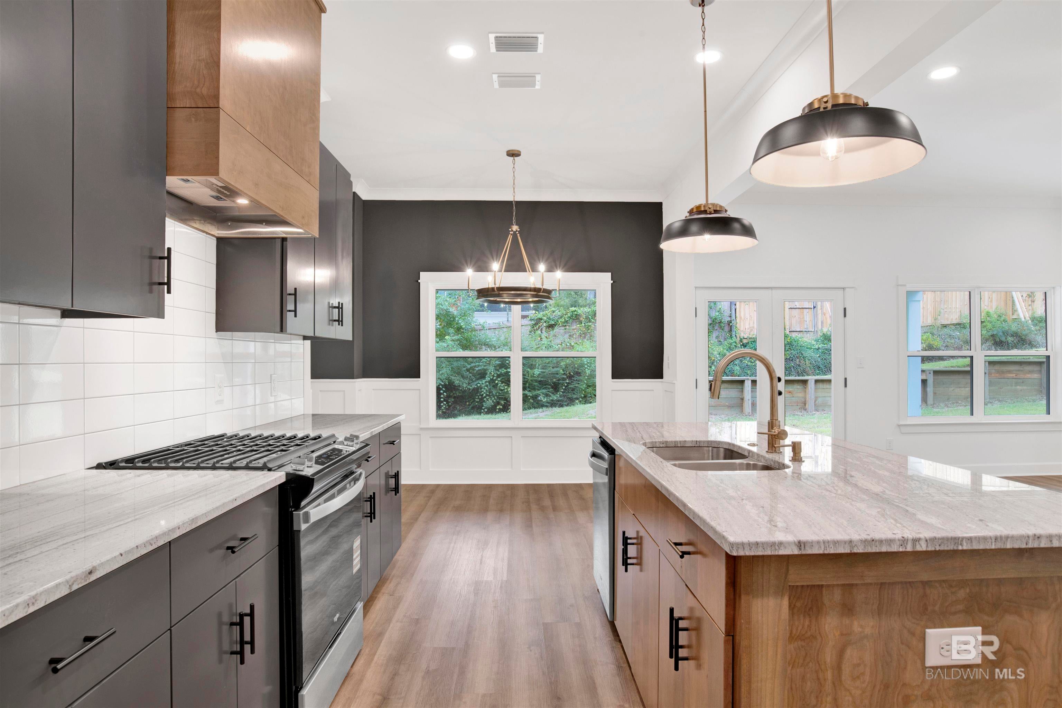
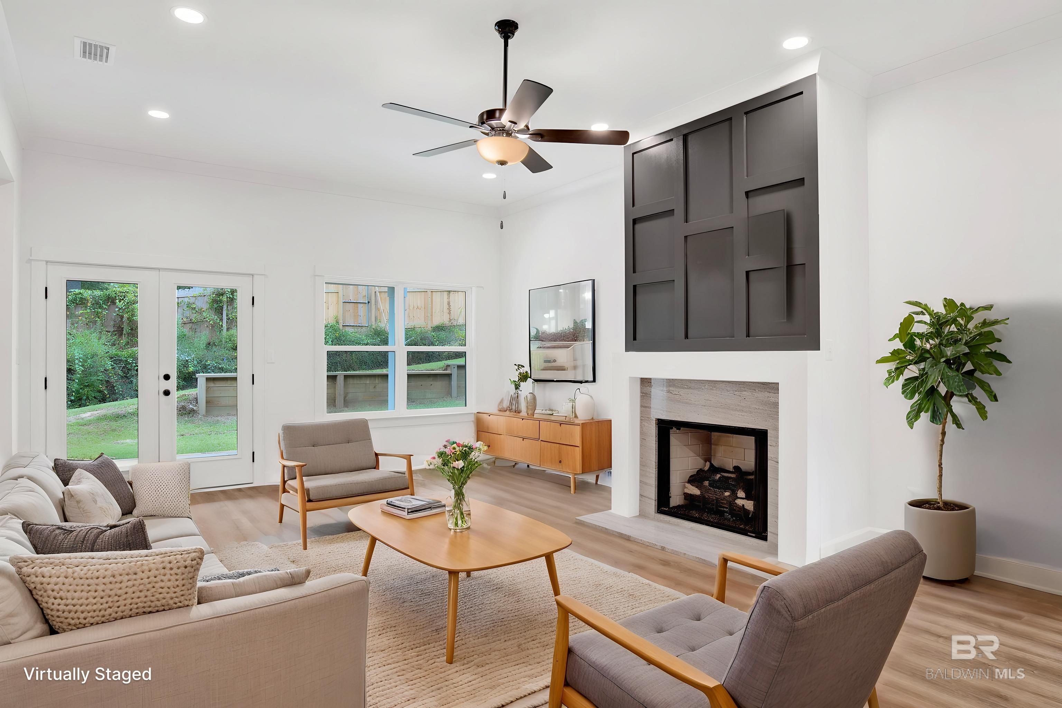
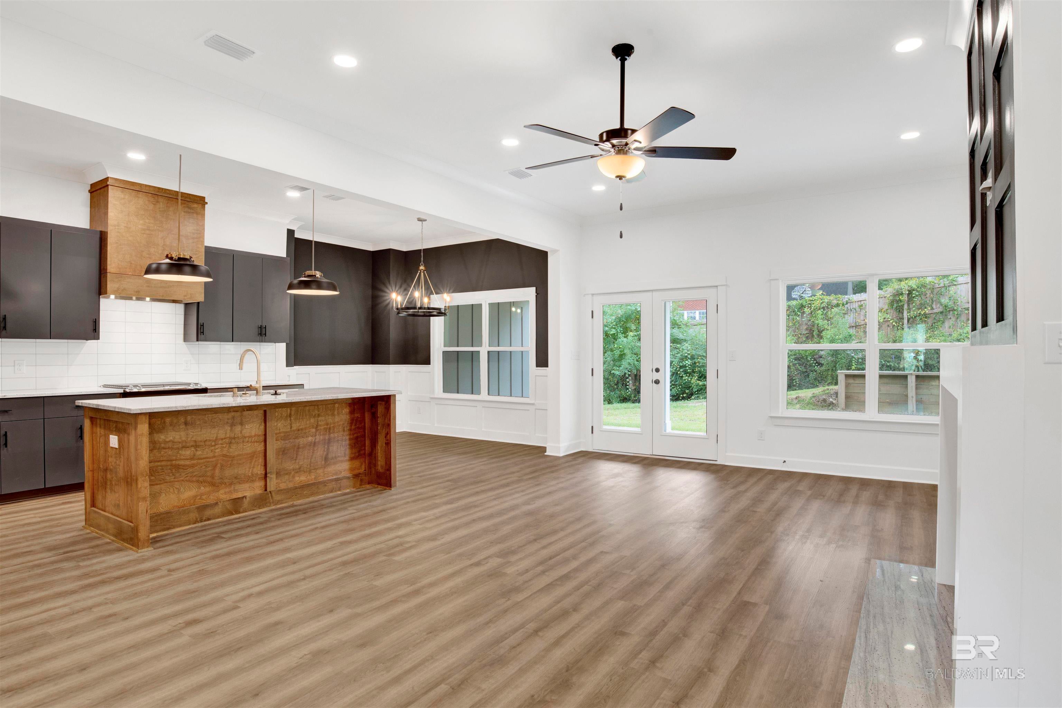
NEW CONSTRUCTION Step through the front door and into a welcoming foyer that sets the tone for the thoughtful design throughout this brand-new Monroe 1 floor plan by Prime Design Homes, located in the desirable Cross Creek Gates community. Built Gold Fortified and energy-efficient. Off the foyer, a dedicated office offers the perfect spot for working from home, studying, or having a quiet place to focus. Underfoot, LVP flooring in an on-trend neutral tone carries you forward into the heart of the home where the living room invites you to relax around a gas fireplace with a granite surround, topped with a striking accent wall that gives the space just the right amount of character. Off to the right side of the living room, two comfortable bedrooms share a bathroom featuring a double sink vanity with granite countertops, giving everyone a little extra elbow room during busy mornings.From the living area, the home opens into a kitchen that's designed to impress. A granite-topped island with an undermount sink and champagne bronze faucet, surrounded by peppercorn-toned cabinetry, a crisp white subway tile backsplash, stainless appliances, and eye-catching lighting that keeps the look current and polished. The dining area steals the show with a dramatic black and gold chandelier. Nearby you'll find a pantry, utility room, and a convenient half bath for guests, all thoughtfully placed just off the kitchen. Tucked privately on its own side of the home, the primary bedroom leads to an oversized custom closet and an ensuite bath, complete with a glass-enclosed tiled shower, freestanding soaking tub, and a double vanity with granite countertops and beautiful fixtures. Step out back and unwind under the spacious covered porch, where a ceiling fan keeps the air moving and custom design details continue overhead. The backyard has new privacy fencing. $7500 builder incentive with preferred lender. Buyer to verify all information during due diligence.

$2,484/mo

Est. mortgage payment based on a $373,305 home price.

All estimates are provided by Luxury Presence for informational purposes only. Actual amounts may vary.

Additional information

MLS® ID
393213

Interior Features

Bedrooms
3
Bathrooms
3
Fireplace
Yes
Cooling
Yes
Heating
Yes
Basement
No

Exterior Features

Lot Size
0.22 Acres

Other Property Details

Taxes
$339
Tax Frequency
Annually
Garage
Yes
New Construction
Yes

Courtesy of Marketvision Real Estate, LLC, Hollie Stringfellow

Listing Contact: Main: 251-316-6100 

The data relating to real estate for sale on this web site comes in part from the Baldwin County Association of REALTORS.  Real estate listings held by brokerage firms other than Top Tier Team are marked with the IDX logo and detailed information about them includes the name of the listing brokers.

All information deemed reliable but not guaranteed and should be independently verified. All properties are subject to prior sale, change or withdrawal. Neither listing broker(s) nor Top Tier Team shall be responsible for any typographical errors, misinformation, misprints and shall be held totally harmless.

The data on this page was last updated on 6/16/2026.

©2026 All rights reserved.

Powered by Luxury Presence