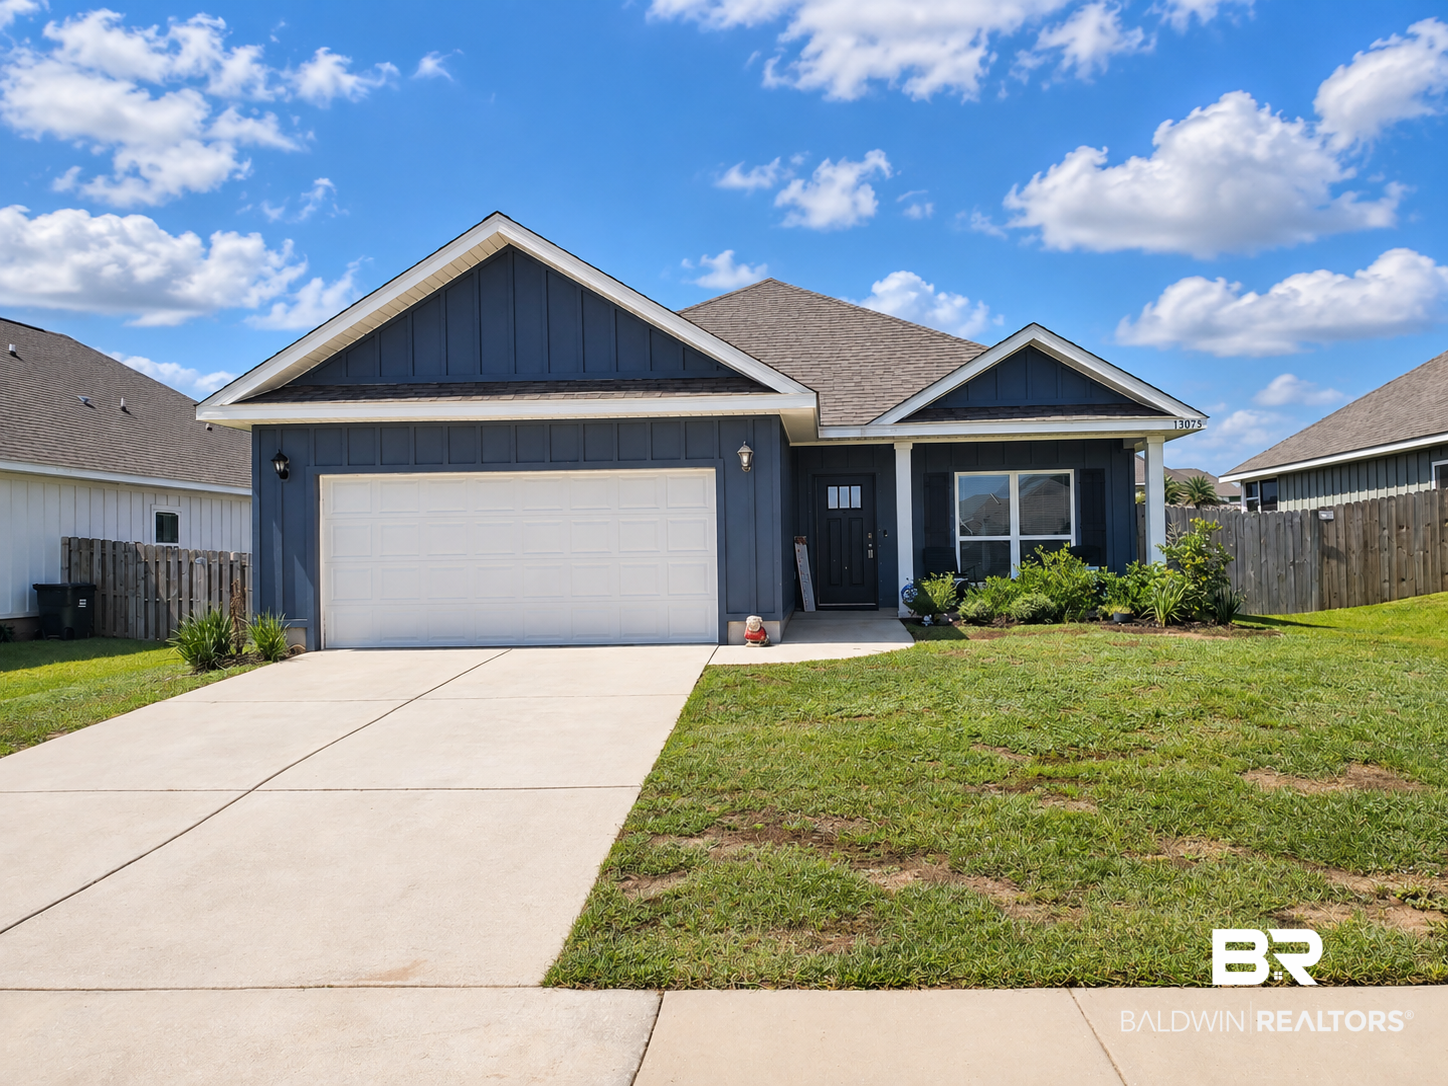
Property photo 1
Property photo 2
Property photo 3
Property photo 4
Property photo 5
4 Beds
2 Baths
1,948 sqft

$359,900

13075 Shoshoney Circle, Fairhope AL, 36532

Price per sqft$184.75
Built in2023
Property size1,948 sqft
Property typeResidential

Overview

Active

Listed Jun 3, 2026

Updated 8h ago

PRICE REDUCTION!! Plus SELLER is OFFERING $5,000 Towards BUYER'S CONSESSIONS for RATE BUY DOWN or CLOSING COSTS. Plus APPRAISAL CREDIT with Preferred Lender. Looking for a Beautiful move in ready home? You'll love this popular Isabella Plan! 4 spacious bedrooms, 2 full baths, and nearly 2,000 square feet of thoughtfully designed living space. The open concept layout is great for entertaining, gatherings, or simply enjoying everyday life. As you walk down the elongated foyer, you'll notice the luxury vinyl plank flooring. You'll enter into the kitchen complete with plenty of soft close cabinets, granite countertops, stainless steel appliances, a large pantry, and plenty of space to cook, gather, and create memories. Unwinding after a long day, step outside to the covered back porch and enjoy soft music and a glass of sweet tea. The private primary suite serves as your personal retreat, featuring dual vanities, a relaxing garden tub, separate shower, and a spacious walk-in closet with room for every season of your wardrobe. Three additional bedrooms offer generous closet space, while extra linen storage helps keep everything organized. Built with comfort, efficiency, and peace of mind, this home includes Energy Star double pane windows, thermal doors, a 14 SEER Carrier Heat Pump, and is built to GOLD Fortified Certification standards. Home Is Connected to a Smart Home system. Buyer to verify all information during due diligence.

$2,394/mo

Est. mortgage payment based on a $359,900 home price.

All estimates are provided by Luxury Presence for informational purposes only. Actual amounts may vary.

Additional information

MLS® ID
397490

Interior Features

Bedrooms
4
Bathrooms
2
Cooling
Yes
Heating
Yes
Basement
No

Exterior Features

Lot Size
0.27 Acres

Other Property Details

Association Fee Frequency
Yearly
Garage
Yes
View
Yes
Pets Allowed
Yes

Courtesy of EXIT Realty Gulf Shores, Jennifer Earp

Listing Contact: 251-747-4374 

The data relating to real estate for sale on this web site comes in part from the Baldwin County Association of REALTORS.  Real estate listings held by brokerage firms other than Top Tier Team are marked with the IDX logo and detailed information about them includes the name of the listing brokers.

All information deemed reliable but not guaranteed and should be independently verified. All properties are subject to prior sale, change or withdrawal. Neither listing broker(s) nor Top Tier Team shall be responsible for any typographical errors, misinformation, misprints and shall be held totally harmless.

The data on this page was last updated on 10/10/2026.

©2026 All rights reserved.

Powered by Luxury Presence