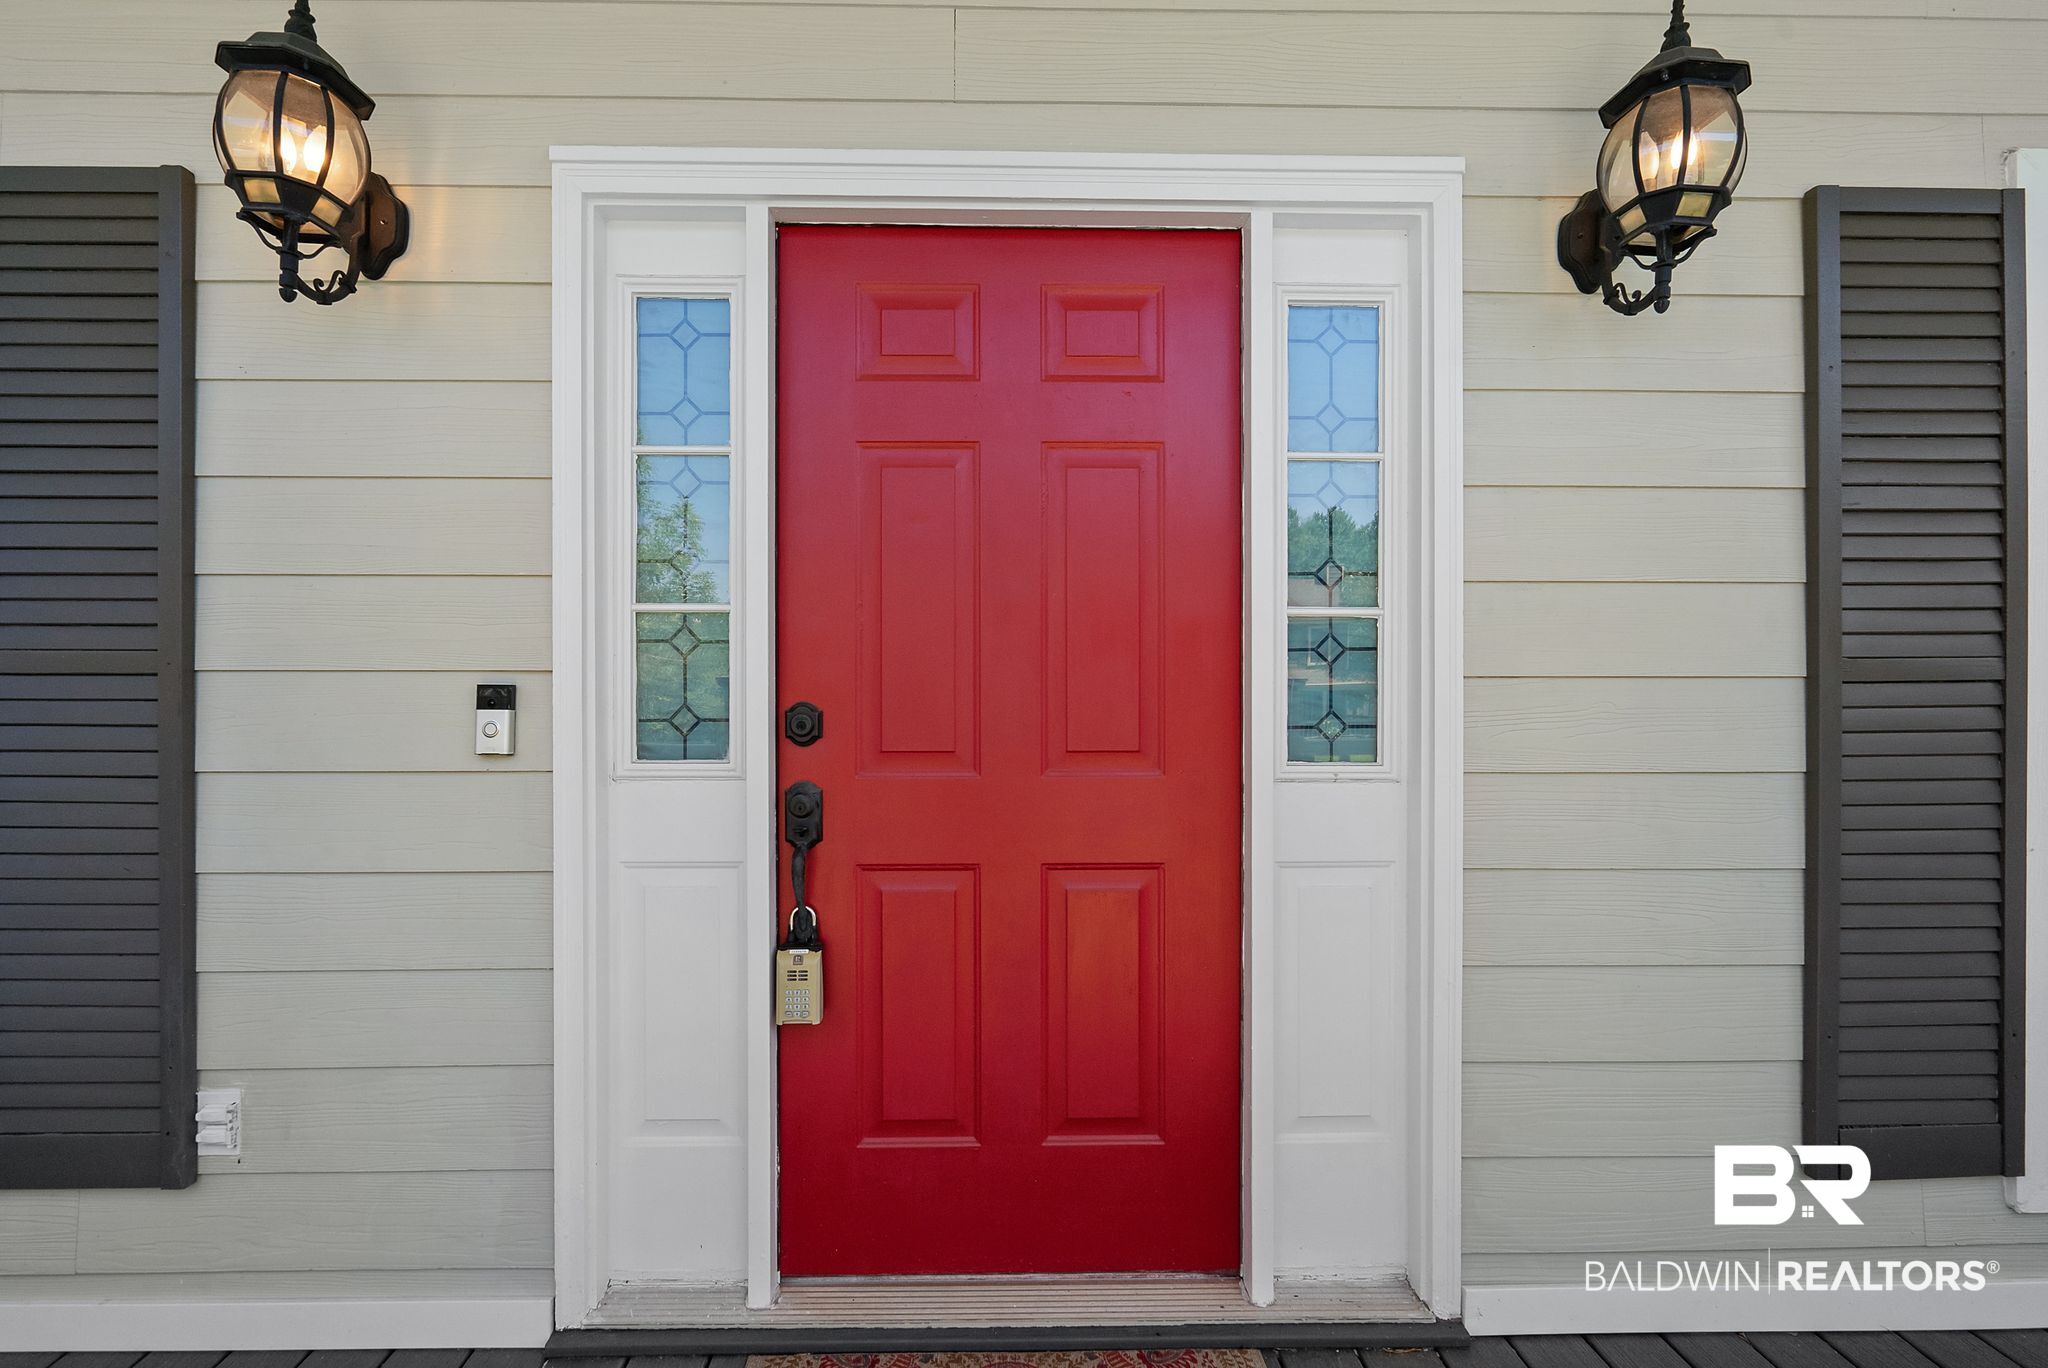
Property photo 1
Property photo 2
Property photo 3
Property photo 4
Property photo 5
4 Beds
3 Baths
2,218 sqft

$340,000

1313 E Carson Rd, Mobile AL, 36695

Price per sqft$153.29
Built in1990
Property size2,218 sqft
Property typeResidential

Overview

Active

Listed Sep 22, 2026

Updated 3 days ago

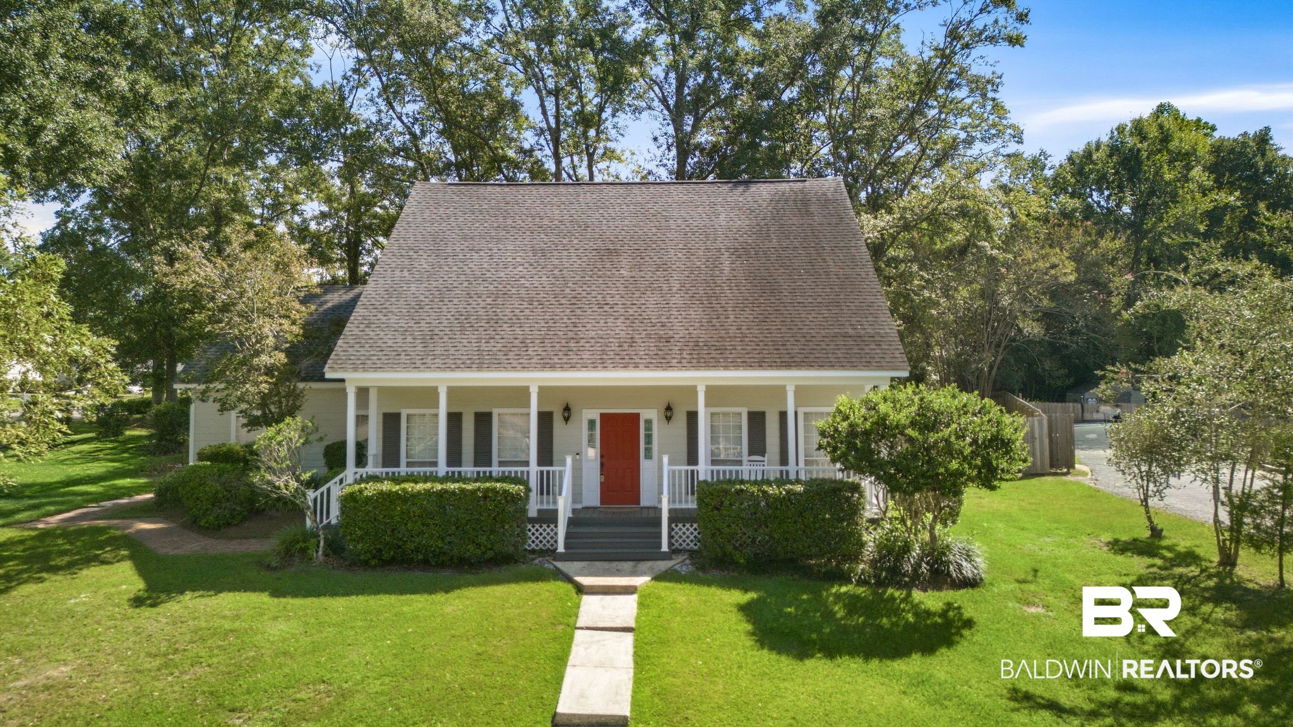
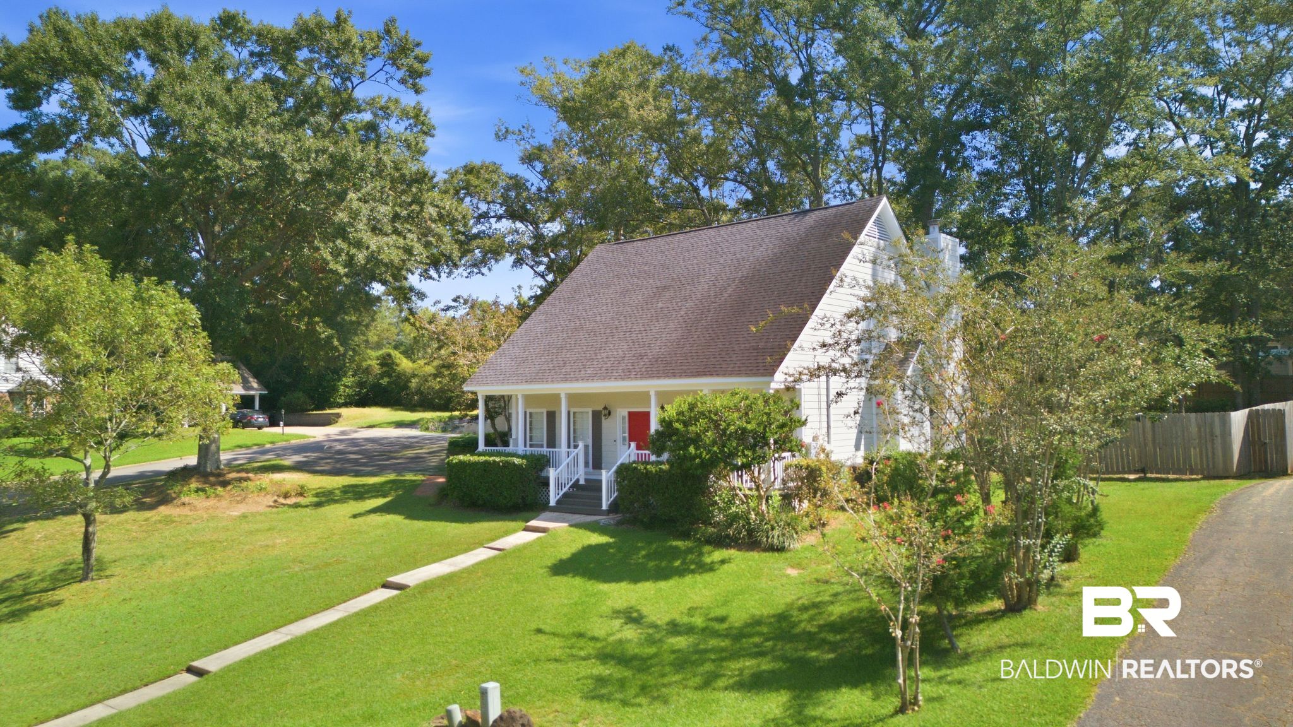
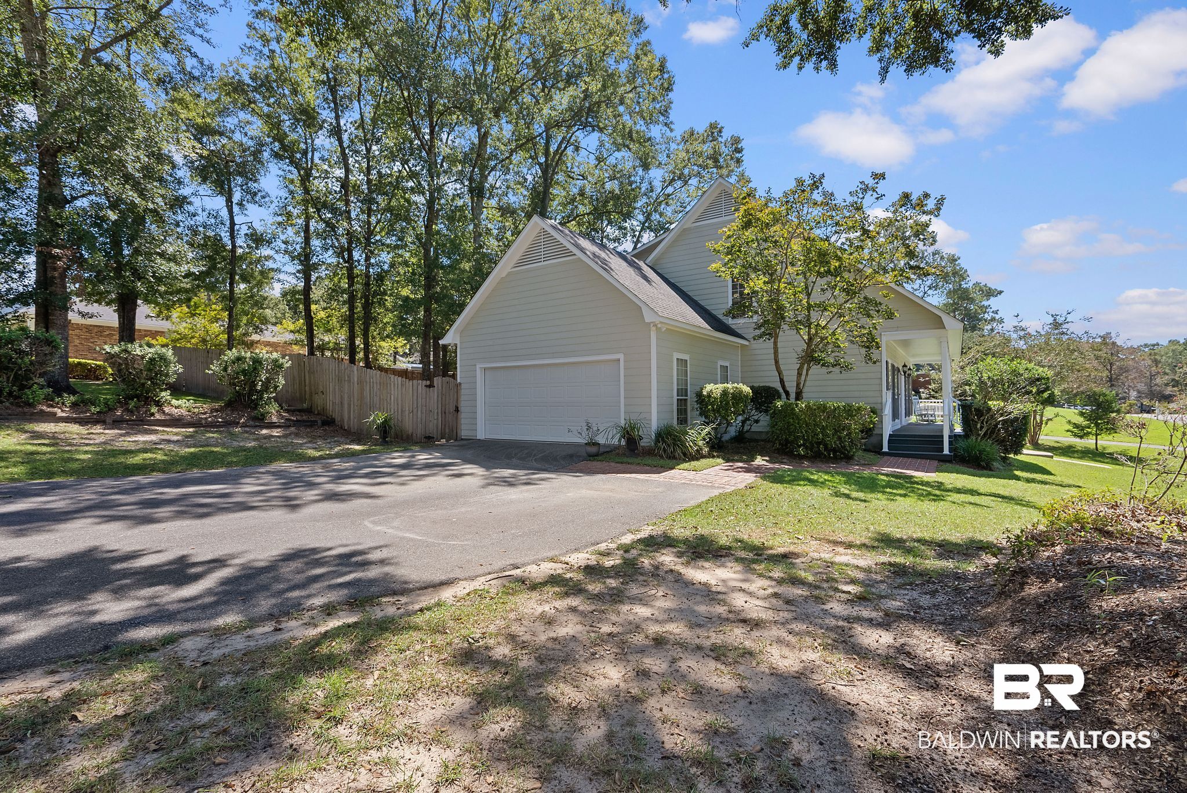
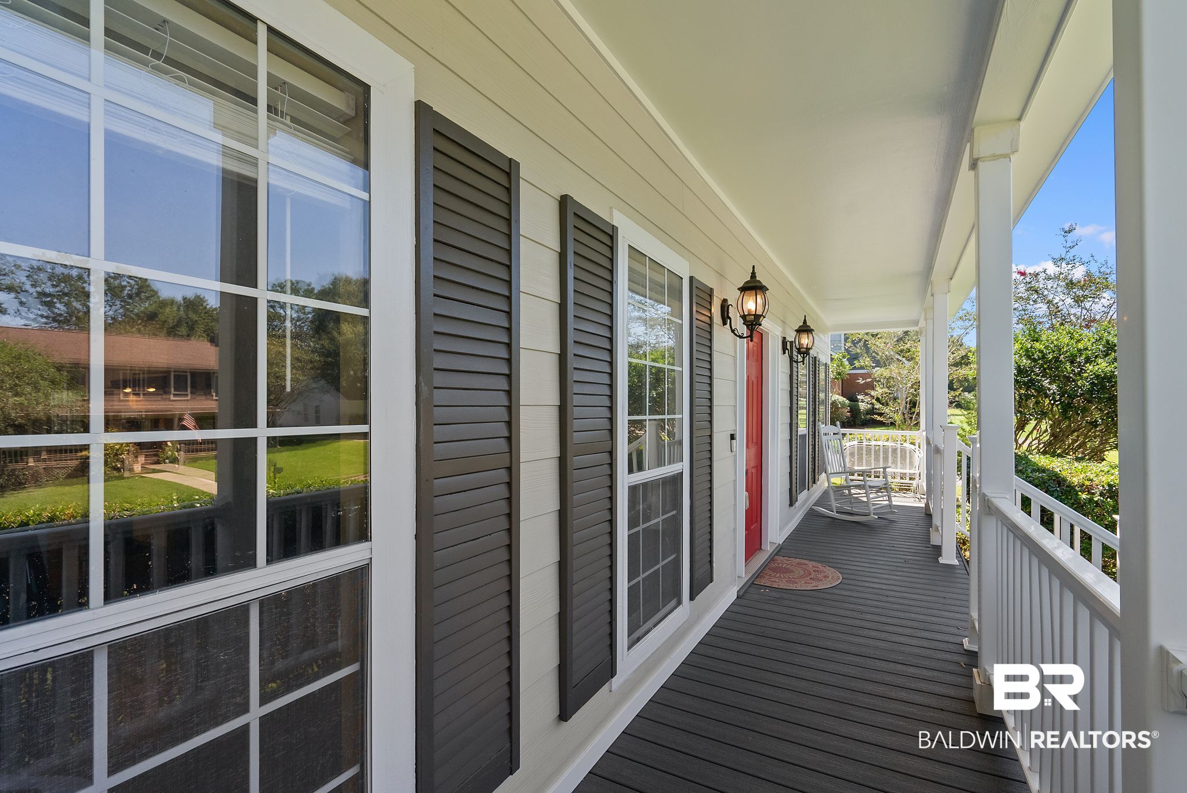
Welcome to Brentwood subdivision in Mobile, AL. This 4 bedroom, 2.5 bathroom home on an almost half acre corner lot is loaded with many special touches. Favorites include the eucalyptus wood (a fast-growing hardwood) floors throughout the main level and selected walls which have been custom-designed and hand-painted. As you enter the front door, you will find the primary bedroom to your right with double vanity, shower, walk-in closet and beautiful custom, built-in shelves. Heading straight, you walk past one of the custom painted walls on your right and a pocket bathroom on your left and into a spacious great room including a 20' ceiling, gas fireplace and another one of those special hand-painted walls. Kitchen and dining area are anchored with beautiful split-brick flooring and was updated 3 years ago, showcasing elegant cultured granite countertops and gorgeous built-in cabinets with wooden and glass doors. The kitchen is furnished with electric stove, dishwasher, double sink and disposal. At present, the dining room is used as an office and is large enough for many possibilities. Upstairs are 3 bedrooms with 9' ceilings and large closets, along with the second full bathroom. Hardie board siding is 6 years old, roof is 5 years old and HVAC was installed in 2025. House is equipped with a Generac whole house gas generator. Front porch steps and decking are made of composite material, railing and columns are made of aluminum, making the front porch maintenance free. For the plant lover, you will find: blueberries, oaks, loropetalum, abelia, Confederate jasmine, iron plant, crape myrtles, cleyera, azalea, river birch and more! Seller requires up to 45 days to close and would be happy to do a buy/lease back arrangement. Listing agent believes the information provided in this listing is accurate, however, buyer and/or buyer's agent should verify any information related to this property that may affect the buyer's decision to purchase. Thank you! Buyer to verify all information during due diligence.

$2,262/mo

Est. mortgage payment based on a $340,000 home price.

All estimates are provided by Luxury Presence for informational purposes only. Actual amounts may vary.

Additional information

MLS® ID
410923

Interior Features

Bedrooms
4
Bathrooms
3
Fireplace
Yes
Cooling
Yes
Heating
Yes
Basement
No

Exterior Features

Lot Size
0.46 Acres

Other Property Details

Association Fee Frequency
Yearly
Garage
Yes
View
Yes

Courtesy of EXIT Realty Promise, Terry Shelburne

Listing Contact: 731-695-5360 

The data relating to real estate for sale on this web site comes in part from the Baldwin County Association of REALTORS.  Real estate listings held by brokerage firms other than Top Tier Team are marked with the IDX logo and detailed information about them includes the name of the listing brokers.

All information deemed reliable but not guaranteed and should be independently verified. All properties are subject to prior sale, change or withdrawal. Neither listing broker(s) nor Top Tier Team shall be responsible for any typographical errors, misinformation, misprints and shall be held totally harmless.

The data on this page was last updated on 10/8/2026.

©2026 All rights reserved.

Powered by Luxury Presence