Property photo 1
Property photo 2
Property photo 3
Property photo 4
Property photo 5
3 Beds
2 Baths
2,128 sqft

$633,000

12035 County Rd 54, Daphne AL, 36526

Price per sqft$297.46
Built in2024
Property size2,128 sqft
Property typeResidential

Overview

Active

Listed Sep 10, 2026

Updated 10 days ago

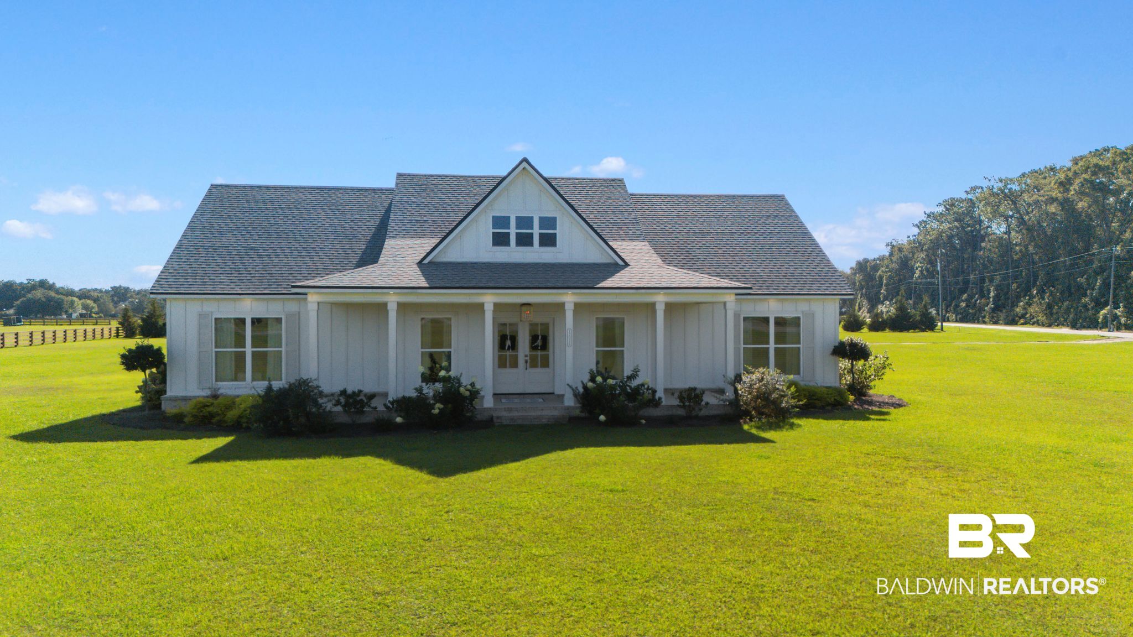
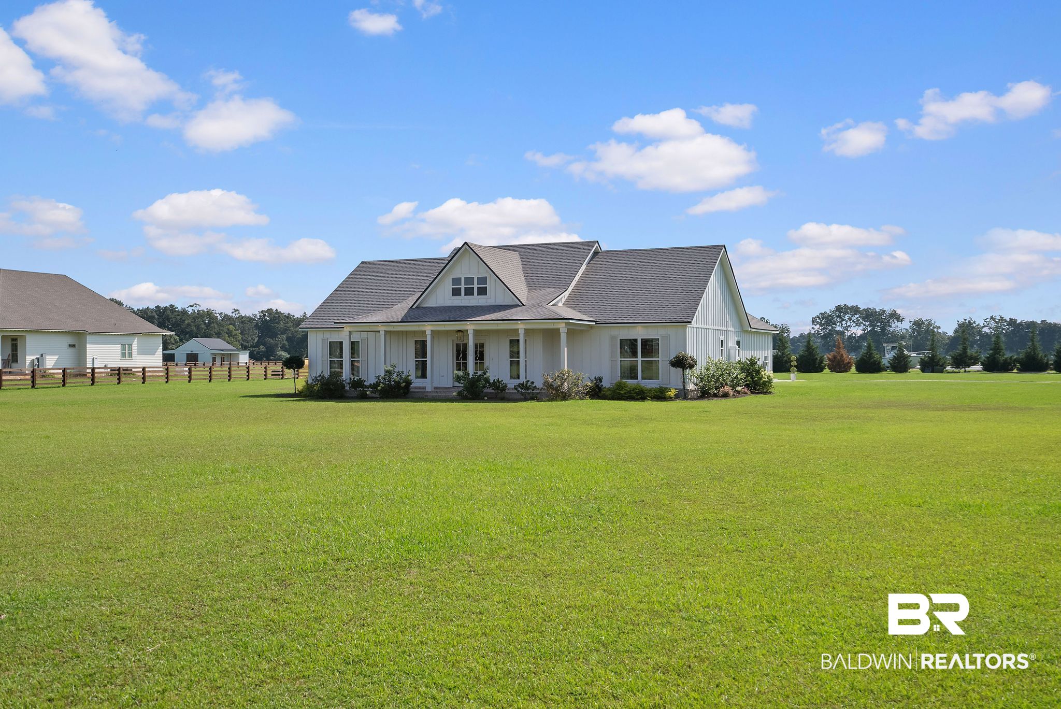
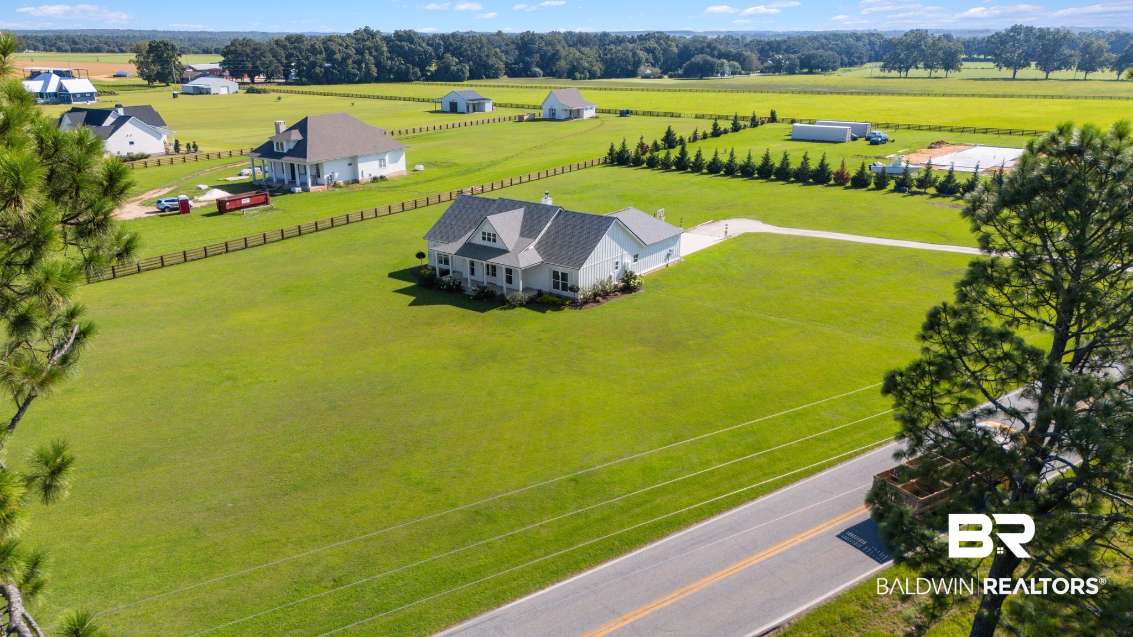
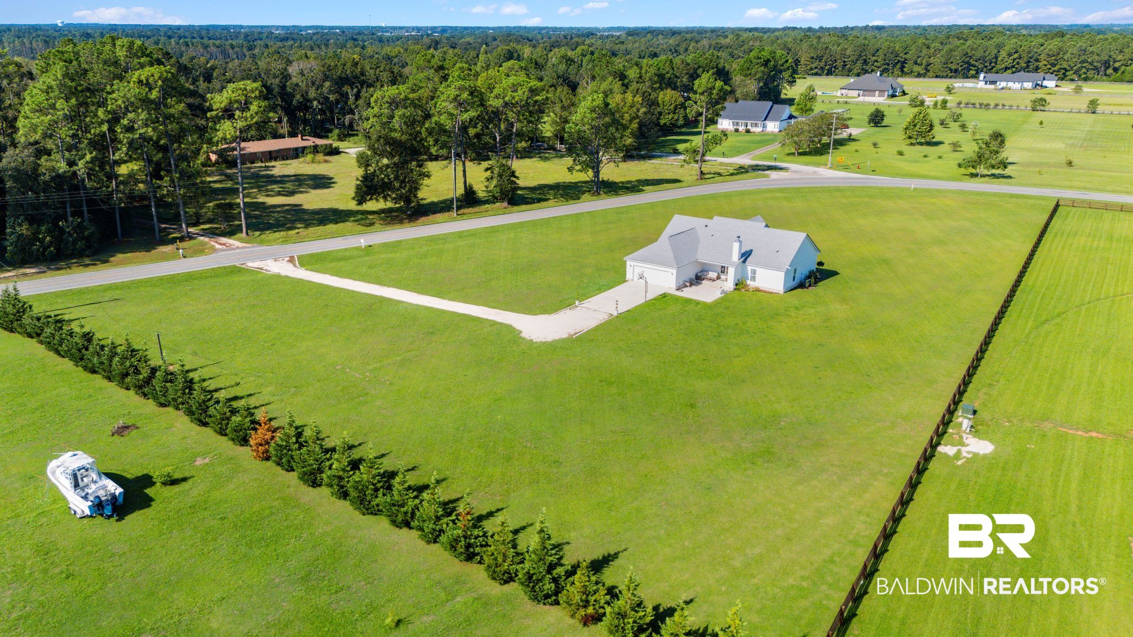
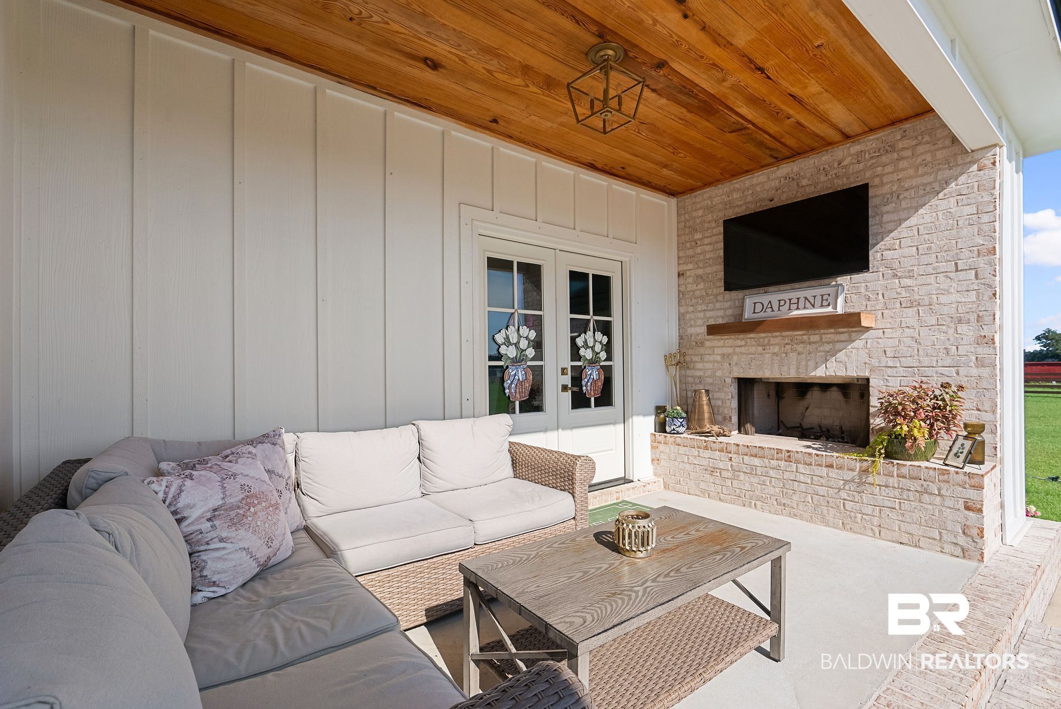
Welcome to this beautifully designed 3BR/2BA custom built home, completed in 2024 by Byrd Custom Home Builders and situated on 2.31 acres in the highly desirable Daphne/Belforest community. Offering approximately 2,128 sq ft,this immaculate home blends thoughtful design, quality craftsmanship, and luxurious upgrades. The spacious open-concept floor plan features a stunning gas fireplace at the heart of the home, creating a beautiful focal point visible from multiple living areas. The gourmet kitchen features a large island, quartz countertops, white farmhouse sink, gas cooktop, double oven, white cabinetry with elegant gold hardware, and coordinating white-and-gold Café appliances. The adjoining dining area flows seamlessly from the kitchen, while double doors open to the back porch for effortless indoor-outdoor entertaining. The back porch is designed for relaxation and entertaining, complete with a wood-burning fireplace and a TV. Enjoy gorgeous sunsets from both the front and back porches while taking in the peaceful acreage. The spacious primary suite offers a luxurious ensuite bath with beautiful mirrors and two walk-in closets. Two additional generously sized bedrooms are located on the opposite side of the home both with great views and nice closets. Enjoy peaceful country living without an HOA, while remaining just minutes from shopping, dining, and I-10. Additional features include beautiful landscaping, luxury vinyl plank flooring, spray foam insulation, tankless water heater, and fiber internet availability. Priced below appraisal, this immaculate custom home is an incredible opportunity to own a beautifully crafted property in a convenient location. Buyer to verify all information during due diligence.

$4,211/mo

Est. mortgage payment based on a $633,000 home price.

All estimates are provided by Luxury Presence for informational purposes only. Actual amounts may vary.

Additional information

MLS® ID
410488

Interior Features

Bedrooms
3
Bathrooms
2
Fireplace
Yes
Cooling
Yes
Heating
Yes
Basement
No

Exterior Features

Lot Size
2.31 Acres

Other Property Details

Association Fee Frequency
Monthly
Garage
Yes

Courtesy of Exit Realty Lyon & Associates, Inc., Fairhope, Erin DeValk

Listing Contact: 251-377-9589 

The data relating to real estate for sale on this web site comes in part from the Baldwin County Association of REALTORS.  Real estate listings held by brokerage firms other than Top Tier Team are marked with the IDX logo and detailed information about them includes the name of the listing brokers.

All information deemed reliable but not guaranteed and should be independently verified. All properties are subject to prior sale, change or withdrawal. Neither listing broker(s) nor Top Tier Team shall be responsible for any typographical errors, misinformation, misprints and shall be held totally harmless.

The data on this page was last updated on 10/1/2026.

©2026 All rights reserved.

Powered by Luxury Presence