Property photo 1
Property photo 2
Property photo 3
Property photo 4
Property photo 5
3 Beds
3 Baths
2,103 sqft

$317,500

515 Parkwood Avenue, Daphne AL, 36526

Price per sqft$150.97
Built in1995
Property size2,103 sqft
Property typeResidential

Overview

Active

Listed Oct 3, 2026

Updated 31h ago

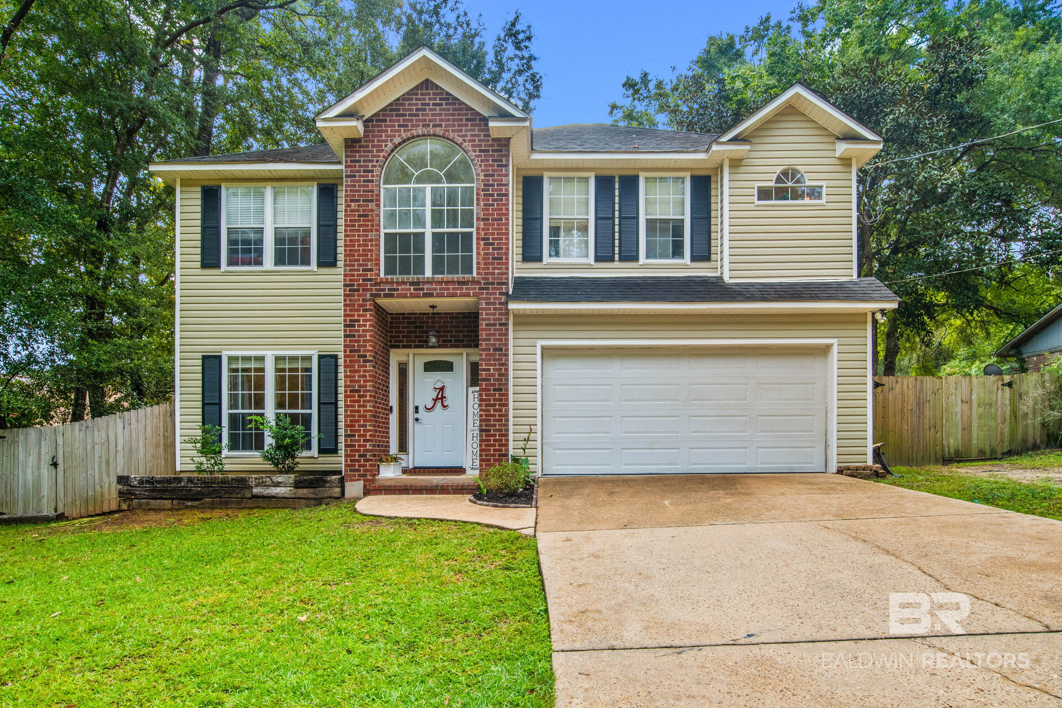
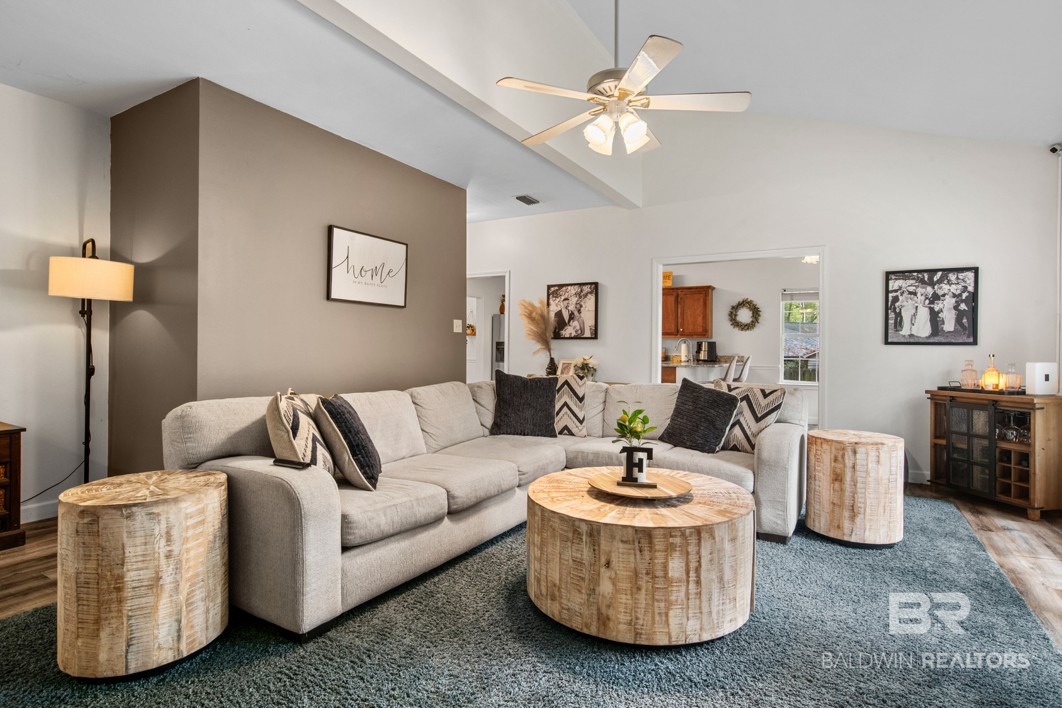
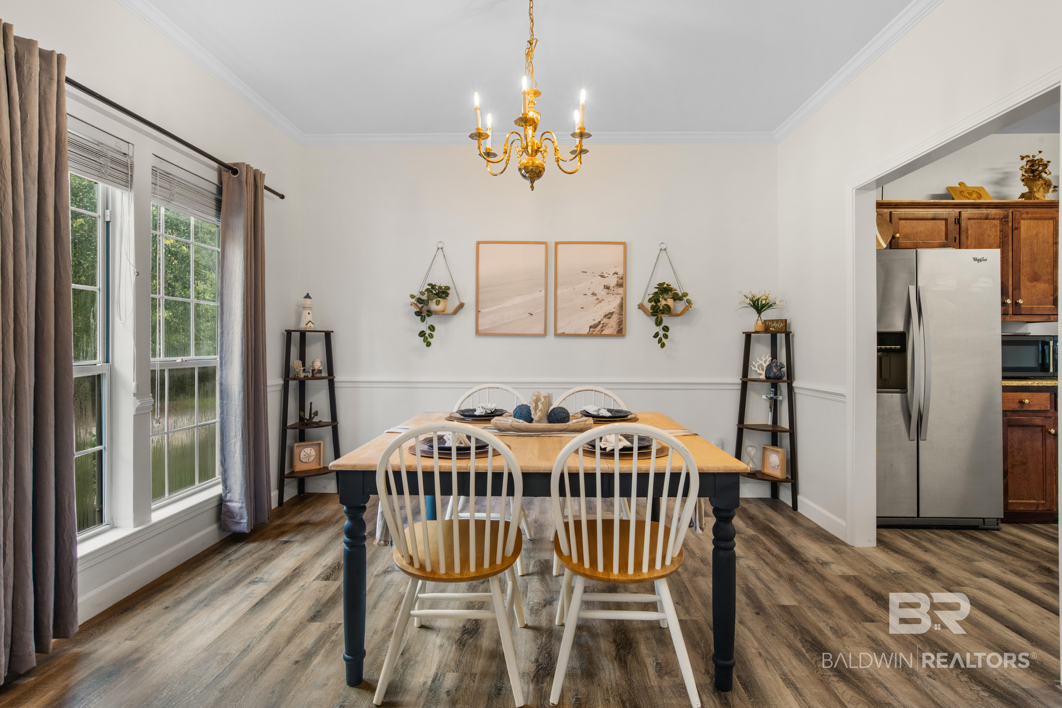
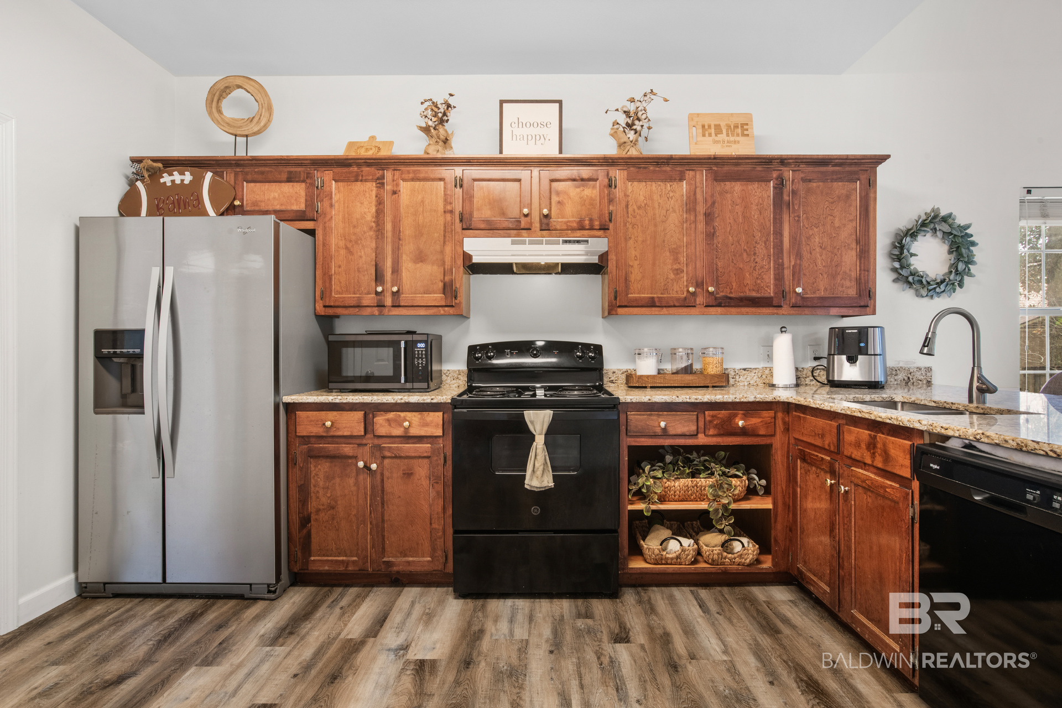
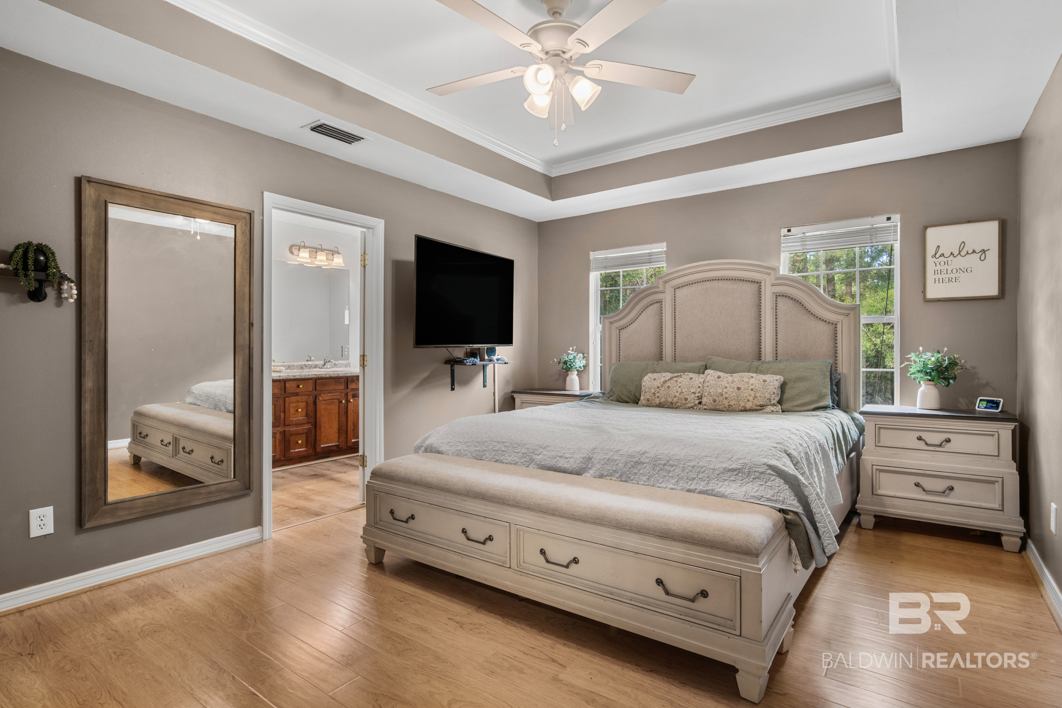
Motivated Seller! Welcome to this inviting two-story home in the Lake Forest community, offering a comfortable layout, thoughtful updates, and access to an exceptional array of amenities. This home features three spacious bedrooms, a dedicated private office, and two and a half bathrooms. A welcoming foyer opens to the formal dining area and leads into the heart of the home. The kitchen offers abundant cabinetry, granite countertops installed in 2025, and a breakfast bar overlooking the eat-in area. The adjoining family room features high ceilings and a modern electric fireplace, creating an inviting gathering space. The primary suite includes a large walk-in closet and an ensuite bath with double vanities, soaking tub, and separate shower. Upstairs, the bathrooms have been refreshed with updated countertops in 2025. This home features a large fenced in lot providing, privacy, plenty of space for relaxing, entertaining, or enjoying the outdoors. Recent improvements include a new HVAC system (2023), exterior electrical panel (2024), upgraded hot water heater (2024), downstairs LVP flooring (2023), electric fireplace (2023), updated downstairs bathroom vanity and toilet (2023), and updated light fixtures throughout (2023). The Lake Forest neighborhood features a 18-hole golf course, tennis courts, three swimming pools and much more. This home offers a combination of functional living space, meaningful updates, and the lifestyle amenities that make Lake Forest such popular community. Buyer to verify all information during due diligence.

$2,112/mo

Est. mortgage payment based on a $317,500 home price.

All estimates are provided by Luxury Presence for informational purposes only. Actual amounts may vary.

Additional information

MLS® ID
411582

Interior Features

Bedrooms
3
Bathrooms
3
Fireplace
Yes
Cooling
Yes
Heating
Yes
Basement
No

Exterior Features

Lot Size
0.28 Acres

Other Property Details

Association Fee Frequency
Monthly
Garage
Yes
Pool
Yes

Courtesy of Bayside Real Estate Group, Tracie Sweat

Listing Contact: +12517475932- 

The data relating to real estate for sale on this web site comes in part from the Baldwin County Association of REALTORS.  Real estate listings held by brokerage firms other than Top Tier Team are marked with the IDX logo and detailed information about them includes the name of the listing brokers.

All information deemed reliable but not guaranteed and should be independently verified. All properties are subject to prior sale, change or withdrawal. Neither listing broker(s) nor Top Tier Team shall be responsible for any typographical errors, misinformation, misprints and shall be held totally harmless.

The data on this page was last updated on 10/11/2026.

©2026 All rights reserved.

Powered by Luxury Presence