Property photo 1
Property photo 2
Property photo 3
Property photo 4
Property photo 5
4 Beds
2 Baths
1,987 sqft

$329,900

1258 Caper Avenue, Foley AL, 36535

Price per sqft$166.03
Built in2022
Property size1,987 sqft
Property typeResidential

Overview

Active

Listed Jul 31, 2026

Updated 6 days ago

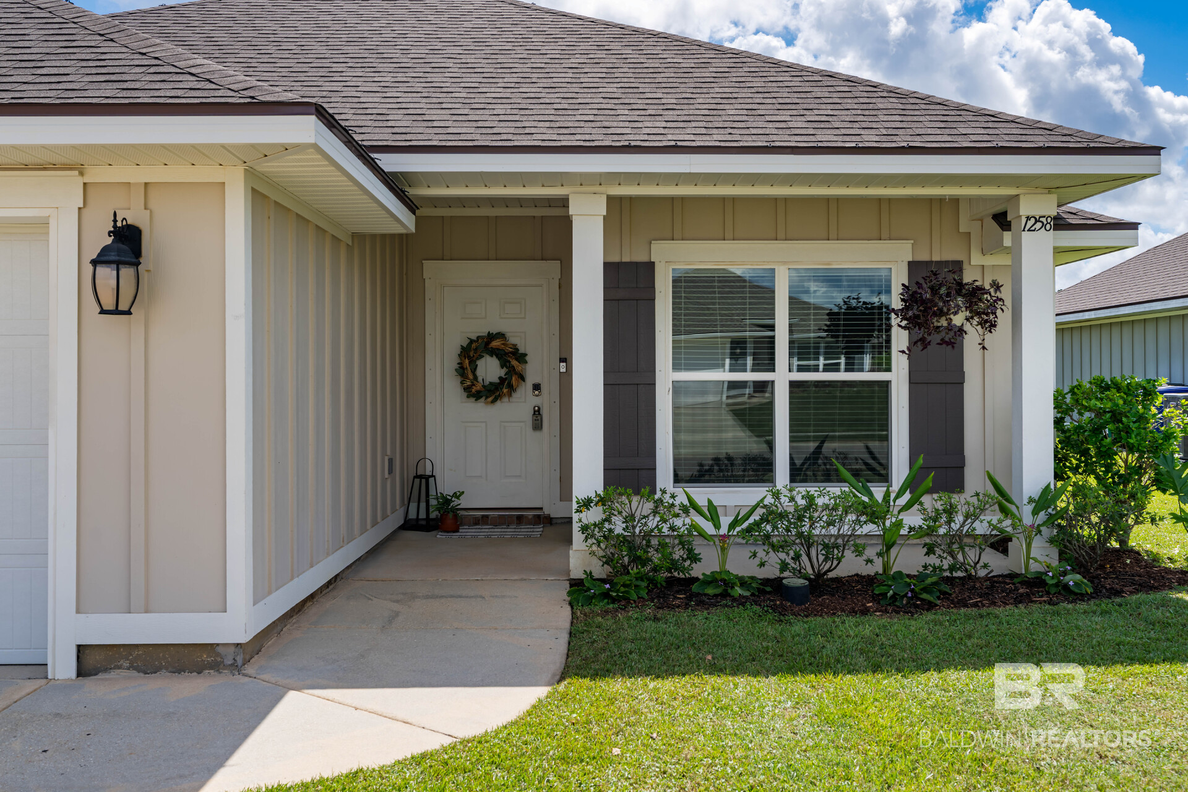
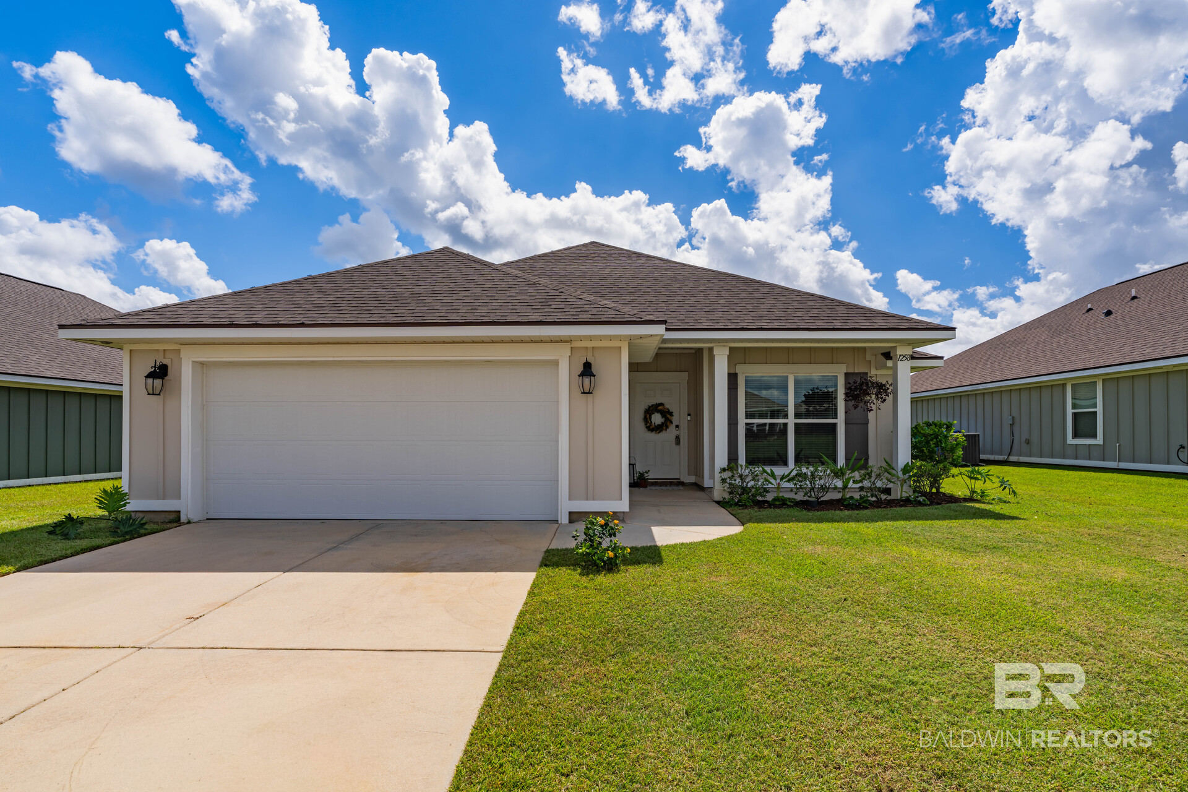
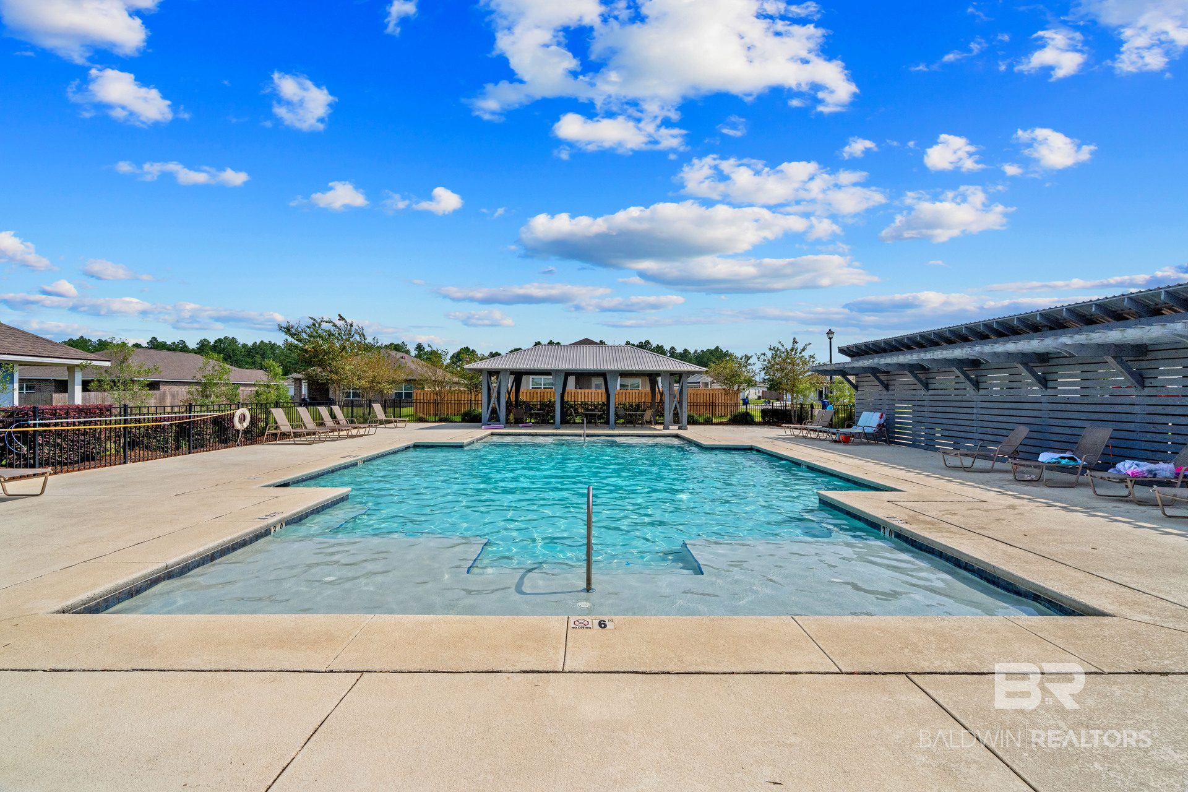
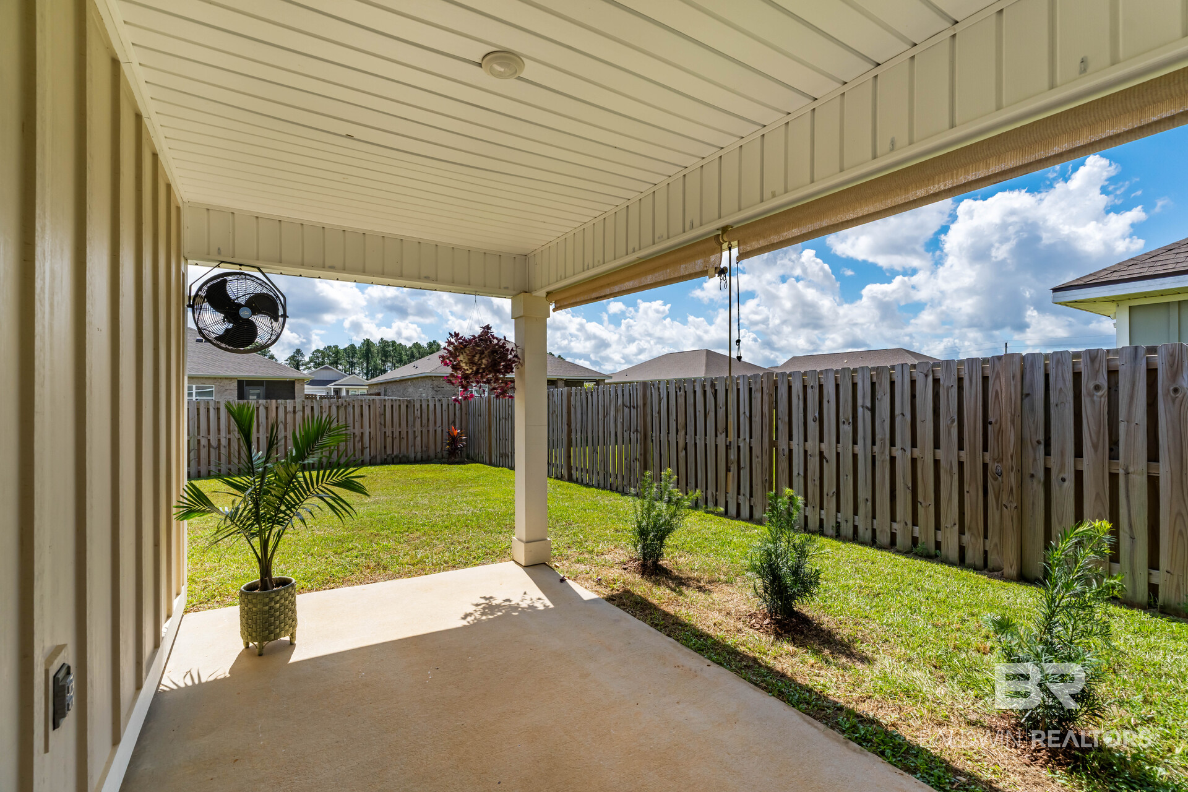
Don’t miss this well maintained 4-bedroom, 2-bathroom home by Truland Homes in the conveniently located Rosewood subdivision. Skip the wait of new construction and step into a turn-key home featuring freshly updated landscaping. Planted just in time for our ideal coastal Alabama fall planting season! Built to Gold Fortified standards with a fabric storm protection system for insurance savings, this bright, open concept home features high ceilings and large windows for great natural light. The open interior features durable EVP flooring throughout and a front flex space perfect for a home office, dining room, craft room, or playroom. The central kitchen is great for entertaining, equipped with white painted cabinetry, granite countertops, a stainless steel sink, and stainless steel appliances. The functional split floor plan layout includes a Jack and Jill bathroom separating the two guest vanities, while the private primary suite features a walk-in tile shower and dual granite vanities. This home comes with a Ring doorbell, smart hub, and smart thermostat, all situated just steps away from the community pool. With an acceptable offer, the seller is willing to fund one of two financial incentives. Choose a 2-1 rate buy-down (based on a standard FHA fixed rate loan of 7.147%): 4.99% for Year 1, 5.99% for Year 2, and a fixed 6.99% for life! Alternatively, the seller will contribute $5,000 in buyer concessions toward closing costs or prepaids. Bring a strong offer and pick the structure that saves you the most! Buyer to verify all information during due diligence.

$2,195/mo

Est. mortgage payment based on a $329,900 home price.

All estimates are provided by Luxury Presence for informational purposes only. Actual amounts may vary.

Additional information

MLS® ID
400117

Interior Features

Bedrooms
4
Bathrooms
2
Cooling
Yes
Heating
Yes
Basement
No

Other Property Details

Association Fee Frequency
Bi-Annually
Garage
Yes
View
Yes

Courtesy of Local Property Inc., Lindsay Kendrick Hegler

Listing Contact: PHONE: 251-767-0888 

The data relating to real estate for sale on this web site comes in part from the Baldwin County Association of REALTORS.  Real estate listings held by brokerage firms other than Top Tier Team are marked with the IDX logo and detailed information about them includes the name of the listing brokers.

All information deemed reliable but not guaranteed and should be independently verified. All properties are subject to prior sale, change or withdrawal. Neither listing broker(s) nor Top Tier Team shall be responsible for any typographical errors, misinformation, misprints and shall be held totally harmless.

The data on this page was last updated on 10/3/2026.

©2026 All rights reserved.

Powered by Luxury Presence