Property photo 1
Property photo 2
Property photo 3
Property photo 4
Property photo 5
4 Beds
3 Baths
2,487 sqft

$460,000

11497 Alabaster Drive, Daphne AL, 36526

Price per sqft$184.96
Built in2018
Property size2,487 sqft
Property typeResidential

Overview

Active

Listed Aug 17, 2026

Updated 2 weeks ago

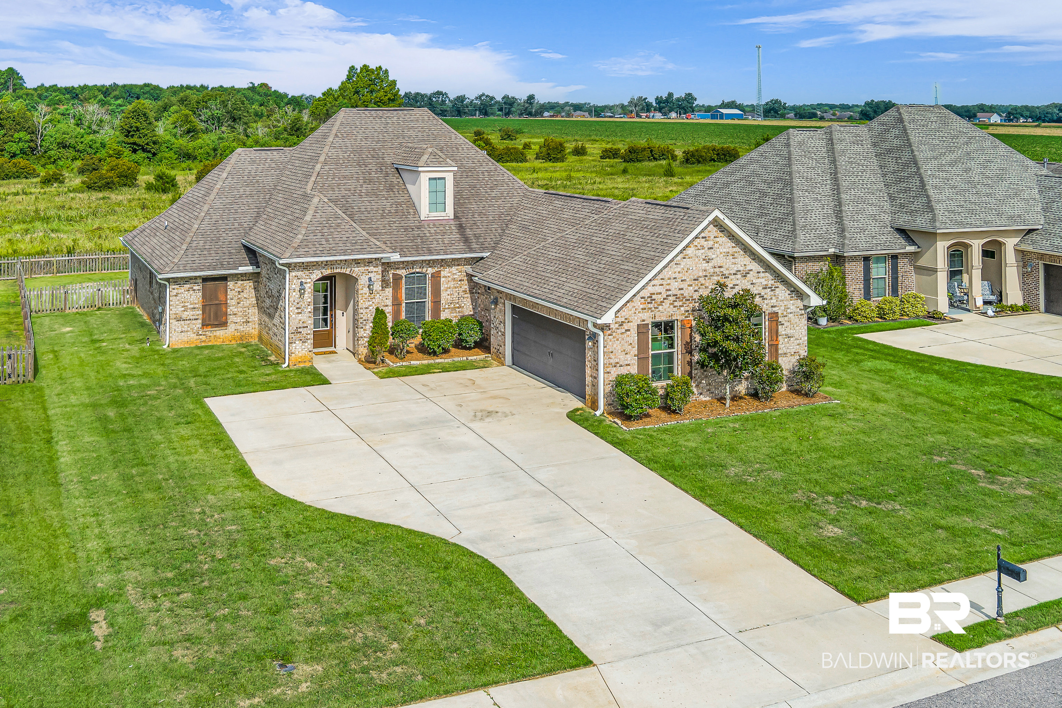
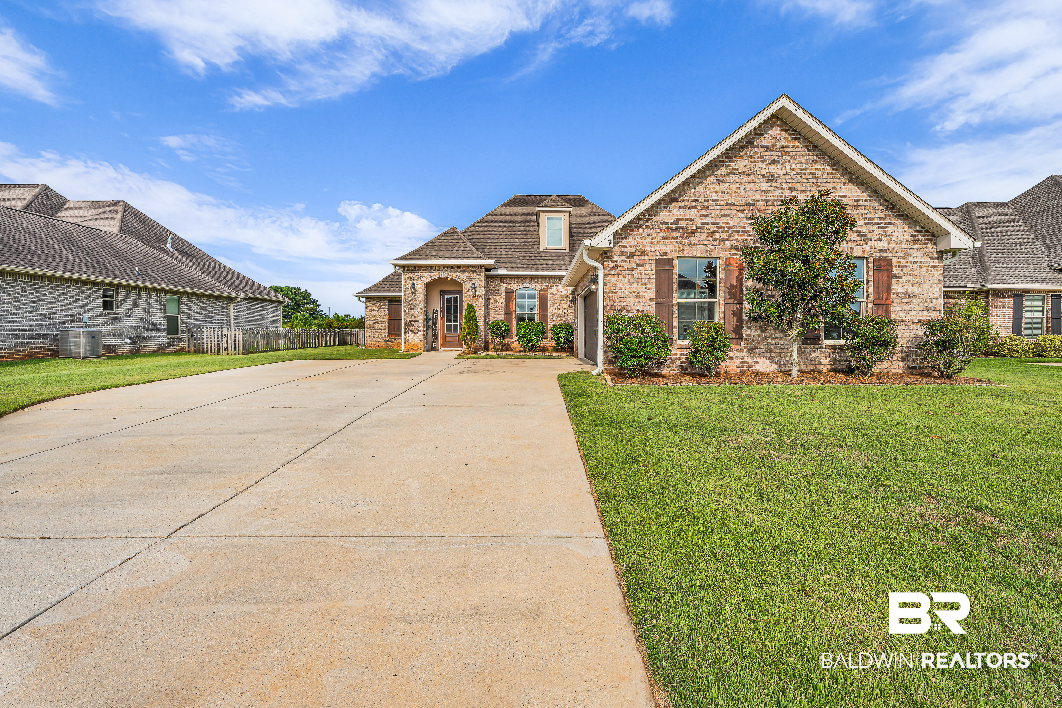
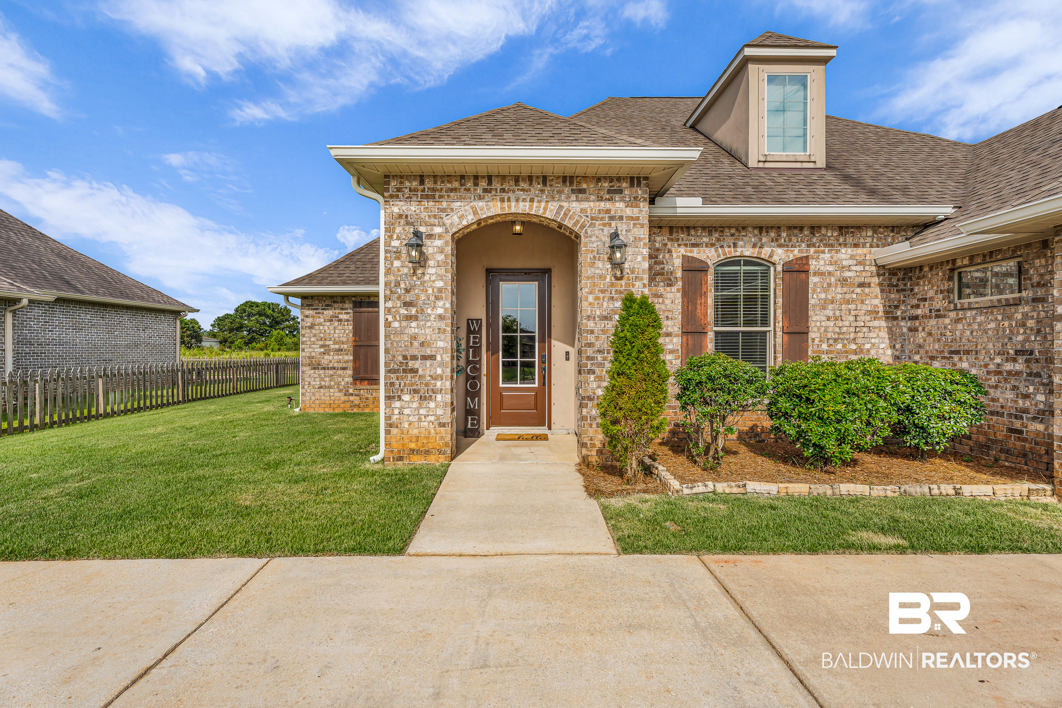
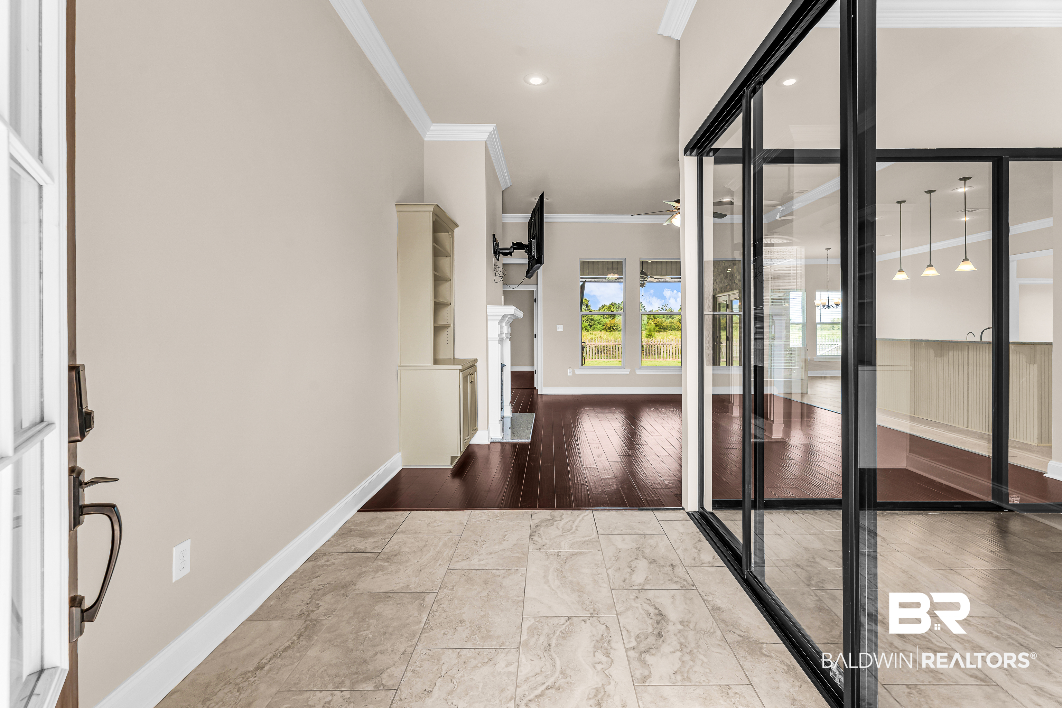
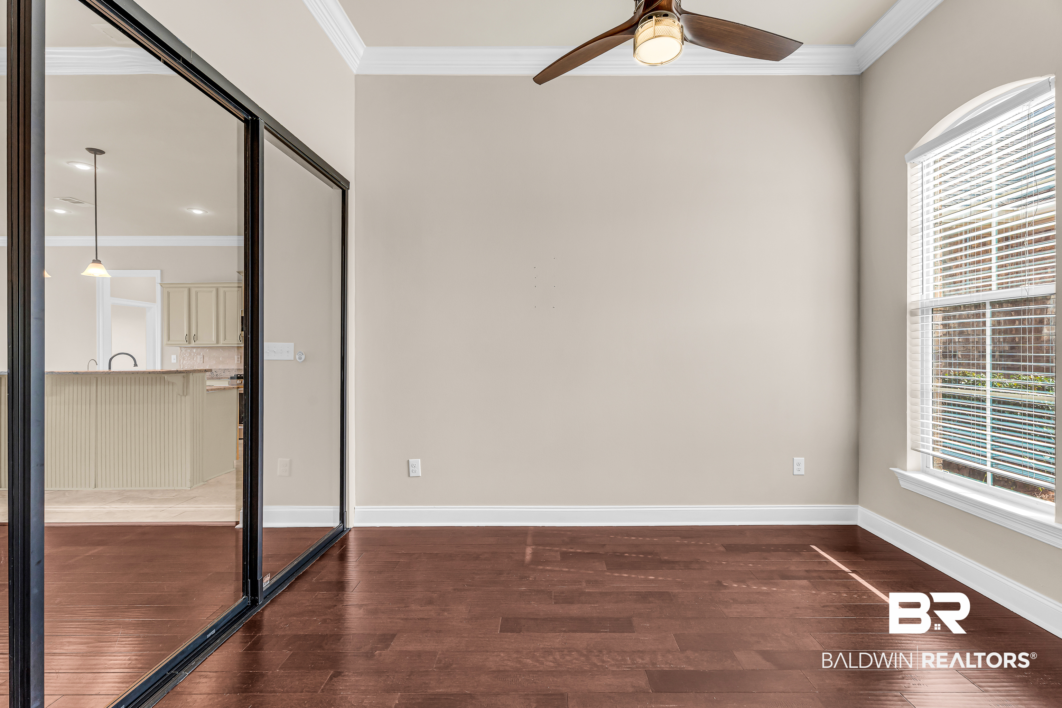
Welcome to this beautifully maintained and thoughtfully designed Claudet B II home by DSLD. This 2,487 square foot home features an open-concept layout, split-bedroom floor plan, and a whole house generator for added peace of mind. The kitchen overlooks the main living area and offers abundant cabinetry, including a custom built-in drink station, generous counter space, and plenty of room to gather. The private primary suite provides a relaxing retreat with a spacious bedroom, ensuite bath, and walk in closet. Three additional bedrooms, including an ensuite bath in bedroom 2 and a custom suspended bunk area in bedroom 3, offer flexibility for guests or hobbies. A standout feature of the home is the versatile office or flex space enclosed by movable glass doors, creating the perfect setting for remote work, a playroom, fitness area, or creative studio. Step outside to enjoy the covered porch and extended patio overlooking a spacious, peaceful backyard with green space beyond the property, creating the perfect setting for relaxing or entertaining. Residents of Canaan Place also enjoy community amenities including a pool, gazebo, and stocked pond. Conveniently located near shopping, dining, parks, schools, and major commuter routes, this move-in ready home combines comfort, functionality, and an excellent location. If you're searching for a 4 bedroom home in Daphne with 3 full baths, an open floor plan, dedicated flex space, and a private backyard, this Canaan Place property is one you won't want to miss. Schedule your private showing today! Buyer to verify all information during due diligence.

$3,060/mo

Est. mortgage payment based on a $460,000 home price.

All estimates are provided by Luxury Presence for informational purposes only. Actual amounts may vary.

Additional information

MLS® ID
409277

Interior Features

Bedrooms
4
Bathrooms
3
Fireplace
Yes
Cooling
Yes
Heating
Yes
Basement
No

Exterior Features

Lot Size
0.28 Acres

Other Property Details

Association Fee Frequency
Yearly
Garage
Yes
Pets Allowed
Yes

Courtesy of Bellator Real Estate, LLC, Grace Kelley Young

Listing Contact: 601-291-5845 

The data relating to real estate for sale on this web site comes in part from the Baldwin County Association of REALTORS.  Real estate listings held by brokerage firms other than Top Tier Team are marked with the IDX logo and detailed information about them includes the name of the listing brokers.

All information deemed reliable but not guaranteed and should be independently verified. All properties are subject to prior sale, change or withdrawal. Neither listing broker(s) nor Top Tier Team shall be responsible for any typographical errors, misinformation, misprints and shall be held totally harmless.

The data on this page was last updated on 9/28/2026.

©2026 All rights reserved.

Powered by Luxury Presence