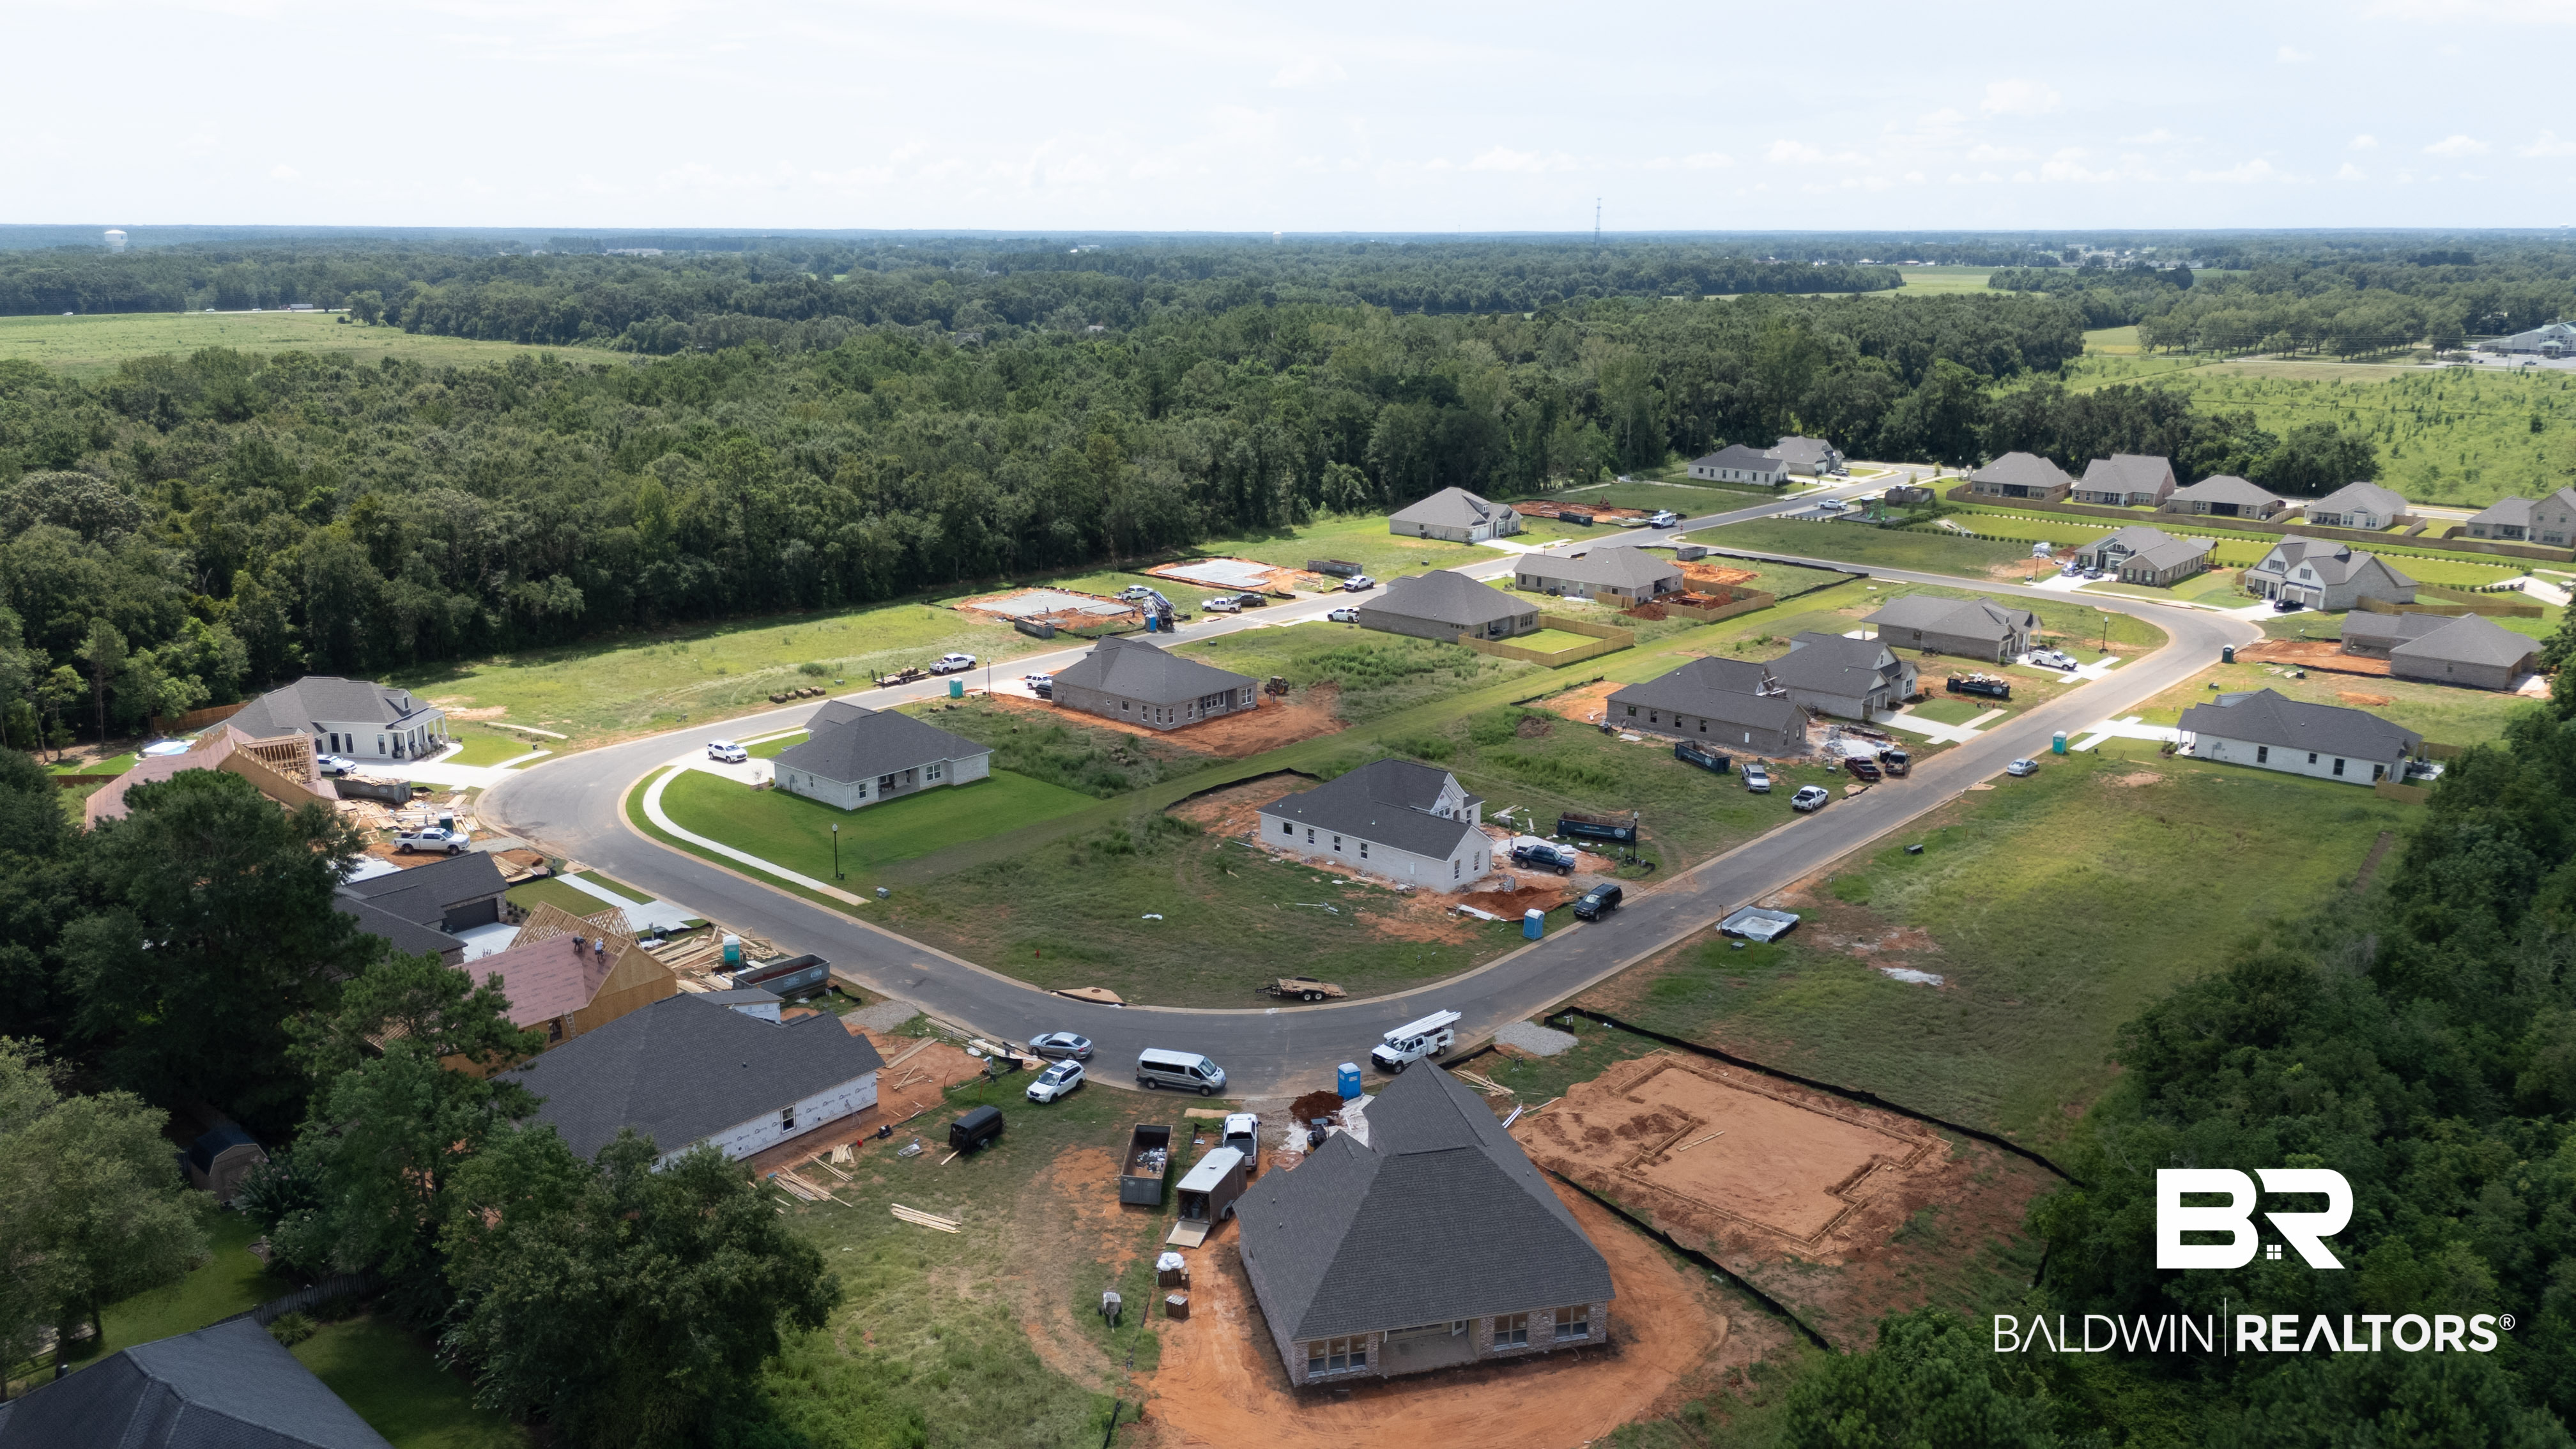
Property photo 1
Property photo 2
Property photo 3
Property photo 4
Property photo 5
4 Beds
4 Baths
2,250 sqft

$504,000

27398 Patch Place Loop, Daphne AL, 36526

Price per sqft$224.00
Built in2026
Property size2,250 sqft
Property typeResidential

Overview

Active

Listed Jun 12, 2026

Updated 29h ago

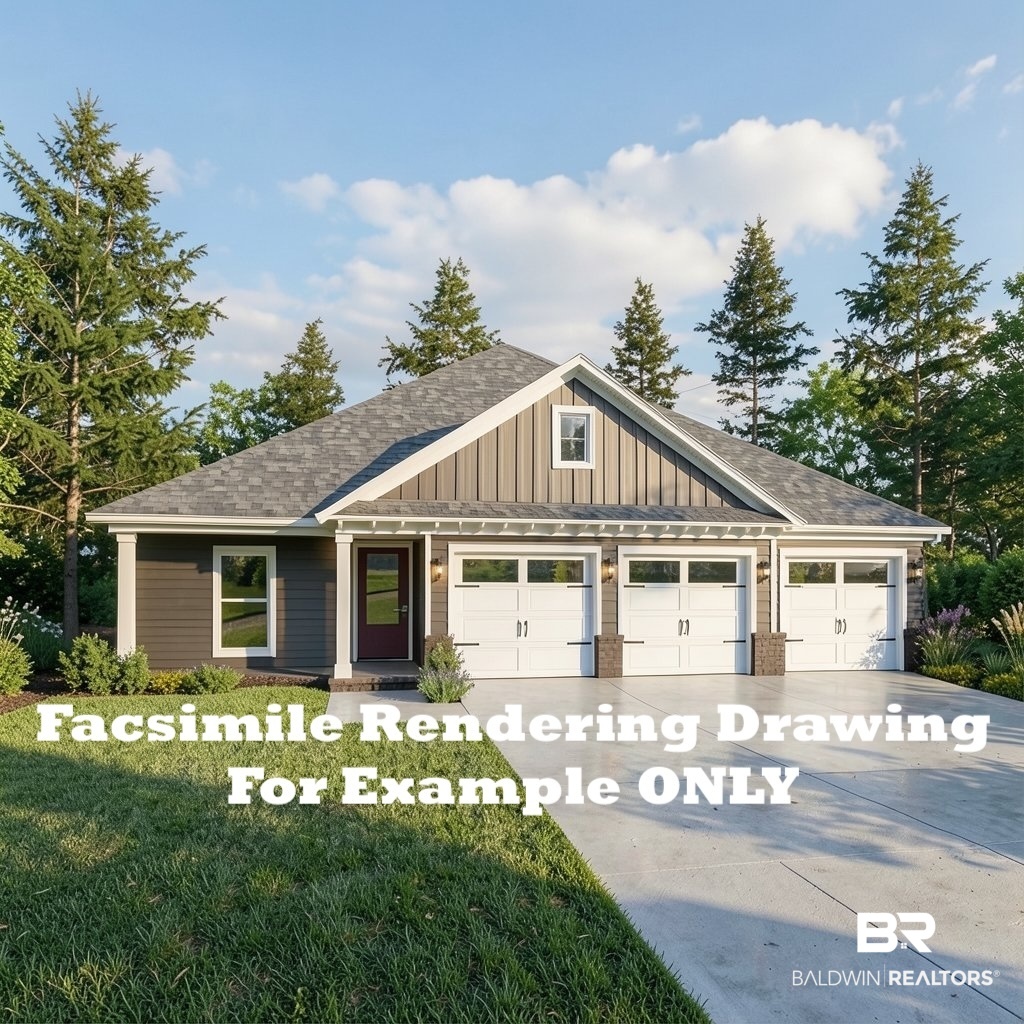
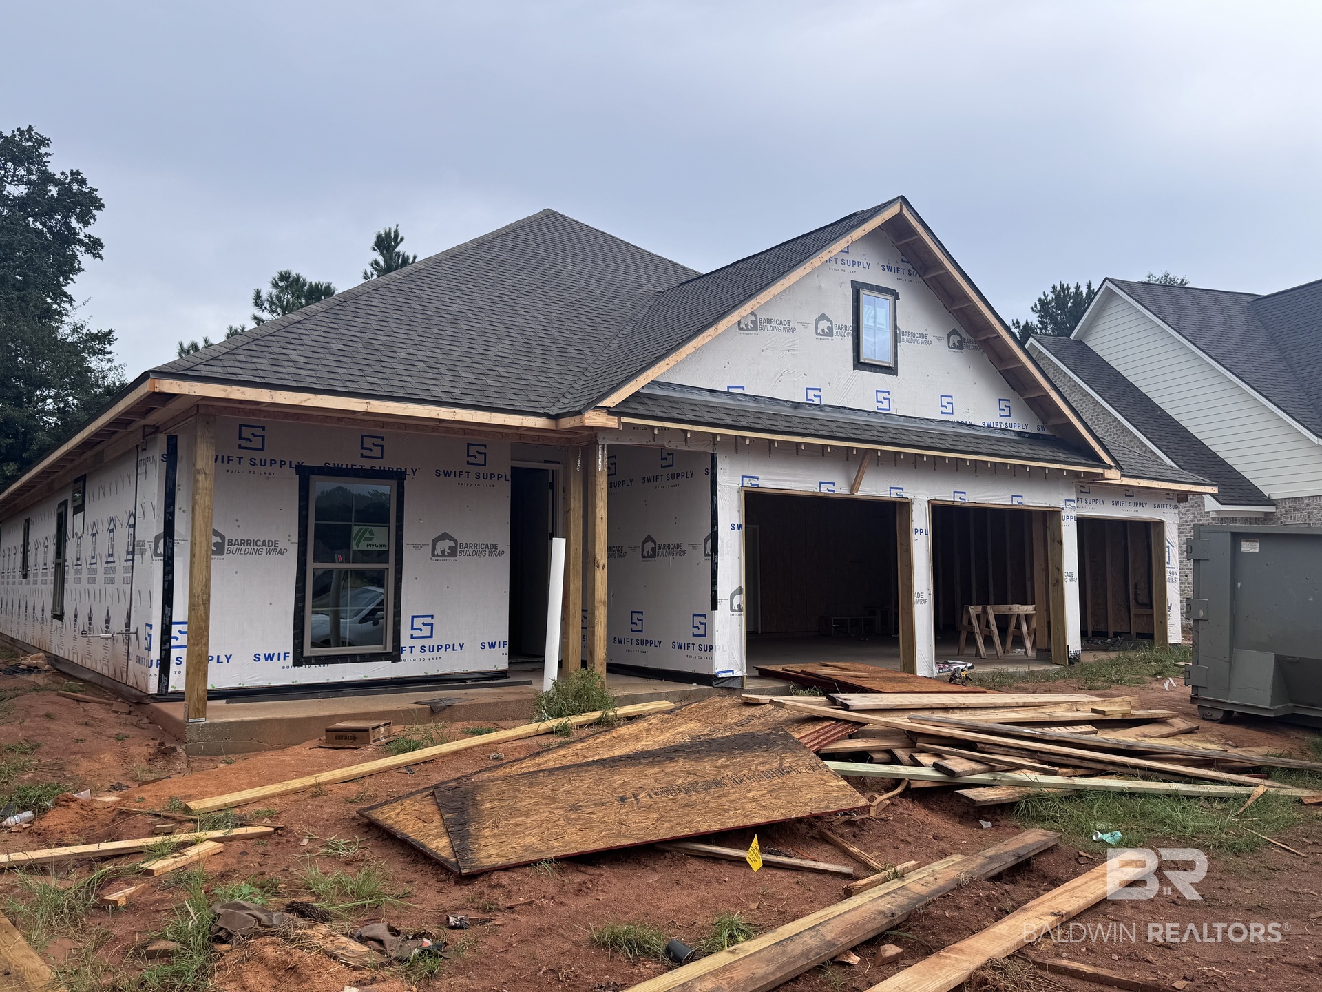
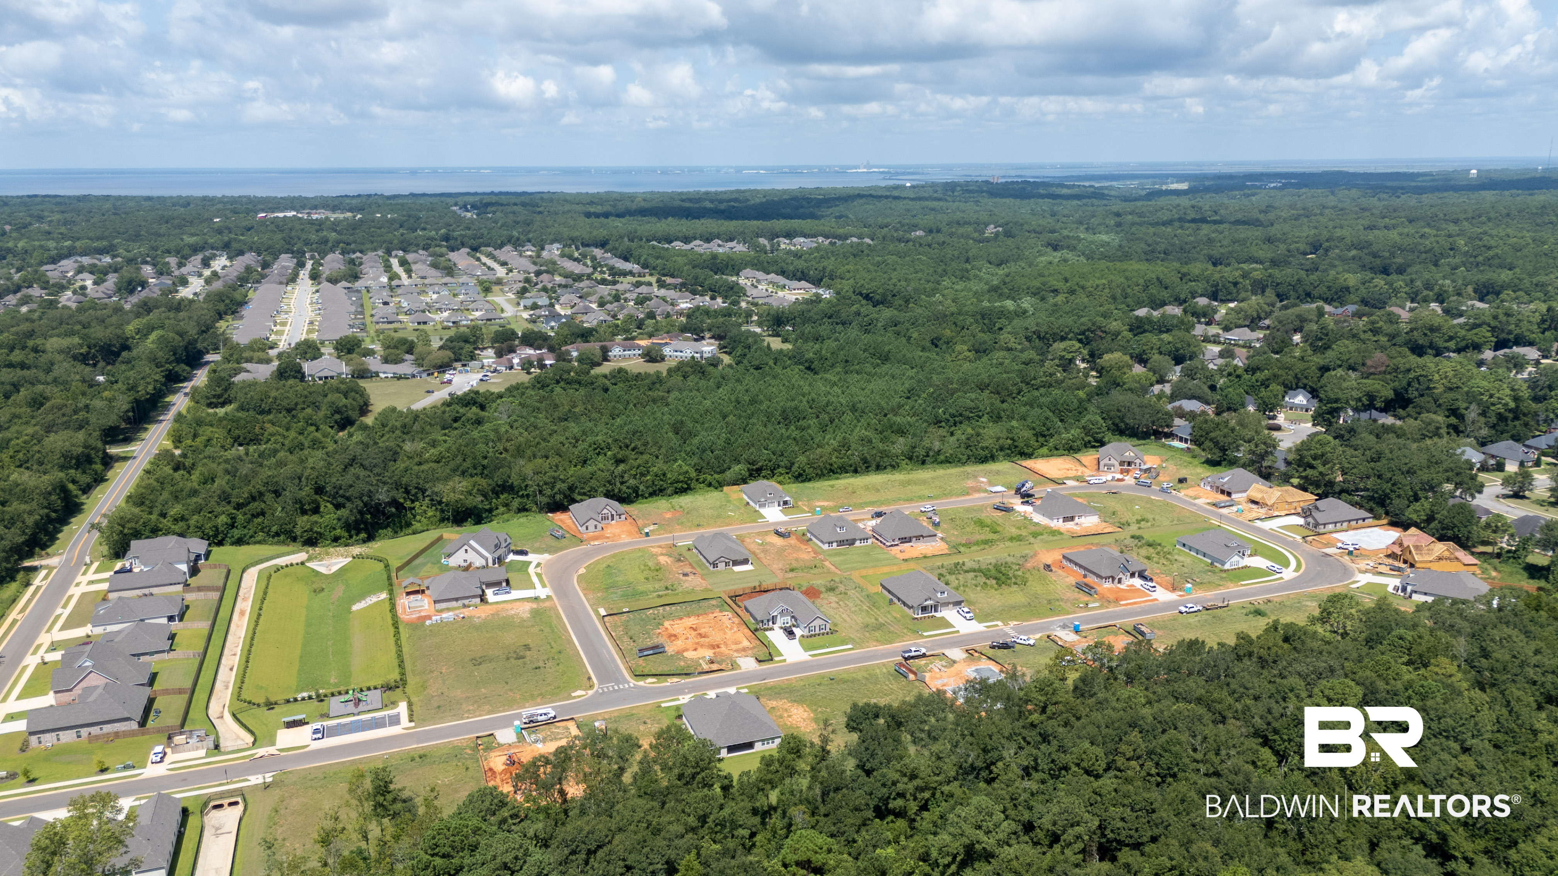
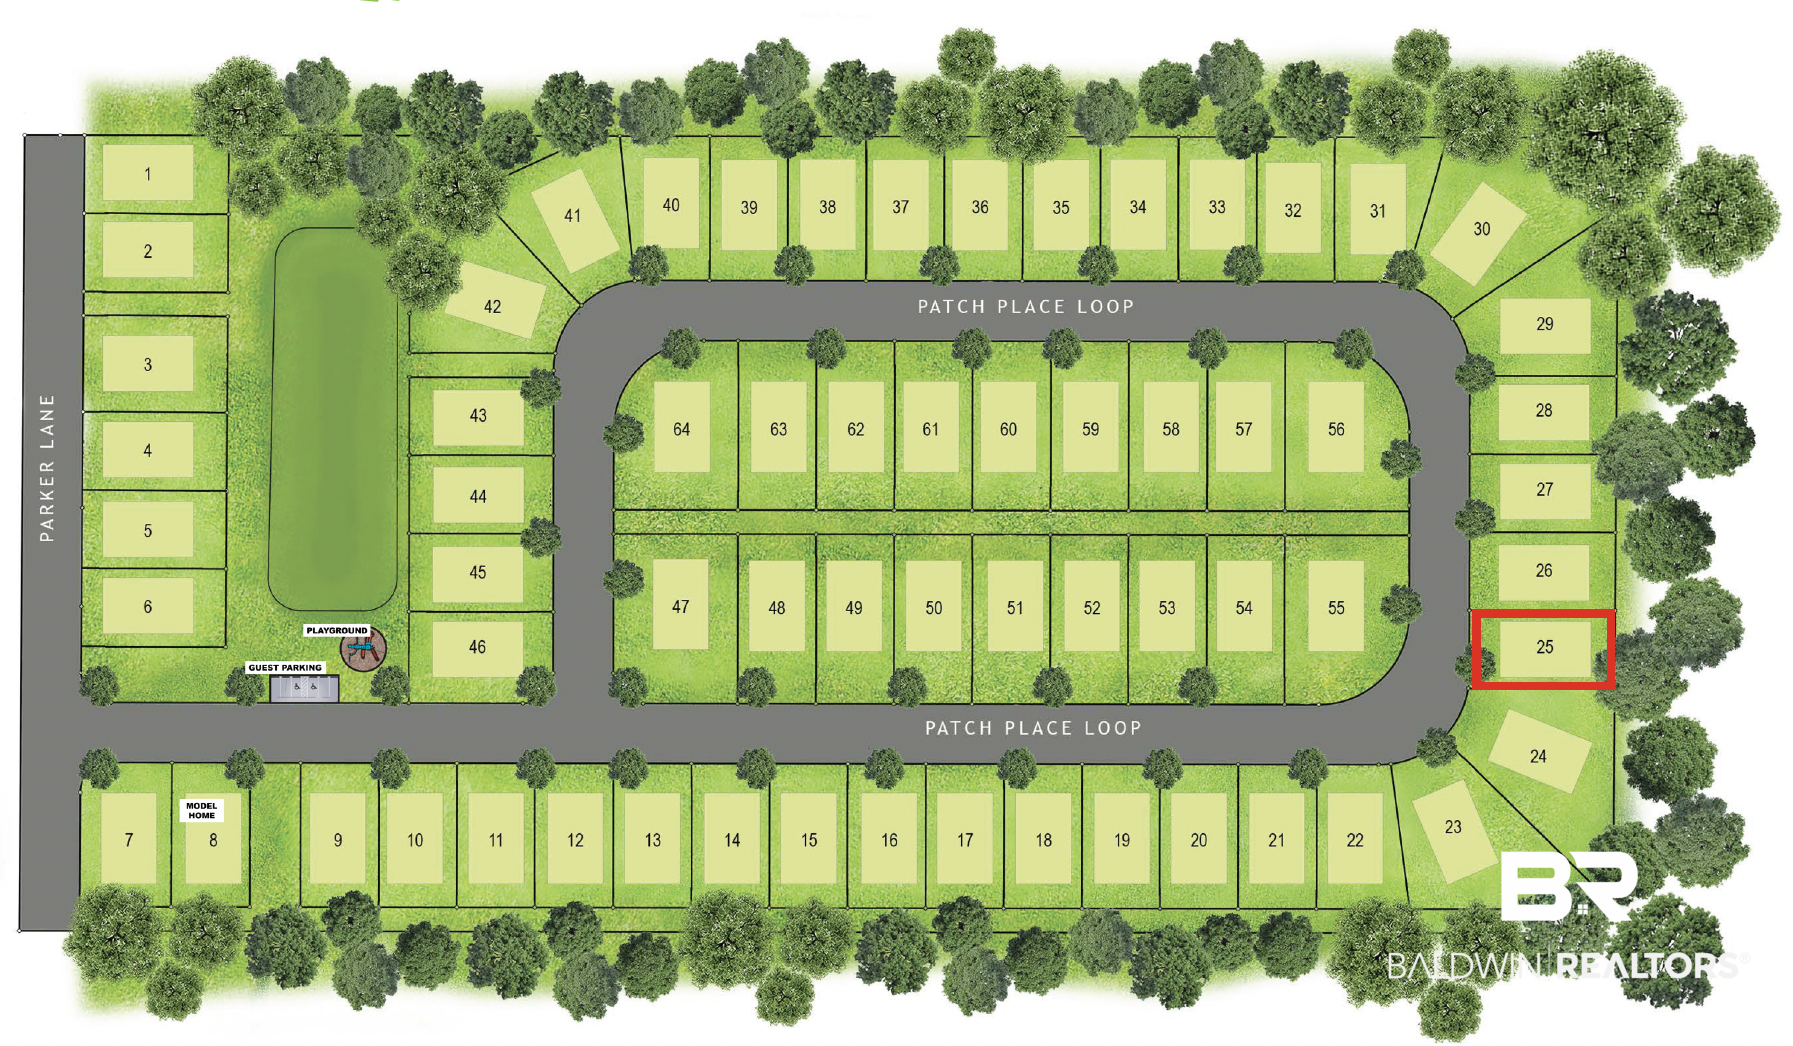
*UNDER CONSTRUCTION* The NEW Laurelwood plan by Tower Homes in Daphne's Patch Place Subdivision with designer-chosen finishes throughout. This single-story gem offers 4 bedrooms, 3.5 baths, 2,250 sq ft, and a rare true 3-car garage. Striking curb appeal features a mix of brick and board/batten siding, a stained Mahogany front door, and 3 separate garage doors for greater practicality and privacy. Inside, the open floor plan features luxury vinyl plank flooring throughout the main living areas, an elevated trim package, and a gas-log fireplace that adds a welcoming focal point. The chef's kitchen stuns with two-tone shaker cabinetry, including a Blue Smoke island, Carrara quartz countertops, a subway-tile backsplash, a gas cooktop, a built-in microwave, a built-in wall oven, and matte-black fixtures throughout. The private primary suite includes a walk-in closet and spa-inspired bath with a large-format tile shower, a hexagon mosaic shower floor, and a Carrara quartz vanity. The primary walk-in closet connects directly to the laundry room for added convenience. Three additional bedrooms, a large pantry, and dual covered porches complete this exceptional home. Situated on Lot 25 in Patch Place, a 64-lot community just off CR 13 at the end of Parker Lane, enjoy this convenient Eastern Shore location just minutes from I-10, shopping, parks, schools, dining, and more. Gold Fortified, the home includes a 1-year builder warranty, 10-year PWSC structural warranty, & a 1-year Termite bond with Formosan coverage. Estimated Completion: Dec 2026 / Jan 2027. One or more principals of the selling entity are licensed real estate agents and/or brokers in AL. Floor plans/Elevation renderings are for example only. Buyer to verify all information during due diligence.

$3,353/mo

Est. mortgage payment based on a $504,000 home price.

All estimates are provided by Luxury Presence for informational purposes only. Actual amounts may vary.

Additional information

MLS® ID
397992

Interior Features

Bedrooms
4
Bathrooms
4
Fireplace
Yes
Cooling
Yes
Heating
Yes
Basement
No

Exterior Features

Lot Size
0.18 Acres

Other Property Details

Association Fee Frequency
Yearly
Garage
Yes
View
Yes
Pets Allowed
Yes

Courtesy of Bellator Real Estate, LLC, Kristen Meador

Listing Contact: PHONE: 251-459-1546 

The data relating to real estate for sale on this web site comes in part from the Baldwin County Association of REALTORS.  Real estate listings held by brokerage firms other than Top Tier Team are marked with the IDX logo and detailed information about them includes the name of the listing brokers.

All information deemed reliable but not guaranteed and should be independently verified. All properties are subject to prior sale, change or withdrawal. Neither listing broker(s) nor Top Tier Team shall be responsible for any typographical errors, misinformation, misprints and shall be held totally harmless.

The data on this page was last updated on 10/9/2026.

©2026 All rights reserved.

Powered by Luxury Presence