Property photo 1
Property photo 2
Property photo 3
Property photo 4
Property photo 5
4 Beds
4 Baths
2,758 sqft

$659,000

651 McArthur Lane, Fairhope AL, 36532

Price per sqft$238.94
Built in2023
Property size2,758 sqft
Property typeResidential

Overview

Active

Listed Sep 24, 2026

Updated 2 weeks ago

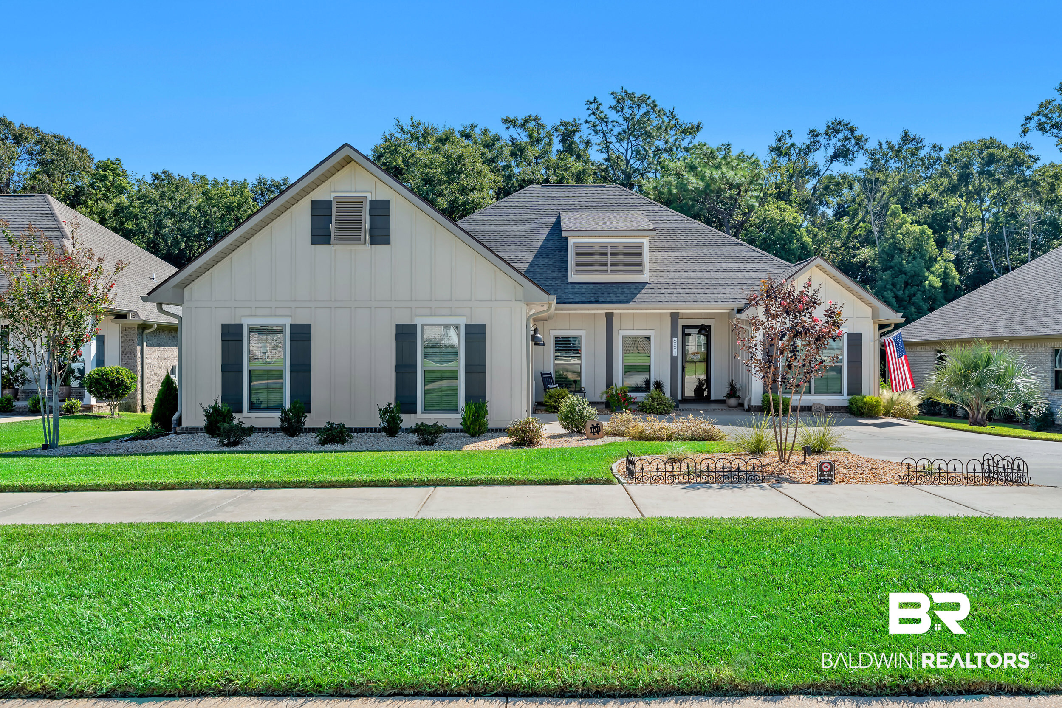
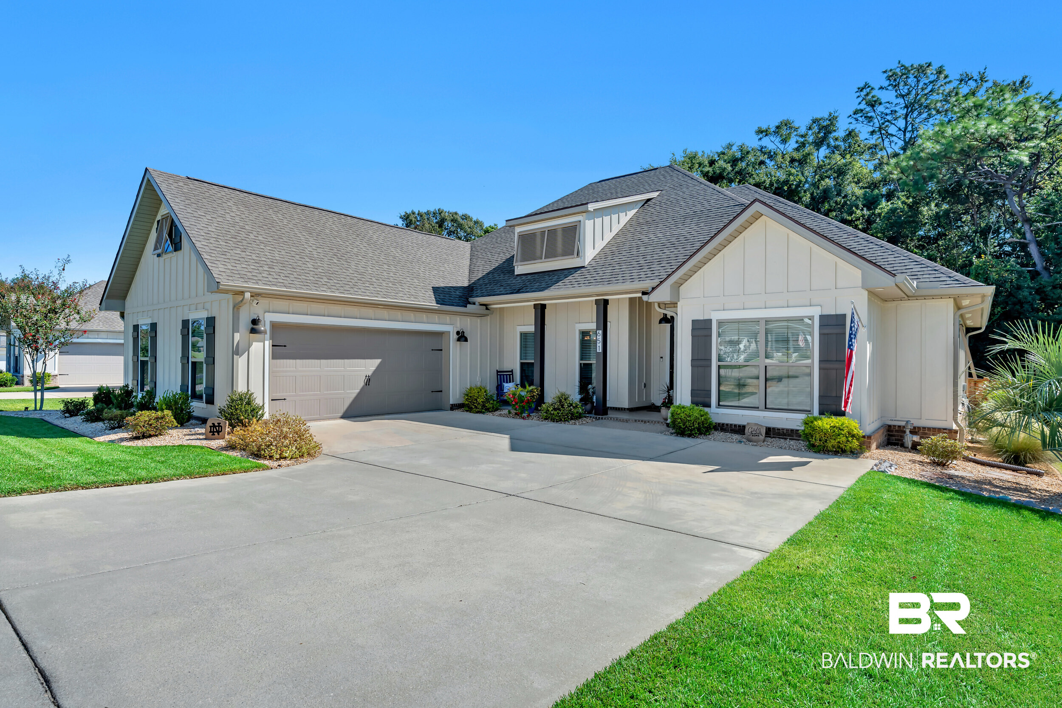
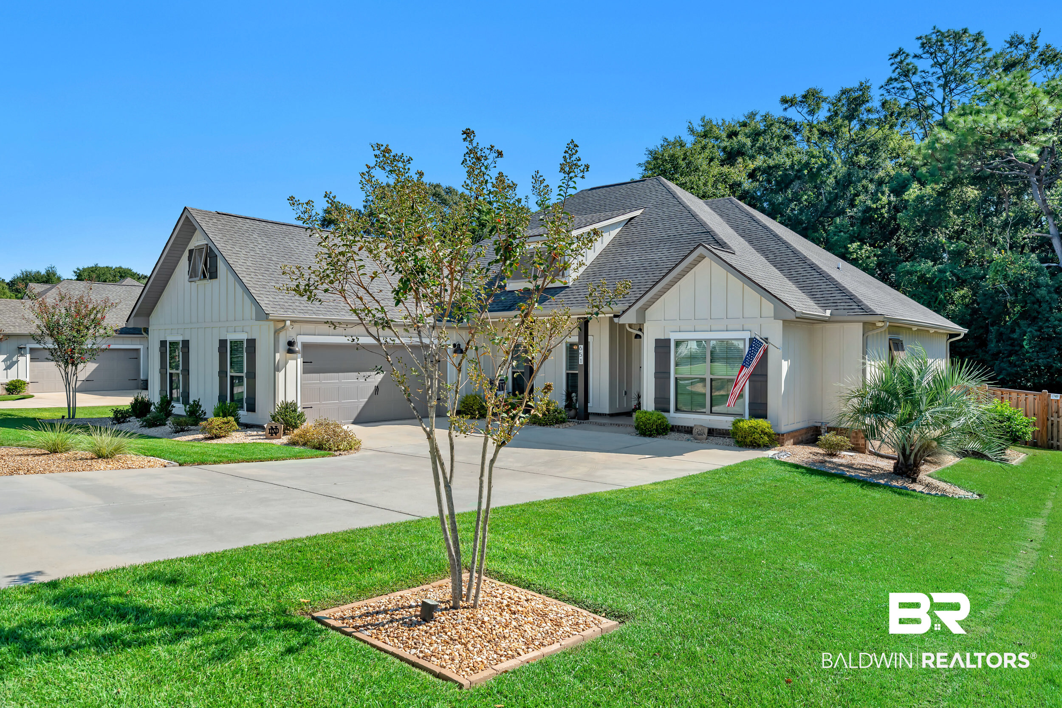
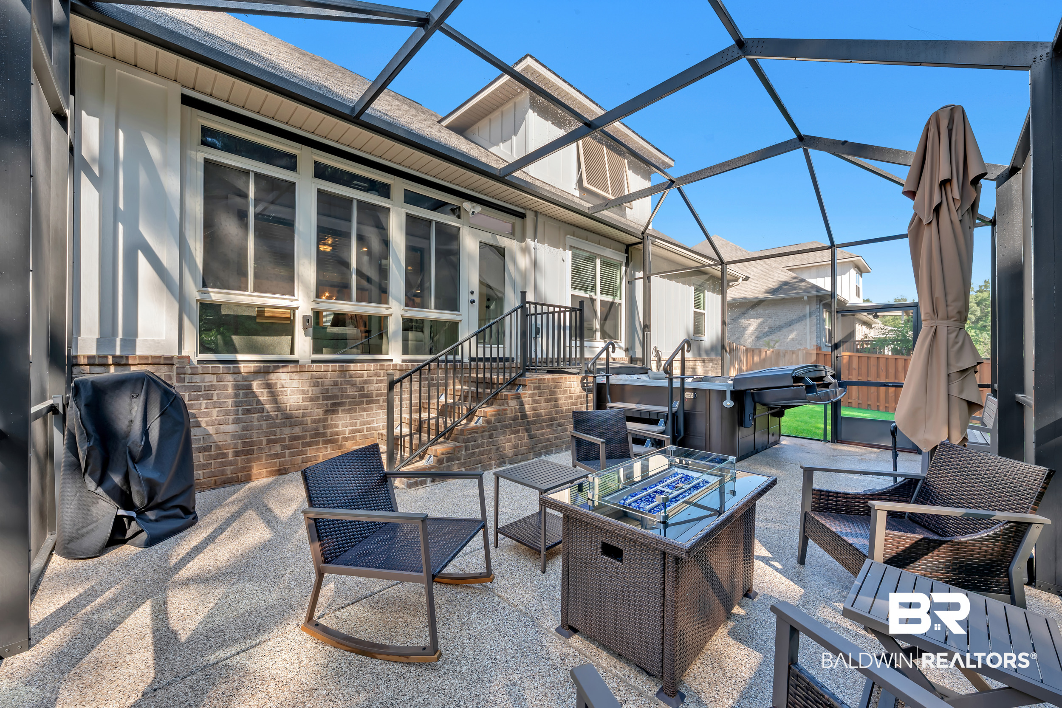
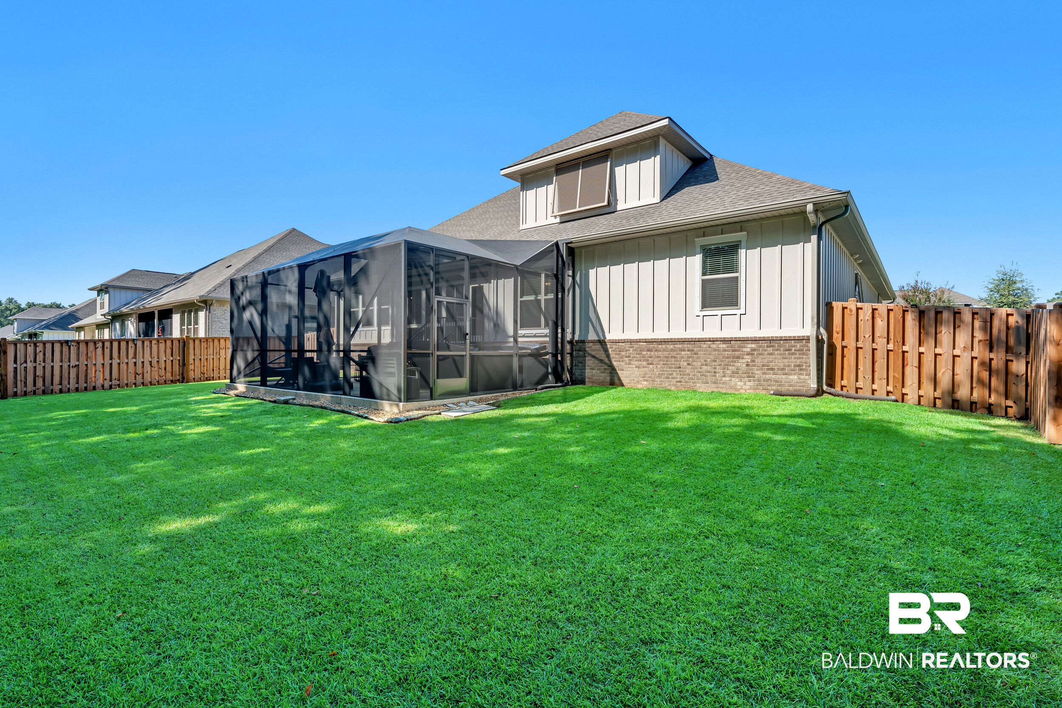
Step into luxury in Fairhope’s sought after Old Battles Village with this stunning home featuring the spacious and highly desirable Elm floorplan, designed for effortless living and exceptional entertaining. Boasting 4 generous bedrooms and 3.5 half well appointed bathrooms, this residence welcomes you into a light filled, open concept great room anchored by a cozy gas log fireplace. Dining options abound with both a formal dining room and a casual breakfast area, framed by soaring ceilings and custom touches throughout, including bar and media built-ins, elegant frosted glass cabinet doors and upgraded ceiling fans. The main level features a private primary suite with luxurious amenities, while the energy efficient design, integrated garage shelving and whole home water filtration system provide convenience and comfort year round. Step outside to your ultimate private oasis. The fully fenced backyard enjoys a peaceful, tree lined backdrop with no neighbors directly behind the property, creating an added sense of privacy. An enclosed four season porch leads directly to a custom concrete patio with decorative finished flooring. Unwind in the premium Aqua Living spa, complete with a dedicated chiller system for hot summers and enjoy easy lawn care powered by a Wi-Fi controlled smart irrigation system. With incredible community amenities just steps away, this 2023 Truland built Elm pairs a sought after floor plan with the legacy of one of the area’s most recognized local homebuilders. Don’t miss this distinctive opportunity in the heart of Fairhope. Home furnishings are negotiable. Buyer to verify all information during due diligence.

$4,384/mo

Est. mortgage payment based on a $659,000 home price.

All estimates are provided by Luxury Presence for informational purposes only. Actual amounts may vary.

Additional information

MLS® ID
410958

Interior Features

Bedrooms
4
Bathrooms
4
Fireplace
Yes
Cooling
Yes
Heating
Yes
Basement
No

Exterior Features

Lot Size
0.26 Acres

Other Property Details

Association Fee Frequency
Bi-Annually
Garage
Yes

Courtesy of eXp Realty, LLC, Jessica Martinez

Listing Contact: 251-288-6165 

The data relating to real estate for sale on this web site comes in part from the Baldwin County Association of REALTORS.  Real estate listings held by brokerage firms other than Top Tier Team are marked with the IDX logo and detailed information about them includes the name of the listing brokers.

All information deemed reliable but not guaranteed and should be independently verified. All properties are subject to prior sale, change or withdrawal. Neither listing broker(s) nor Top Tier Team shall be responsible for any typographical errors, misinformation, misprints and shall be held totally harmless.

The data on this page was last updated on 9/25/2026.

©2026 All rights reserved.

Powered by Luxury Presence