Property photo 1
Property photo 2
Property photo 3
Property photo 4
Property photo 5
3 Beds
2 Baths
2,125 sqft

$799,000

427 Colony Drive, Fairhope AL, 36532

Price per sqft$376.00
Built in2018
Property size2,125 sqft
Property typeResidential

Overview

Active

Listed Oct 27, 2025

Updated Jun 14

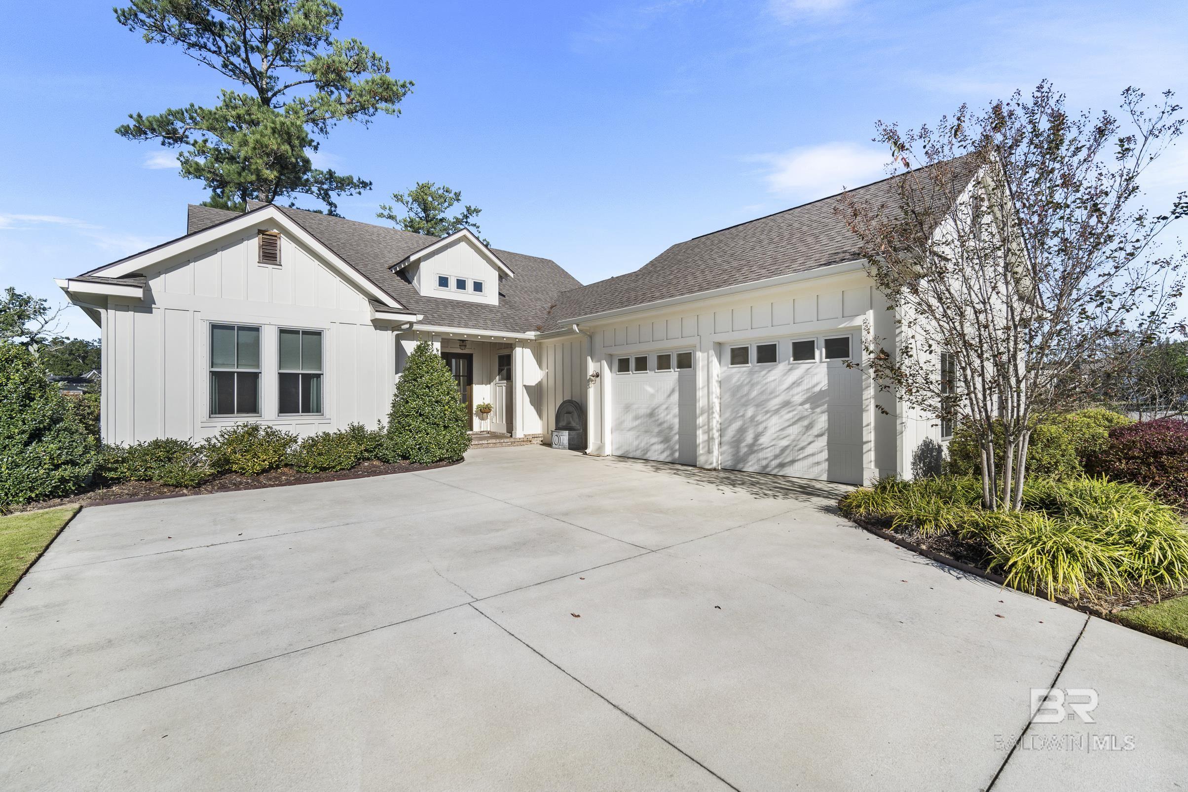
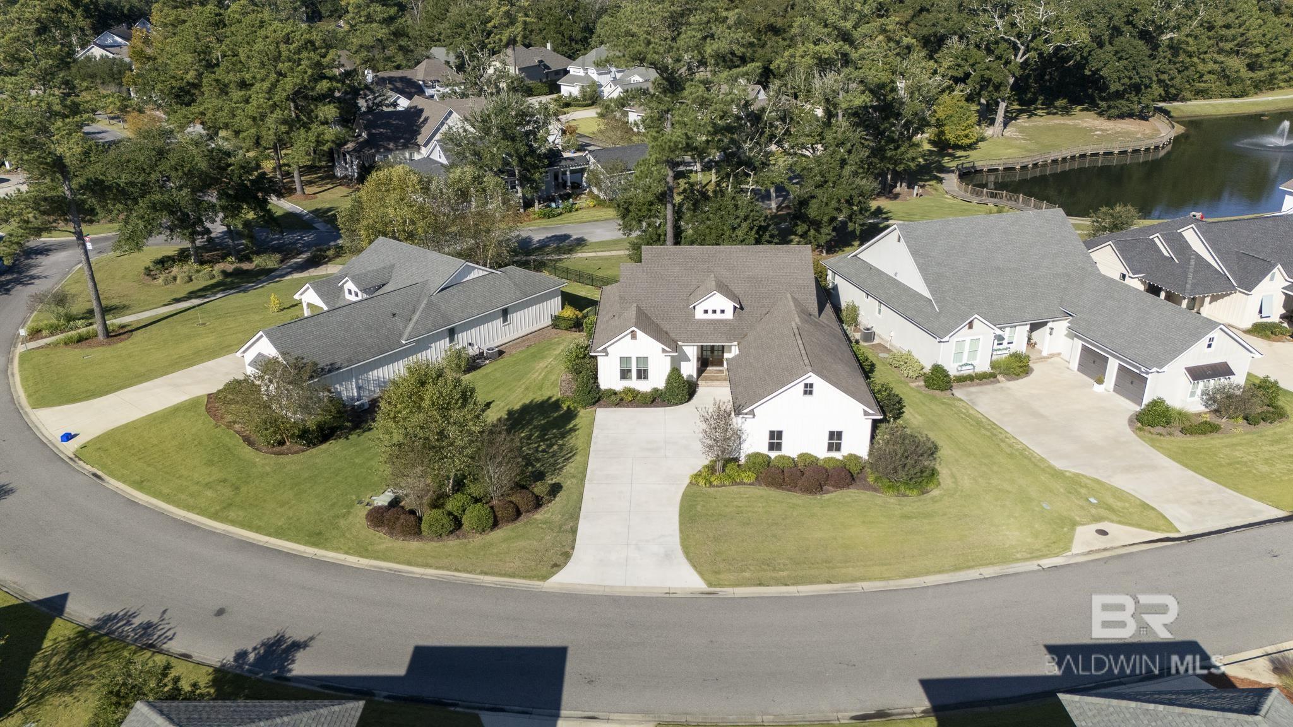
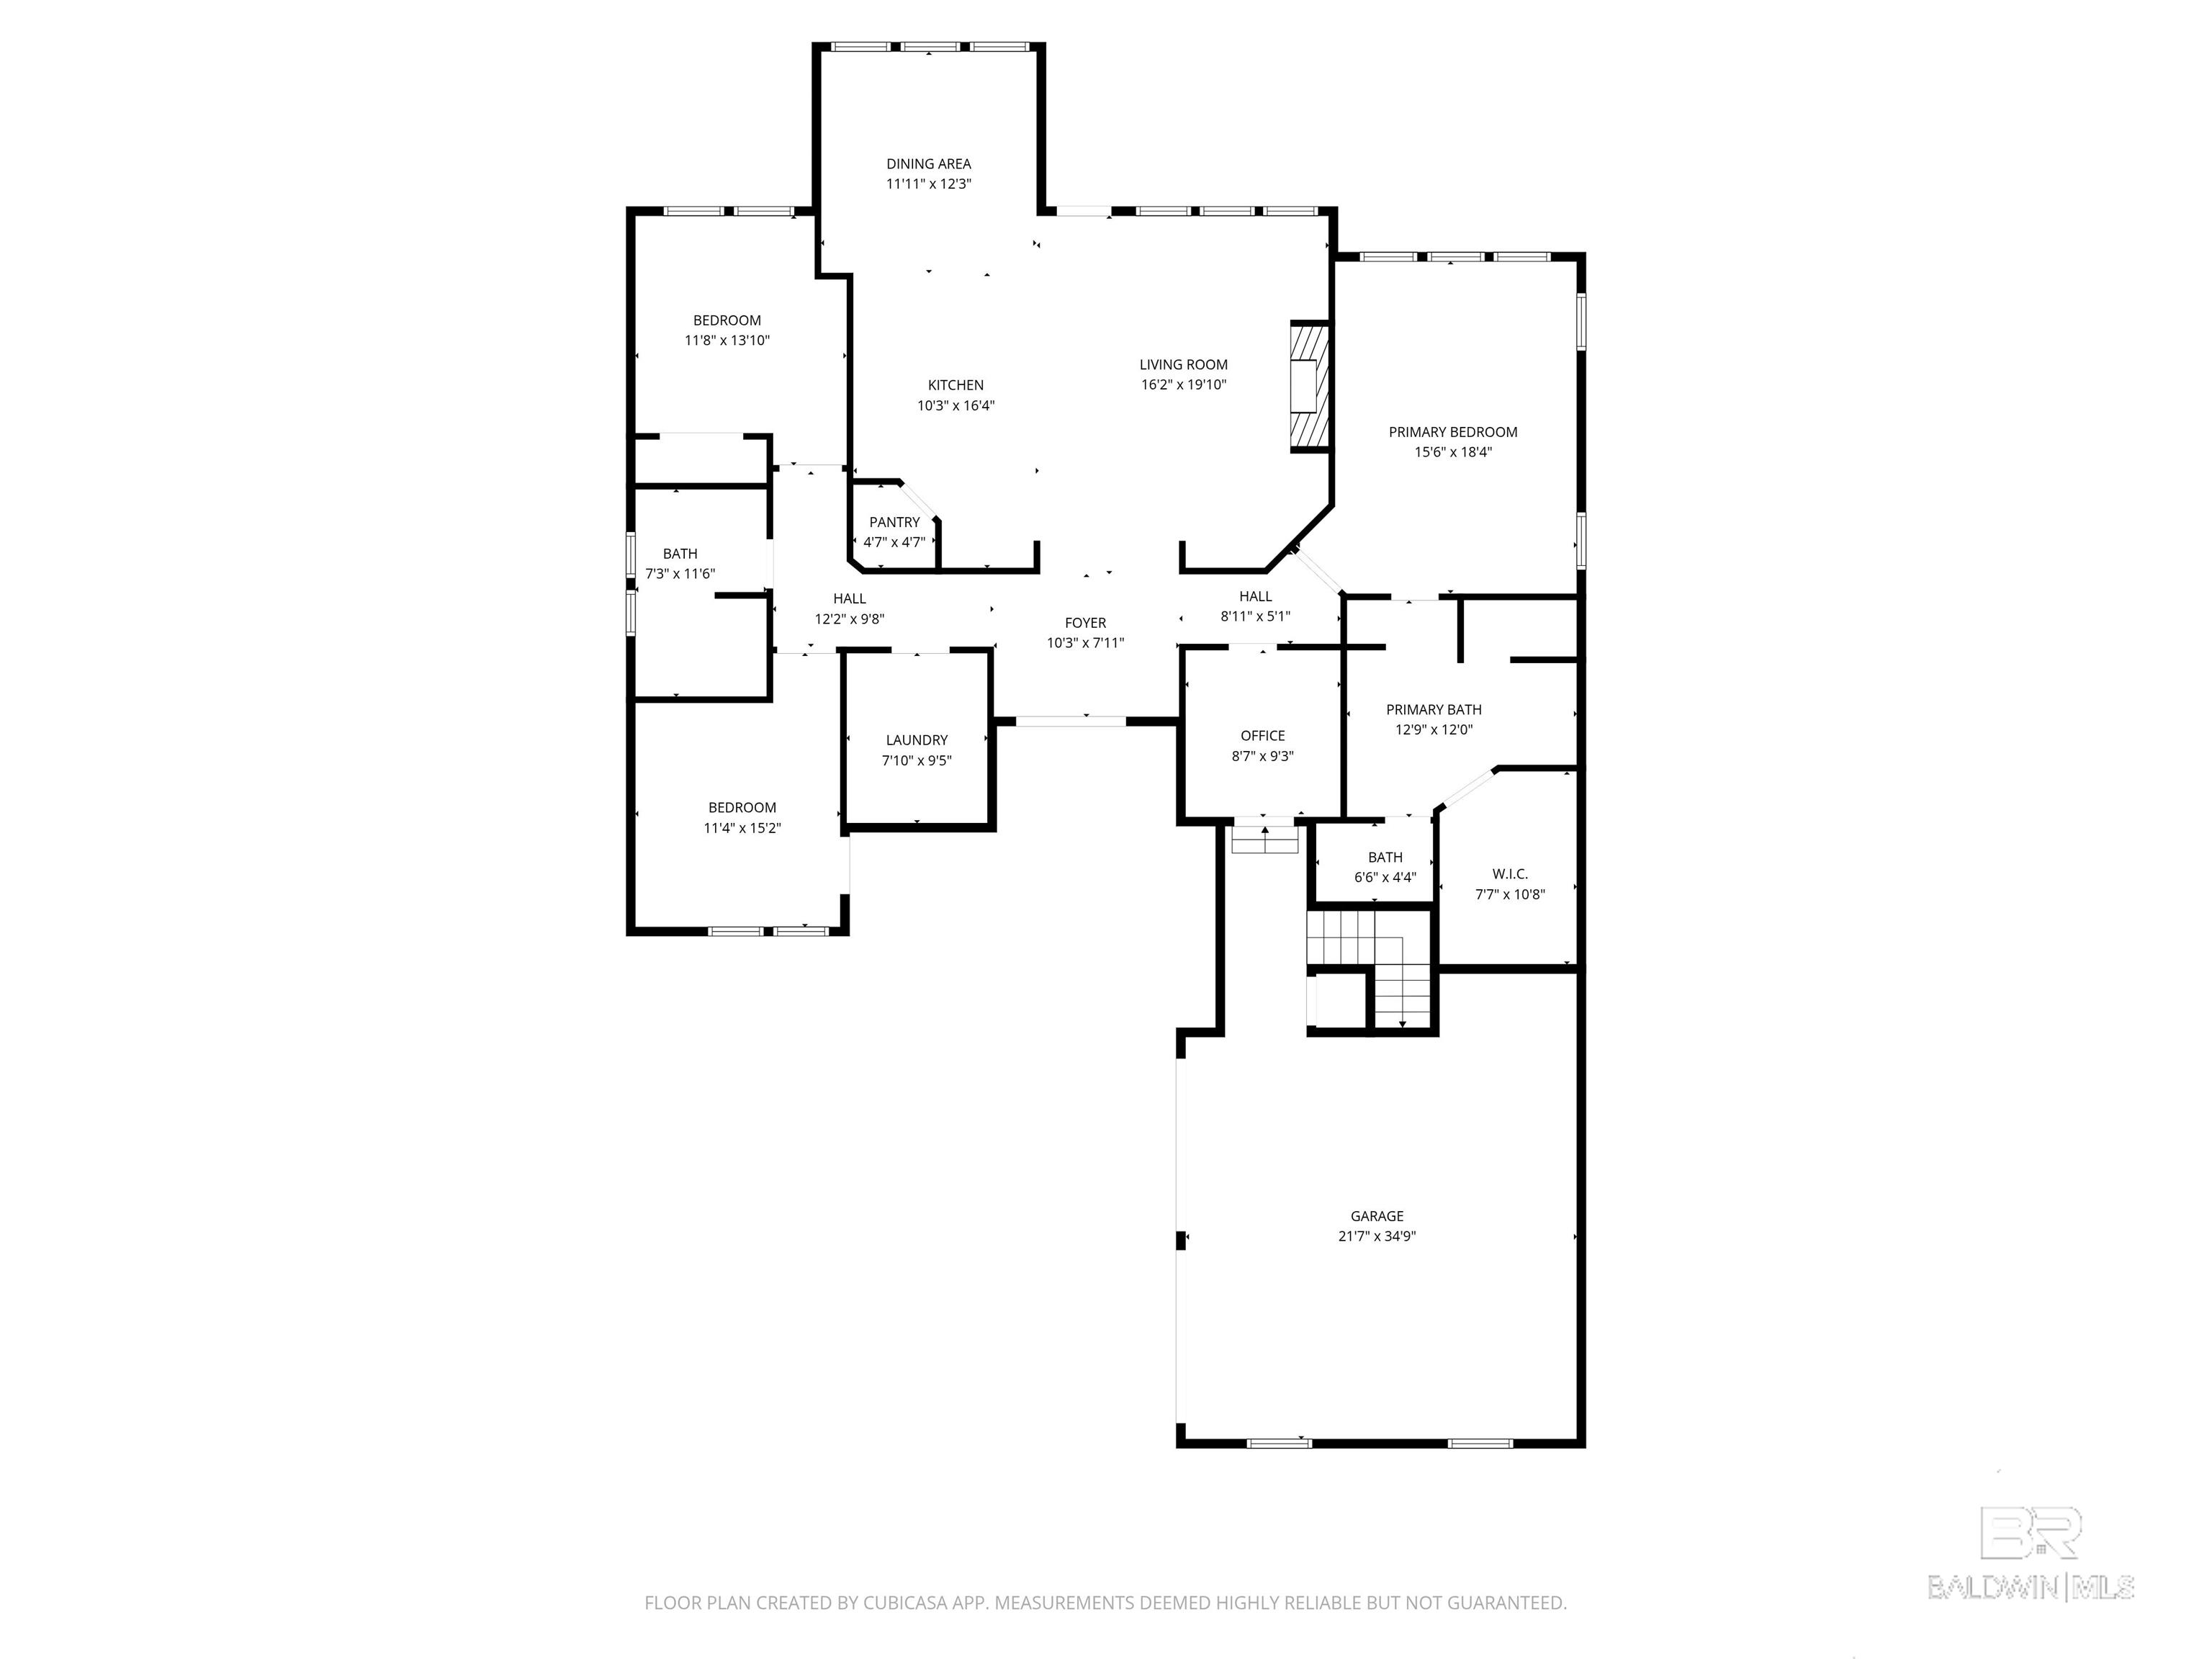
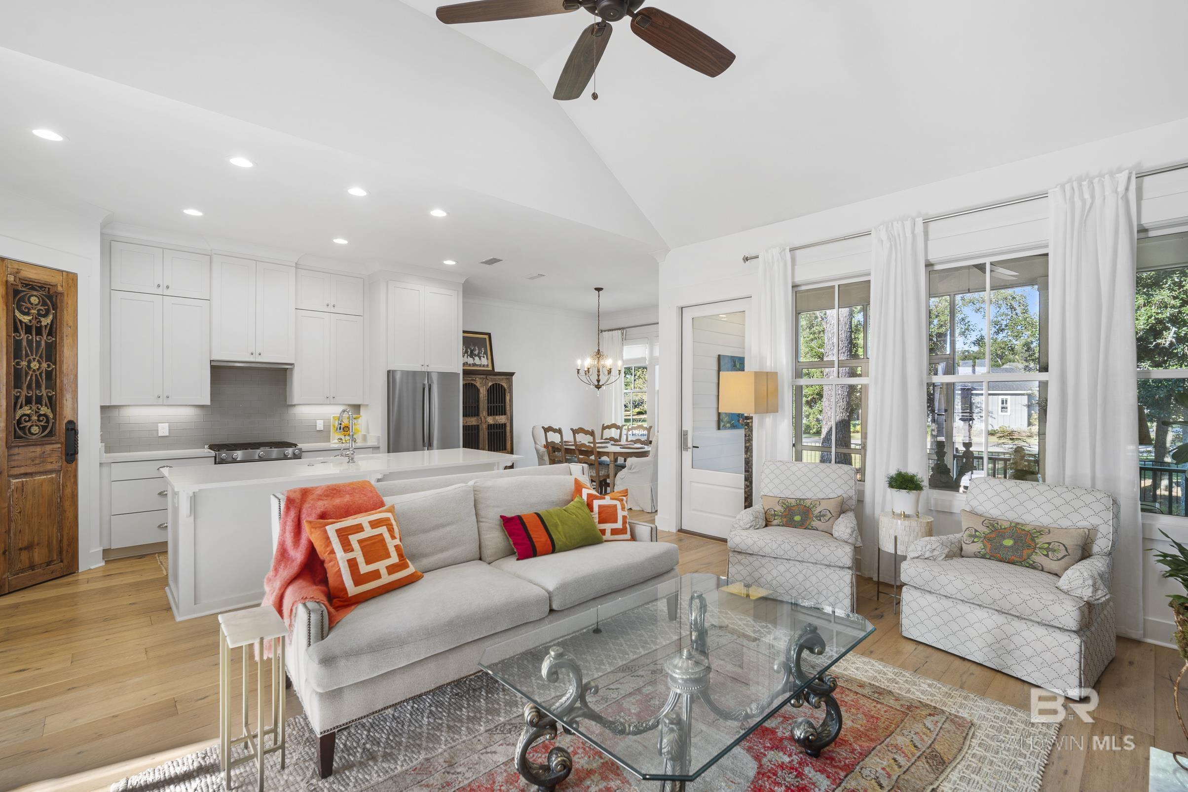
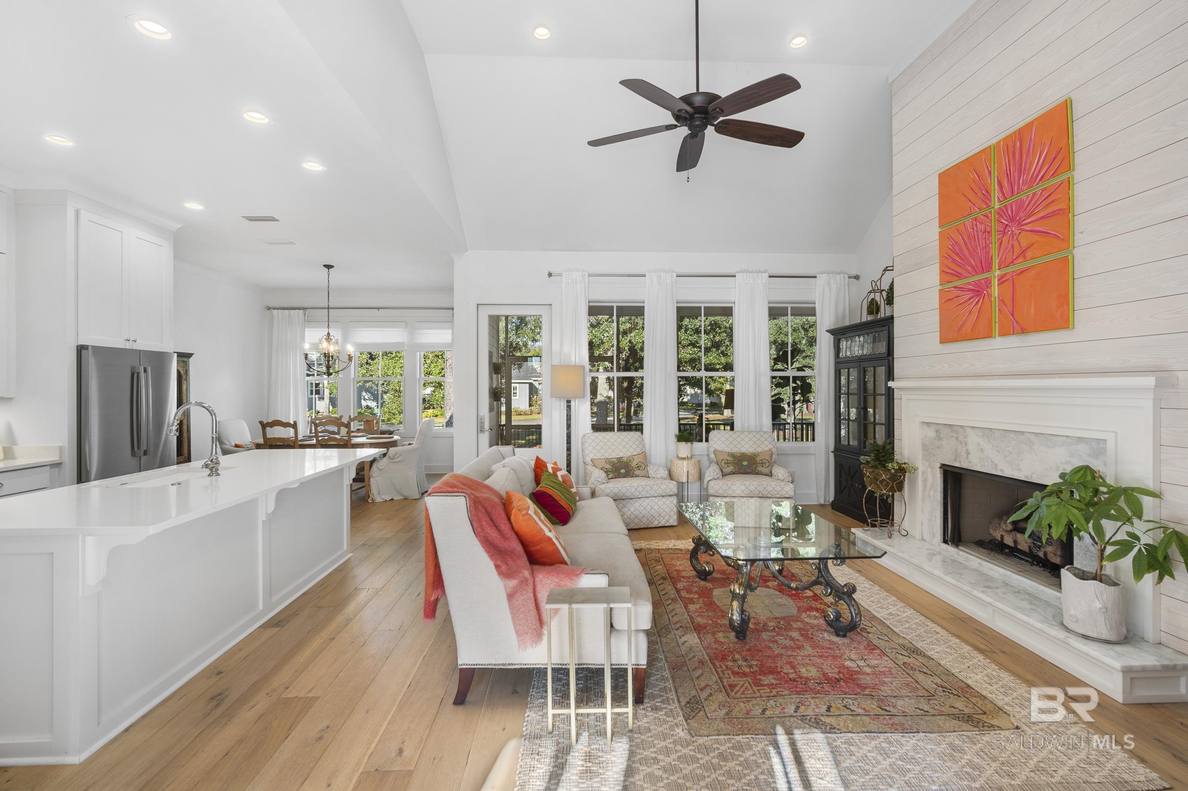
Fabulous Gold fortified, one-level custom coastal cottage in sought-after Battles Trace at The Colony sits in a prime location. This well-appointed open concept Julep C plan has double Mahogany entry doors, 8' doors and 10' ceilings + 13' ceilings in Living Room, fireplace with shiplap surround & marble hearth, a wall of windows, and beautiful European wire-brushed white Oak floors. Gourmet eat-in kitchen features quartz counters, subway tile backsplash, white soft close cabinets to the ceiling, Bosch stainless steel refrigerator and dishwasher, KitchenAid 5 burner gas cooktop w/griddle and baking drawer. Dining Room is open to the Kitchen and Living Area and overlooks the backyard. Primary bedroom suite has wood floors and offers an oversized bathroom to include tiled shower, free standing soaking tub, 2 vanities with marble counters, separate toilet area, tile floors, and cordless top down/bottom up Roman shades. Carpeted guest bedrooms share a spacious hall bathroom. Laundry room has cabinets, utility sink, and plenty of space. Hall leading to garage offers an Office space and a drop zone area. Whole house generator. Gutters. Irrigation system. Upstairs attic storage area with foam insulation and a dedicated stairwell in garage. Double car garage. Screened back porch with view of pond and fountain. Close proximity to the Lakewood Club. All residents can enjoy the community garden center, stocked lake, sandy beach and walking trails. Lakewood club membership is optional but required to use the recreational facilities (Robert Trent Jones Golf Trail, clubhouse with restaurant, tennis, pool, lazy river, splash pad, hot tub, fitness center, pickleball). All information deemed reliable and accurate. Buyer to verify all information during due diligence.

$5,316/mo

Est. mortgage payment based on a $799,000 home price.

All estimates are provided by Luxury Presence for informational purposes only. Actual amounts may vary.

Additional information

MLS® ID
387172

Interior Features

Bedrooms
3
Bathrooms
2
Fireplace
Yes
Cooling
Yes
Heating
Yes
Basement
No

Exterior Features

Lot Size
0.25 Acres

Other Property Details

Taxes
$3,707
Tax Frequency
Annually
Association Fee Frequency
Monthly
Garage
Yes
View
Yes

Courtesy of EXIT Realty Lyon & Assoc.Fhope, Jaime Cooper

Listing Contact: PHONE: 251-605-1316 

The data relating to real estate for sale on this web site comes in part from the Baldwin County Association of REALTORS.  Real estate listings held by brokerage firms other than Top Tier Team are marked with the IDX logo and detailed information about them includes the name of the listing brokers.

All information deemed reliable but not guaranteed and should be independently verified. All properties are subject to prior sale, change or withdrawal. Neither listing broker(s) nor Top Tier Team shall be responsible for any typographical errors, misinformation, misprints and shall be held totally harmless.

The data on this page was last updated on 6/14/2026.

©2026 All rights reserved.

Powered by Luxury Presence