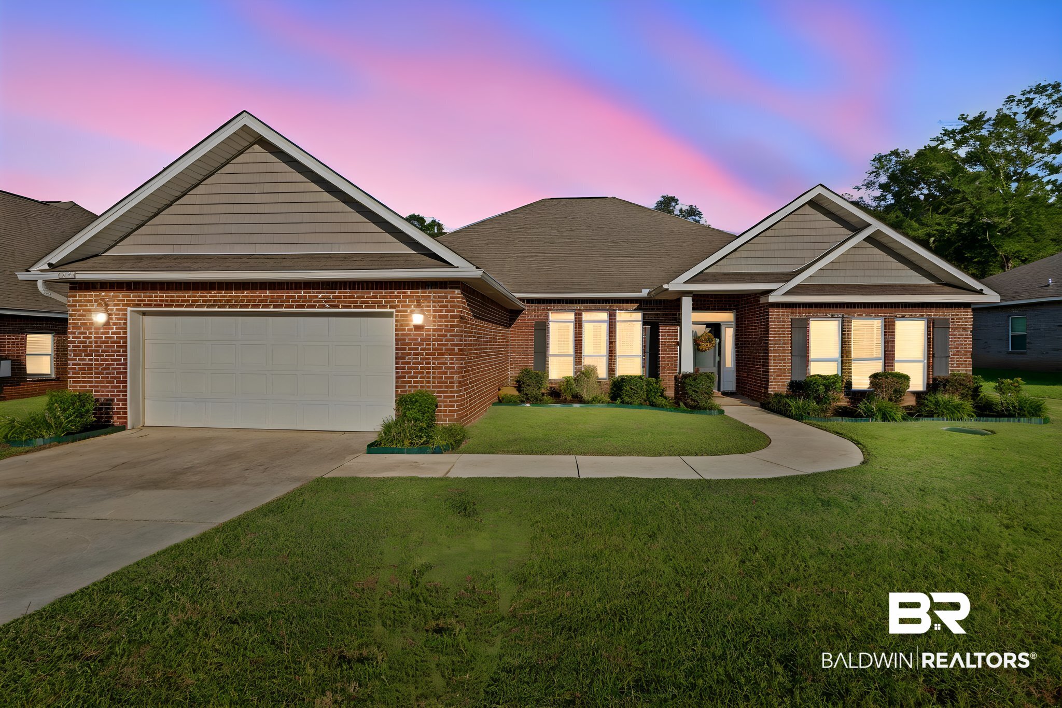
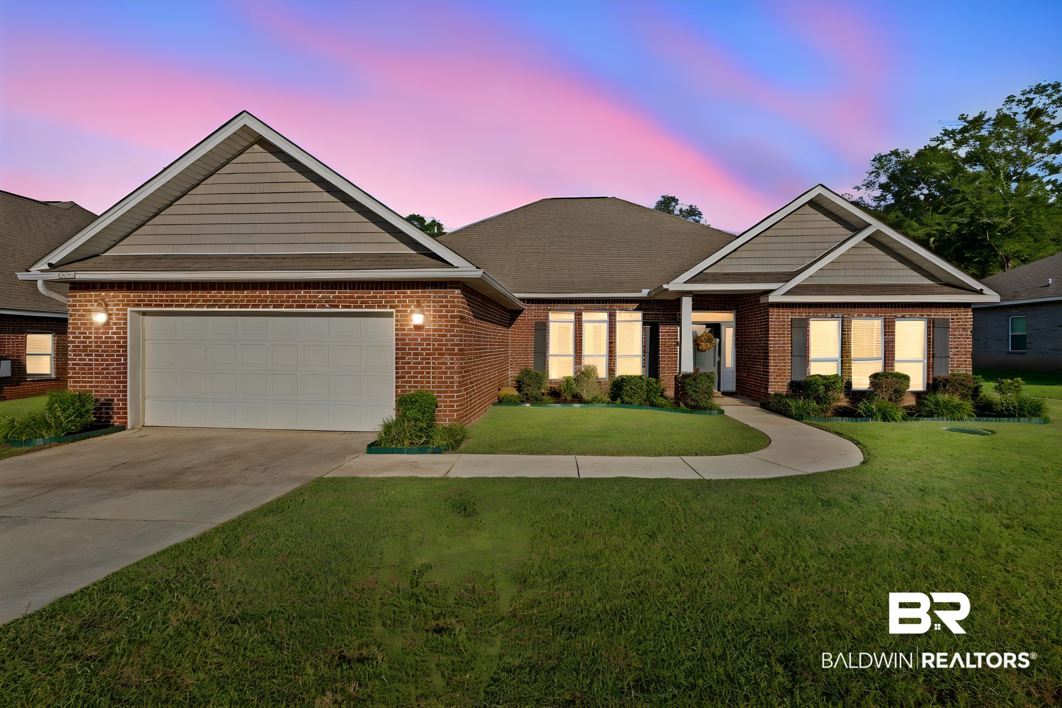
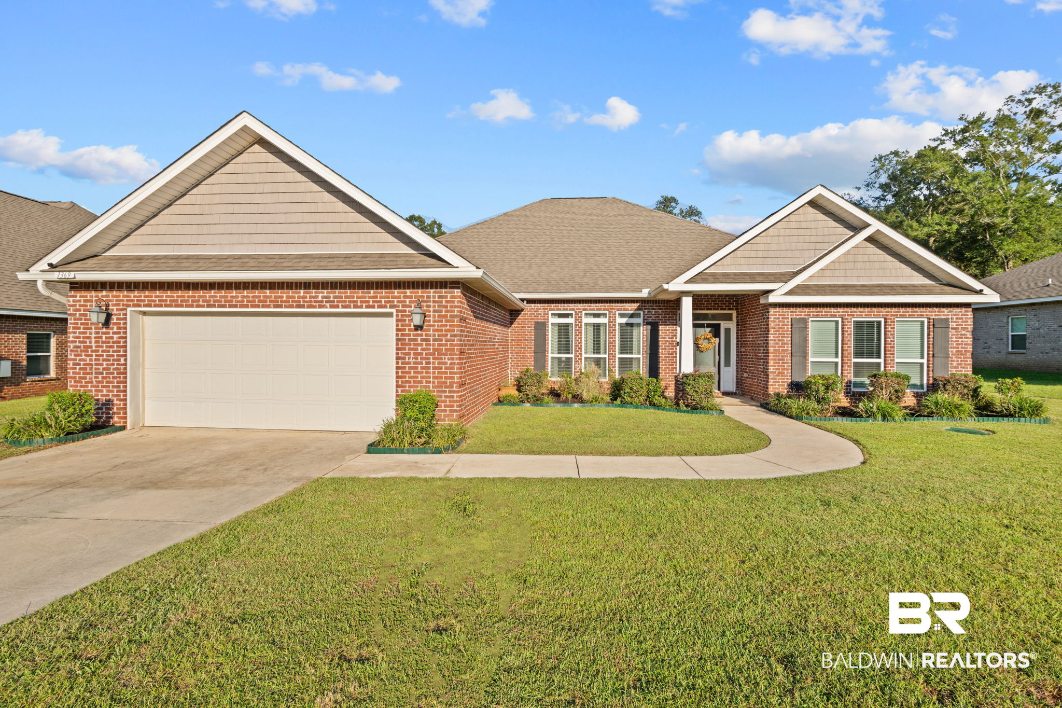
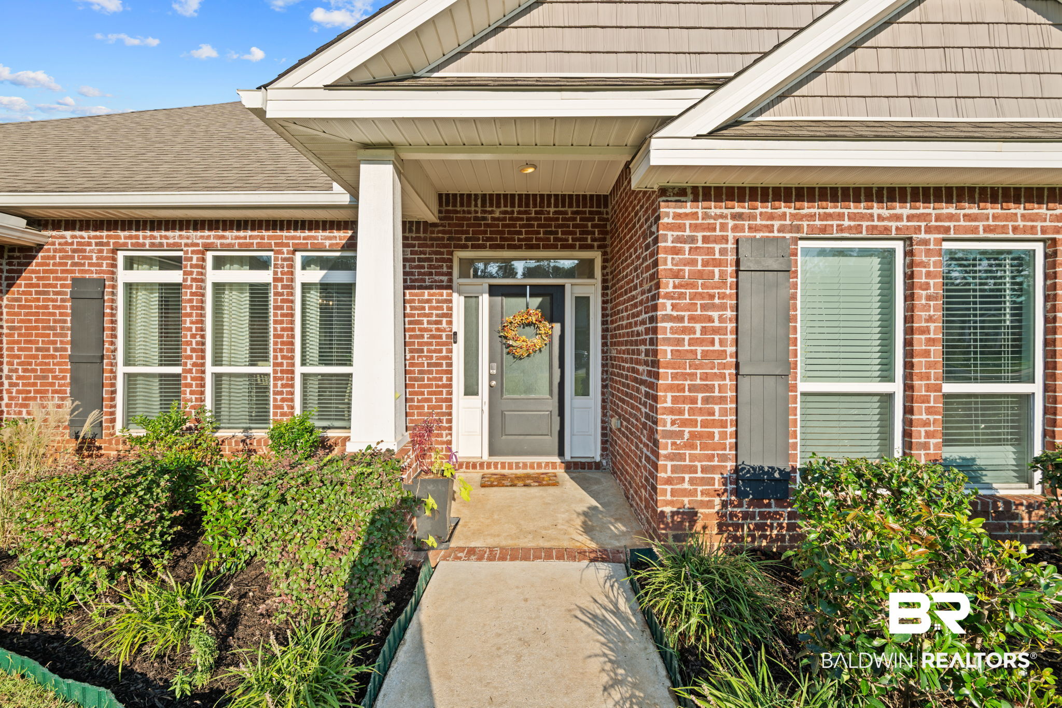
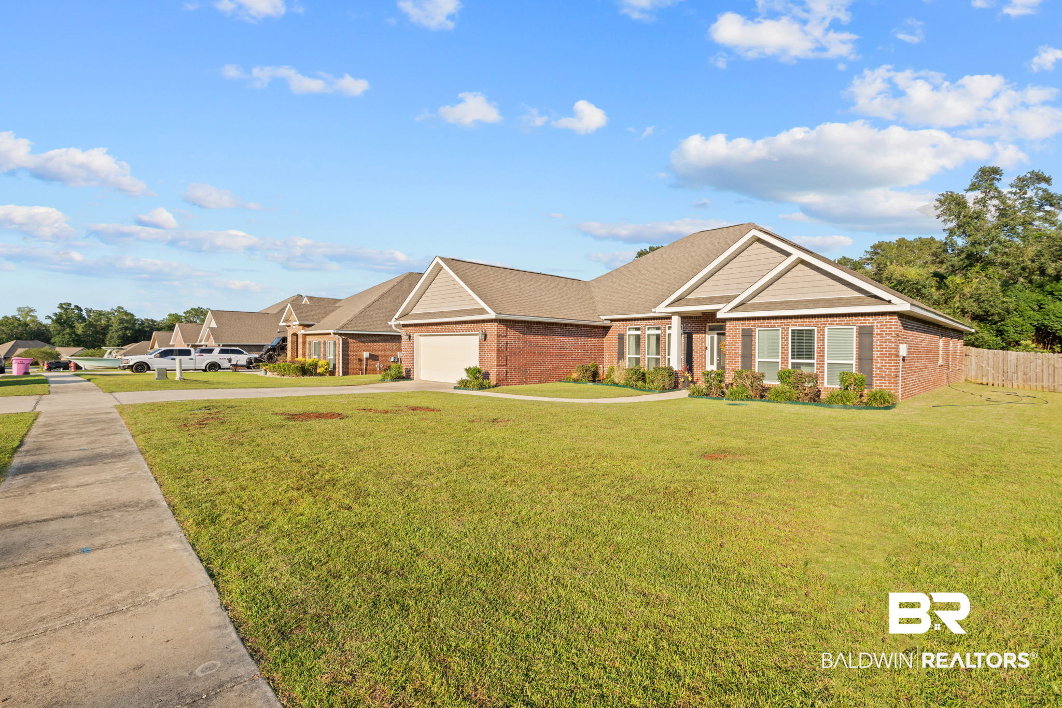
Property photo 1
Property photo 2
Property photo 3
Property photo 4
Property photo 5
4 Beds
3 Baths
2,824 sqft

$385,000

1369 Sierra Estates Drive, Mobile AL, 36608

Price per sqft$136.33
Built in2018
Property size2,824 sqft
Property typeResidential

Overview

Active

Listed Sep 25, 2026

Updated 2 weeks ago

Sunlight fills this home the moment you step inside, spilling across the dining room, kitchen, and family room, which all open into one connected living space. Double tray ceilings with crown molding frame both the dining room and the family room, where an electric fireplace wrapped in built-in shelving becomes the natural place everyone lands at the end of the day. The kitchen gives you long runs of granite, rich stained cabinetry, a pantry, and a breakfast bar, so whoever is cooking stays part of the conversation, and the breakfast nook has its own big window looking out toward the trees. Just off the entry, double French glass doors open to a bright office lined with windows, giving work a place of its own. The split floor plan puts the primary suite on its own side of the home, with a spacious bedroom, a long dual-sink vanity, a separate tub and shower, a private water closet, and a huge walk-in closet with custom shelving. Four bedrooms, three full baths, a separate laundry room, and wood-look laminate floors throughout the main living areas make up 2,942 square feet that live as well as they look. Built in 2018 and FORTIFIED Gold, this home was built with Gulf Coast weather in mind. Out back, a covered patio overlooks the fenced backyard, and the 2-car garage handles the rest. Sierra Estates offers a community pool, and the home sits in West Mobile within the Baker school zone. A FORTIFIED Gold home with this much light and this much room is worth seeing in person. Buyer to verify all information during due diligence.

$2,561/mo

Est. mortgage payment based on a $385,000 home price.

All estimates are provided by Luxury Presence for informational purposes only. Actual amounts may vary.

Additional information

MLS® ID
411185

Interior Features

Bedrooms
4
Bathrooms
3
Fireplace
Yes
Cooling
Yes
Heating
Yes
Basement
No

Other Property Details

Association Fee Frequency
Yearly
Garage
Yes

Courtesy of Bellator Real Estate LLC Mobile, Erica Davies

Listing Contact: +12517097335- 

The data relating to real estate for sale on this web site comes in part from the Baldwin County Association of REALTORS.  Real estate listings held by brokerage firms other than Top Tier Team are marked with the IDX logo and detailed information about them includes the name of the listing brokers.

All information deemed reliable but not guaranteed and should be independently verified. All properties are subject to prior sale, change or withdrawal. Neither listing broker(s) nor Top Tier Team shall be responsible for any typographical errors, misinformation, misprints and shall be held totally harmless.

The data on this page was last updated on 9/26/2026.

©2026 All rights reserved.

Powered by Luxury Presence