Property photo 1
Property photo 2
Property photo 3
Property photo 4
Property photo 5
4 Beds
5 Baths
3,707 sqft

$1,475,000

9501 Ben Hamilton Road, Theodore AL, 36582

Price per sqft$397.90
Built in2023
Property size3,707 sqft
Property typeResidential

Overview

Active

Listed Sep 15, 2026

Updated 3 weeks ago

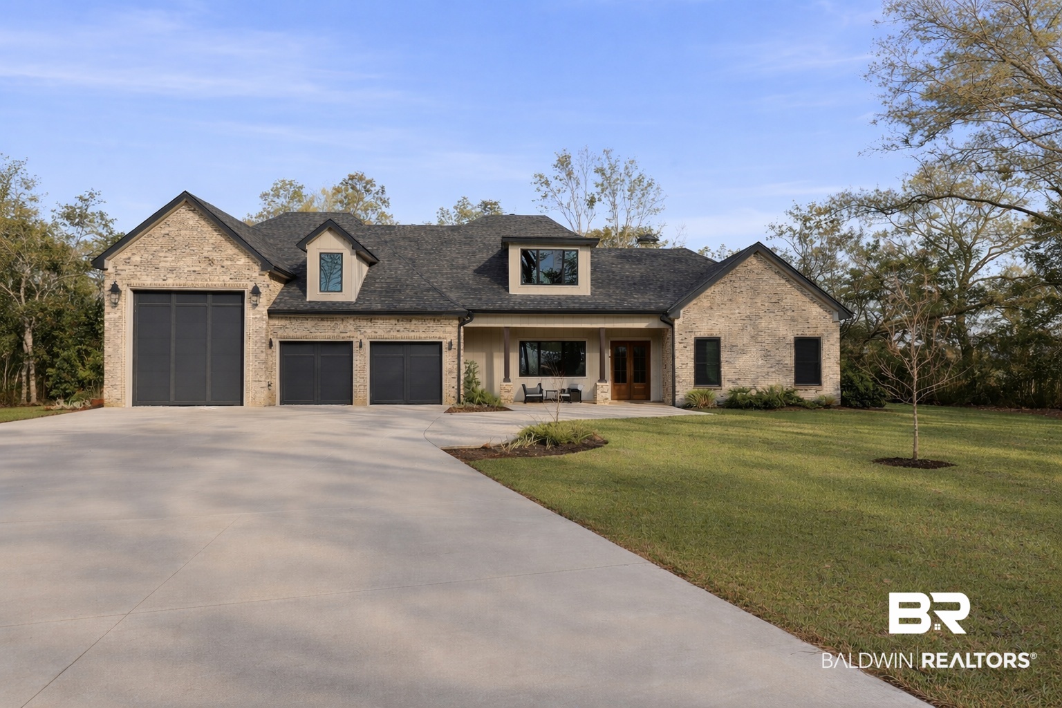
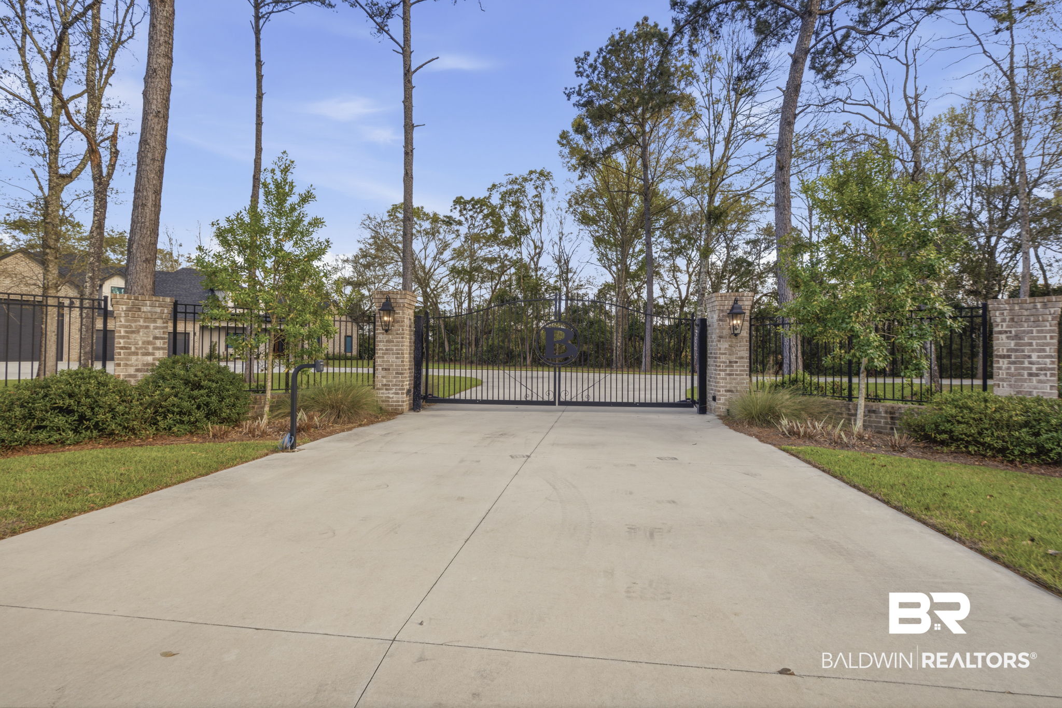
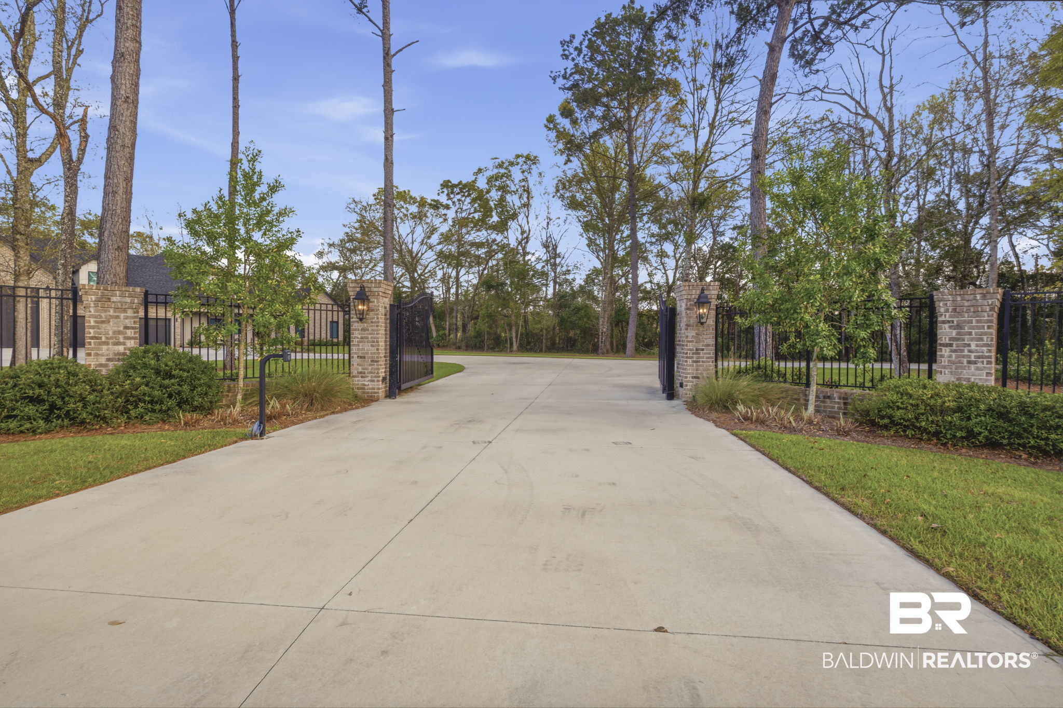
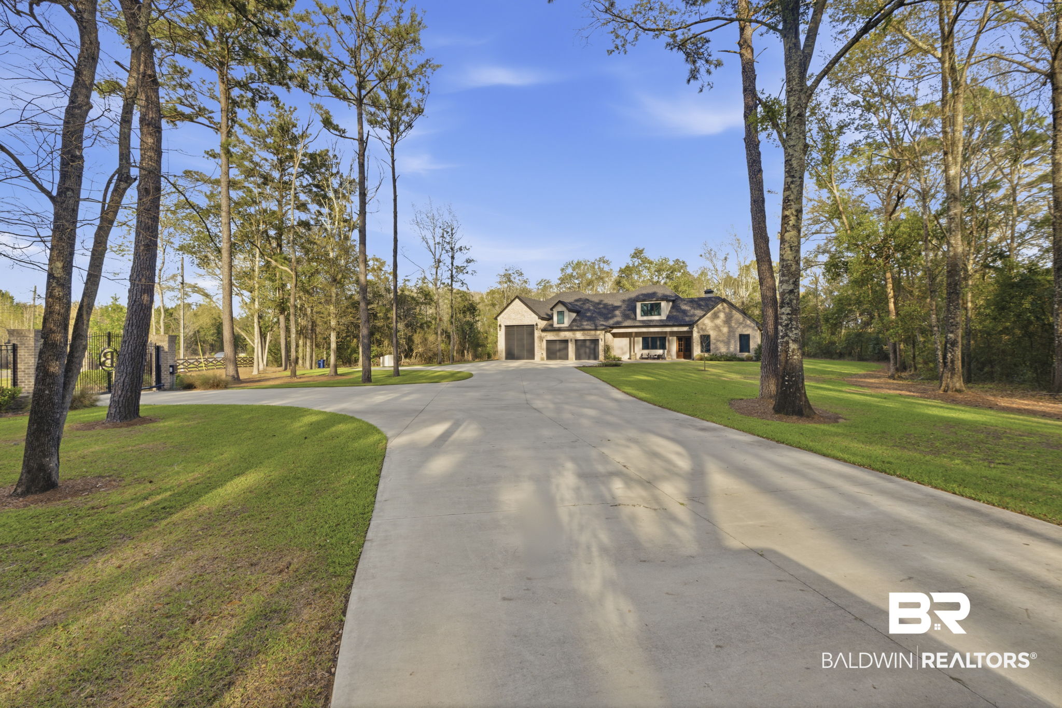
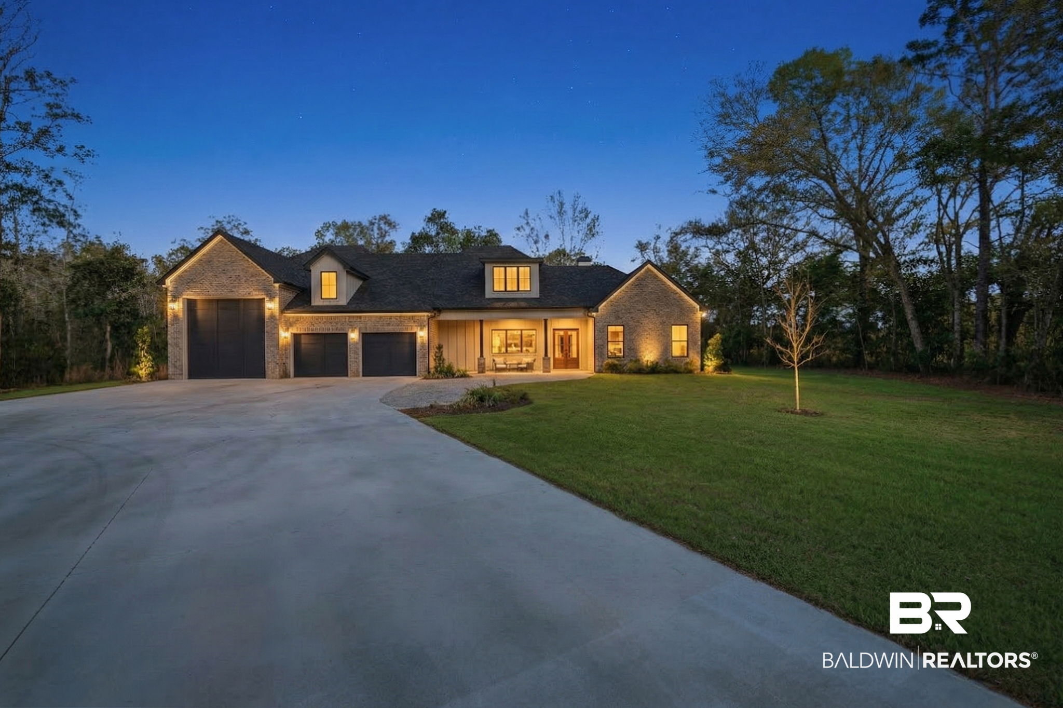
Welcome to 9501 Ben Hamilton Road! This spectacular GOLD-FORTIFIED custom-built home, completed in 2023, sits on 5.5 beautiful acres offering a perfect mix of cleared land and wooded privacy. The main home features 4,557 sq. ft. of heated and cooled living space, plus an additional 1,786 sq. ft. heated and cooled garage. The open-concept main level connects the kitchen, living, and dining areas. The chef’s kitchen features quartz countertops, double ovens, five-burner gas cooktop, stainless farmhouse sink, drawer microwave, and a large walk-in pantry with freezer. The family room showcases a stone wood-burning fireplace with gas starter, custom built-ins, and cypress ceiling accents. The oversized primary suite includes a double tray ceiling, spa-inspired bath with soaking tub, multi-head walk-in shower, and customized walk-in closet. Two additional downstairs bedrooms each feature private en-suite baths and walk-in closets. Upstairs offers an oversized rec room, fourth bedroom currently used as an exercise room, full bath, office area, and walk-up attic storage. The screened back porch is made for entertaining with a full outdoor kitchen, hibachi grill, Green Egg grill, broiler, wood-burning fireplace, and TV space. The heated and cooled triple garage includes a third bay with a 14' x 12' door for an RV or boat, plus RV sewer and power hookups. Additional features include engineered hardwood and tile flooring, three HVAC systems, irrigation, central shop vac, LED lighting, and a transferable termite bond. Listing Broker makes no representation to accuracy of square footage. All updates per seller(s). Buyer to verify all information deemed important. Buyer to verify all information during due diligence.

$9,813/mo

Est. mortgage payment based on a $1,475,000 home price.

All estimates are provided by Luxury Presence for informational purposes only. Actual amounts may vary.

Additional information

MLS® ID
410751

Interior Features

Bedrooms
4
Bathrooms
5
Fireplace
Yes
Cooling
Yes
Heating
Yes
Basement
No

Other Property Details

Association Fee Frequency
Monthly
Garage
Yes

Courtesy of IXL Real Estate, LLC, Billy McLain

Listing Contact: 251-442-1635 

The data relating to real estate for sale on this web site comes in part from the Baldwin County Association of REALTORS.  Real estate listings held by brokerage firms other than Top Tier Team are marked with the IDX logo and detailed information about them includes the name of the listing brokers.

All information deemed reliable but not guaranteed and should be independently verified. All properties are subject to prior sale, change or withdrawal. Neither listing broker(s) nor Top Tier Team shall be responsible for any typographical errors, misinformation, misprints and shall be held totally harmless.

The data on this page was last updated on 9/16/2026.

©2026 All rights reserved.

Powered by Luxury Presence