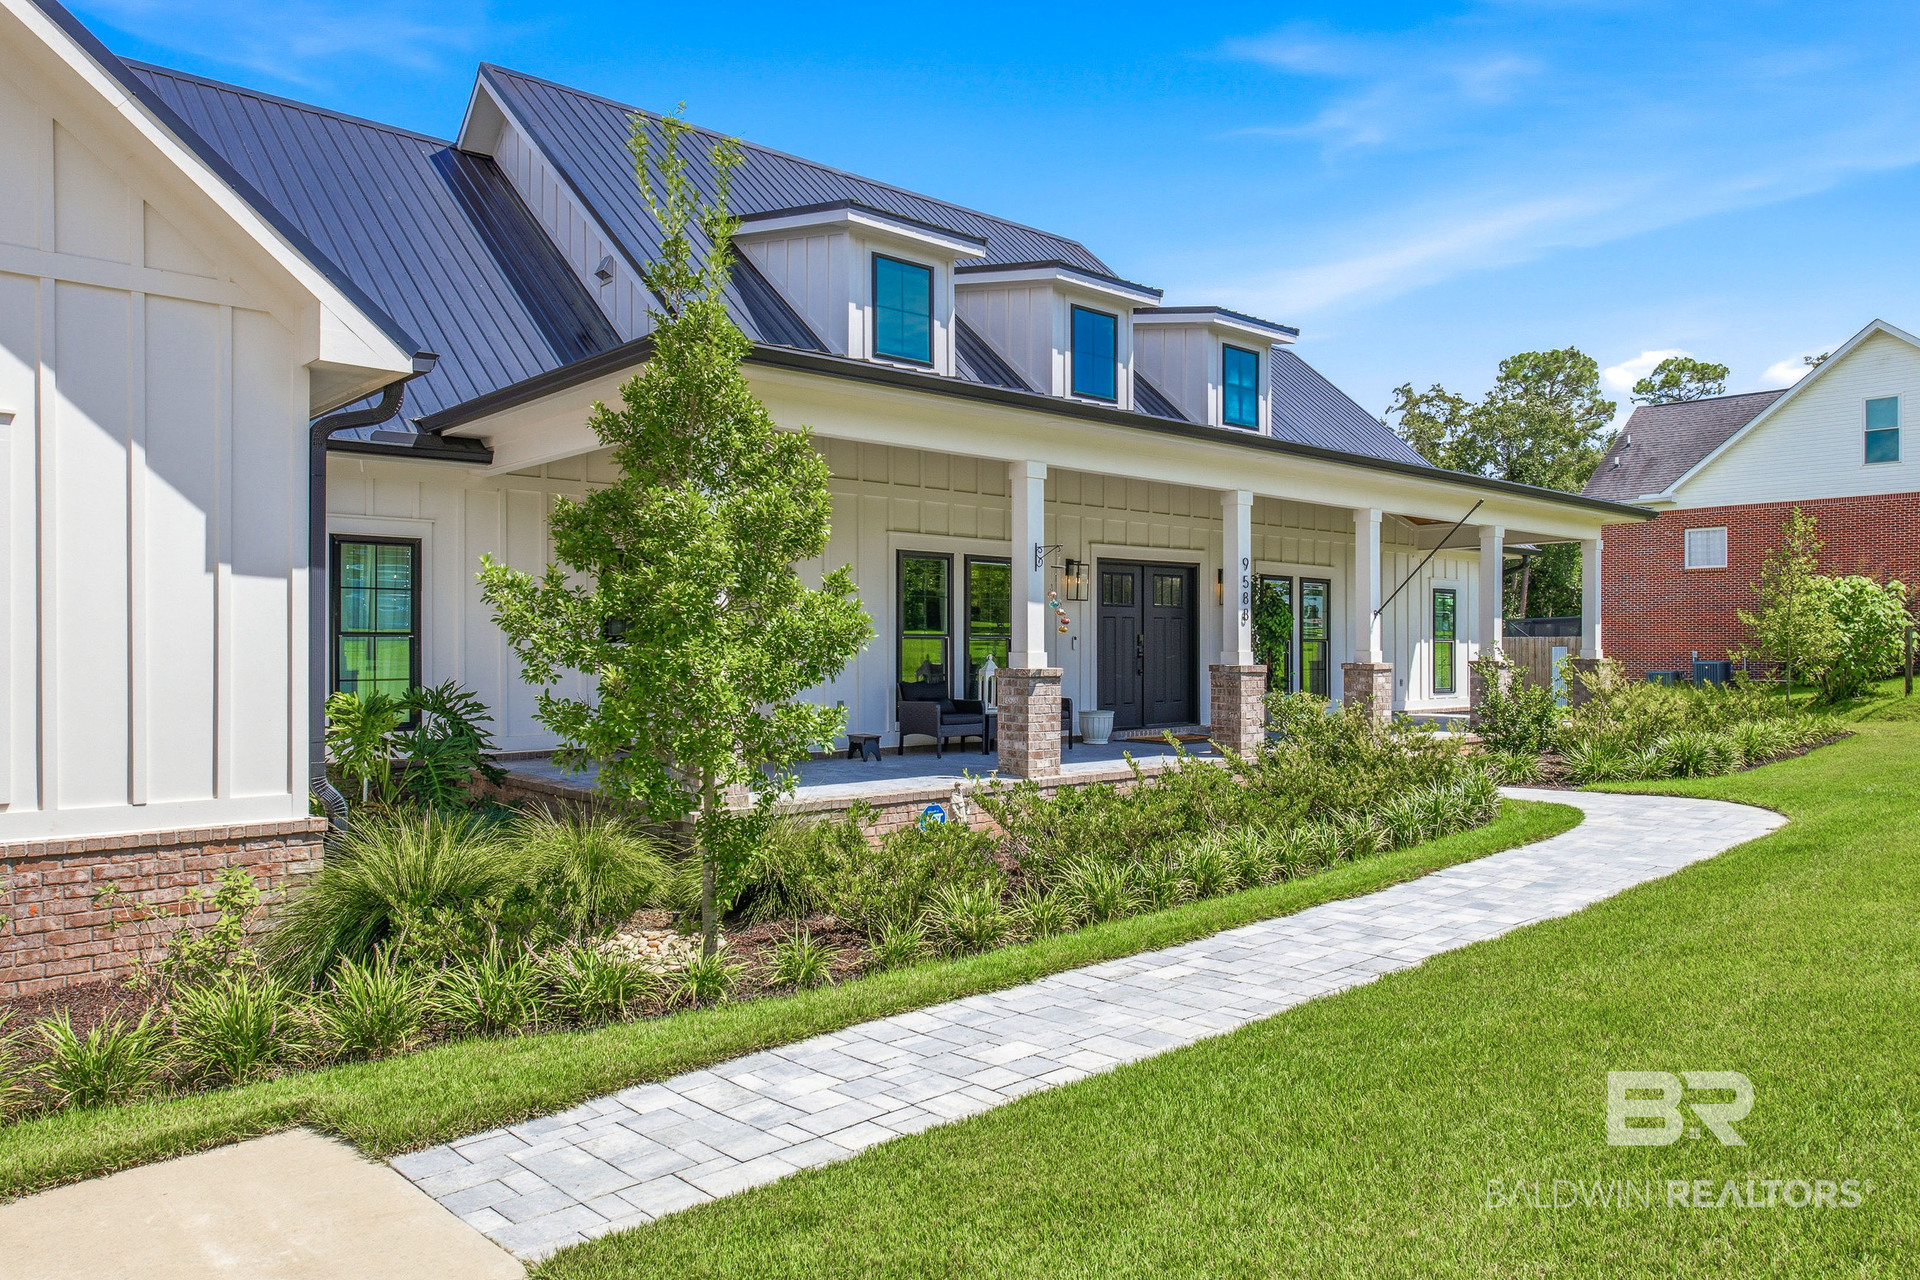
Property photo 1
Property photo 2
Property photo 3
Property photo 4
Property photo 5
5 Beds
4 Baths
3,486 sqft

$1,995,000

9588 Clarke Ridge Rd, Foley AL, 36535

Price per sqft$572.29
Built in2023
Property size3,486 sqft
Property typeResidential

Overview

Coming soon

Comingsoon

Listed Oct 6, 2026

Updated 2 days ago

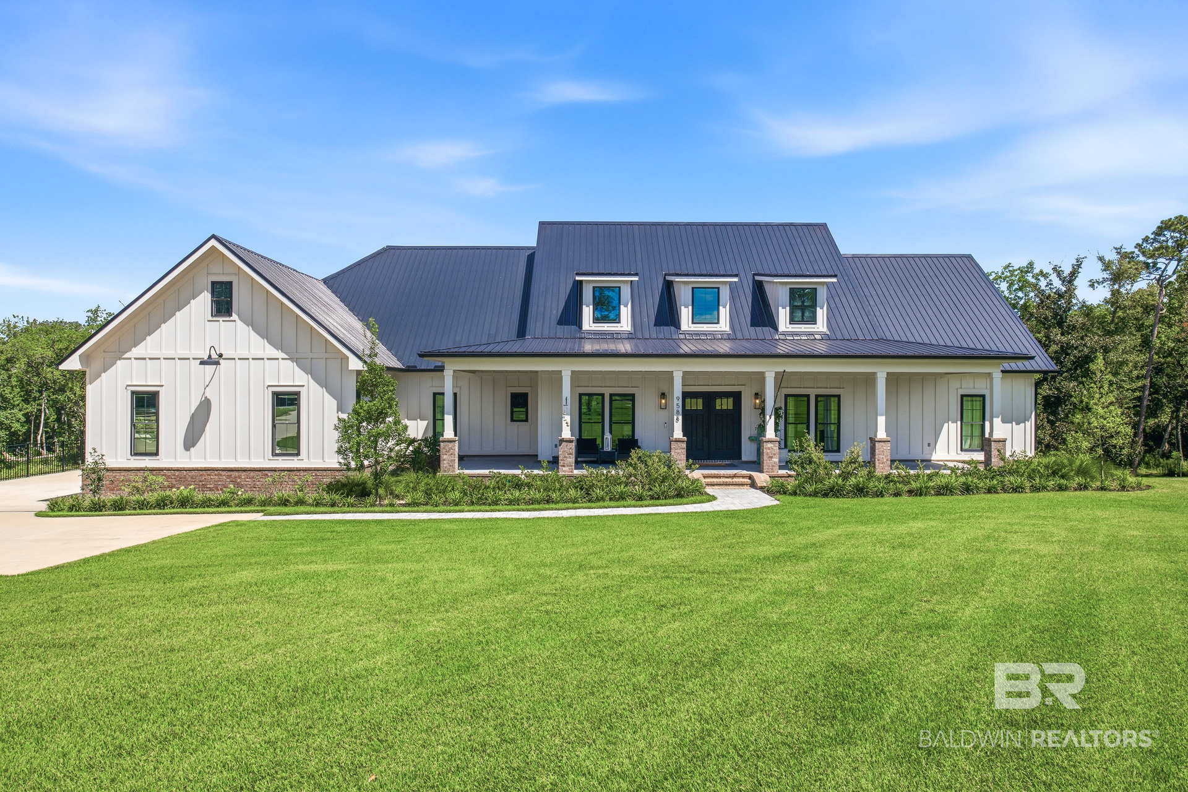
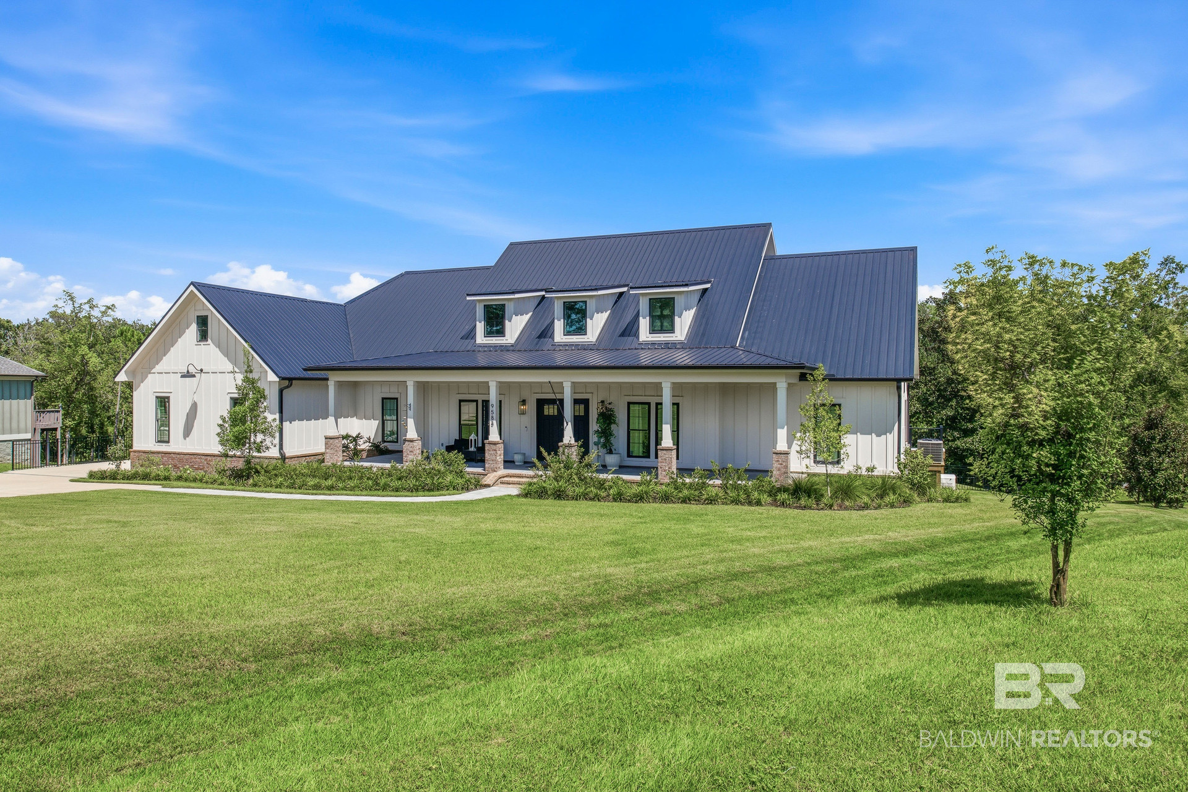
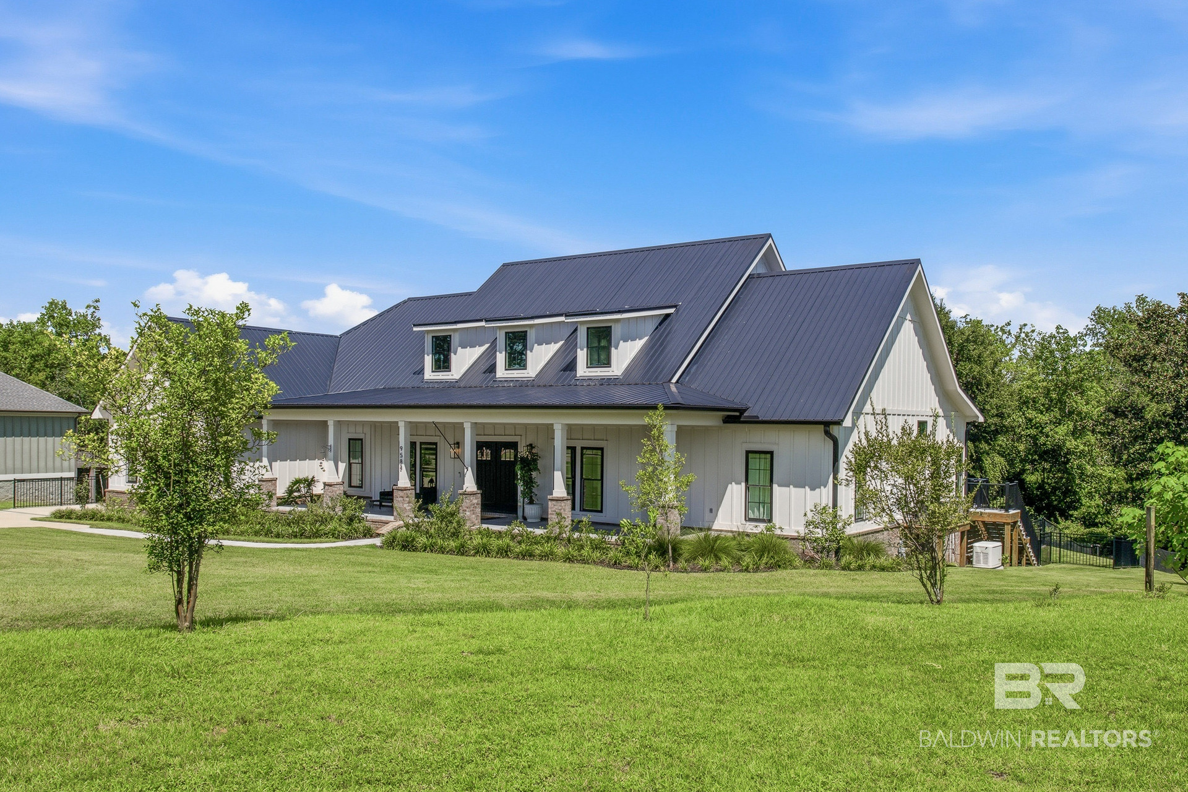
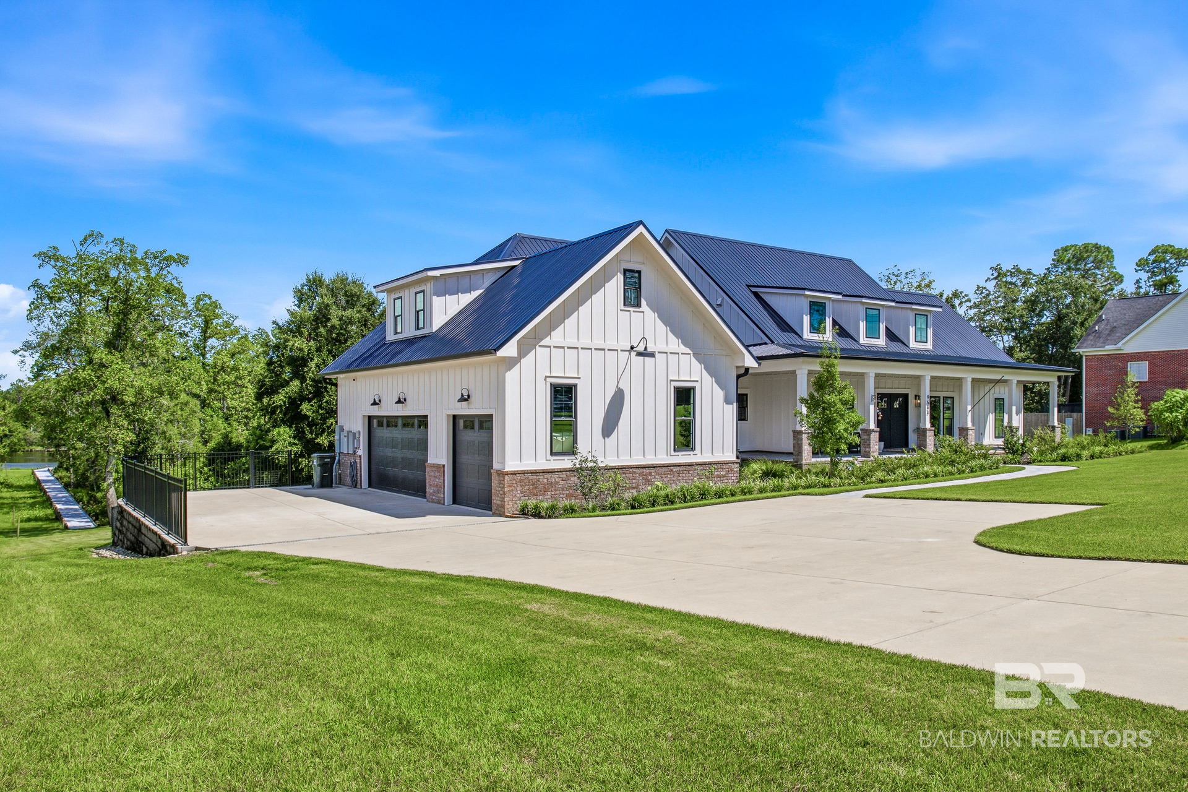
This is a Coming Soon Listing. Welcome to an exceptional WATERFRONT RETREAT ON WOLF CREEK, where thoughtful design and coastal living come together on 2.64 acres. CUSTOM BUILT IN 2023 and GOLD FORTIFIED, this 5-bedroom, 3.5-bath home offers approx 3,486 square feet with exceptional attention to detail. The spacious kitchen features custom cabinetry, granite countertops, under-cabinet lighting, floating shelves, & an oversized island with an integrated sink. The gas range with double ovens is ideal for cooking and entertaining, while the pantry with custom built-ins provides abundant storage. A separate dining room completes the space. The living room centers around a gas fireplace, while the nearby wet bar features a wine cooler, sink, & granite countertops. The split-bedroom floor plan provides privacy. The primary suite includes a walk-in closet, private screened porch access with hot tub, & laundry room access. The primary bath features dual vanities and a extra large tiled shower with dual showerheads and a waterfall feature. Outdoor living takes center stage with multiple screened porches, one featuring a gas fireplace, while each porch has two wall-mounted Vector fans. The outdoor kitchen includes a grill, sink, & hood. The HEATED AND CHILLED SALTWATER POOL features an 8-foot tanning ledge & expansive sundeck. The waterfront amenities are exceptional. A long, wide pier with SURESTEP DECKING & a lighted walkway leads to a covered BOATHOUSE with a 12,000-POUND BOAT LIFT accommodating boats up to 32 feet. The dock is golf-cart accessible & has water and power, plus a storage room with a commercial ice maker. Additional features include three fenced areas, established landscaping, an 8-ZONE SPRINKLER SYSTEM, 25,000-WATT GENERAC WHOLE-HOUSE GENERATOR, & whole-house security with cameras. Upstairs, the BONUS ROOM offers flexible space for an office, playroom, media room, or gathering area, with a nearby half bath. The two-car garage includes an enclosed storage room with built-ins.

$13,273/mo

Est. mortgage payment based on a $1,995,000 home price.

All estimates are provided by Luxury Presence for informational purposes only. Actual amounts may vary.

Additional information

MLS® ID
411522

Interior Features

Bedrooms
5
Bathrooms
4
Fireplace
Yes
Cooling
Yes
Heating
Yes
Basement
No

Exterior Features

Lot Size
2.64 Acres

Other Property Details

Association Fee Frequency
Monthly
Garage
Yes
View
Yes
Pool
Yes

Courtesy of Coastal Leaders Realty Group, Gloria Sims Crump

Listing Contact: +12515897815- 

The data relating to real estate for sale on this web site comes in part from the Baldwin County Association of REALTORS.  Real estate listings held by brokerage firms other than Top Tier Team are marked with the IDX logo and detailed information about them includes the name of the listing brokers.

All information deemed reliable but not guaranteed and should be independently verified. All properties are subject to prior sale, change or withdrawal. Neither listing broker(s) nor Top Tier Team shall be responsible for any typographical errors, misinformation, misprints and shall be held totally harmless.

The data on this page was last updated on 10/7/2026.

©2026 All rights reserved.

Powered by Luxury Presence