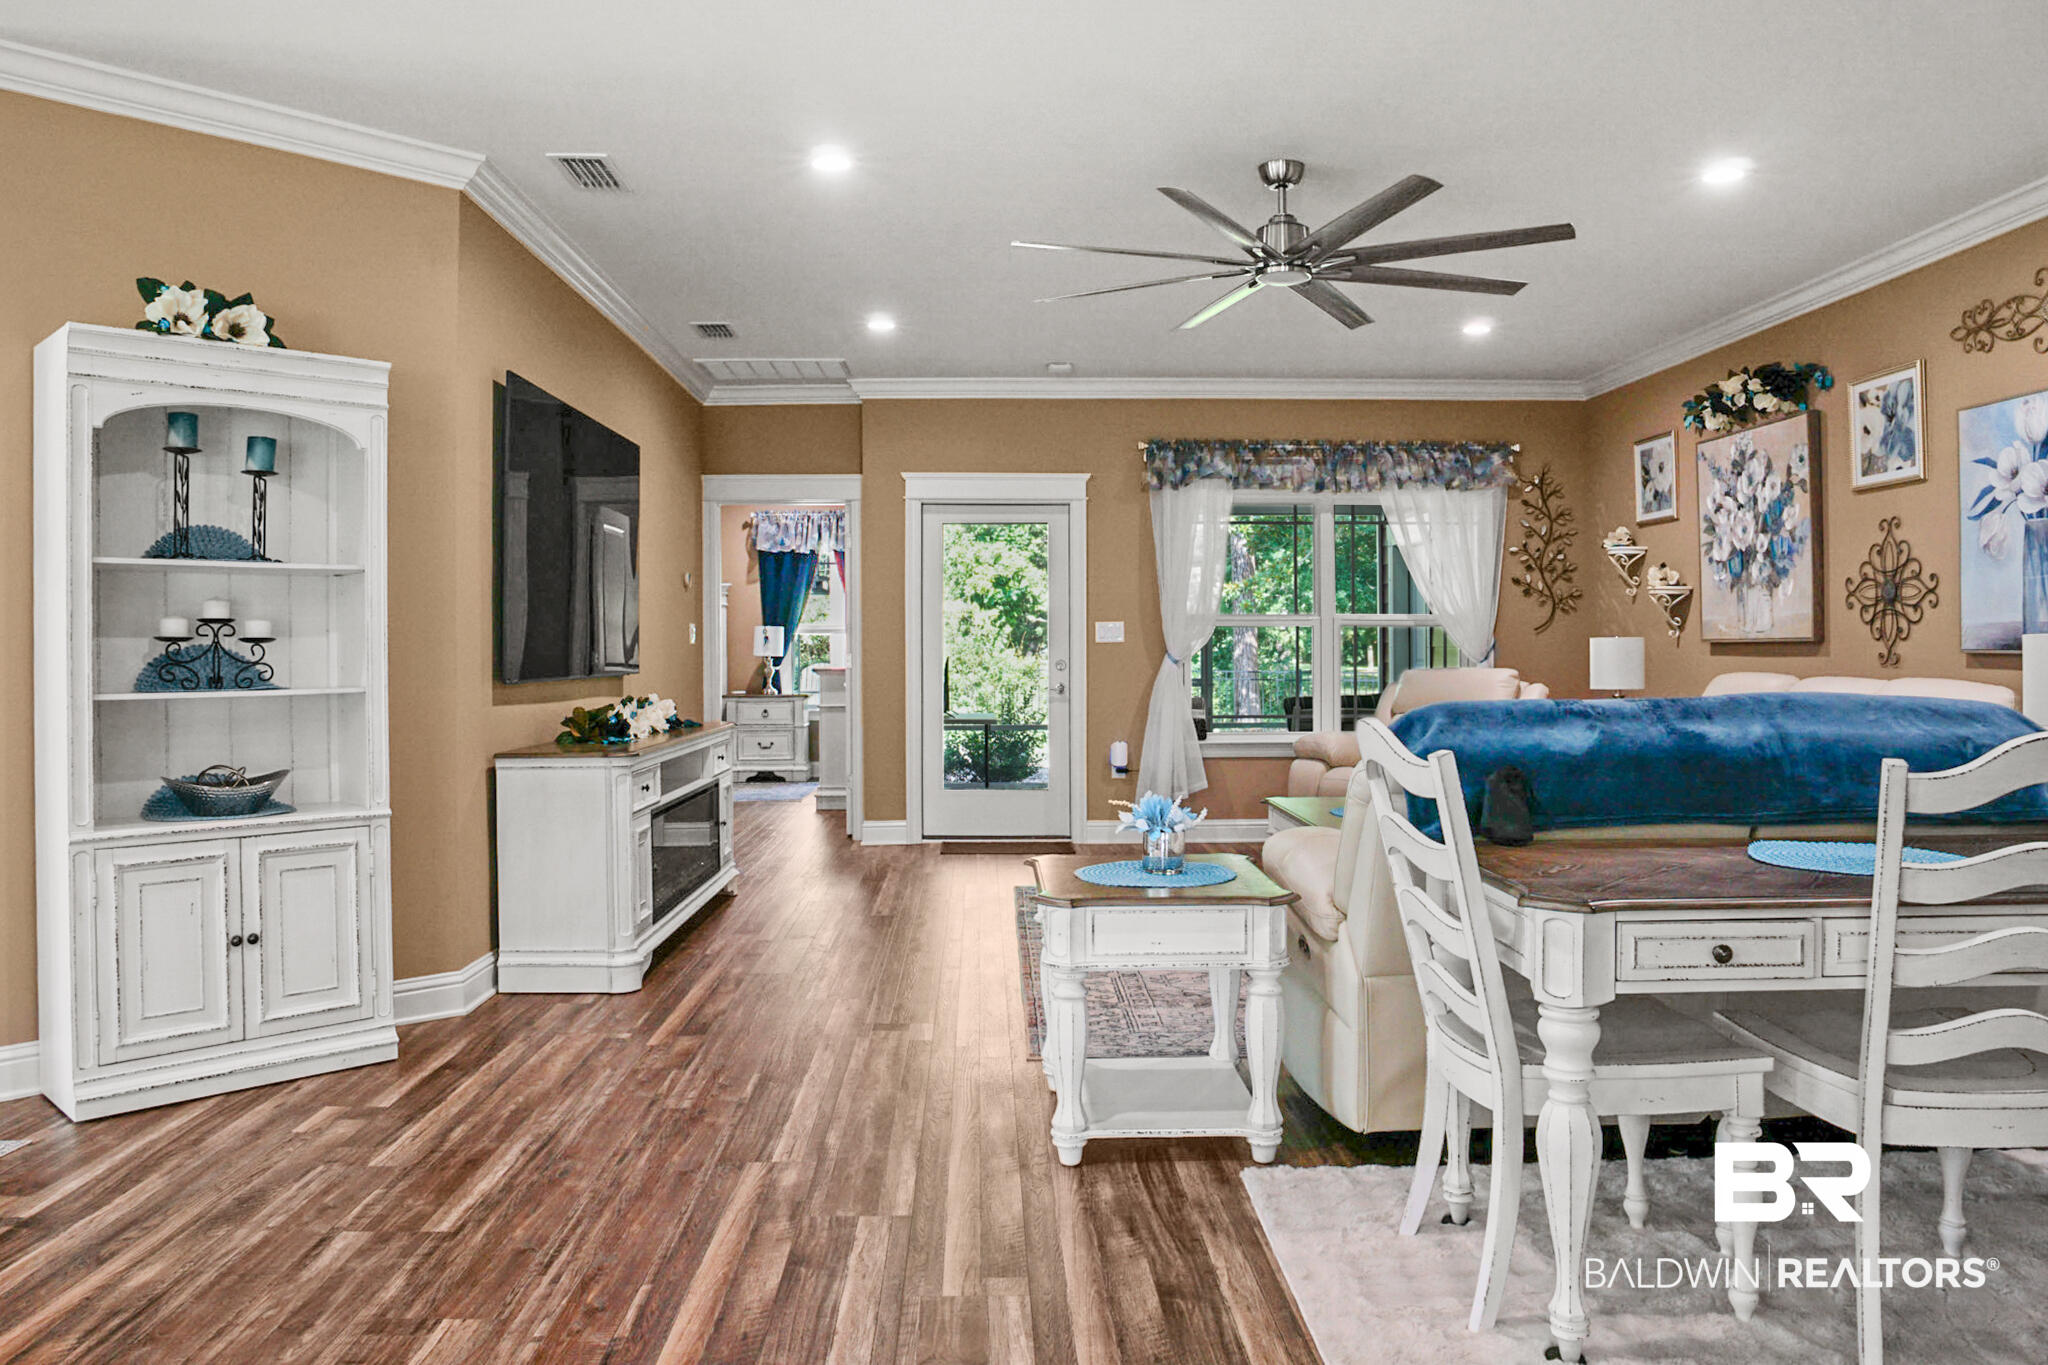
Property photo 1
Property photo 2
Property photo 3
Property photo 4
Property photo 5
3 Beds
2 Baths
2,114 sqft

$700,000

12214 Reunion Place, Foley AL, 36535

Price per sqft$331.13
Built in2023
Property size2,114 sqft
Property typeResidential

Overview

Active

Listed Sep 8, 2026

Updated 4 weeks ago

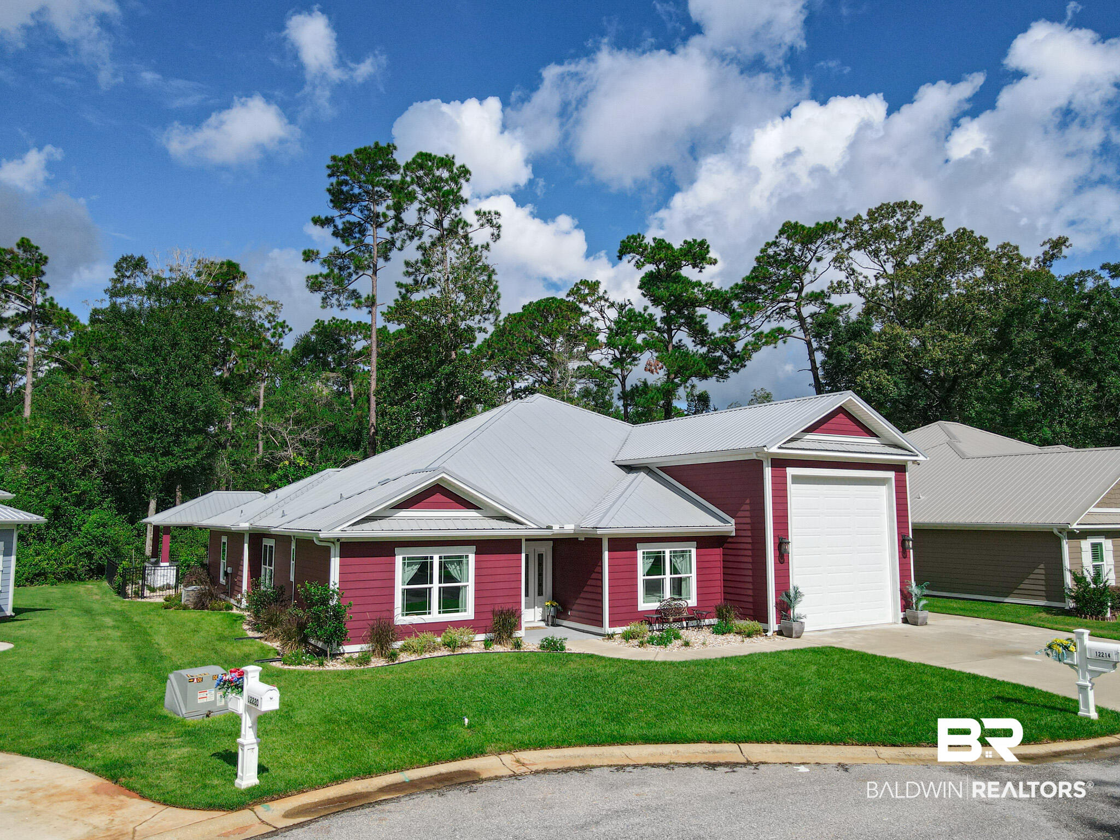
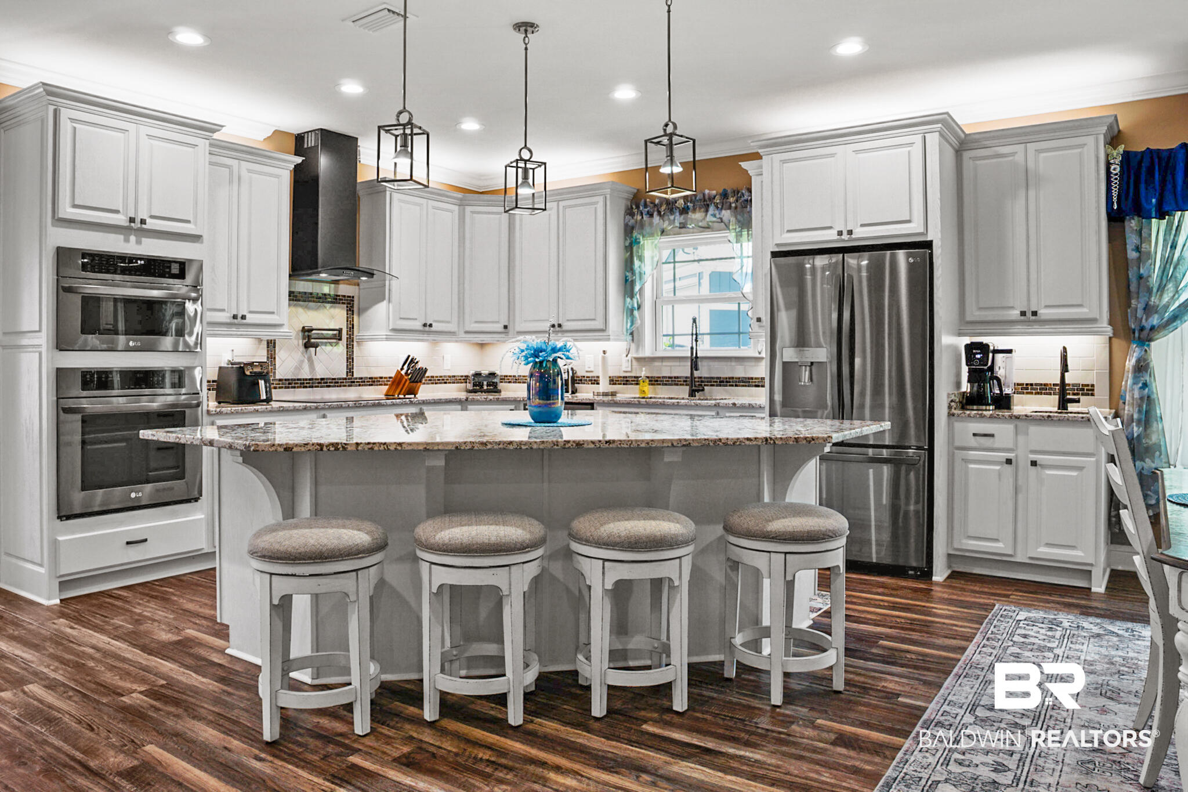
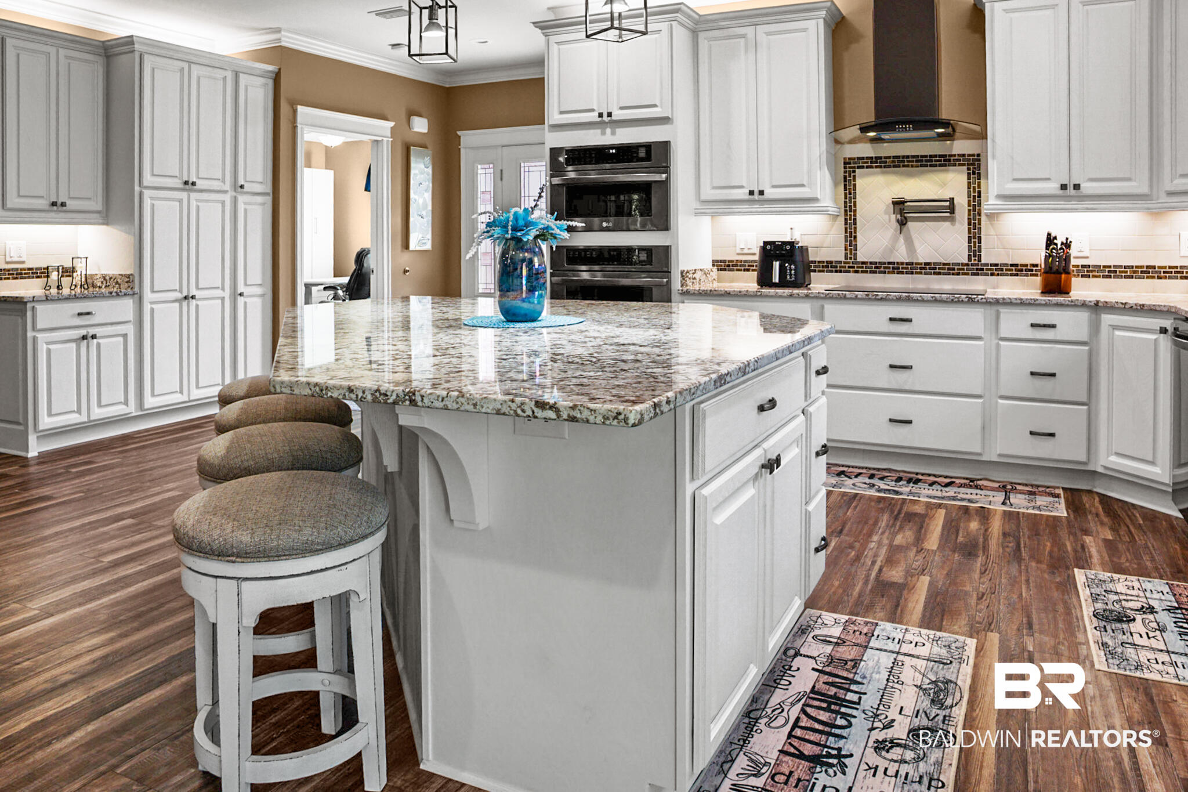
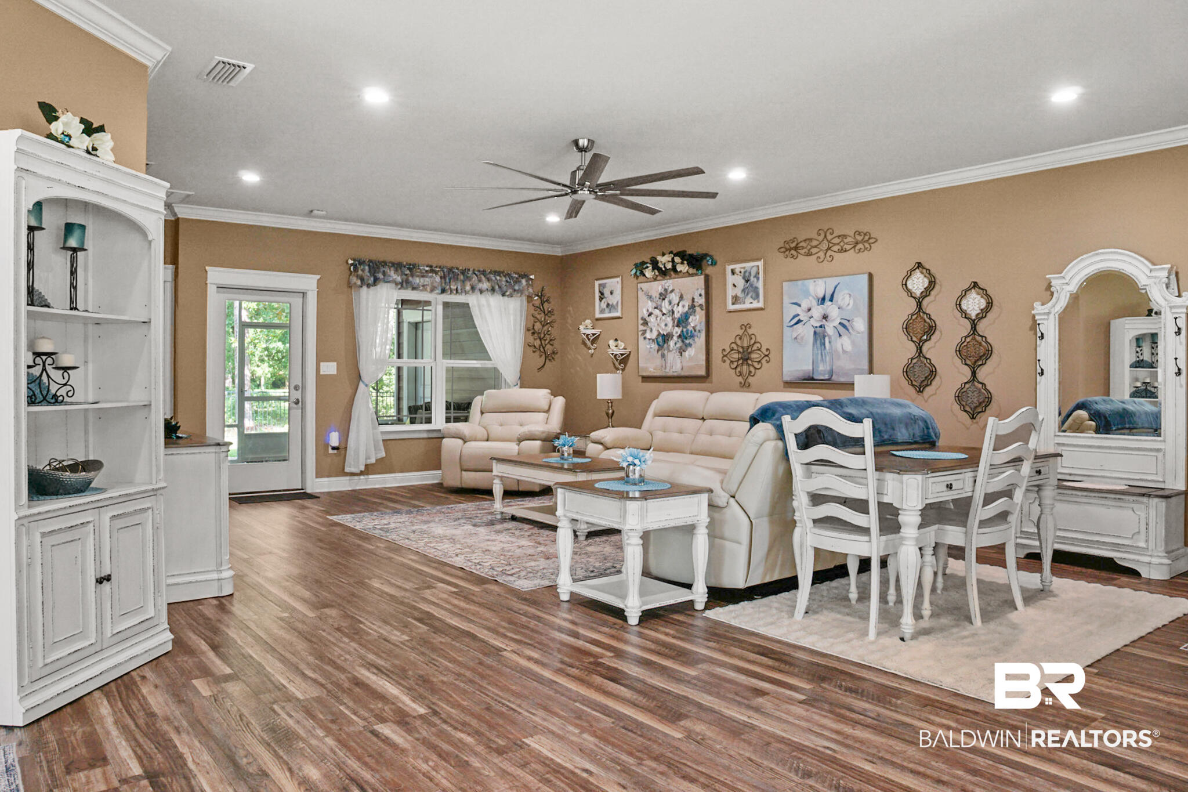
Custom-feel 2,114 sq ft home that perfectly blends comfortable living with extraordinary entertainment spaces. This Gold Fortified home features 2x6 exterior walls, a highly durable metal roof, exceptional curb appeal, structural peace of mind, and unparalleled amenities. Expansive open-concept floor plan featuring beautiful wood-style flooring throughout. The heart of the home is the stunning gourmet kitchen, fully equipped with stainless steel appliances and a French-door refrigerator. Striking granite countertops, decorative tile backsplash, and a massive center island offering abundant prep space and bar seating. Primary suite is a peaceful retreat, featuring a spa-like en-suite bathroom with a double vanity, a luxurious deep soaking tub, and a beautiful custom walk-in shower with floor-to-ceiling tile. The two additional front bedrooms with incredible flexibility—one is currently utilized as a dedicated crafting room, while the other serves as a spacious home office that easily transitions into a guest space thanks to a sleek, built-in Murphy bed system. To seamlessly support remote work, streaming, and all your connectivity needs, 1Gb fiber internet is also available at the location. All-weather sunroom, complete with ceiling fans and TV hookups. The backyard features a stunning outdoor patio finished with premium quartz epoxy and a high-end outdoor kitchen equipped with Coyote stainless steel appliances, including large pellet grill/smoker, large flat-top gas griddle, sink, beverage fridge, and ice maker, all set within a gorgeous stone-facade bar. Enjoy warm evenings gathered around the built-in gas fire pit within the privacy of a fully fenced backyard. Finally, boating enthusiasts, car collectors, hobbyists, and RV owners will be absolutely blown away by the massive, climate-controlled 75-foot-long garage and workshop with epoxy flooring, a mini-split AC system, and two utility sinks. Buyer to verify all information during due diligence.

$4,657/mo

Est. mortgage payment based on a $700,000 home price.

All estimates are provided by Luxury Presence for informational purposes only. Actual amounts may vary.

Additional information

MLS® ID
410397

Interior Features

Bedrooms
3
Bathrooms
2
Cooling
Yes
Heating
Yes
Basement
No

Exterior Features

Lot Size
0.2 Acres

Other Property Details

Association Fee Frequency
Monthly
Garage
Yes

Courtesy of Beycome Brokerage Realty LLC, Steven Koleno

Listing Contact: +18046565007- 

The data relating to real estate for sale on this web site comes in part from the Baldwin County Association of REALTORS.  Real estate listings held by brokerage firms other than Top Tier Team are marked with the IDX logo and detailed information about them includes the name of the listing brokers.

All information deemed reliable but not guaranteed and should be independently verified. All properties are subject to prior sale, change or withdrawal. Neither listing broker(s) nor Top Tier Team shall be responsible for any typographical errors, misinformation, misprints and shall be held totally harmless.

The data on this page was last updated on 9/9/2026.

©2026 All rights reserved.

Powered by Luxury Presence