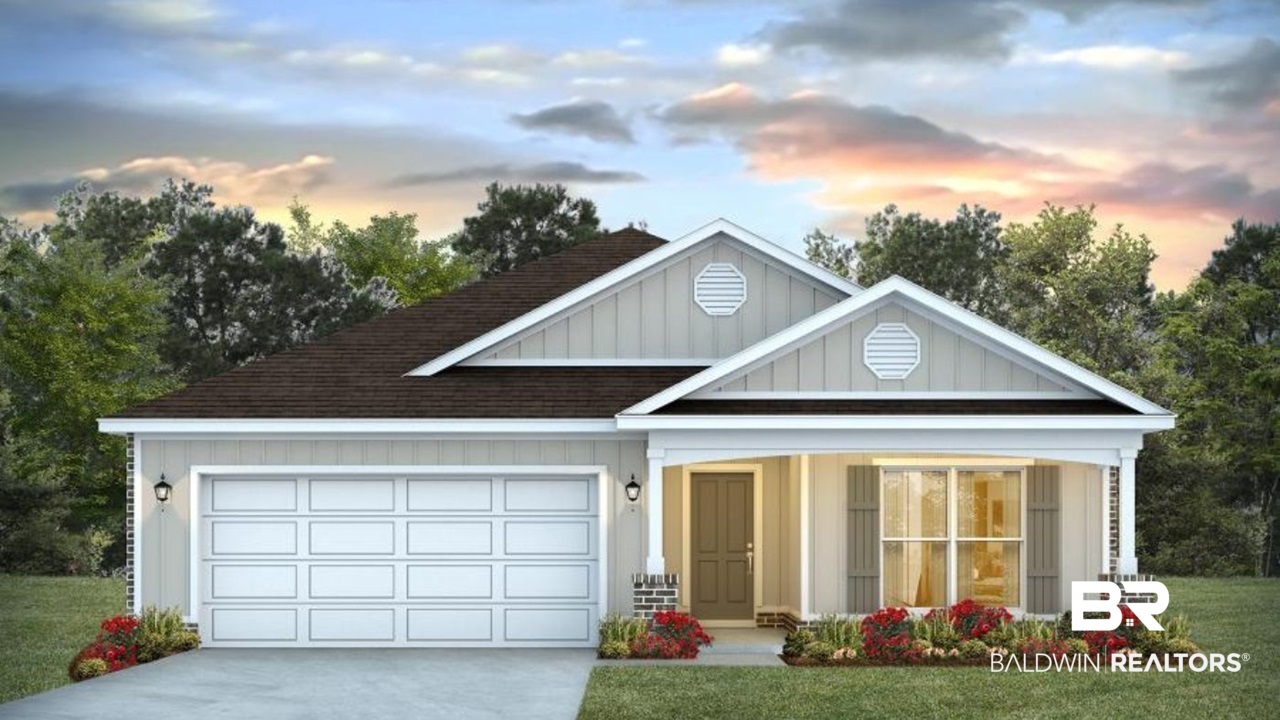
Property photo 1
4 Beds
3 Baths
2,030 sqft

$390,452

30726 Cornelia Road, Spanish Fort AL, 36527

Price per sqft$192.34
Built in2026
Property size2,030 sqft
Property typeResidential

Overview

Active

Listed Sep 1, 2026

Updated Sep 2

Welcome to Stonebridge Biltmore! This beautiful floor plan has so much to offer with 4 bedrooms, 3 bathrooms and a 2-car garage all on one-level. The Misty plan features 2,030 square feet with an abundance of space and loads of natural light! This is a split bedroom home with a seamless flow to maximize privacy and flexibility. As you enter the wide foyer, to one side you will pass the hall to two bedrooms with a bathroom conveniently between them. On the other side you will pass a hall leading to another bathroom and bedroom as well as the garage as well as a closet for coats or storage. The laundry room is just past the third bedroom before you enter the large open concept kitchen which overlooks the living room and dining room. This space is perfect for entertaining from game days to holidays and everything in between. The windows allow for loads of natural light! This floorplan also includes a covered back porch of off the dining room area, so you can easily extend fun outdoors. The owner’s suite is in the back corner of the home for additional privacy behind the dining area. It leads to a luxurious bathroom featuring a vanity with 2 sinks, a separate shower and soaking tub, an enclosed toilet room and a large walk-in closet. You will enjoy getting ready or unwinding from your days here. The location can't be beat: very convenient to Interstate I-10, shopping, medical facilities, schools and restaurants. Easy commute to Mobile or Pensacola, FL. Stonebridge offers 3 community pools, basketball courts, whiffle ball field, soccer field, putting green, playground, firepit, sidewalks and streetlights! Equipped with our Smart Home Connect technology package; this brand-new home also includes a one-year builder warranty and 10-year structural warranty. It is built to Gold FORTIFIED HomeTM certifications, which could save the buyer on insurance costs (See Sales Representative for details). Buyer to verify all information during due diligence.

$2,598/mo

Est. mortgage payment based on a $390,452 home price.

All estimates are provided by Luxury Presence for informational purposes only. Actual amounts may vary.

Additional information

MLS® ID
410046

Interior Features

Bedrooms
4
Bathrooms
3
Cooling
Yes
Heating
Yes
Basement
No

Other Property Details

Association Fee Frequency
Yearly
Garage
Yes

Courtesy of DHI Realty of Alabama, LLC, Jennifer Doyle

Listing Contact: 251-404-3228 

The data relating to real estate for sale on this web site comes in part from the Baldwin County Association of REALTORS.  Real estate listings held by brokerage firms other than Top Tier Team are marked with the IDX logo and detailed information about them includes the name of the listing brokers.

All information deemed reliable but not guaranteed and should be independently verified. All properties are subject to prior sale, change or withdrawal. Neither listing broker(s) nor Top Tier Team shall be responsible for any typographical errors, misinformation, misprints and shall be held totally harmless.

The data on this page was last updated on 9/2/2026.

©2026 All rights reserved.

Powered by Luxury Presence