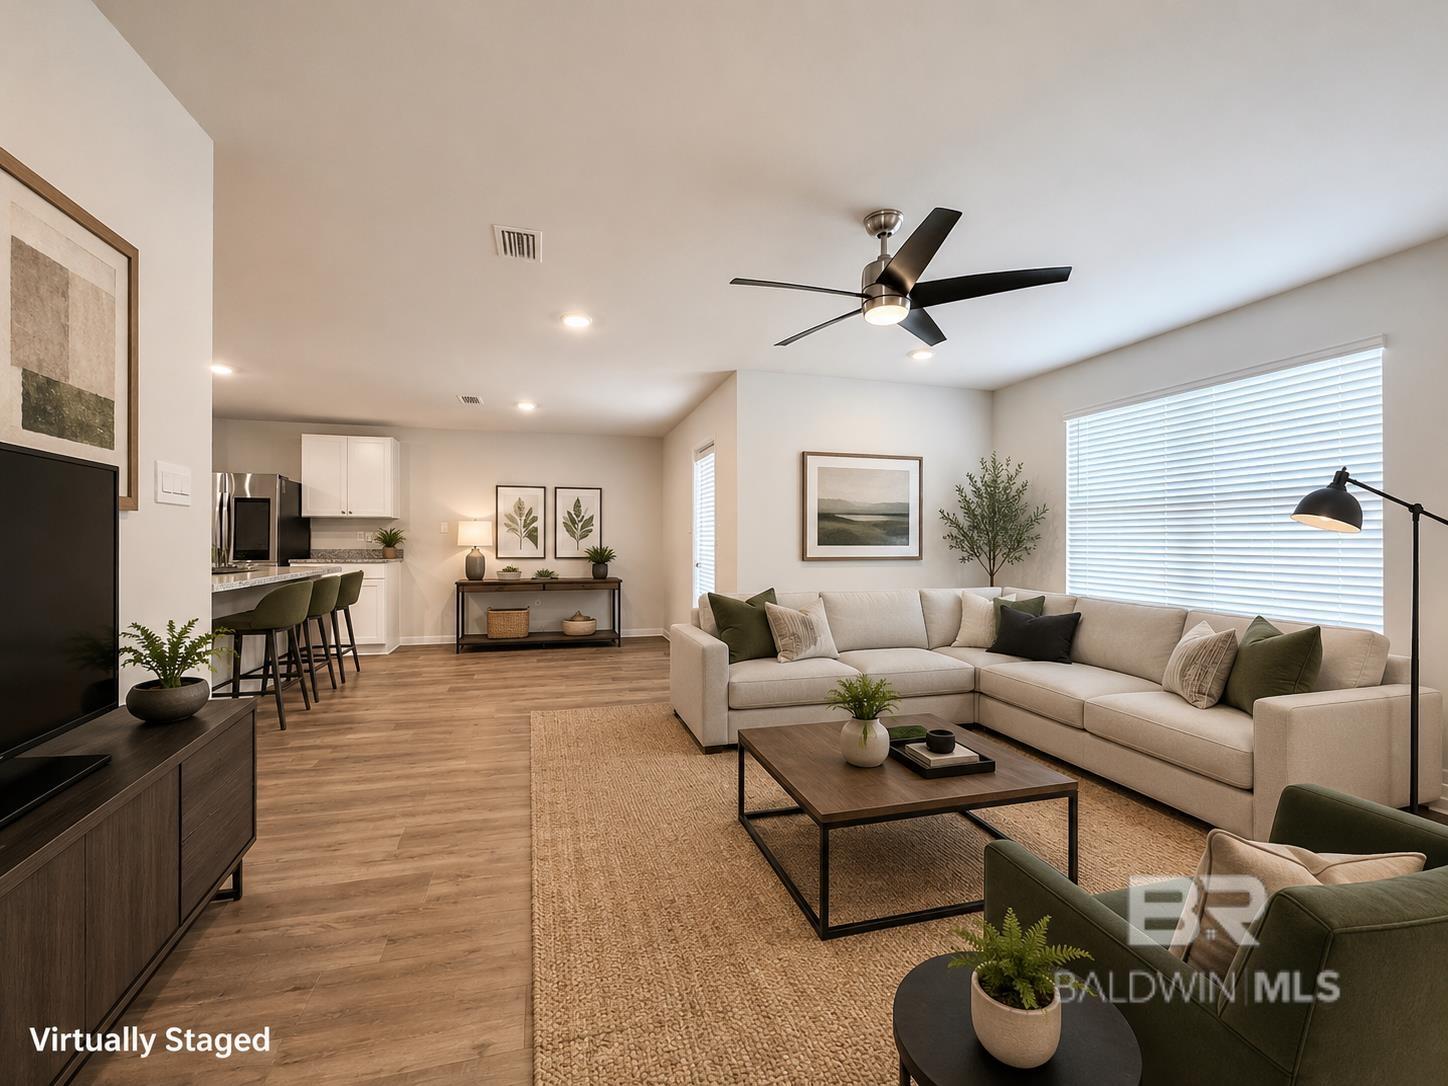
Property photo 1
Property photo 2
Property photo 3
Property photo 4
Property photo 5
4 Beds
2 Baths
1,806 sqft

$314,500

11254 Elemis Drive, Daphne AL, 36526

Price per sqft$174.14
Built in2023
Property size1,806 sqft
Property typeResidential

Overview

Active

Listed May 19, 2026

Updated Jun 23

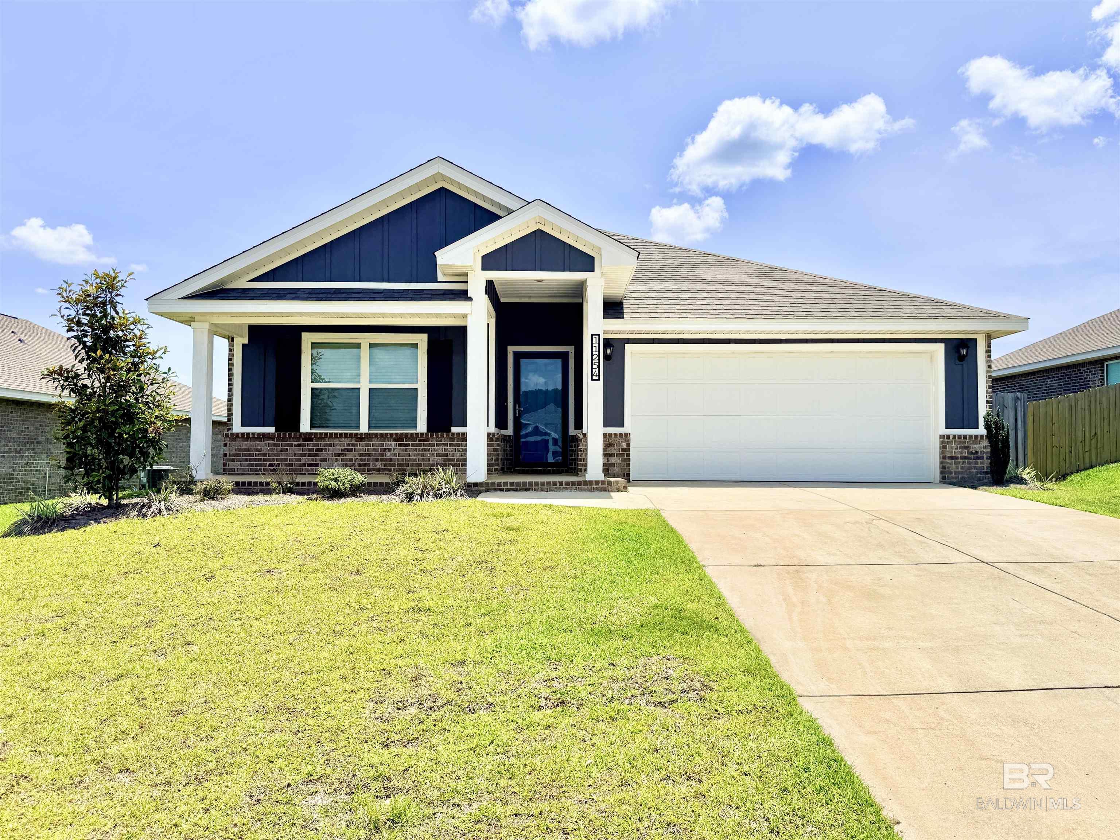
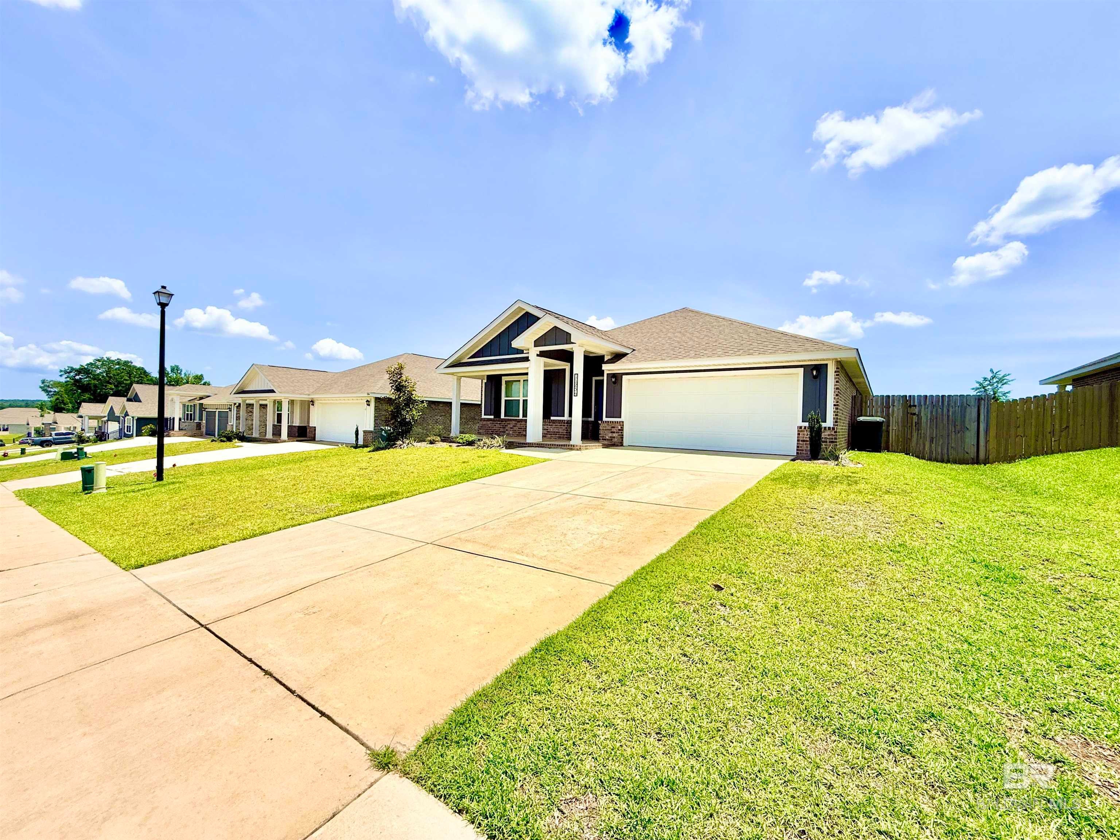
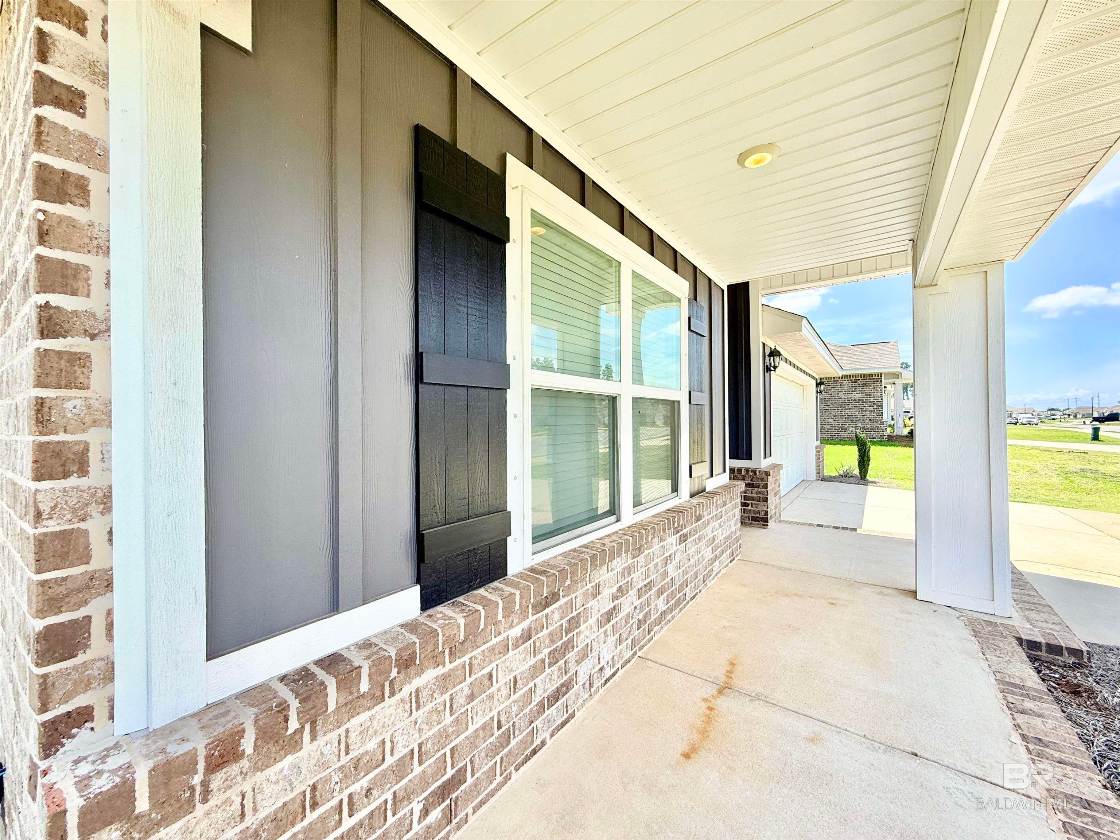
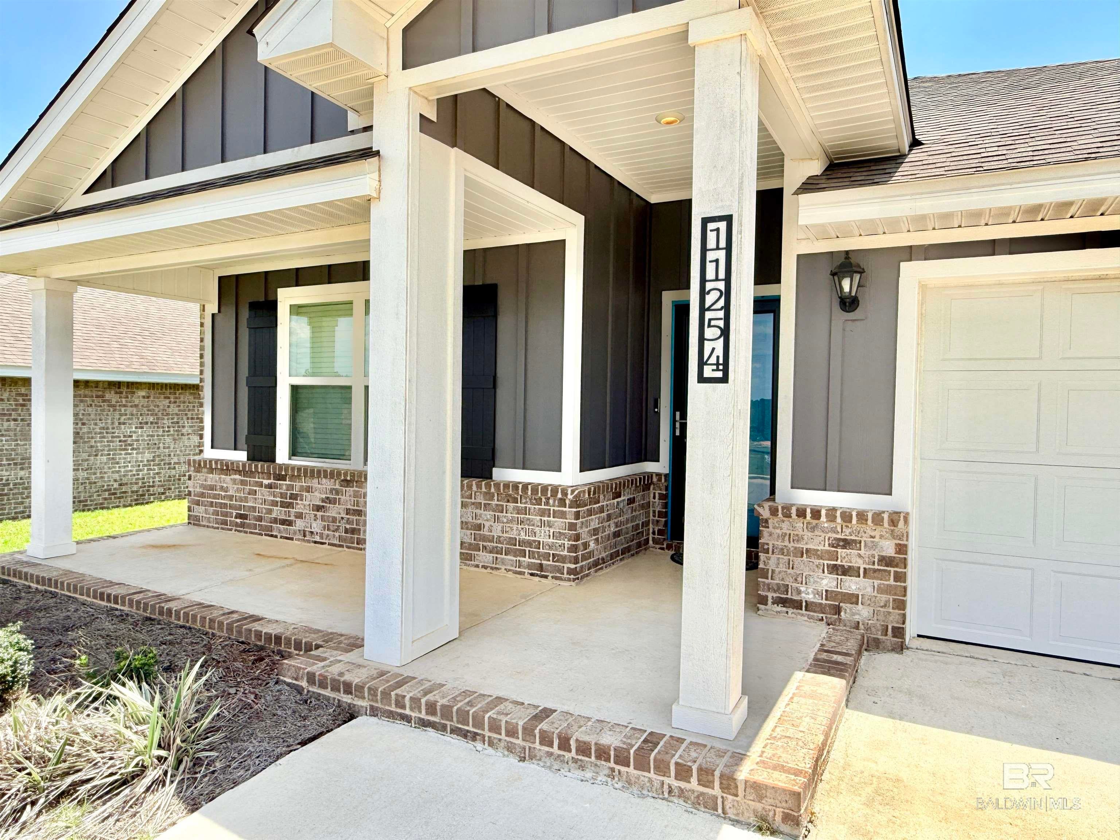
Price reduced! This beautiful 4-bedroom, 2-bath split-bedroom Cali floorplan offers the perfect combination of comfort, style, and convenience. Featuring durable brick construction on three sides with attractive Hardie board accents on the front, this home delivers both curb appeal and low-maintenance living. Inside, you’ll appreciate the no-carpet design throughout, creating a clean, modern look that’s easy to maintain. The spacious kitchen is designed to impress with granite countertops, undermount lighting, and stainless appliances, including a stainless Samsonite smart refrigerator that conveys at no value. The open layout flows seamlessly into the living and dining areas, making it ideal for entertaining and everyday living. The luxurious primary suite provides a relaxing retreat with a double vanity, garden tub, and a spacious walk-in closet. Additional features include a smart home system with video doorbell and smart thermostat for added convenience and efficiency. Enjoy outdoor living with covered front and back porches, a storm door on the front entrance, and a privacy-fenced backyard perfect for pets, gatherings, or simply unwinding. A small storage building also conveys at no value. Built Gold Fortified for potential insurance savings, this home is located in an exceptional resort-style community featuring an amazing pool with a lazy river, grilling area, and convenient restroom facilities — offering vacation-style amenities right at home. Check out the virtual tour! Could be assumable at 5.75%. Buyer to verify all information during due diligence.

$2,092/mo

Est. mortgage payment based on a $314,500 home price.

All estimates are provided by Luxury Presence for informational purposes only. Actual amounts may vary.

Additional information

MLS® ID
396794

Interior Features

Bedrooms
4
Bathrooms
2
Cooling
Yes
Heating
Yes
Basement
No

Exterior Features

Lot Size
0.21 Acres

Other Property Details

Taxes
$1,409
Tax Frequency
Annually
Association Fee Frequency
Yearly
Garage
Yes

Courtesy of Maximus Real Estate Inc, Sherry Mercer

Listing Contact: Main: 251-929-0653 

The data relating to real estate for sale on this web site comes in part from the Baldwin County Association of REALTORS.  Real estate listings held by brokerage firms other than Top Tier Team are marked with the IDX logo and detailed information about them includes the name of the listing brokers.

All information deemed reliable but not guaranteed and should be independently verified. All properties are subject to prior sale, change or withdrawal. Neither listing broker(s) nor Top Tier Team shall be responsible for any typographical errors, misinformation, misprints and shall be held totally harmless.

The data on this page was last updated on 6/23/2026.

©2026 All rights reserved.

Powered by Luxury Presence