Property photo 1
Property photo 2
Property photo 3
Property photo 4
Property photo 5
3 Beds
2 Baths
2,237 sqft

$309,000

504 N Vaughn Dr, Satsuma AL, 36572

Price per sqft$138.13
Built in1975
Property size2,237 sqft
Property typeResidential

Overview

Active

Listed Sep 10, 2026

Updated 13 days ago

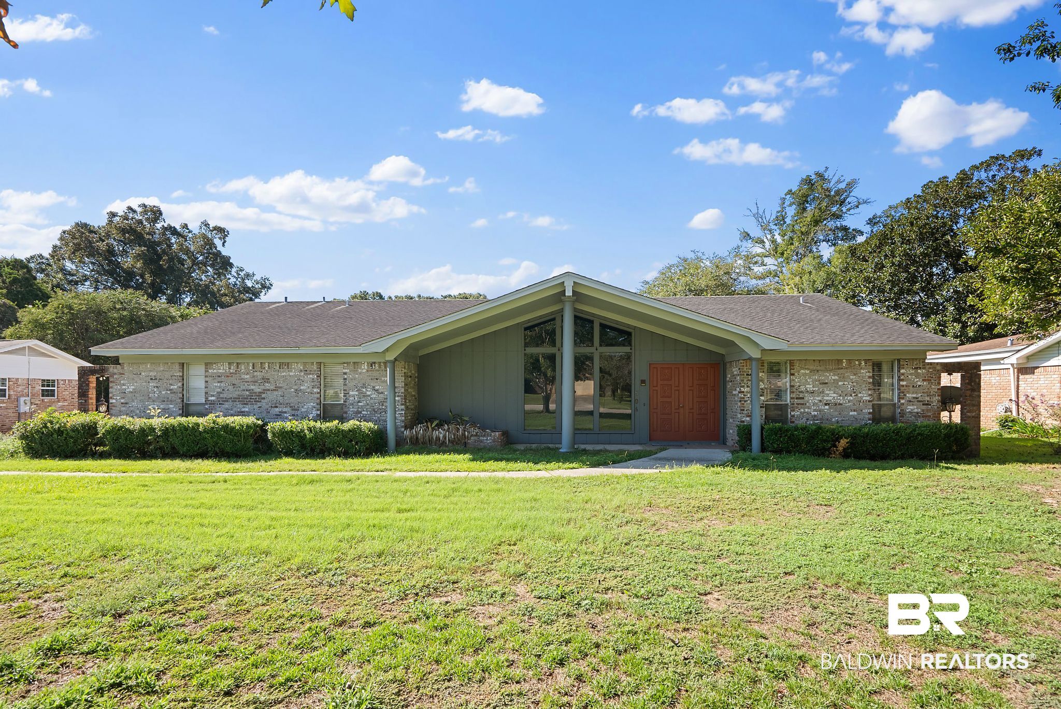
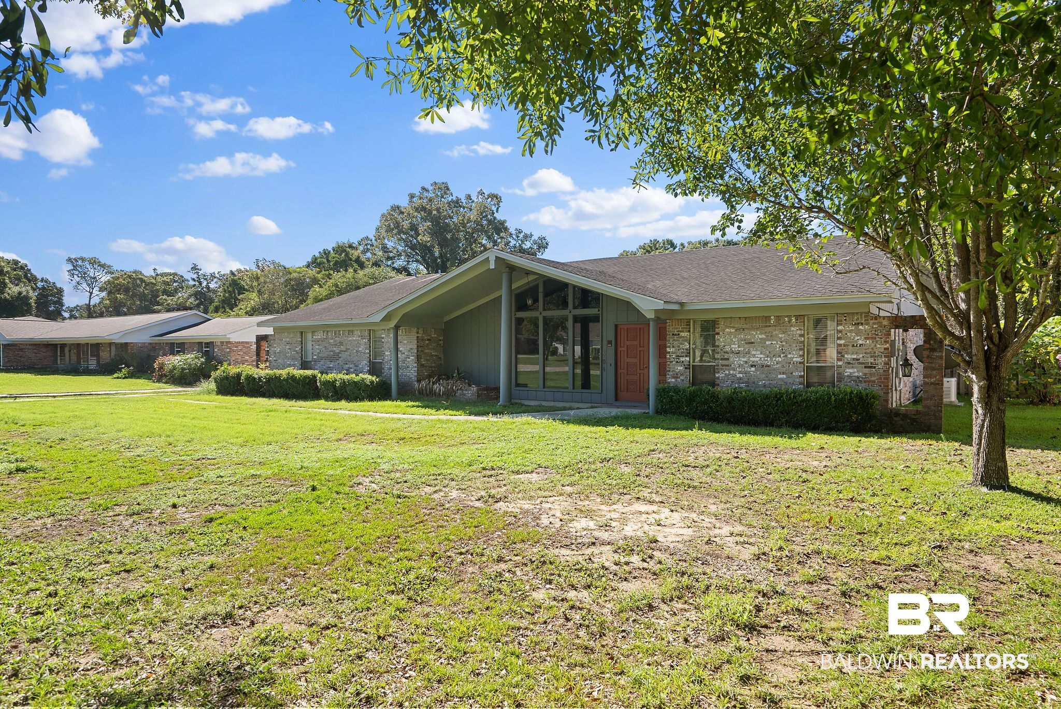
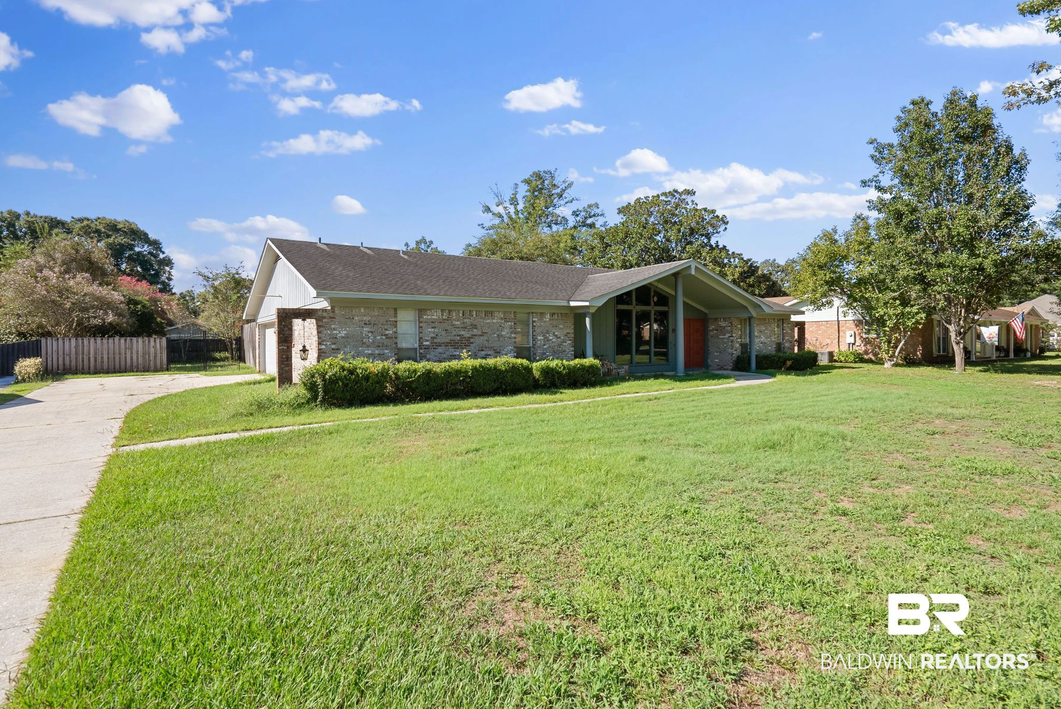
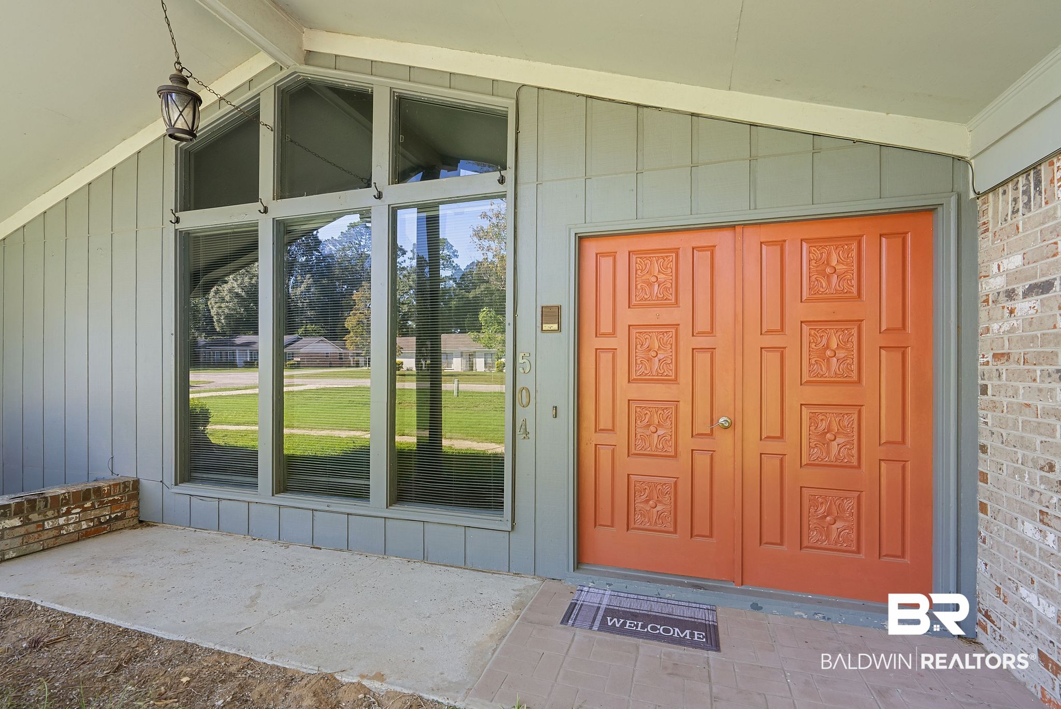
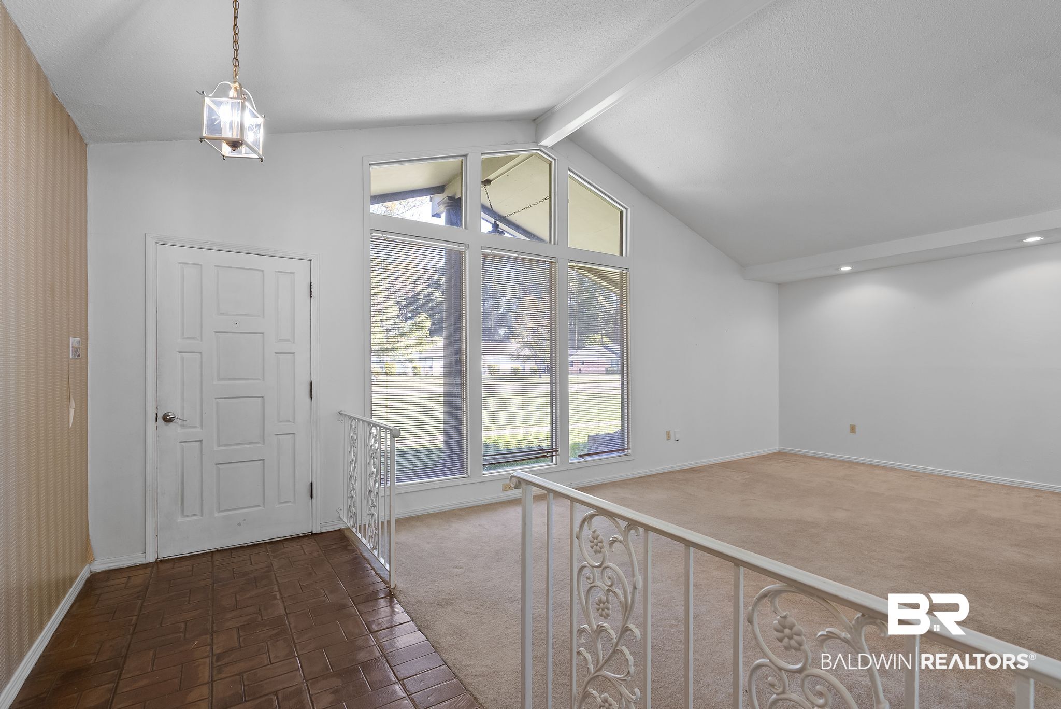
Satsuma, AL, named for the satsuma orange, a gift from Japan. Prior to 1915, it was known as Fig Tree Island. Best of all, the town motto is, "Enjoy Quality of Life in Satsuma." Come join this unique town and join the quiet, established neighborhood of Vaughans Palisades. This contemporary style home of the 1970's is waiting for your special touch. Enter the foyer with split brick flooring, then opening up to a spacious living room with coat closet and cathedral ceiling. The living room also has a little cut-out area for dining. The primary bedroom is roomy with a walk-in closet, double vanity and its own mini split air conditioner. Utility room has shelves, rod for hanging clothes and a utility closet. Guest bathroom has tub/shower combo, double vanity and linen closet. Moving on, we come to the 17 X 17.5 sunroom with its own mini split air conditioner. Next, the kitchen comes with tile floor, pantry, wood cabinets, granite counter tops and equipped with Samsung double door refrigerator with pull-out freezer, electric stove, microwave and dishwasher. Step from the kitchen down into the den with paneling, wooden beams and unique shelving with chapel doors and a built-in nook for TV, books, etc. Bedroom 2 has a built-in dresser with huge walk-in closet. Bedroom 3 comes with standard closet. Heading to the outside, we find a covered 15 X 20 patio and a separate 12 X 15.5 concrete pad for grilling, patio furniture, porch pots and more! For the plant lover, you will find crape myrtles, hydrangea, lantana, nandina, gardenia, pear, boxwood and maple. Finally, house comes equipped with a Generac generator. House being sold AS IS. The listing agent believes the information provided in this listing is accurate, however, buyer and/or buyer's agent should verify any information related to this property that may affect the buyer's decision to purchase. Thank you! Buyer to verify all information during due diligence.

$2,056/mo

Est. mortgage payment based on a $309,000 home price.

All estimates are provided by Luxury Presence for informational purposes only. Actual amounts may vary.

Additional information

MLS® ID
410434

Interior Features

Bedrooms
3
Bathrooms
2
Fireplace
Yes
Cooling
Yes
Heating
Yes
Basement
No

Exterior Features

Lot Size
0.35 Acres

Other Property Details

Association Fee Frequency
Monthly
Garage
Yes

Courtesy of EXIT Realty Promise, Terry Shelburne

Listing Contact: 731-695-5360 

The data relating to real estate for sale on this web site comes in part from the Baldwin County Association of REALTORS.  Real estate listings held by brokerage firms other than Top Tier Team are marked with the IDX logo and detailed information about them includes the name of the listing brokers.

All information deemed reliable but not guaranteed and should be independently verified. All properties are subject to prior sale, change or withdrawal. Neither listing broker(s) nor Top Tier Team shall be responsible for any typographical errors, misinformation, misprints and shall be held totally harmless.

The data on this page was last updated on 9/26/2026.

©2026 All rights reserved.

Powered by Luxury Presence