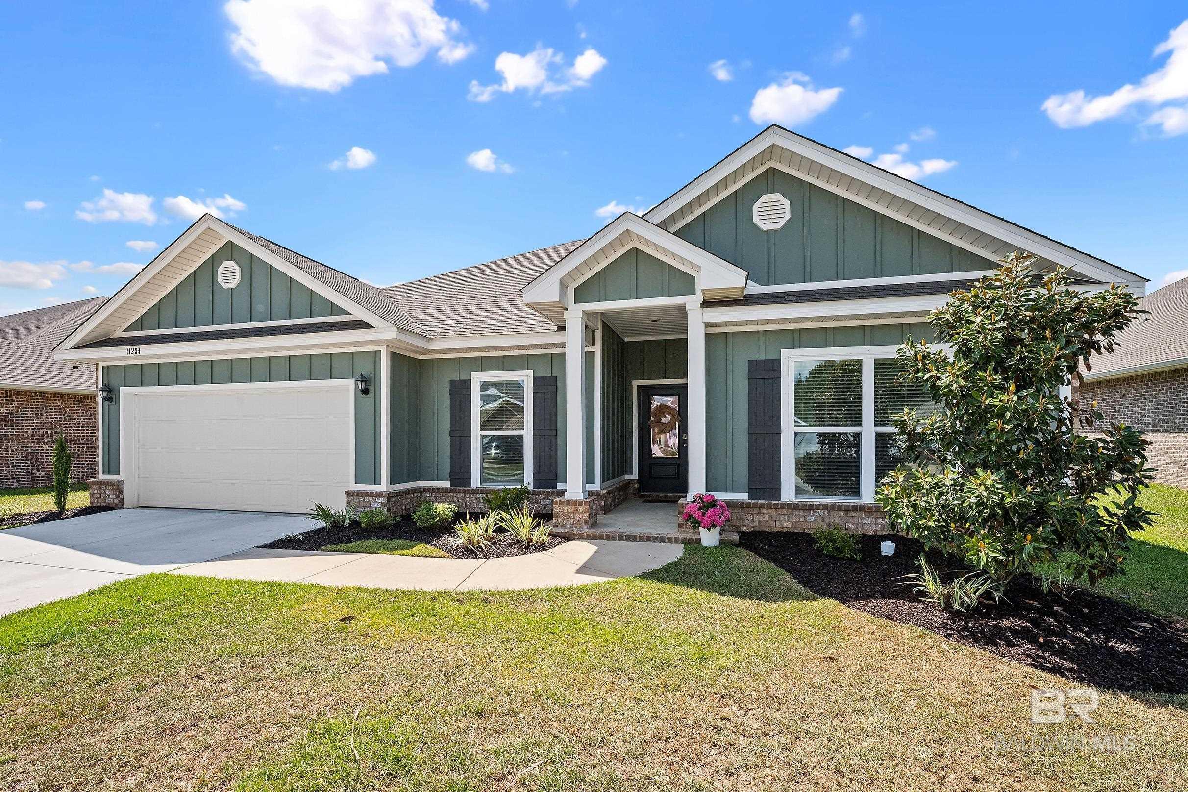
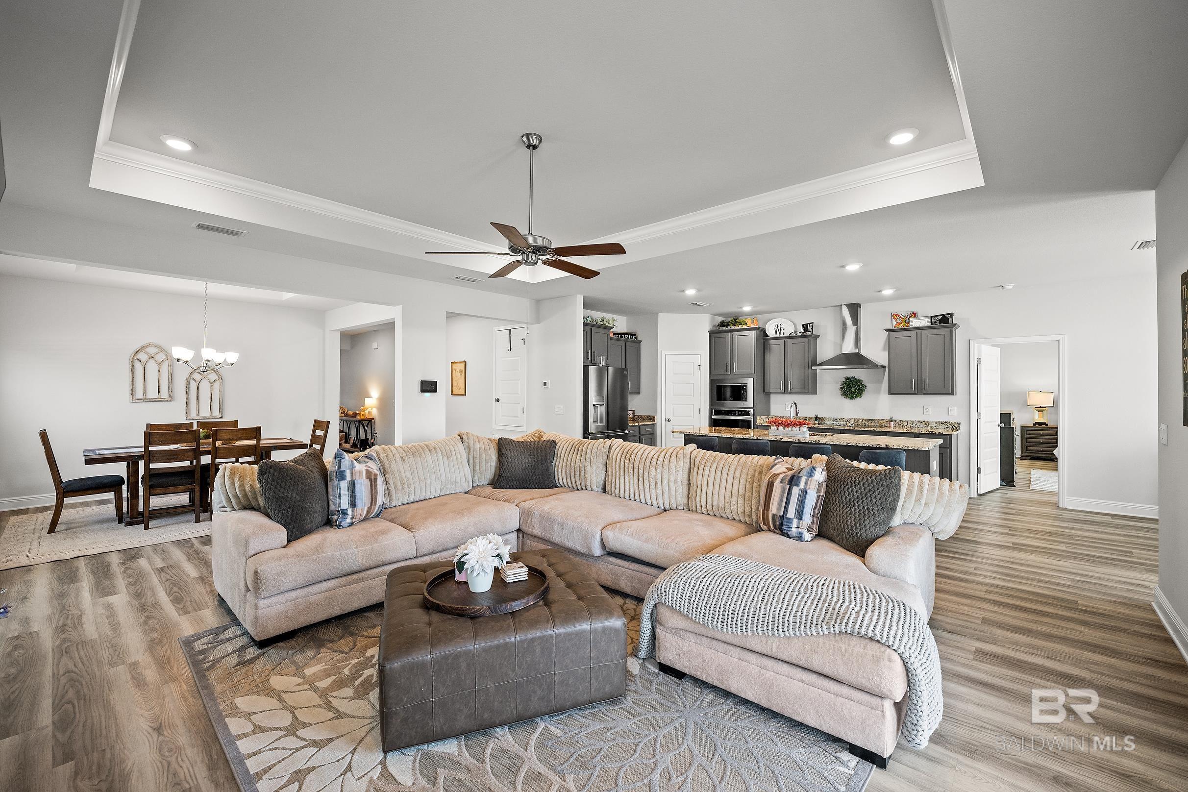
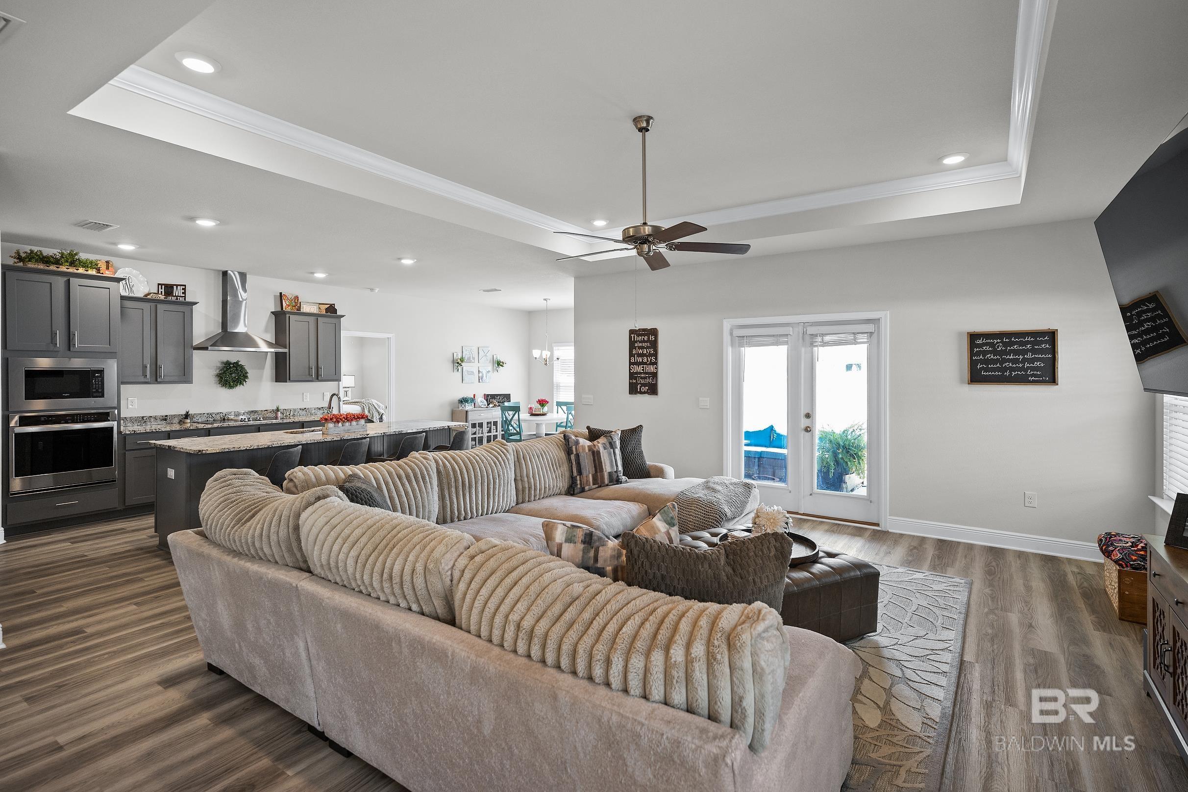
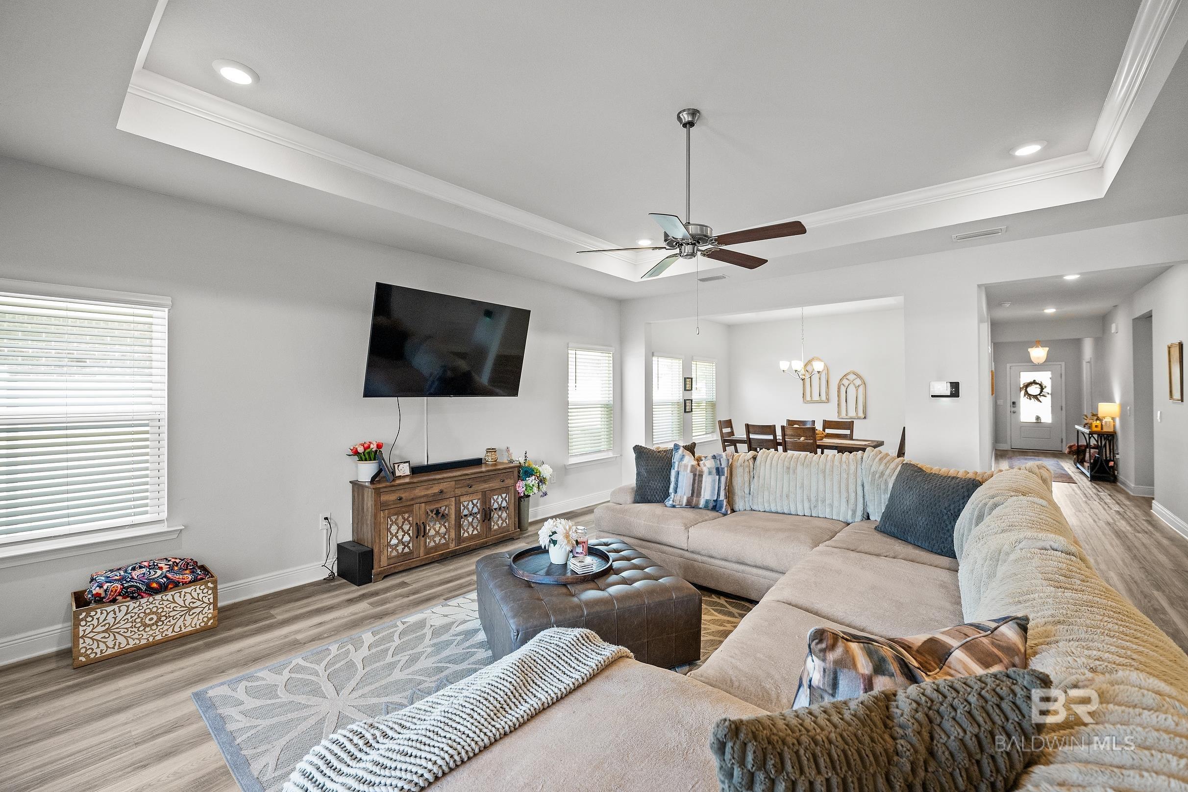
Property photo 1
Property photo 2
Property photo 3
Property photo 4
Property photo 5
5 Beds
4 Baths
2,874 sqft

$515,000

11204 Genuine Risk Circle, Daphne AL, 36526

Price per sqft$179.19
Built in2023
Property size2,874 sqft
Property typeResidential

Overview

Active

Listed Apr 23, 2026

Updated Jun 19

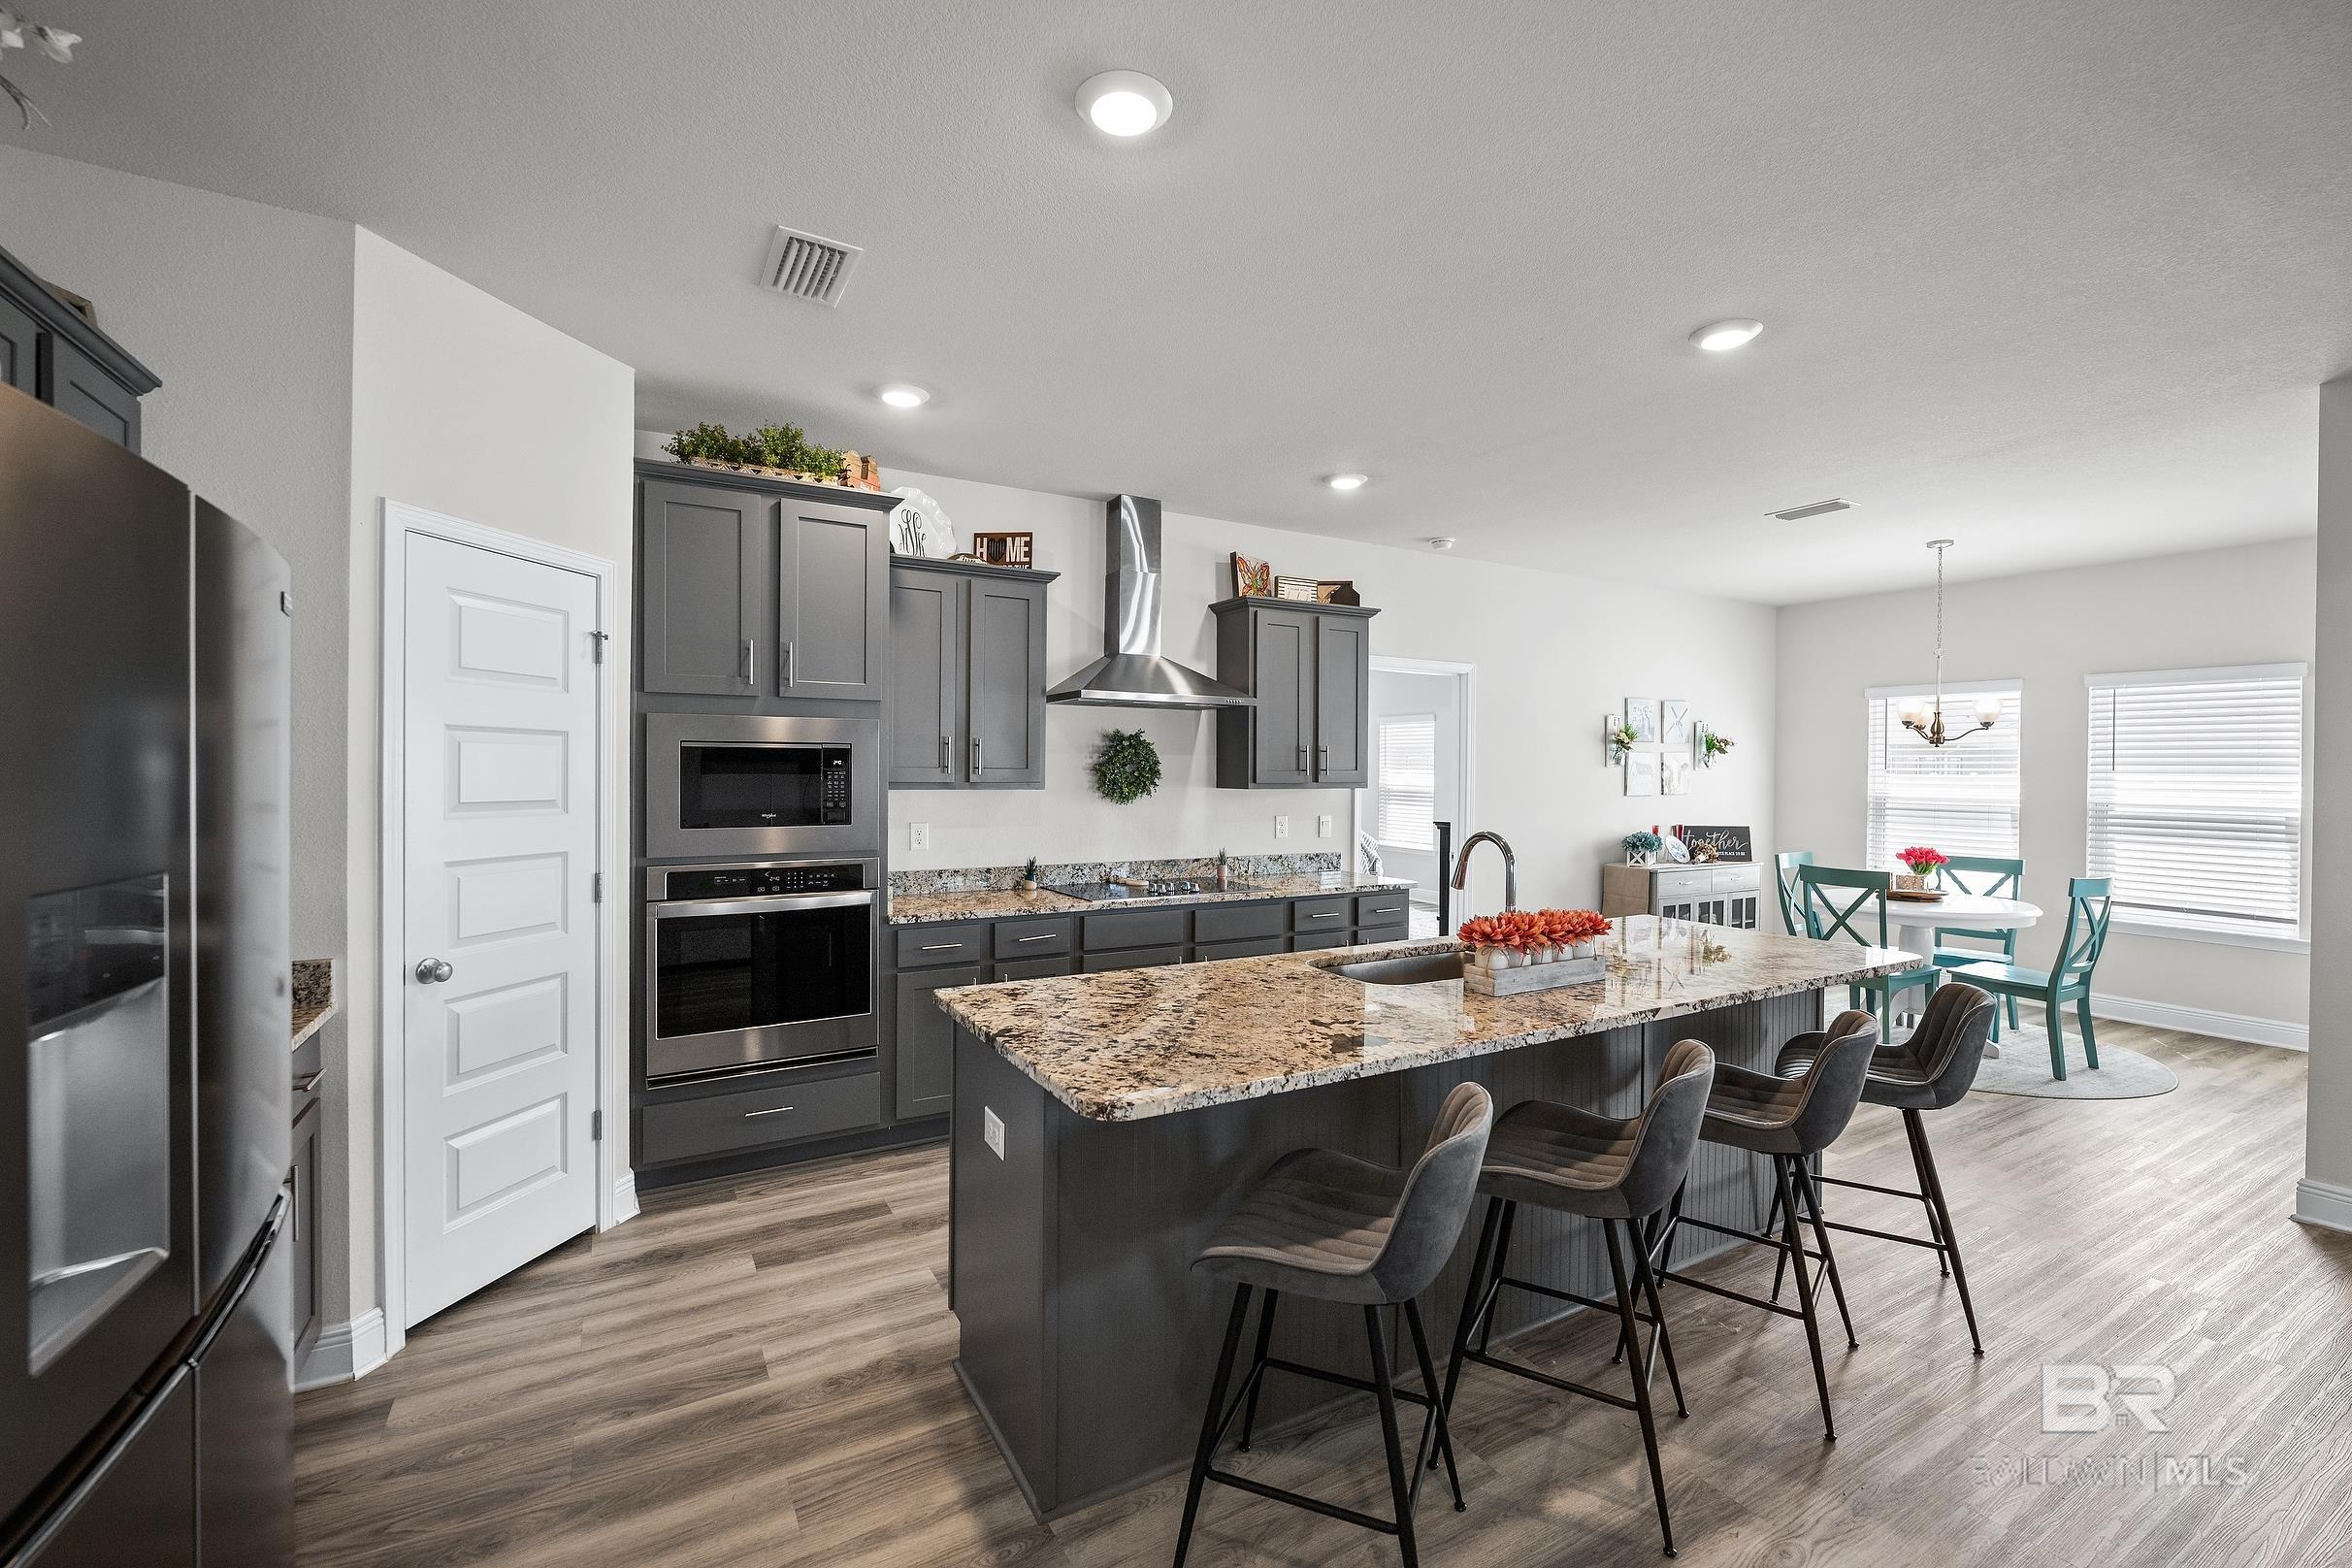
Discover this beautifully designed 5-bedroom “Matthew Floor Plan” single-level home, where thoughtful design meets effortless living. Every detail has been curated to deliver a blend of space, functionality, and lifestyle. A true standout is the private guest suite, complete with its own living room and wet bar, offering both comfort and privacy. The spacious primary ensuite serves as a relaxing retreat, featuring a walk-in closet, dual vanity, soaking garden tub, separate shower, and private water closet. At the heart of the home, the kitchen features granite countertops, a large pantry, a seamless built-in microwave & oven, and a refrigerator with a built-in beverage cooler, which adds a refined touch. An eat-at counter bar creates a casual gathering space, while both a formal dining area and a cozy breakfast nook provide versatile options for everyday meals and entertaining. Step outside to a fully fenced backyard with a covered patio designed for year-round enjoyment for grilling, outdoor TV viewing, entertaining guests, or simply relaxing in your own private space. Built to Gold Fortified standards, this home offers enhanced durability and insurance savings. An attached two-car garage adds everyday convenience, while the community offers resort-style amenities including a waterslide, two pools, a clubhouse, fitness center, playground, scenic walking trails, and peaceful lakes. Jubilee Farms offers a vibrant blend of comfort and community. Buyer to independently verify all information deemed pertinent. Buyer to verify all information during due diligence.

$3,426/mo

Est. mortgage payment based on a $515,000 home price.

All estimates are provided by Luxury Presence for informational purposes only. Actual amounts may vary.

Additional information

MLS® ID
395584

Interior Features

Bedrooms
5
Bathrooms
4
Cooling
Yes
Heating
Yes
Basement
No

Exterior Features

Lot Size
0.23 Acres

Other Property Details

Taxes
$2,049
Tax Frequency
Annually
Association Fee Frequency
Yearly
Garage
Yes
View
Yes

Courtesy of Kaiser Sotheby's Int Realty-Fa, Eva Wilmott

Listing Contact: Main: 251-929-4777 

The data relating to real estate for sale on this web site comes in part from the Baldwin County Association of REALTORS.  Real estate listings held by brokerage firms other than Top Tier Team are marked with the IDX logo and detailed information about them includes the name of the listing brokers.

All information deemed reliable but not guaranteed and should be independently verified. All properties are subject to prior sale, change or withdrawal. Neither listing broker(s) nor Top Tier Team shall be responsible for any typographical errors, misinformation, misprints and shall be held totally harmless.

The data on this page was last updated on 6/19/2026.

©2026 All rights reserved.

Powered by Luxury Presence