Property photo 1
Property photo 2
Property photo 3
Property photo 4
Property photo 5
4 Beds
5 Baths
4,233 sqft

$1,295,000

11484 Redfern Road, Daphne AL, 36526

Price per sqft$305.93
Built in2021
Property size4,233 sqft
Property typeResidential

Overview

Active

Listed Apr 8, 2026

Updated 2 weeks ago

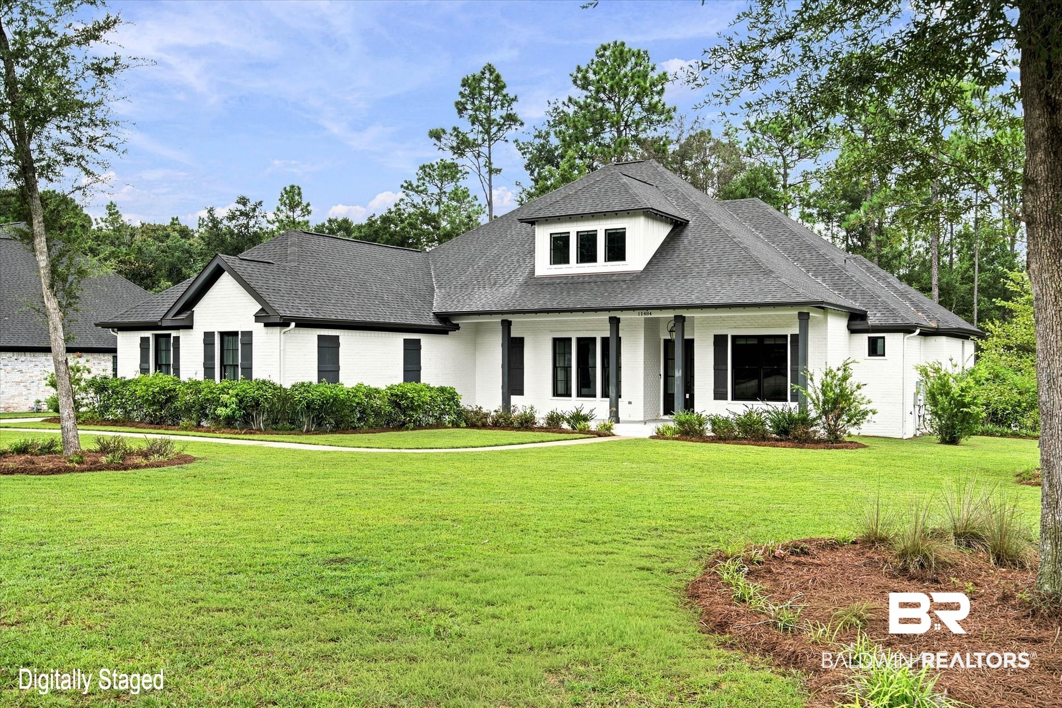
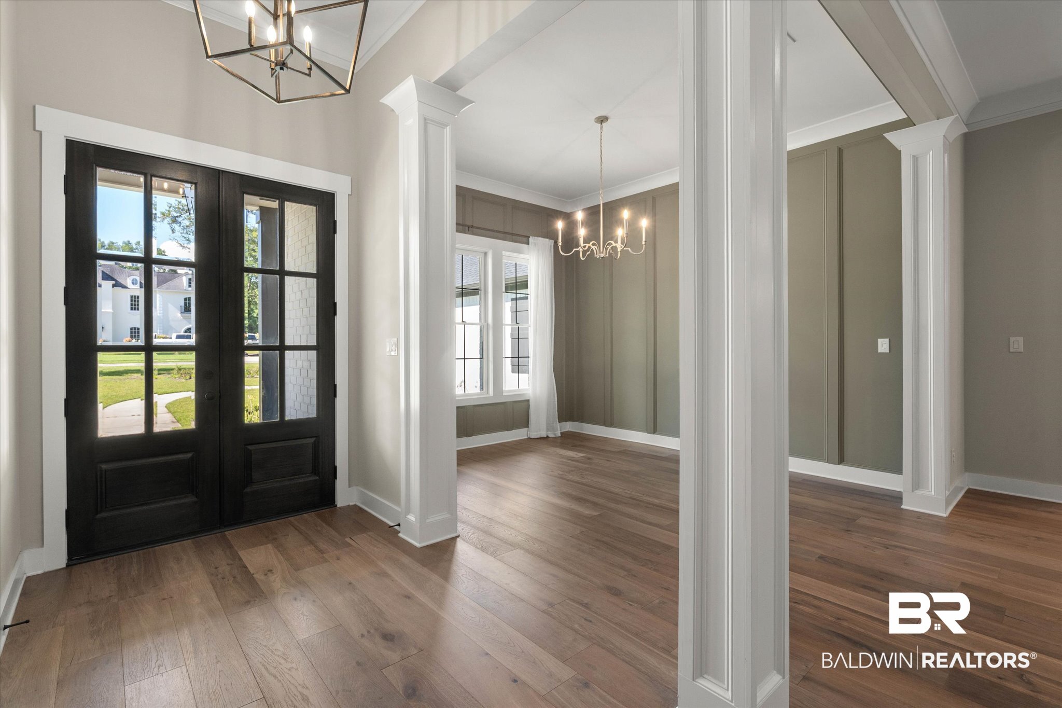
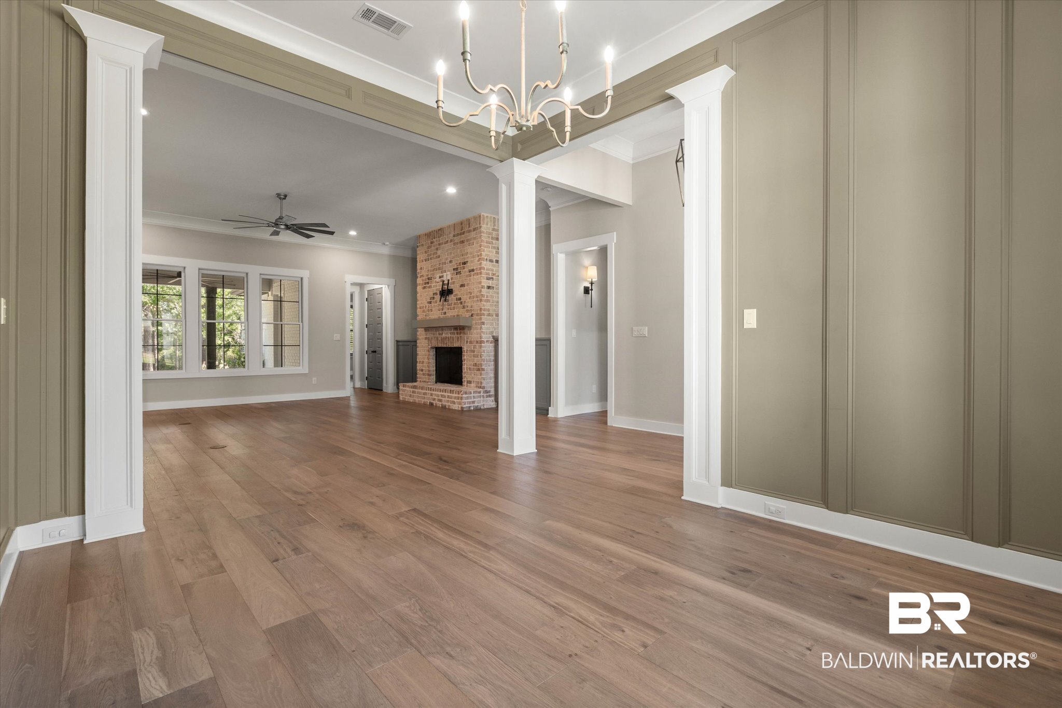
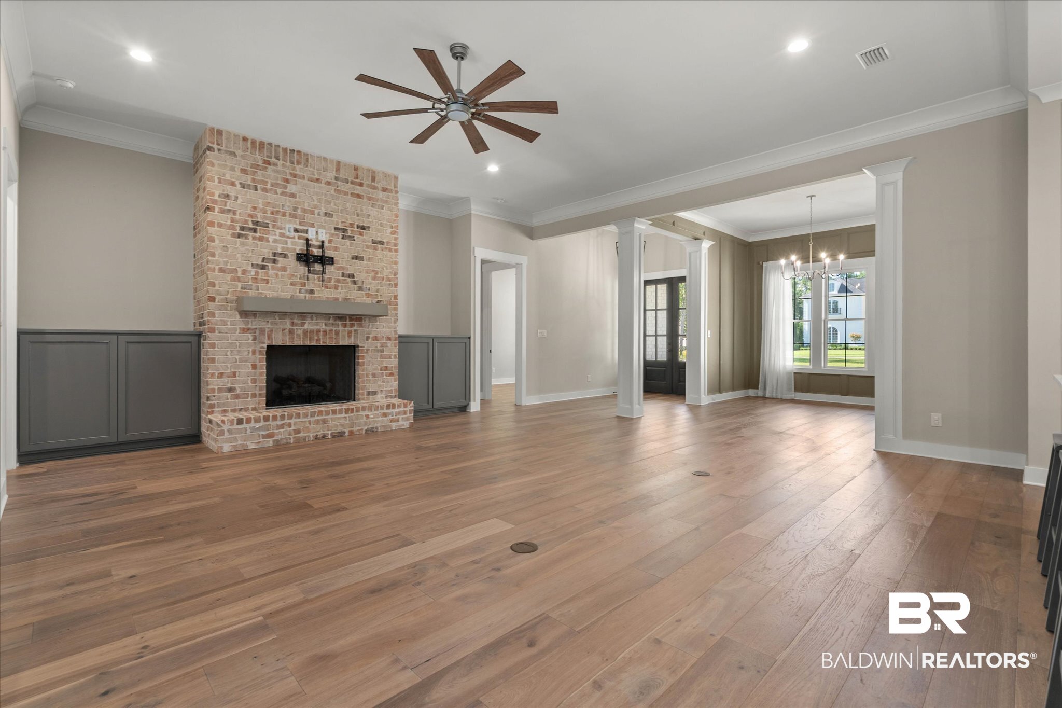
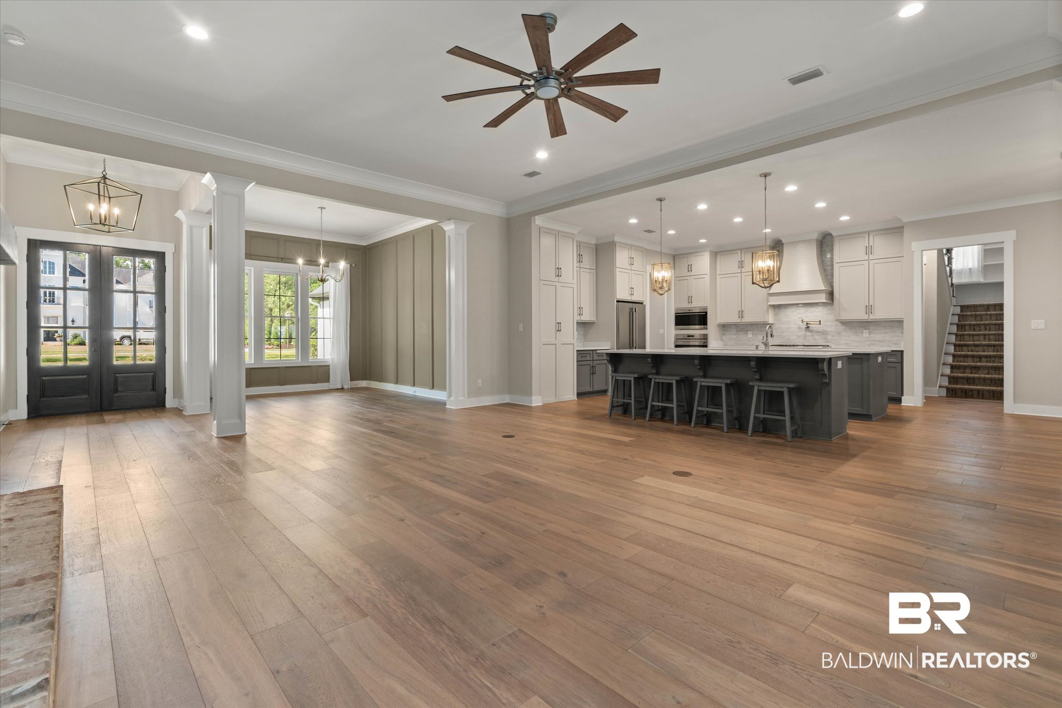
Luxury, Location & Lifestyle – Welcome to Beau Chêne! Welcome to your dream home in the highly sought-after Beau Chêne Estates of Daphne! This stunning 4-or 5 bedroom, 4.5-bath residence offers the perfect blend of Southern charm and modern elegance, all situated on a spacious .74-acre lot. From the moment you arrive, you’ll be captivated by the timeless architecture and inviting curb appeal. Inside, a thoughtfully designed split-bedroom floor plan features a luxurious primary suite on the main level, complete with an oversized layout and spa-like bath designed for comfort and relaxation. The heart of the home is a beautiful custom kitchen showcasing hardwood floors, designer cabinetry, gas cooktop, stylish backsplash, and a large center island with bar seating—perfect for entertaining or everyday living. Multiple living and dining areas offer flexibility for hosting guests or enjoying quiet family time. Upstairs provides additional bedrooms and space ideal for guests or a growing family, delivering both privacy and functionality. Step outside to your expansive backyard with endless possibilities—create your own private oasis with room for a pool, garden, or outdoor entertaining space. Located in the desirable Daphne school district and just minutes from shopping, dining, and easy interstate access—this home truly checks every box. Move-in ready and waiting for you— Call for a list of amentias. Seller passes on no warranties Buyer to verify all information during due diligence.

$8,616/mo

Est. mortgage payment based on a $1,295,000 home price.

All estimates are provided by Luxury Presence for informational purposes only. Actual amounts may vary.

Additional information

MLS® ID
394827

Interior Features

Bedrooms
4
Bathrooms
5
Fireplace
Yes
Cooling
Yes
Heating
Yes
Basement
No

Exterior Features

Lot Size
0.74 Acres

Other Property Details

Association Fee Frequency
Yearly
Garage
Yes
View
Yes

Courtesy of Cooper & Co Inc, Sheree L Dees

Listing Contact: 251-510-1001 

The data relating to real estate for sale on this web site comes in part from the Baldwin County Association of REALTORS.  Real estate listings held by brokerage firms other than Top Tier Team are marked with the IDX logo and detailed information about them includes the name of the listing brokers.

All information deemed reliable but not guaranteed and should be independently verified. All properties are subject to prior sale, change or withdrawal. Neither listing broker(s) nor Top Tier Team shall be responsible for any typographical errors, misinformation, misprints and shall be held totally harmless.

The data on this page was last updated on 9/24/2026.

©2026 All rights reserved.

Powered by Luxury Presence