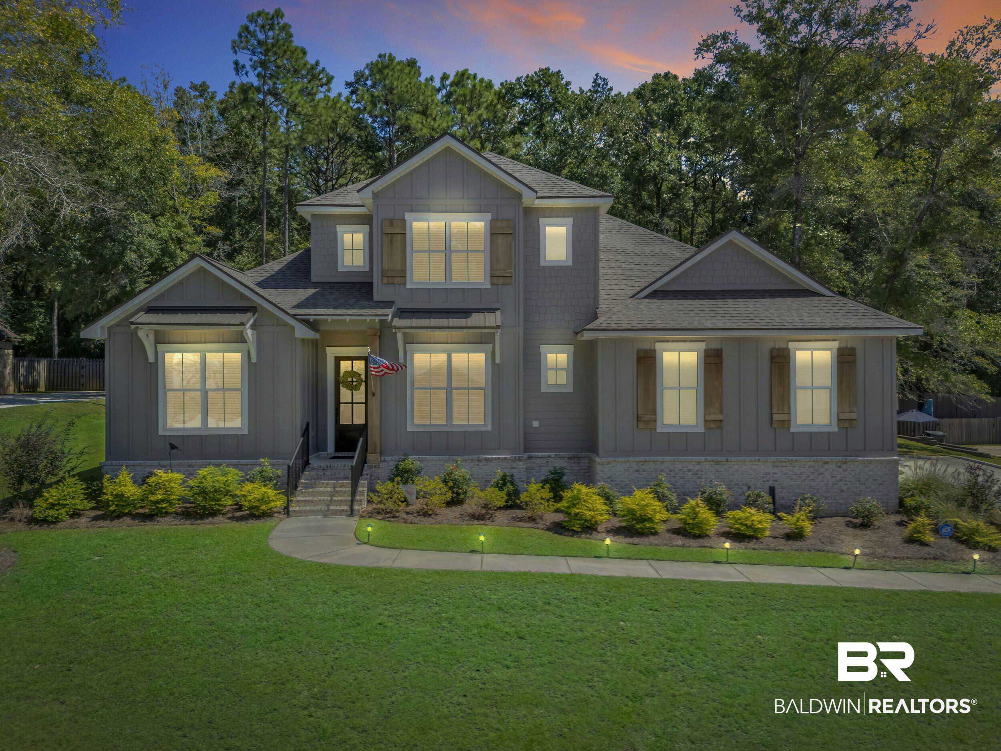
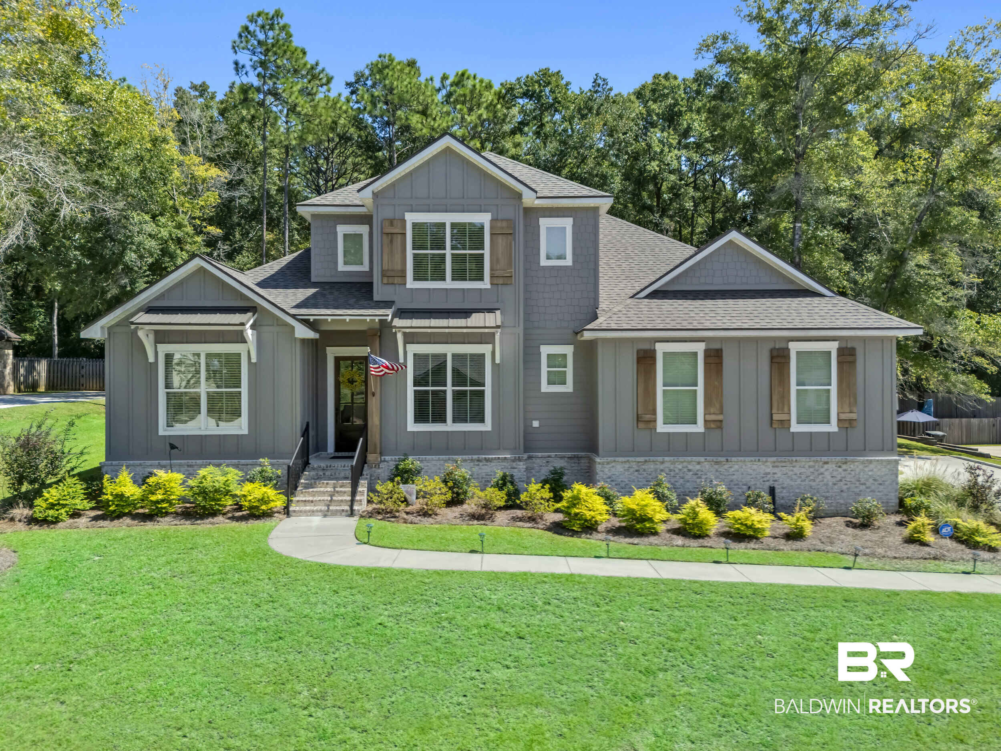
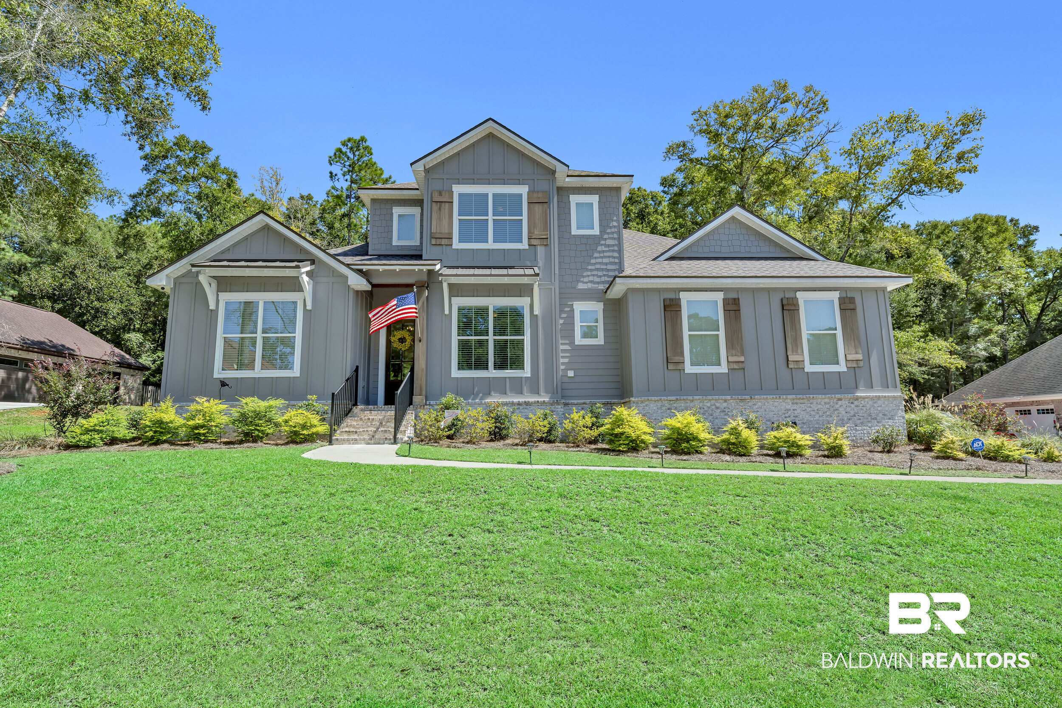
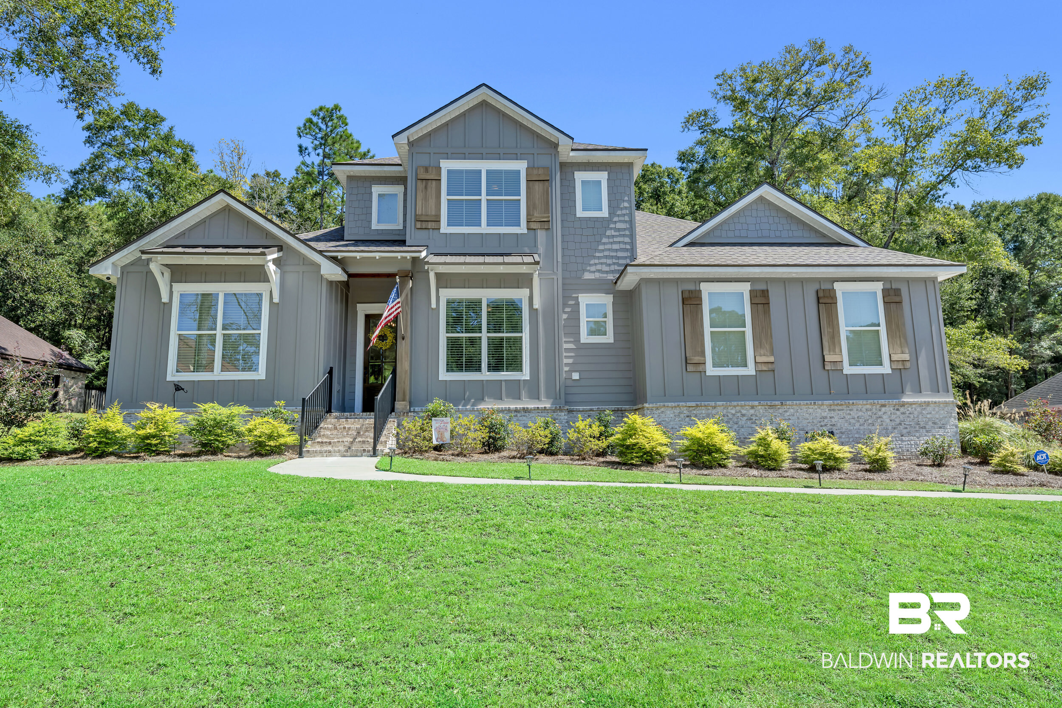
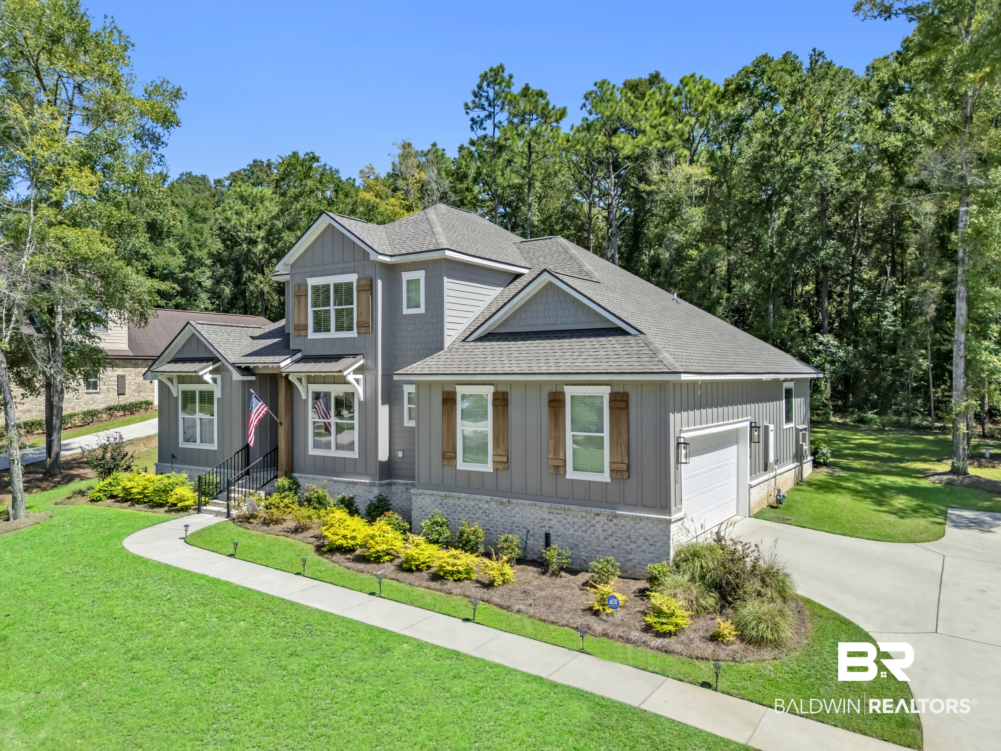
Property photo 1
Property photo 2
Property photo 3
Property photo 4
Property photo 5
4 Beds
4 Baths
2,854 sqft

$689,900

29422 Acorn Knoll Drive, Daphne AL, 36526

Price per sqft$241.73
Built in2024
Property size2,854 sqft
Property typeResidential

Overview

Active

Listed Sep 26, 2026

Updated 10 days ago

Welcome to 29422 Acorn Knoll Drive, a GOLD FORTIFIED, 2,854-square-foot home built by Tower Homes featuring 4 bedrooms, 3.5 baths, raised ceiling heights and 8-foot doors throughout, creating an open and elevated feel from the moment you step inside. At the heart of the home, the kitchen features quartz countertops, a gas range, microwave, oversized island, walk-in pantry, and built-in butler’s pantry, offering plenty of space for everyday living and entertaining. A casual breakfast area overlooks the backyard, while a separate dining room provides additional space for hosting family and friends. The inviting living room features a corner fireplace and flows easily into the surrounding living spaces. A separate study or home office provides additional flexibility and privacy for working from home. The spacious primary suite offers a relaxing retreat with a beautifully appointed bath featuring a soaking tub, separate glass-enclosed walk-in shower, dual vanities, and large walk-in closet. Thoughtful details continue throughout the home with a combination of quartz and granite countertops, hardwood flooring, tile, carpet, and extensive interior trim. Additional features include a whole-home security system, tankless water heater, and irrigation system. Step outside to a large backyard backing to a wooded area, providing added privacy and a peaceful backdrop with plenty of room to enjoy the outdoors. Conveniently located near schools, shopping, dining, and interstate access, 29422 Acorn Knoll Drive offers a wonderful combination of generous living space, quality finishes, privacy, and the added benefits of GOLD FORTIFIED construction. Buyer to verify all information during due diligence.

$4,590/mo

Est. mortgage payment based on a $689,900 home price.

All estimates are provided by Luxury Presence for informational purposes only. Actual amounts may vary.

Additional information

MLS® ID
411211

Interior Features

Bedrooms
4
Bathrooms
4
Fireplace
Yes
Cooling
Yes
Heating
Yes
Basement
No

Exterior Features

Lot Size
0.41 Acres

Other Property Details

Association Fee Frequency
Yearly
Garage
Yes

Courtesy of Wellhouse Real Estate, LLC, Holli Revell

Listing Contact: +18504450828- 

The data relating to real estate for sale on this web site comes in part from the Baldwin County Association of REALTORS.  Real estate listings held by brokerage firms other than Top Tier Team are marked with the IDX logo and detailed information about them includes the name of the listing brokers.

All information deemed reliable but not guaranteed and should be independently verified. All properties are subject to prior sale, change or withdrawal. Neither listing broker(s) nor Top Tier Team shall be responsible for any typographical errors, misinformation, misprints and shall be held totally harmless.

The data on this page was last updated on 10/1/2026.

©2026 All rights reserved.

Powered by Luxury Presence