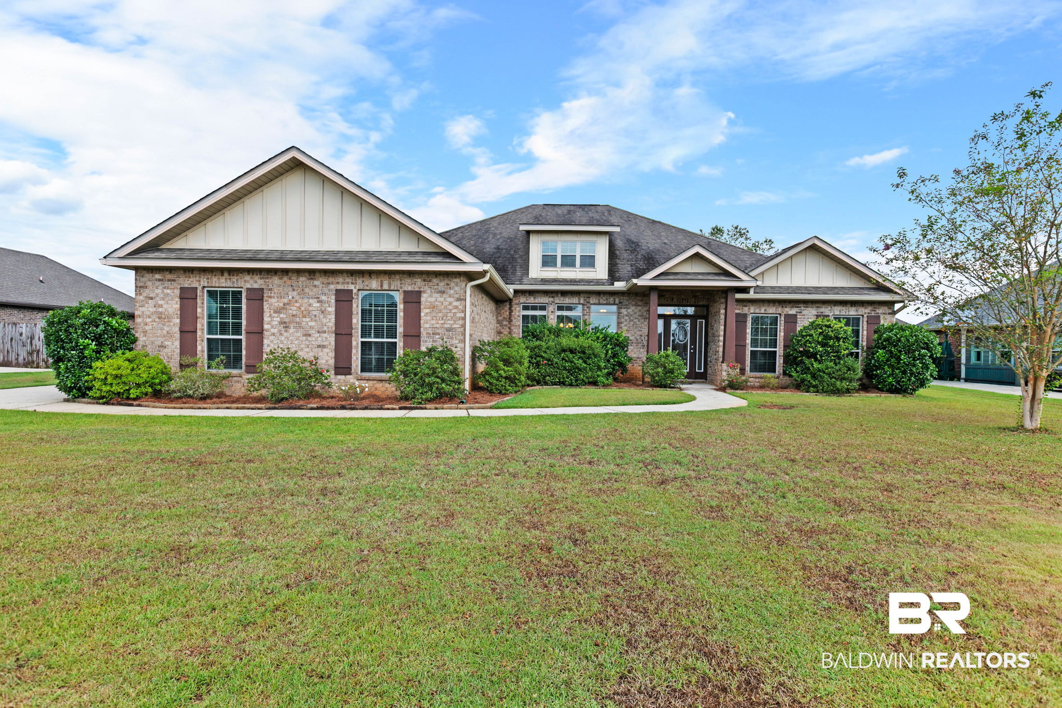
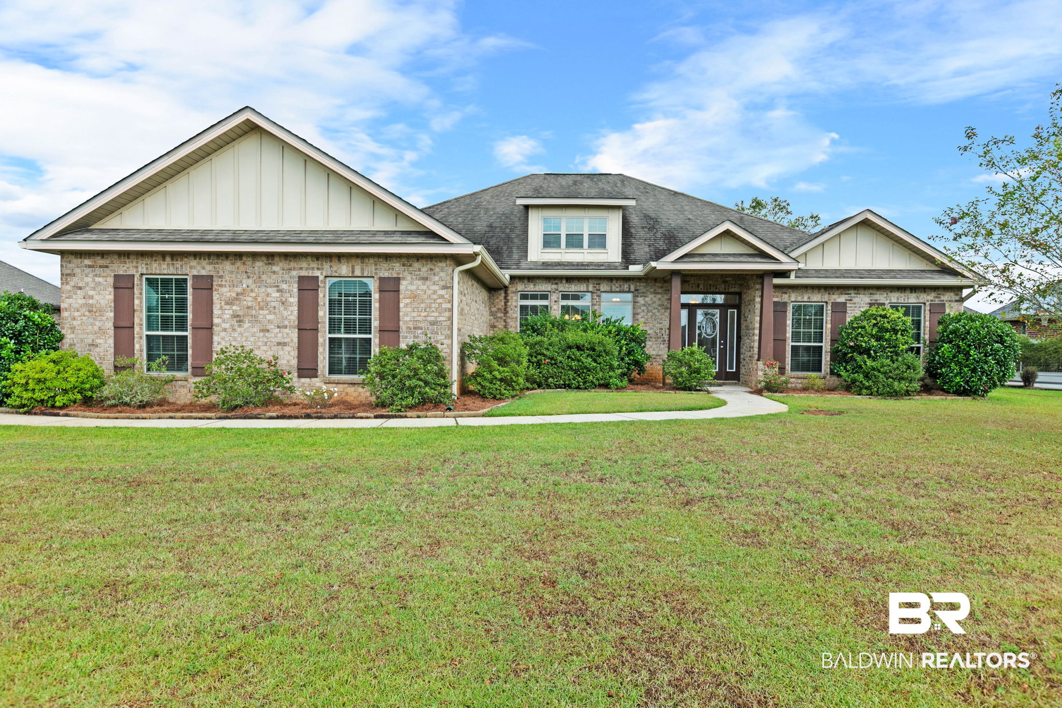
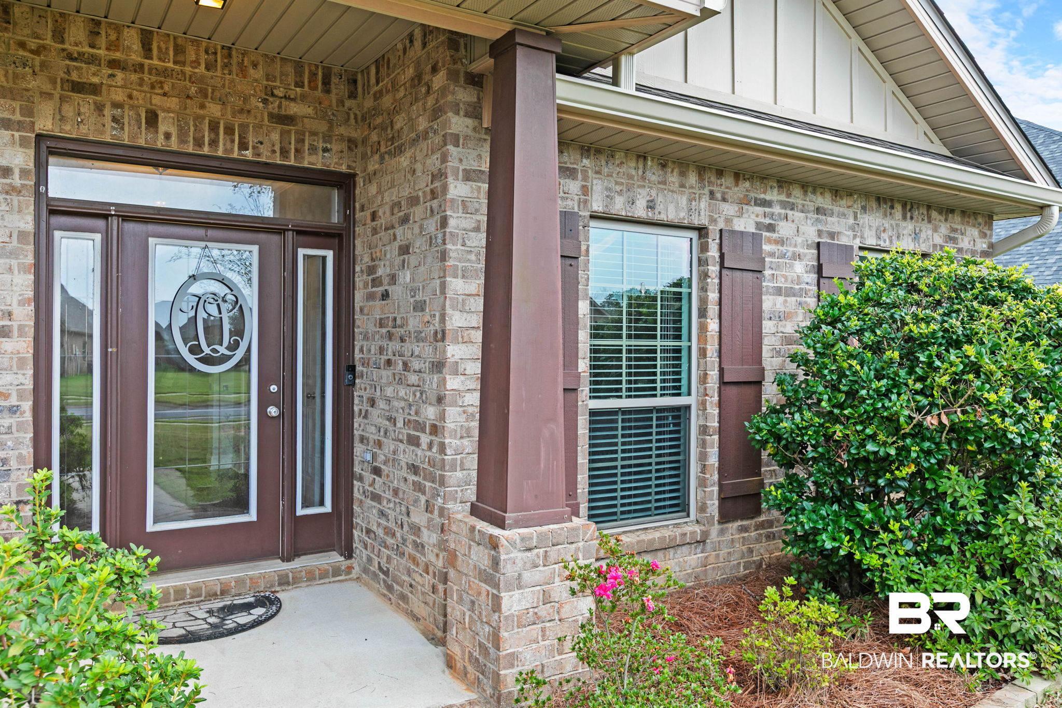
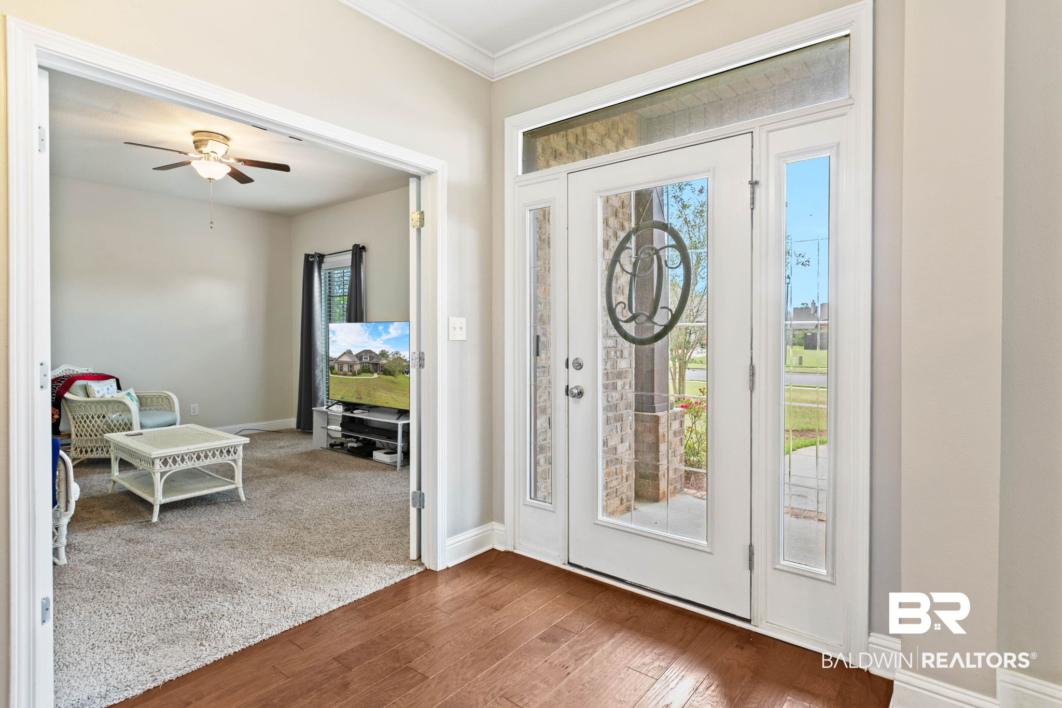
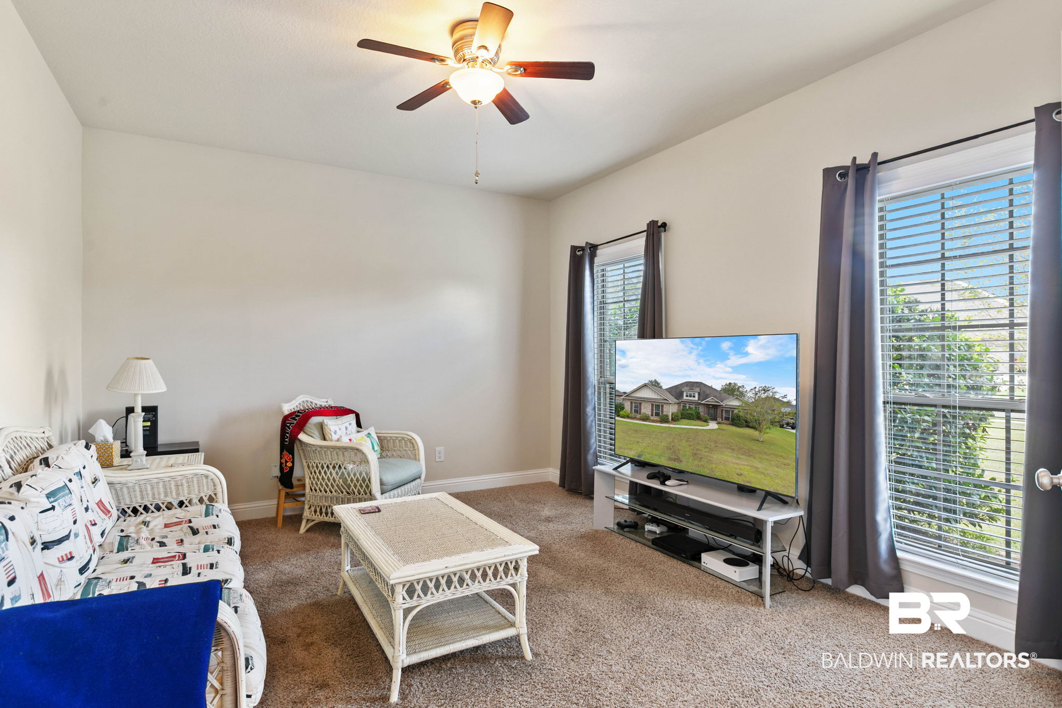
Property photo 1
Property photo 2
Property photo 3
Property photo 4
Property photo 5
4 Beds
3 Baths
2,848 sqft

$489,900

9682 Cumbria Dr, Daphne AL, 36526

Price per sqft$172.02
Built in2014
Property size2,848 sqft
Property typeResidential

Overview

Active

Listed Aug 4, 2026

Updated Aug 11

Welcome home to this beautifully designed 4-bedroom, 3-bath, single-level residence offering an exceptional blend of comfort, style, and functionality. Thoughtfully designed with a desirable split-bedroom floor plan, this home provides the perfect balance of open-concept living and private retreats. Rich hardwood floors flow throughout the main living areas and hallways, while elegant formal living and dining rooms create the perfect setting for entertaining. The living room features French doors into an office that can remain open for an airy, open floor plan or be closed for added privacy. The spacious great room is the heart of the home, showcasing a cozy fireplace, recessed lighting, a trey ceiling, and beautiful crown molding. The well-appointed kitchen is designed for entertaining with granite countertops, a tile backsplash, stainless steel appliances, a gas cooktop, under-cabinet lighting, a pantry, and durable tile flooring. The luxurious primary suite is a true retreat, featuring an expansive bedroom and a spa-inspired bath with granite countertops, double vanities, a tiled walk-in shower, a separate soaking tub, a private water closet, a linen closet, and two separate walk-in closets. On the opposite side of the home, a private guest bedroom with its own full bath offers the perfect space for guests while two additional bedrooms share a convenient Jack-and-Jill bath. A dedicated home office provides an ideal workspace for remote work or study. Step outside to enjoy your own backyard oasis featuring a sparkling saltwater pool, a covered patio complete with cable hookup for outdoor TV viewing, and a fully fenced backyard perfect for relaxing or entertaining. Additional features include a side-entry two-car garage, and the refrigerator conveys with the home, making this move-in-ready property an exceptional opportunity. Agent is a licensed realtor. Buyer to verify all information during due diligence.

$3,259/mo

Est. mortgage payment based on a $489,900 home price.

All estimates are provided by Luxury Presence for informational purposes only. Actual amounts may vary.

Additional information

MLS® ID
406241

Interior Features

Bedrooms
4
Bathrooms
3
Fireplace
Yes
Cooling
Yes
Heating
Yes
Basement
No

Exterior Features

Lot Size
0.38 Acres

Other Property Details

Association Fee Frequency
Yearly
Garage
Yes
Pets Allowed
Yes
Pool
Yes

Courtesy of Keller Williams AGC Realty-Daphne, Elizabeth Offerle

Listing Contact: PHONE: 901-857-4196 

The data relating to real estate for sale on this web site comes in part from the Baldwin County Association of REALTORS.  Real estate listings held by brokerage firms other than Top Tier Team are marked with the IDX logo and detailed information about them includes the name of the listing brokers.

All information deemed reliable but not guaranteed and should be independently verified. All properties are subject to prior sale, change or withdrawal. Neither listing broker(s) nor Top Tier Team shall be responsible for any typographical errors, misinformation, misprints and shall be held totally harmless.

The data on this page was last updated on 8/11/2026.

©2026 All rights reserved.

Powered by Luxury Presence