Property photo 1
Property photo 2
Property photo 3
Property photo 4
Property photo 5
4 Beds
5 Baths
4,473 sqft

$1,400,000

401 Sanctuary Cove, Fairhope AL, 36532

Price per sqft$312.99
Built in2009
Property size4,473 sqft
Property typeResidential

Overview

Active

Listed Aug 1, 2026

Updated 12 days ago

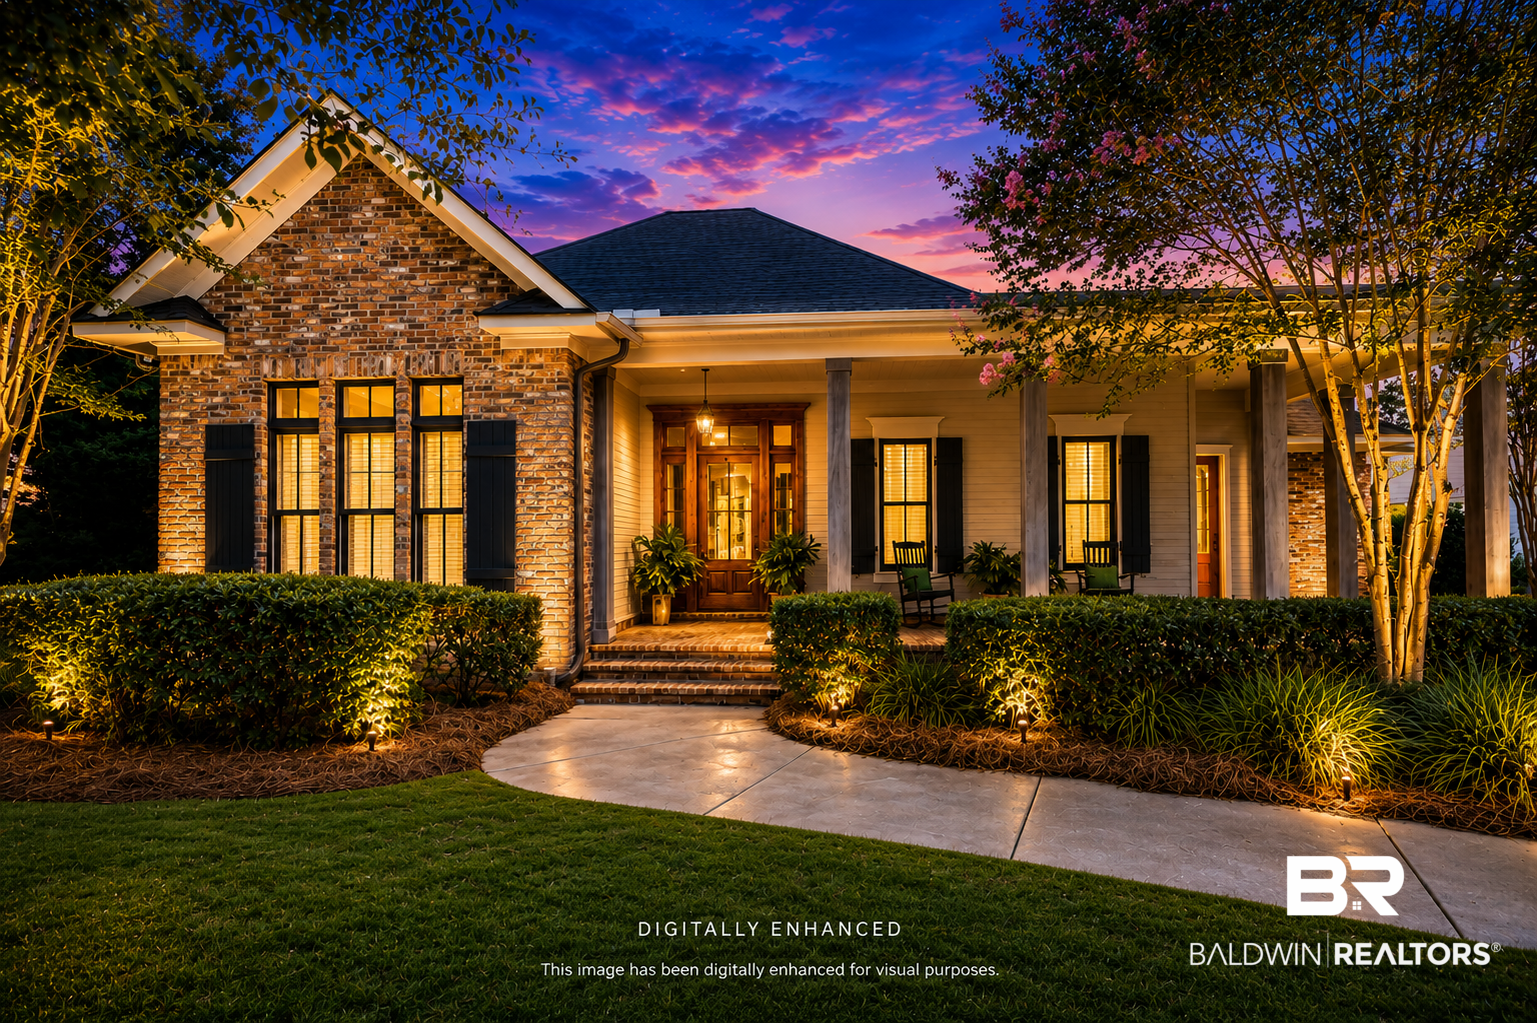
Former Parade Home by Achee Builders offering 4,473± square feet of custom-crafted living space on approximately 0.71 acres, one of the largest homesites in The Waters of Fairhope. Set on Fairhope's Eastern Shore with convenient access to downtown, this Southern Craftsman showcases a reclaimed brick exterior, horizontal cypress siding, and solid cypress beams, creating timeless curb appeal. Meticulously maintained with new pine flooring, new carpet, and fresh interior paint throughout. The thoughtfully designed floor plan features four main-level ensuite bedrooms, each with a private bath, a guest half bath, private study with separate exterior entrance, and an upstairs recreation/media room with floored walk-in attic storage. Exceptional craftsmanship includes 10' and 12' ceilings, solid 8' wood doors, Marvin windows, extensive custom molding, coffered and wood-paneled ceilings, antique pine front door with seeded glass, decorative beams, pine beadboard ceiling inlay, and a gas-log fireplace. The gourmet kitchen features a new Sub-Zero refrigerator, Wolf gas range with pot filler, large island with prep sink, abundant custom cabinetry, and walk-in pantry. The primary suite offers French doors to the rear porch, pine flooring, oversized custom closet, dual travertine vanities, soaking tub, and walk-in shower. Outdoor living includes covered front, side, and rear porches, a fenced backyard with mature landscaping and room for a future pool, plus a covered outdoor kitchen with new Bull gas grill, Sub-Zero refrigerator, sink, cypress paneling, tongue-and-groove ceiling, and wood-burning fireplace. A newly expanded patio with adjacent hot tub, three-car garage with abundant storage, and two tankless water heaters complete this exceptional home. Buyer to verify all information during due diligence.

$9,314/mo

Est. mortgage payment based on a $1,400,000 home price.

All estimates are provided by Luxury Presence for informational purposes only. Actual amounts may vary.

Additional information

MLS® ID
398932

Interior Features

Bedrooms
4
Bathrooms
5
Fireplace
Yes
Cooling
Yes
Heating
Yes
Basement
No

Exterior Features

Lot Size
0.69 Acres

Other Property Details

Association Fee Frequency
Yearly
Garage
Yes
View
Yes
Pets Allowed
Yes

Courtesy of Ashurst & Niemeyer, LLC, Lucy Lety

Listing Contact: 251-367-0363 

The data relating to real estate for sale on this web site comes in part from the Baldwin County Association of REALTORS.  Real estate listings held by brokerage firms other than Top Tier Team are marked with the IDX logo and detailed information about them includes the name of the listing brokers.

All information deemed reliable but not guaranteed and should be independently verified. All properties are subject to prior sale, change or withdrawal. Neither listing broker(s) nor Top Tier Team shall be responsible for any typographical errors, misinformation, misprints and shall be held totally harmless.

The data on this page was last updated on 9/29/2026.

©2026 All rights reserved.

Powered by Luxury Presence