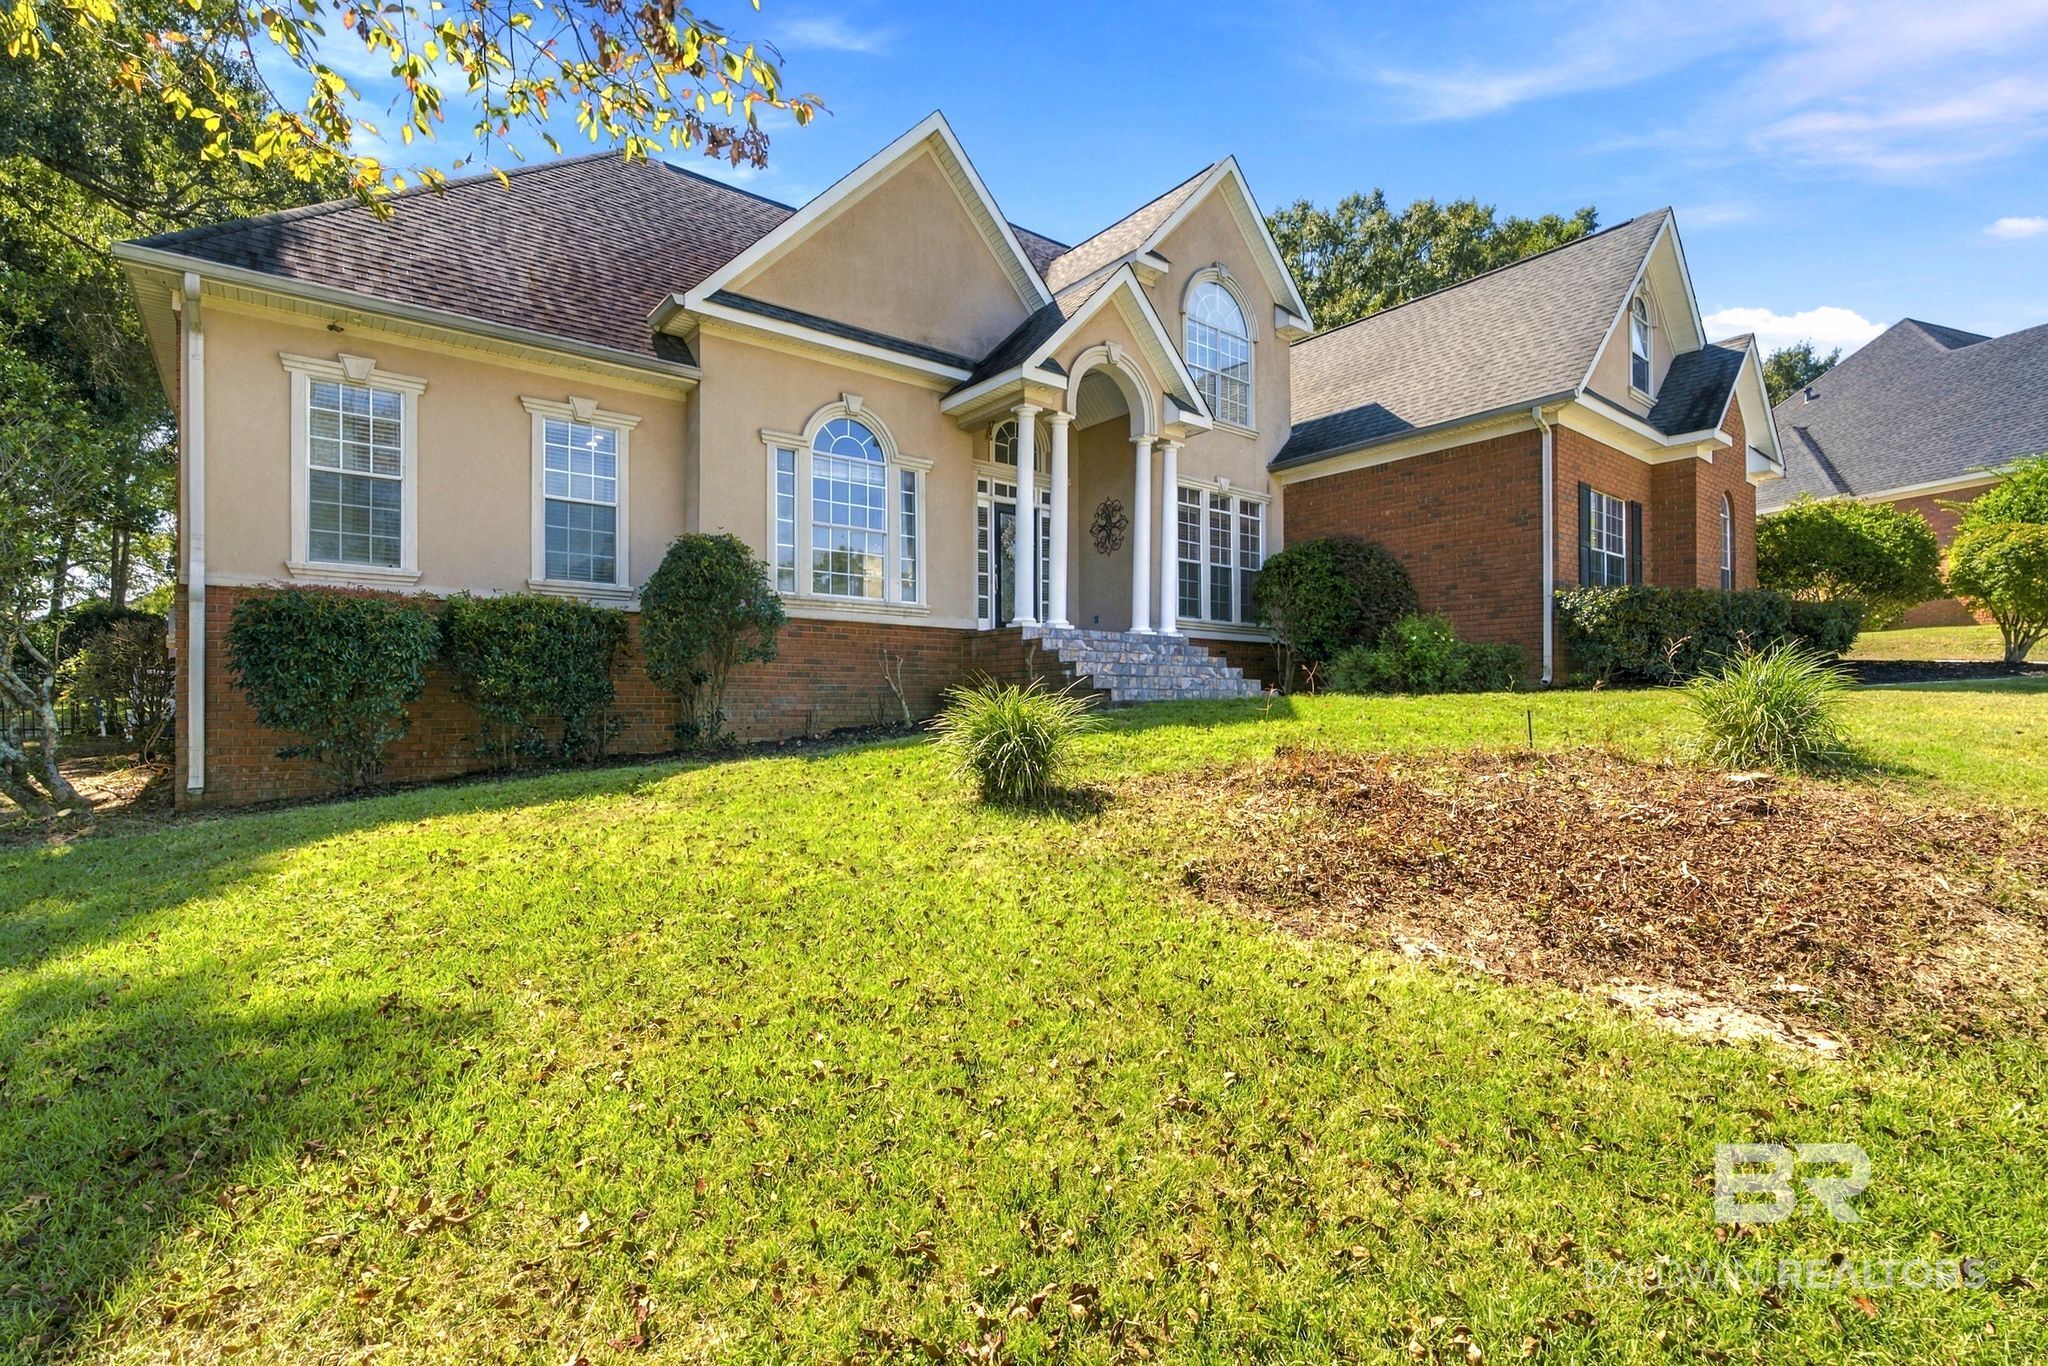
Property photo 1
Property photo 2
Property photo 3
Property photo 4
Property photo 5
5 Beds
3 Baths
4,180 sqft

$731,000

7113 Wynnfield Drive, Mobile AL, 36695

Price per sqft$174.88
Built in2000
Property size4,180 sqft
Property typeResidential

Overview

Active

Listed Oct 5, 2026

Updated 3 days ago

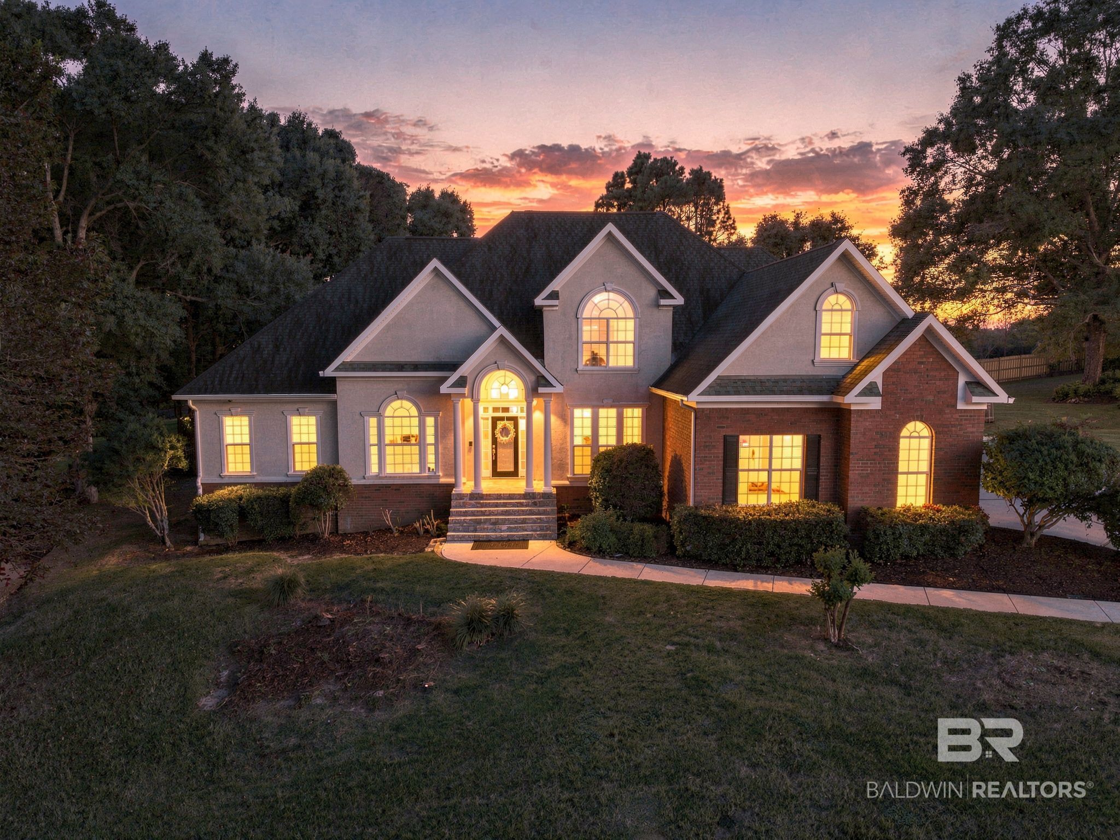
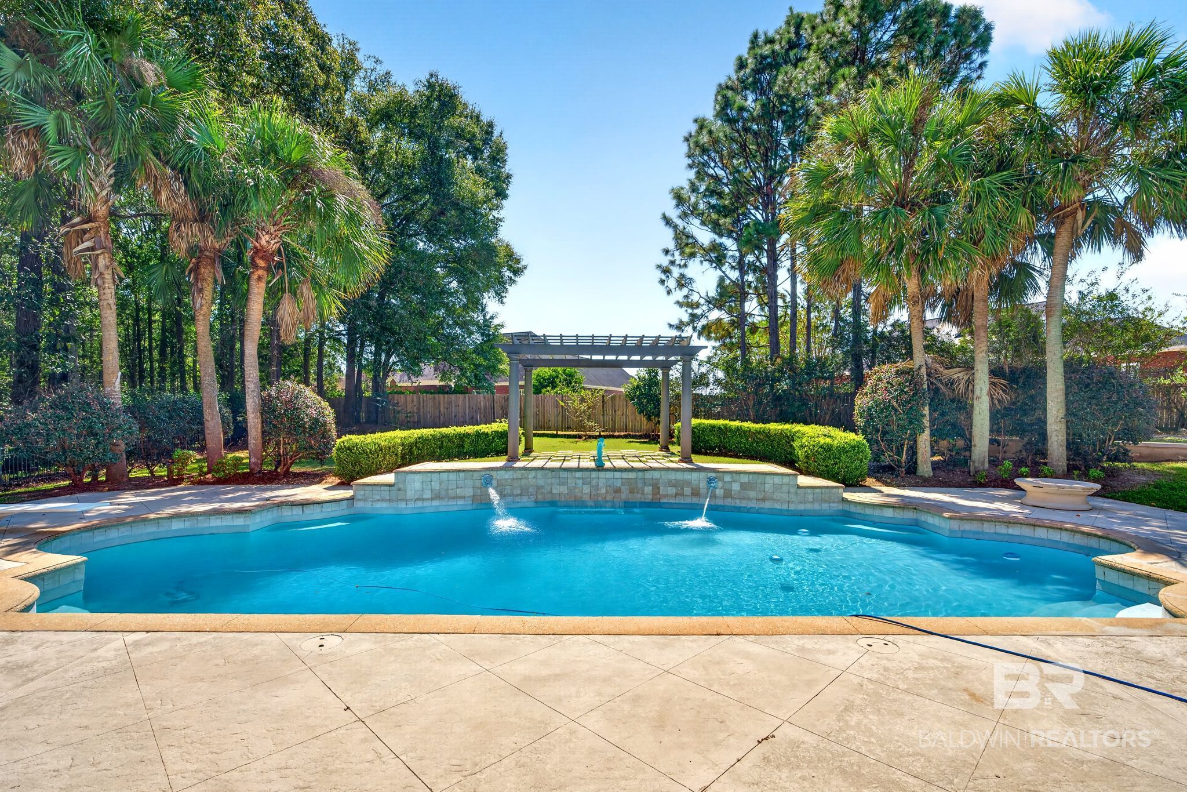
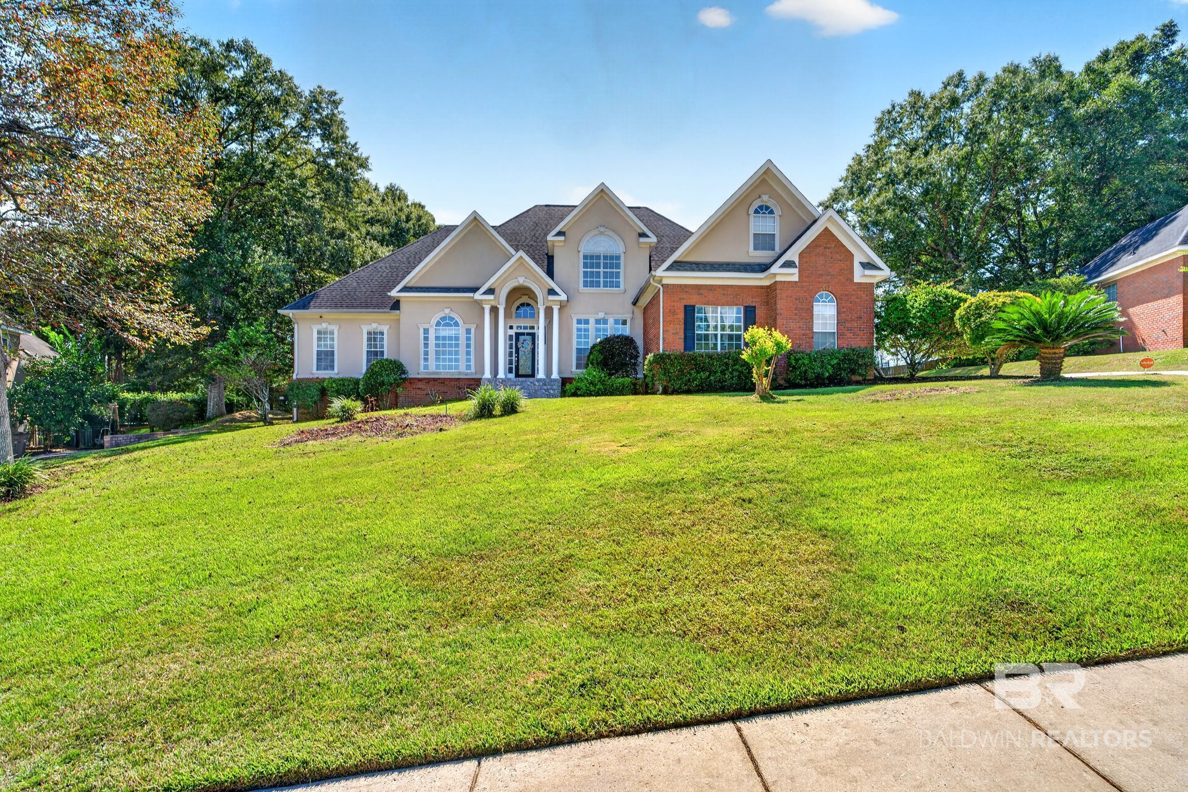
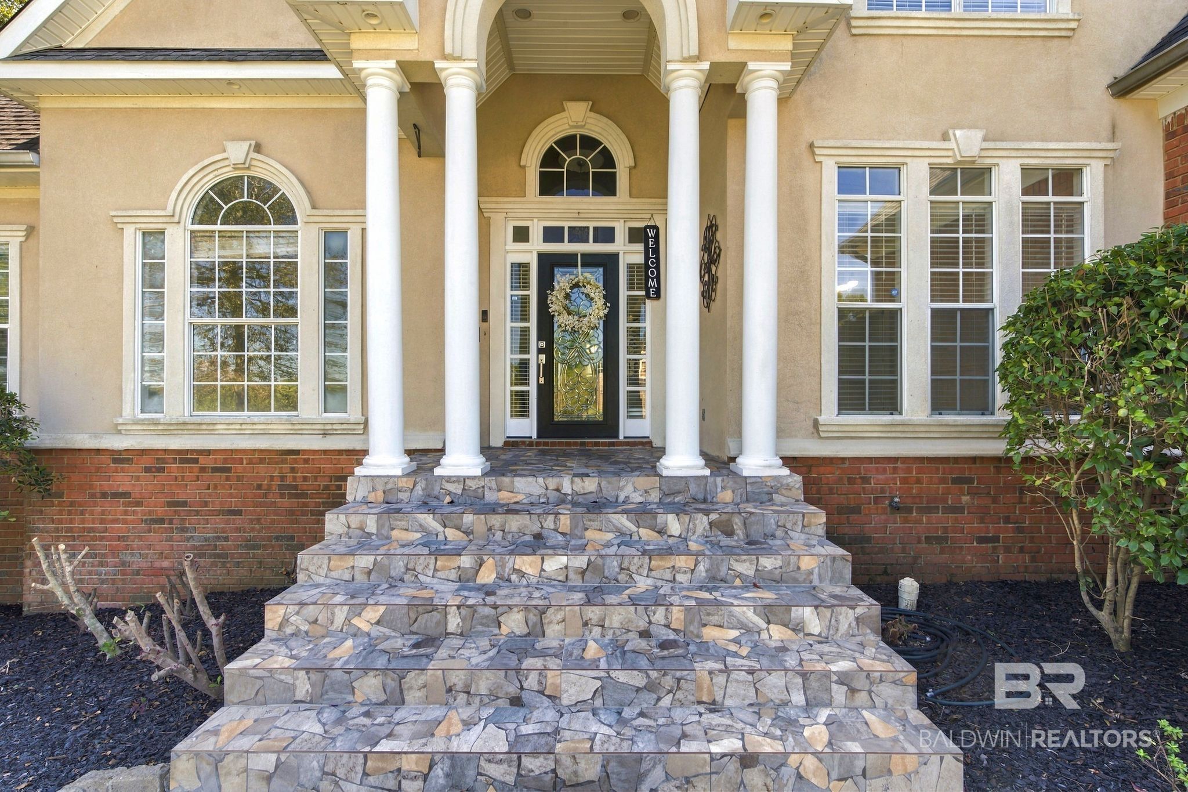
Welcome to an entertainer's dream in the highly desirable Wynnfield subdivision! This stunning five-bedroom, three-bath home offers more than 4,000 square feet of beautifully designed living space, with an office, flex space, 3 car garage and an abundance of room for family and guests. From the moment you enter the foyer, you'll appreciate the spacious and thoughtfully designed floor plan. The formal living room and formal dining room create an elegant first impression, while the heart of the home opens into a welcoming kitchen and living area. The living room features a fireplace and flows seamlessly into the kitchen, complete with a gas cooktop, electric oven, and plenty of space for gathering. Upstairs, the private office offers a unique built-in humidor, providing an ideal opportunity for a wine cabinet, cigar collection, or one-of-a-kind display. Additional flex space gives you even more flexibility for a media room, playroom, home gym, or additional living space. The home's indoor-outdoor living is truly exceptional. Step outside to your own private backyard retreat featuring a resort style pool with fountains, natural gas fire pit, and basketball court, perfect for entertaining, relaxing, and making memories. The enclosed, air-conditioned back porch/sunroom extends the living space and provides a comfortable place to enjoy the backyard year-round. Fortified roof installed in 2021, recertified in 2026, both HVAC systems replaced in September 2026, Generac whole-home generator serviced in 2026, Garage doors replaced in 2021. Buyer to verify all information during due diligence.

$4,863/mo

Est. mortgage payment based on a $731,000 home price.

All estimates are provided by Luxury Presence for informational purposes only. Actual amounts may vary.

Additional information

MLS® ID
411452

Interior Features

Bedrooms
5
Bathrooms
3
Fireplace
Yes
Cooling
Yes
Heating
Yes
Basement
No

Other Property Details

Association Fee Frequency
Yearly
Garage
Yes
View
Yes
Pool
Yes

Courtesy of Bellator Real Estate, LLC, Elizabeth Dover

Listing Contact: 251-327-9669 

The data relating to real estate for sale on this web site comes in part from the Baldwin County Association of REALTORS.  Real estate listings held by brokerage firms other than Top Tier Team are marked with the IDX logo and detailed information about them includes the name of the listing brokers.

All information deemed reliable but not guaranteed and should be independently verified. All properties are subject to prior sale, change or withdrawal. Neither listing broker(s) nor Top Tier Team shall be responsible for any typographical errors, misinformation, misprints and shall be held totally harmless.

The data on this page was last updated on 10/8/2026.

©2026 All rights reserved.

Powered by Luxury Presence