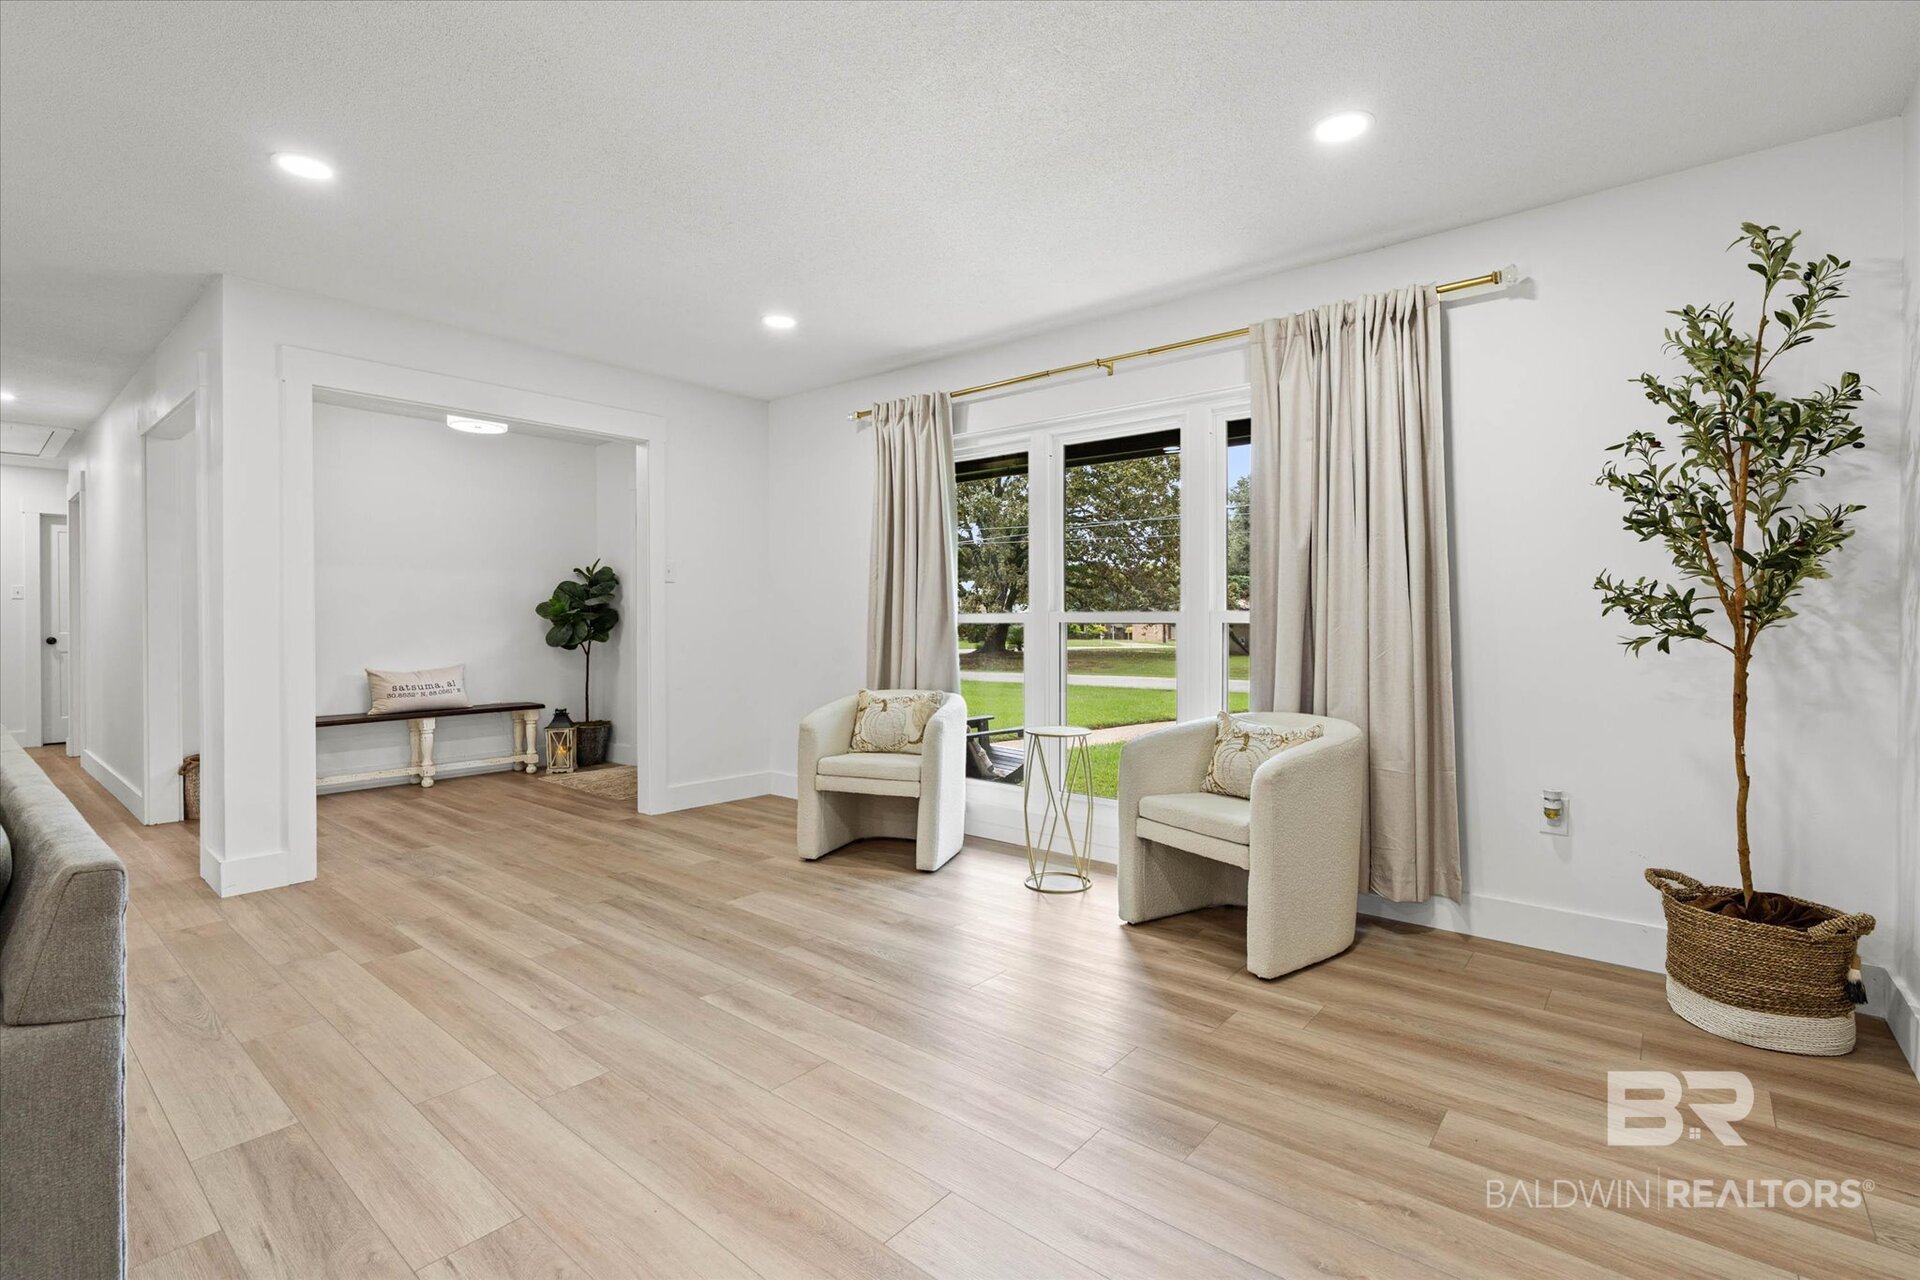
Property photo 1
Property photo 2
Property photo 3
Property photo 4
Property photo 5
3 Beds
2 Baths
1,880 sqft

$294,900

5404 Scanlan Way, Satsuma AL, 36572

Price per sqft$156.86
Built in1975
Property size1,880 sqft
Property typeResidential

Overview

Active

Listed Oct 8, 2026

Updated 2 days ago

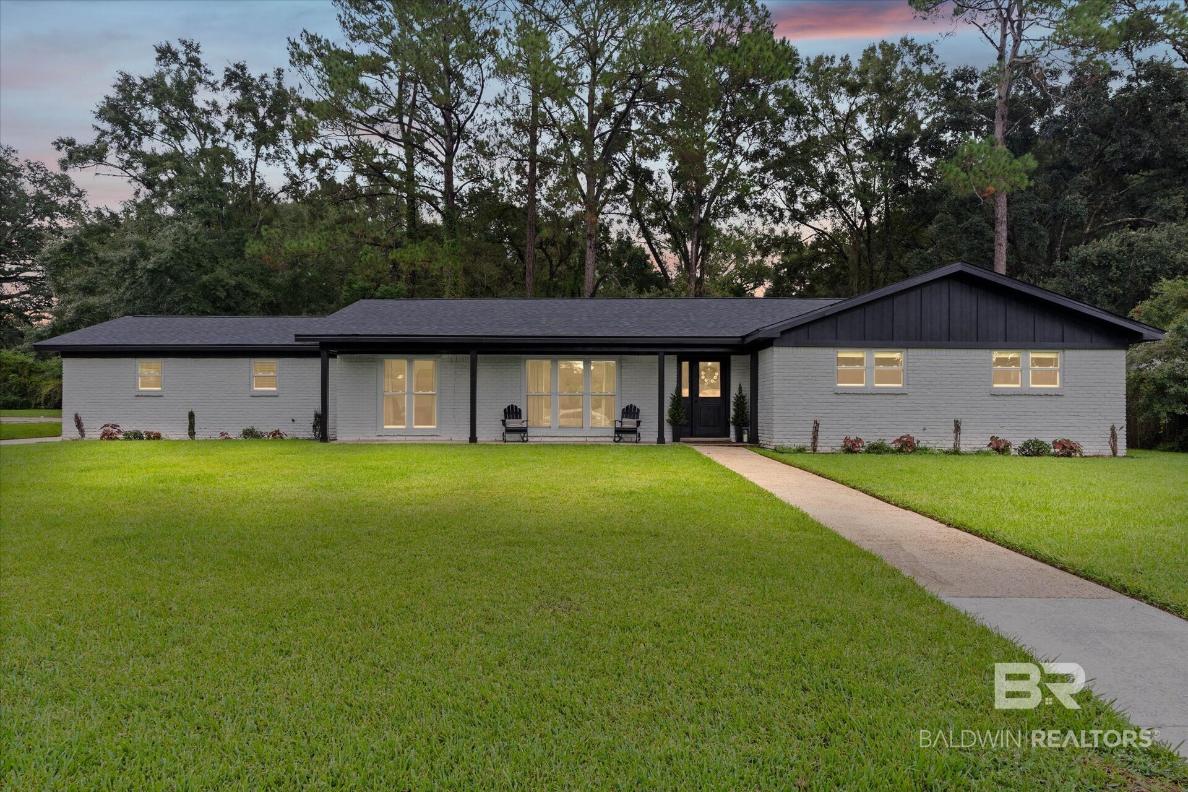
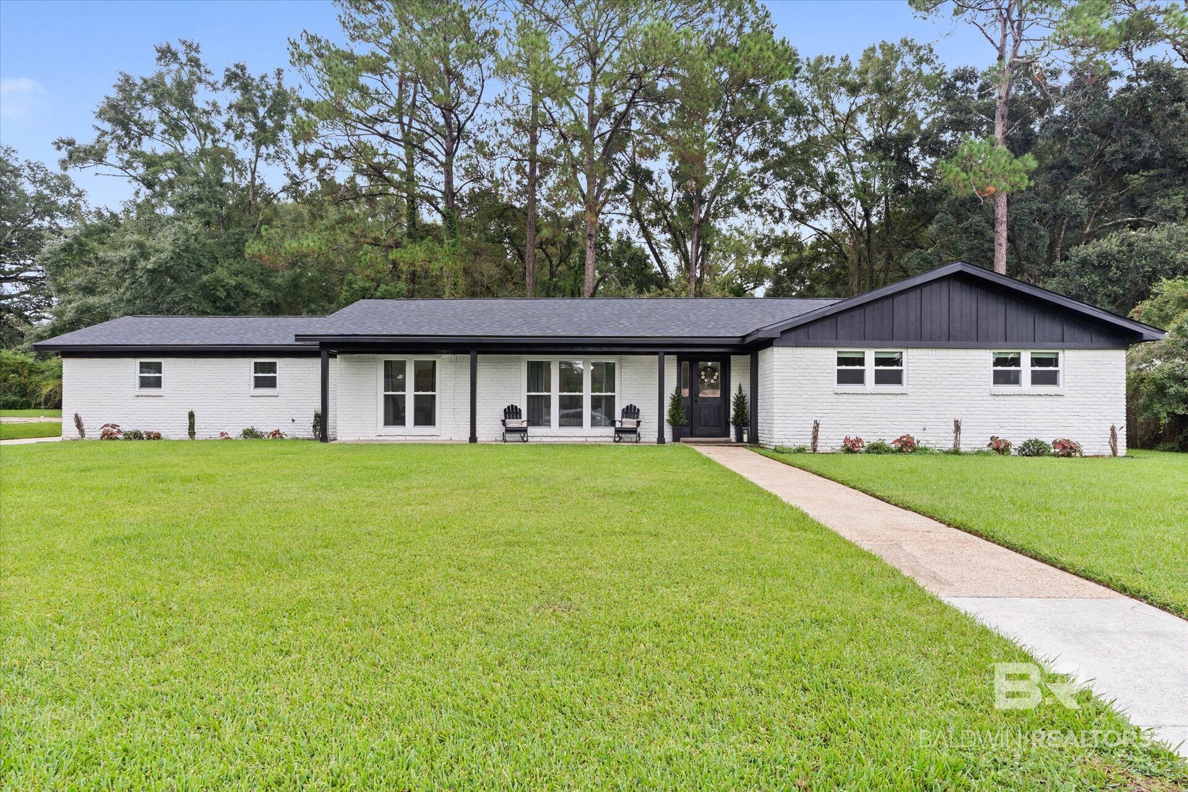
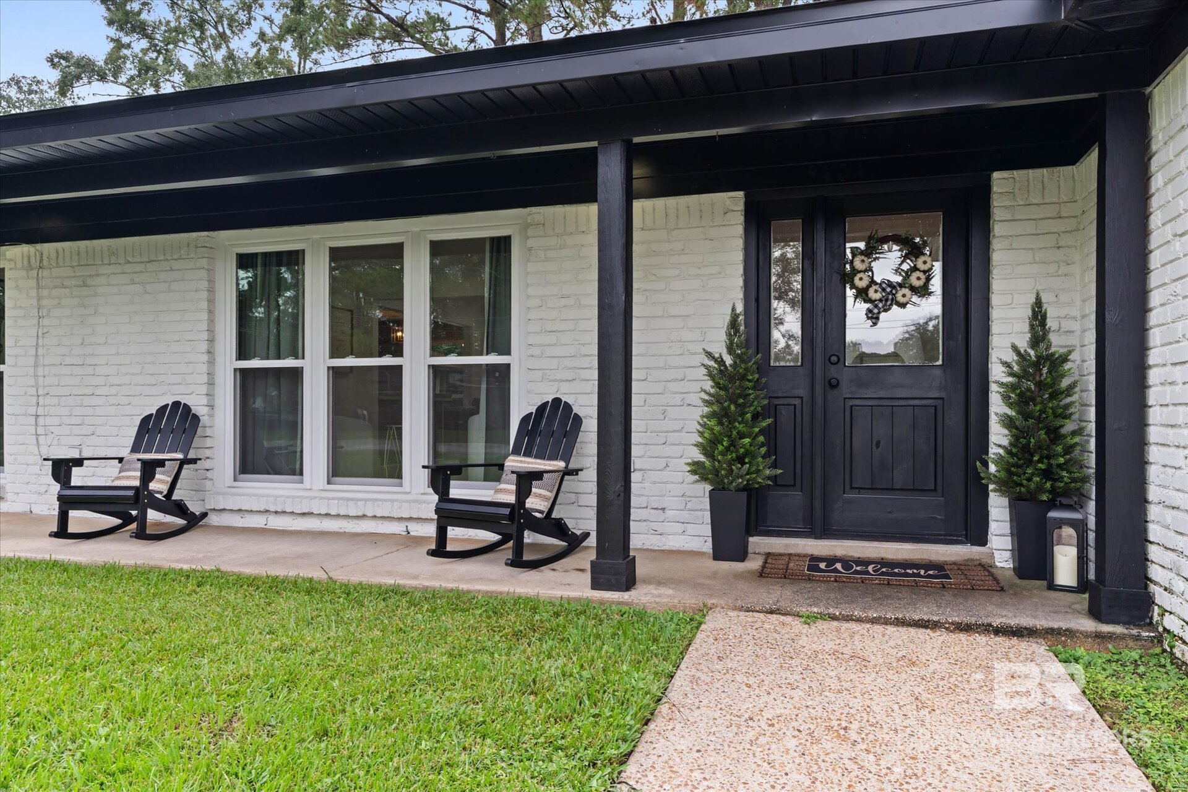
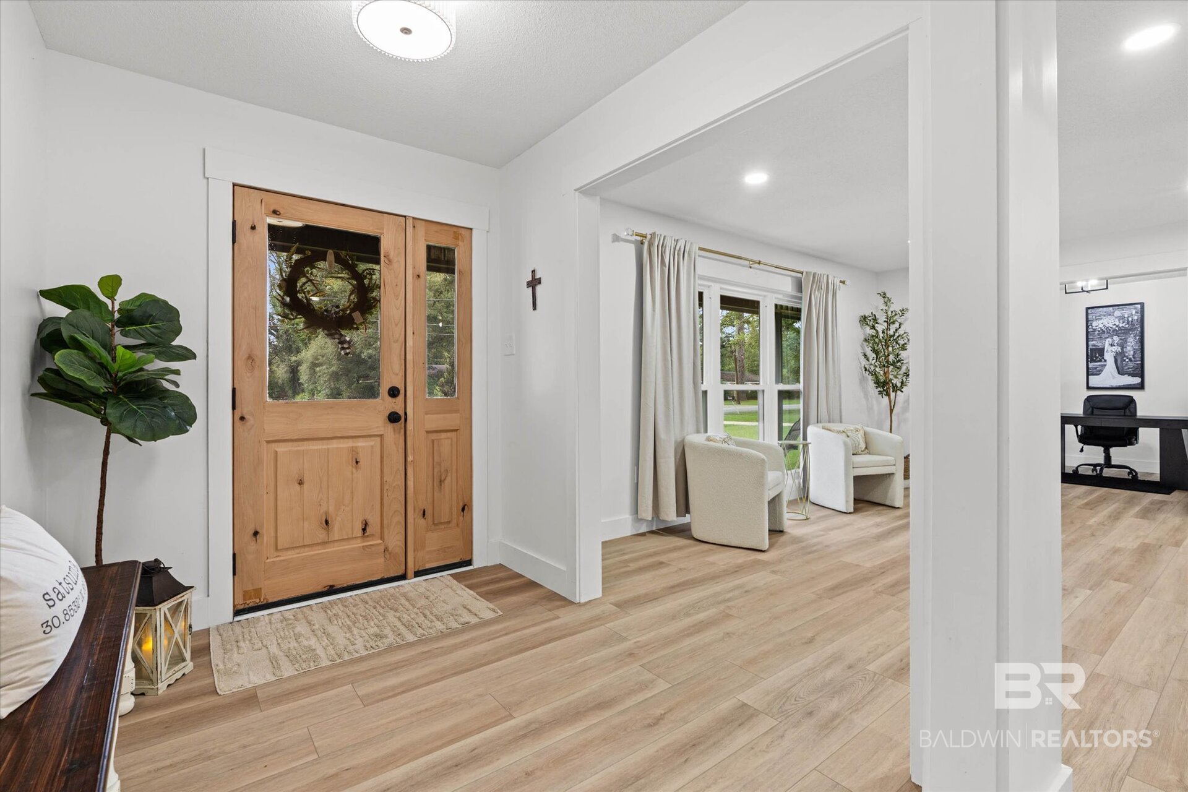
EXTENSIVELY UPDATED AND MOVE-IN READY! Come see this beautifully remodeled 3-bedroom, 2-bath home located in Satsuma, offering 1,880 square feet with an open floor plan and an impressive list of recent improvements. Updates include a new FORTIFIED roof, new windows, new flooring, new kitchen cabinets and countertops, new garage door, new water heater, new interior doors and trim, new paint inside and out, updated hardware and fixtures, completely remodeled bathrooms, and new landscaping. The fortified roof adds an extra level of durability and resilience to the home while also offering the potential for insurance savings. The open living areas flow into the remodeled kitchen, while a separate butler's pantry provides additional storage and the perfect place for small appliances, helping keep the kitchen counters clear while everything remains easily accessible. A separate office or flex space provides additional room that can be tailored to a variety of needs. Additional features include a two-car garage plus a separate single-car or boat shelter, providing additional covered space for vehicles, a boat, or storage. Enjoy the front porch or the open back patio, with plenty of potential to add a pergola or create a covered outdoor living area. Conveniently located in Satsuma near area schools, some within walking distance, along with easy access to I-65, shopping, dining, and other nearby amenities. With extensive remodeling and so many major updates already completed, this home has plenty to offer inside and out. Don't miss out schedule your showing today! Buyer and buyer's agent to verify all measurements, square footage, acreage, and any information deemed important to the purchase. Buyer to verify all information during due diligence.

$1,962/mo

Est. mortgage payment based on a $294,900 home price.

All estimates are provided by Luxury Presence for informational purposes only. Actual amounts may vary.

Additional information

MLS® ID
411762

Interior Features

Bedrooms
3
Bathrooms
2
Fireplace
Yes
Cooling
Yes
Heating
Yes
Basement
No

Other Property Details

Association Fee Frequency
Monthly
Garage
Yes
View
Yes

Courtesy of RE/MAX Realty Professionals, Laura Jednat

Listing Contact: 251-295-4301 

The data relating to real estate for sale on this web site comes in part from the Baldwin County Association of REALTORS.  Real estate listings held by brokerage firms other than Top Tier Team are marked with the IDX logo and detailed information about them includes the name of the listing brokers.

All information deemed reliable but not guaranteed and should be independently verified. All properties are subject to prior sale, change or withdrawal. Neither listing broker(s) nor Top Tier Team shall be responsible for any typographical errors, misinformation, misprints and shall be held totally harmless.

The data on this page was last updated on 10/9/2026.

©2026 All rights reserved.

Powered by Luxury Presence