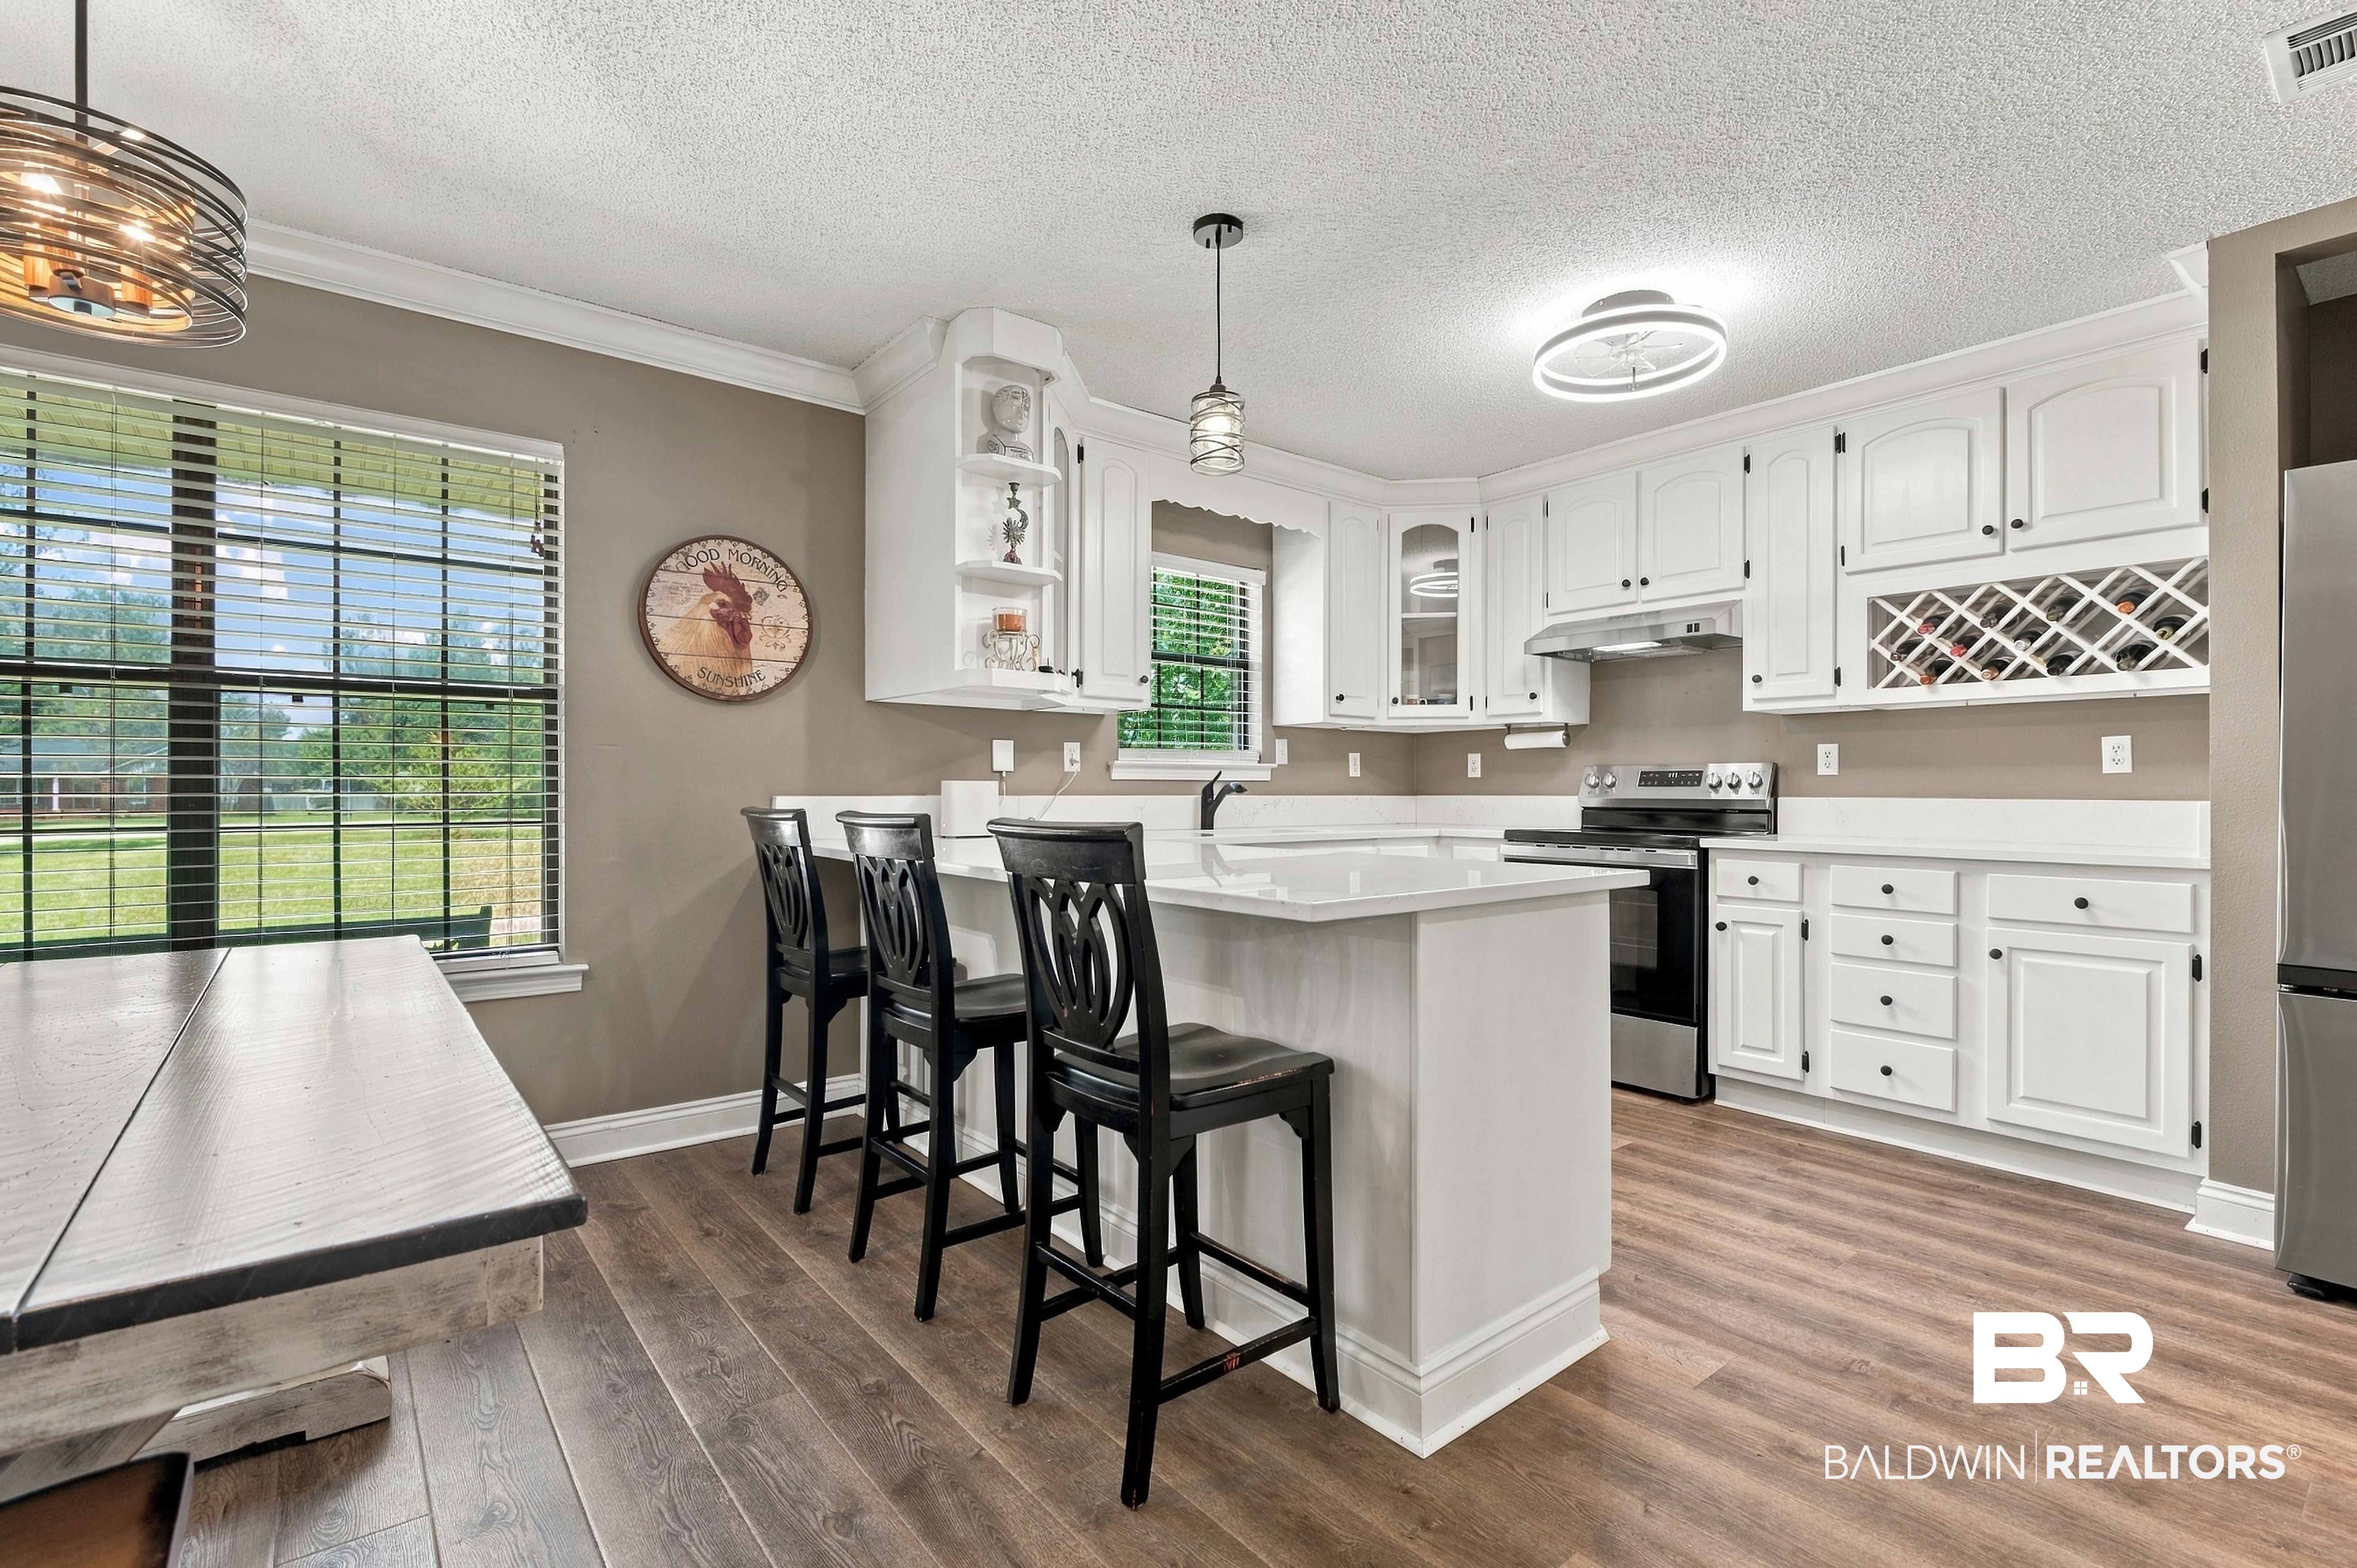
Property photo 1
Property photo 2
Property photo 3
Property photo 4
Property photo 5
3 Beds
3 Baths
2,169 sqft

$619,000

10940 Gayfer Road Ext, Fairhope AL, 36532

Price per sqft$285.38
Built in1992
Property size2,169 sqft
Property typeResidential

Overview

Active

Listed Sep 21, 2026

Updated 8 days ago

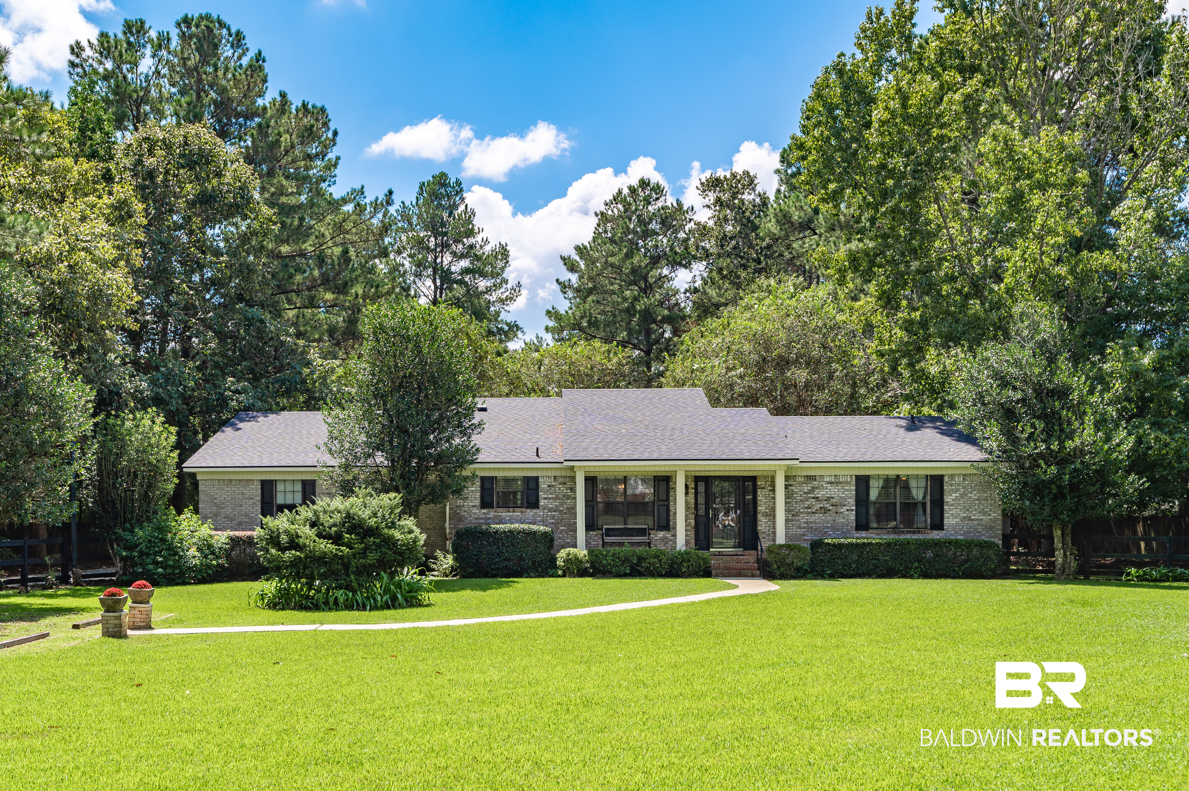
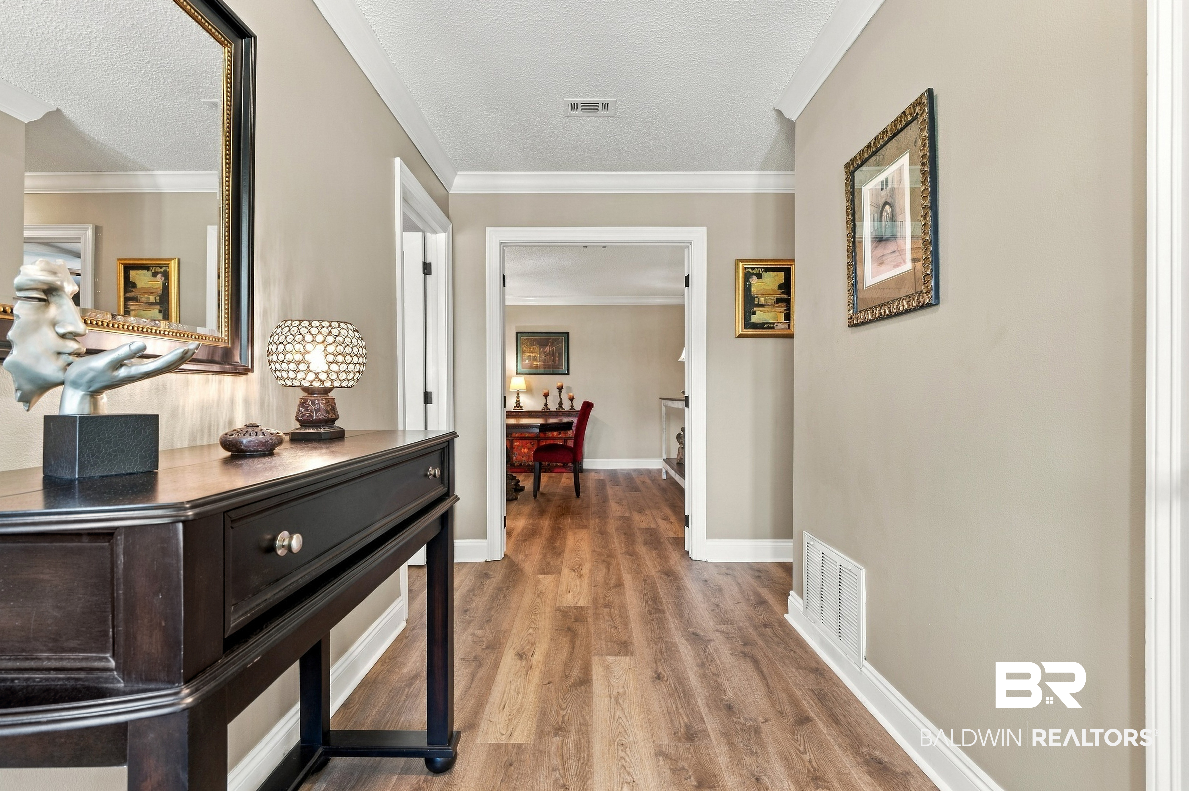
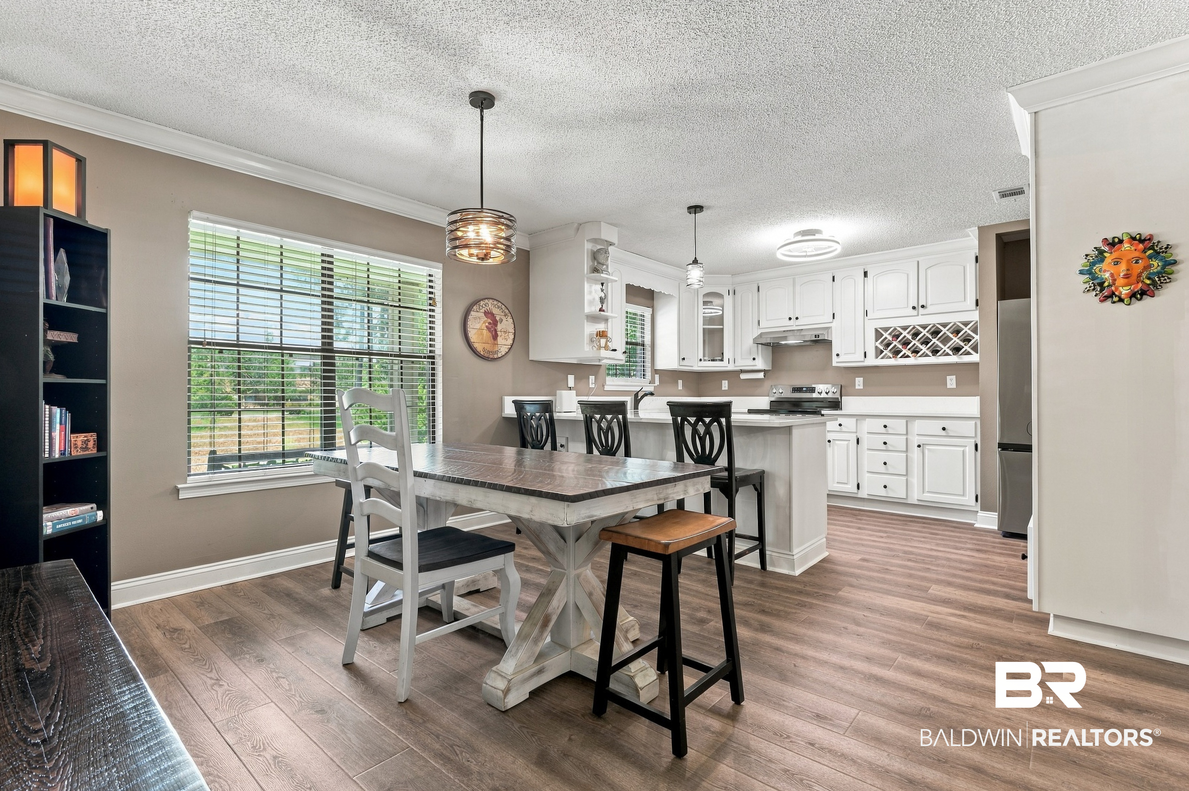
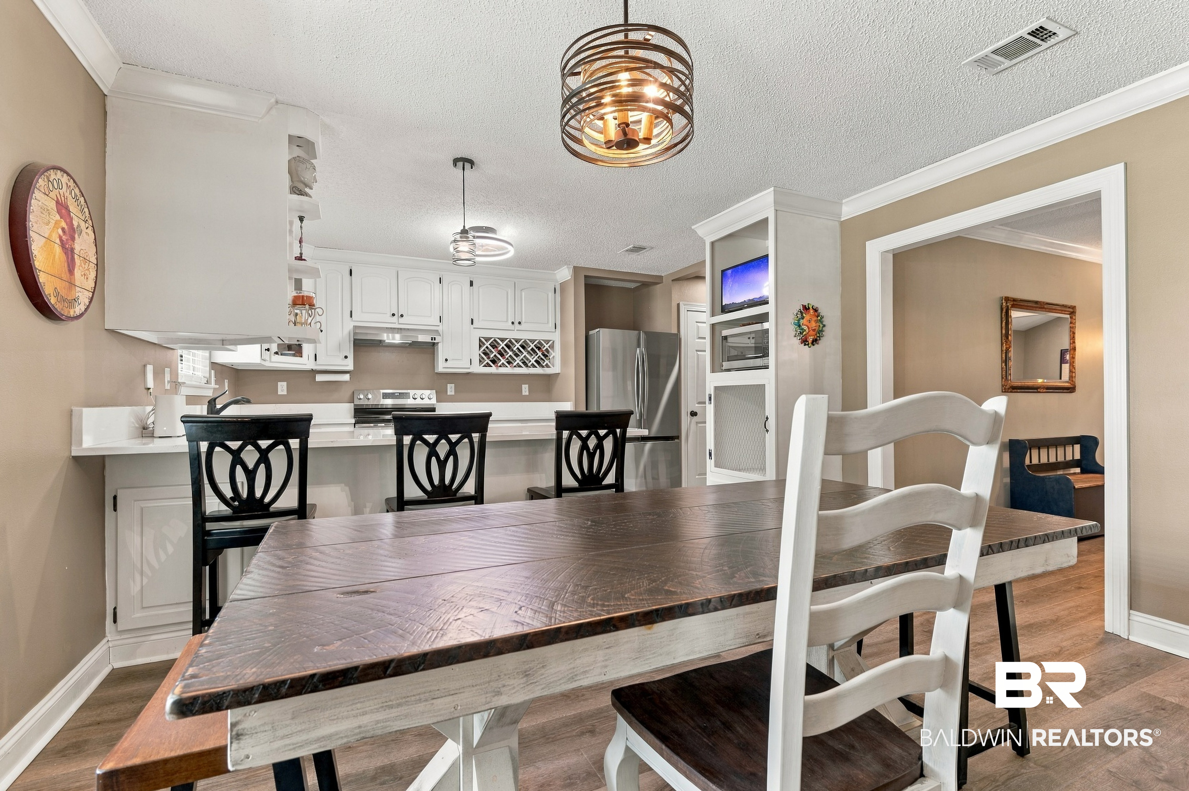
Welcome to this charming ranch-style home situated on a spacious 2 acre lot in beautiful Fairhope. Set well back from the road, the property offers a peaceful setting with a beautiful green lawn, fenced backyard, and plenty of room to enjoy the outdoors. Inside, an inviting foyer leads to a beautifully renovated kitchen featuring white quartz countertops, a breakfast bar, stainless steel appliances, and abundant cabinetry. A walk-in pantry and additional pantry provide excellent storage. The kitchen flows into a spacious dining room, making entertaining effortless. The adjoining den features a wood-burning fireplace, cathedral ceilings, and French doors opening to a large, covered/uncovered deck overlooking the expansive backyard. A cleared walking path winds through the property, creating a wonderful setting for leisurely strolls and outdoor enjoyment. The spacious primary suite offers a huge walk-in closet, large vanity area, and walk-in shower. Two additional bedrooms provide flexibility, with one featuring an ensuite bath and the other served by a conveniently located hall bath. All three bathrooms have been beautifully renovated with neutral white tile and glass shower doors. Luxury plank vinyl flooring extends throughout the home, with new subflooring and joists installed in the foyer, breakfast area, dining room, den, and all bathrooms. Additional improvements include complete repiping with PEX, a 50-gallon water heater installed in 2025, and a fortified roof installed in 2024. An attached two-car garage provides convenience, while the impressive 35' x 27' pole barn offers abundant storage and workspace. With its tranquil setting, thoughtful renovations, generous outdoor spaces, and convenient Fairhope location, this property offers a wonderful opportunity to enjoy comfortable living with room to spread out. Buyer responsible for verifying all measurements and relevant details. Buyer to verify all information during due diligence.

$4,118/mo

Est. mortgage payment based on a $619,000 home price.

All estimates are provided by Luxury Presence for informational purposes only. Actual amounts may vary.

Additional information

MLS® ID
410797

Interior Features

Bedrooms
3
Bathrooms
3
Fireplace
Yes
Cooling
Yes
Heating
Yes
Basement
No

Exterior Features

Lot Size
2 Acres

Other Property Details

Association Fee Frequency
Monthly
Garage
Yes

Courtesy of Roberts Brothers TREC, Chris Clarke

Listing Contact: 251-709-1677 

The data relating to real estate for sale on this web site comes in part from the Baldwin County Association of REALTORS.  Real estate listings held by brokerage firms other than Top Tier Team are marked with the IDX logo and detailed information about them includes the name of the listing brokers.

All information deemed reliable but not guaranteed and should be independently verified. All properties are subject to prior sale, change or withdrawal. Neither listing broker(s) nor Top Tier Team shall be responsible for any typographical errors, misinformation, misprints and shall be held totally harmless.

The data on this page was last updated on 10/1/2026.

©2026 All rights reserved.

Powered by Luxury Presence