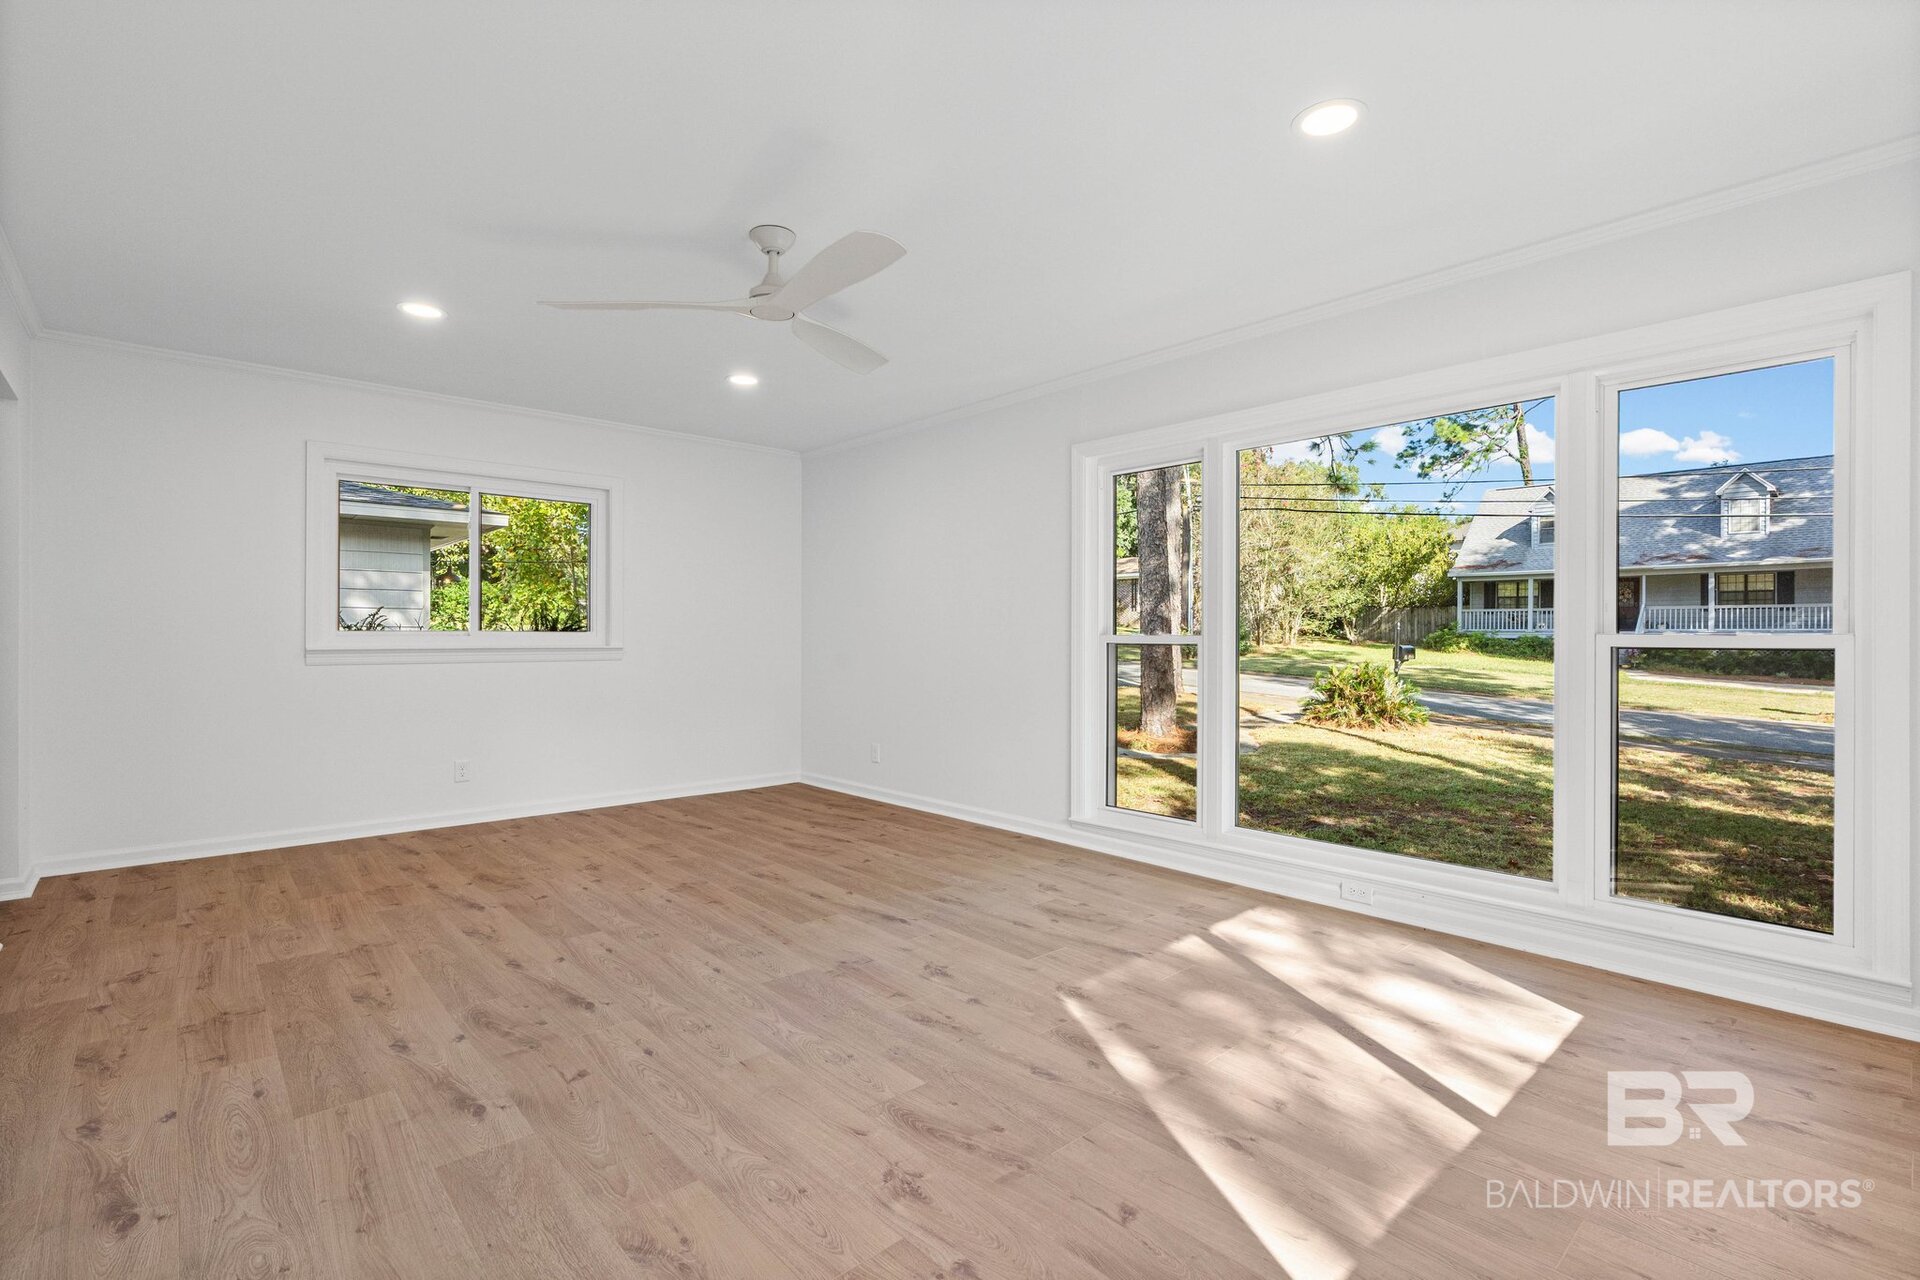
Property photo 1
Property photo 2
Property photo 3
Property photo 4
Property photo 5
3 Beds
2 Baths
1,704 sqft

$535,000

604 Gayfer Ave, Fairhope AL, 36532

Price per sqft$313.97
Built in1962
Property size1,704 sqft
Property typeResidential

Overview

Under contract

Activeundercontract

Listed Nov 2, 2026

Updated 2 days ago

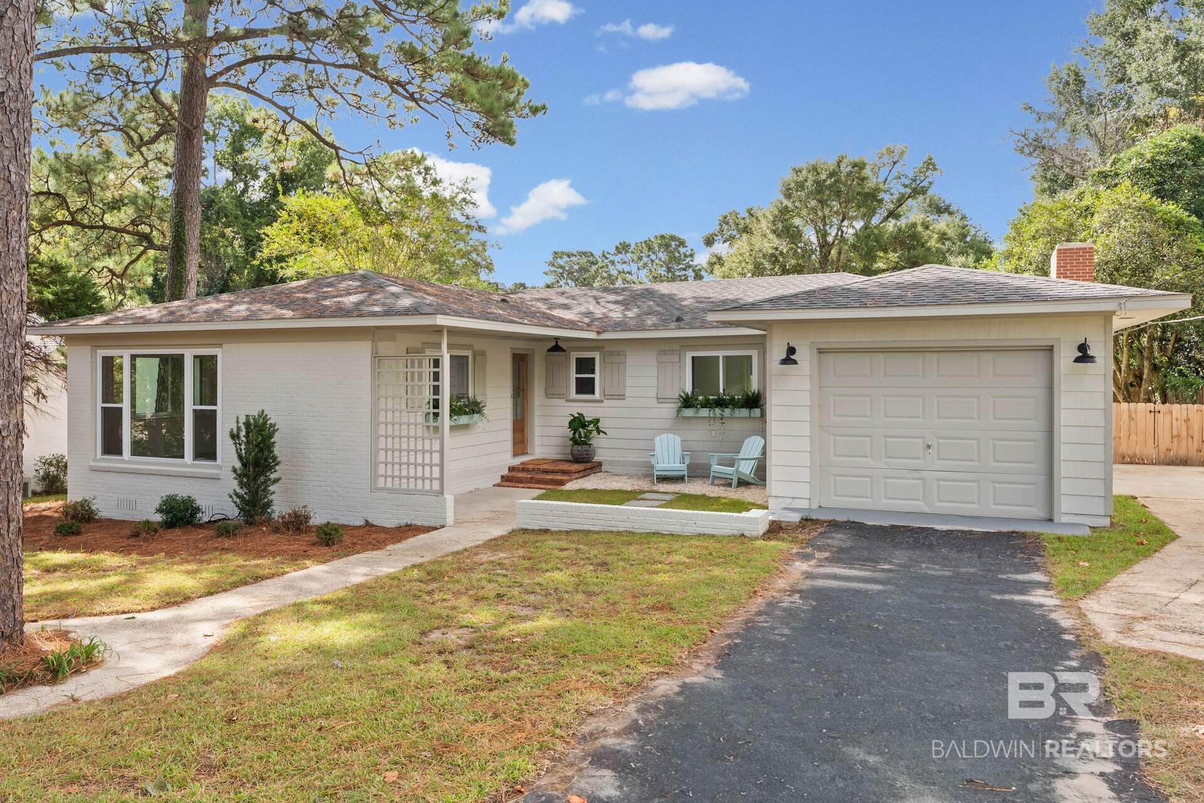
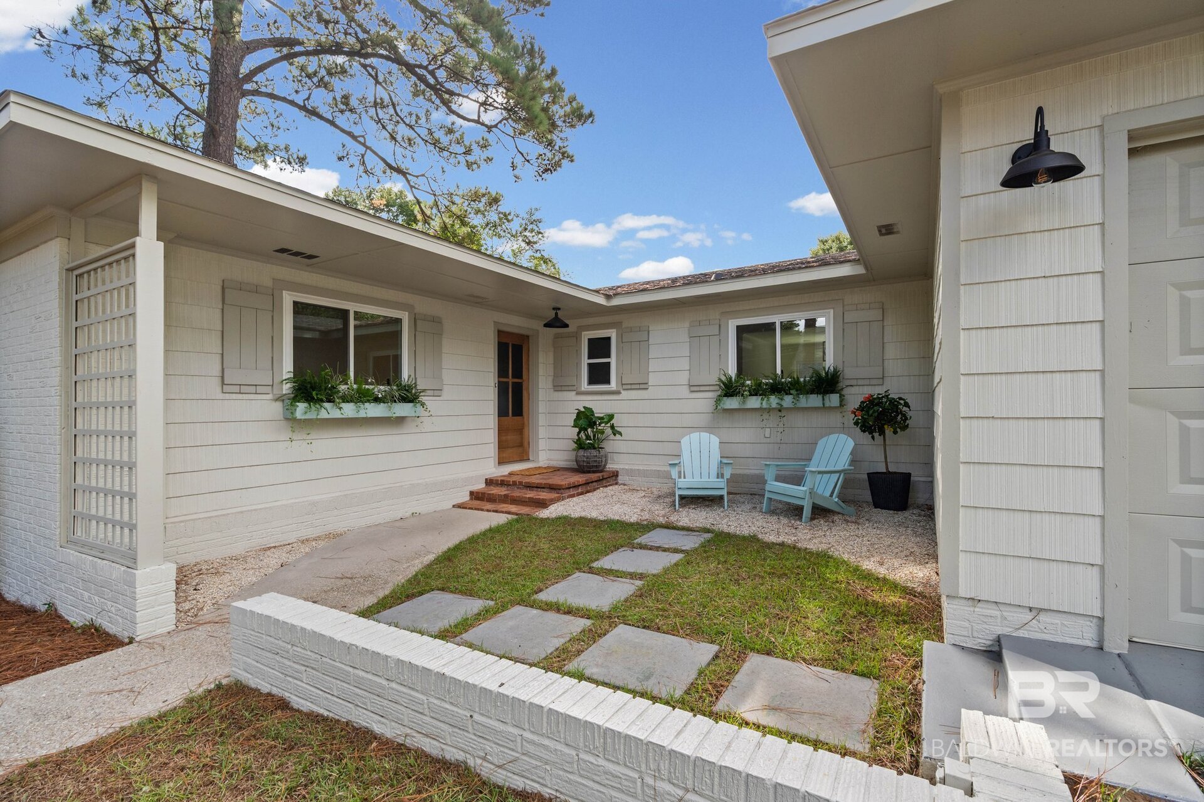
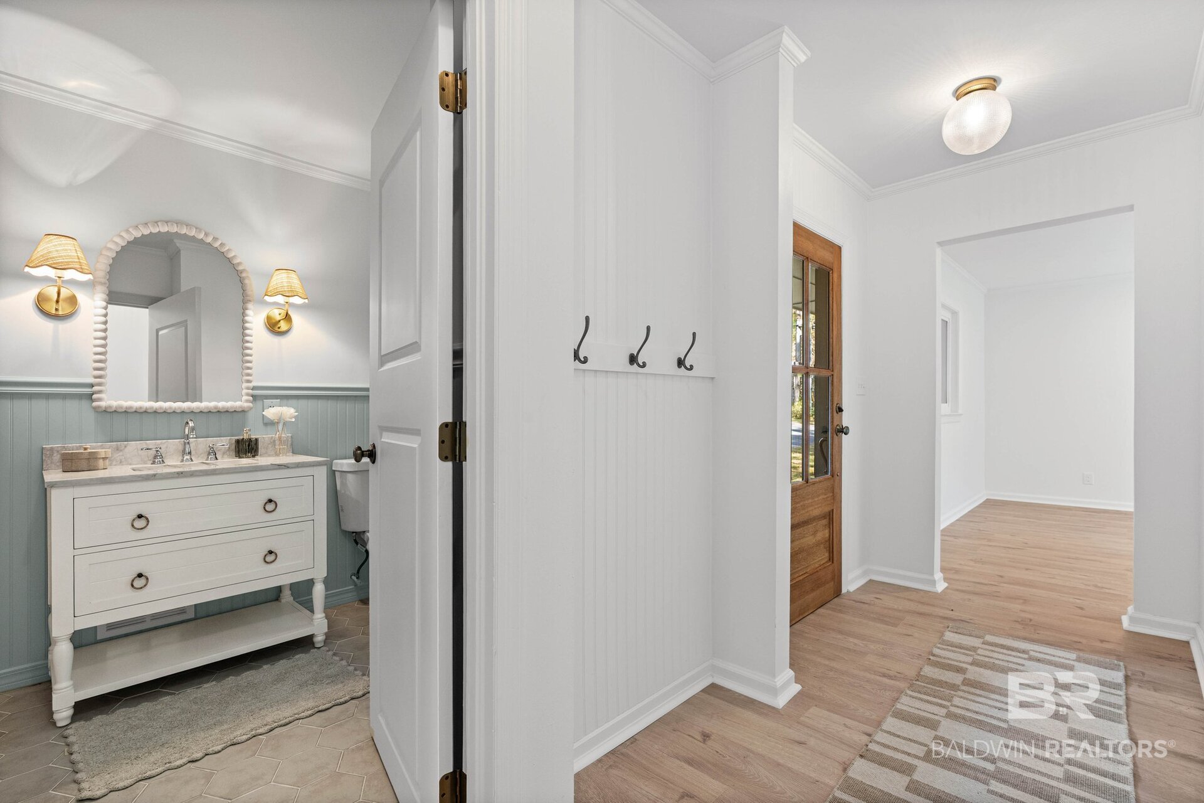
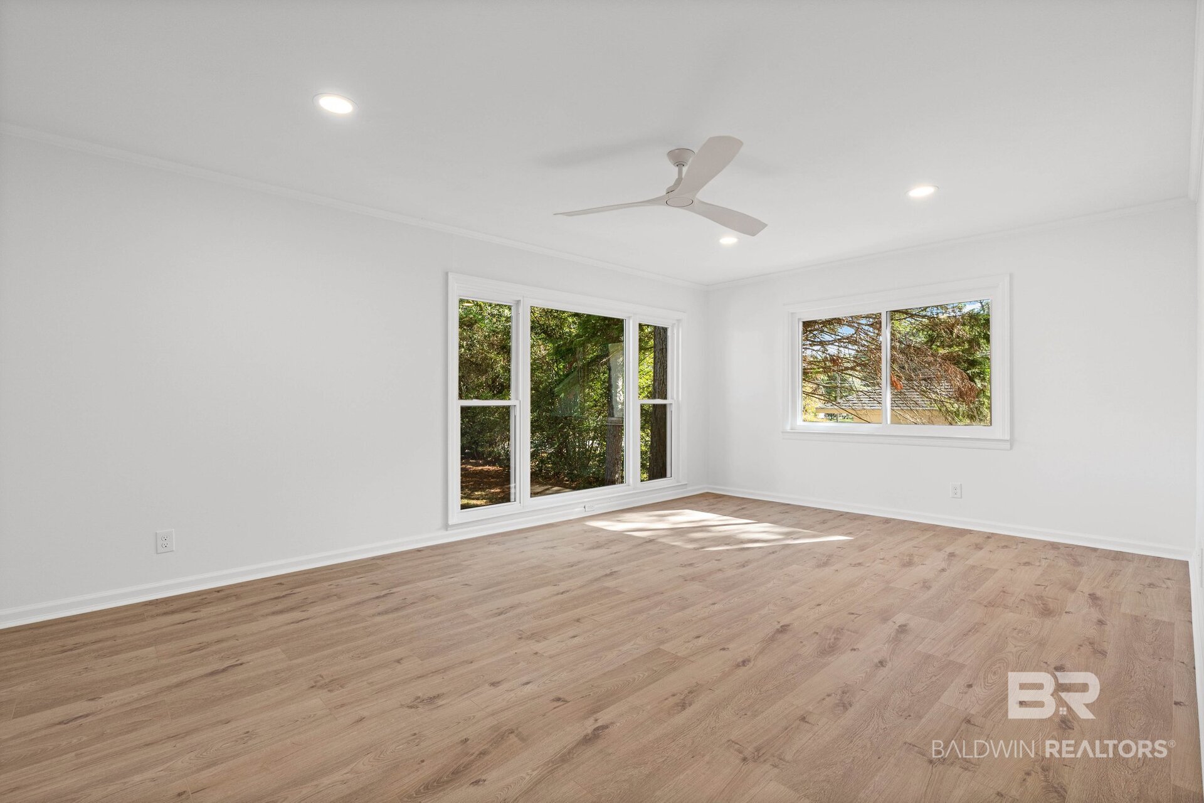
Welcome home to this charming cottage located in downtown Fairhope, Alabama. Built in 1962 and fully remodeled in 2026, this residence offers a blend of classic charm and modern convenience. The exterior has been freshly painted and landscaped giving this home the curb appeal you're sure to love! Enjoy basking in the natural light provided by the beautiful new energy efficient windows. Inside you'll find a cozy family room complete with an eat-in breakfast area off of the kitchen, and a wood-burning fireplace, setting the ideal atmosphere for gatherings. The kitchen is equipped with stainless appliances such as a cooktop, dishwasher, and gas range, making meal preparation a pleasure. The quartz countertops and cabinetry give this home an upscale vibe while keeping with the coastal charm Fairhope offers. This delightful home boasts three spacious bedrooms and two full bathrooms, providing ample living space for relaxation and comfort. With a generous 1,704 square feet of well-designed living area, this property showcases a functional layout that is perfect for both everyday living and entertaining guests. The large additional living area in the front of the home allows for even more space to socialize! Step outside to your private backyard oasis featuring a newly replastered gunite swimming pool, and freshly painted concrete decking! This inviting outdoor retreat offers plenty of space for lounging, entertaining and simply enjoying the beautiful Gulf Coast weather. Located minutes from downtown Fairhope, you are free to enjoy shopping, dining, entertainment and the famous Fairhope sunsets Don’t miss this opportunity to make this delightful cottage your new home. Schedule a showing today!

$3,559/mo

Est. mortgage payment based on a $535,000 home price.

All estimates are provided by Luxury Presence for informational purposes only. Actual amounts may vary.

Additional information

MLS® ID
411724

Interior Features

Bedrooms
3
Bathrooms
2
Fireplace
Yes
Cooling
Yes
Heating
Yes
Basement
No

Exterior Features

Lot Size
0.22 Acres

Other Property Details

Association Fee Frequency
Monthly
Garage
Yes
Pool
Yes

Courtesy of Blue Heron Realty, Suzanne Winstead Arnold

Listing Contact: 251-367-2660 

The data relating to real estate for sale on this web site comes in part from the Baldwin County Association of REALTORS.  Real estate listings held by brokerage firms other than Top Tier Team are marked with the IDX logo and detailed information about them includes the name of the listing brokers.

All information deemed reliable but not guaranteed and should be independently verified. All properties are subject to prior sale, change or withdrawal. Neither listing broker(s) nor Top Tier Team shall be responsible for any typographical errors, misinformation, misprints and shall be held totally harmless.

The data on this page was last updated on 11/13/2026.

©2026 All rights reserved.

Powered by Luxury Presence