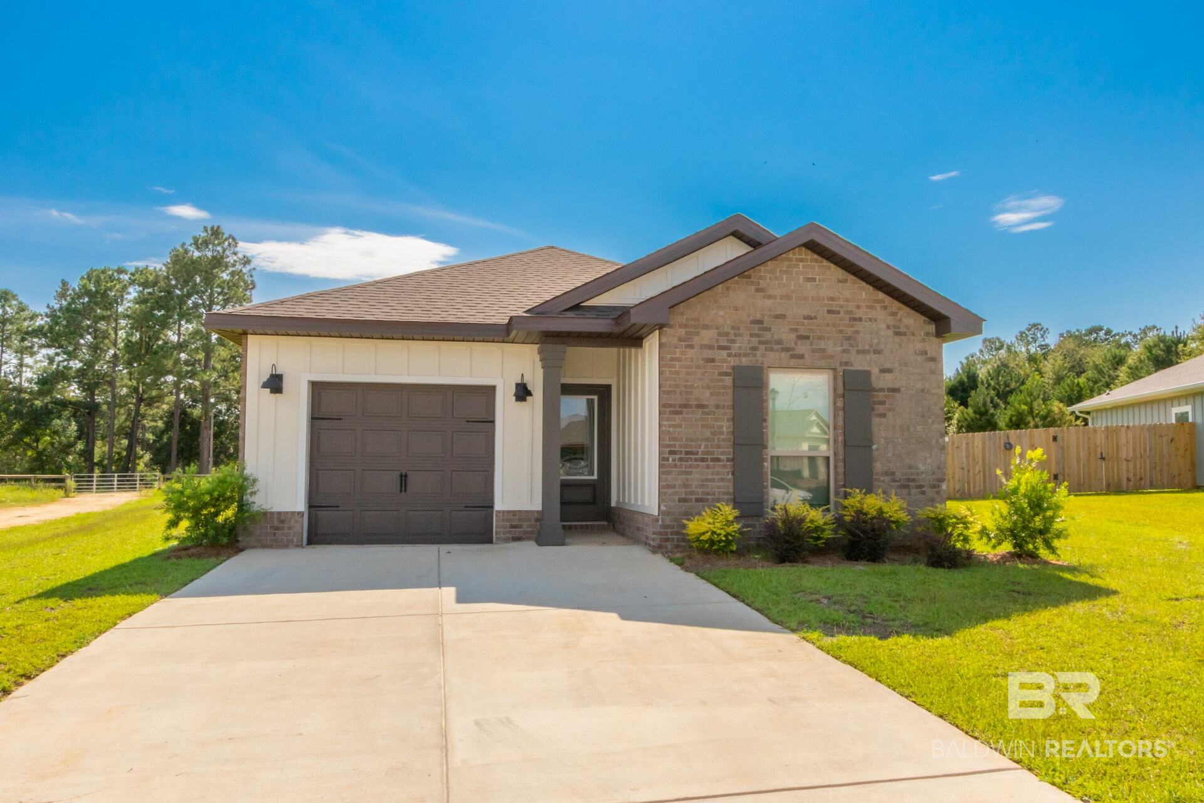
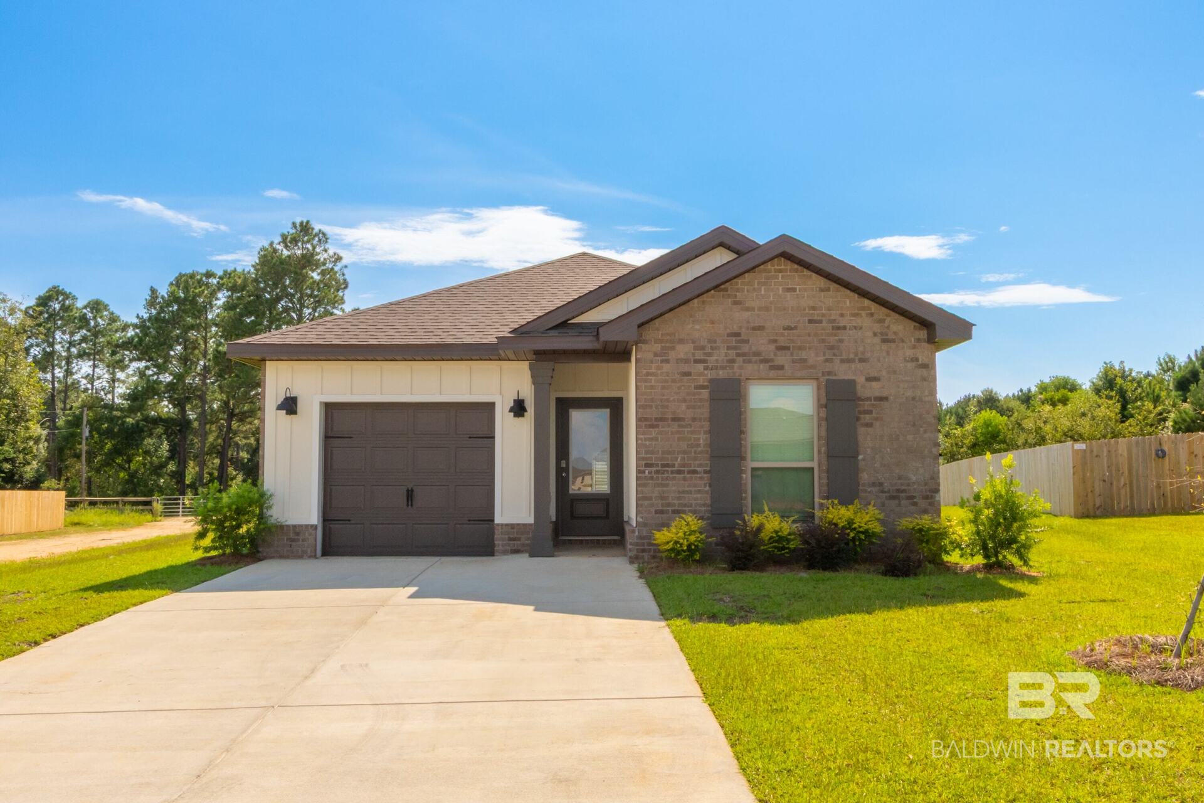
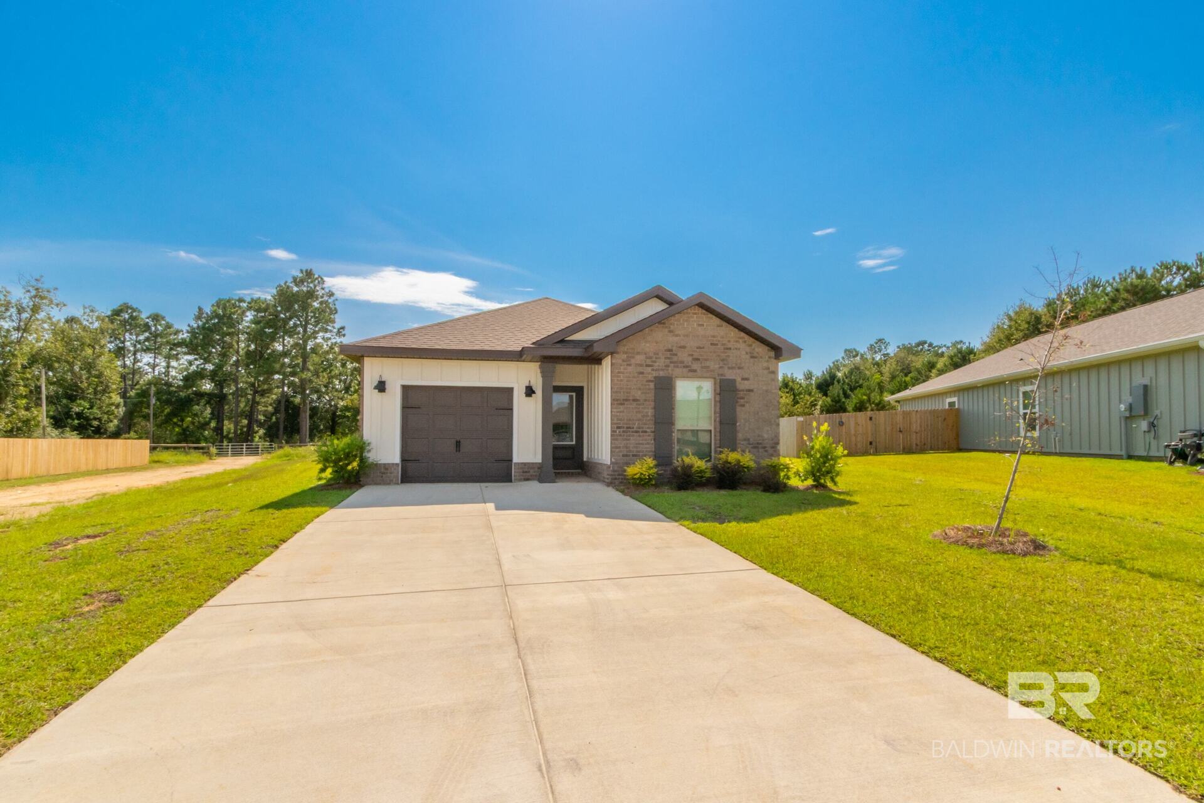
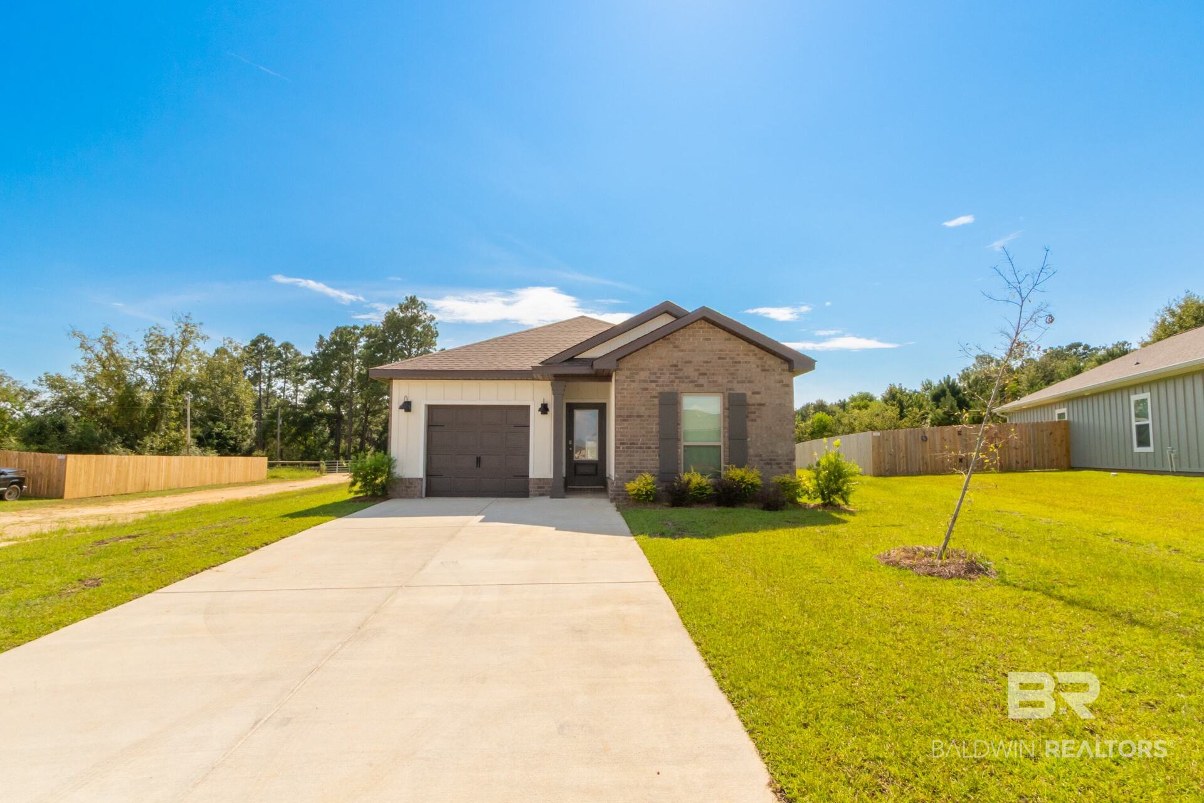
Single-story brick-and-siding home with a dark garage door and wide concrete driveway.
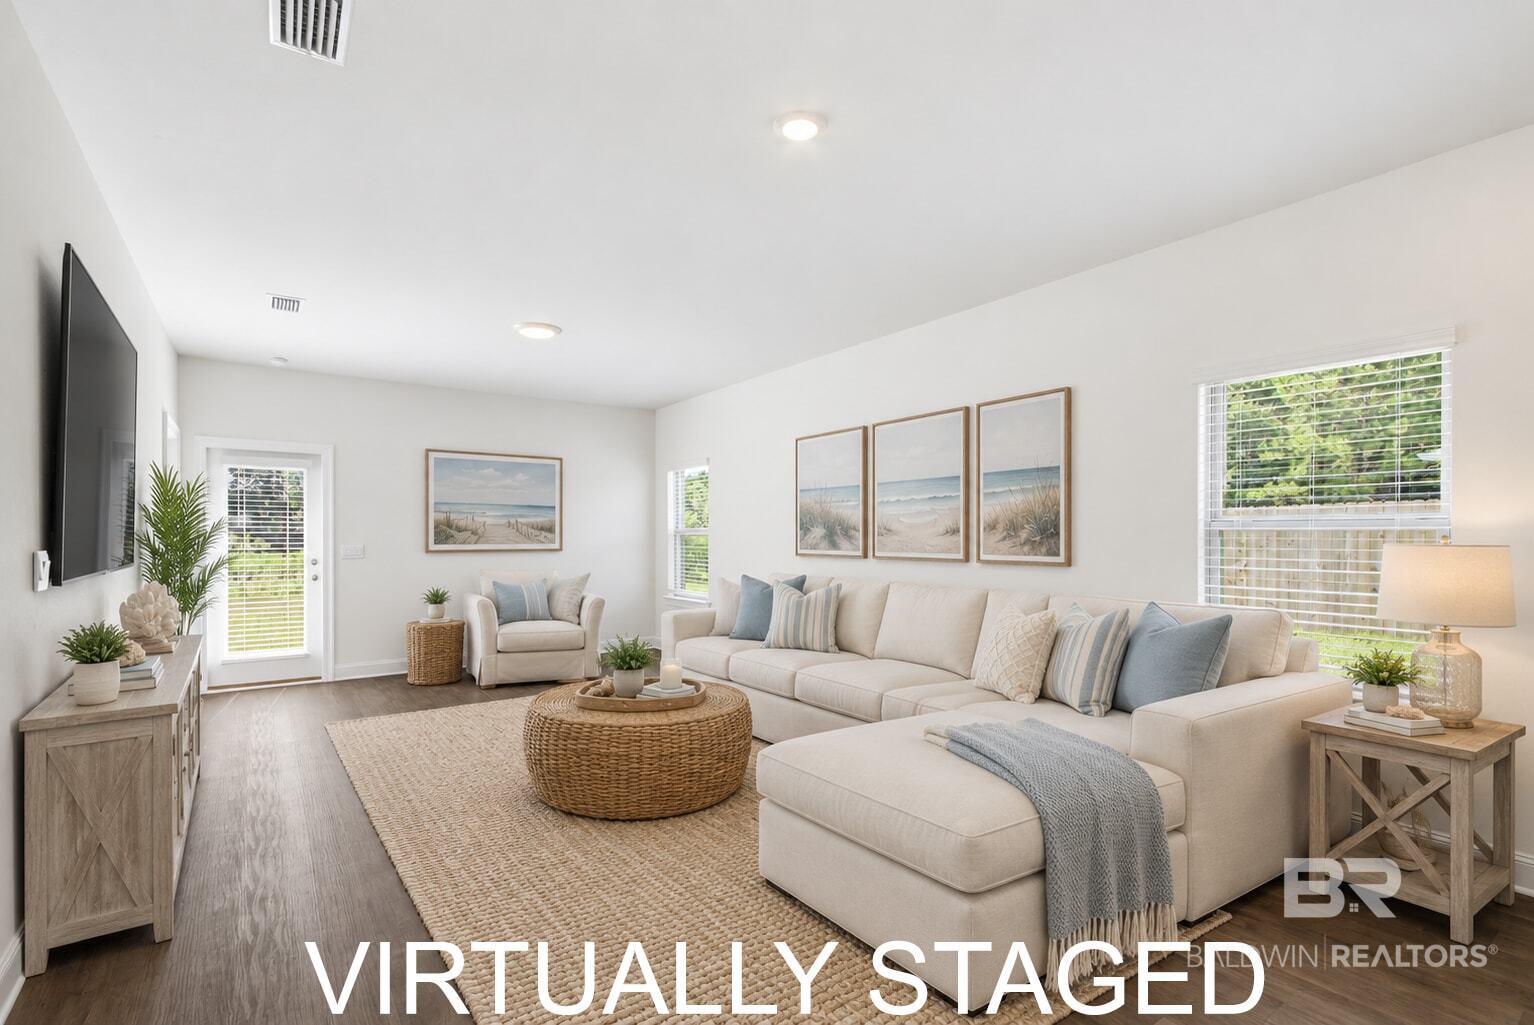
Virtually staged living room with a cream sectional, woven coffee table, and coastal artwork.
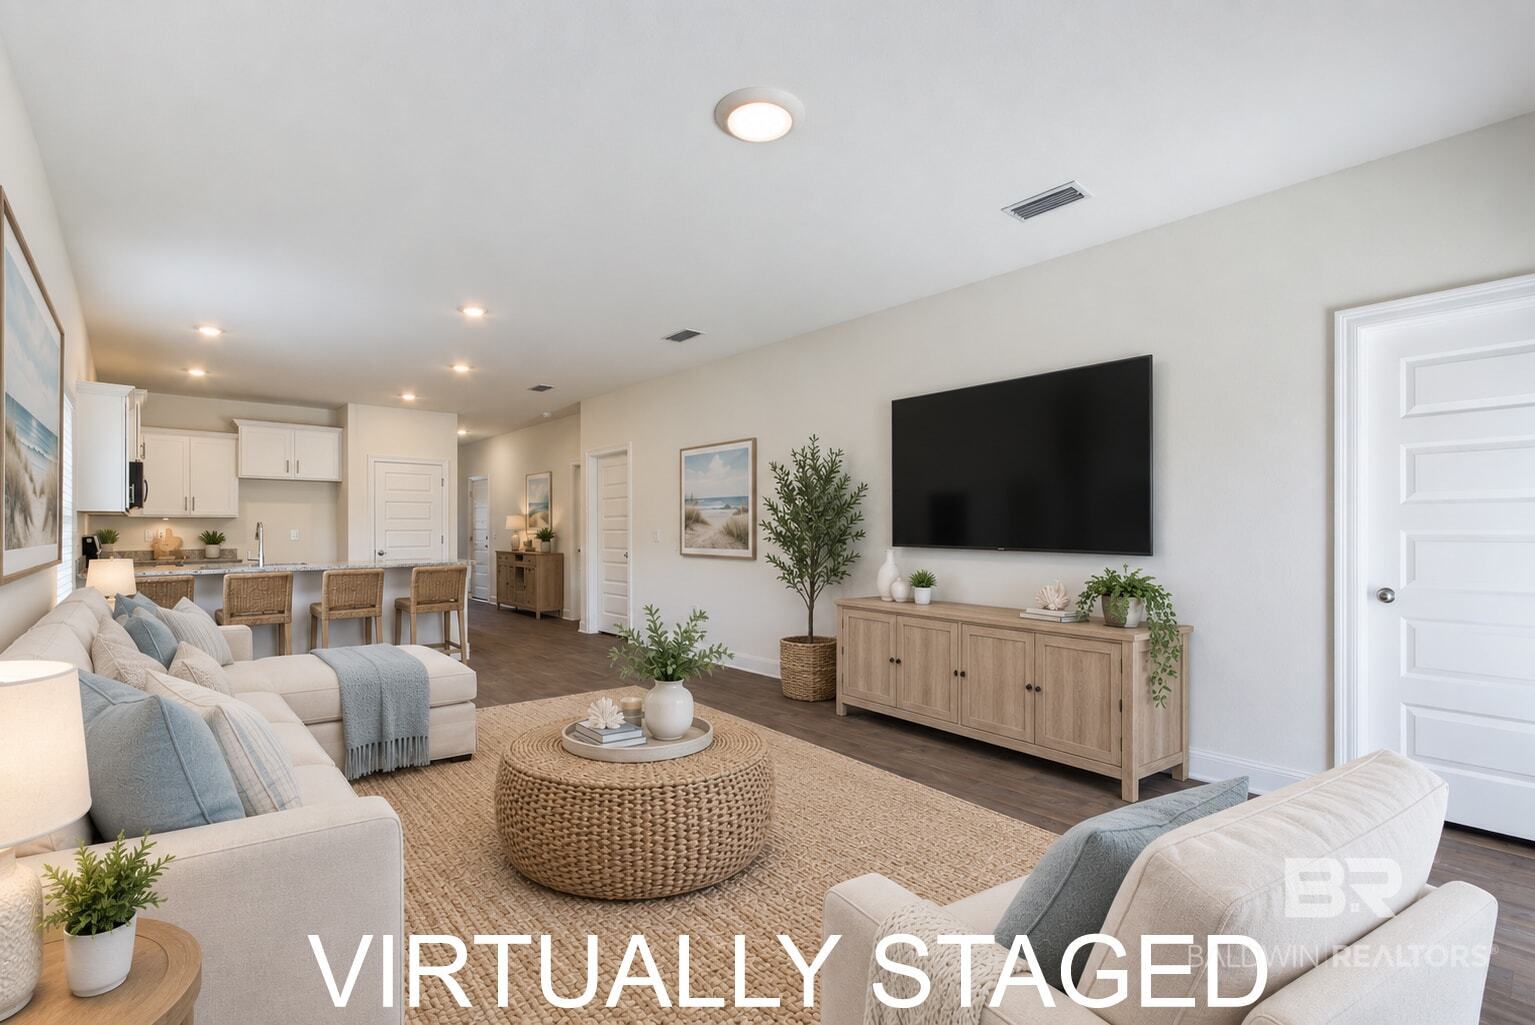
Virtually staged living room with a white sectional, woven coffee table, wall-mounted TV, and open kitchen.
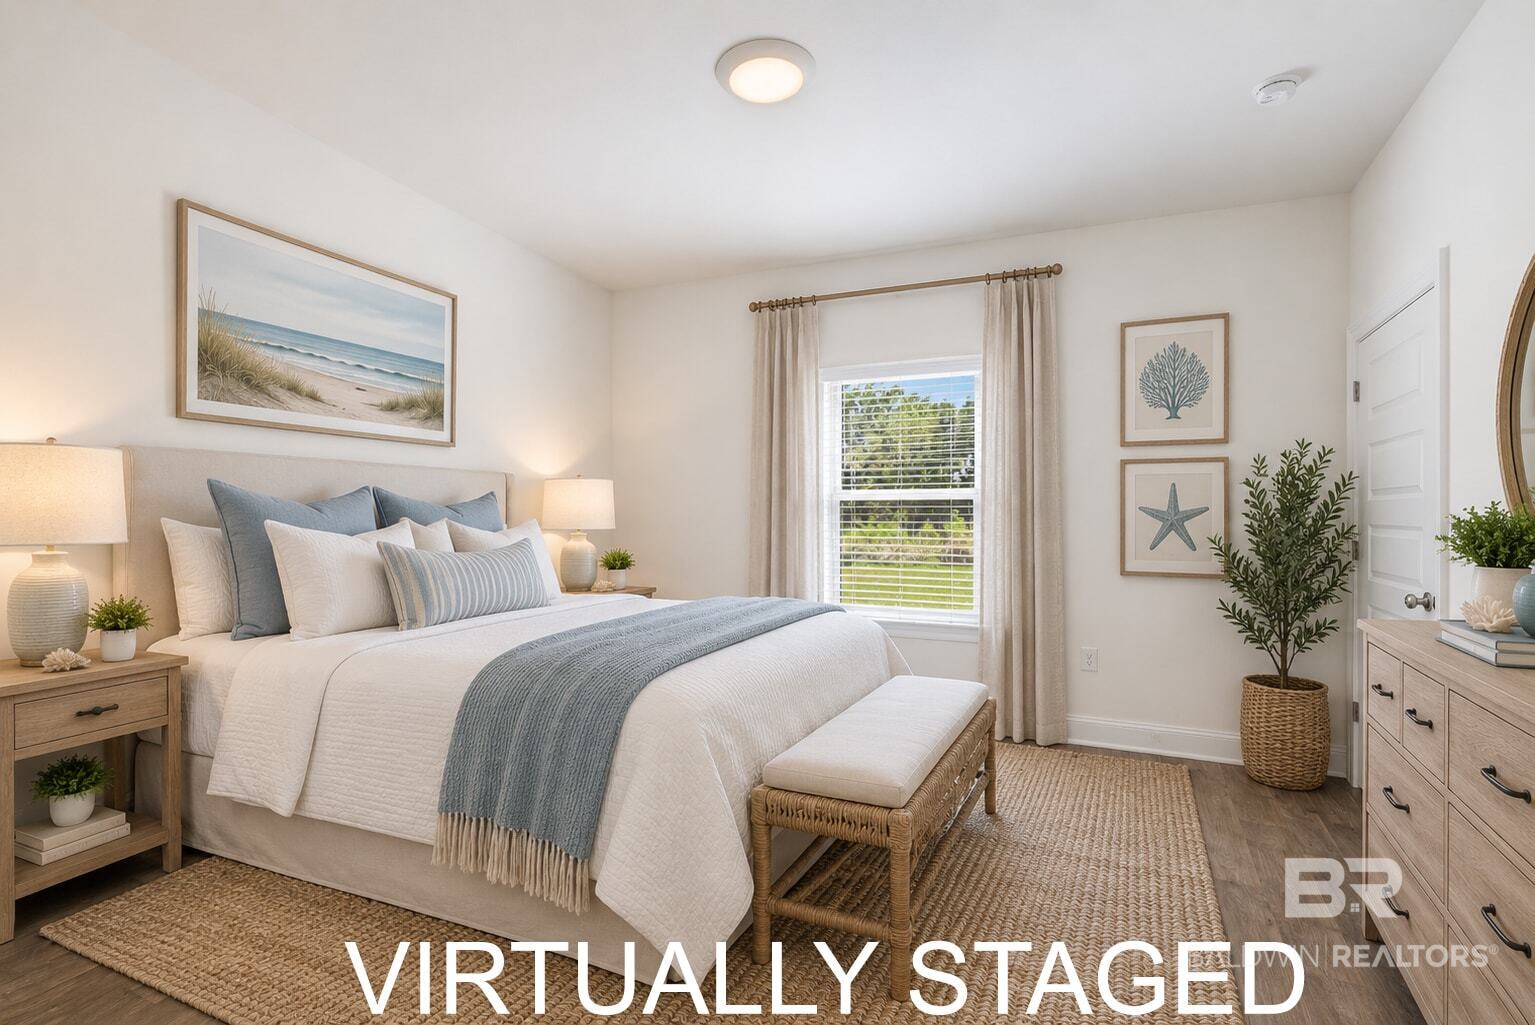
Virtually staged bedroom with a white bed, blue accents, and woven furnishings.
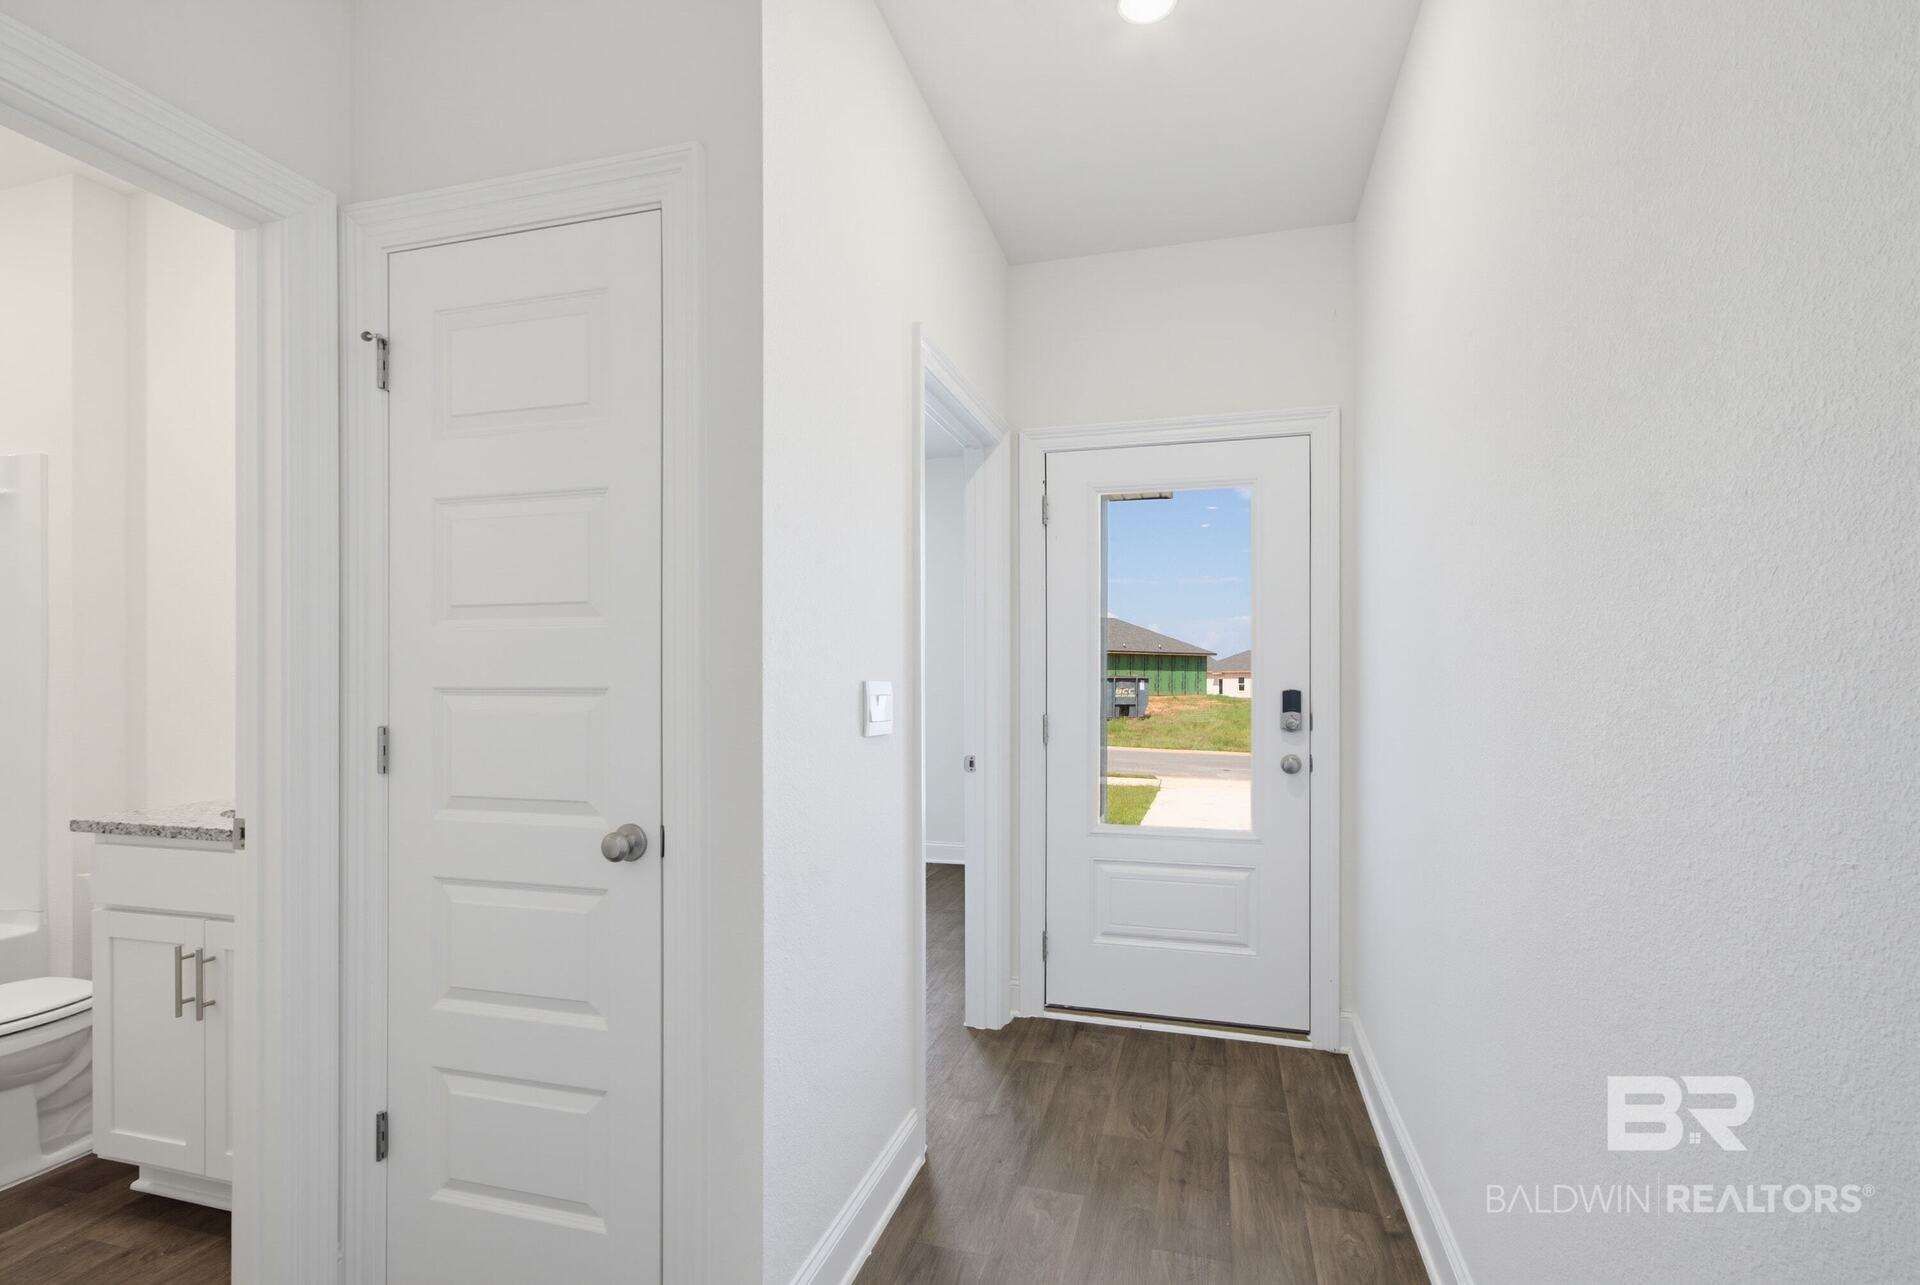
Entry hallway with a white front door, wood-look flooring, and an adjacent powder room.
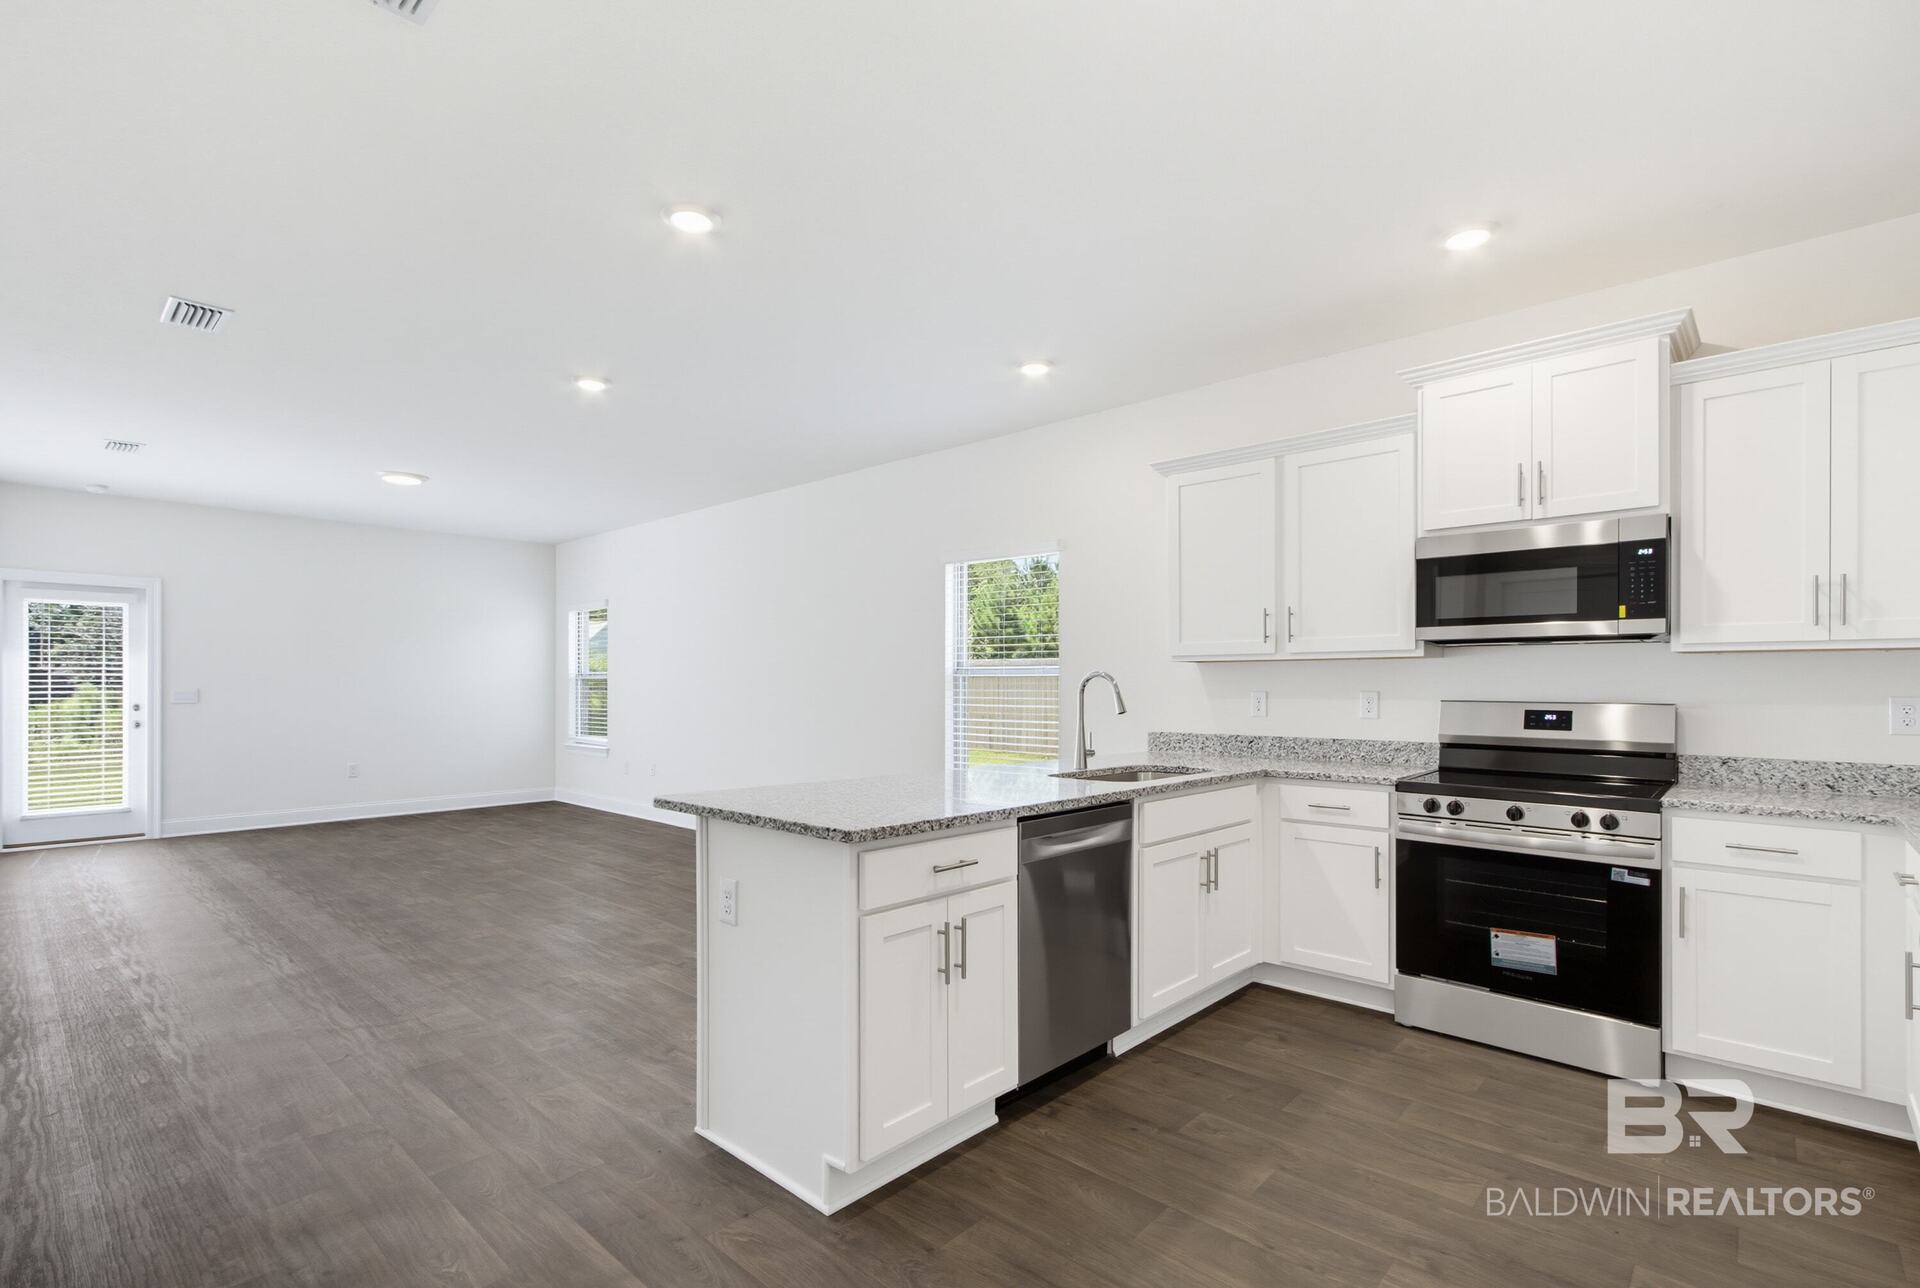
Bright kitchen with white cabinets, stainless steel appliances, granite island, and open living area.
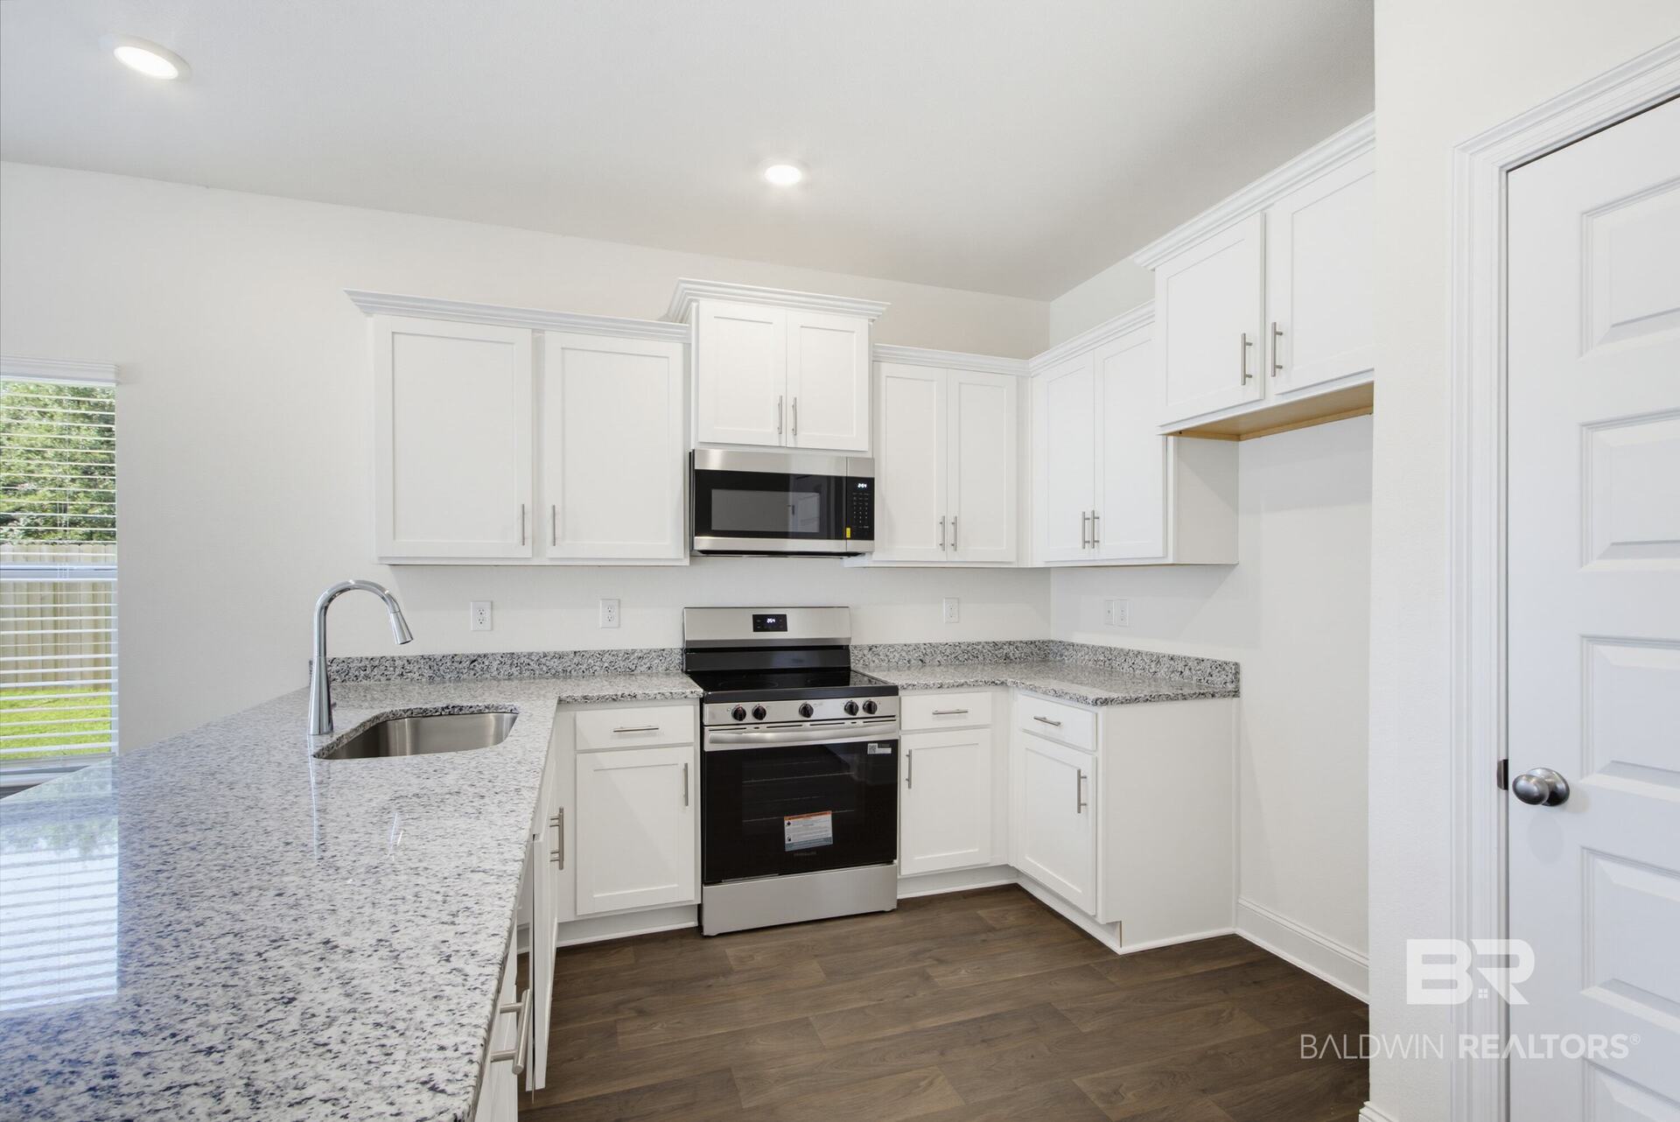
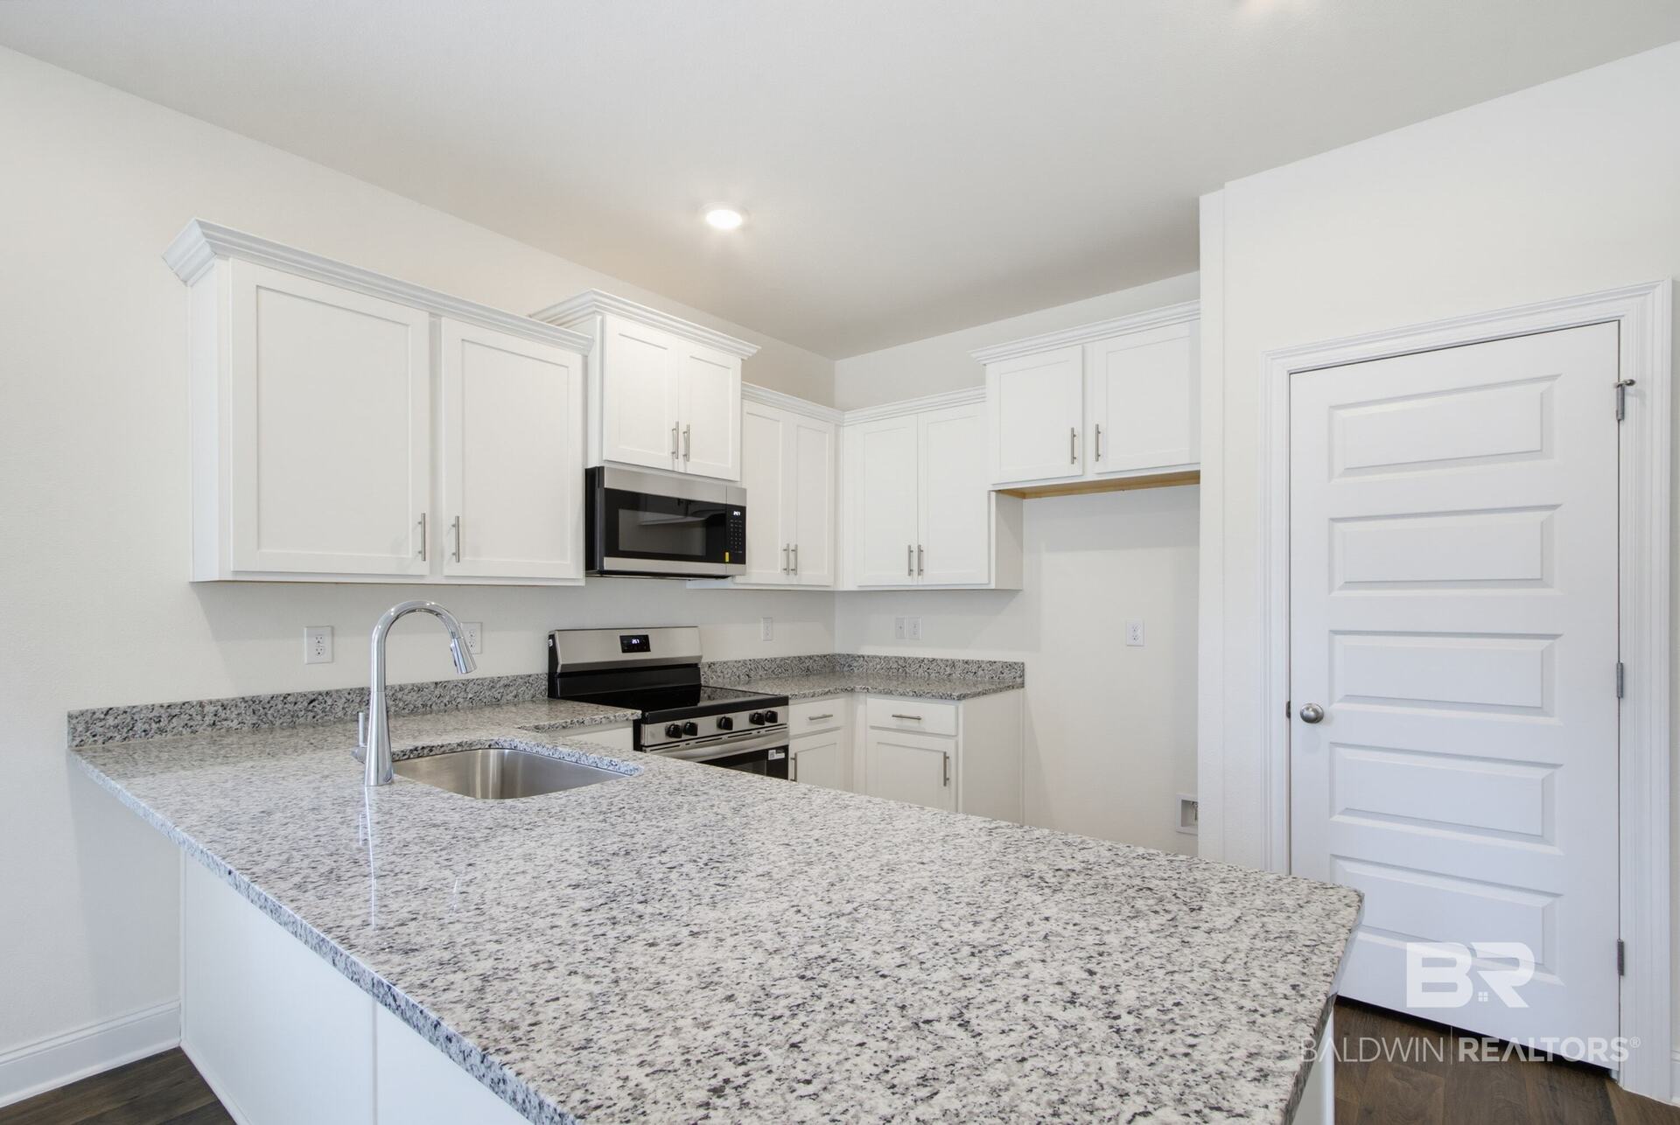
Bright kitchen with white cabinets, granite countertops, and stainless steel appliances.
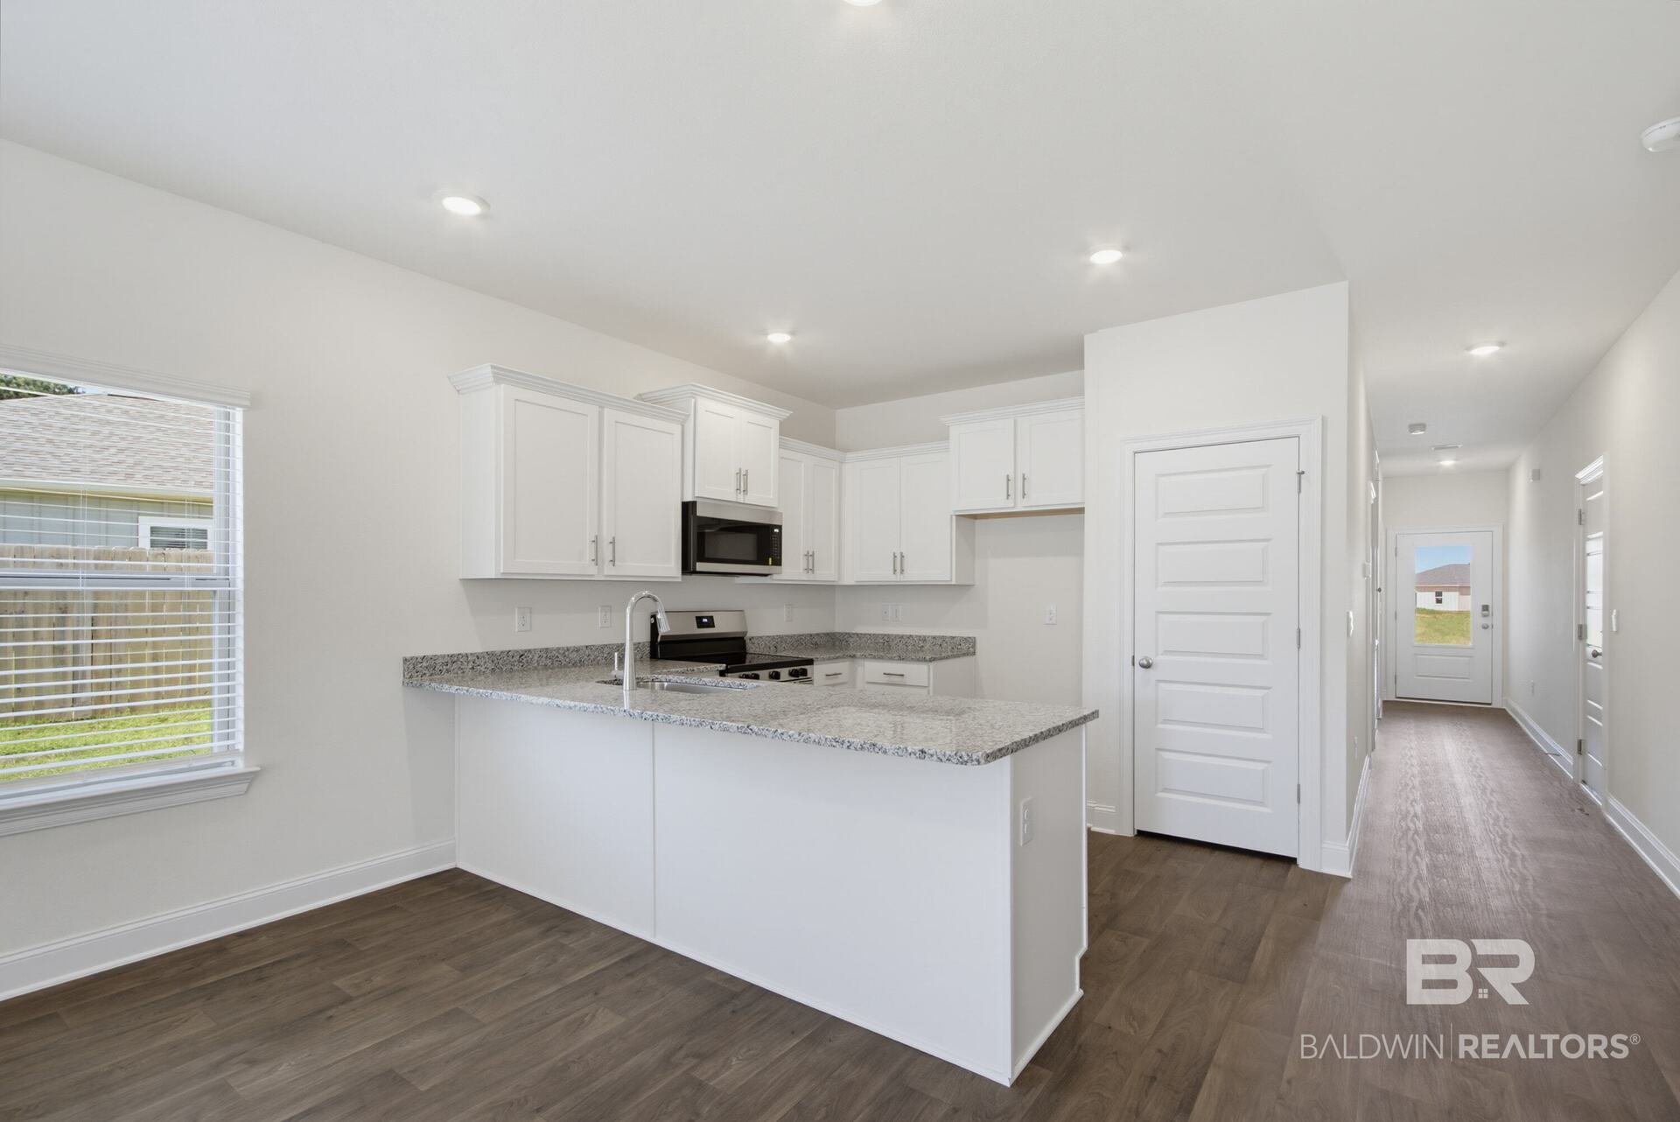
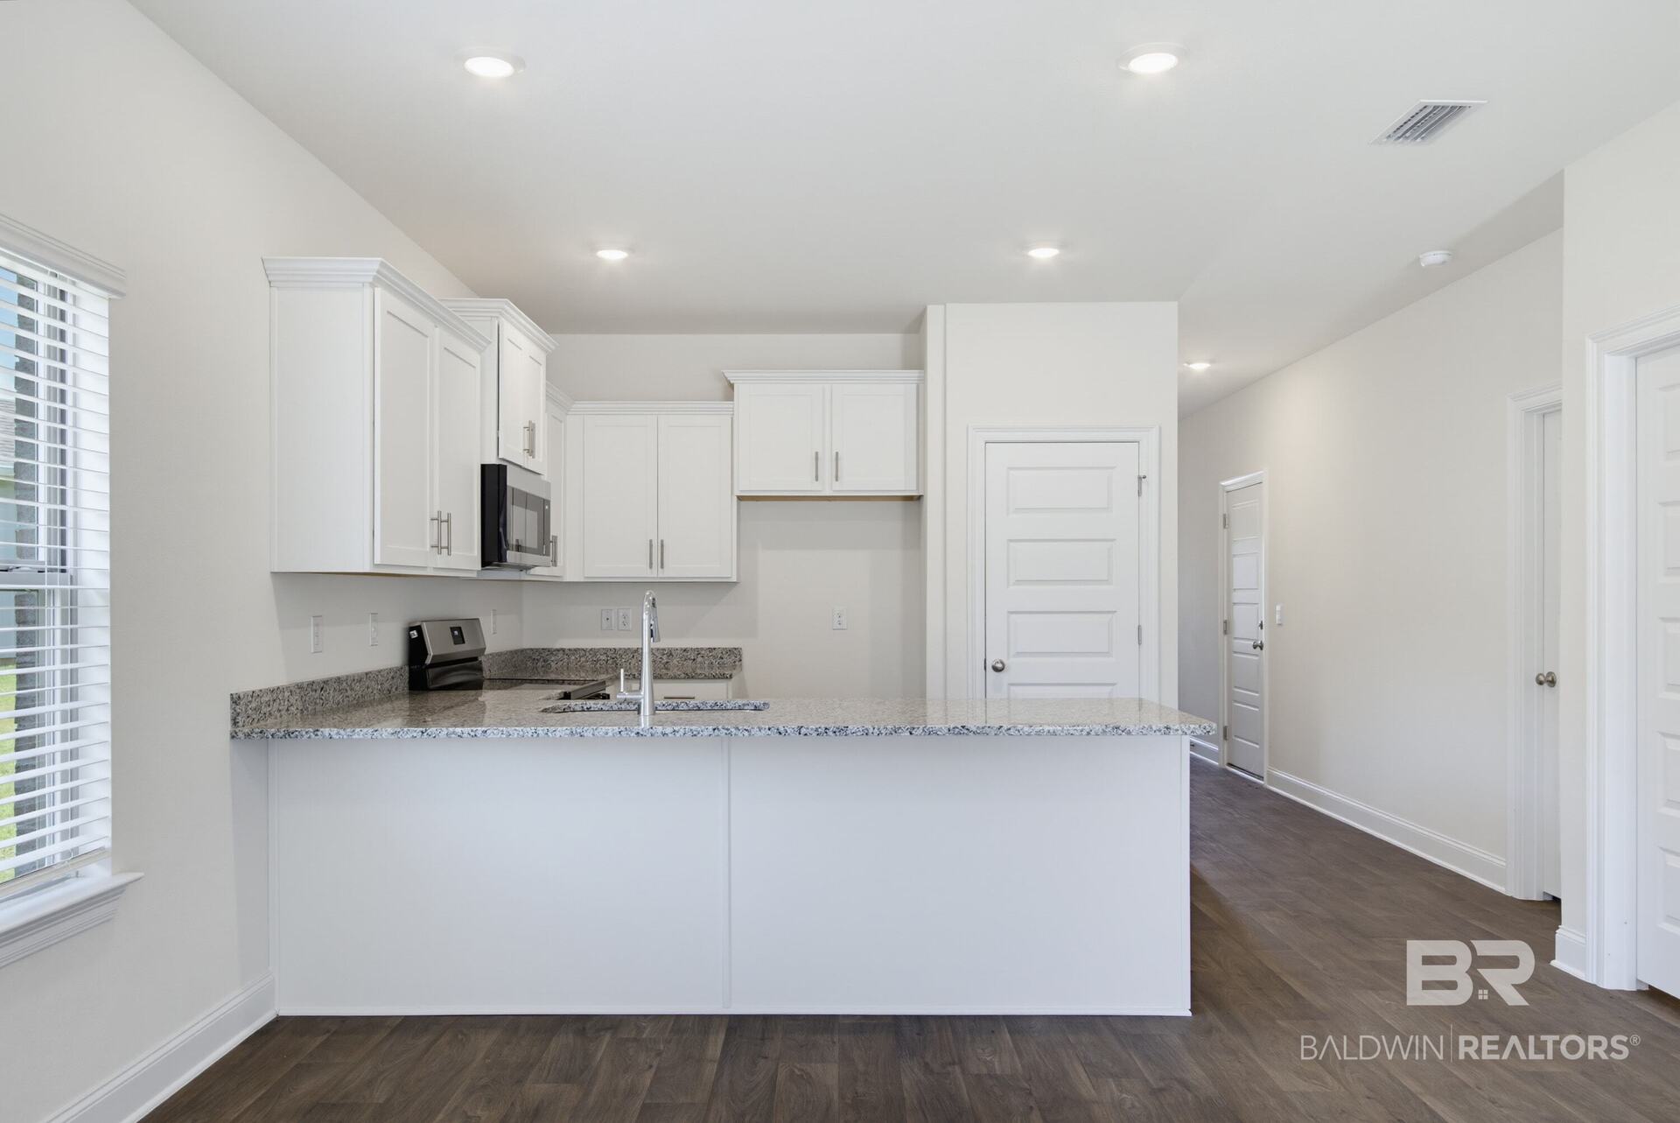
Bright kitchen with white cabinets, a granite peninsula, and wood-look flooring.
Kitchen with white cabinets, granite counters, stainless steel appliances, and a large peninsula.
Bright vacant kitchen with white cabinets, granite counters, a breakfast bar, and a tall faucet.
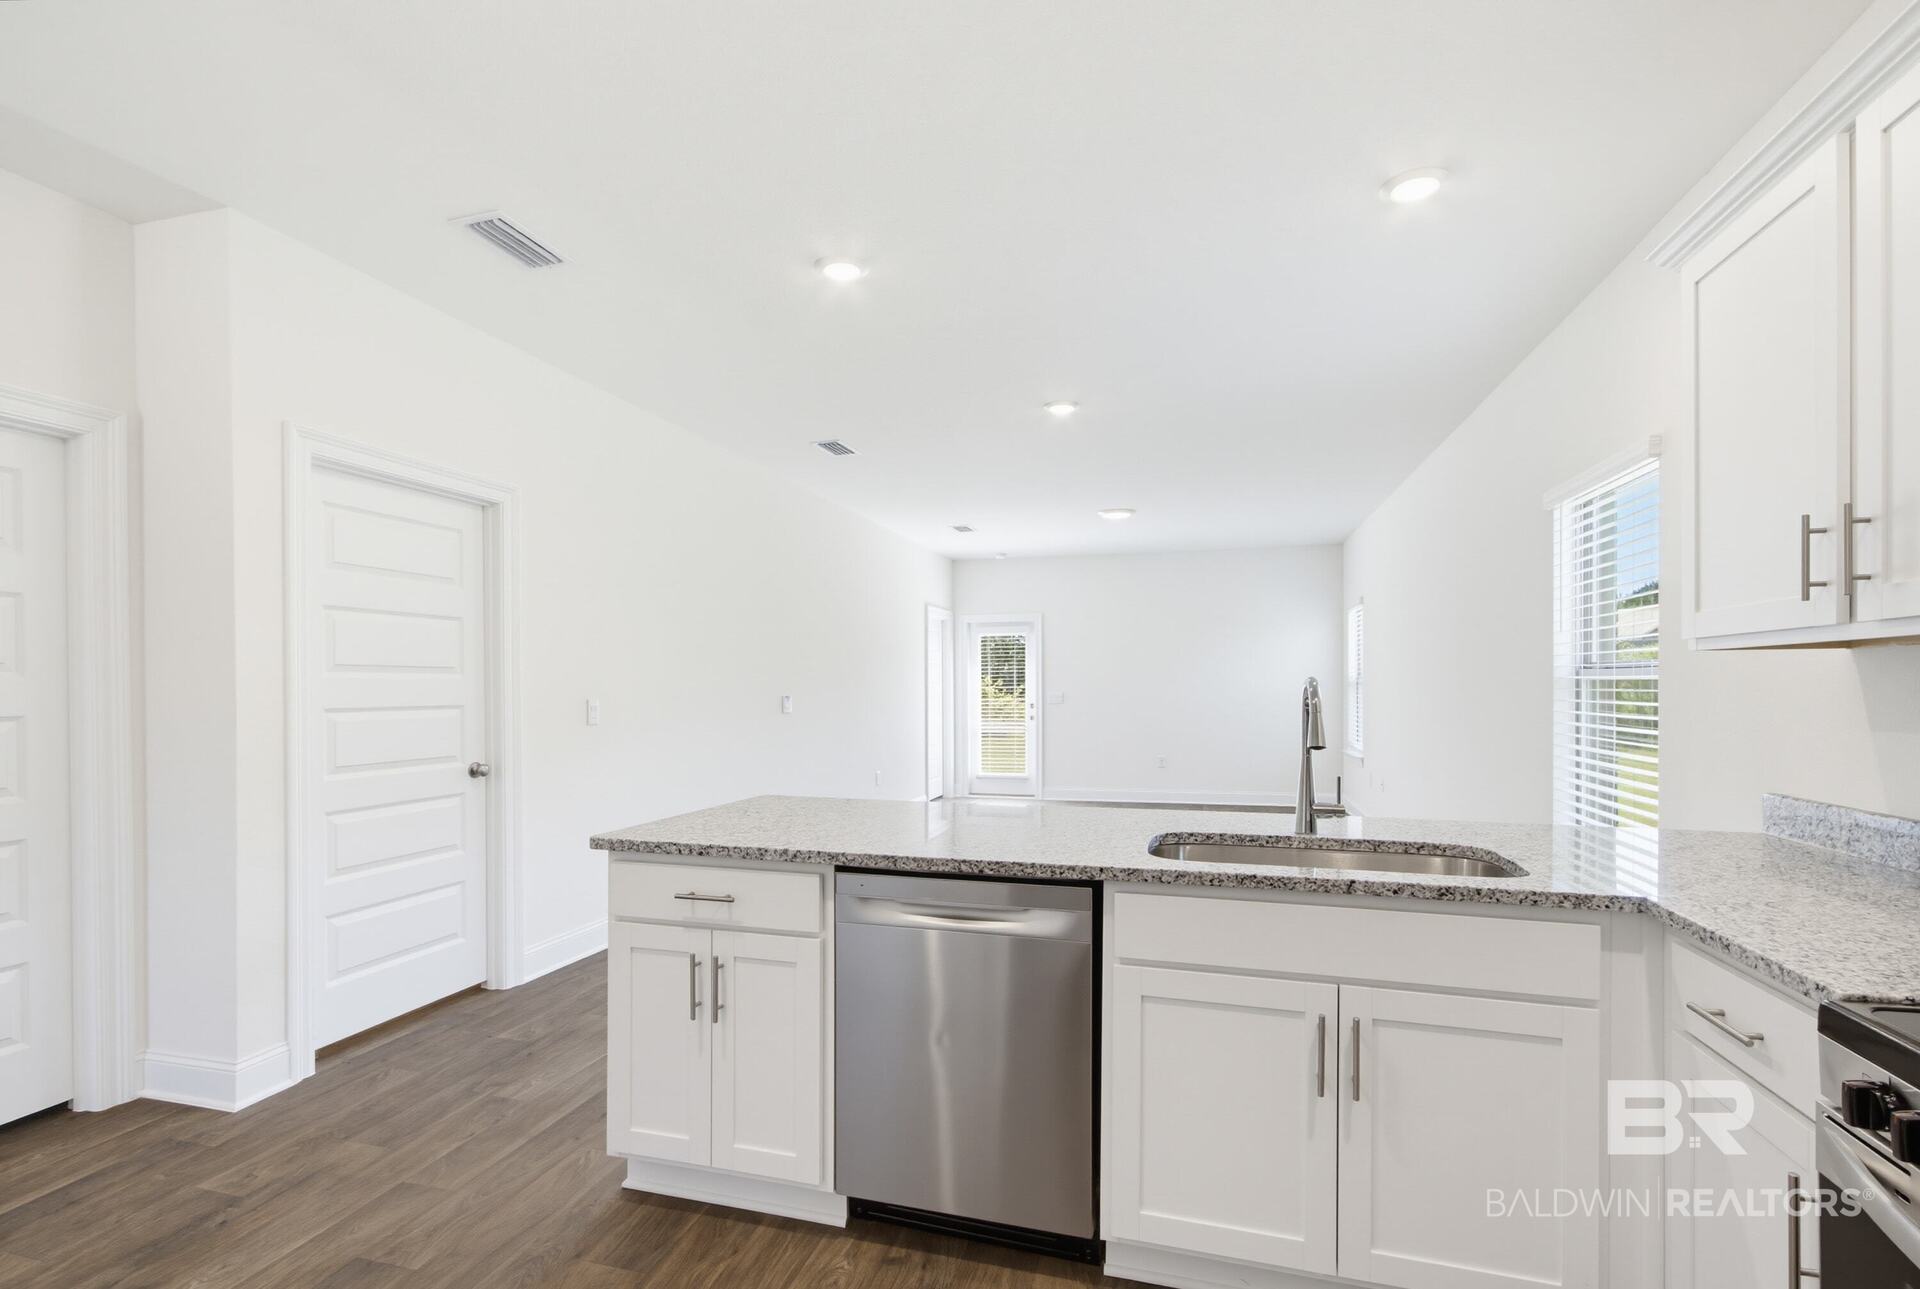
Bright white kitchen with granite counters, a sink island, and stainless-steel dishwasher.
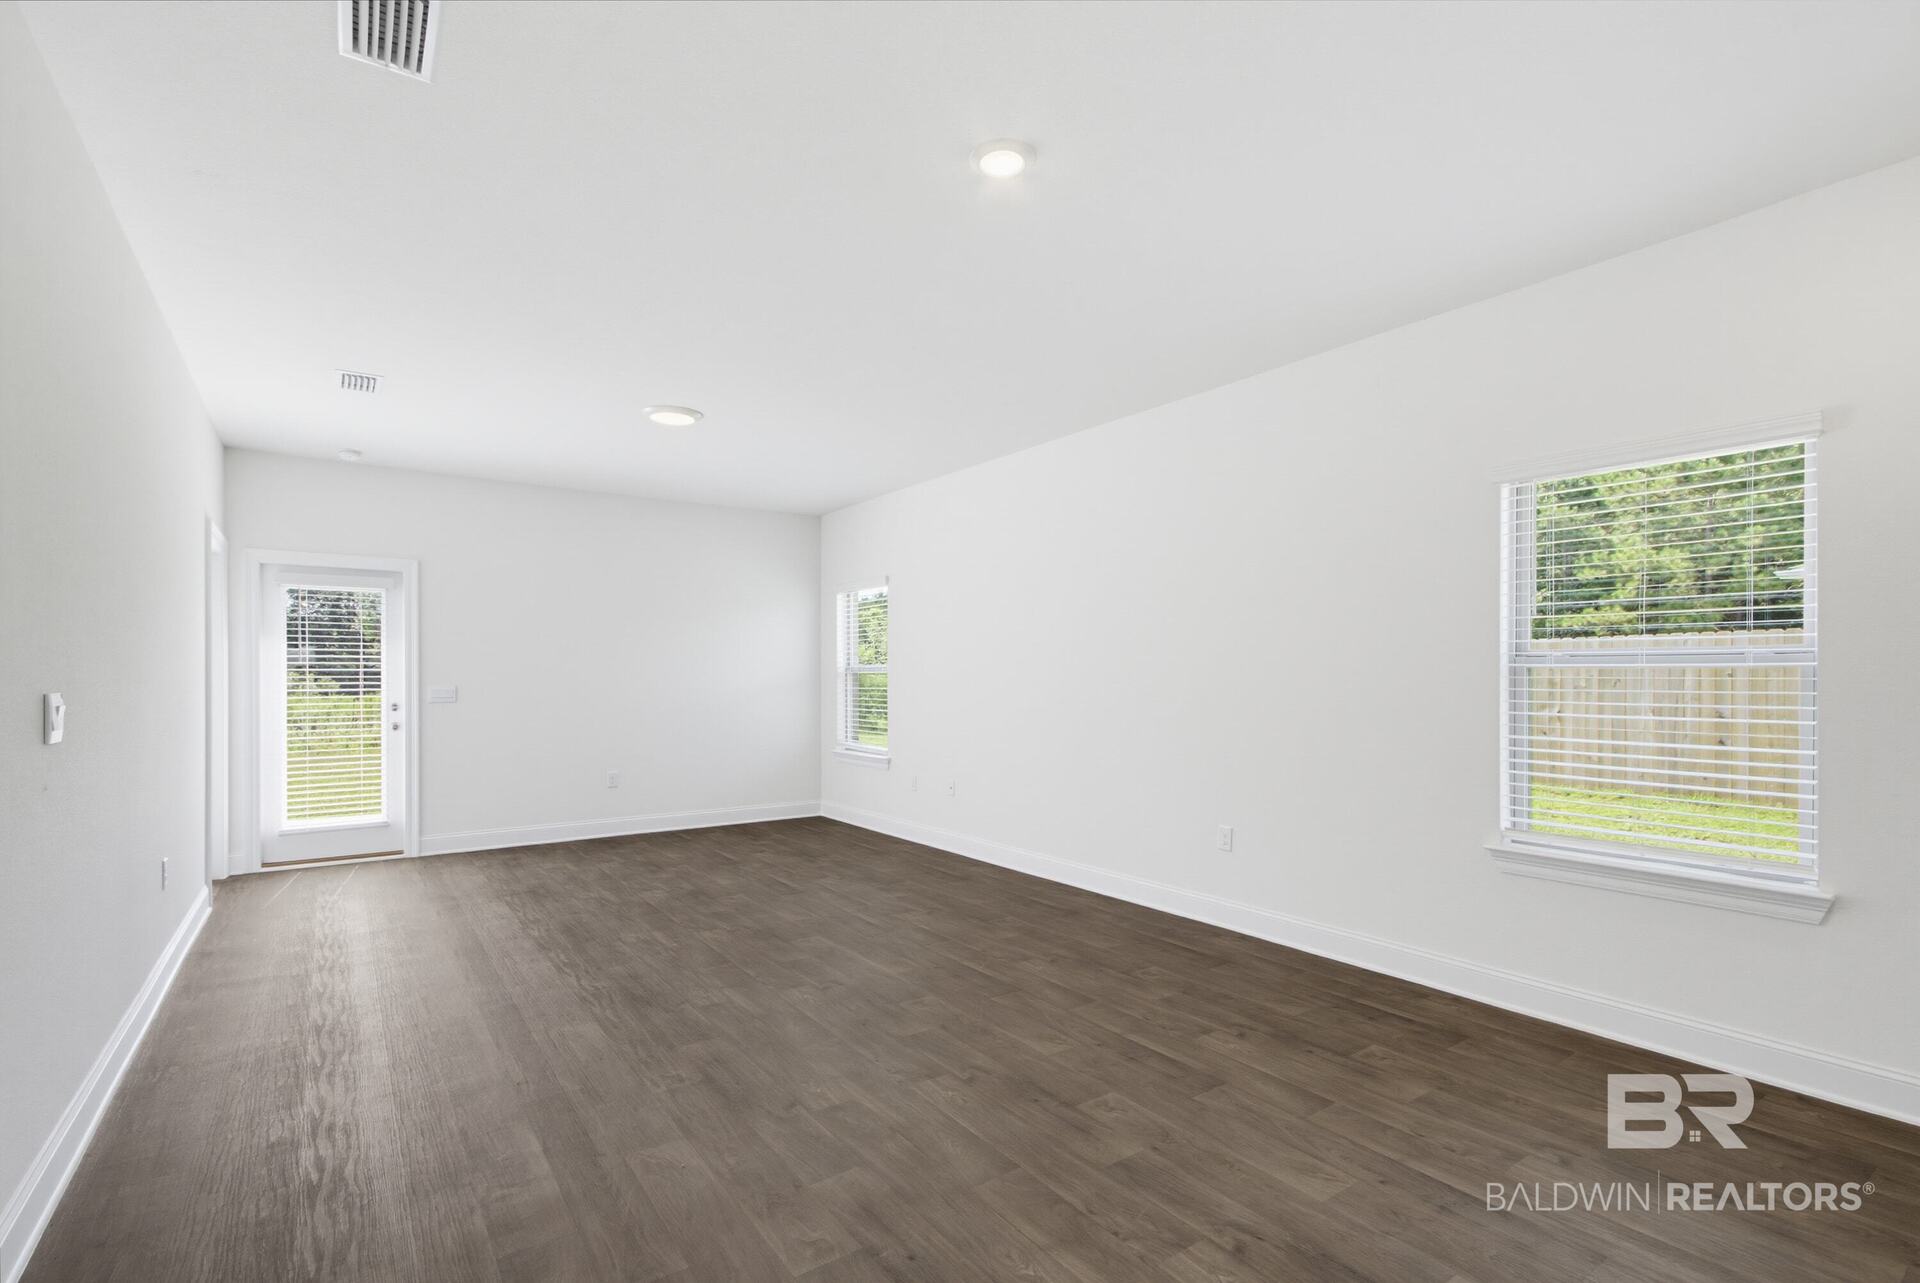
Vacant room with gray-brown flooring, white walls, and windows overlooking a fenced yard.
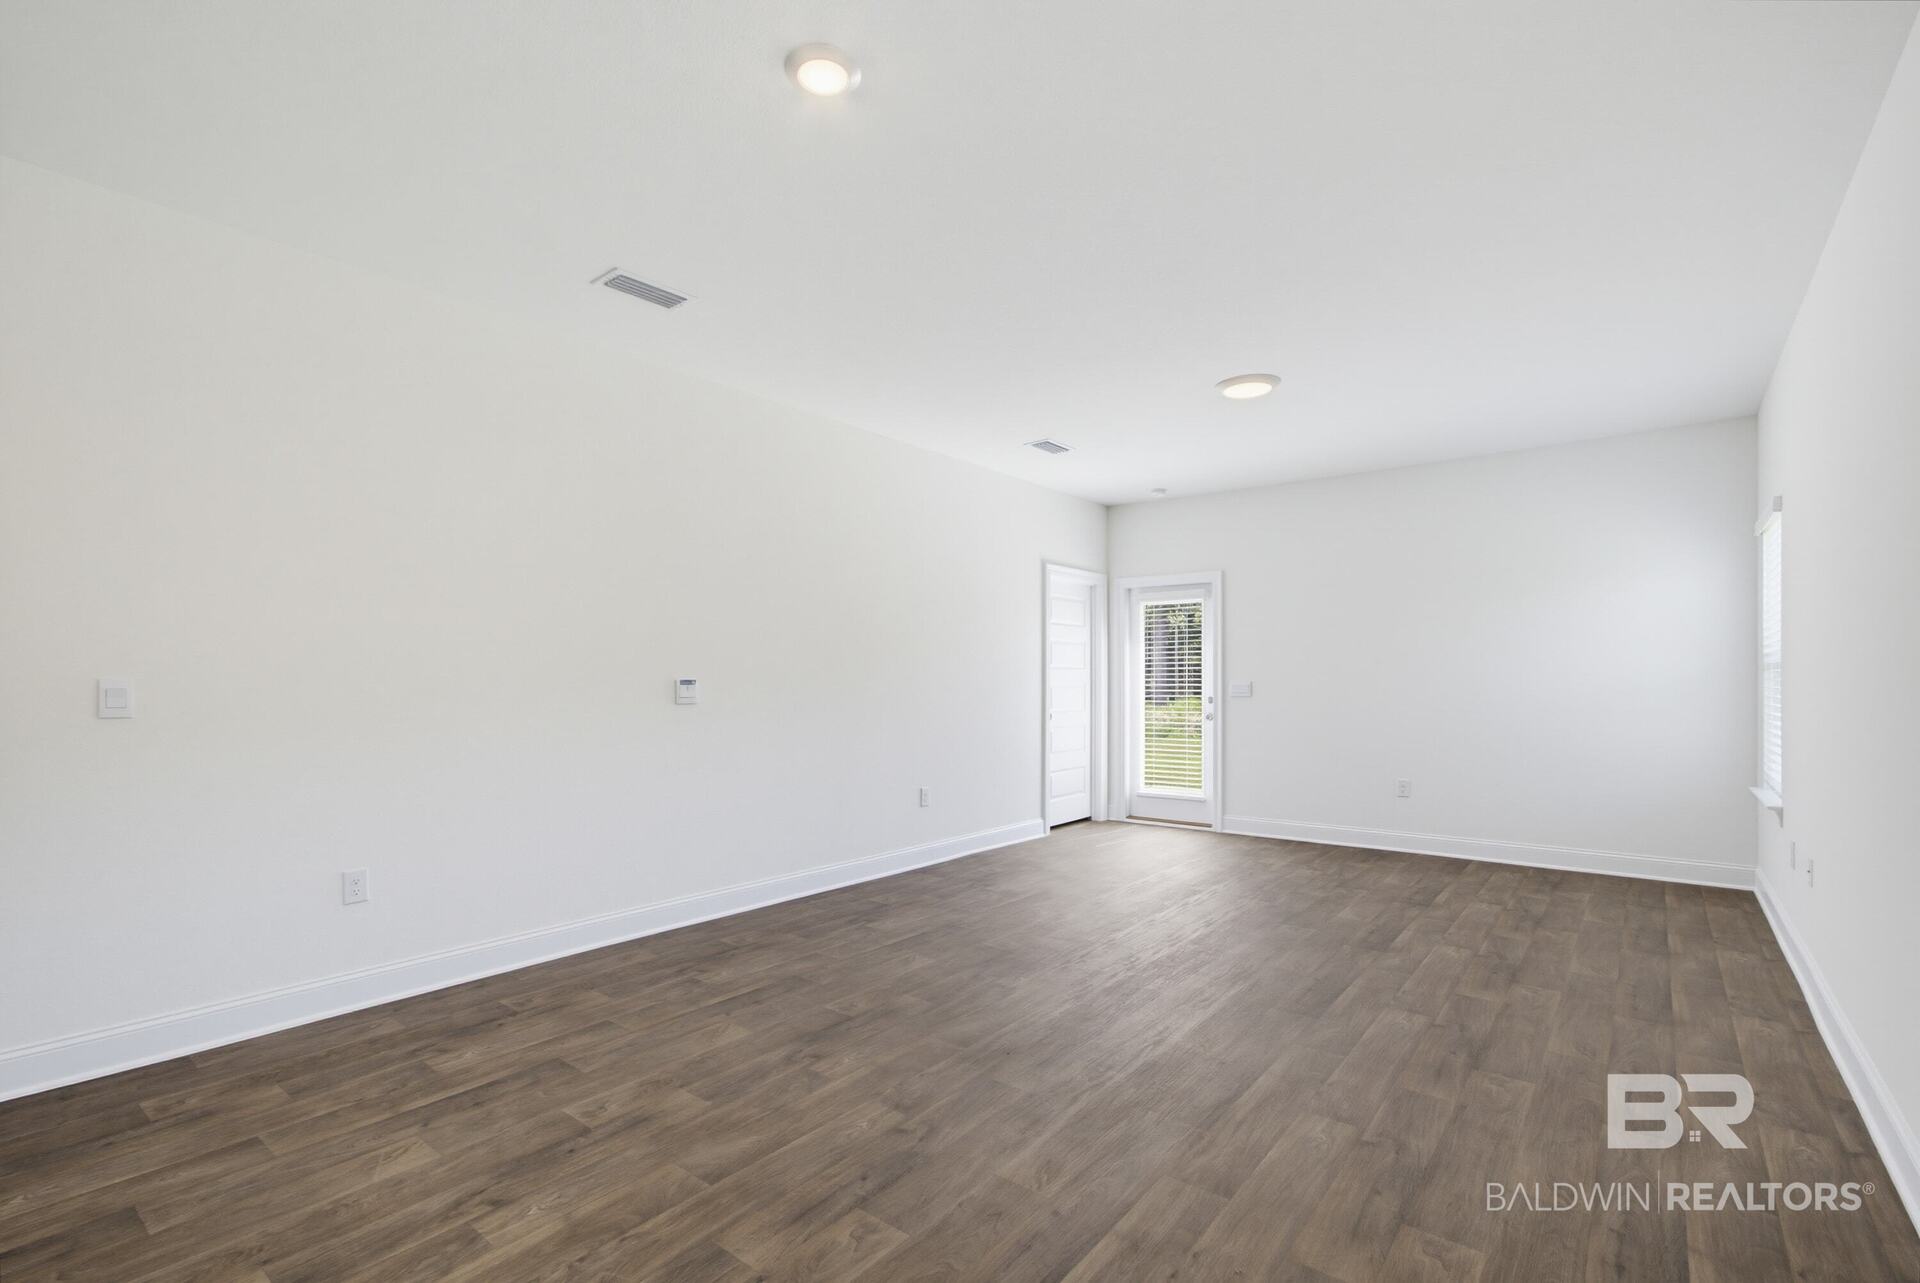
Vacant room with wood-look flooring, recessed lights, and a glass exterior door.
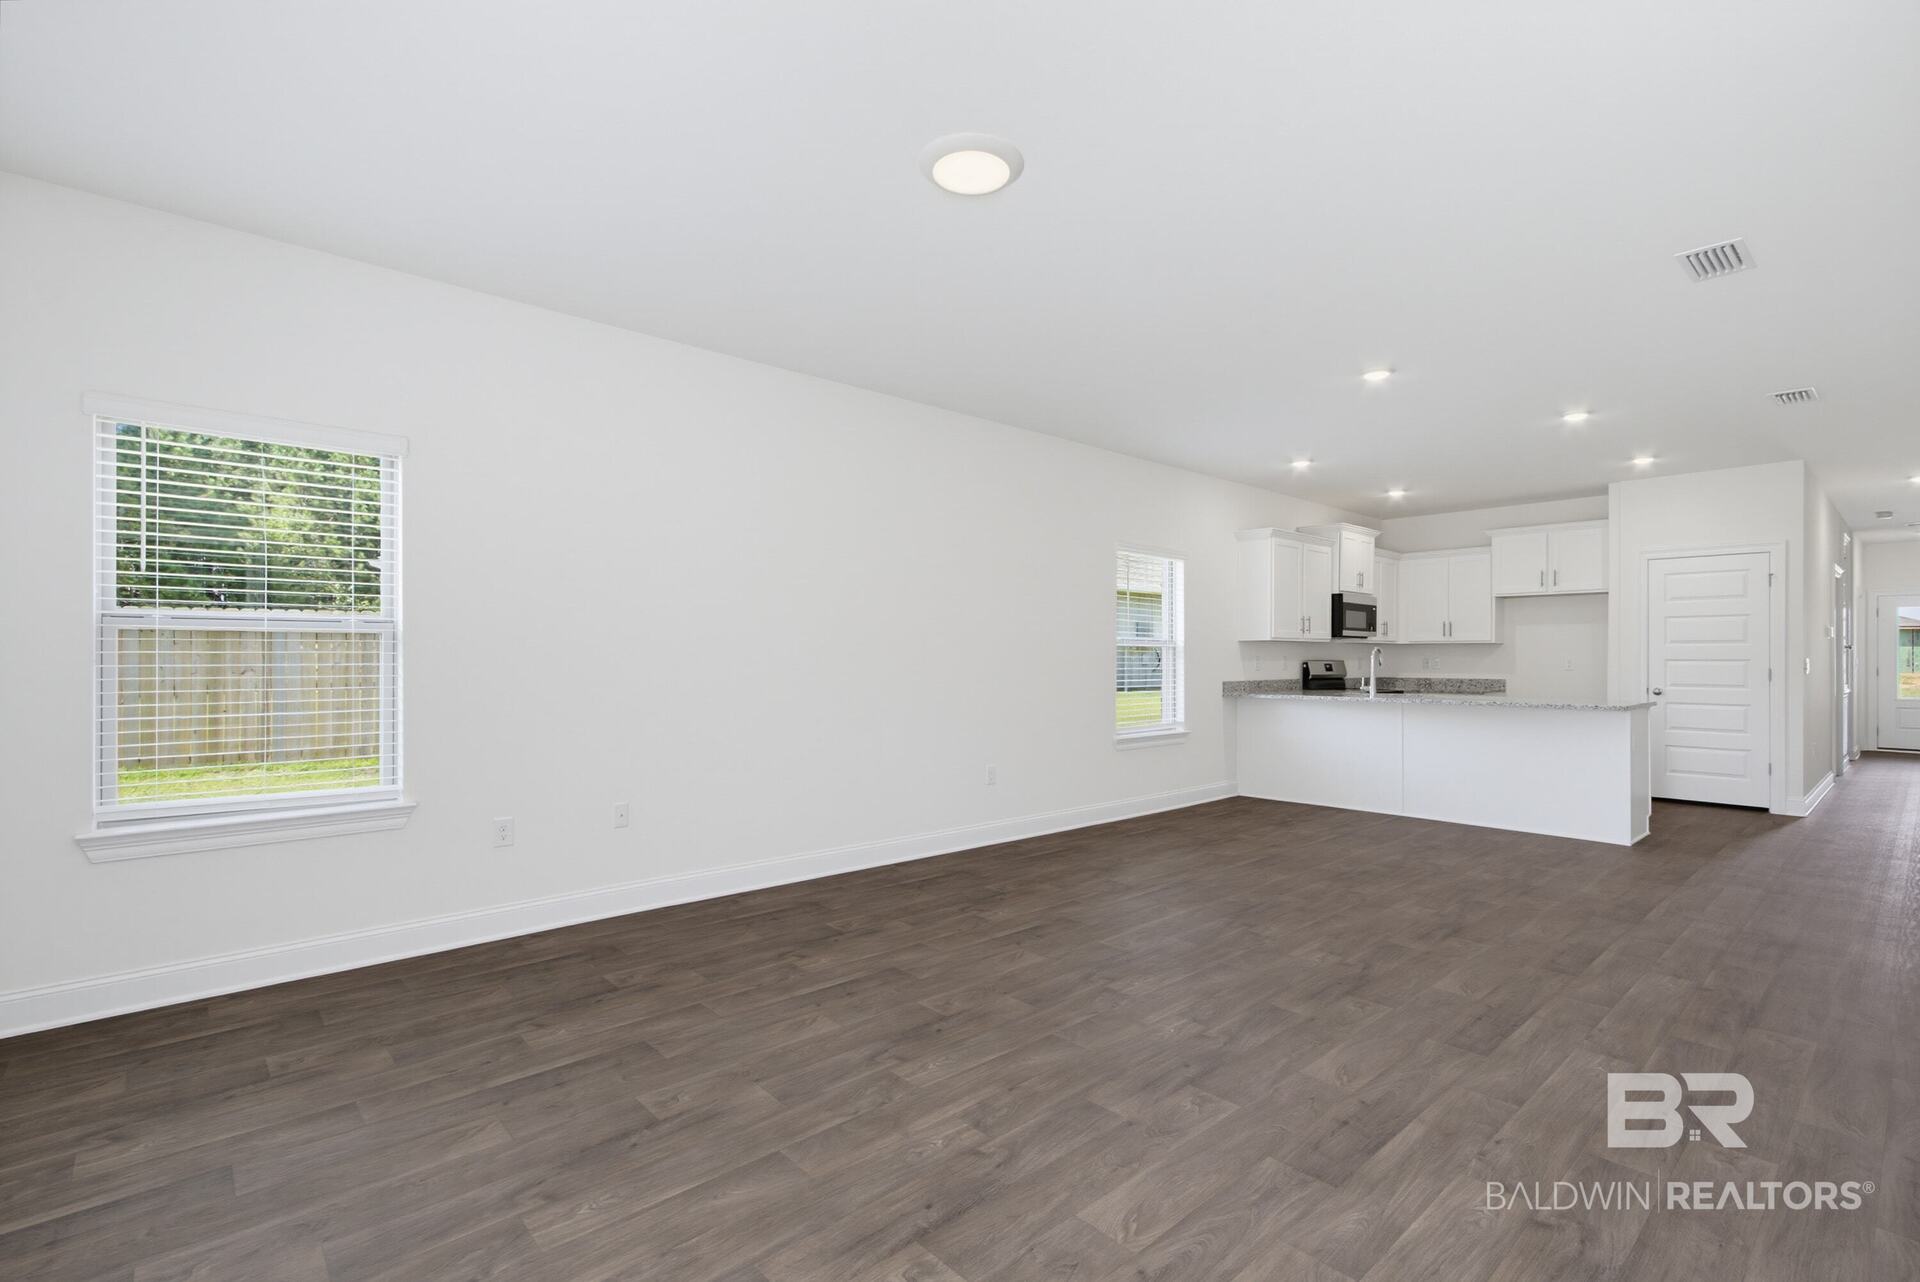
Empty open-plan living area with gray wood-look floors and a white kitchen with a peninsula.
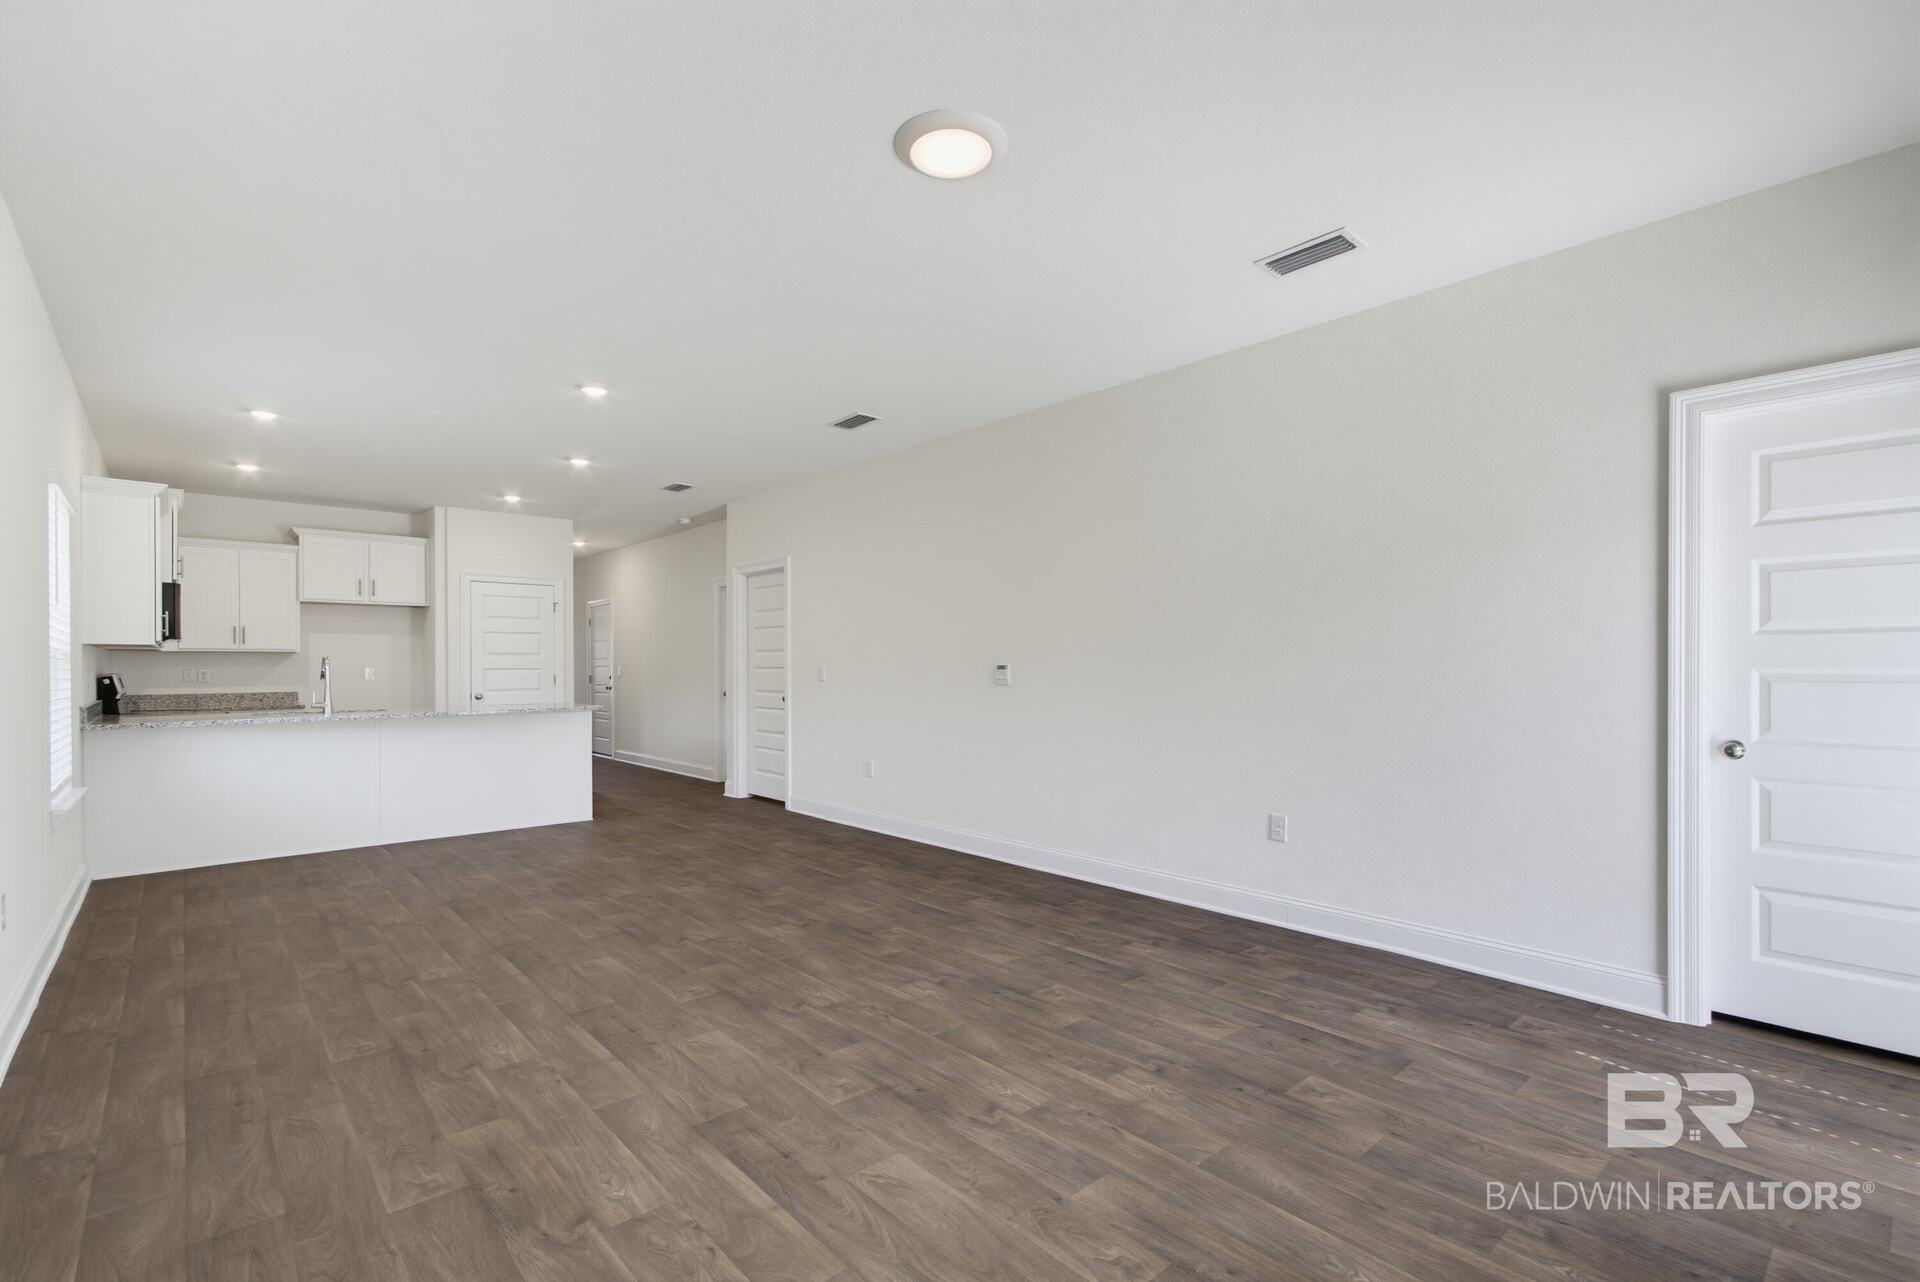
Open living area with wood-look flooring and a white kitchen bar.
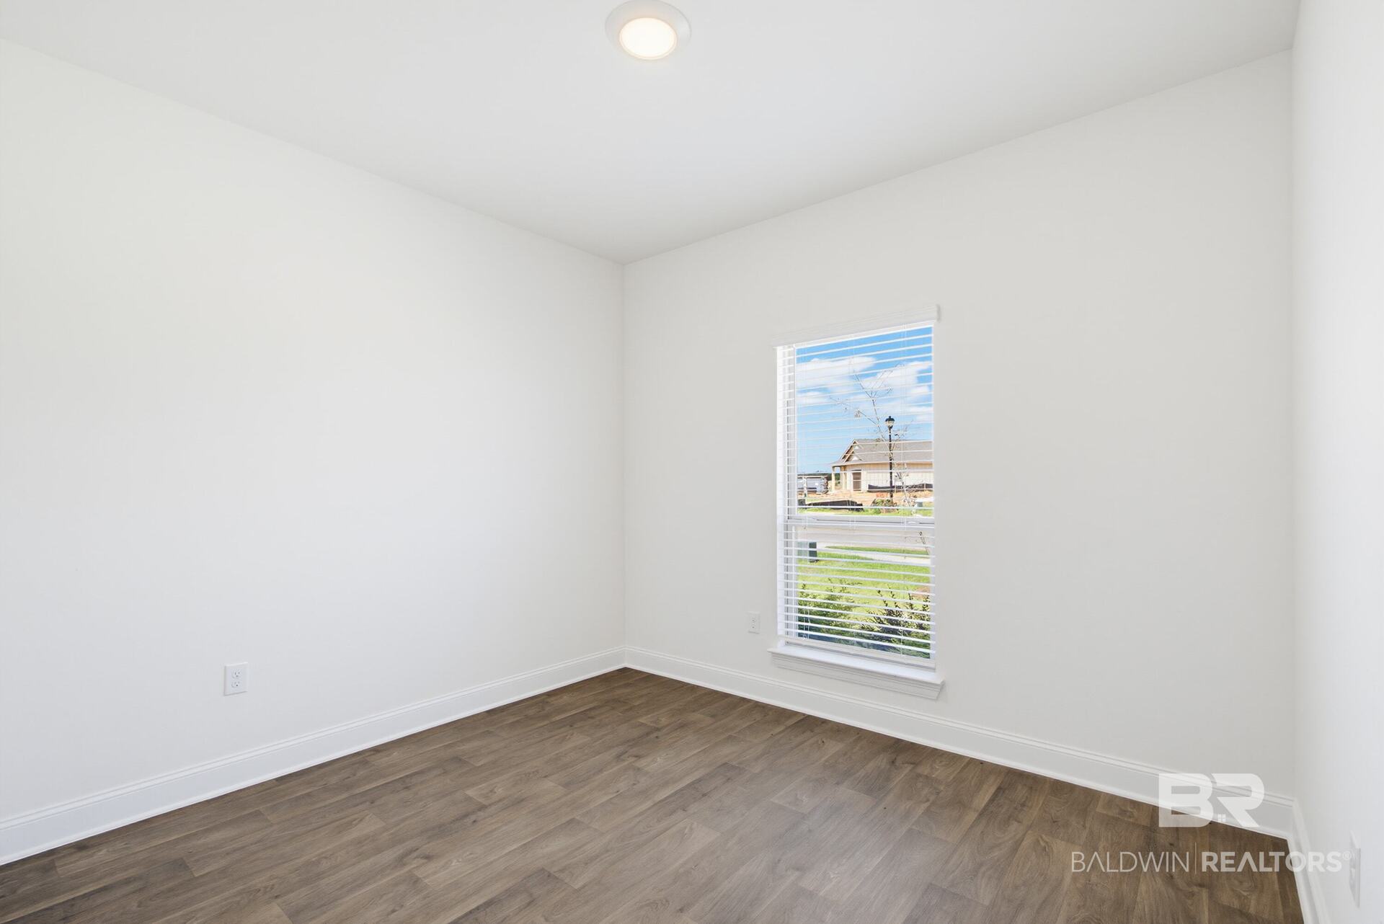
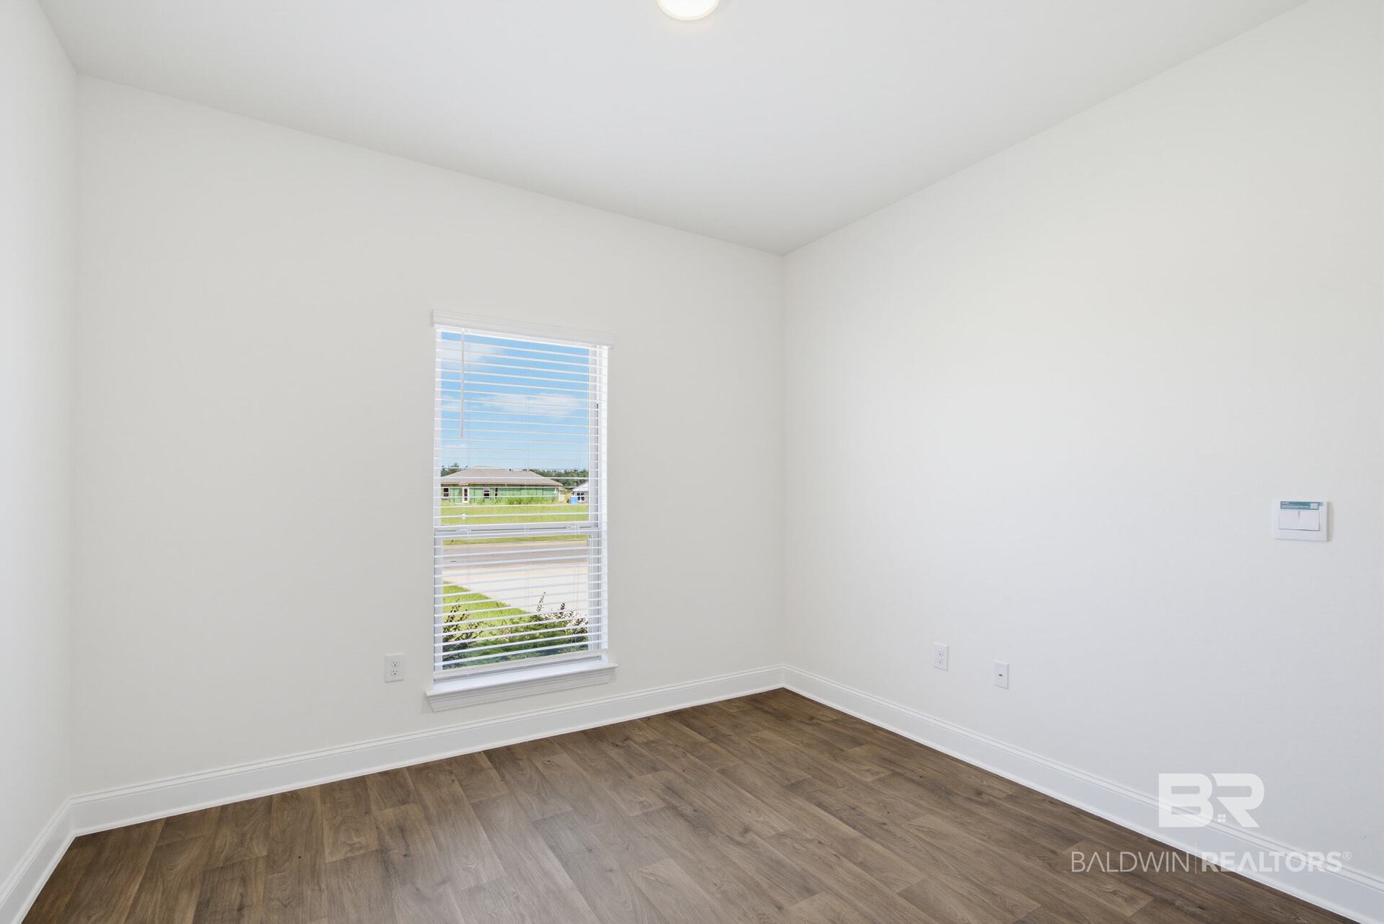
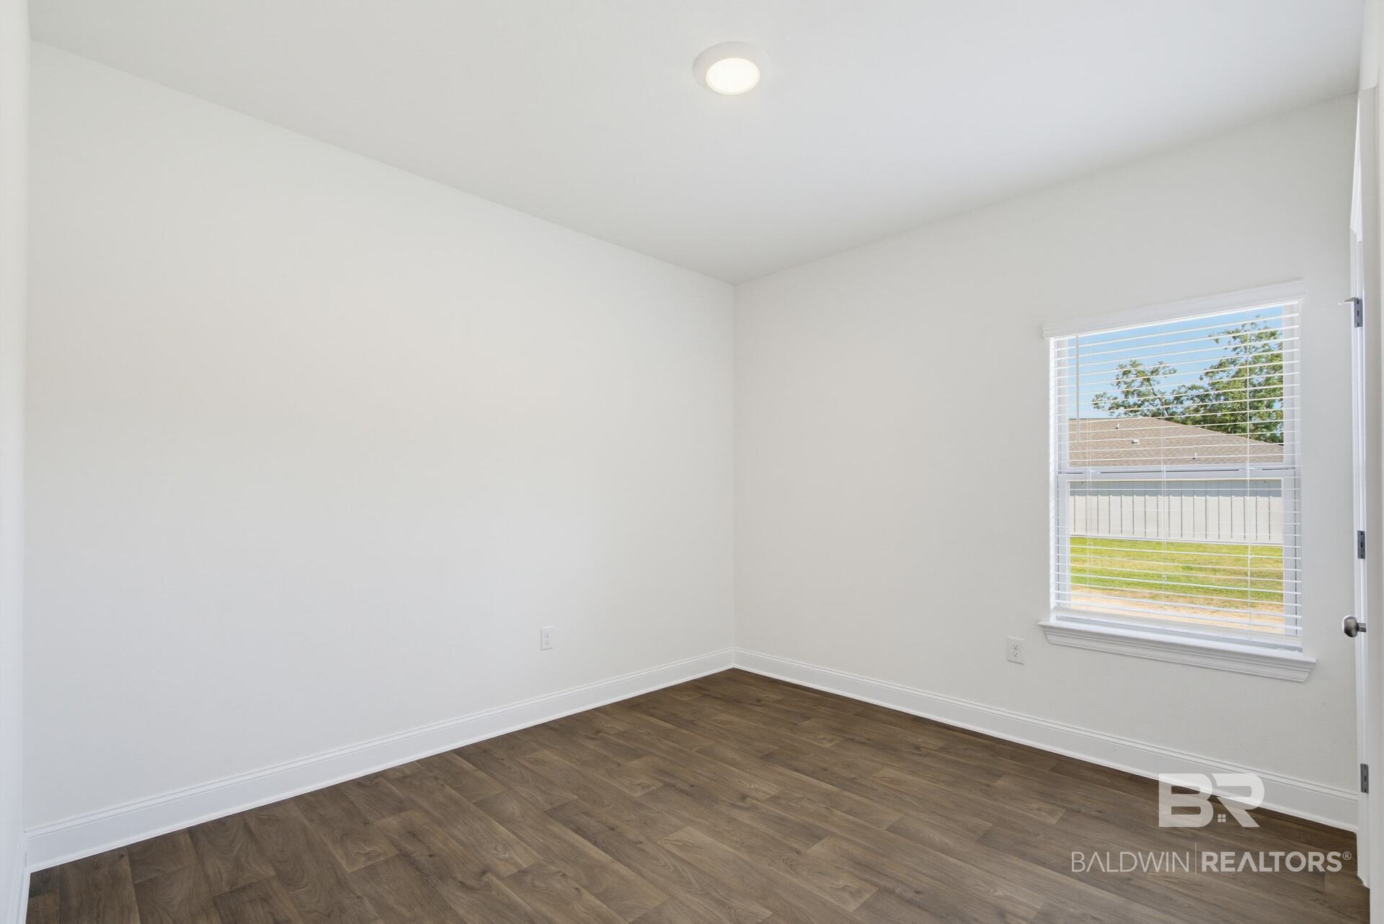
Empty room with white walls, wood-look flooring, and a window with blinds.
Empty room with wood-look flooring, white walls, and a window with blinds.
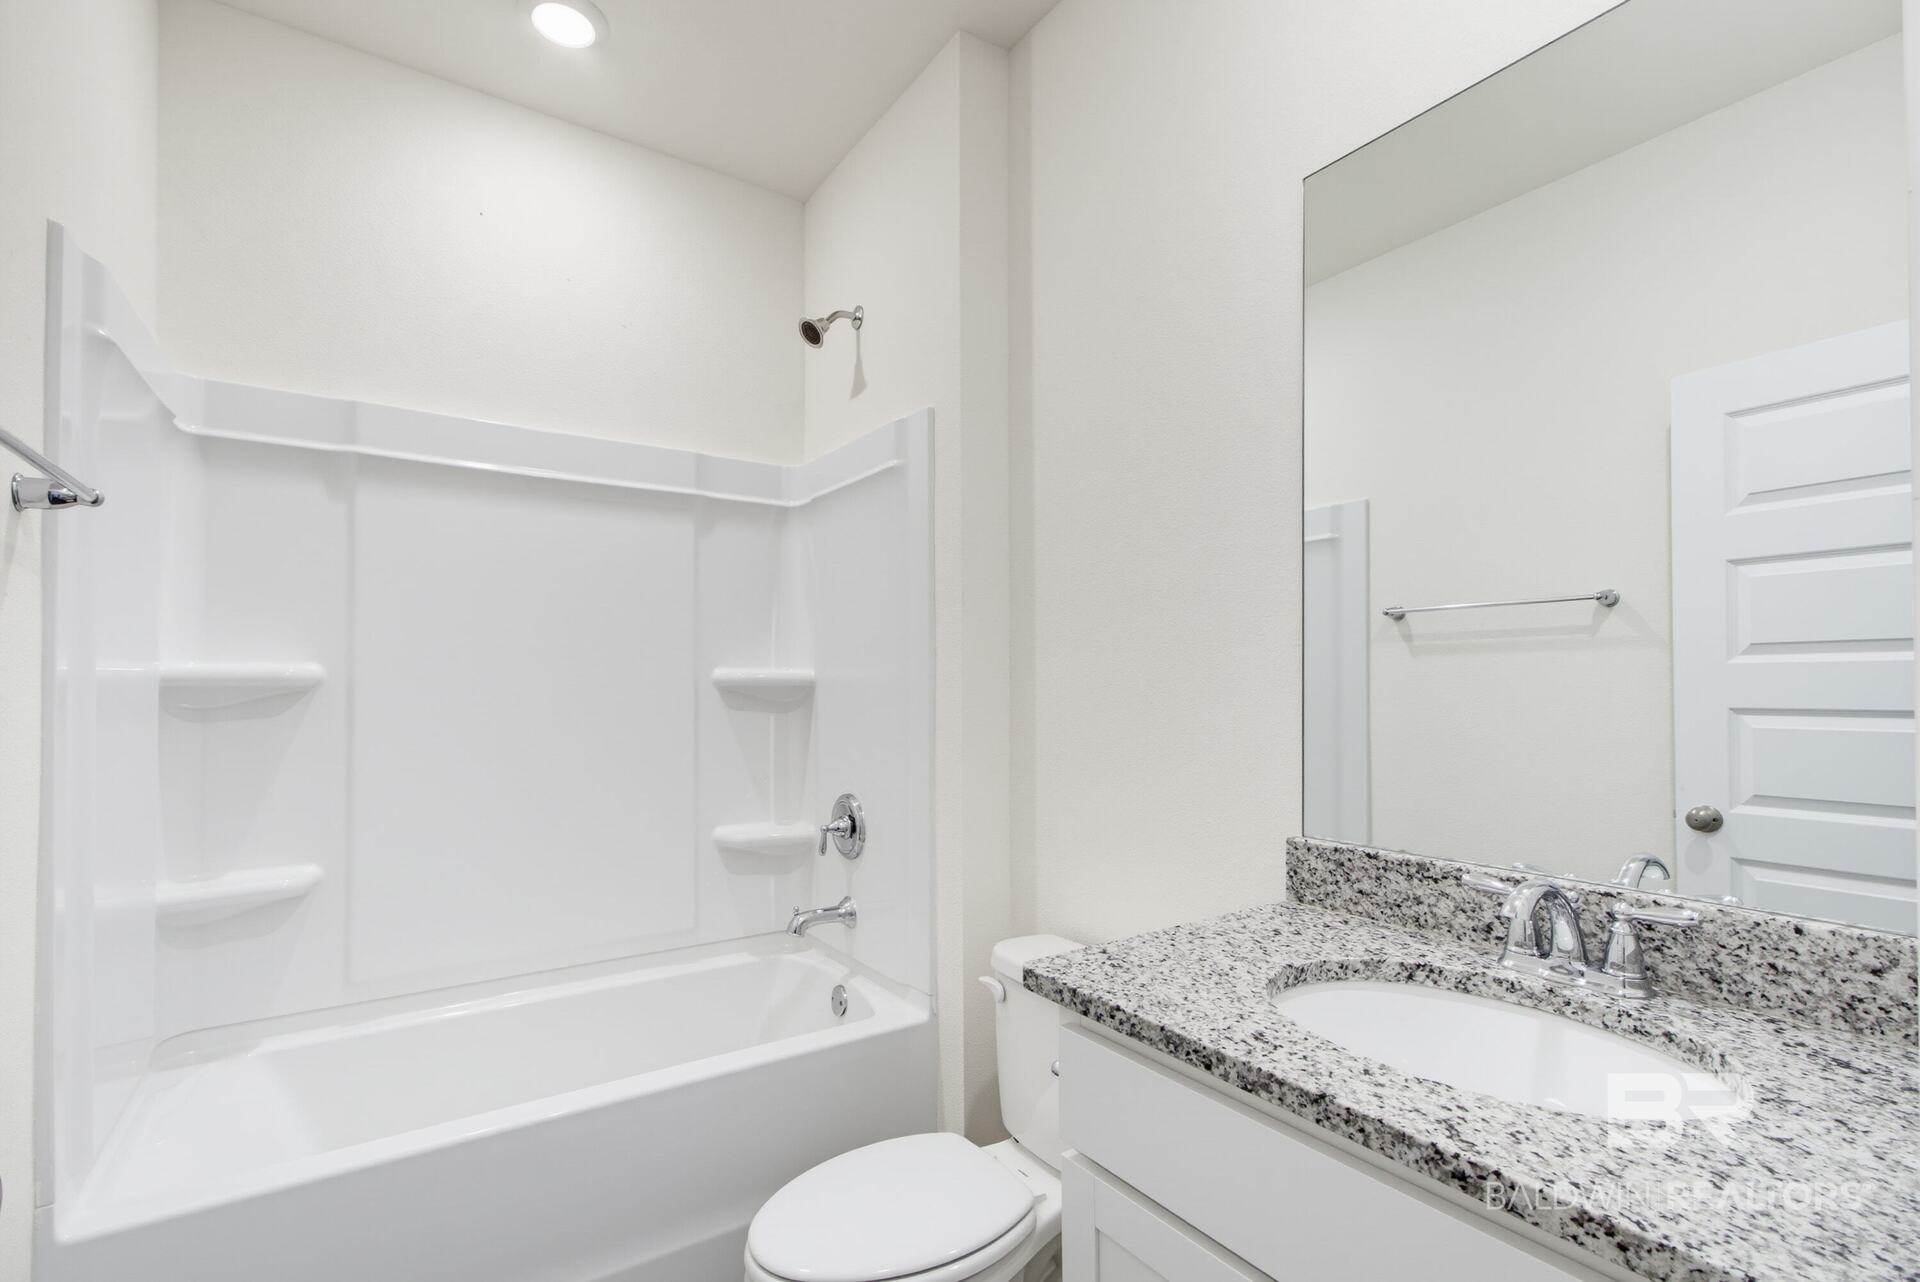
Bathroom with a white tub and shower beside a granite vanity and large mirror.
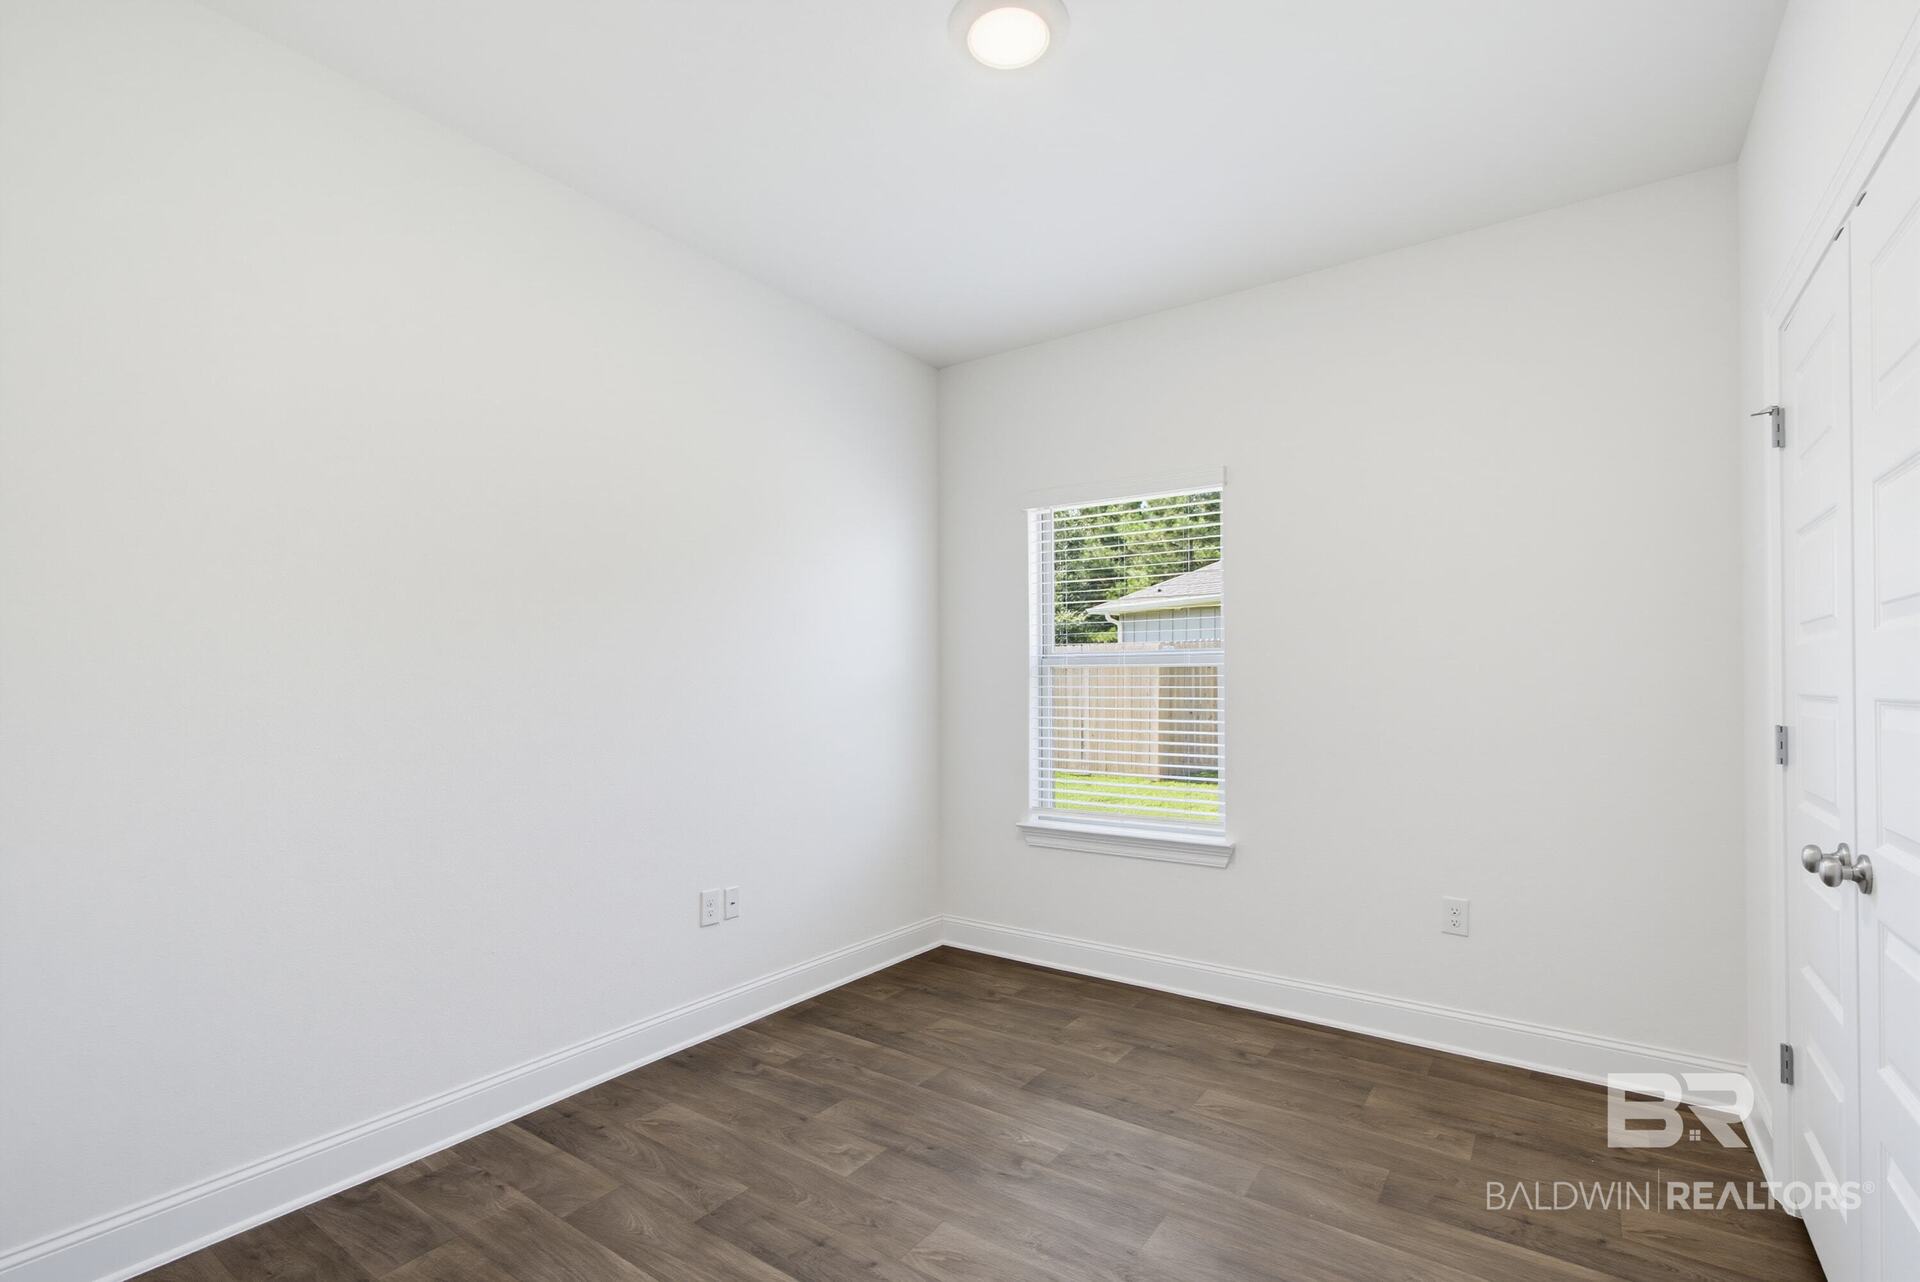
Empty bedroom with wood-look flooring, a window with blinds, and white closet doors.
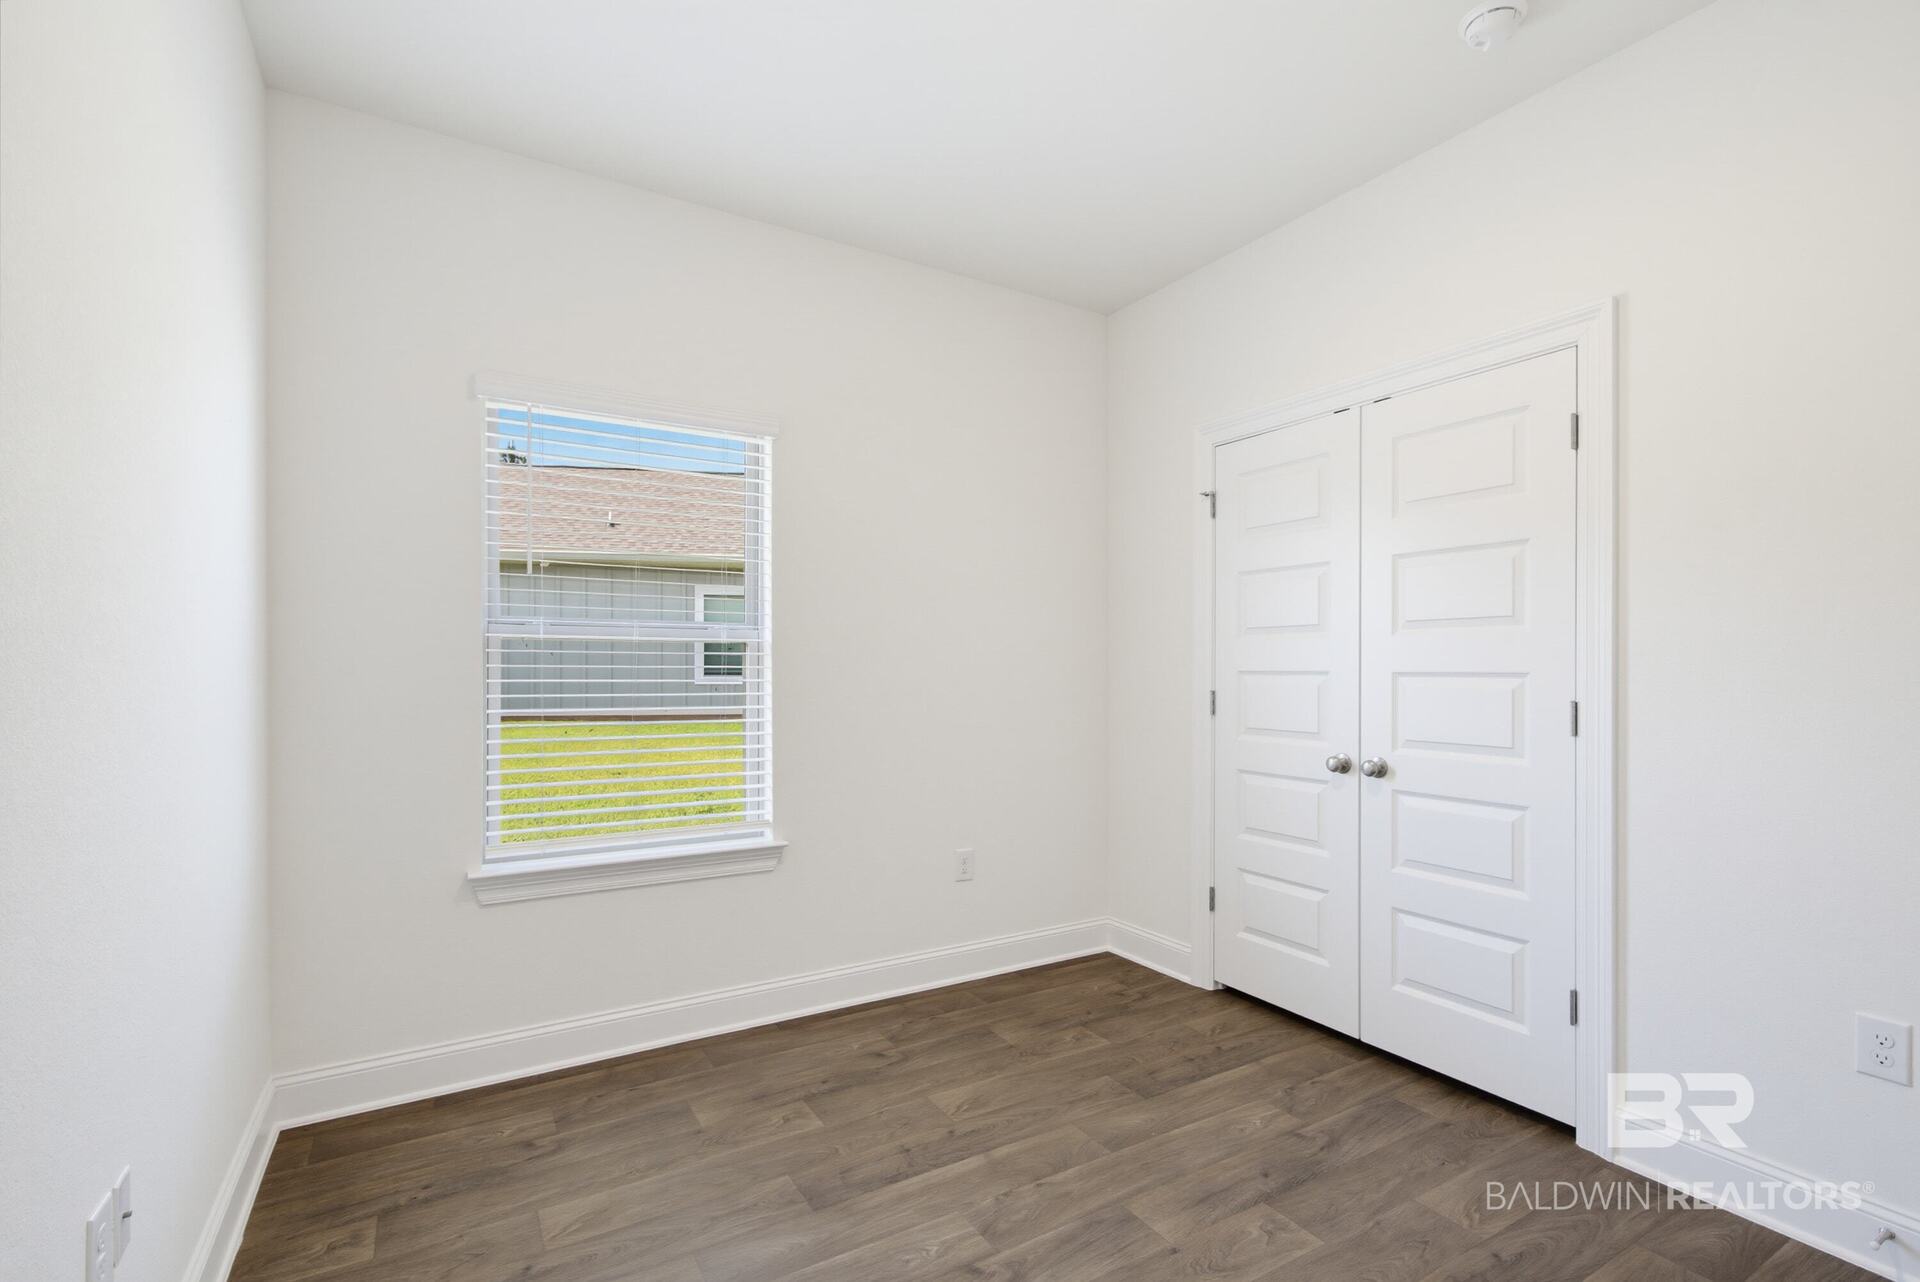
Empty room with wood-look flooring, a window with blinds, and double closet doors.
Empty room with brown wood-look flooring, white walls, and a window with blinds.
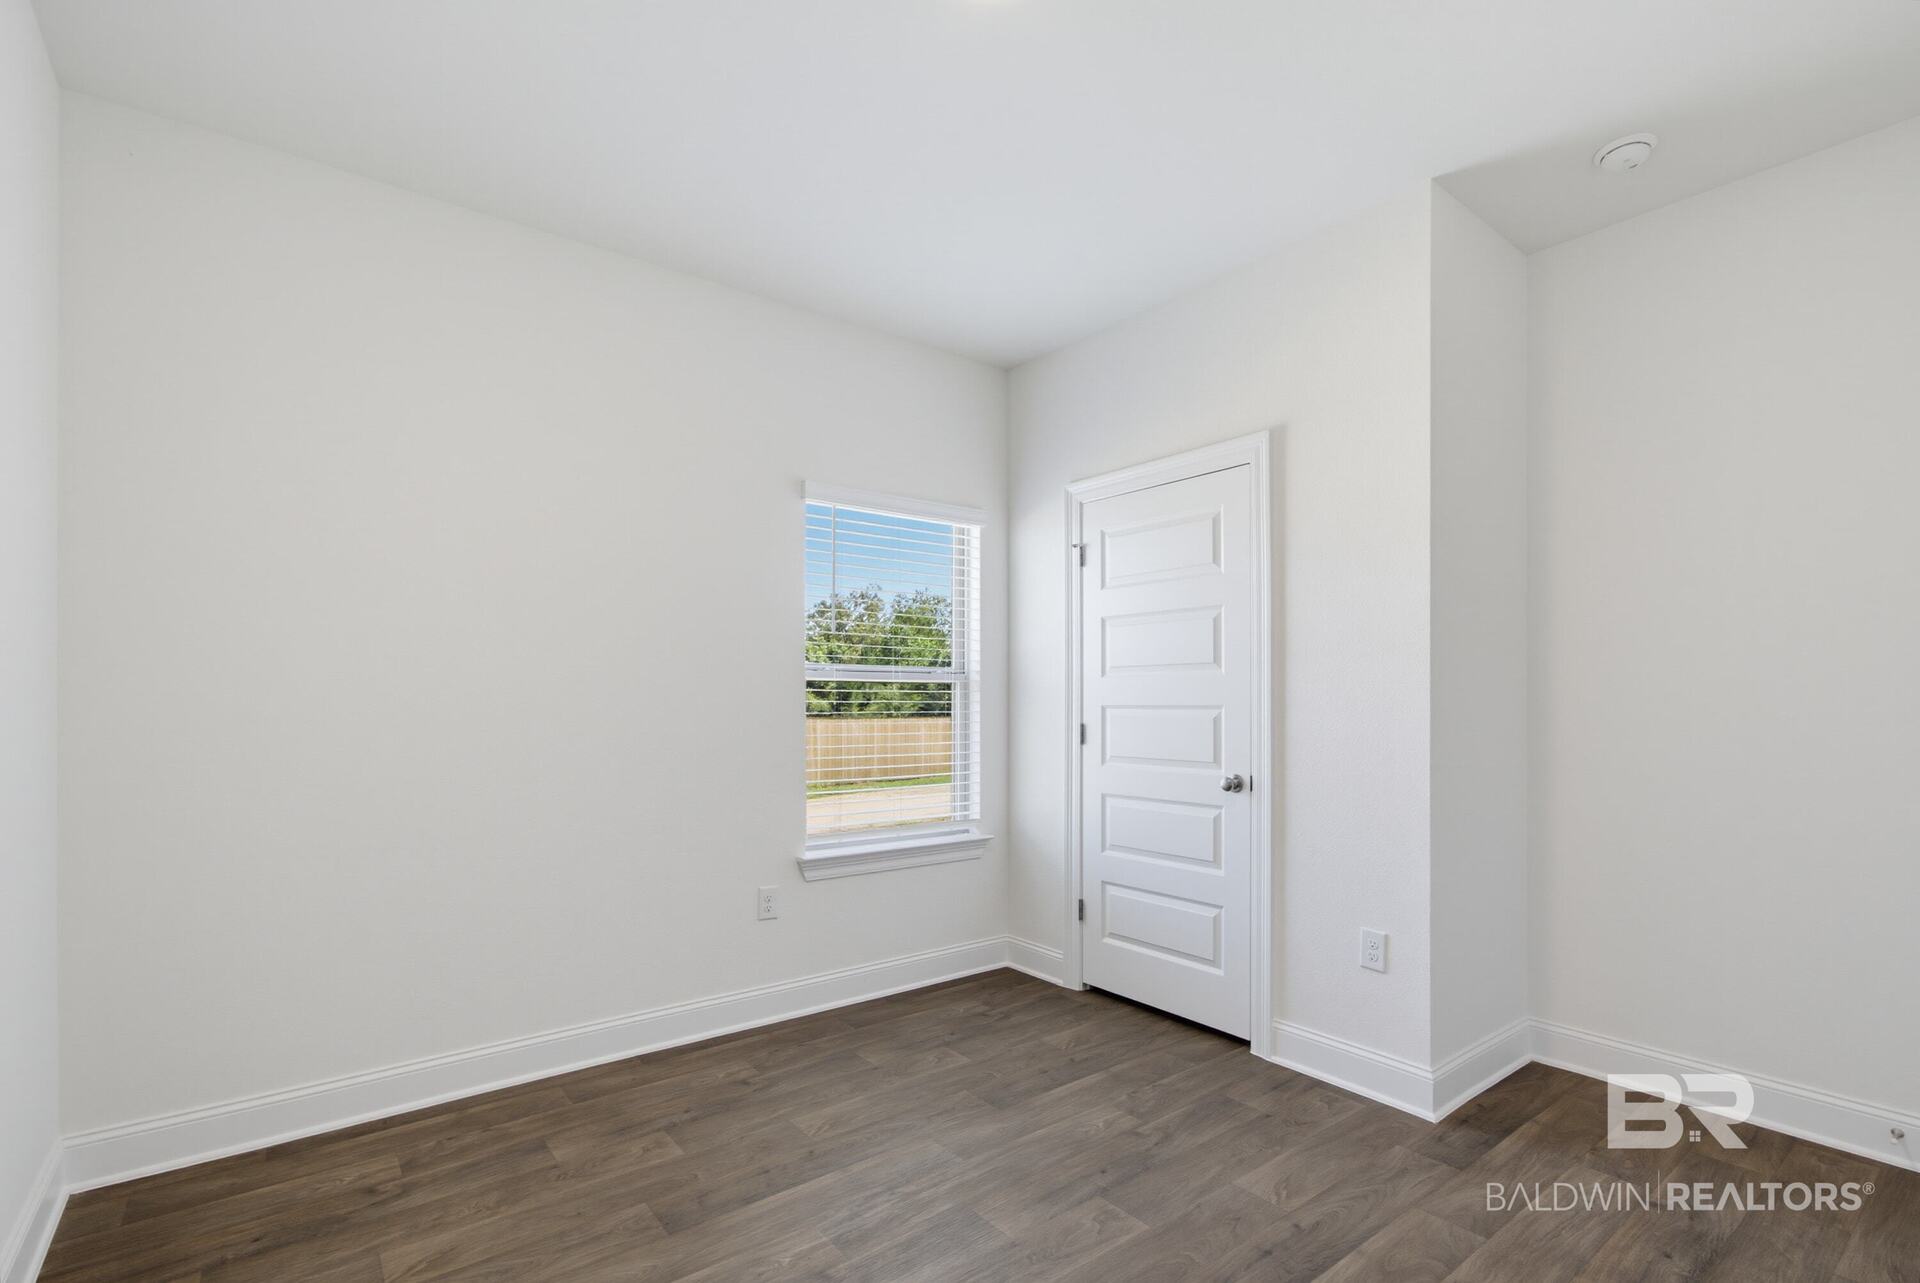
Empty room with dark wood-look flooring, a window with blinds, and a white paneled door.
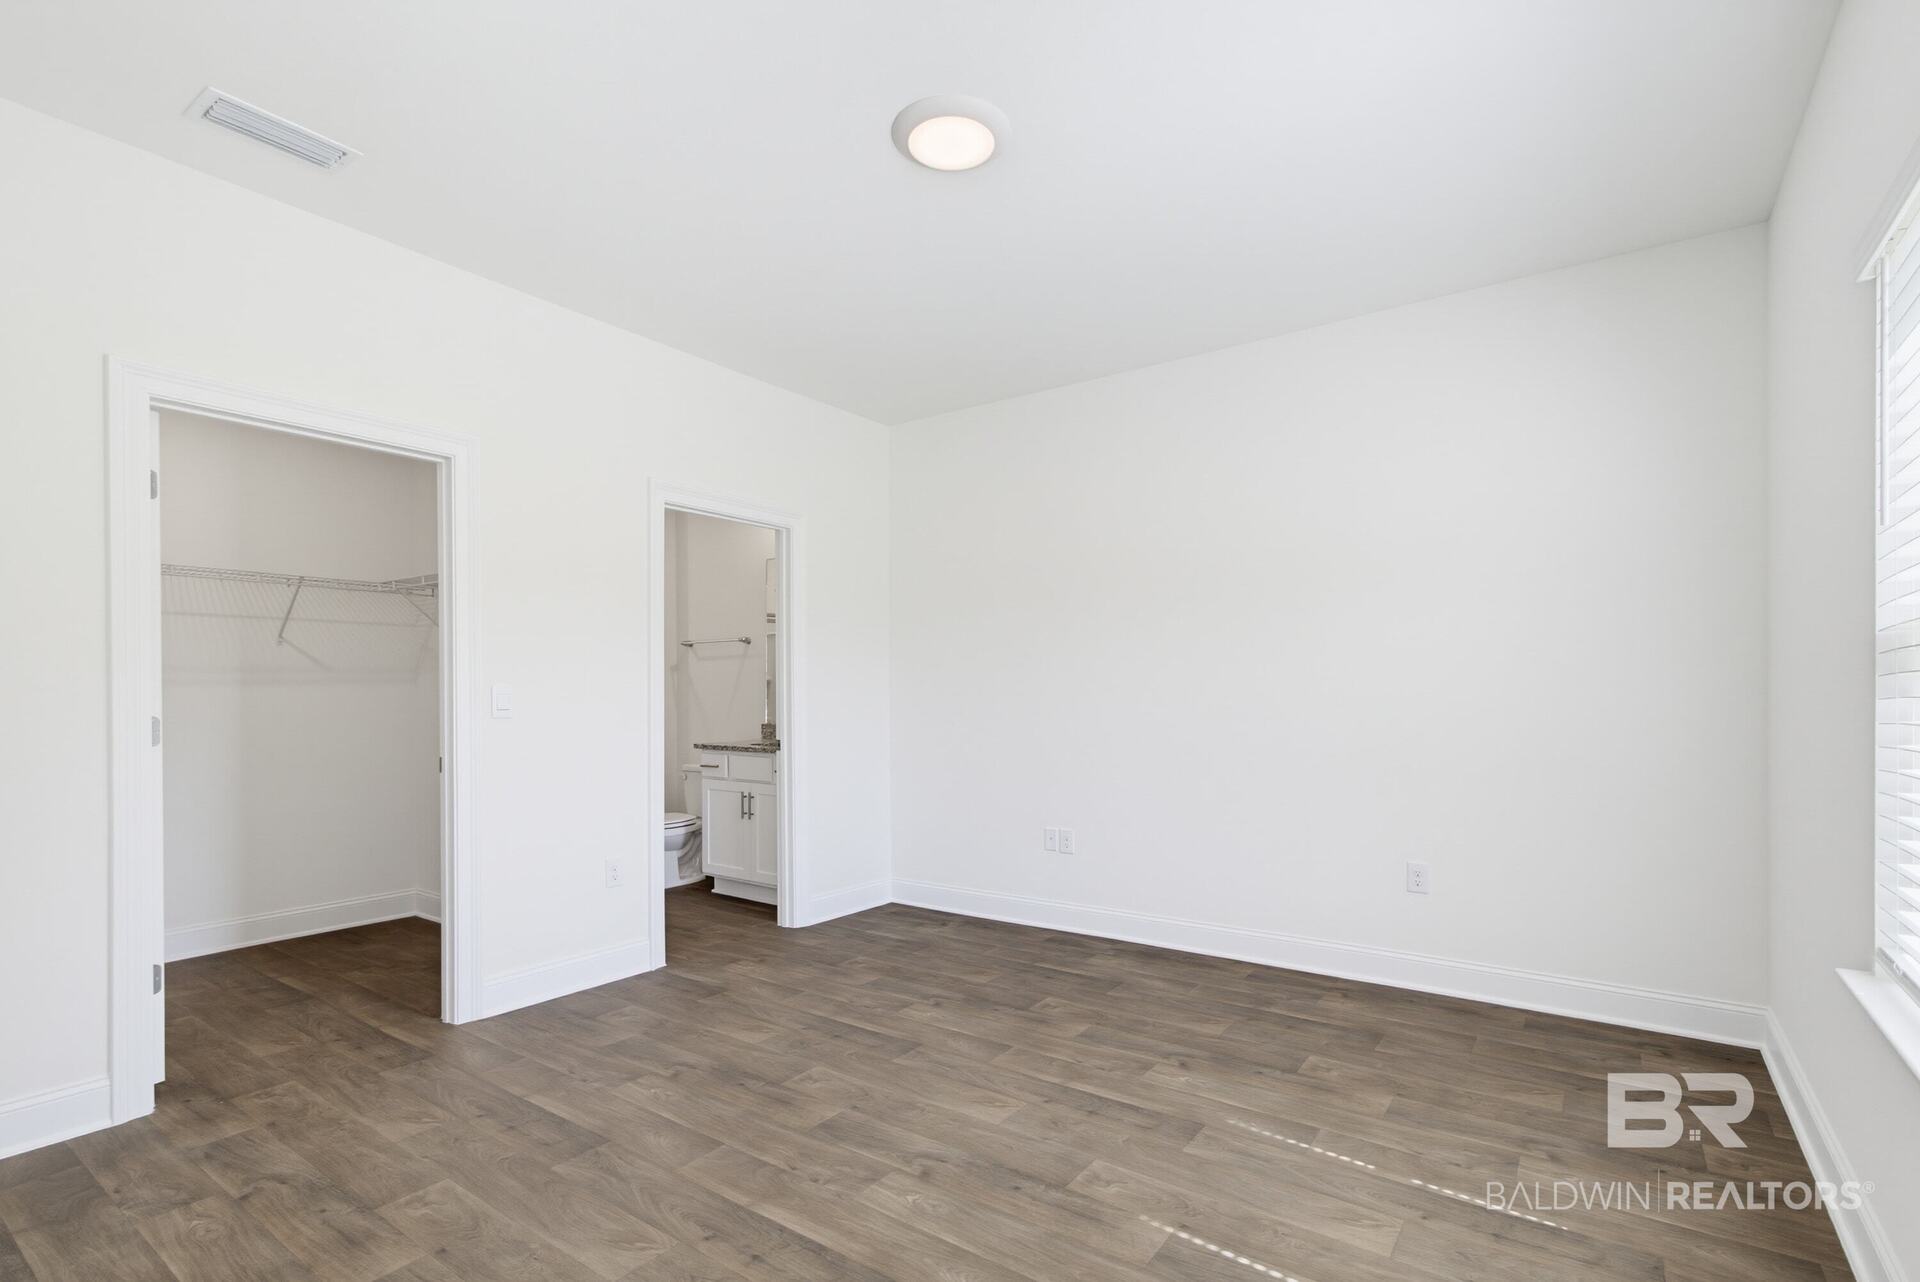
Empty bedroom with wood-look flooring, a walk-in closet, and an adjoining bathroom.
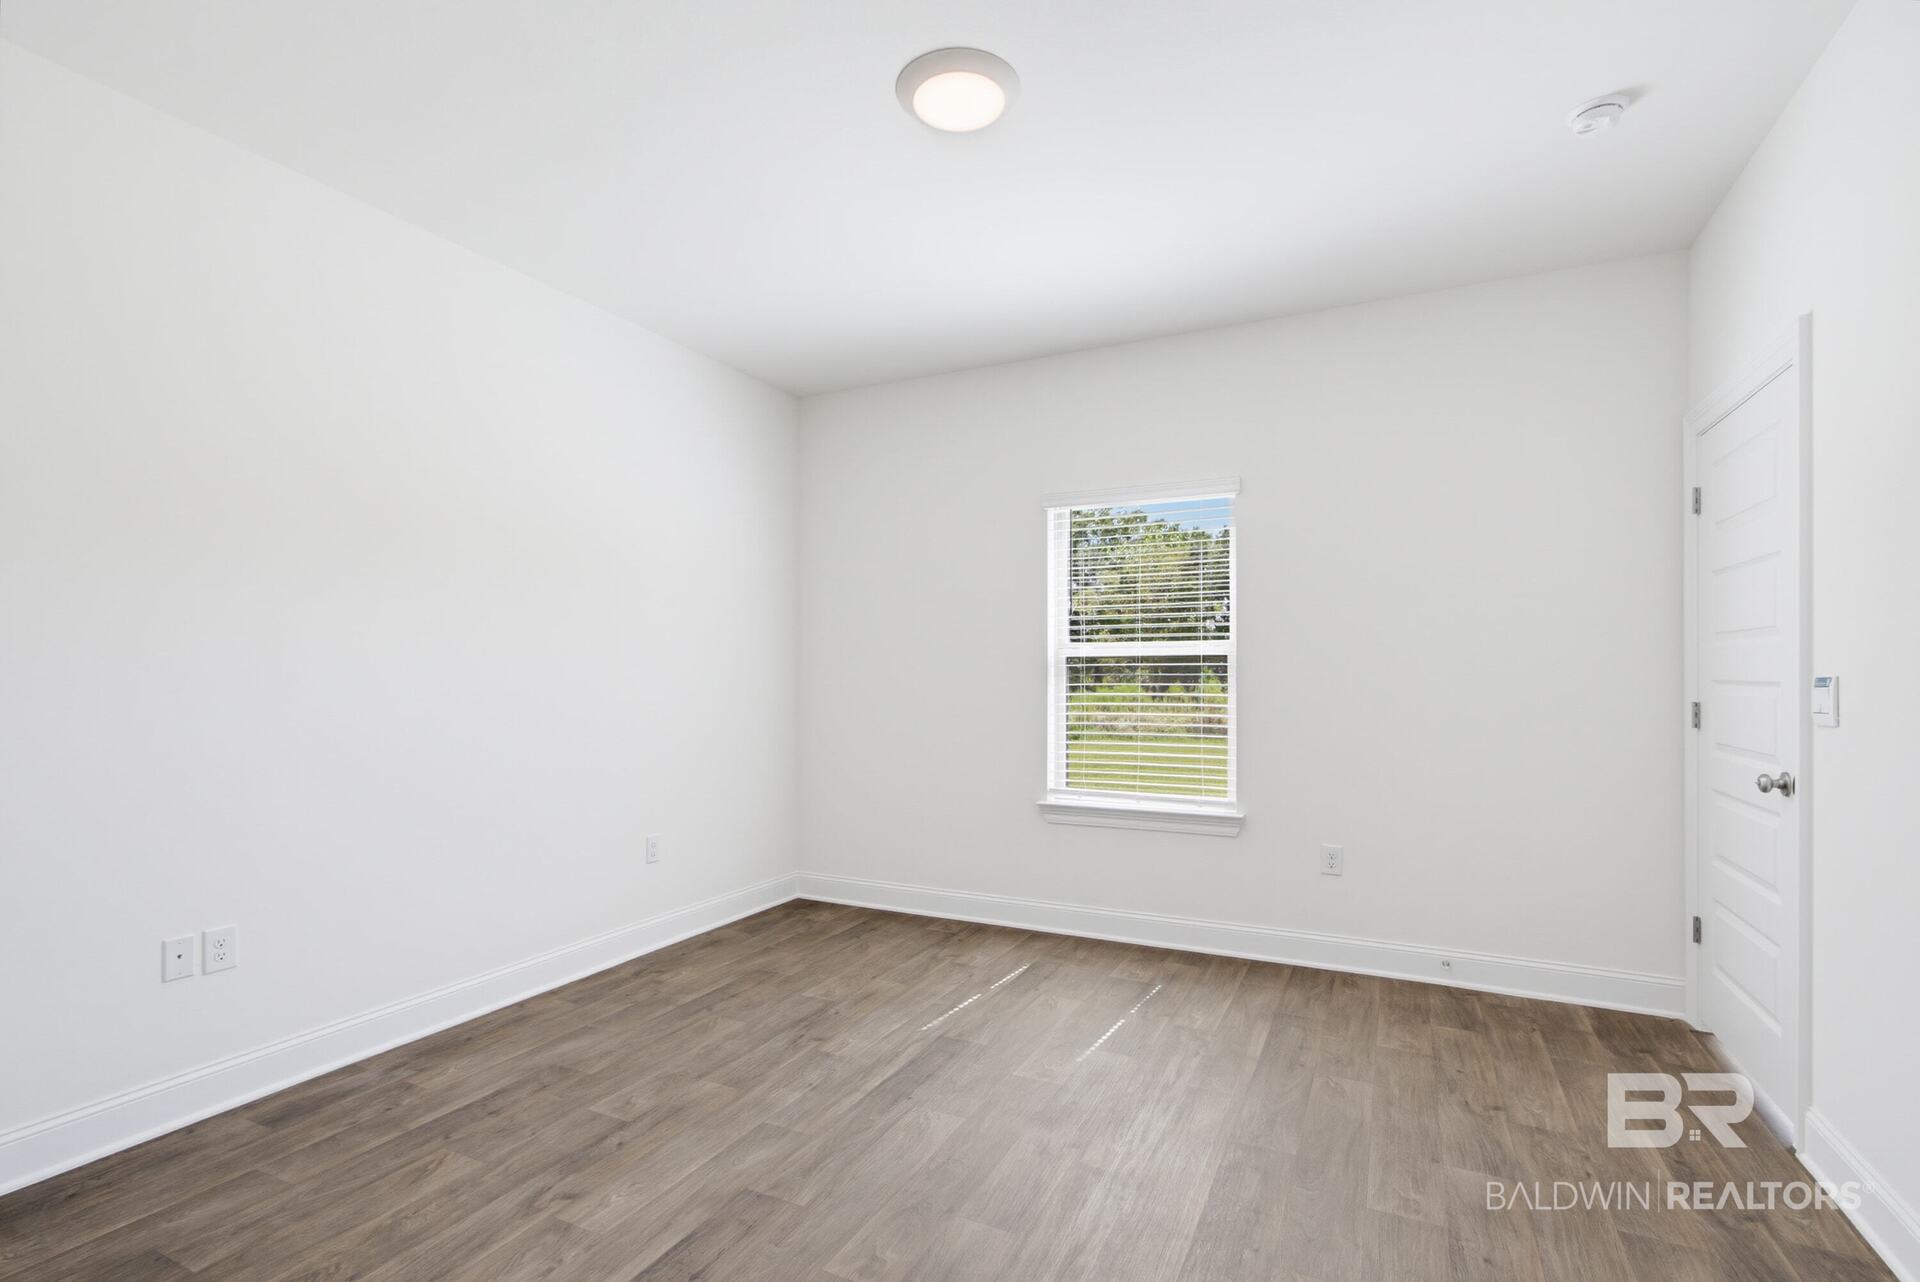
Empty room with gray wood-look flooring, a window with blinds, and a white door.
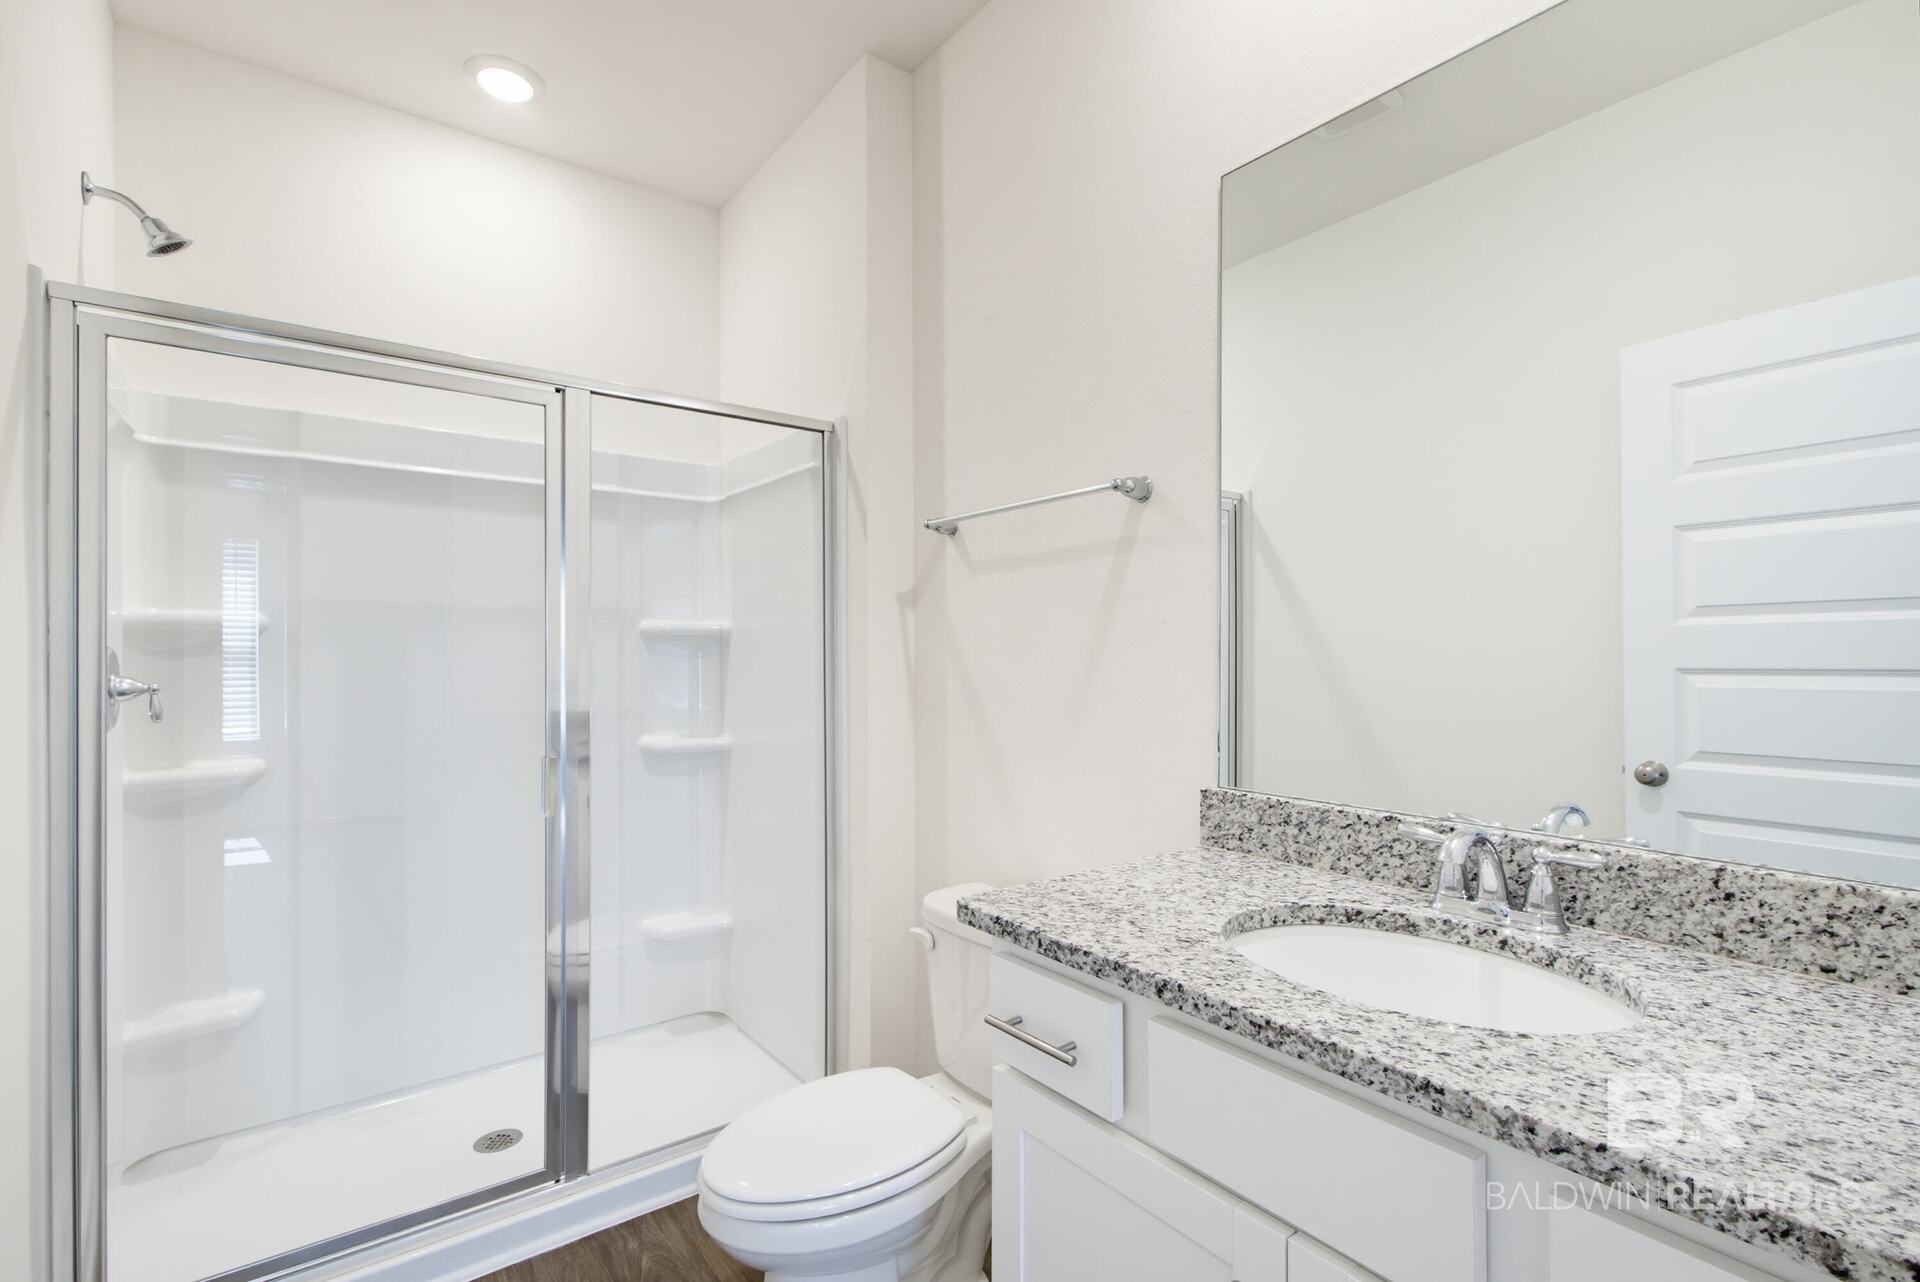
Bathroom with a glass-enclosed shower and granite vanity.
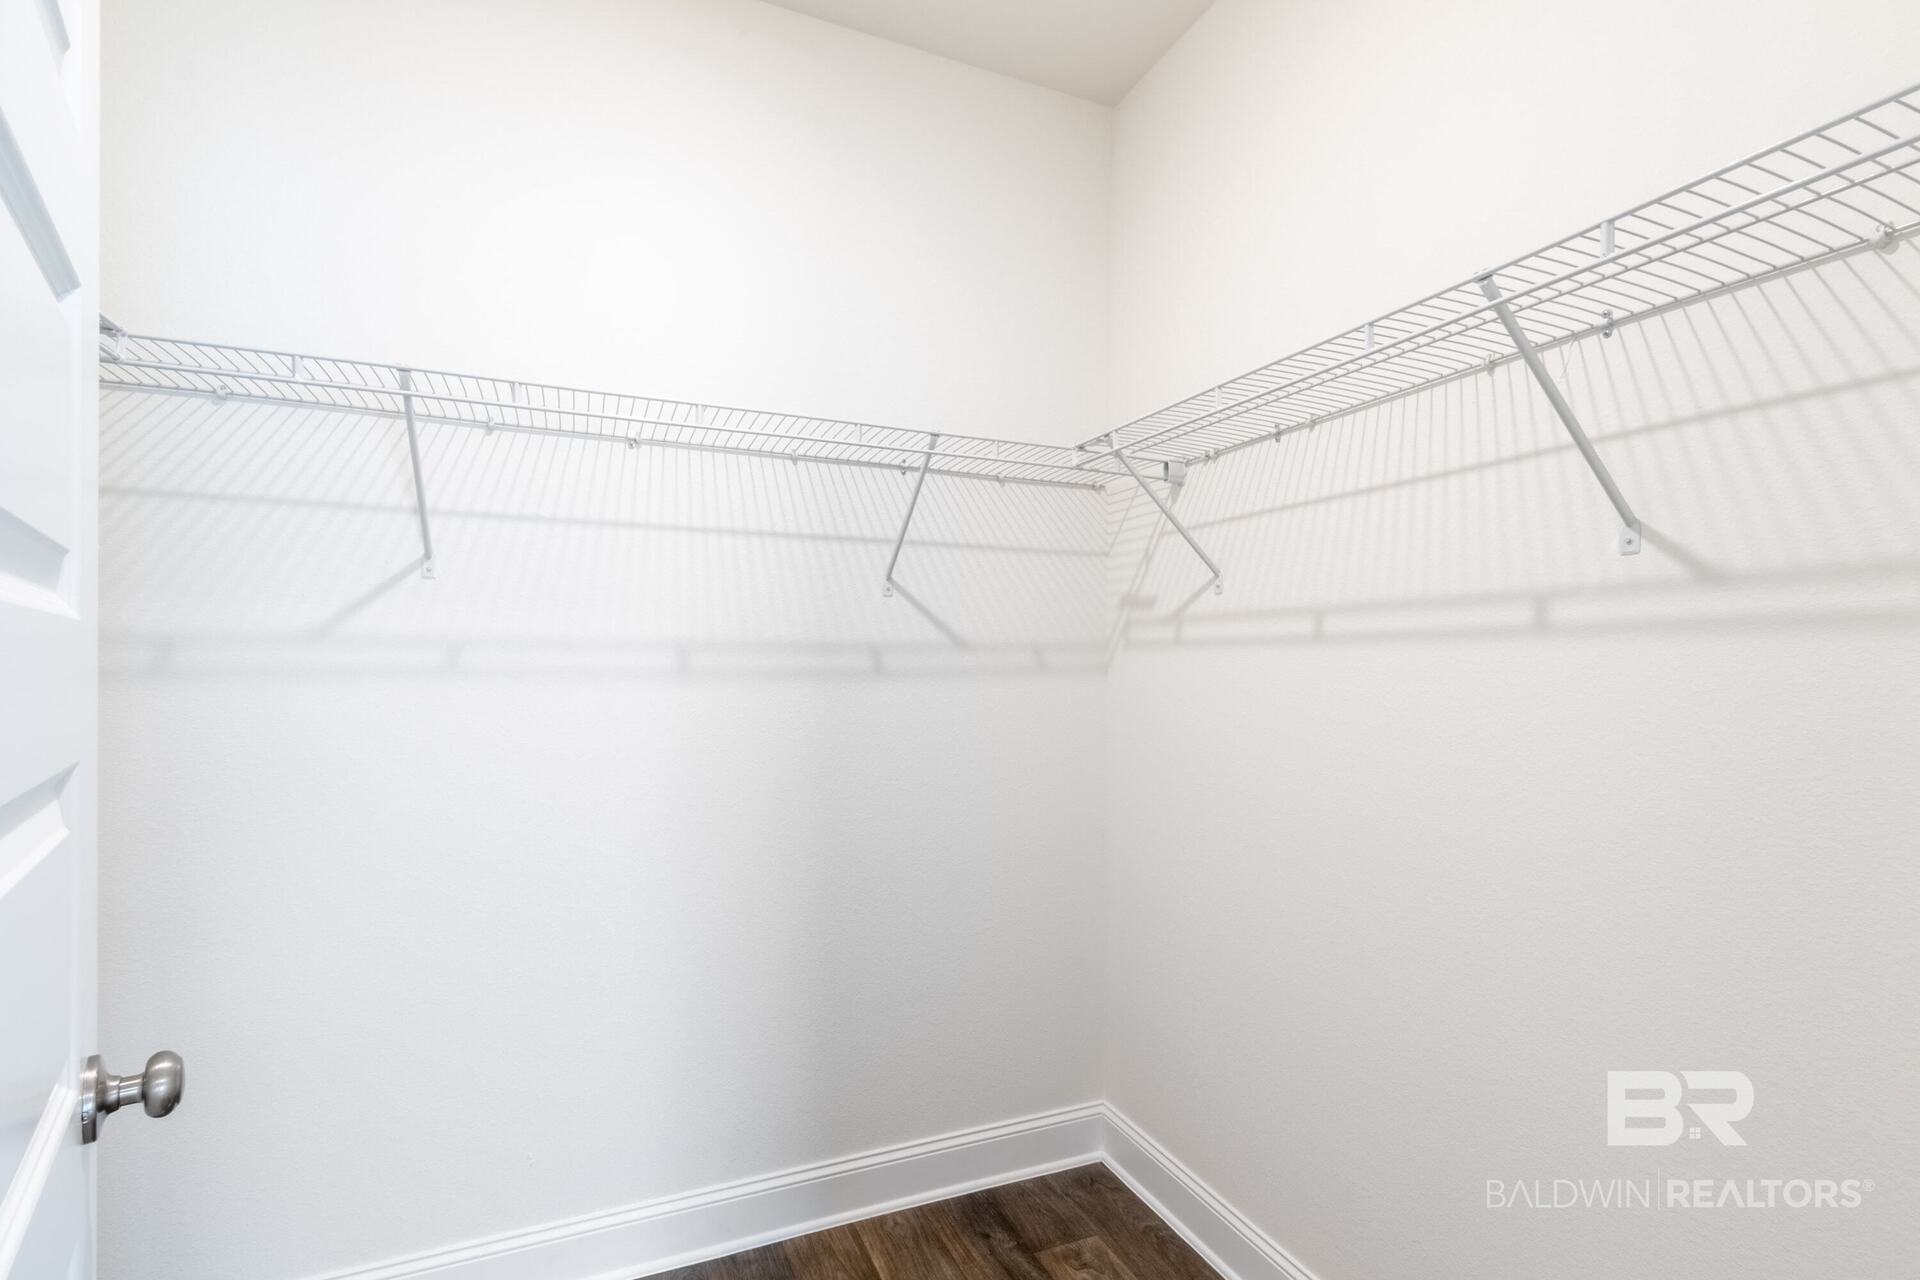
Empty walk-in closet with white wire shelving and dark wood-look flooring.
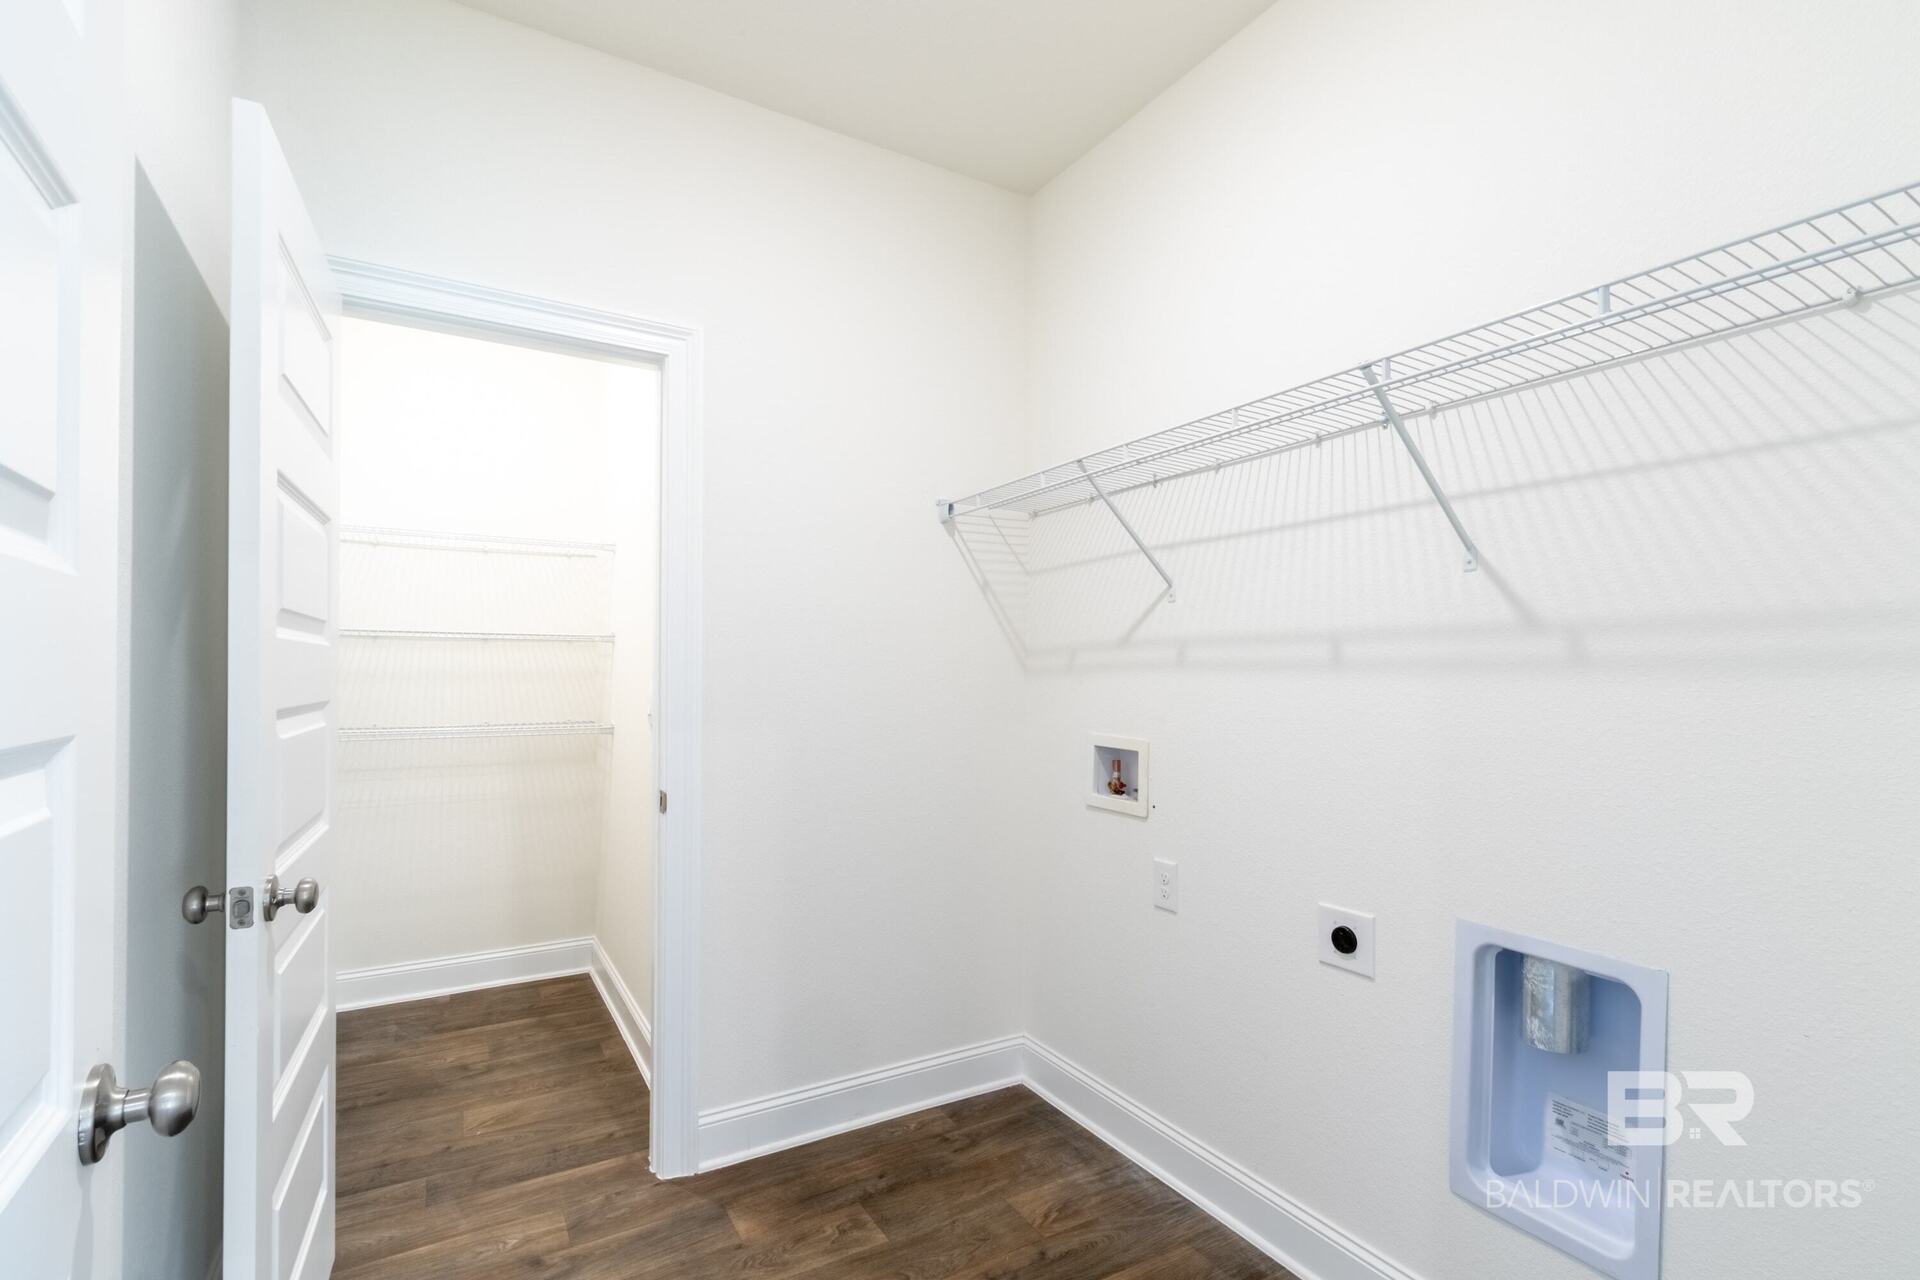
Laundry room with wire shelving, washer hookups, and an open storage closet.
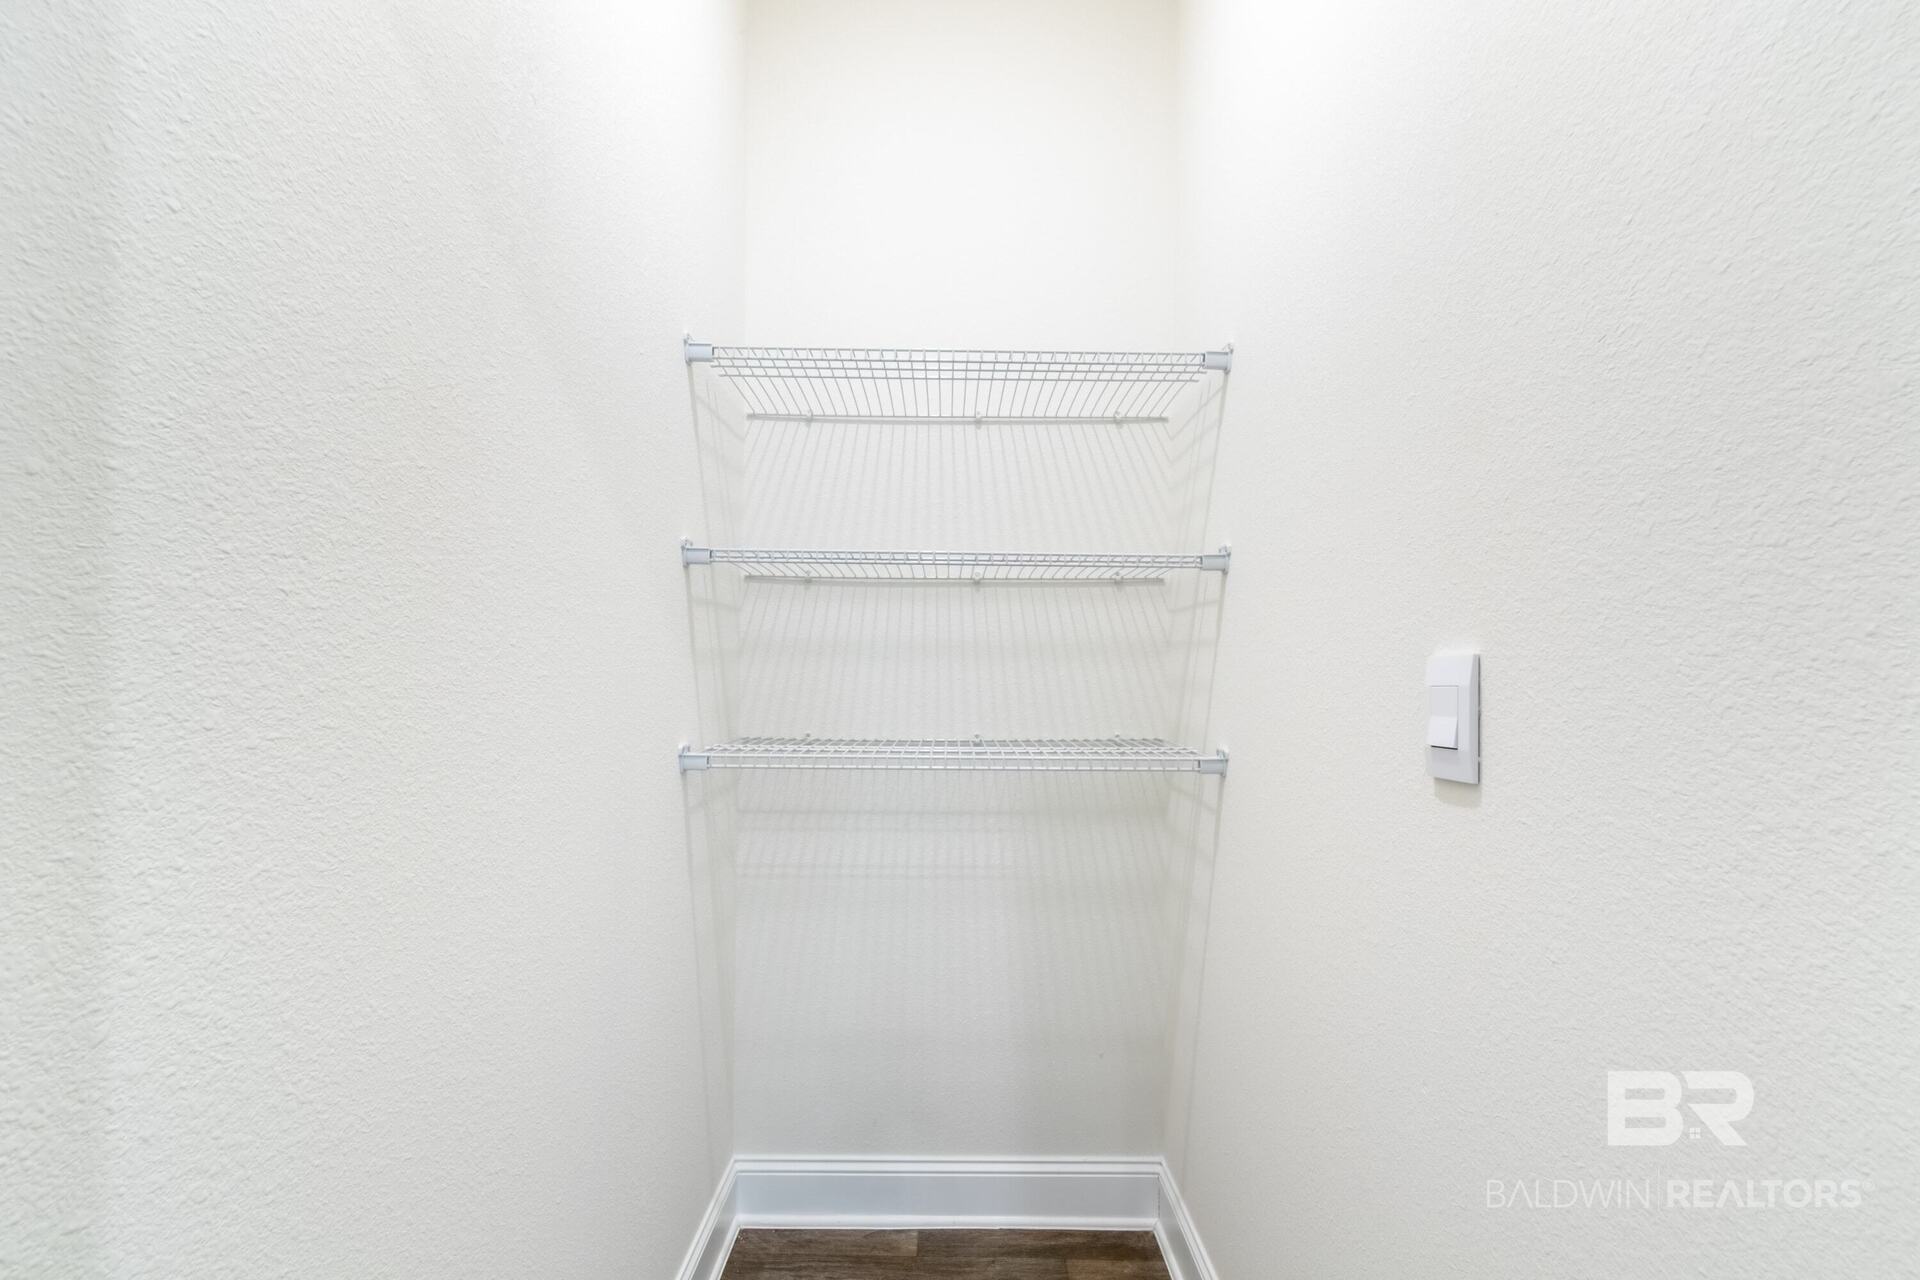
Empty closet with three white wire shelves and wood-look flooring.
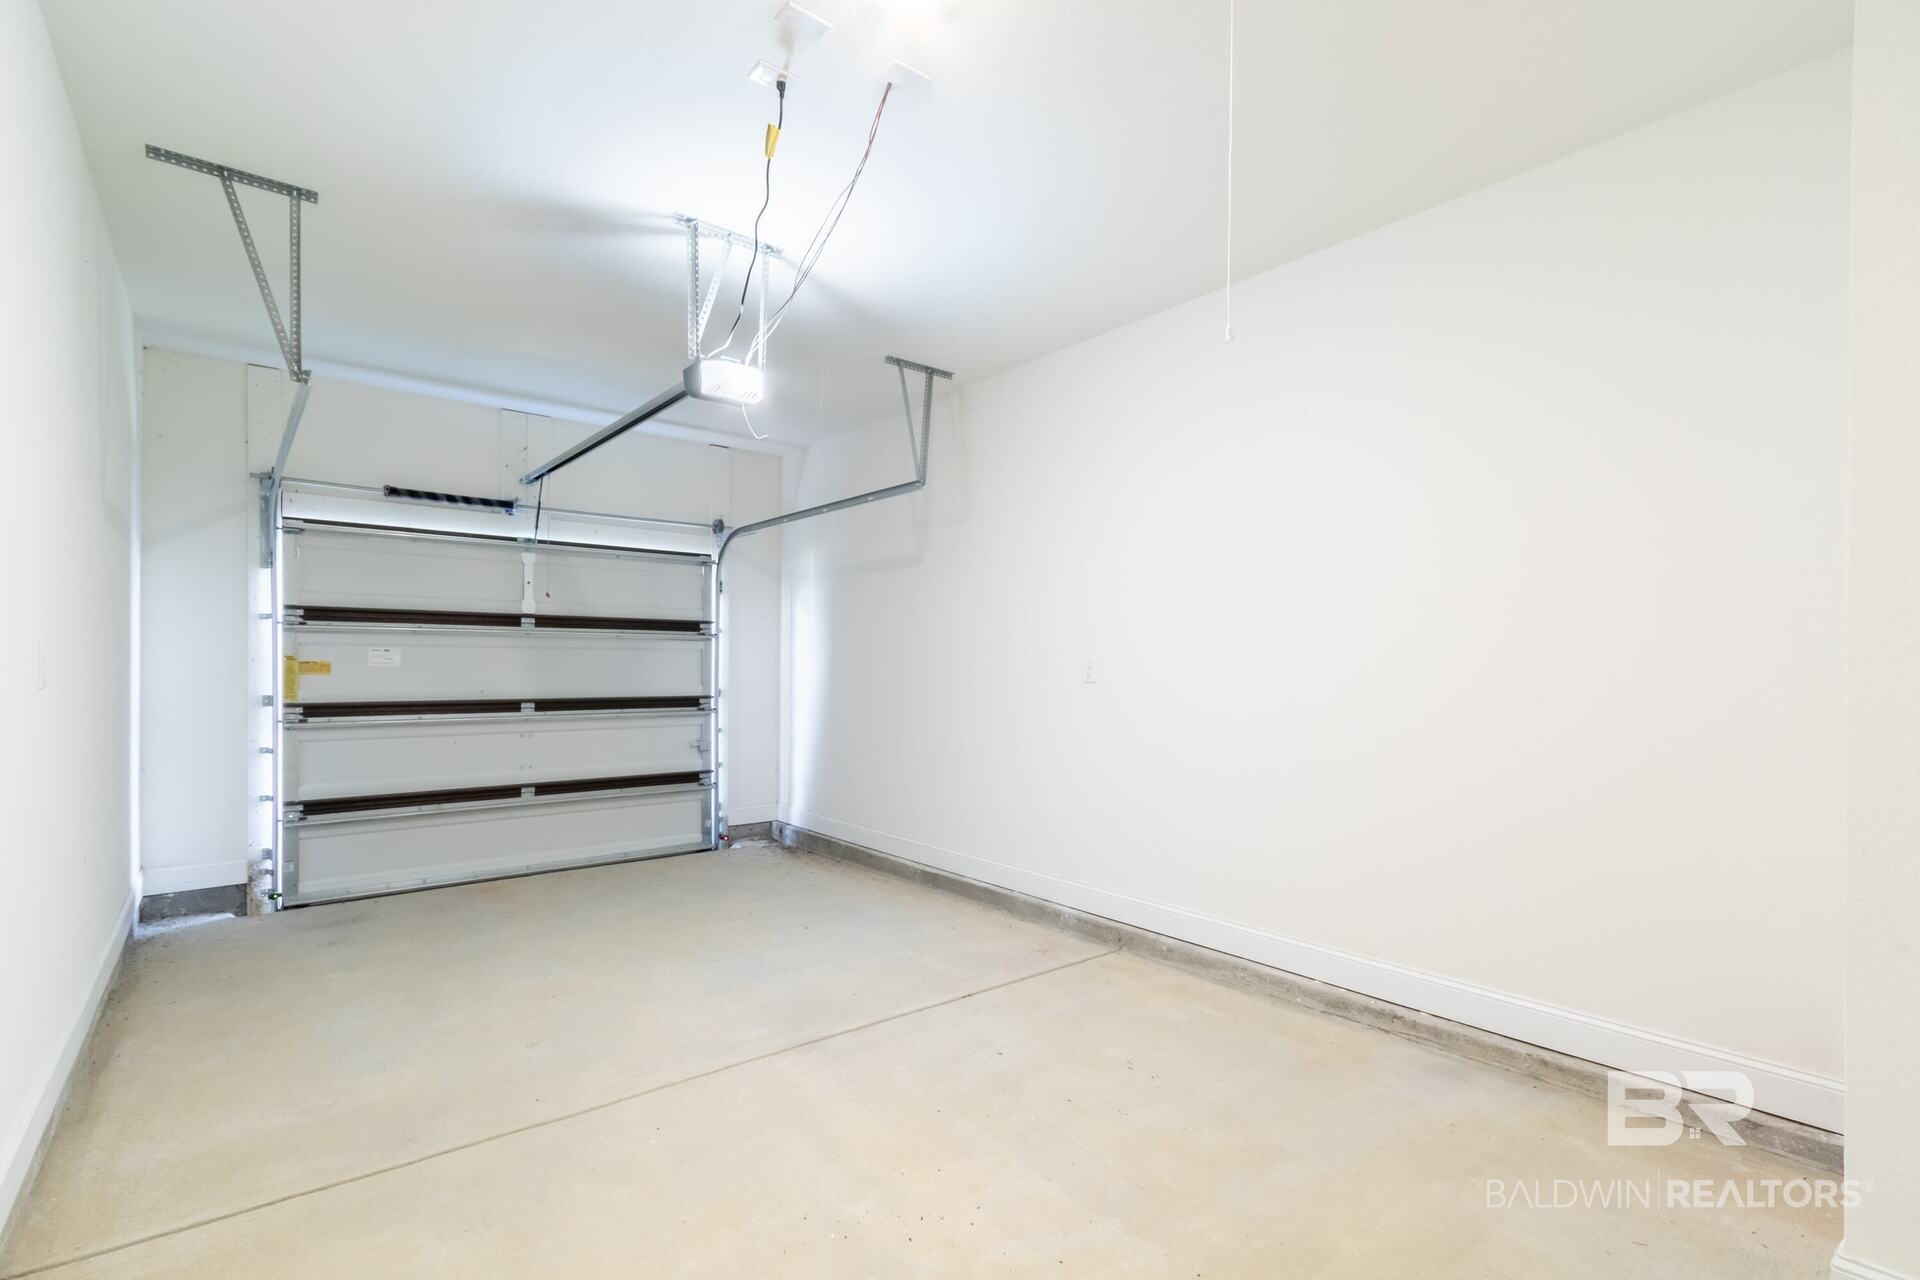
Empty garage with a closed sectional door and overhead opener.
Single-story brick-and-siding home with an attached garage and broad concrete driveway.
Single-story brick-and-siding home with a broad concrete driveway and attached garage.
Single-story brick-and-siding home with an attached garage, wide driveway, and green lawn.
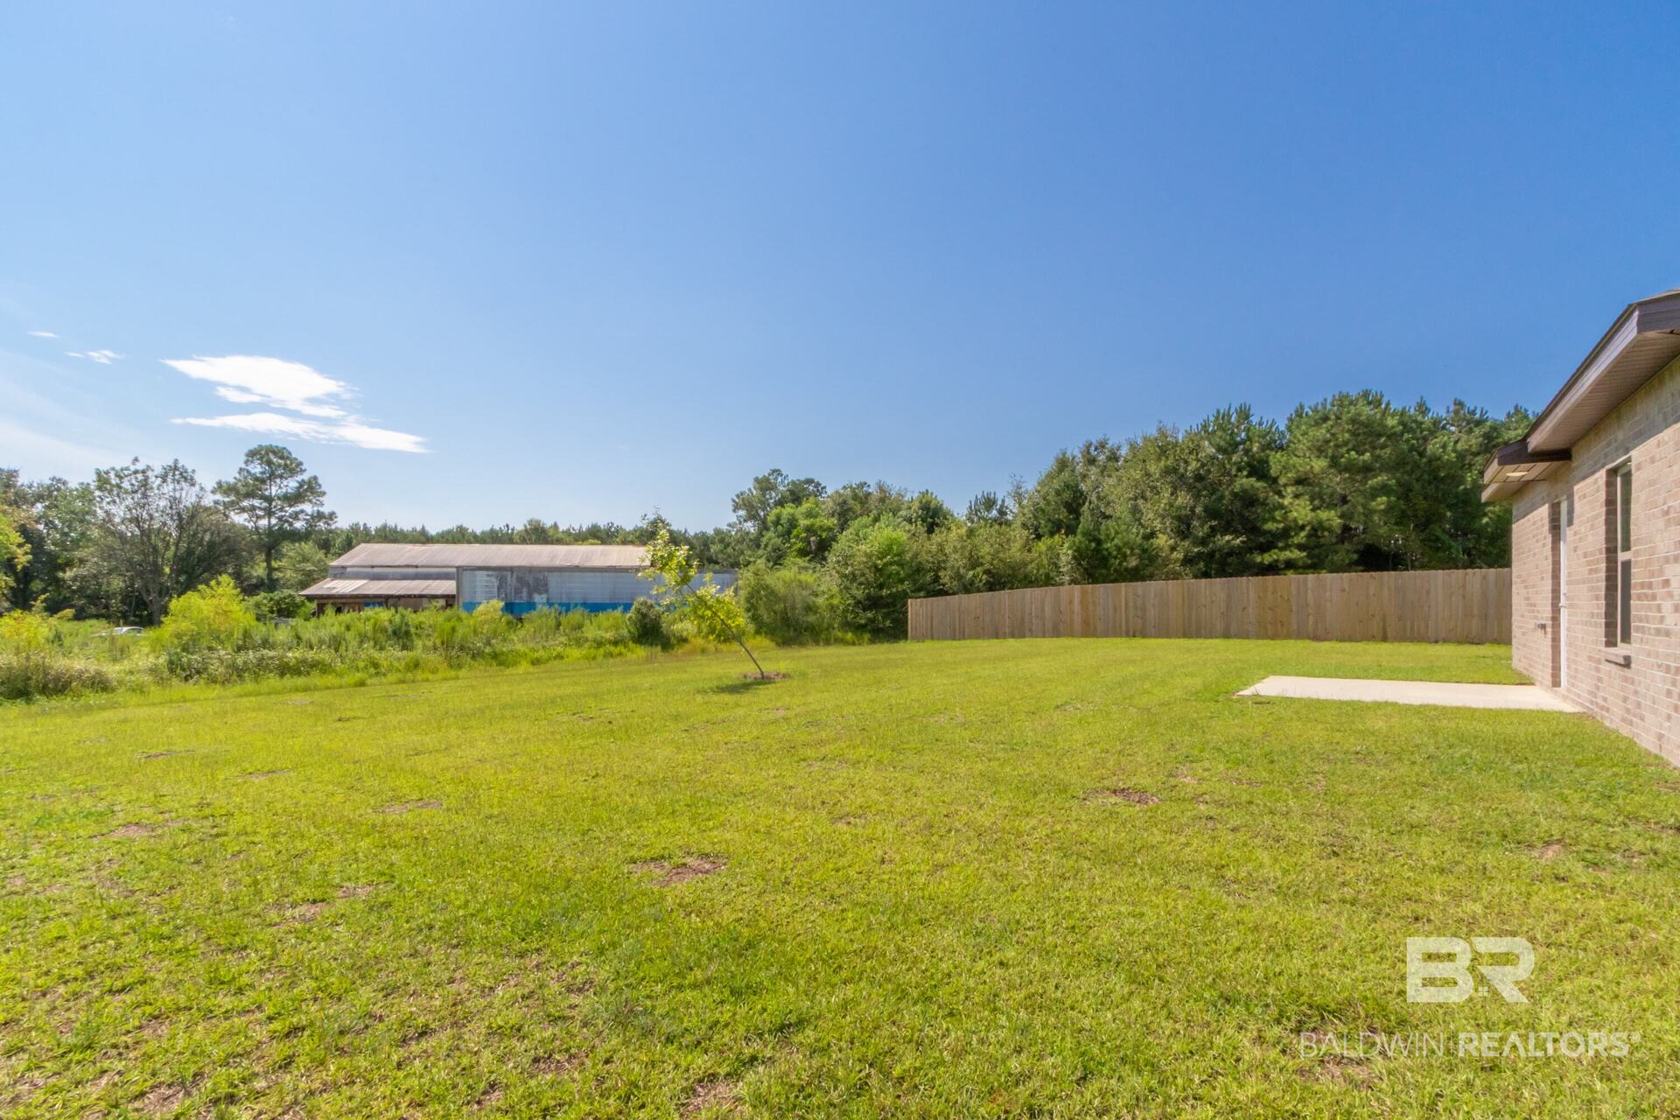
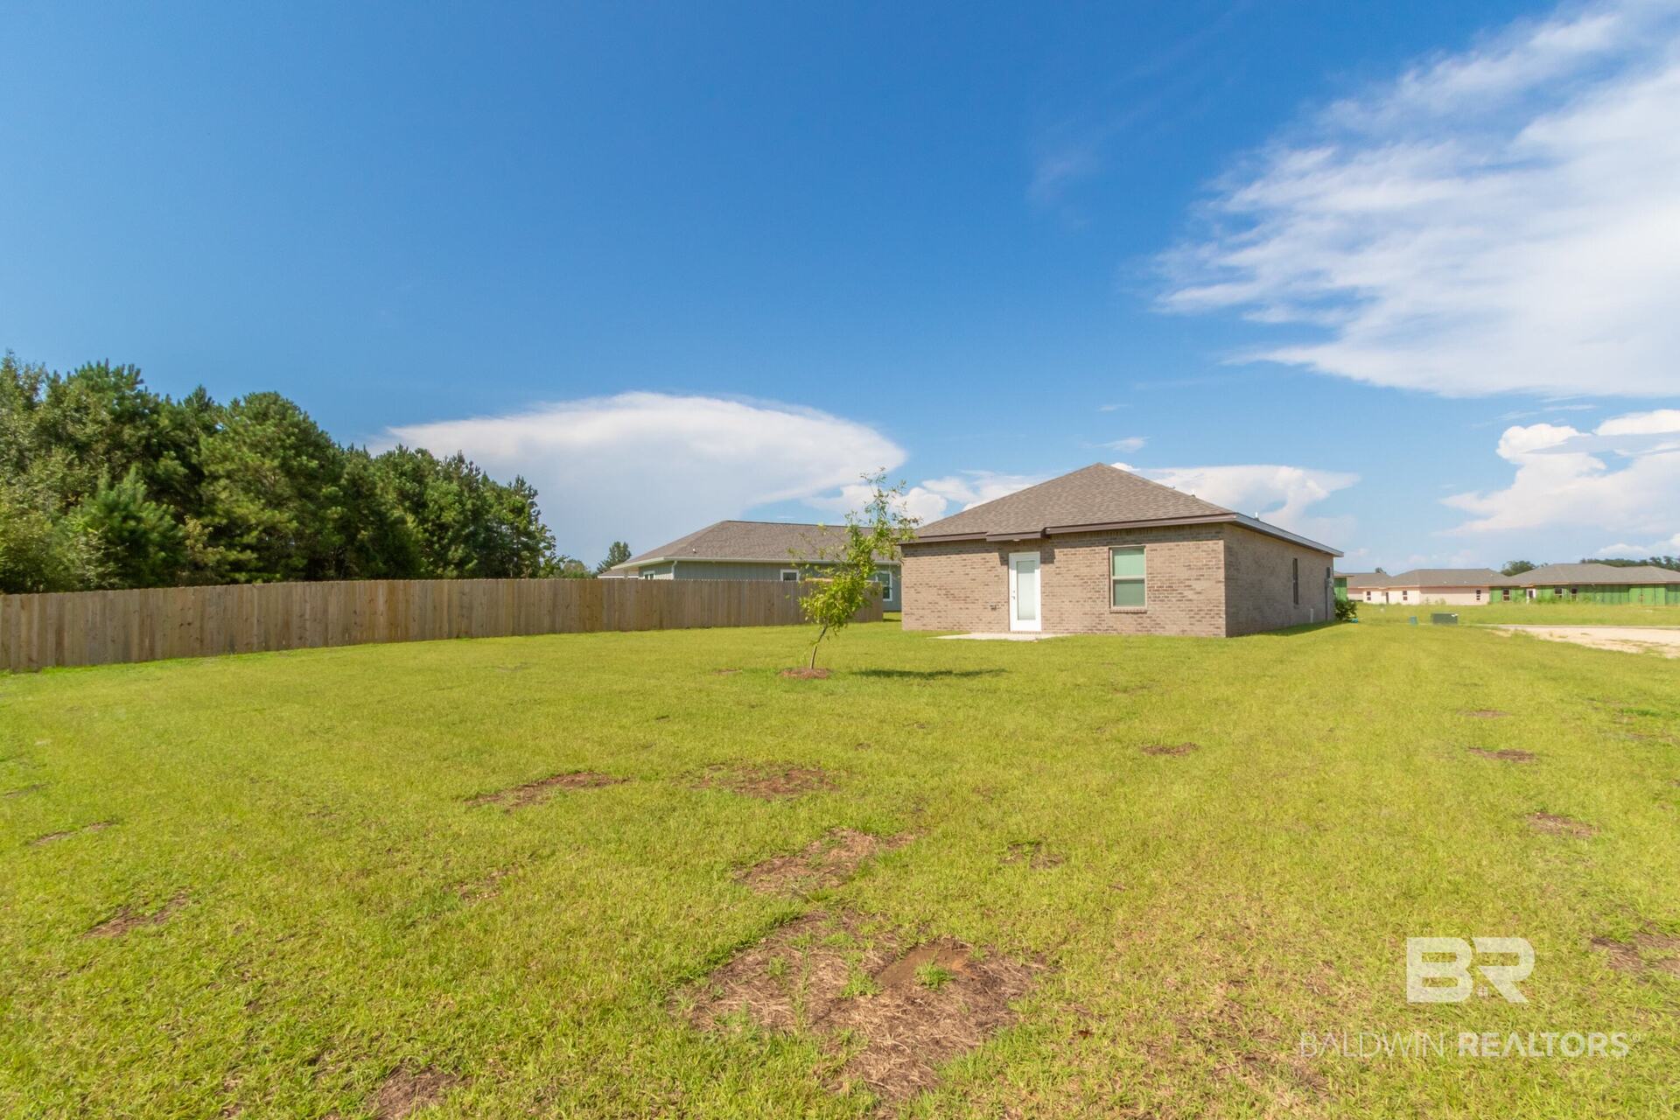
Fenced grassy backyard beside a brick house, with a young tree and wooded edge.
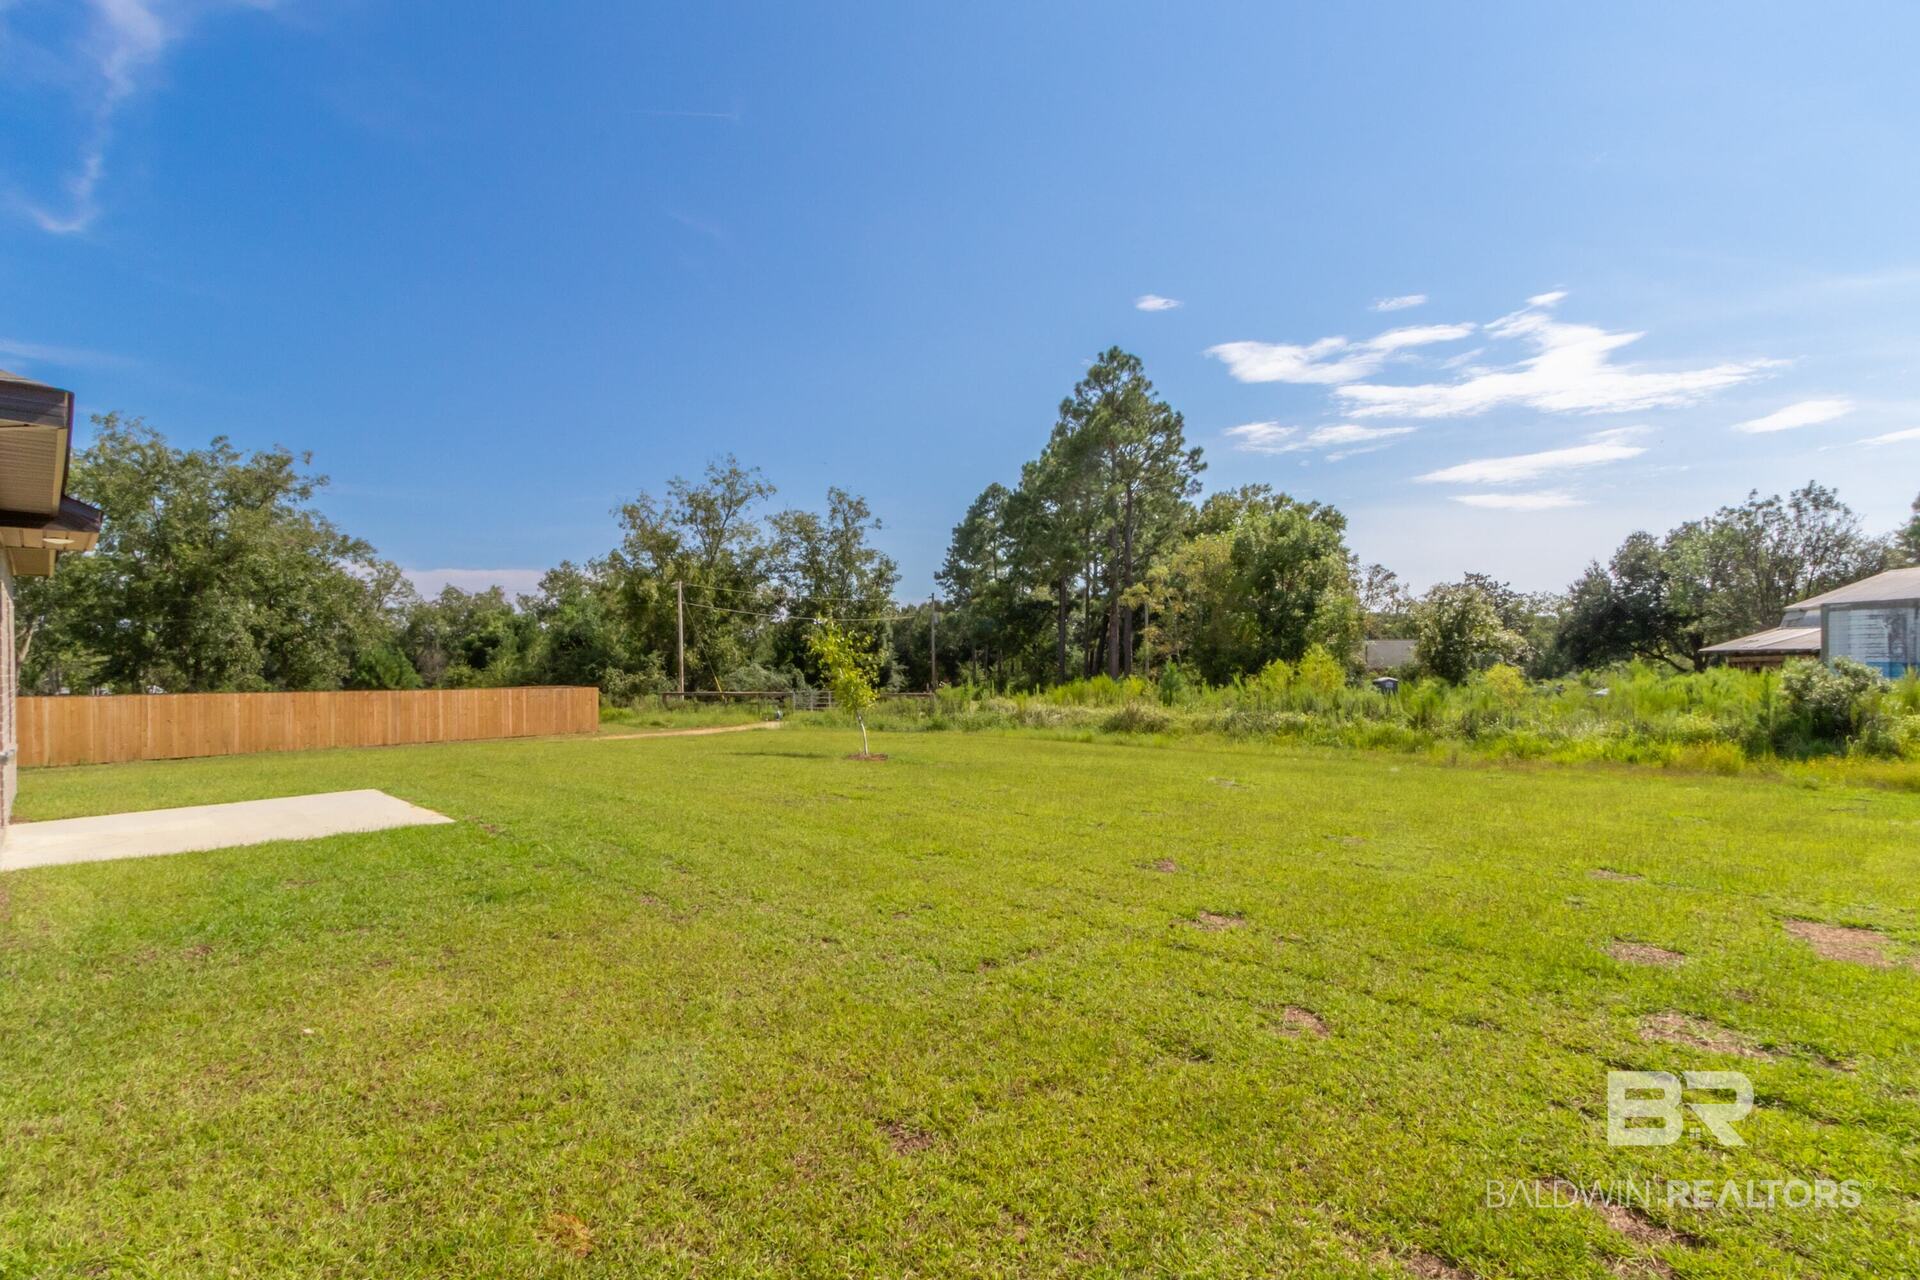
Grassy backyard with a young tree, wood fence, and wooded edge.
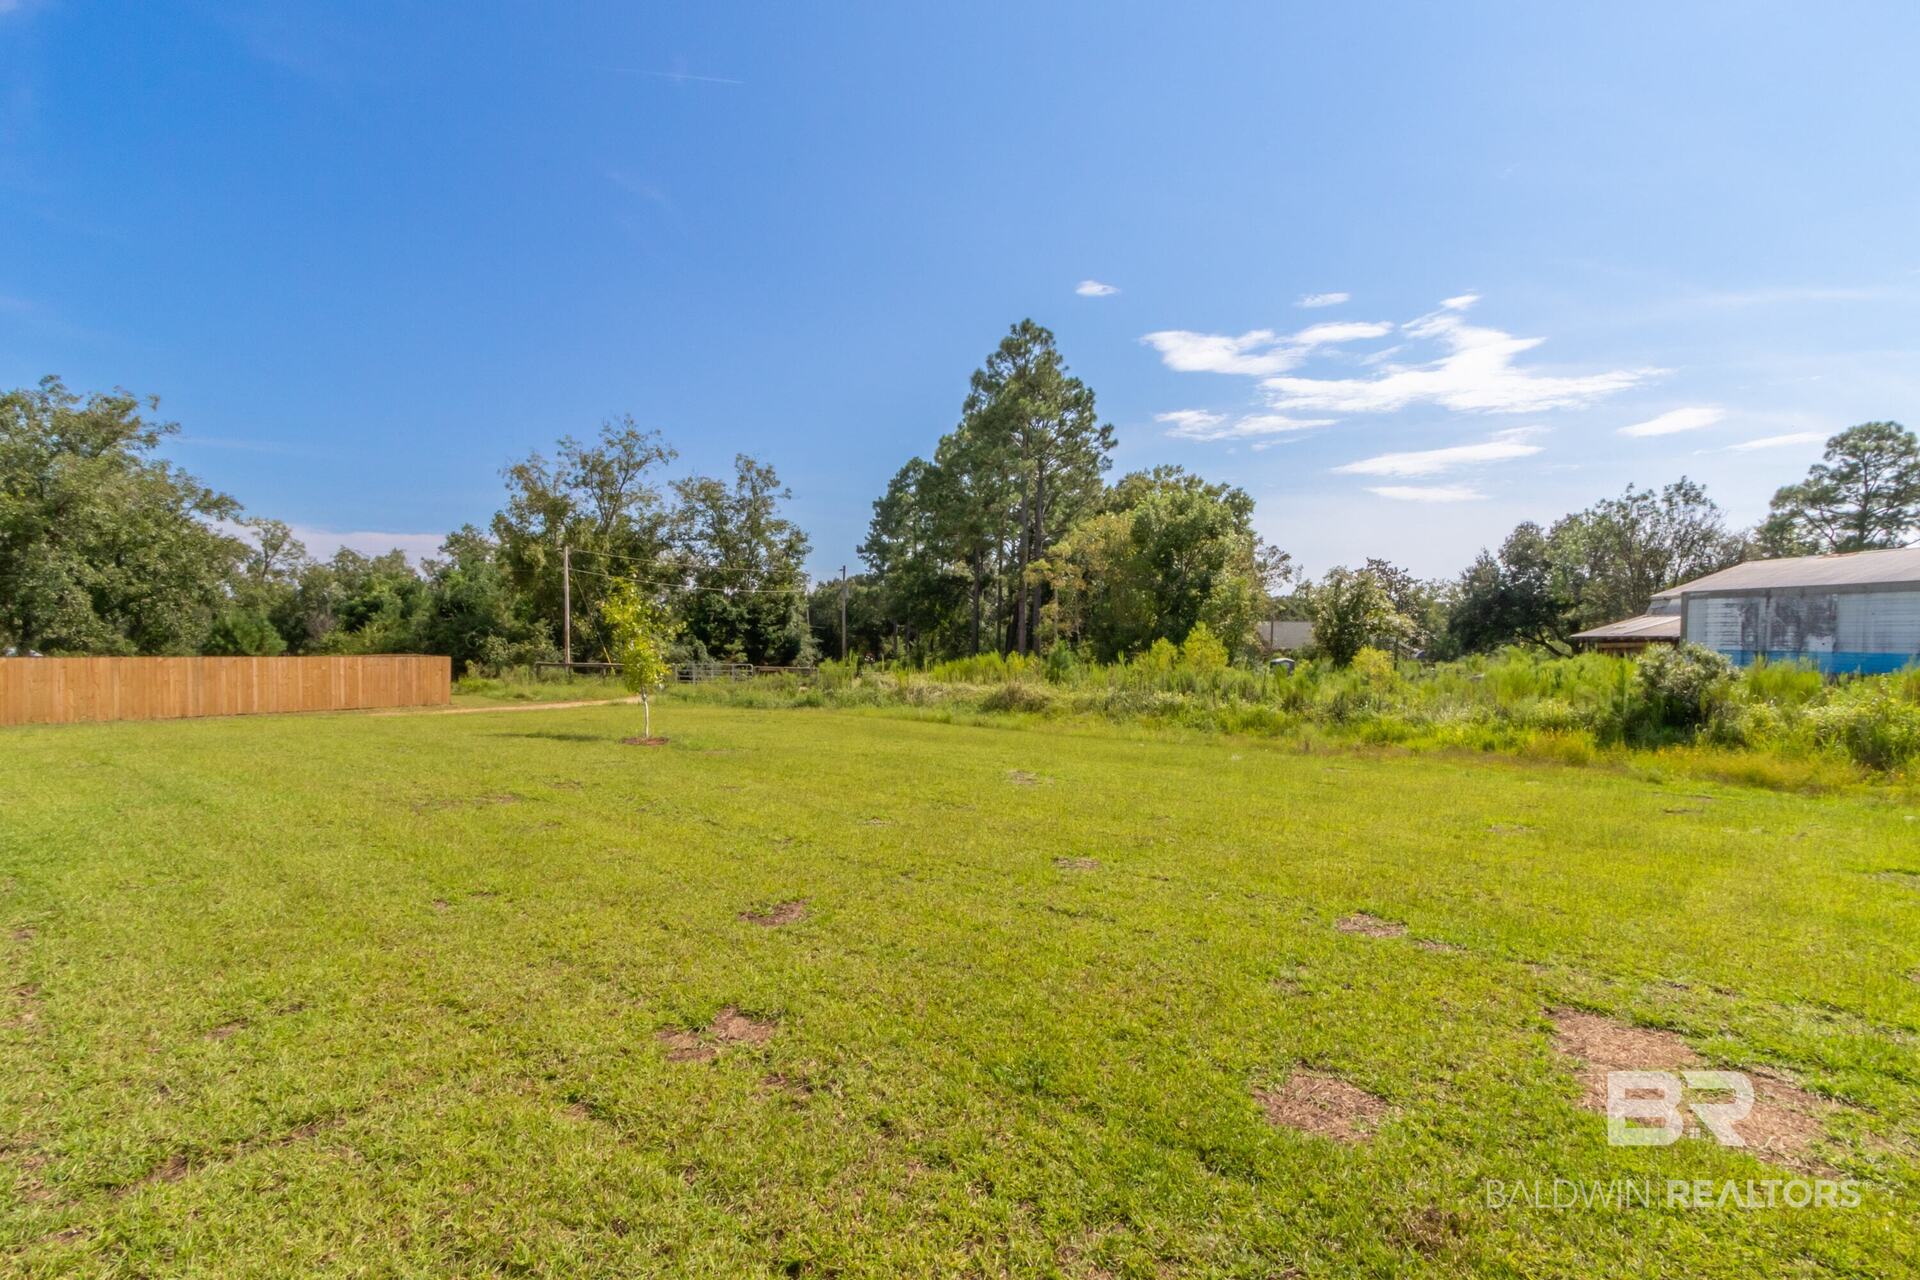
Grassy property yard with a young tree, wooden fence, and mature trees.
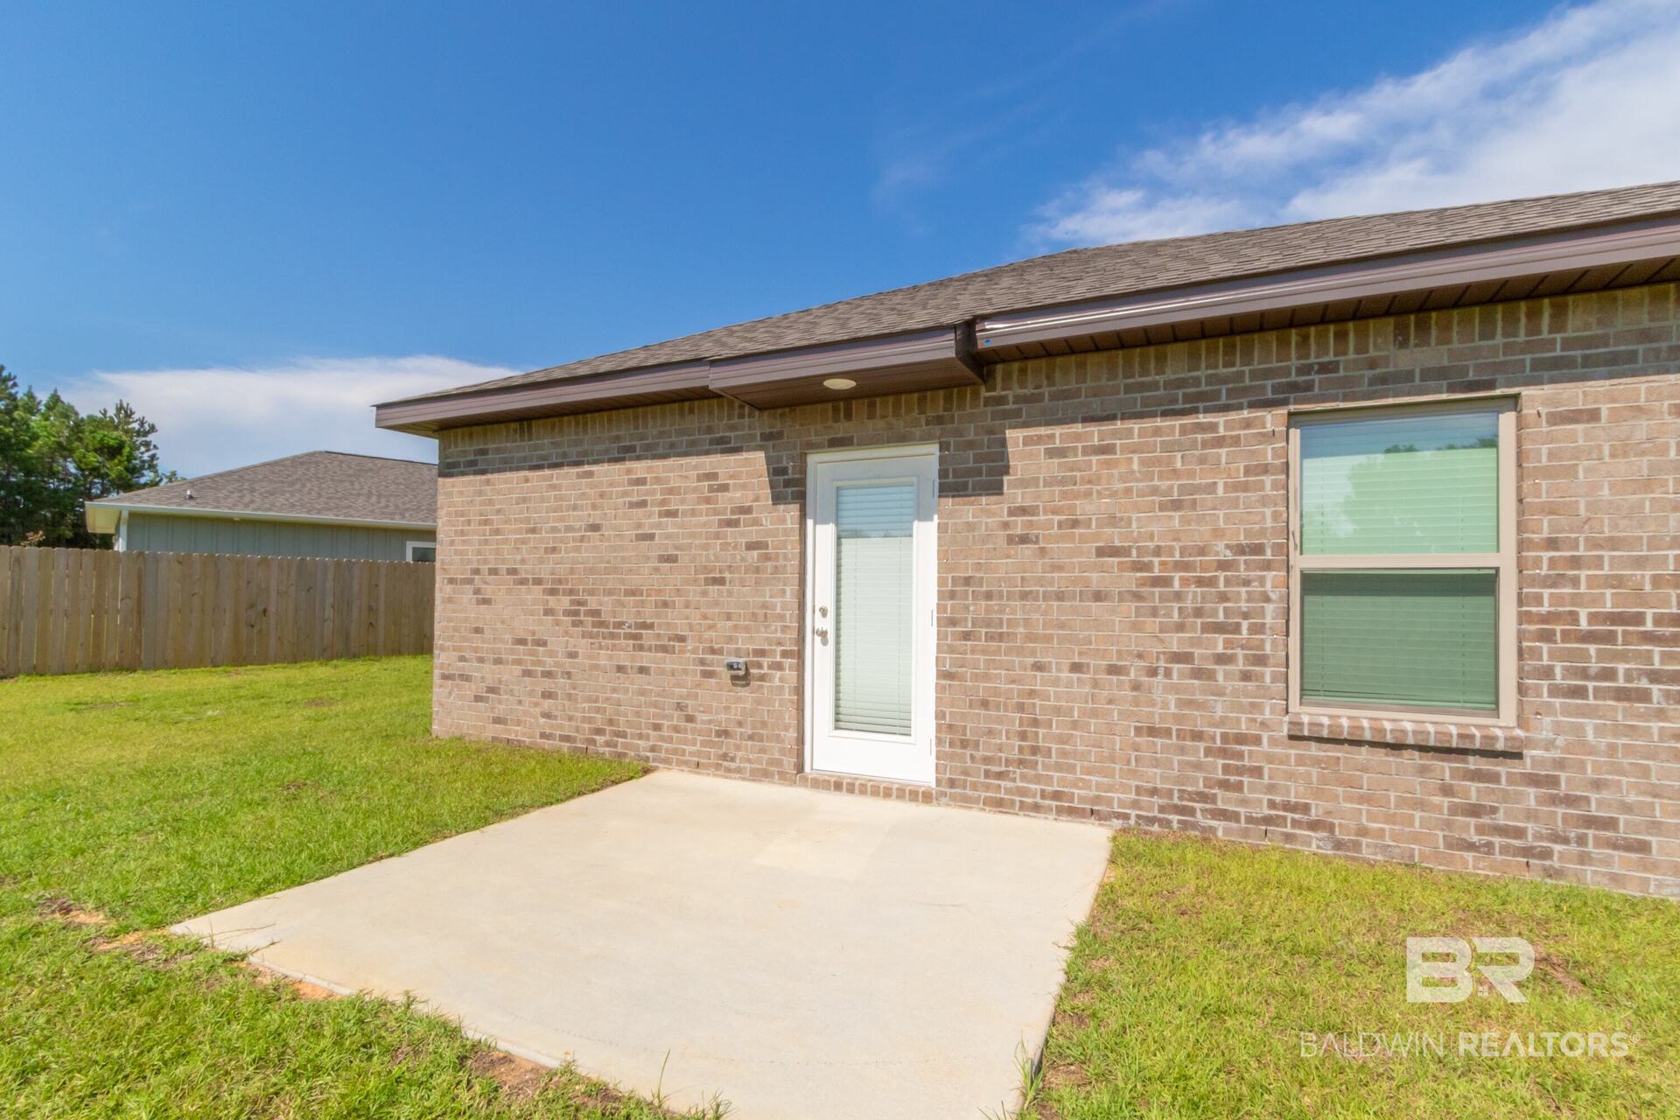
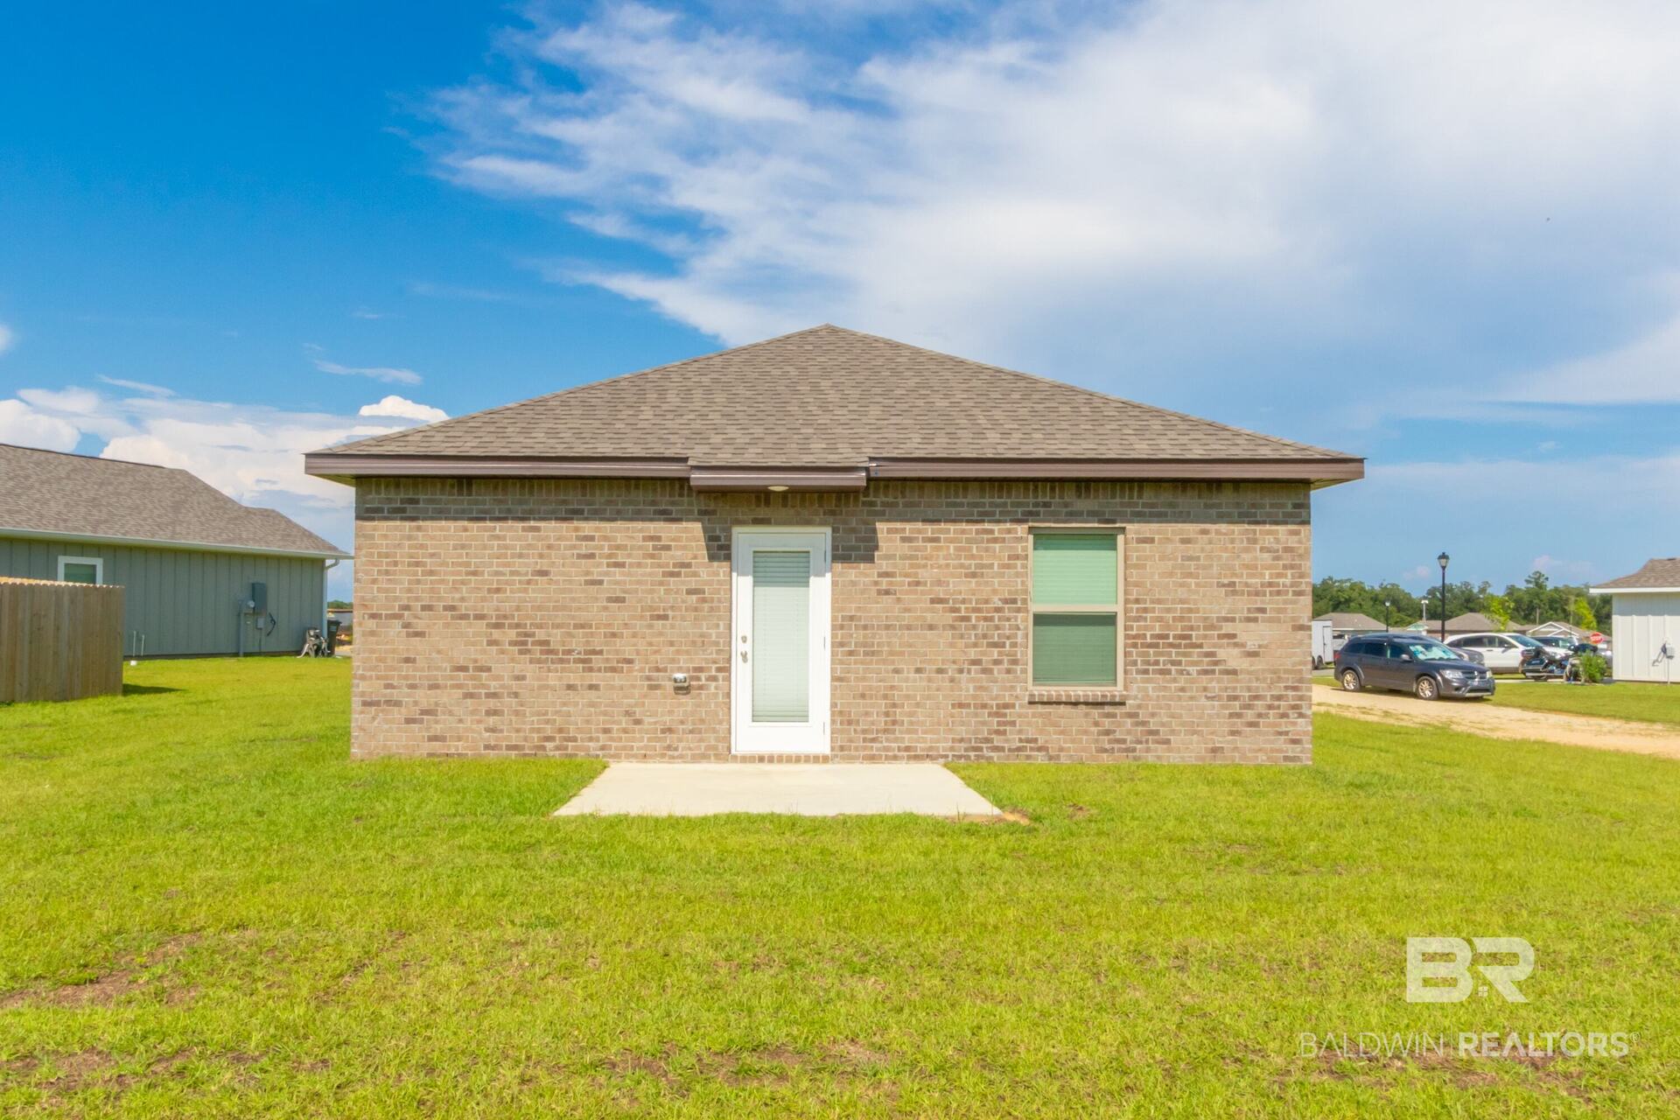
Brick home’s rear patio with a white glass door, window, and fenced grassy yard.
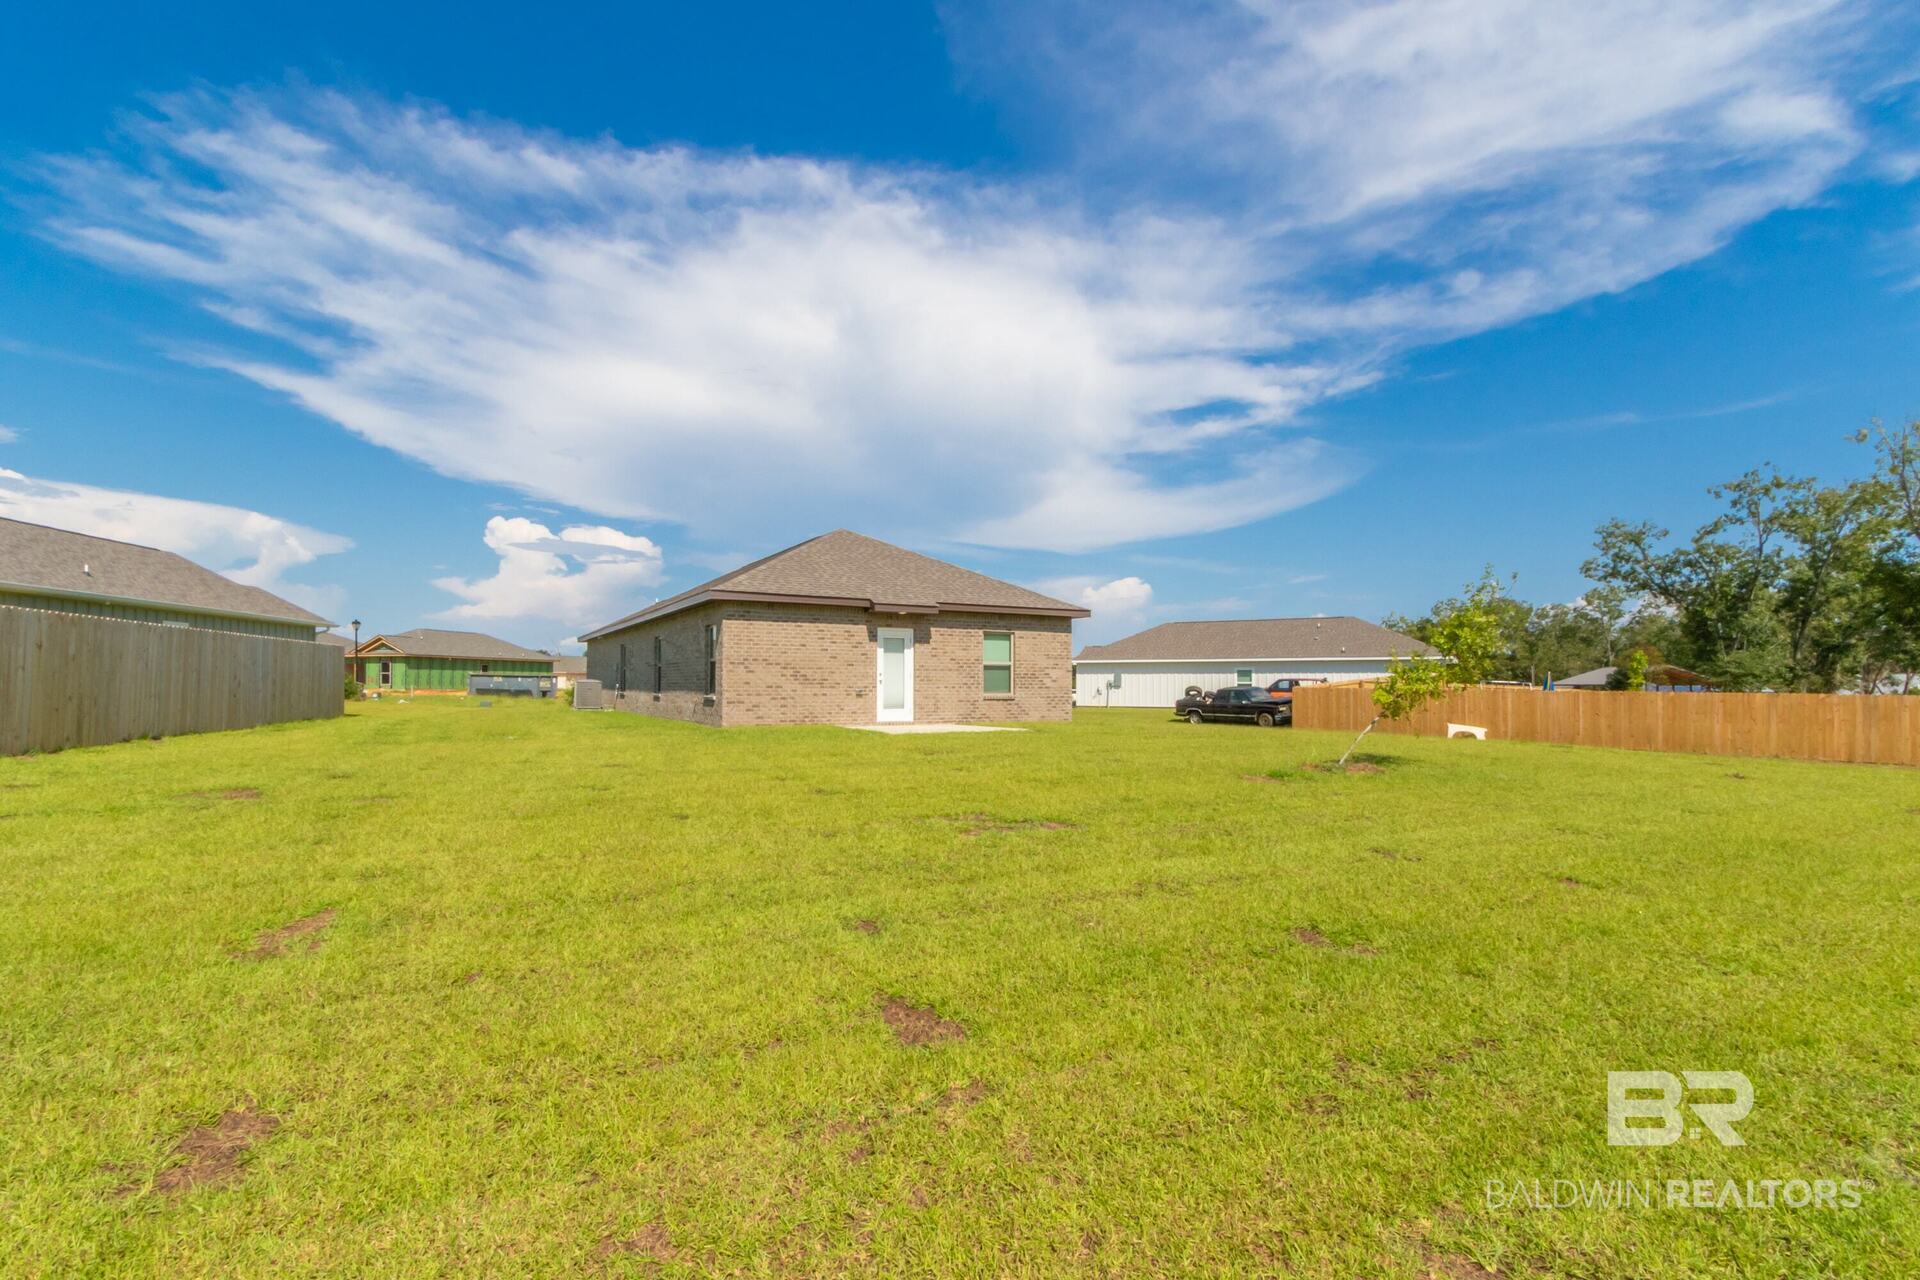
Rear view of a brick home with a broad grassy yard and wooden privacy fence.
Rear of a brick home overlooking a broad fenced lawn and young tree.
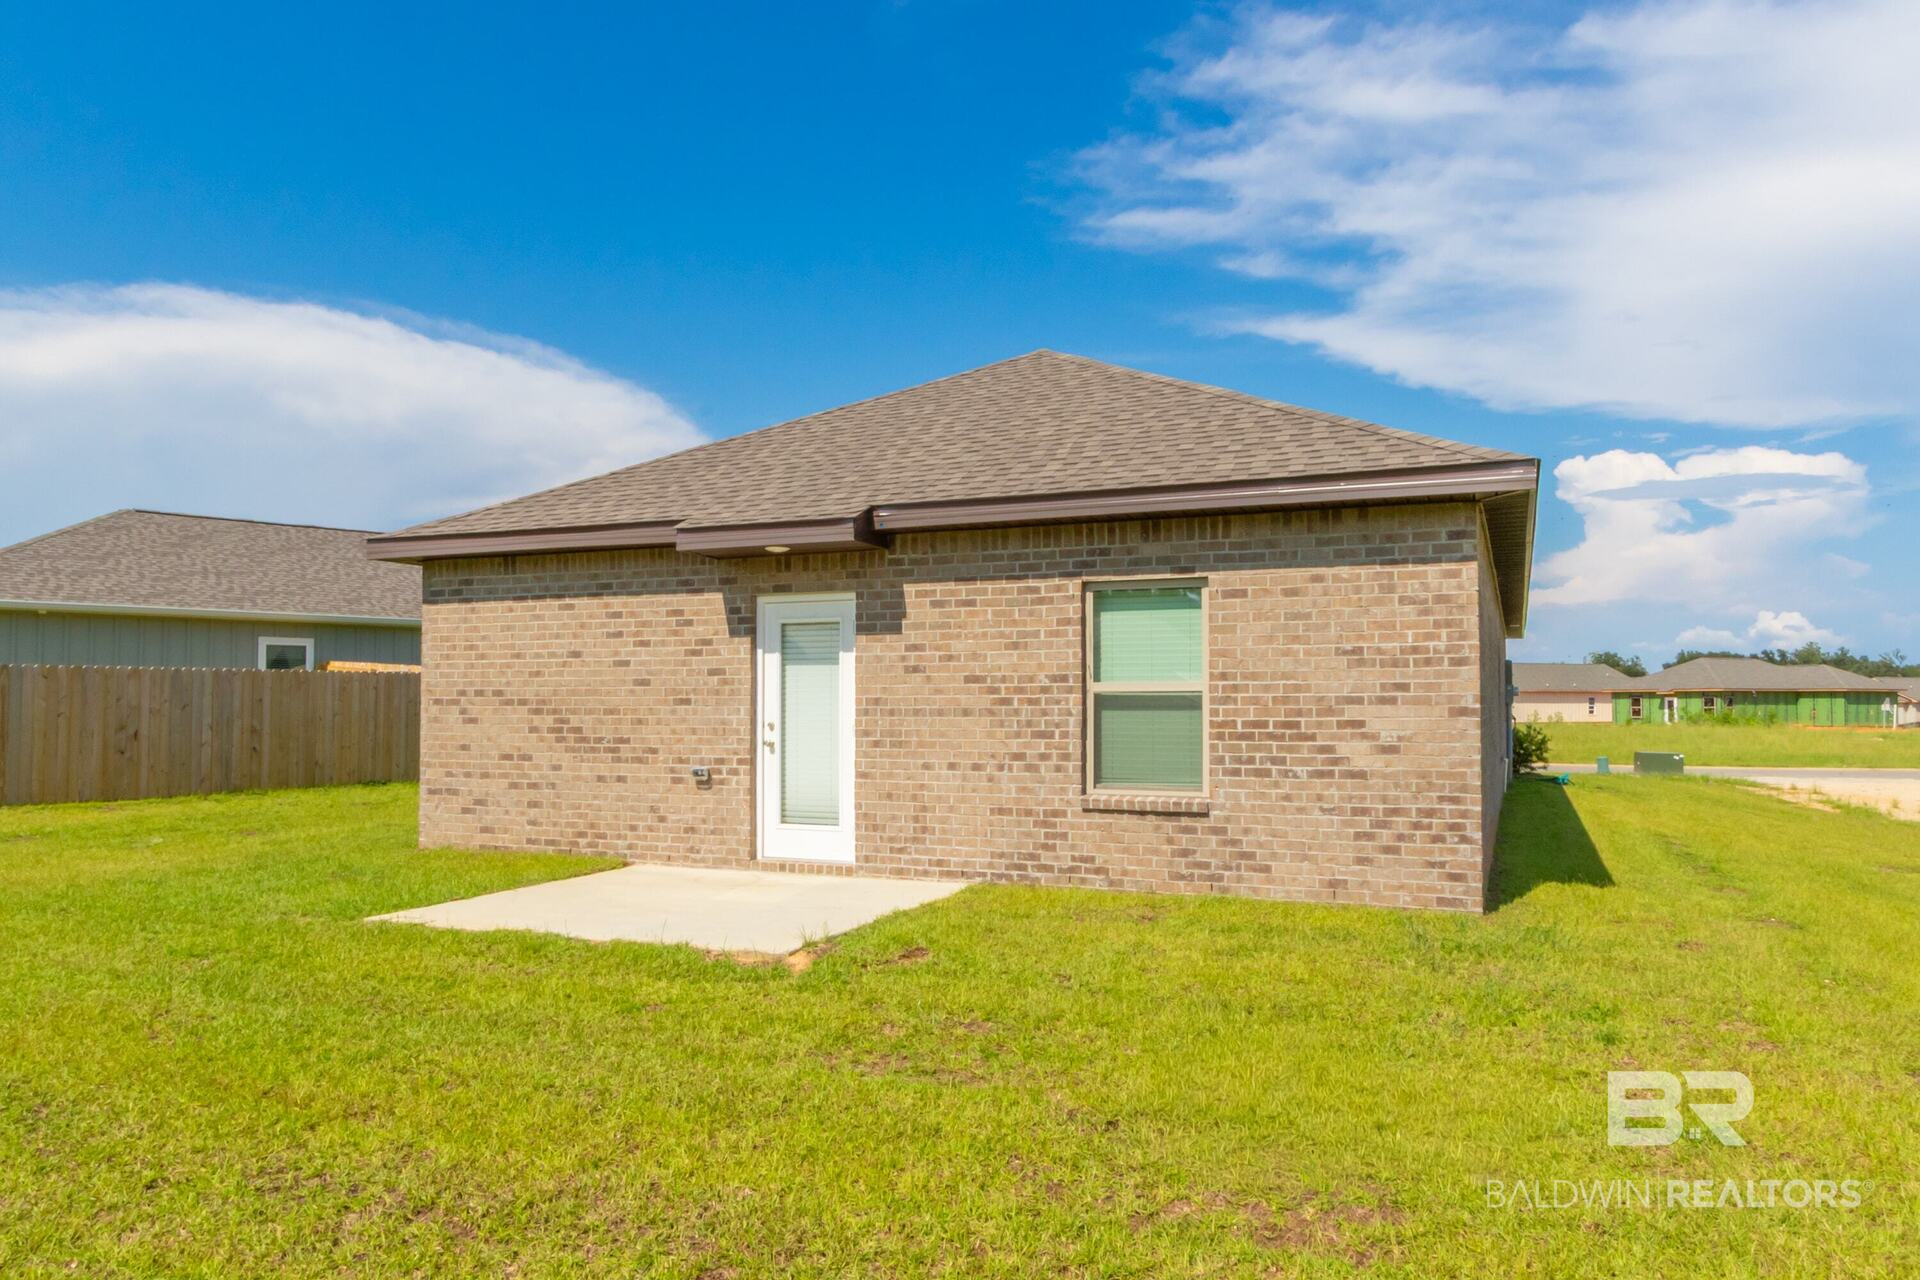
Rear exterior of a brick home with a white patio door, window, and grassy yard.
Rear of a brick house with a small concrete patio and lawn.
SEE ALL PHOTOS
Single-story brick-and-siding home with a dark garage door and wide concrete driveway.
Virtually staged living room with a cream sectional, woven coffee table, and coastal artwork.
Virtually staged living room with a white sectional, woven coffee table, wall-mounted TV, and open kitchen.
Virtually staged bedroom with a white bed, blue accents, and woven furnishings.
Entry hallway with a white front door, wood-look flooring, and an adjacent powder room.
Bright kitchen with white cabinets, stainless steel appliances, granite island, and open living area.
Bright kitchen with white cabinets, granite countertops, and stainless steel appliances.
Bright kitchen with white cabinets, a granite peninsula, and wood-look flooring.
Kitchen with white cabinets, granite counters, stainless steel appliances, and a large peninsula.
Bright vacant kitchen with white cabinets, granite counters, a breakfast bar, and a tall faucet.
Bright white kitchen with granite counters, a sink island, and stainless-steel dishwasher.
Vacant room with gray-brown flooring, white walls, and windows overlooking a fenced yard.
Vacant room with wood-look flooring, recessed lights, and a glass exterior door.
Empty open-plan living area with gray wood-look floors and a white kitchen with a peninsula.
Open living area with wood-look flooring and a white kitchen bar.
Empty room with white walls, wood-look flooring, and a window with blinds.
Empty room with wood-look flooring, white walls, and a window with blinds.
Bathroom with a white tub and shower beside a granite vanity and large mirror.
Empty bedroom with wood-look flooring, a window with blinds, and white closet doors.
Empty room with wood-look flooring, a window with blinds, and double closet doors.
Empty room with brown wood-look flooring, white walls, and a window with blinds.
Empty room with dark wood-look flooring, a window with blinds, and a white paneled door.
Empty bedroom with wood-look flooring, a walk-in closet, and an adjoining bathroom.
Empty room with gray wood-look flooring, a window with blinds, and a white door.
Bathroom with a glass-enclosed shower and granite vanity.
Empty walk-in closet with white wire shelving and dark wood-look flooring.
Laundry room with wire shelving, washer hookups, and an open storage closet.
Empty closet with three white wire shelves and wood-look flooring.
Empty garage with a closed sectional door and overhead opener.
Single-story brick-and-siding home with an attached garage and broad concrete driveway.
Single-story brick-and-siding home with a broad concrete driveway and attached garage.
Single-story brick-and-siding home with an attached garage, wide driveway, and green lawn.
Fenced grassy backyard beside a brick house, with a young tree and wooded edge.
Grassy backyard with a young tree, wood fence, and wooded edge.
Grassy property yard with a young tree, wooden fence, and mature trees.
Brick home’s rear patio with a white glass door, window, and fenced grassy yard.
Rear view of a brick home with a broad grassy yard and wooden privacy fence.
Rear of a brick home overlooking a broad fenced lawn and young tree.
Rear exterior of a brick home with a white patio door, window, and grassy yard.
Rear of a brick house with a small concrete patio and lawn.
Pending

13456 Shea Cir

13456 Shea Cir, Foley, AL 36535

$260,000
Brand-new construction, Gold FORTIFIED, and no HOA! Welcome to 13456 Shea Circle, located in the Magnolia Pines neighborhood of Foley, Alabama. Completed in July 2026 and never occupied, this move-in-ready home offers 4 bedrooms, 2 bathrooms, and the peace of mind that comes with owning a newly constructed home. Situated on a desirable corner lot, the property features a spacious backyard with plenty of room to enjoy outdoor living, entertain guests, or create your own backyard retreat. With no HOA, you'll appreciate the added flexibility of homeownership without association restrictions or fees. Whether you're looking for your primary residence on the Gulf Coast, or an investment property, this beautiful new home is ready for its first occupants. Refrigerator, washer, and dryer are not included. Schedule your private showing today and discover everything this property has to offer!

4
beds

2
baths

1,504 Sq.Ft. LIVING AREA

0.29 Acres lot

Daniel Davis

Daniel Davis

Features & Amenities

Interior

  • total bedrooms4
  • Total bathrooms2
  • full bathrooms2
  • APPLIANCES Disposal, Microwave, Dishwasher, Electric Range
  • other interior Features En Suite, Termite Contract

Area & Lot

  • Status Pending
  • Date Sold November 27, 2026
  • Living Area1,504 Sq.Ft.
  • Total Area1,504 Sq.Ft.
  • Lot Area0.29 Acres
  • MLS® ID412050
  • TypeResidential
  • YEAR BUILT2026
  • Architecture StylesTraditional
  • Elementary SchoolMagnolia School
  • Middle SchoolFoley Middle
  • High SchoolFoley High

Exterior

  • utilitiesUnderground Utilities, Baldwin EMC, Riviera Utilities, Water Heater Electric, Baldwin Co Sewer Service
  • PoolNone
  • lot featuresLess Than 1 Acre
  • parkingSingle Garage
  • HEAT TYPEHeat Pump, Heat Pump Cool, Central Electric Cool
  • AIR CONDITIONINGHeat Pump, Heat Pump Cool, Central Electric Cool
  • other exterior FeaturesBrick, Hardboard

Financial

  • Sales Price$260,000
Virtually staged living room with a cream sectional, woven coffee table, and coastal artwork.

Schedule a Showing

We would love to show you our beautiful property. Please select your preferred date and time below. An agent will be in touch shortly to confirm your appointment.

Schedule a Showing

We would love to show you our beautiful property. Please select your preferred date and time below. An agent will be in touch shortly to confirm your appointment.

Thank you for your interest in 13456 Shea Cir, Foley, AL 36535. We are reviewing your request and will be in touch shortly!

Mortgage Calculator

Estimate your monthly mortgage payment, including the principal and interest, property taxes, and HOA. Adjust the values to generate a more accurate rate.

All estimates are provided for informational purposes only. Actual amounts may vary.
$0,000 Your Payment 20 15 65
$0,000 Your Payment

Work With Us

We believe deeply in the power of relationships, understanding that they form the bedrock of our industry. When you choose us, you're not just getting a real estate service; you're gaining a dedicated partner committed to your success and satisfaction. Reach out now!

Follow Me on Instagram