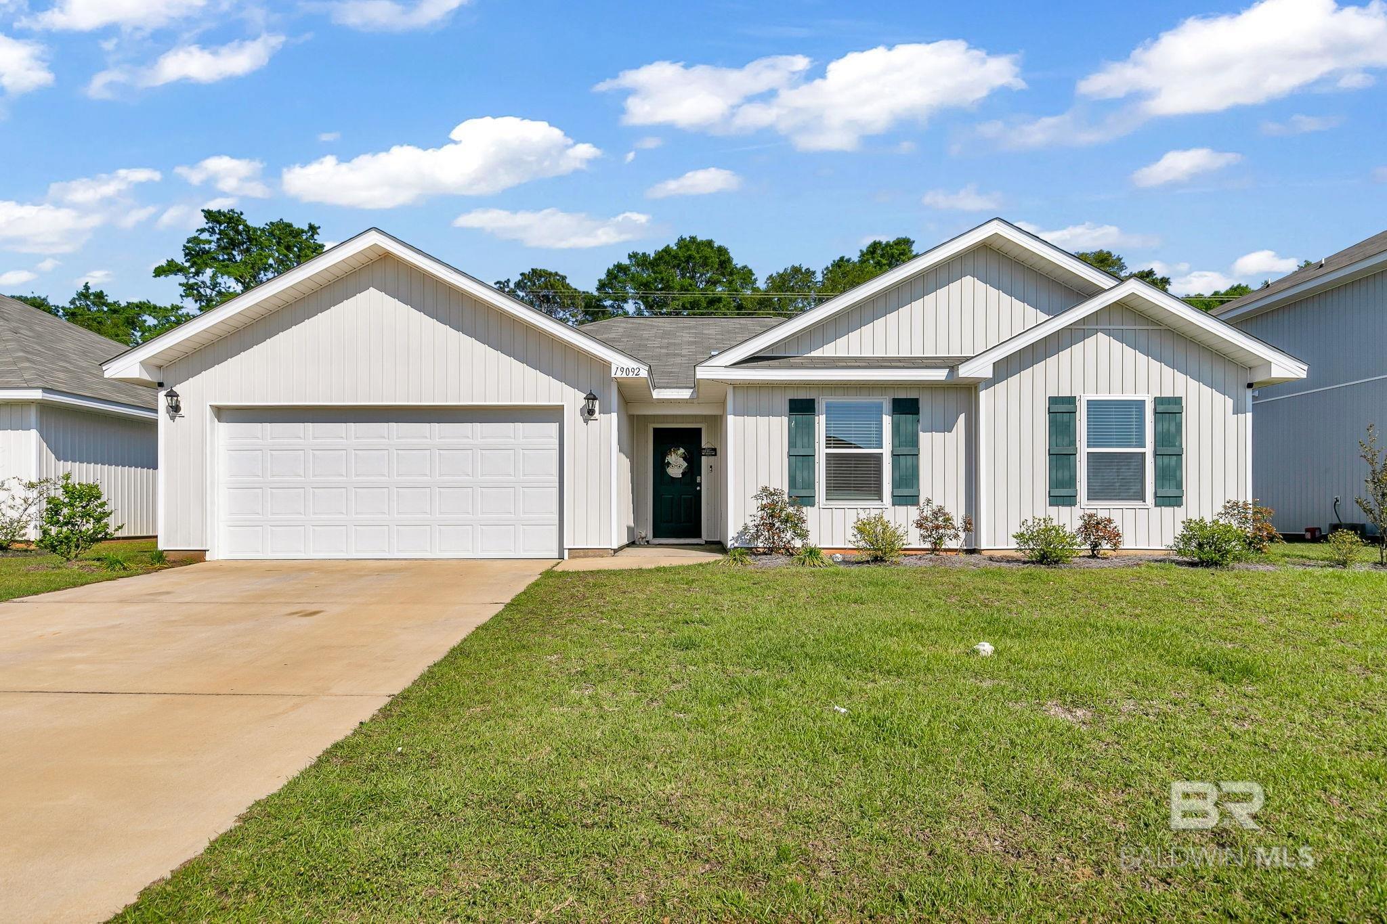
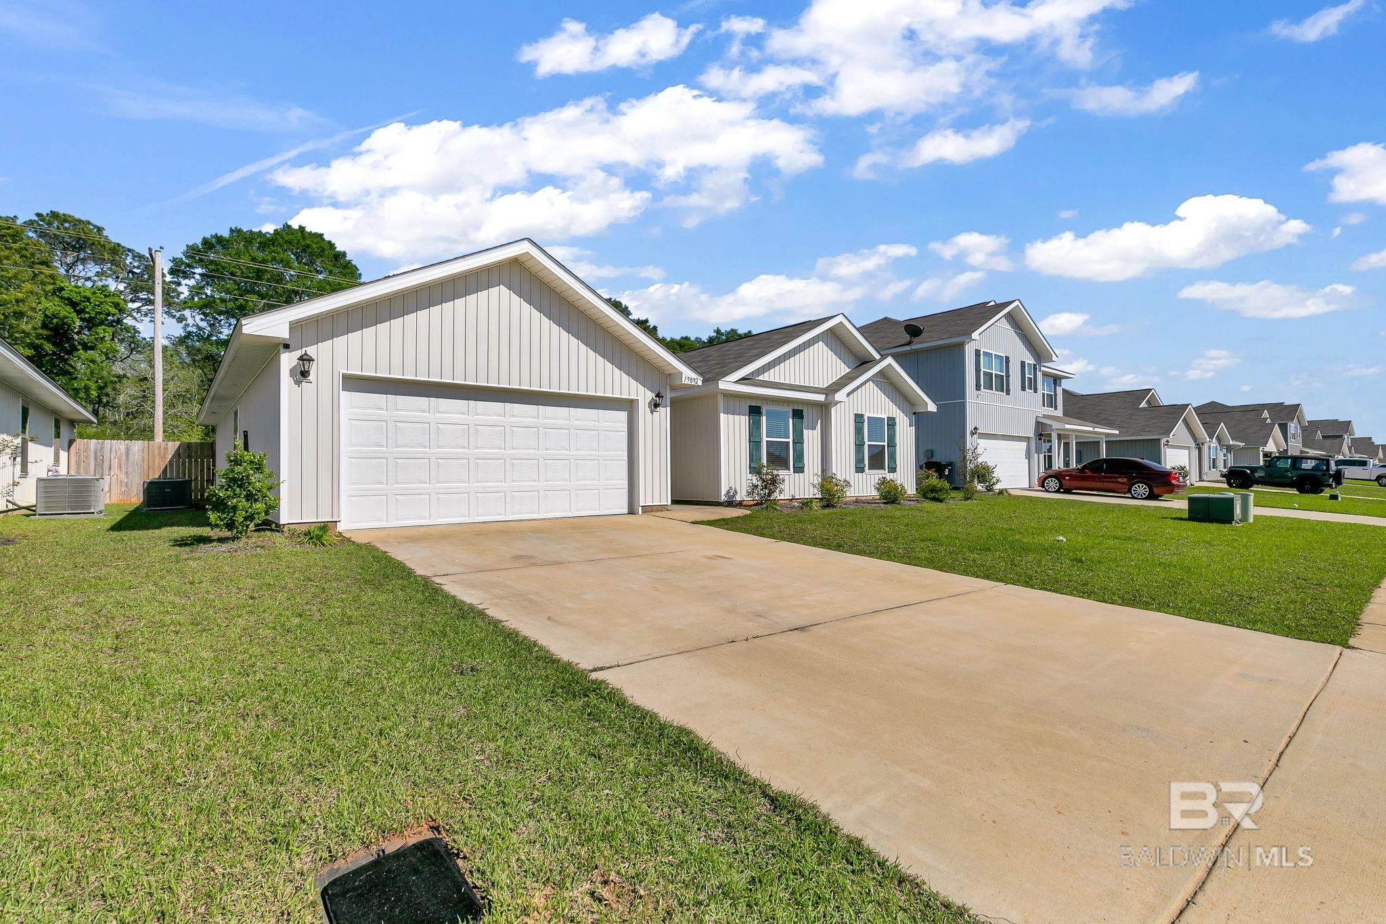
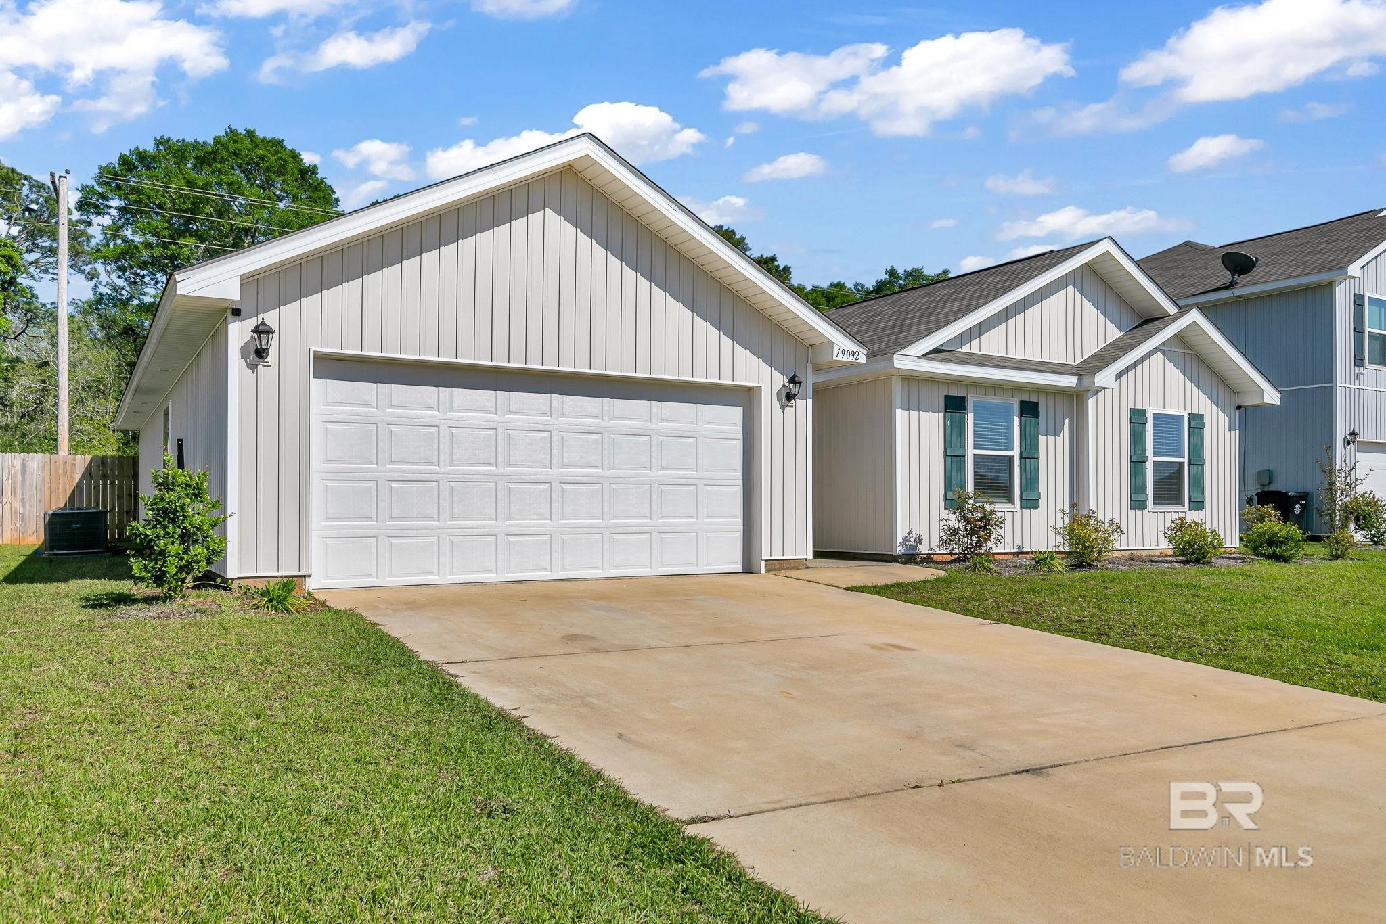
White single-story home with green shutters, a two-car garage, and a broad concrete driveway.
White single-story home with multiple gables, green shutters, and an attached garage.
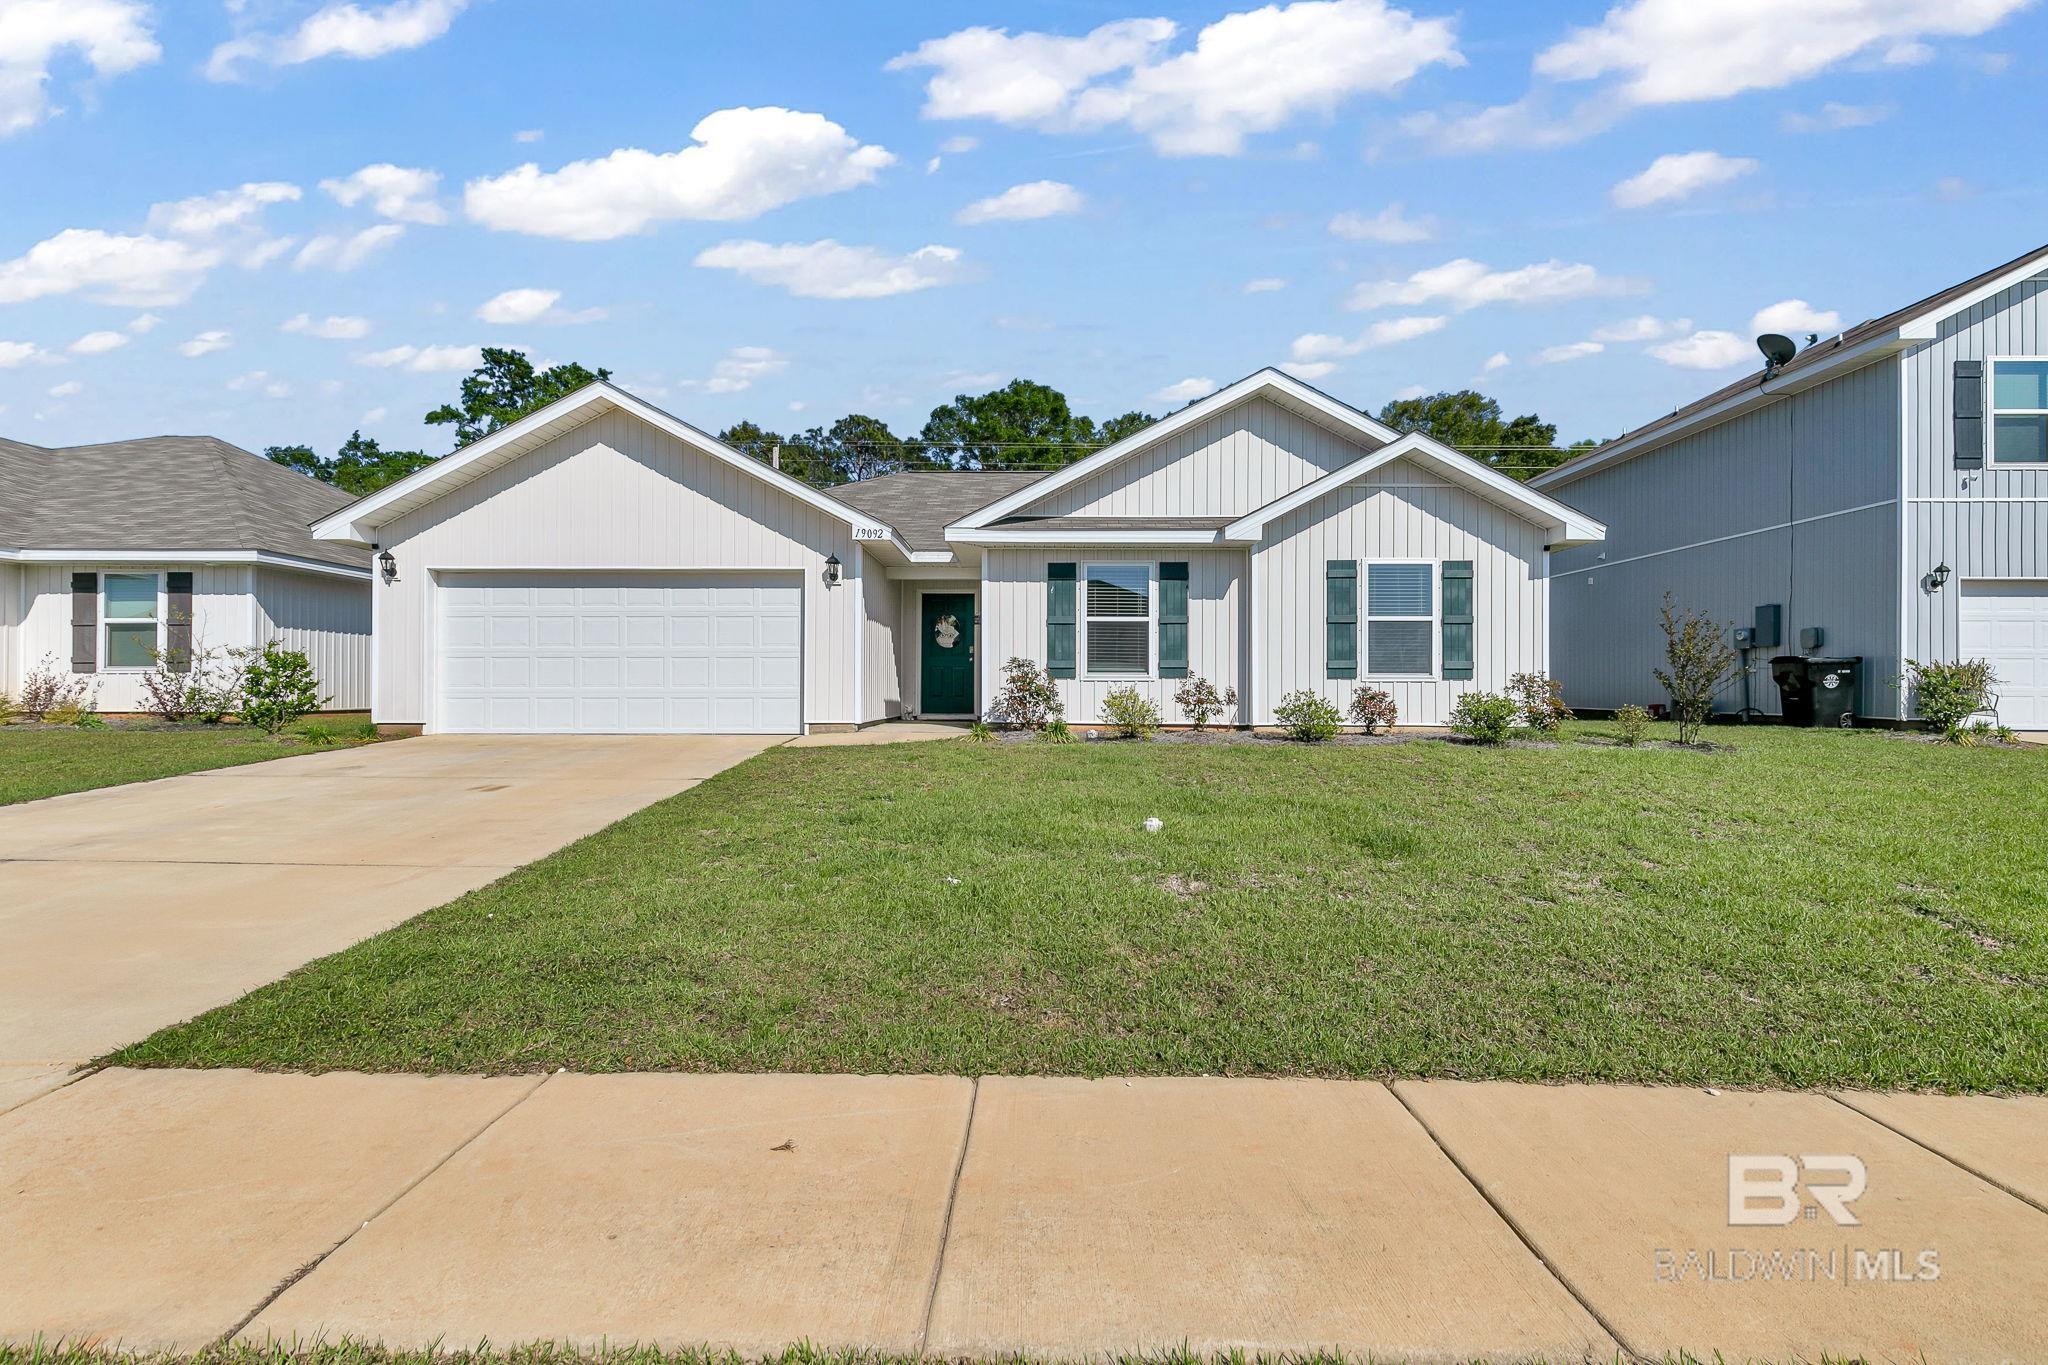
Single-story white home with teal shutters, attached garage, and broad front lawn.
White single-story home with teal shutters, attached garage, and broad front lawn.
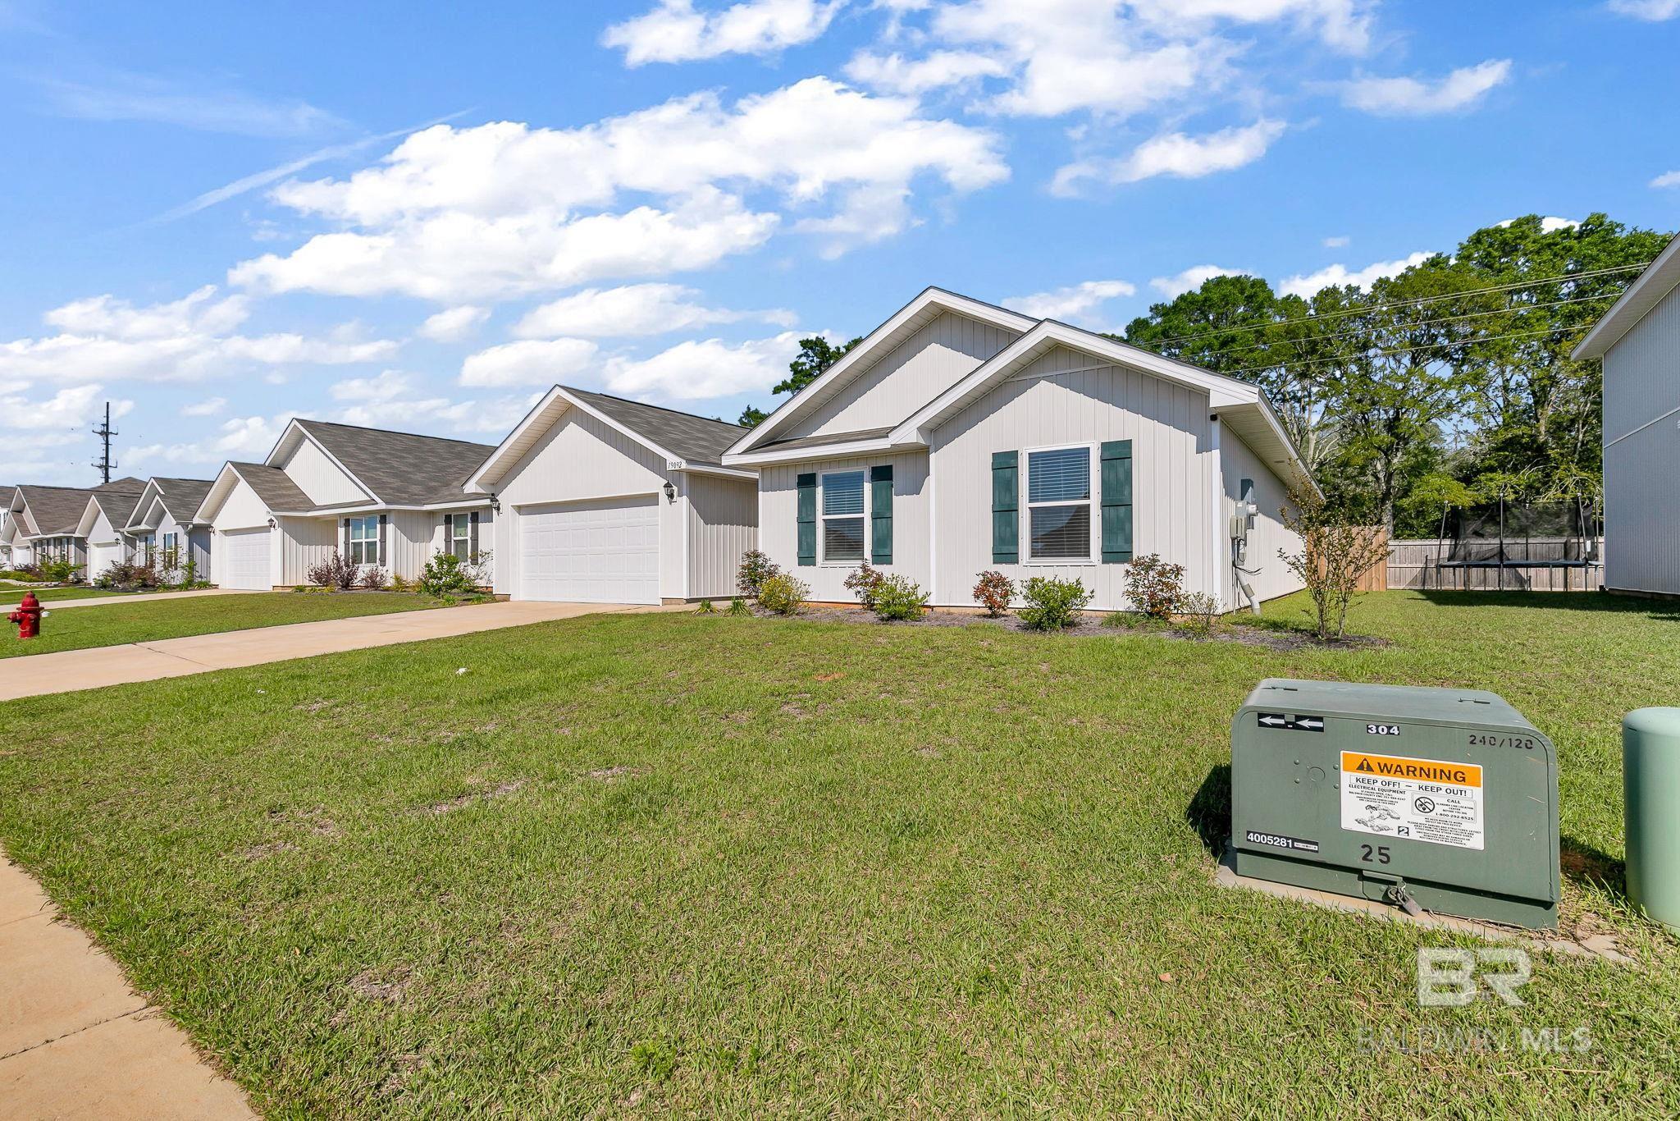
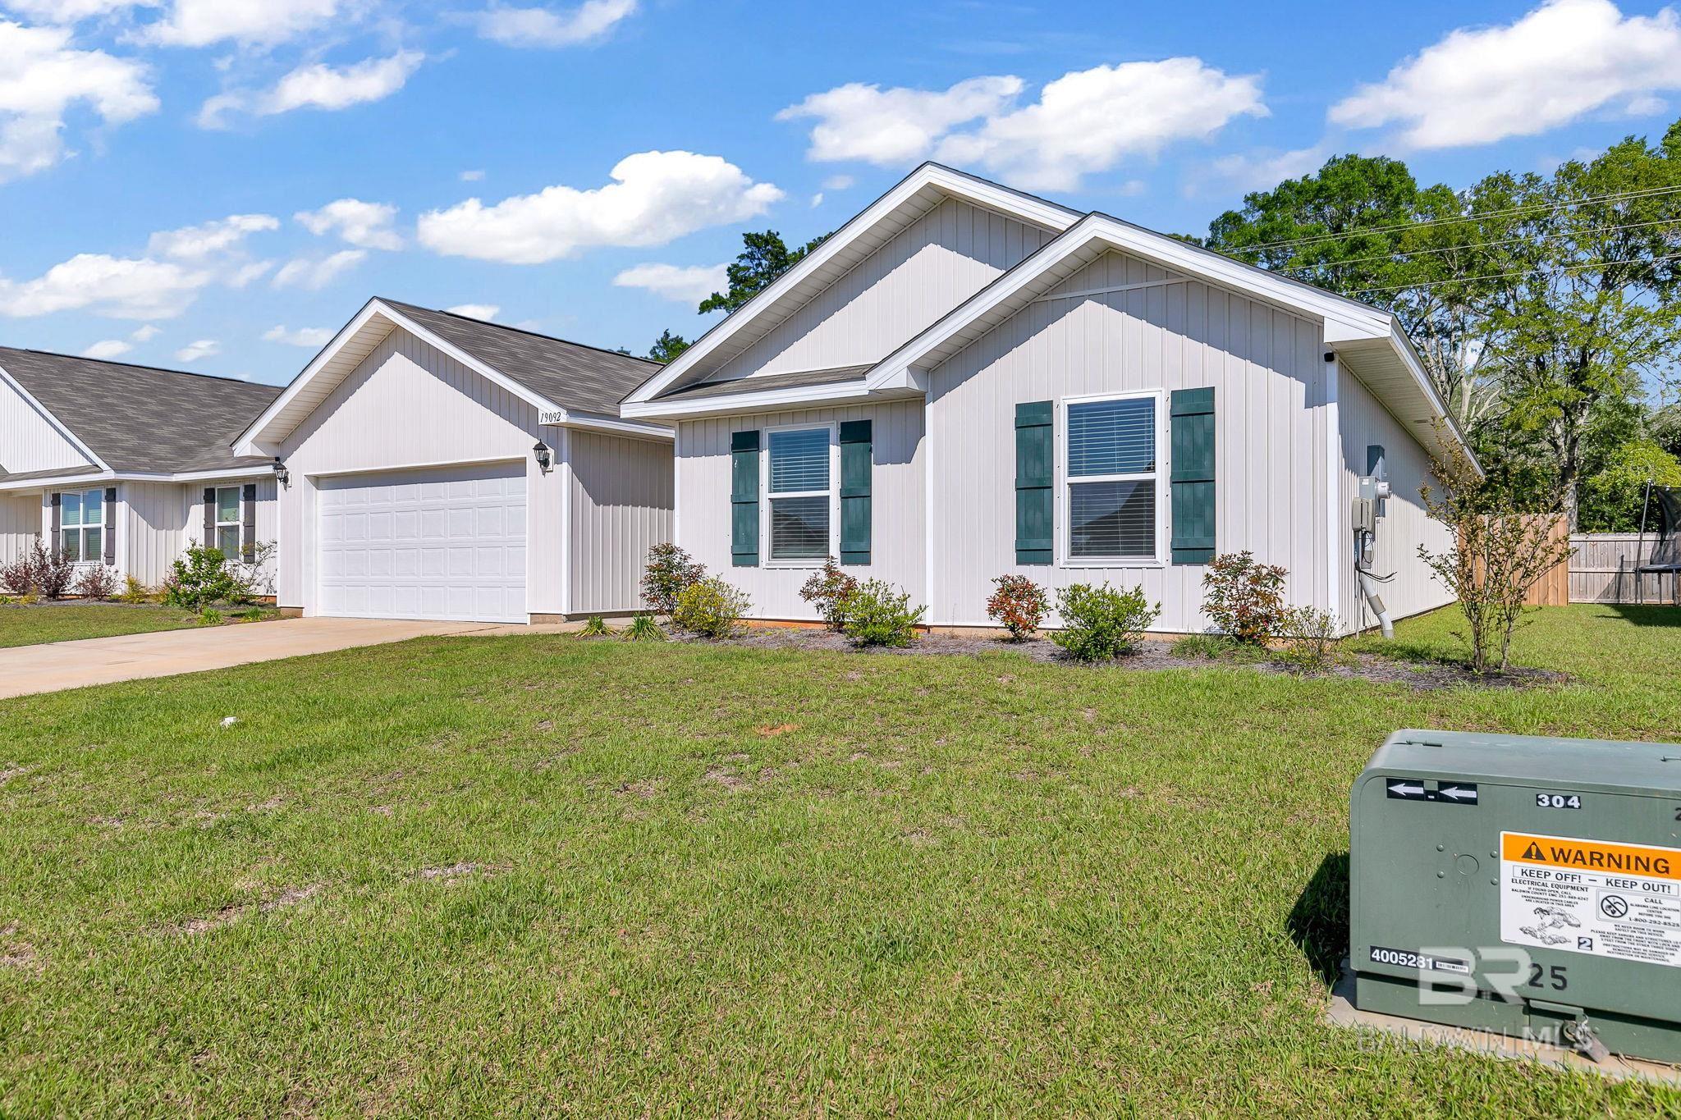
Light-colored single-story home with a double garage and broad driveway.
Light-colored home with green shutters, a two-car garage, and a wide concrete driveway.
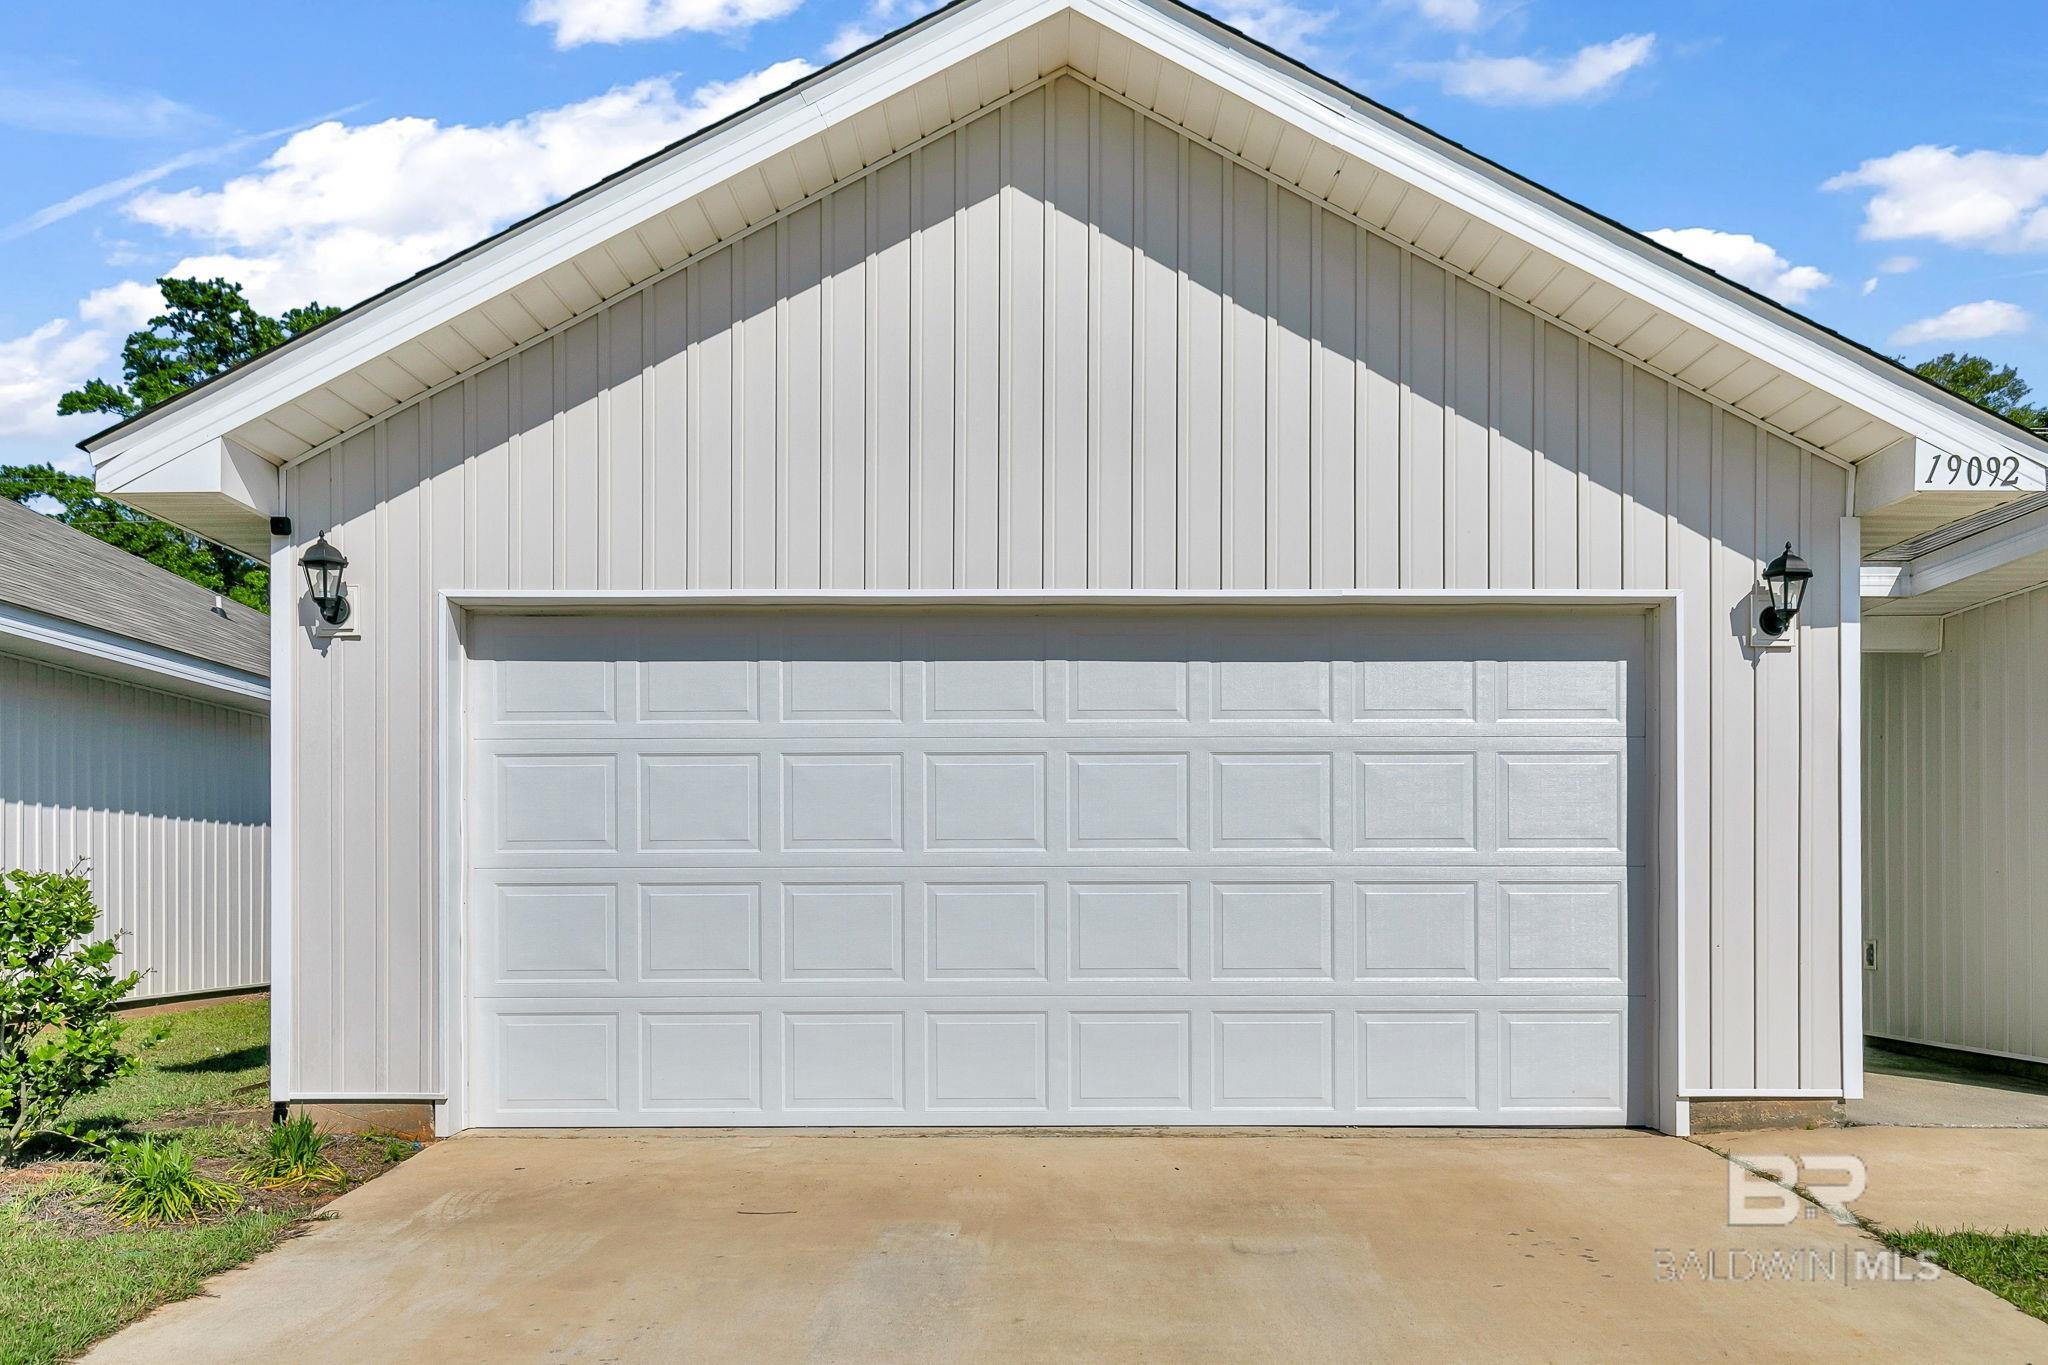
White home’s front garage with a wide paneled double door and address number 19092.
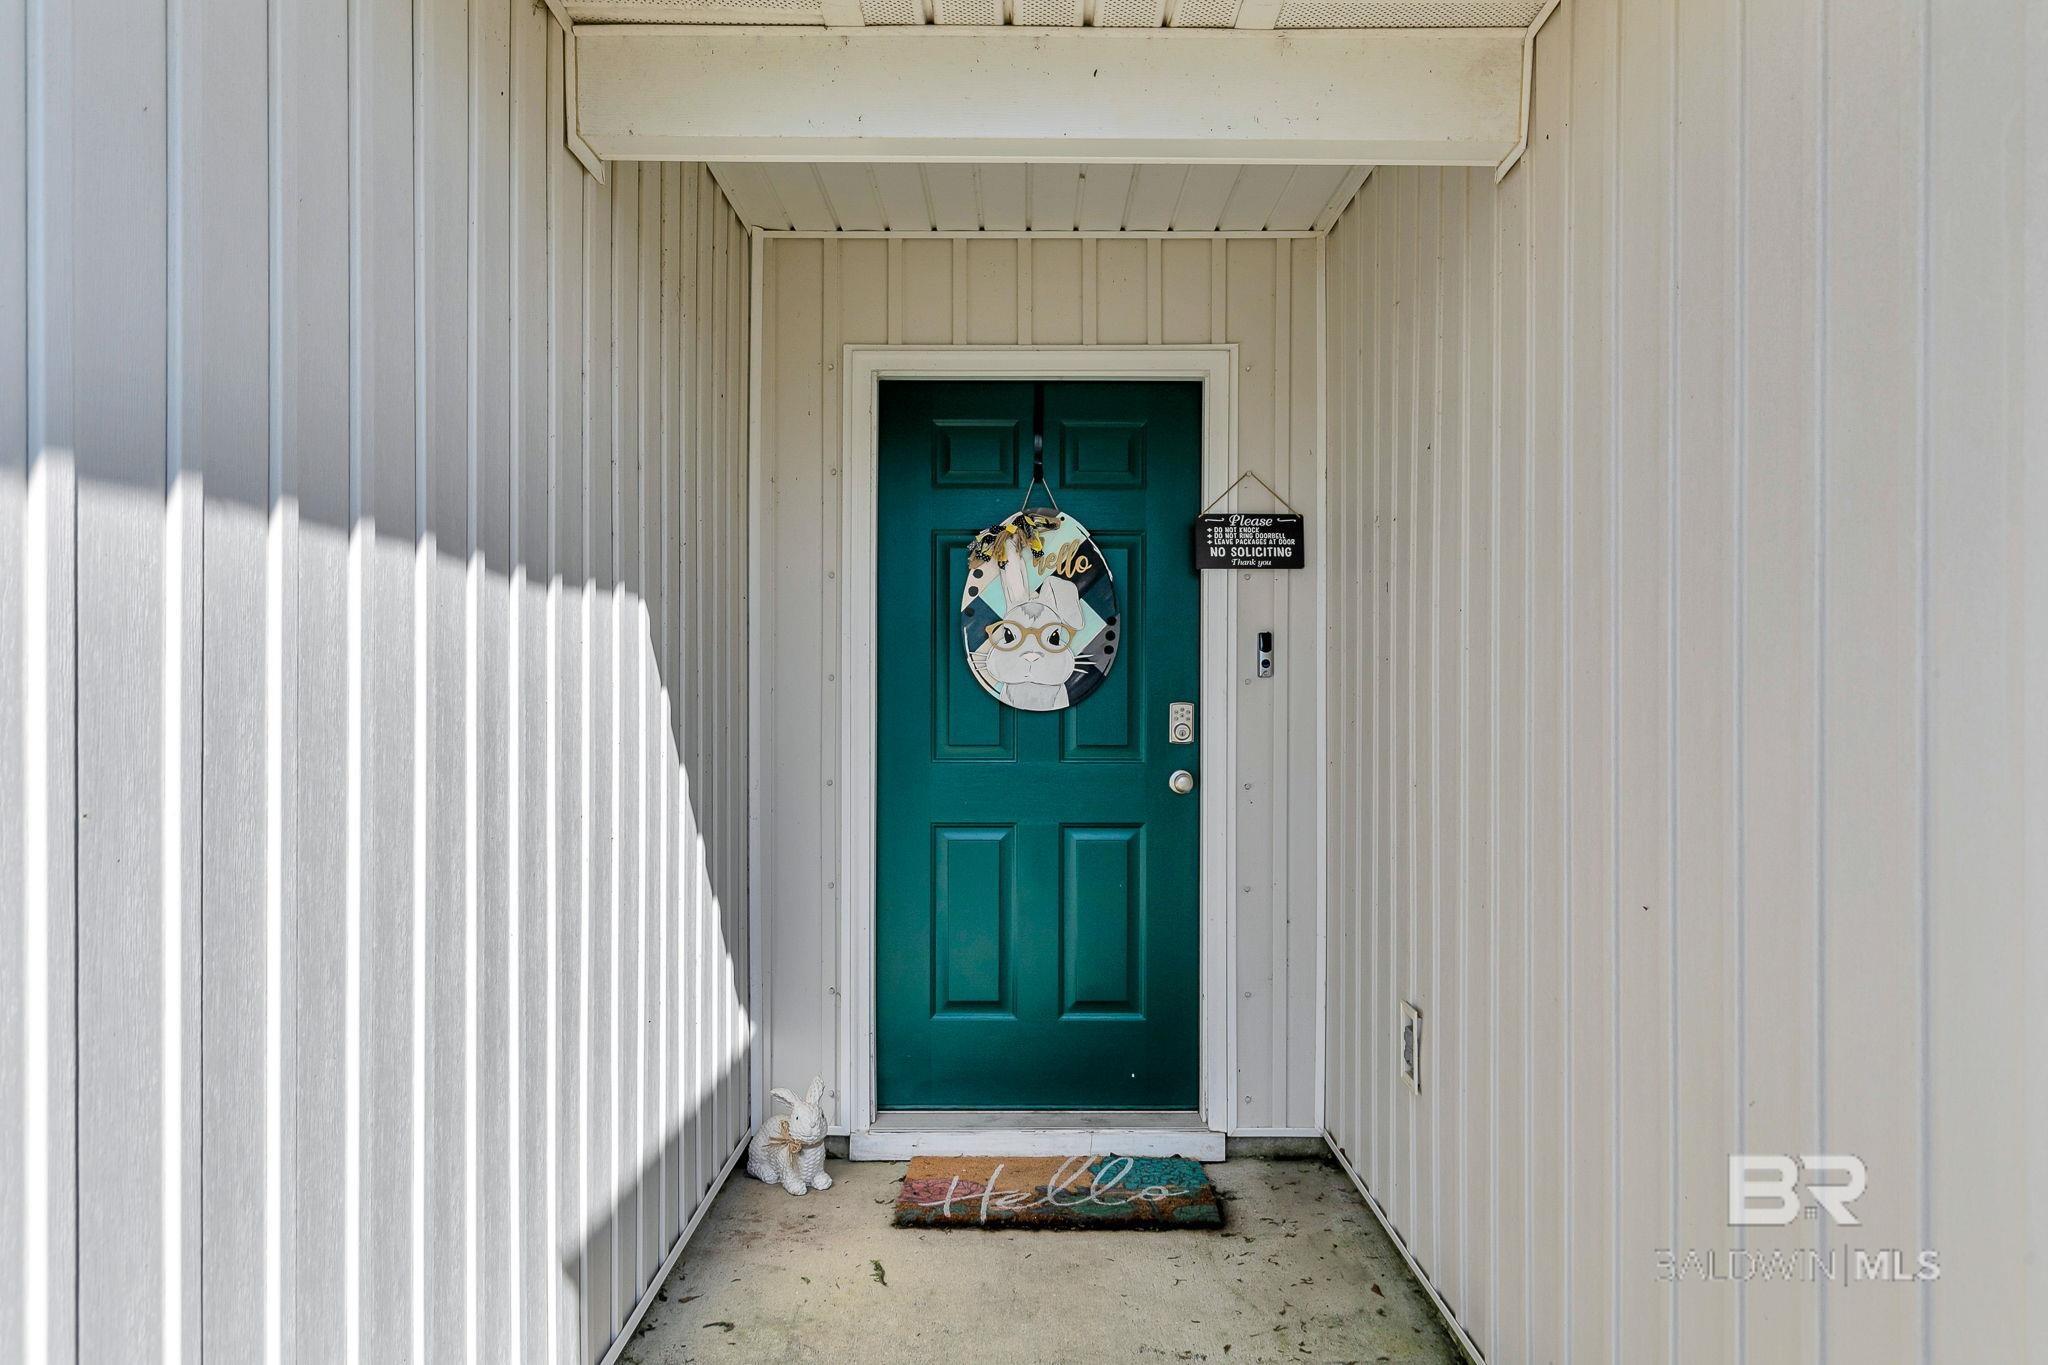
Covered entry with a teal front door, cat wreath, and welcome mat.
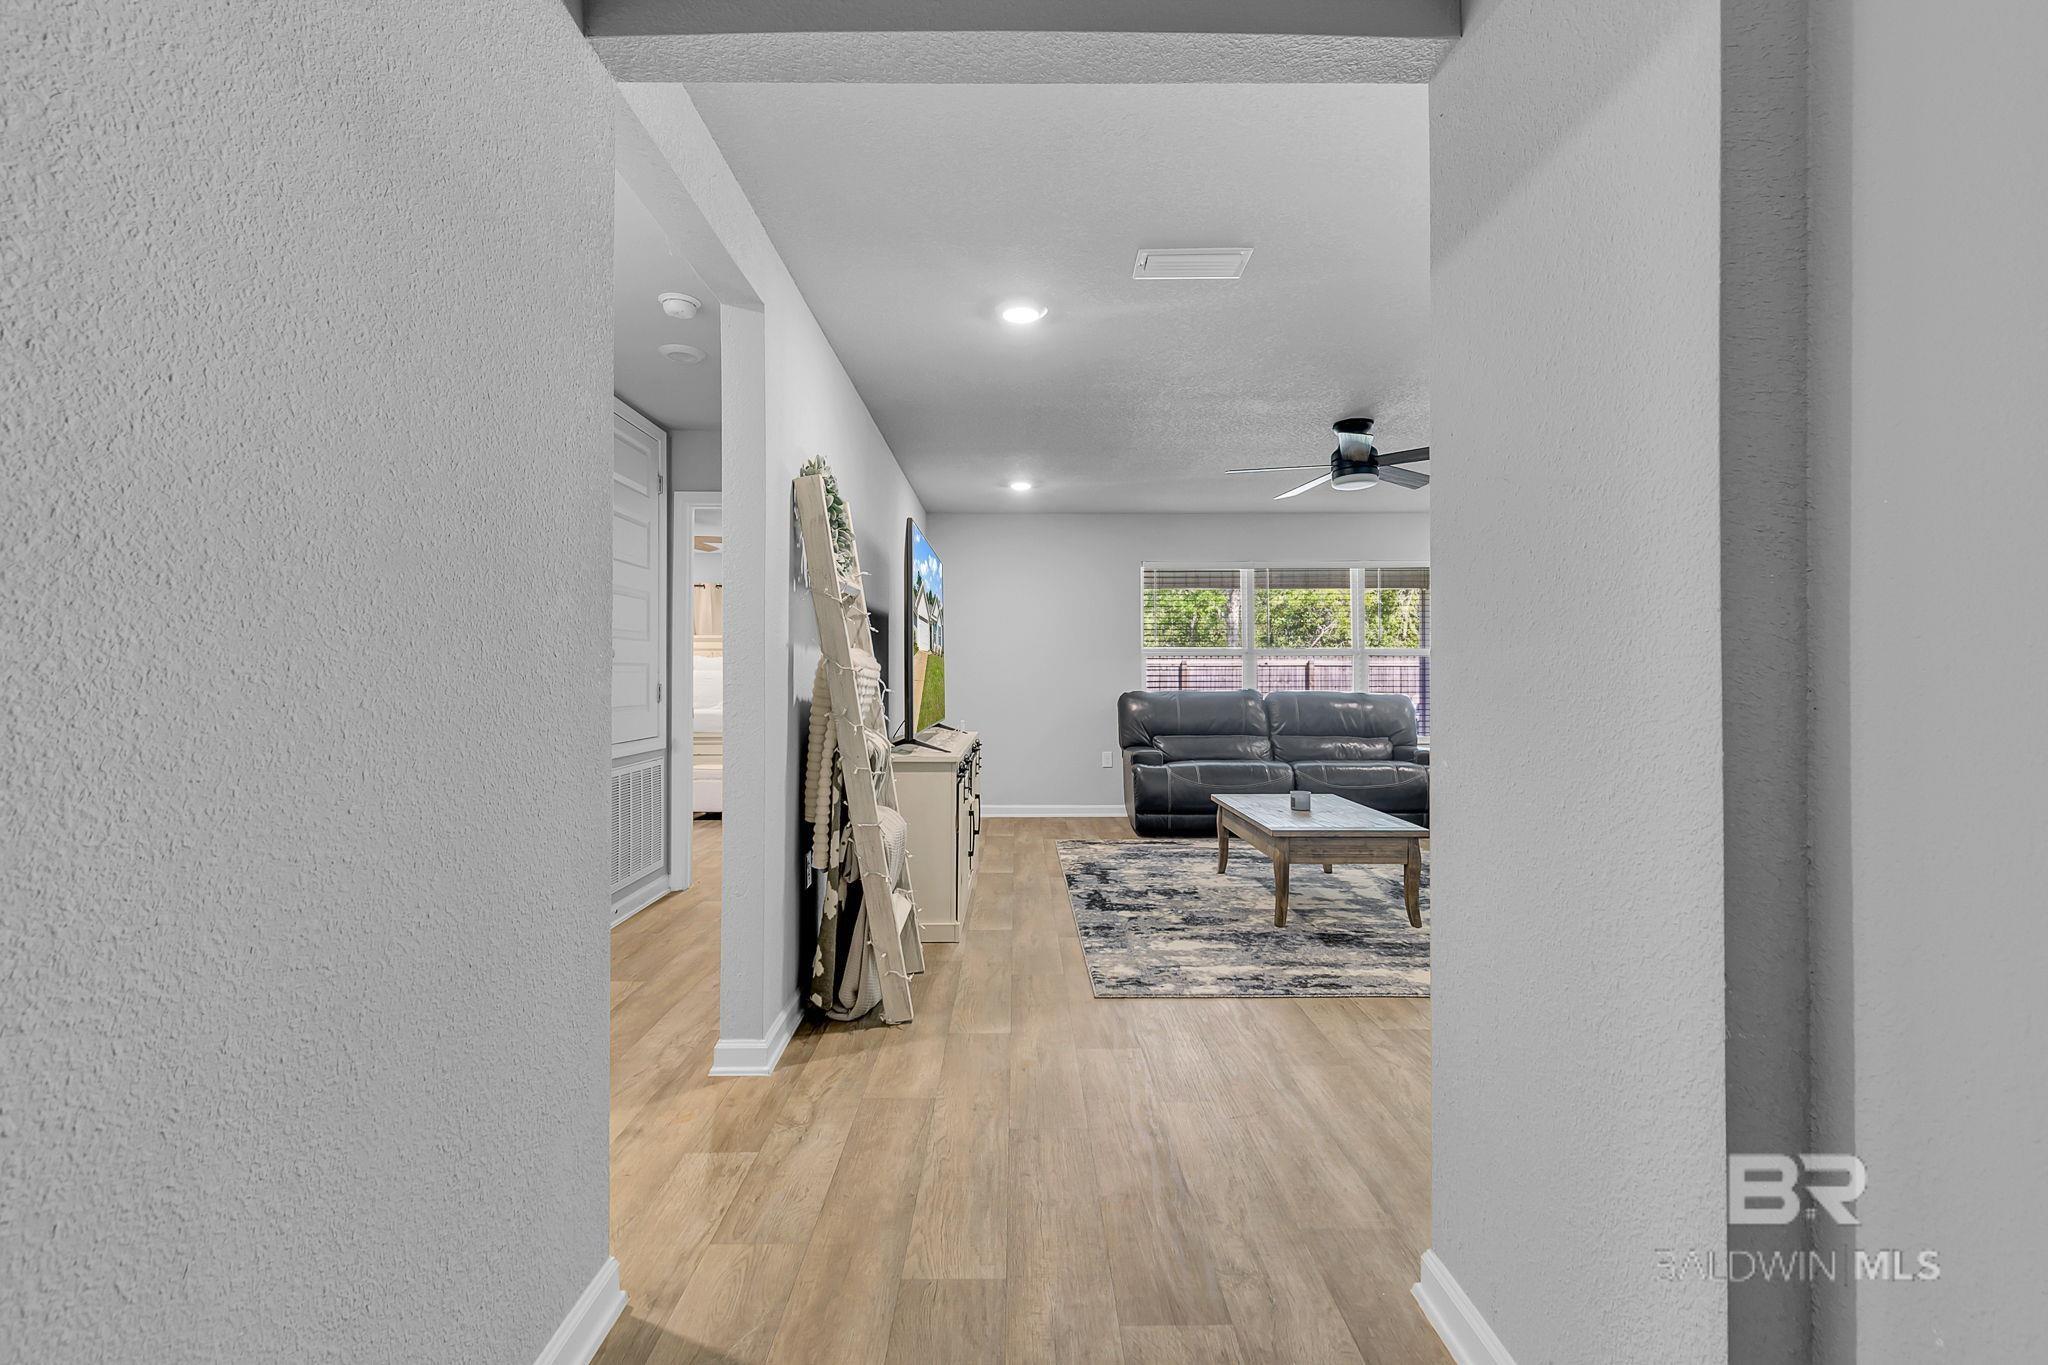
Furnished living room with a dark leather sofa, wood-look floors, and wide windows.
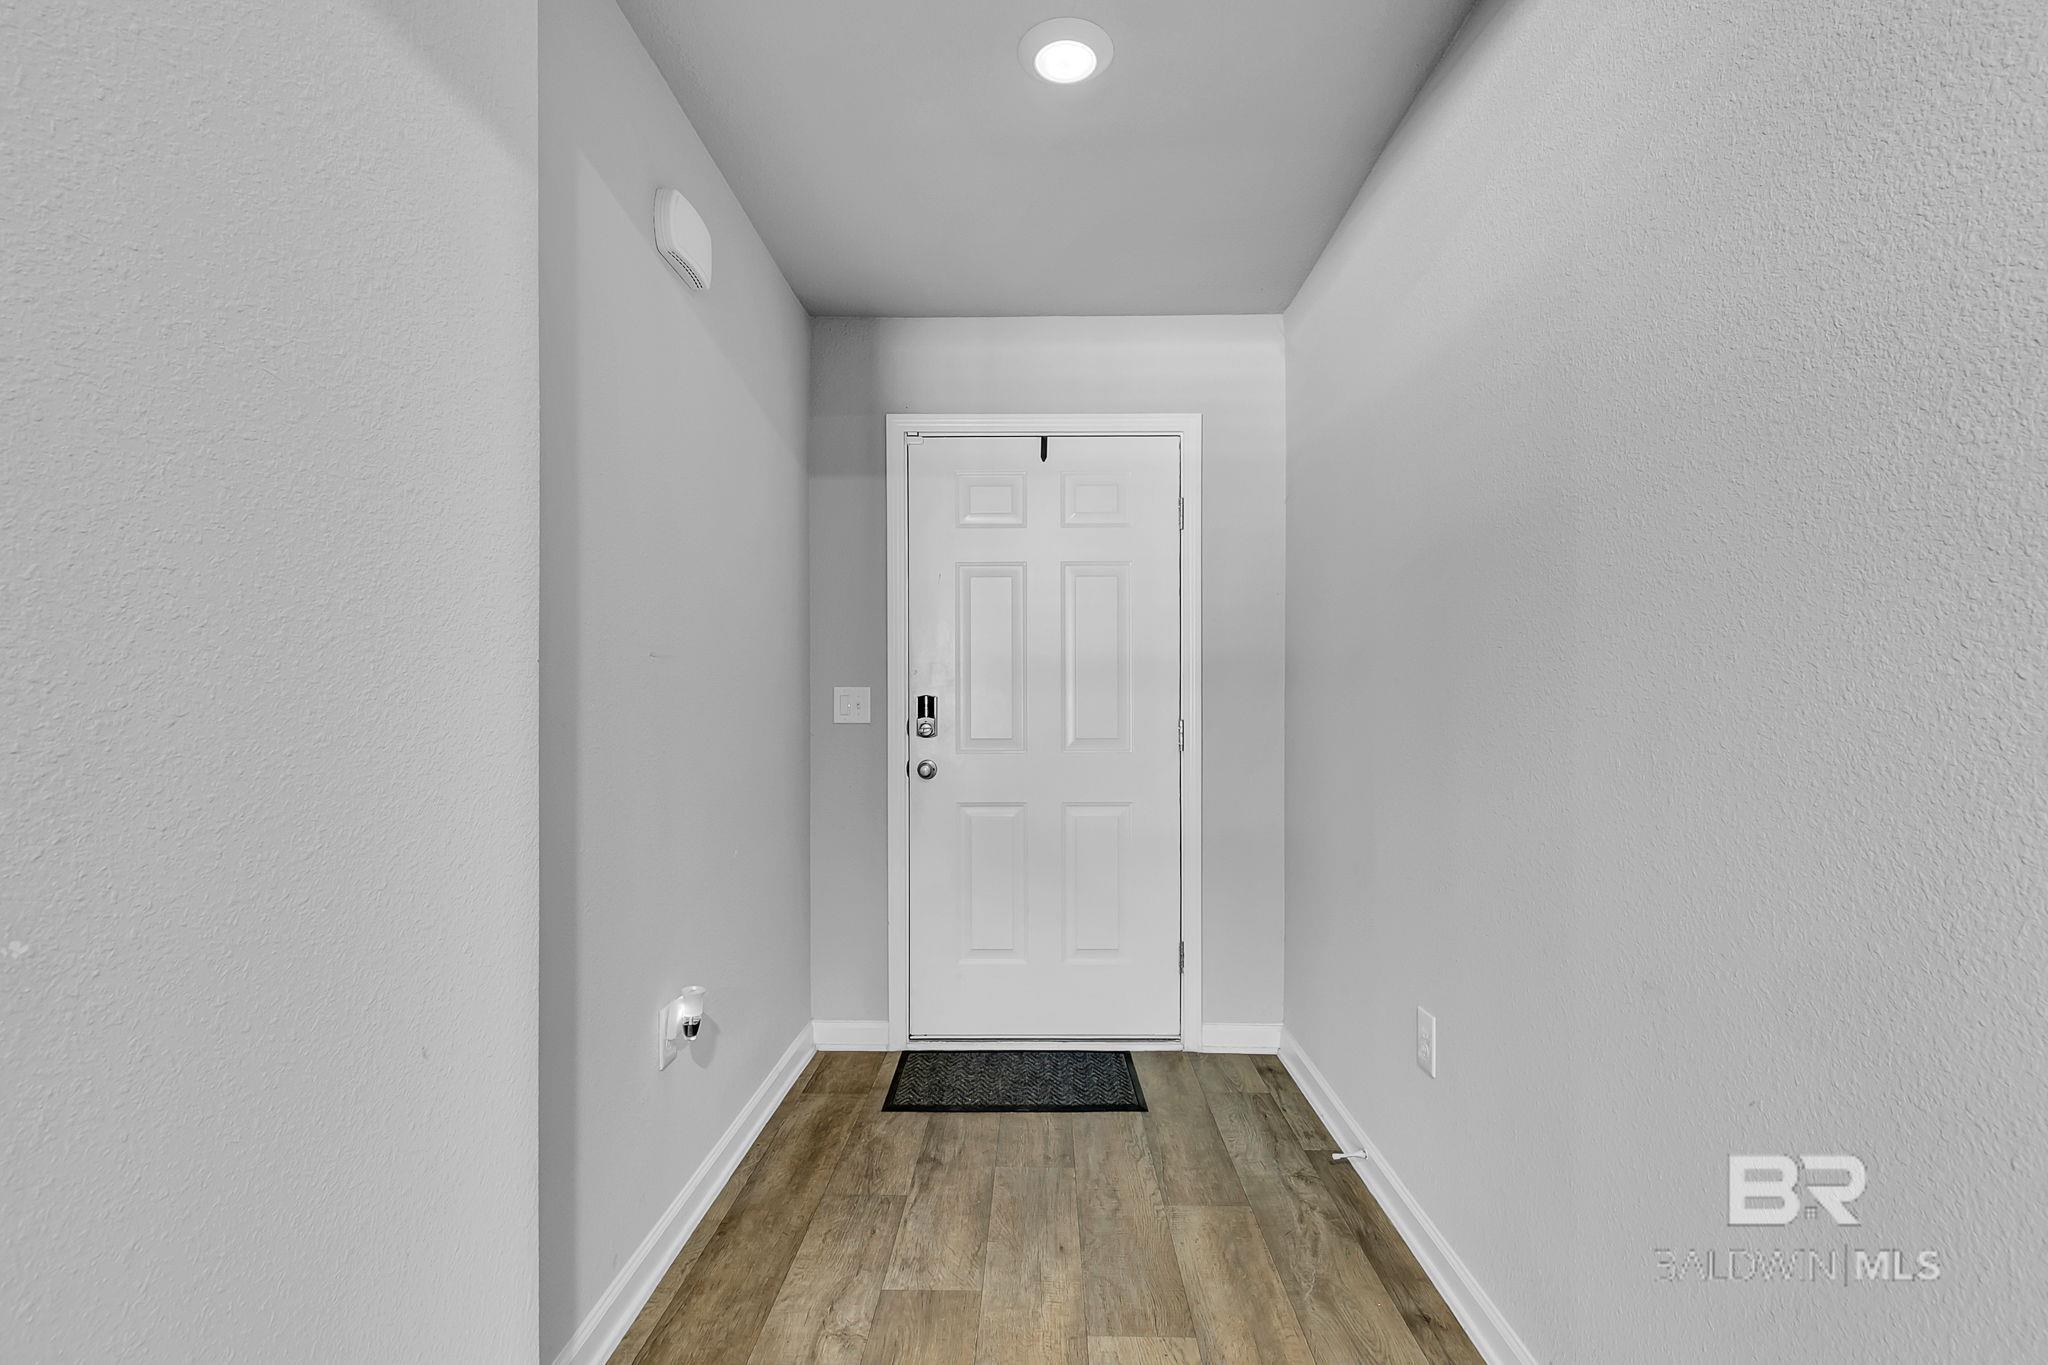
Unfurnished entry foyer with a white paneled front door, wood-look flooring, and a dark doormat.
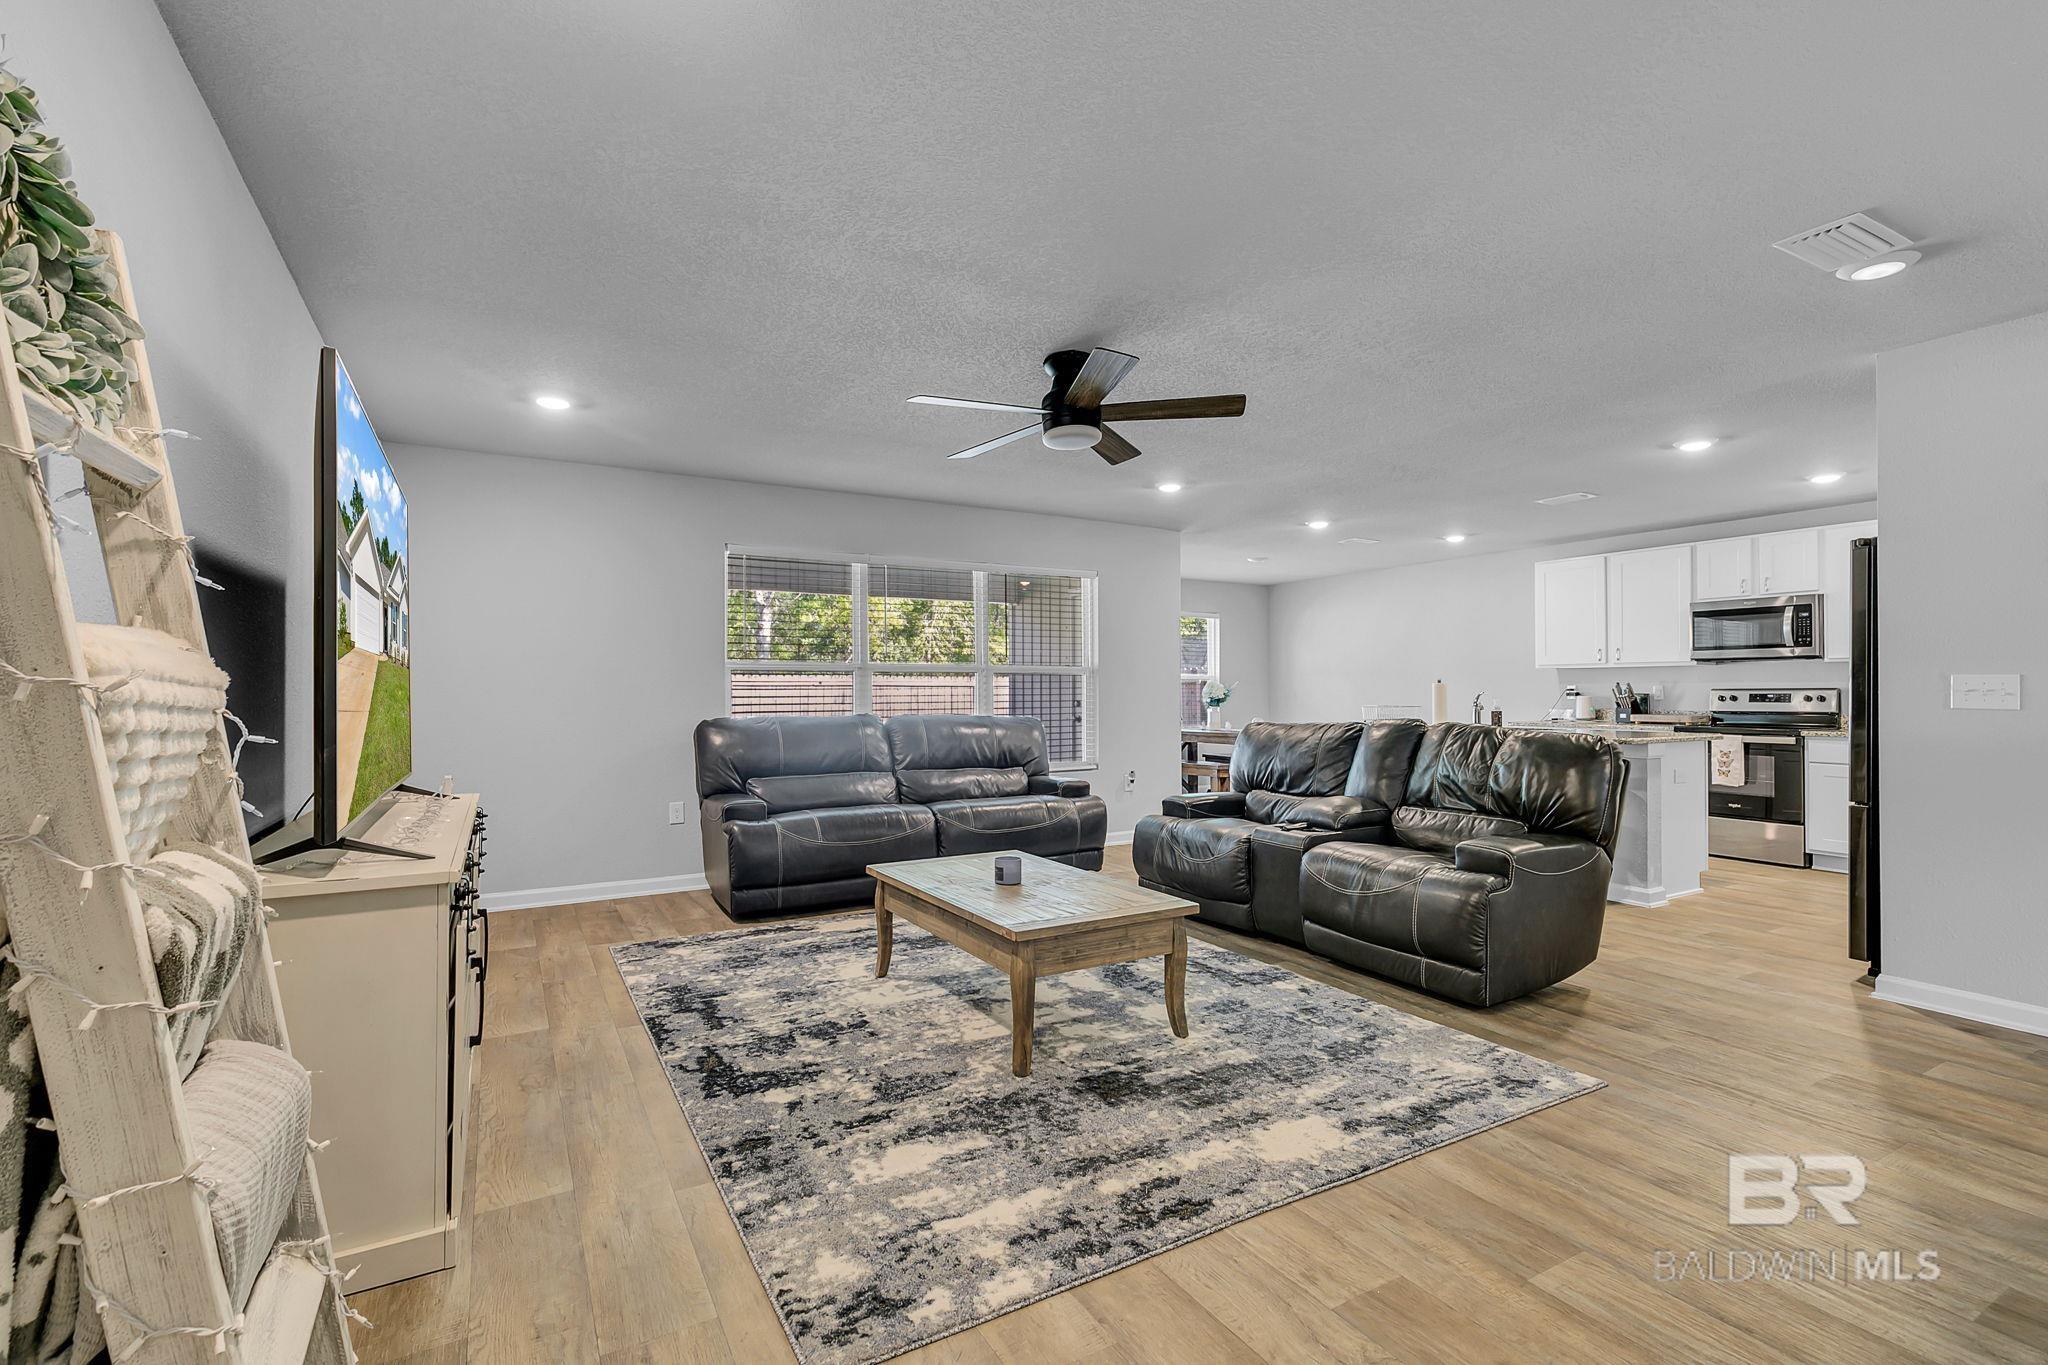
Furnished living room with dark leather sofas, patterned rug, and an open view into the white kitchen.
Living room with gray leather sectional, patterned rug, and wide windows with blinds.
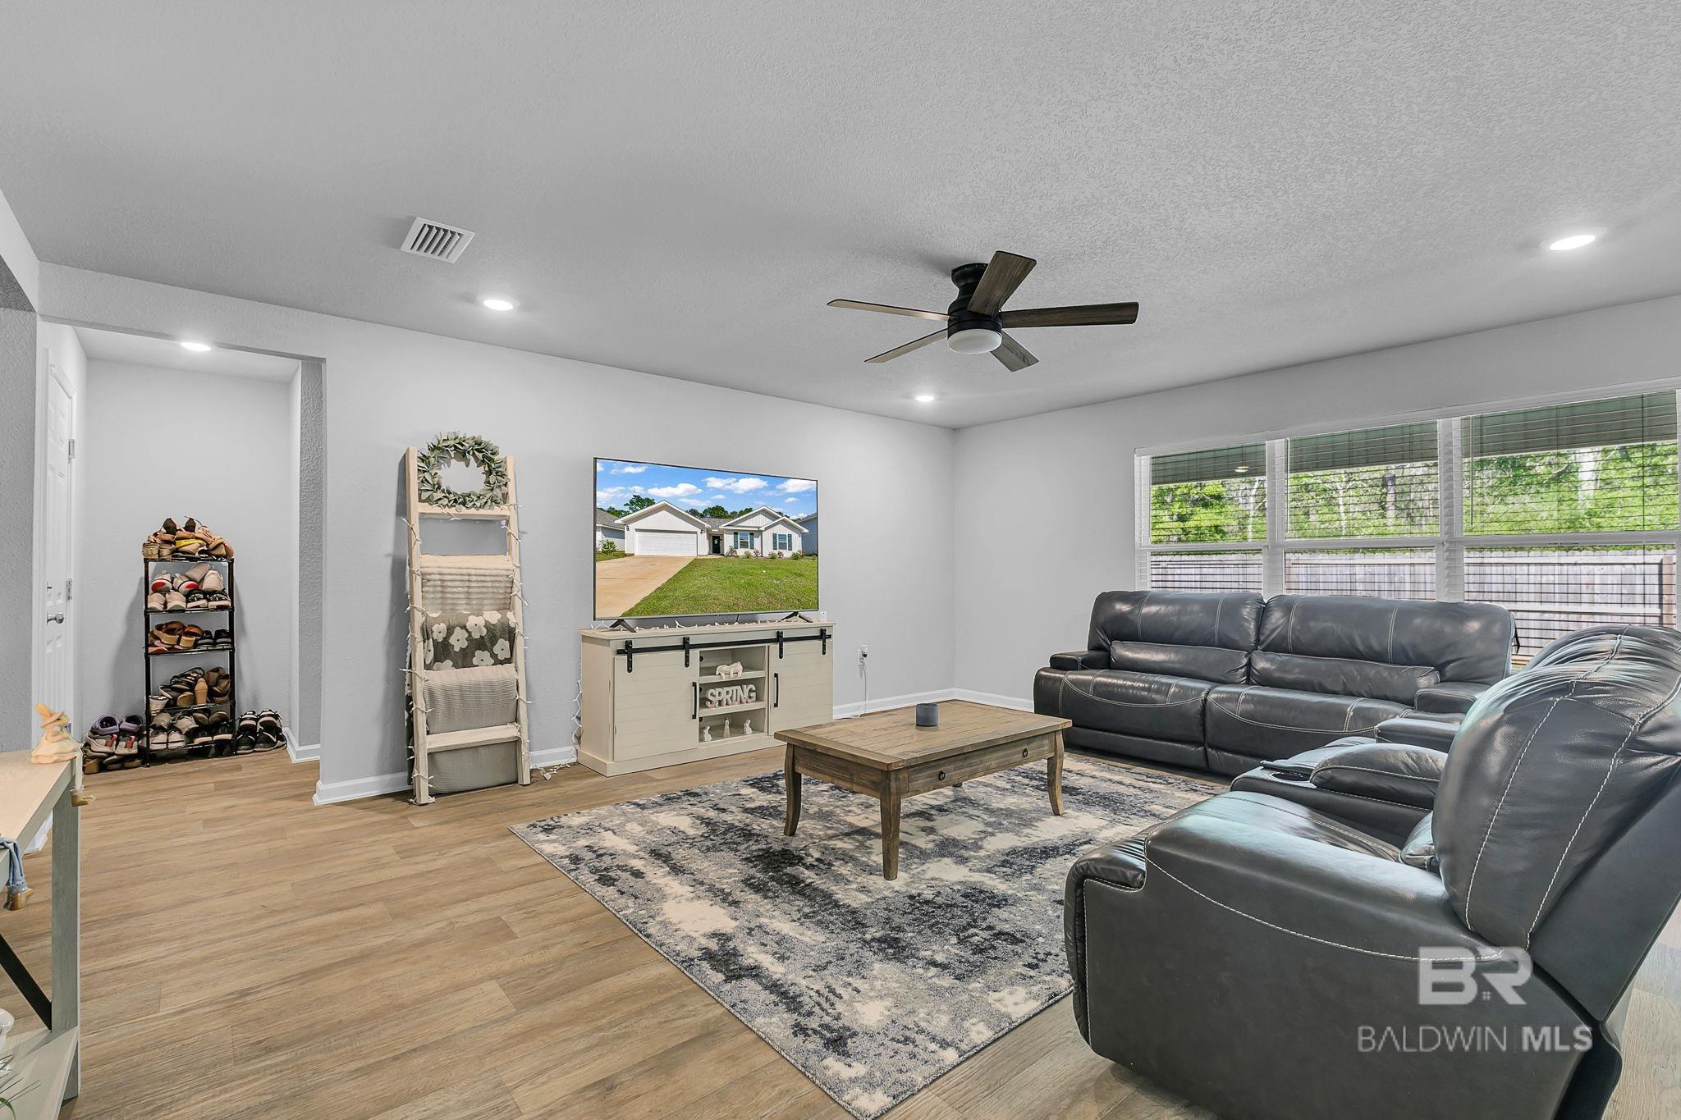
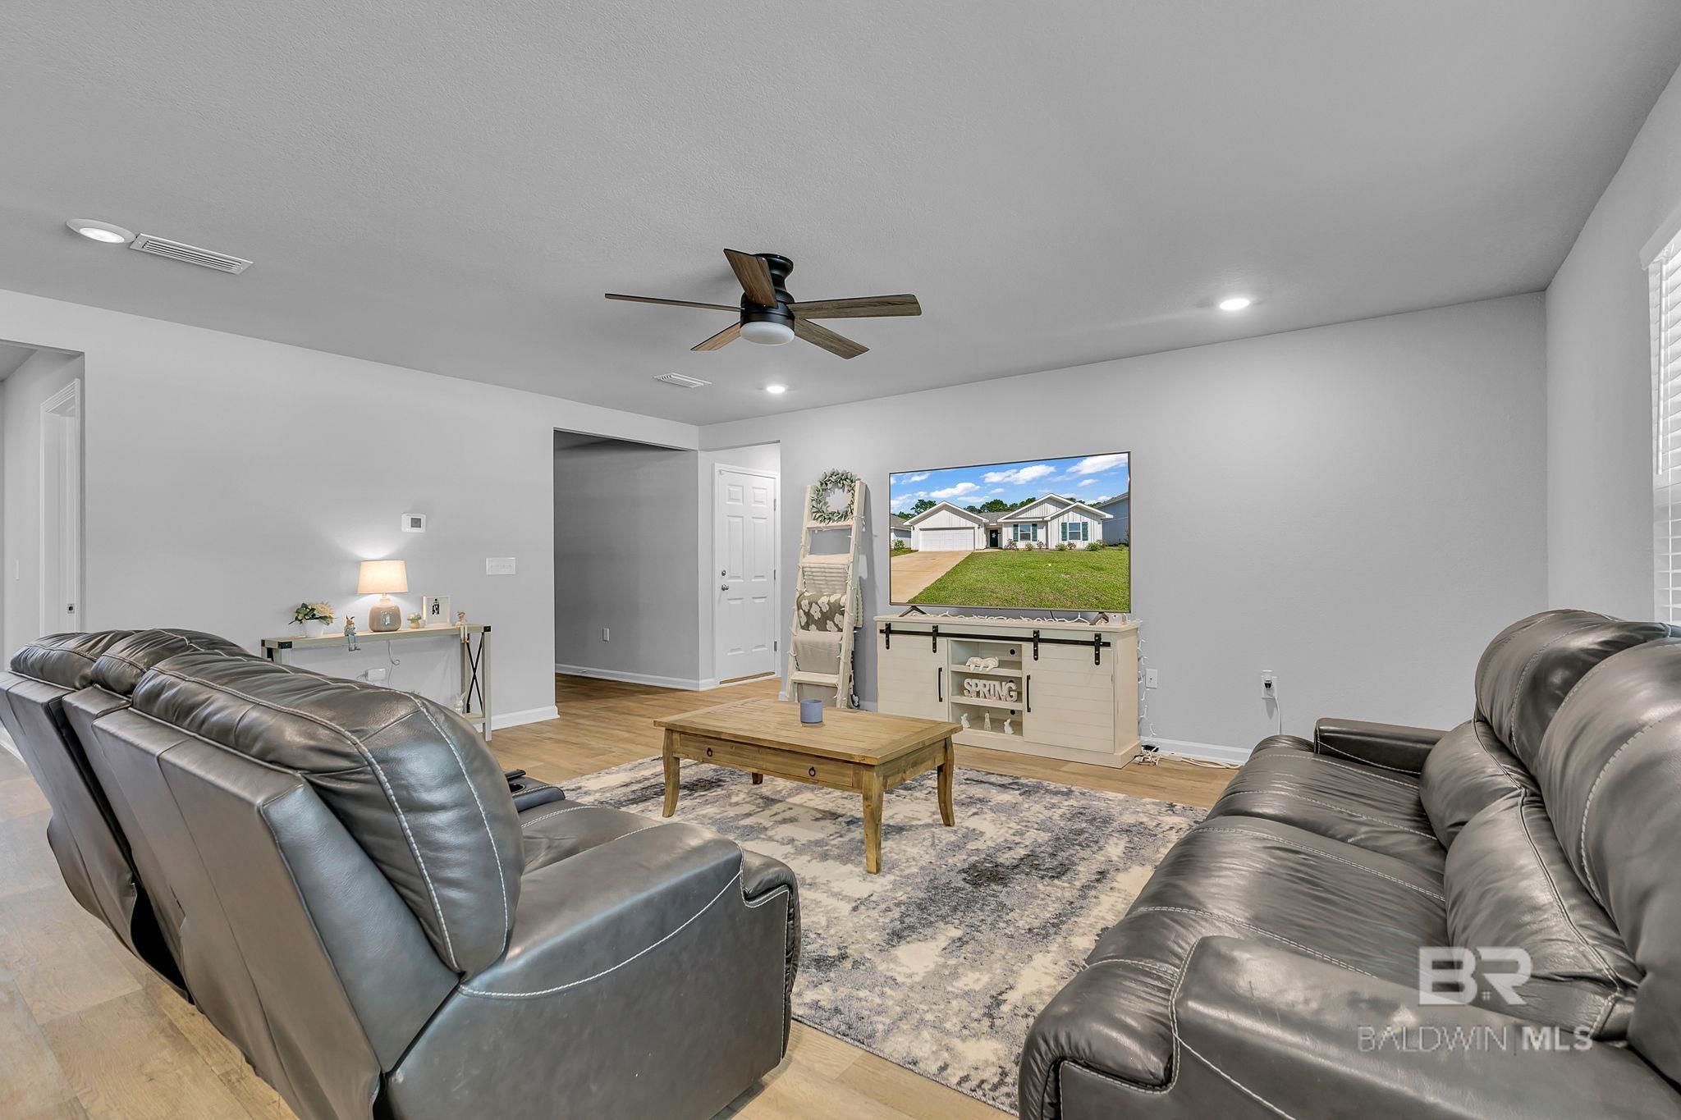
Furnished living room with leather sofas, a wood coffee table, and a television on a cream console.
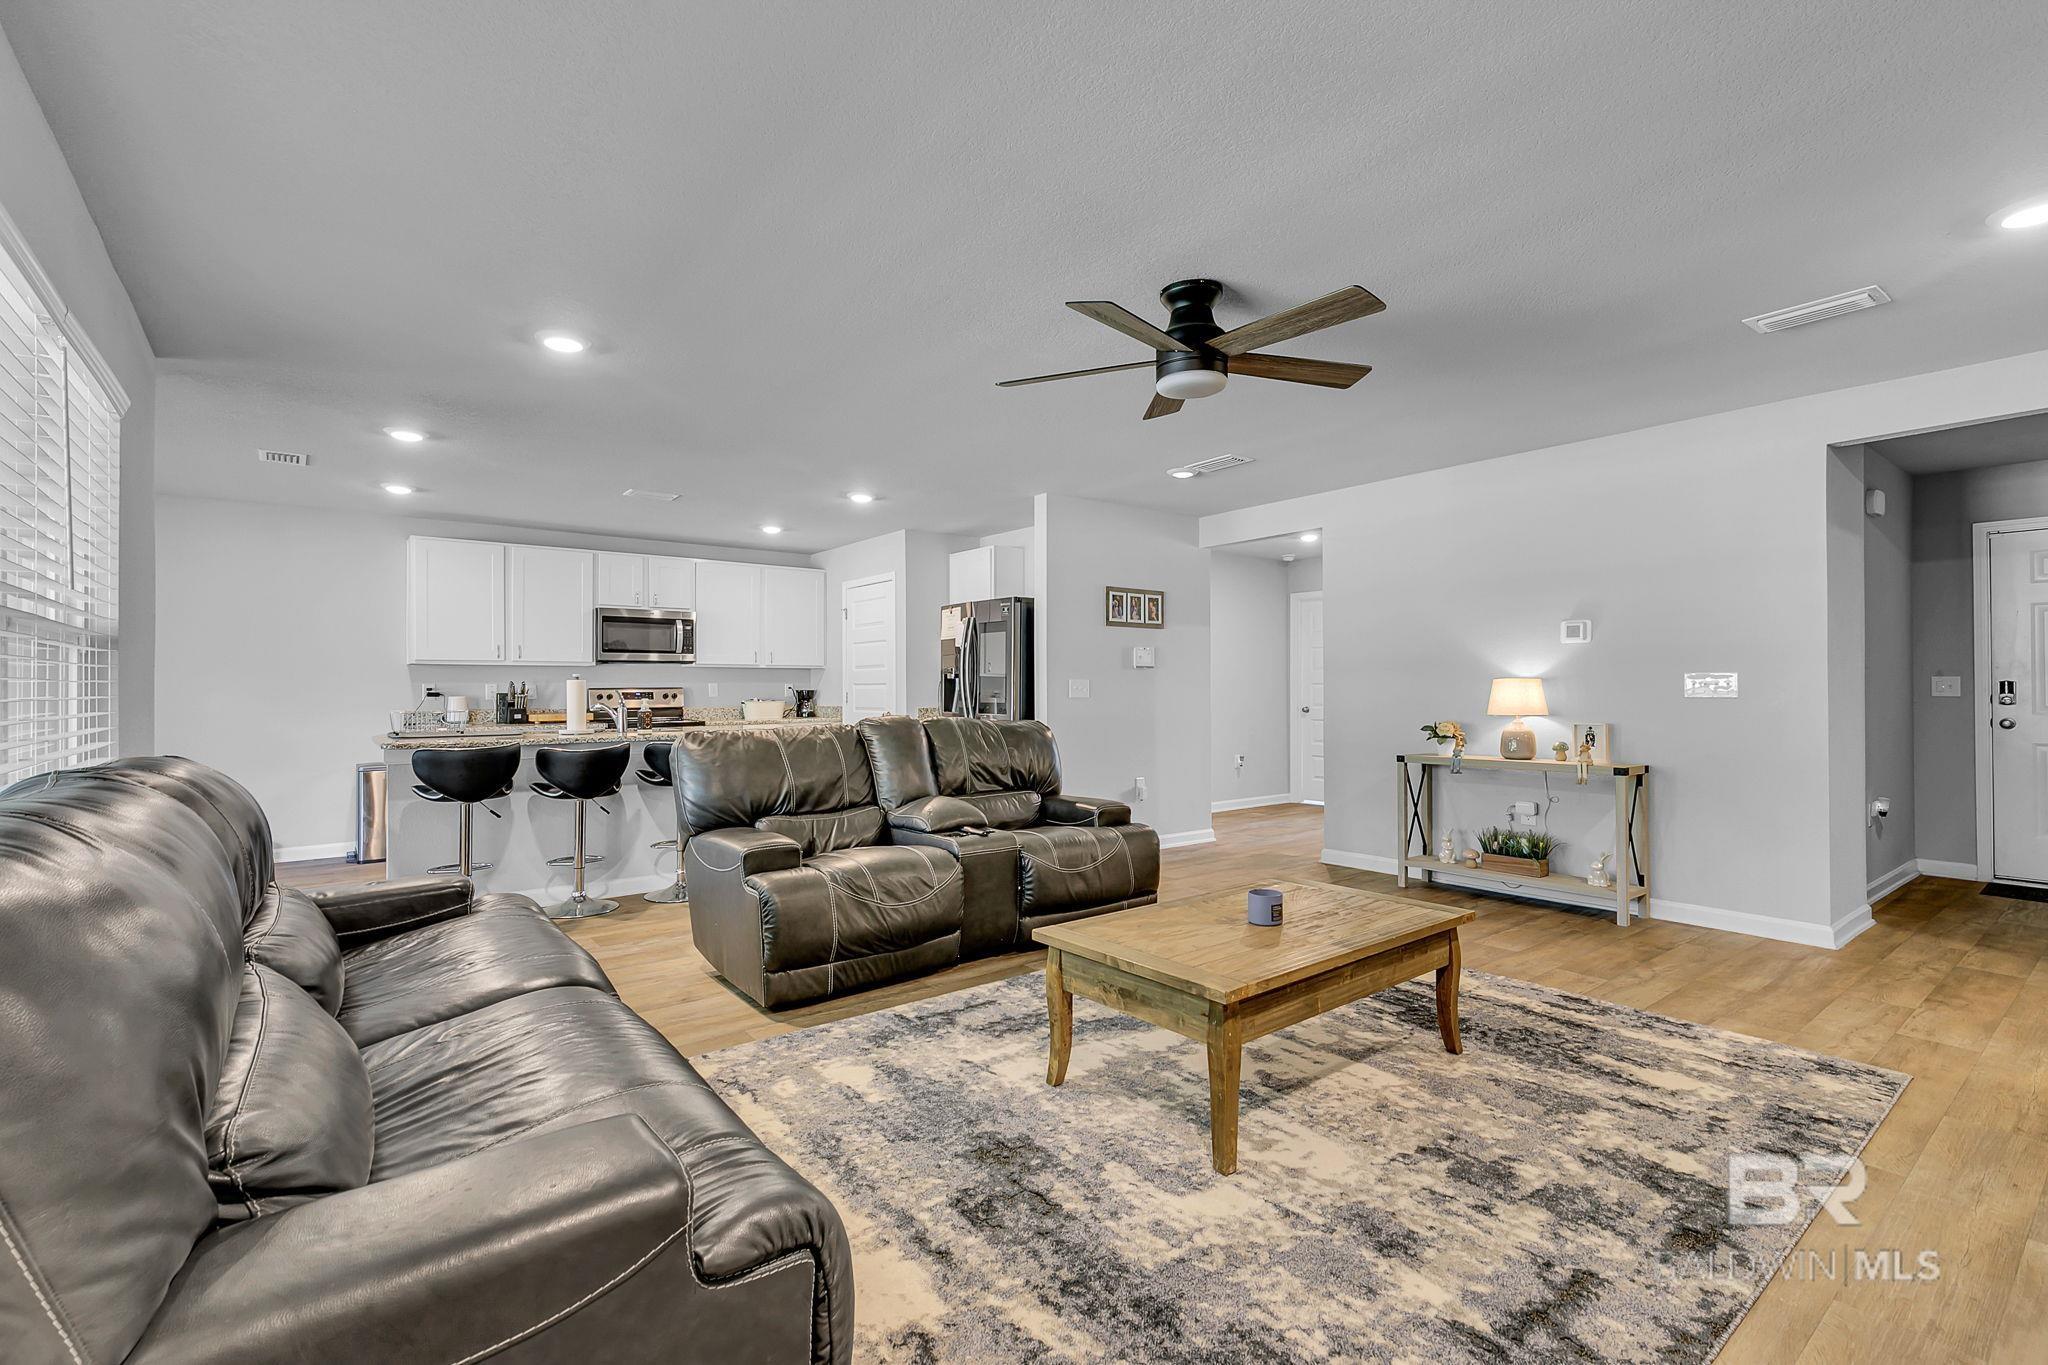
Open-plan living room and kitchen with leather sofas, a wood coffee table, and a breakfast bar.
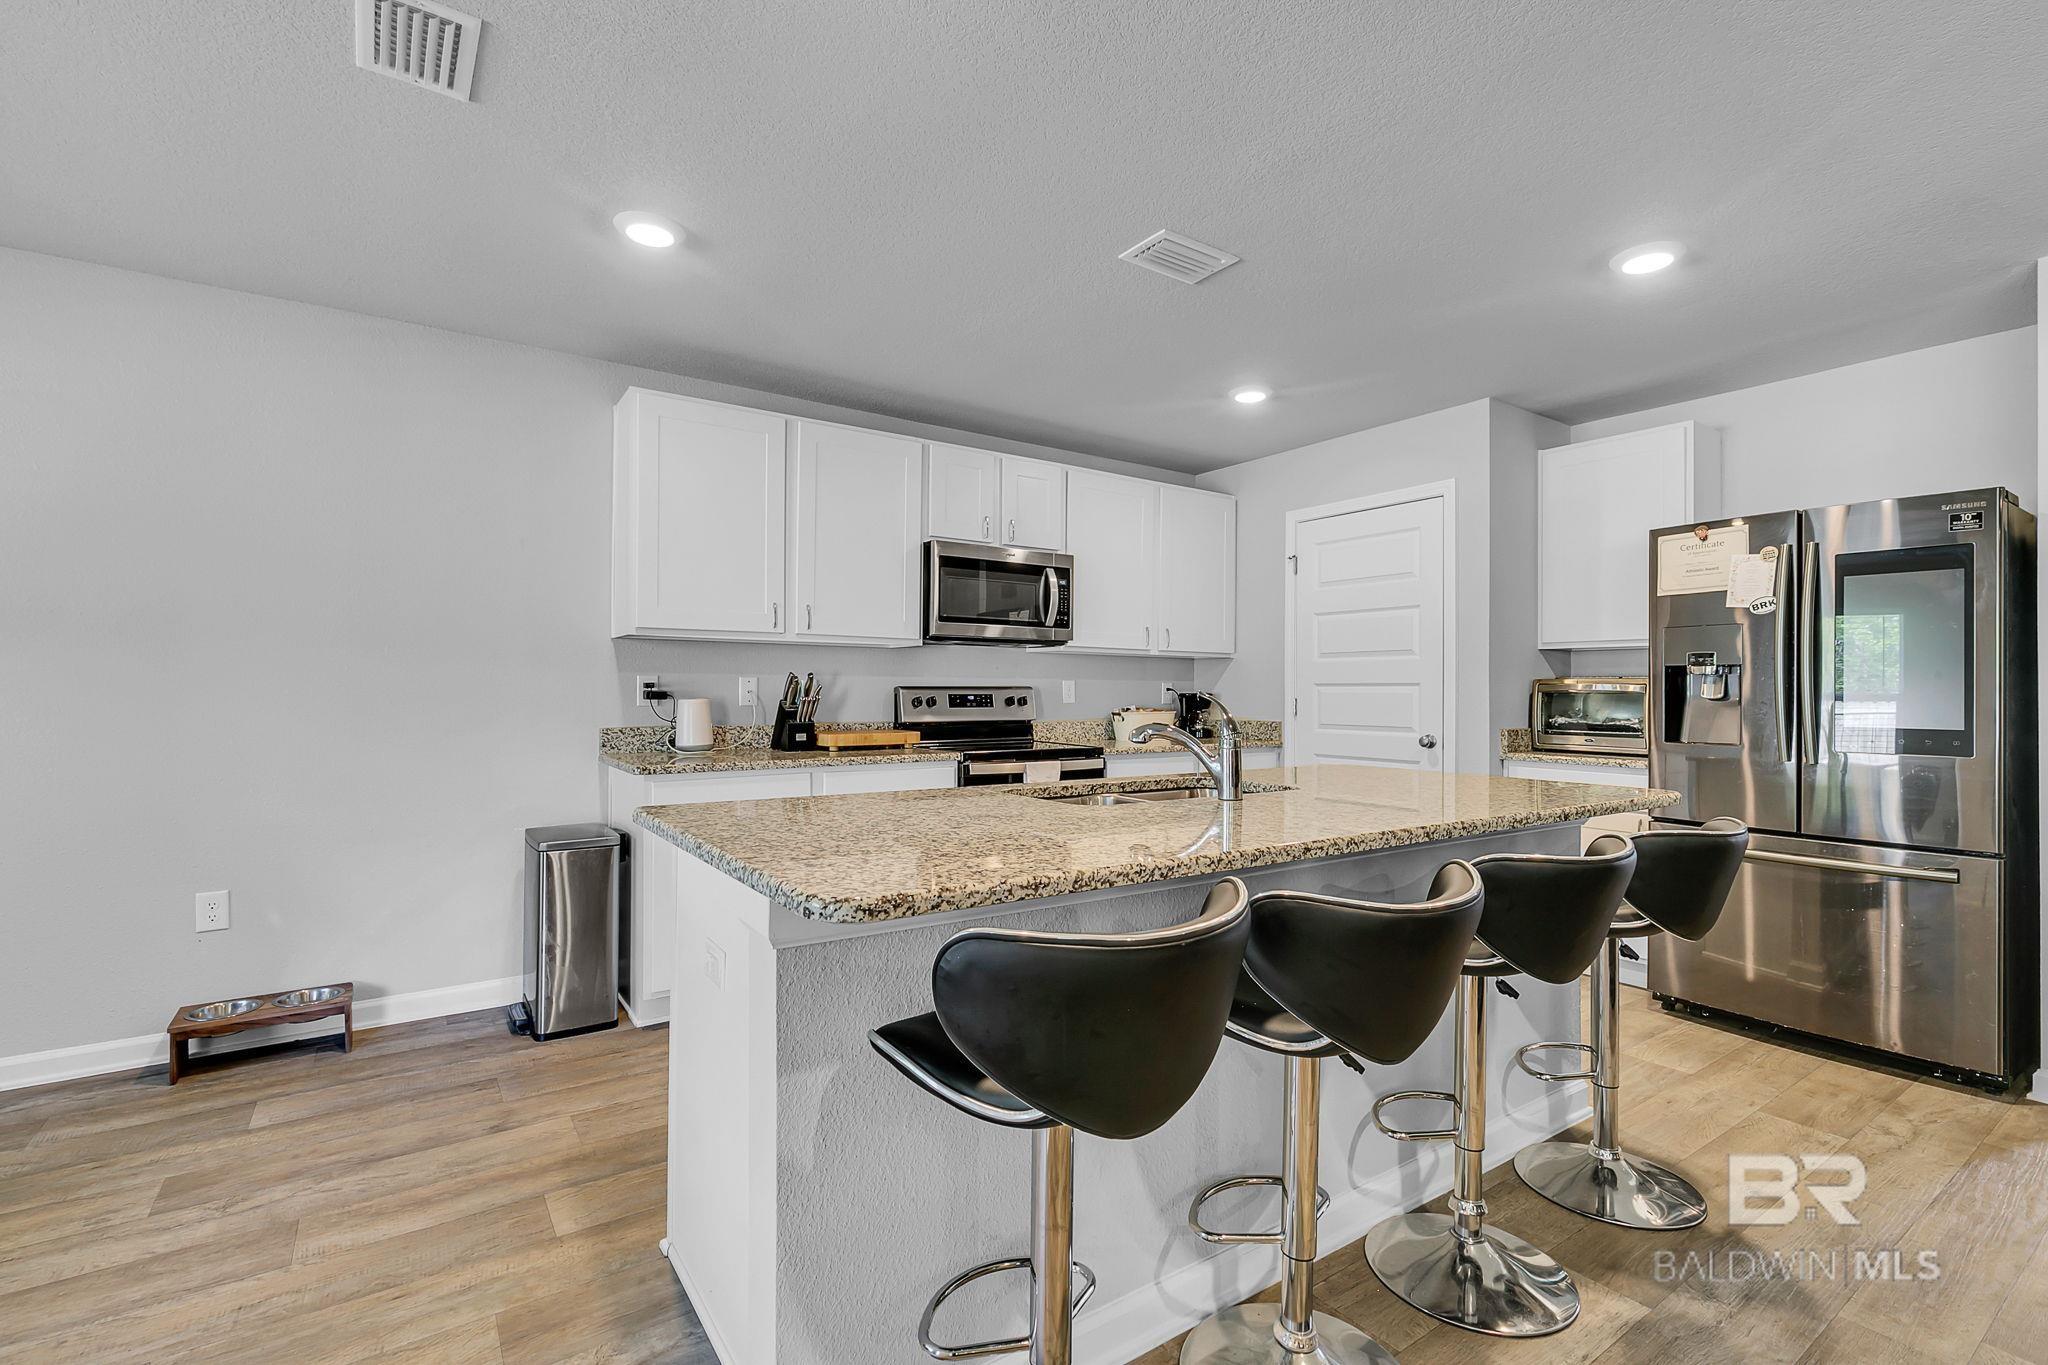
Kitchen with granite island, four black bar stools, white cabinets, and stainless steel appliances.
Open-plan kitchen and living area with a granite island, dark sectional, and wooden dining table.
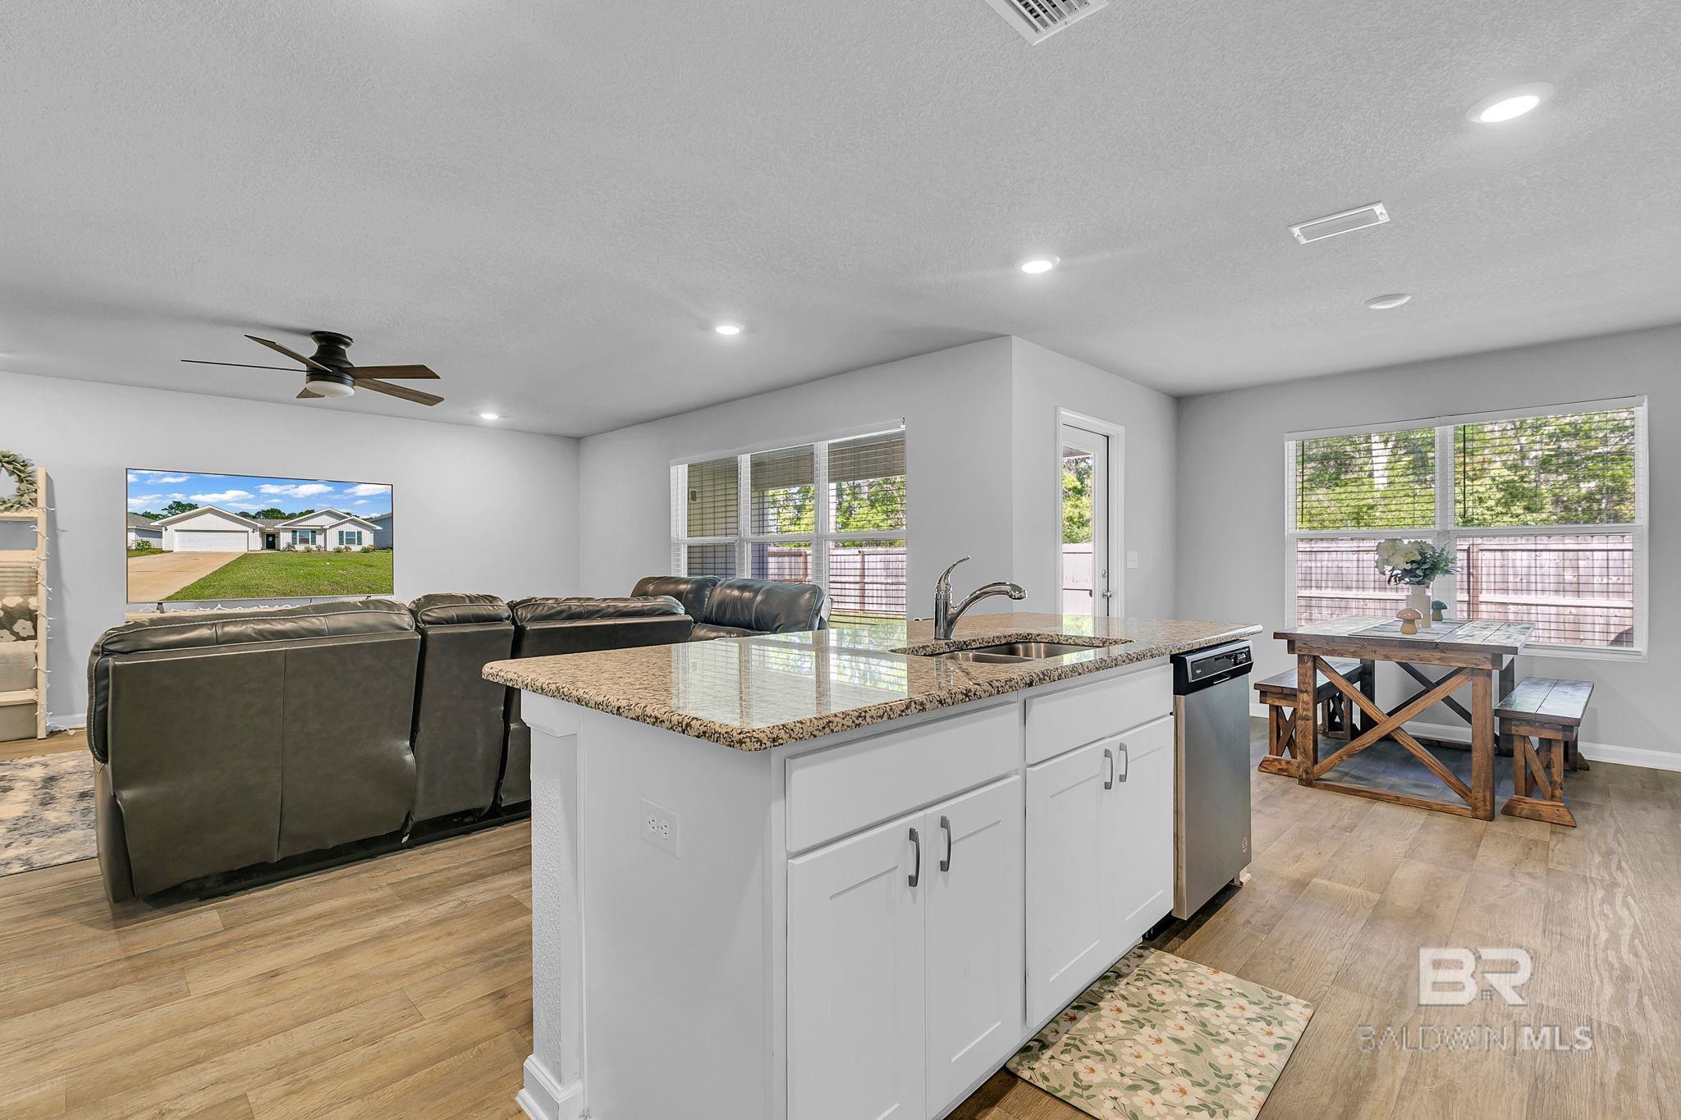
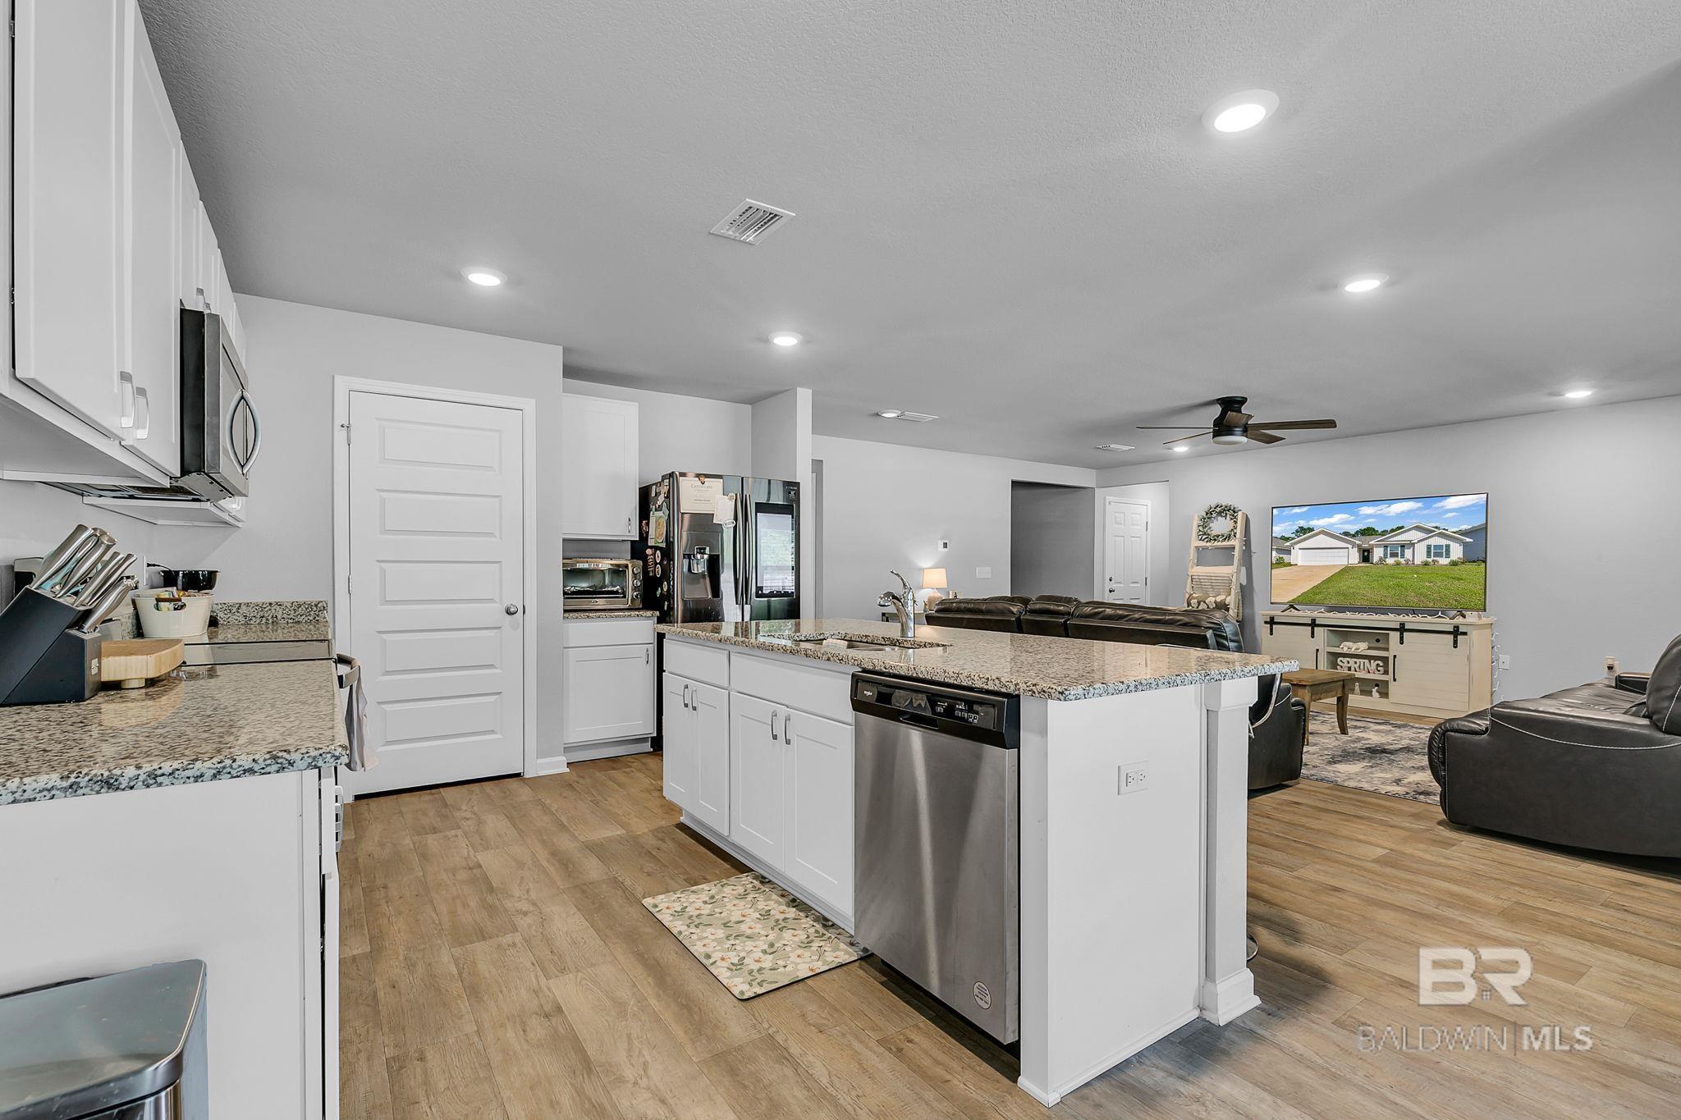
Open-plan kitchen with white cabinets, granite island, stainless-steel dishwasher, and living area beyond.
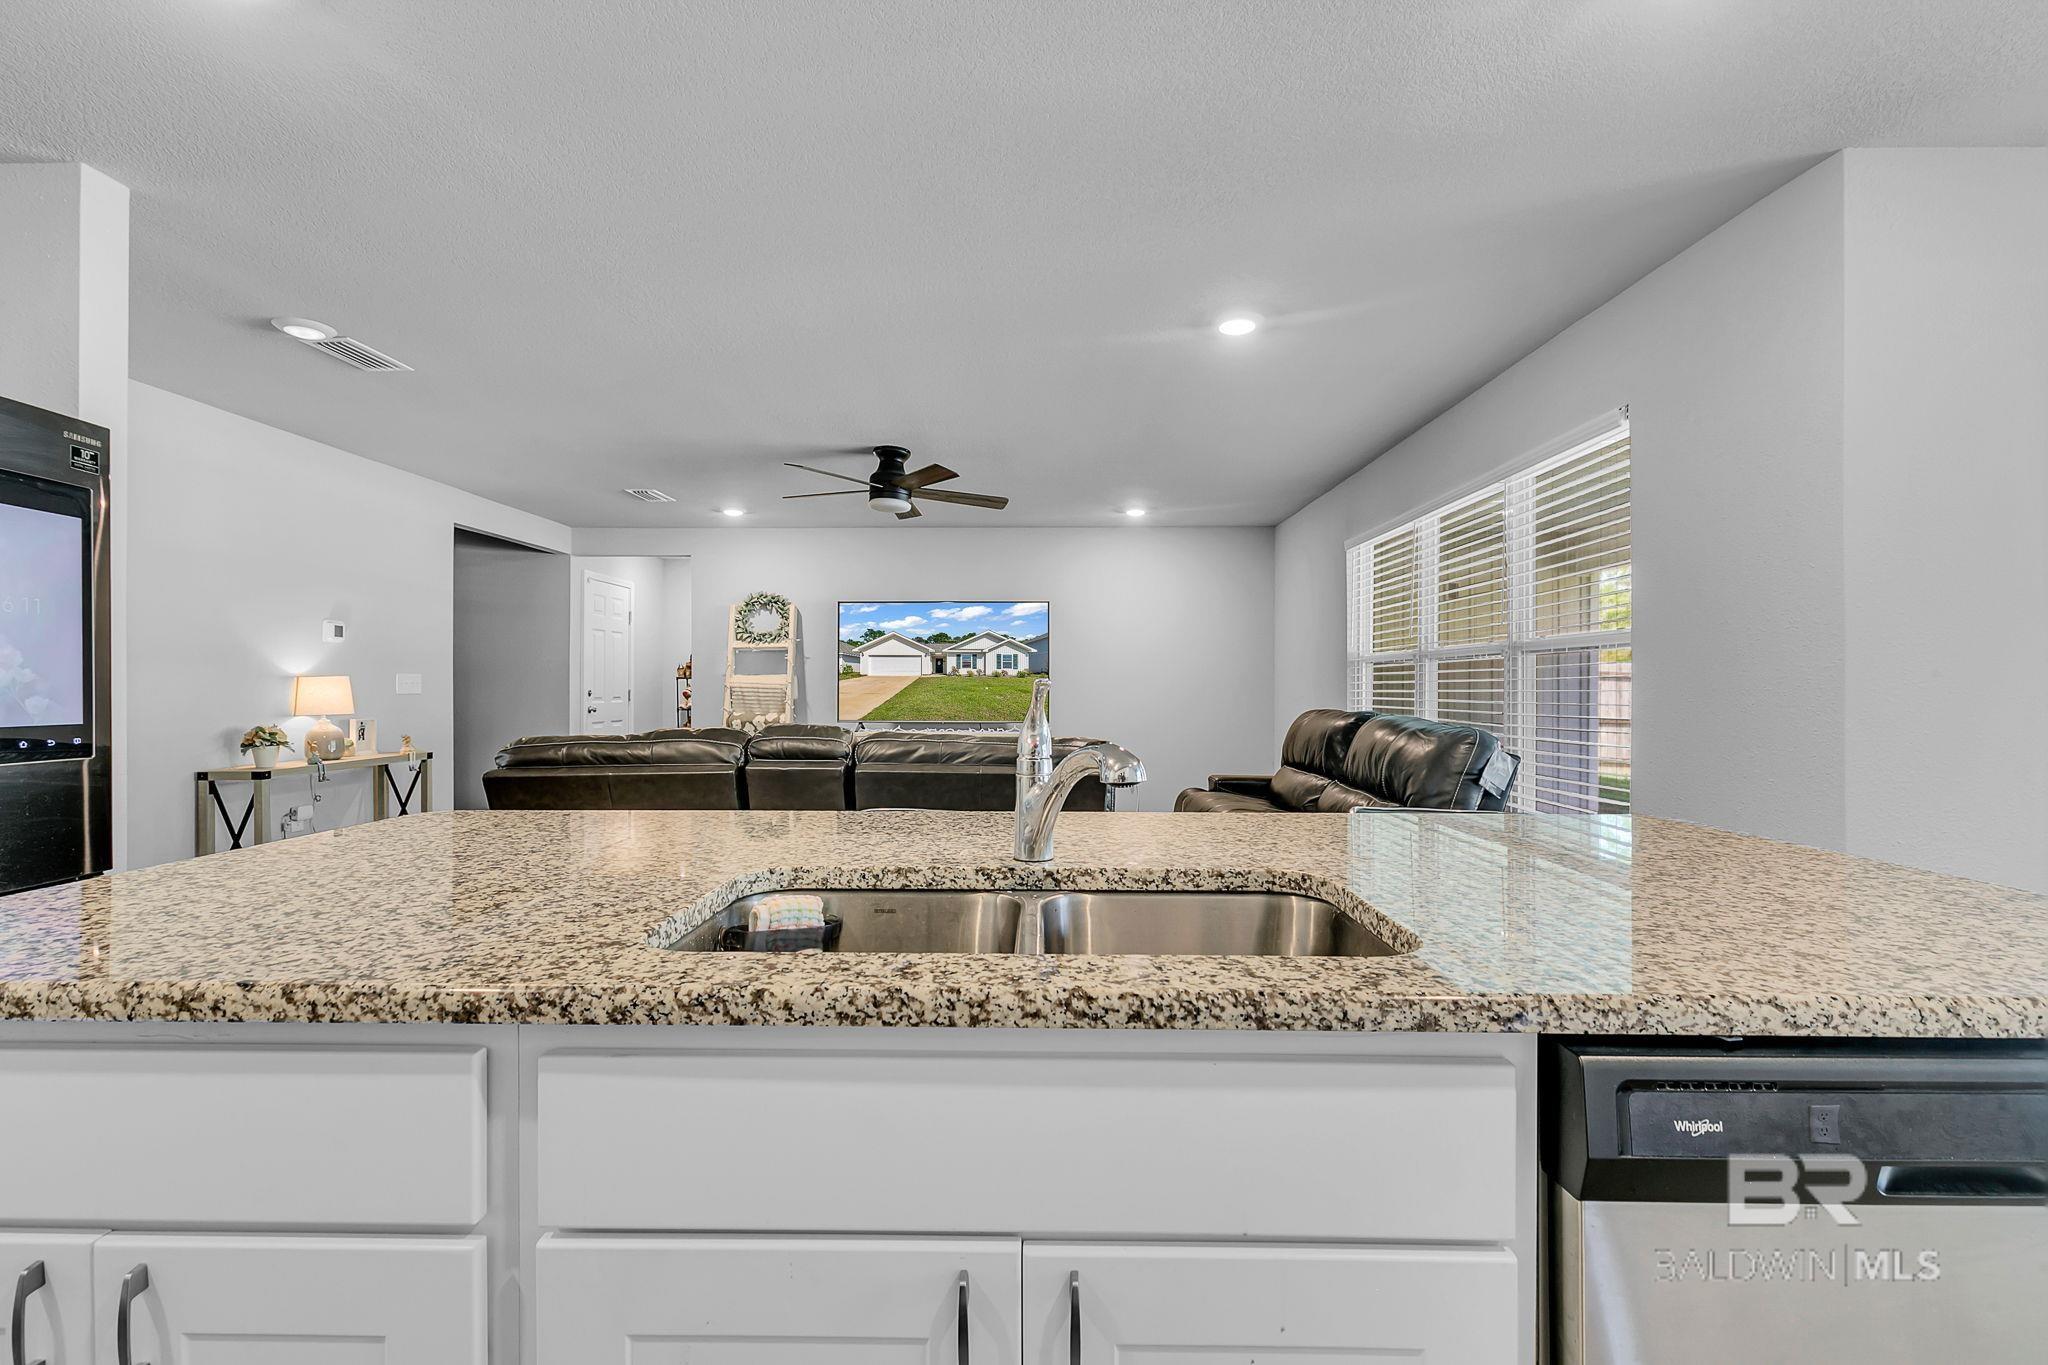
Kitchen with granite island and double sink overlooking a living room with leather sofas and large windows.
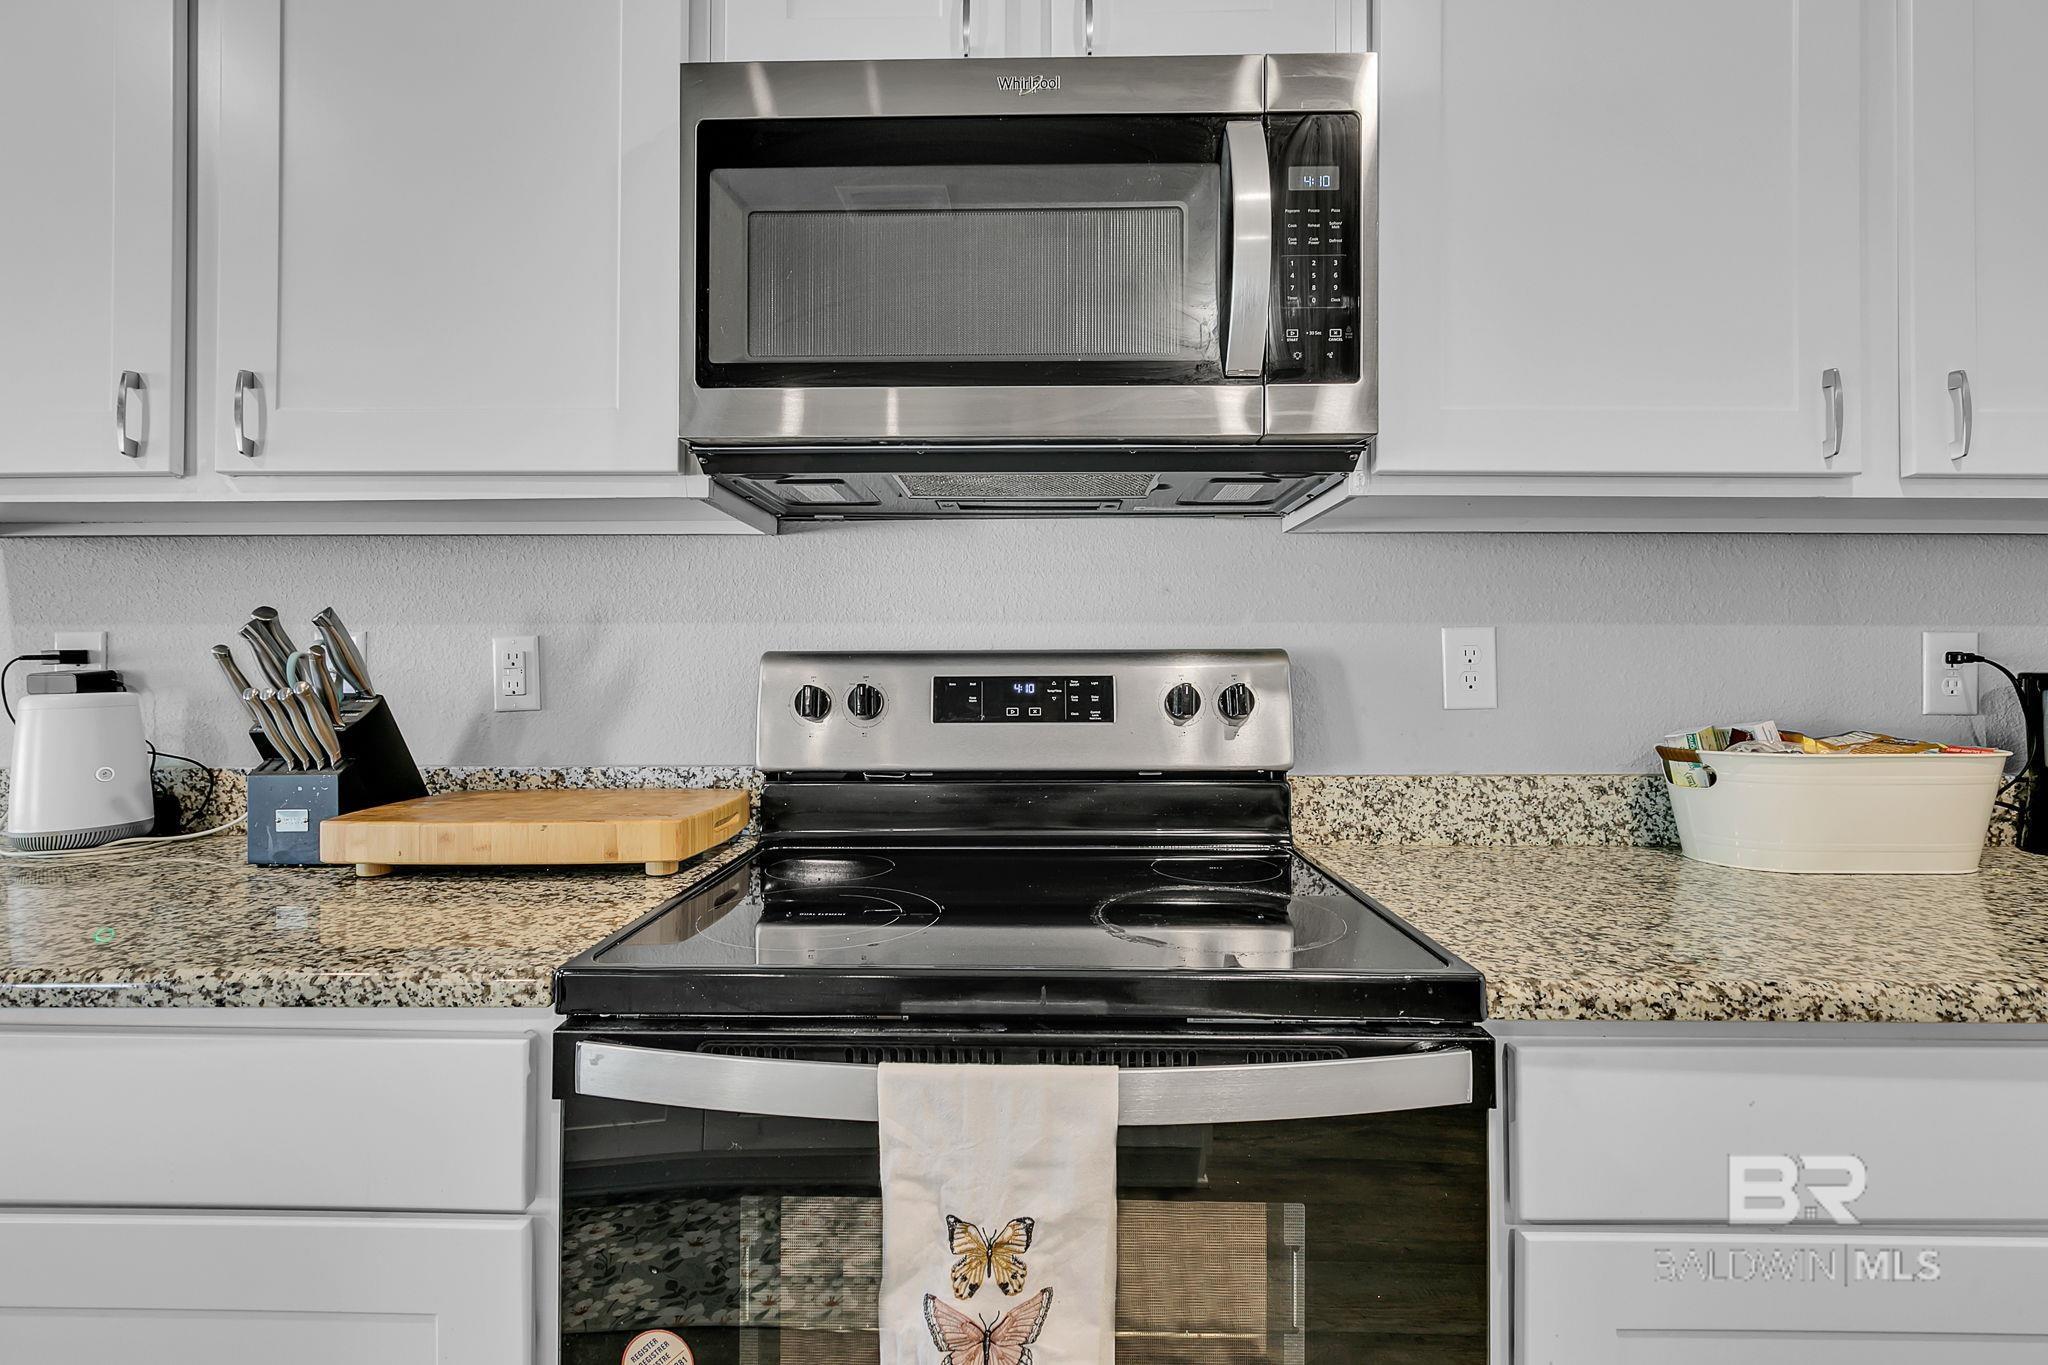
Kitchen with white cabinets, granite countertops, and stainless steel microwave and electric range.
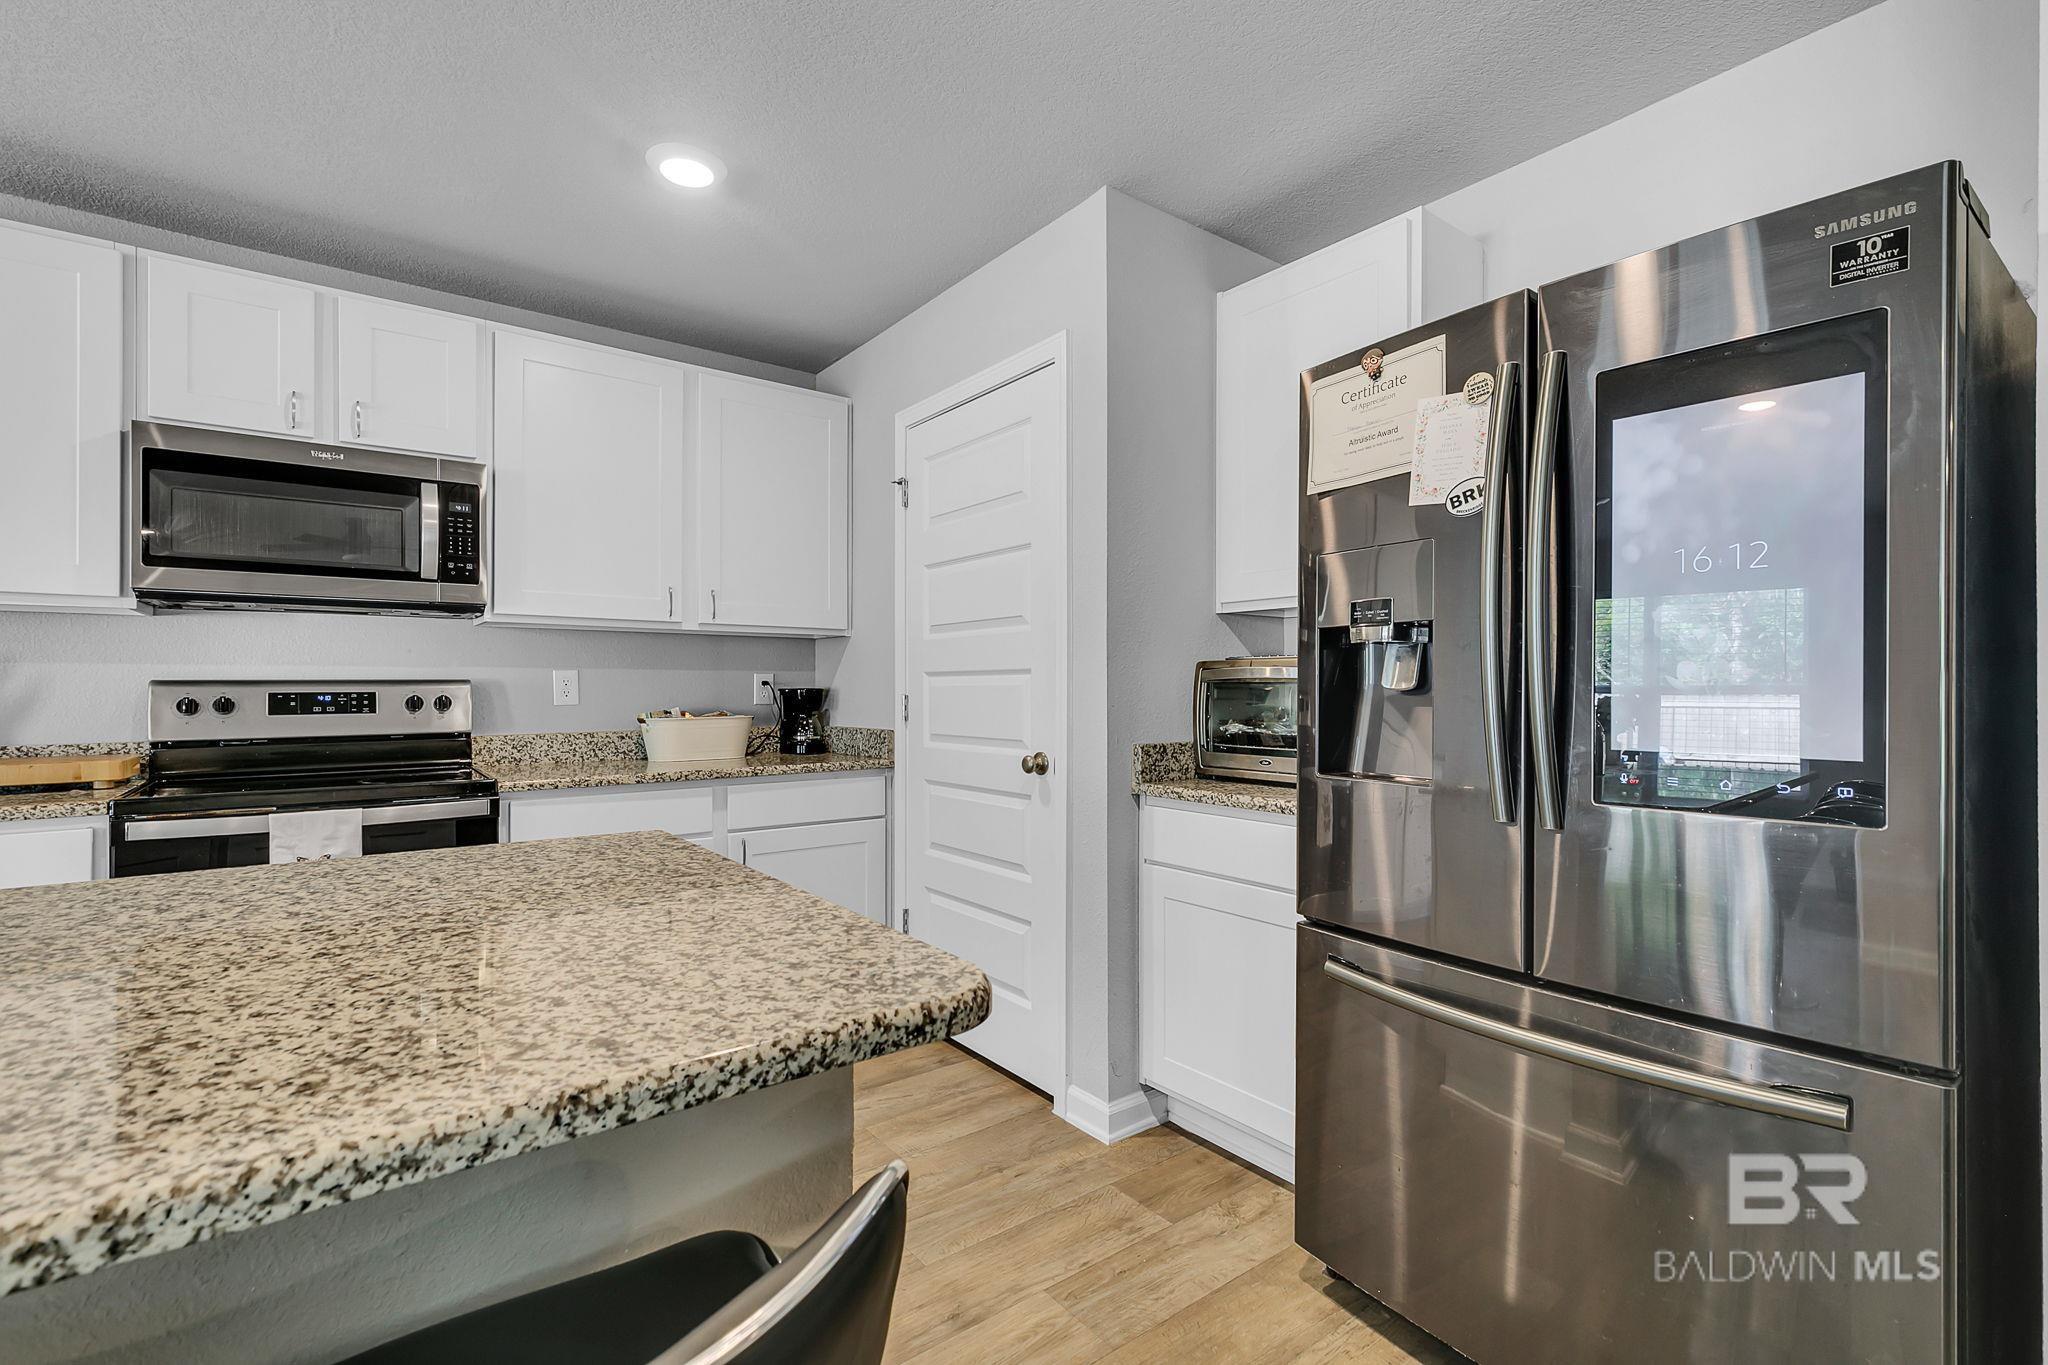
Modern kitchen with white cabinets, granite island, and stainless steel appliances, including a touchscreen refrigerator.
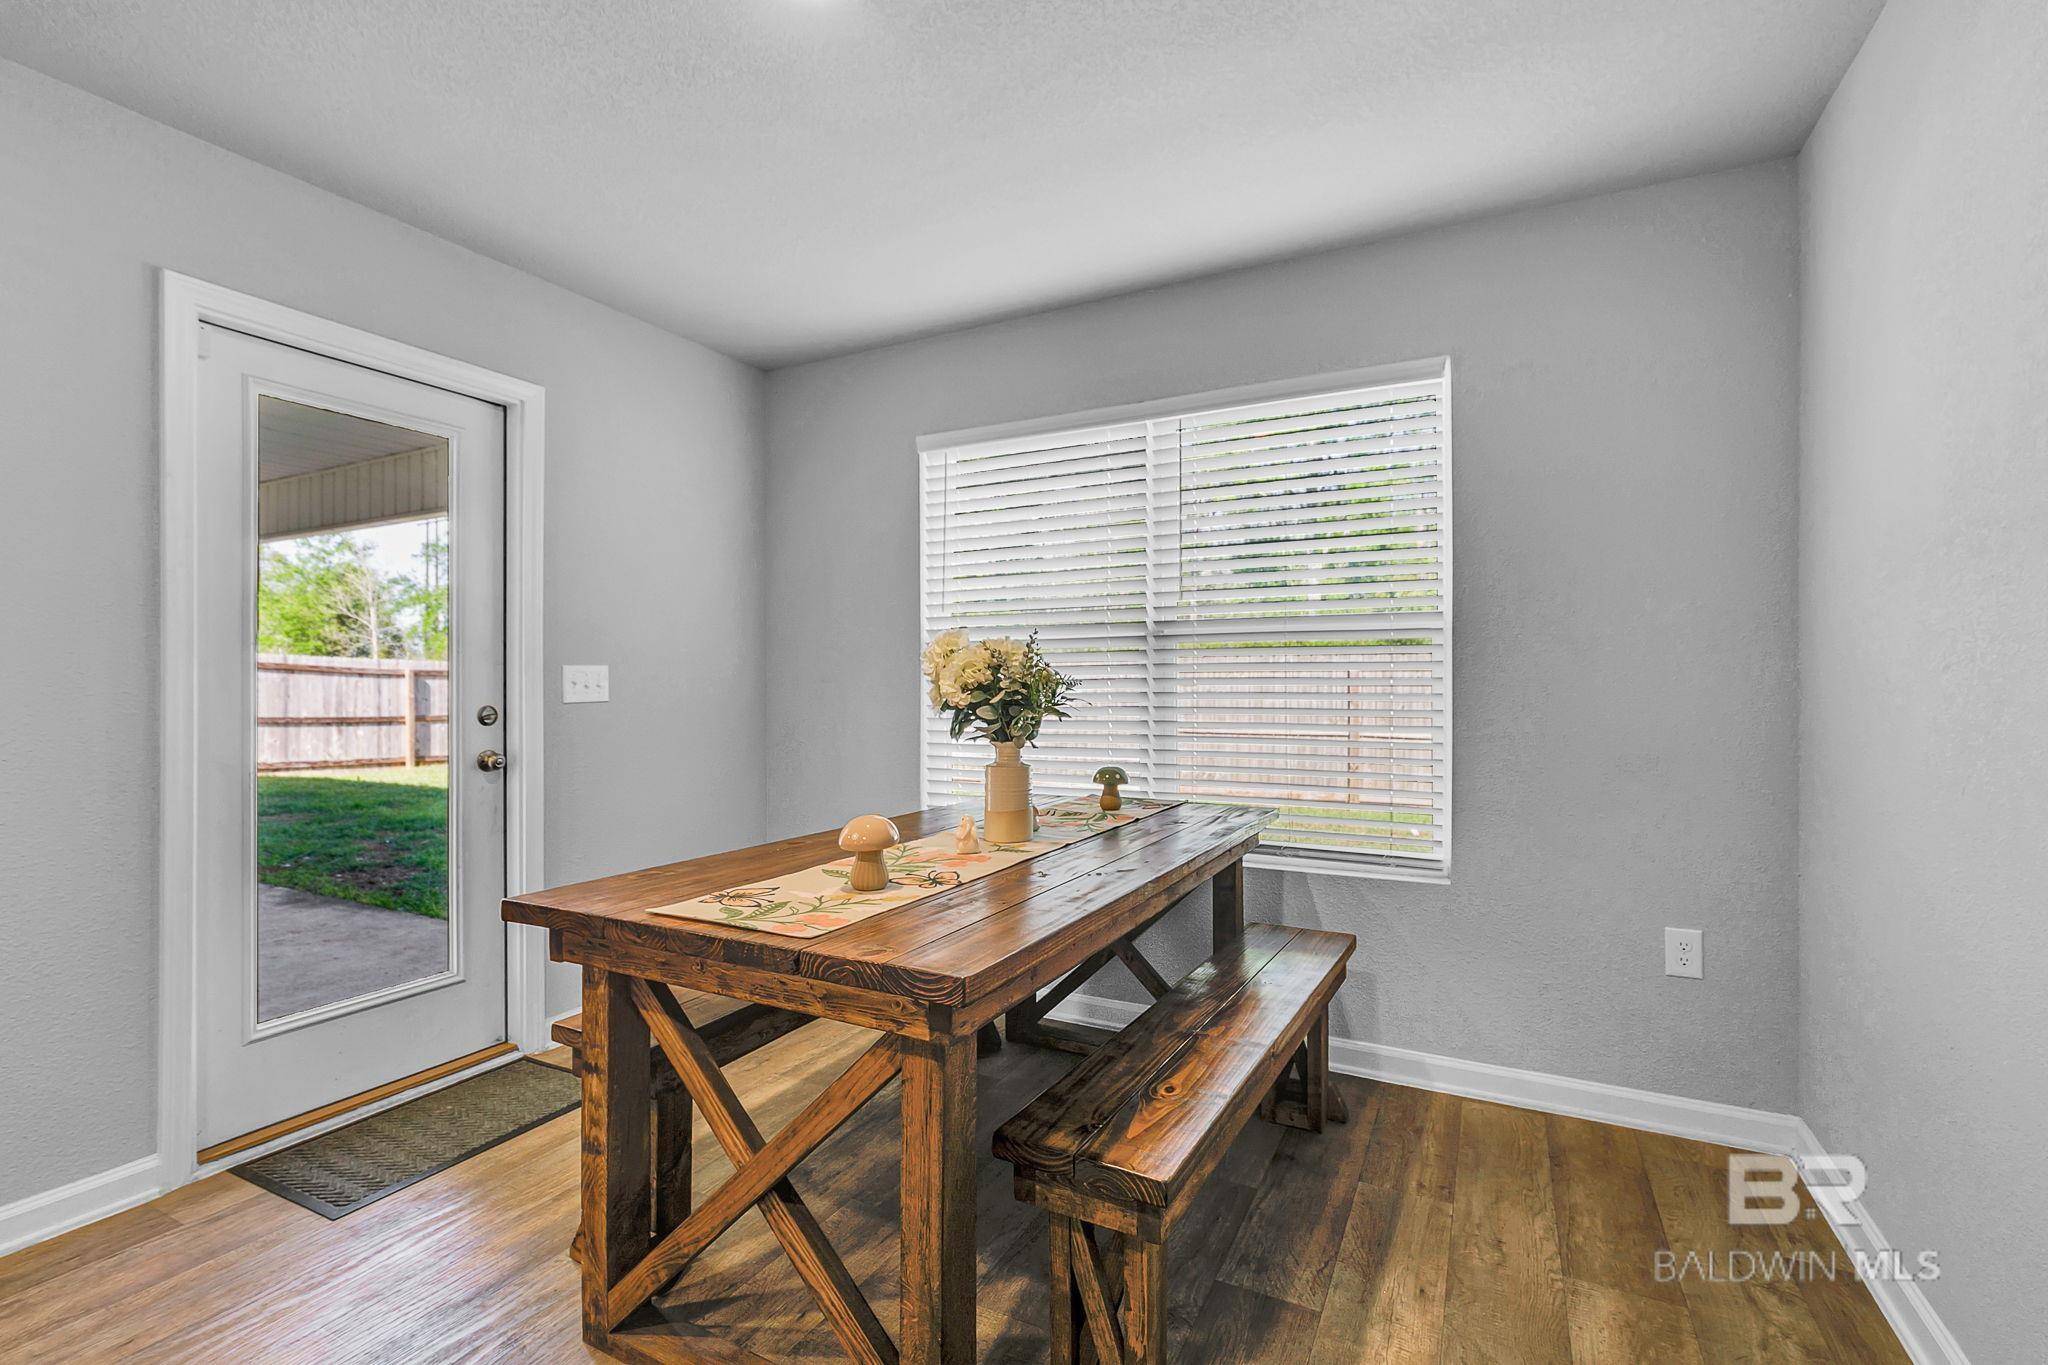
Dining area with a rustic wooden table and benches beside a window and glass patio door.
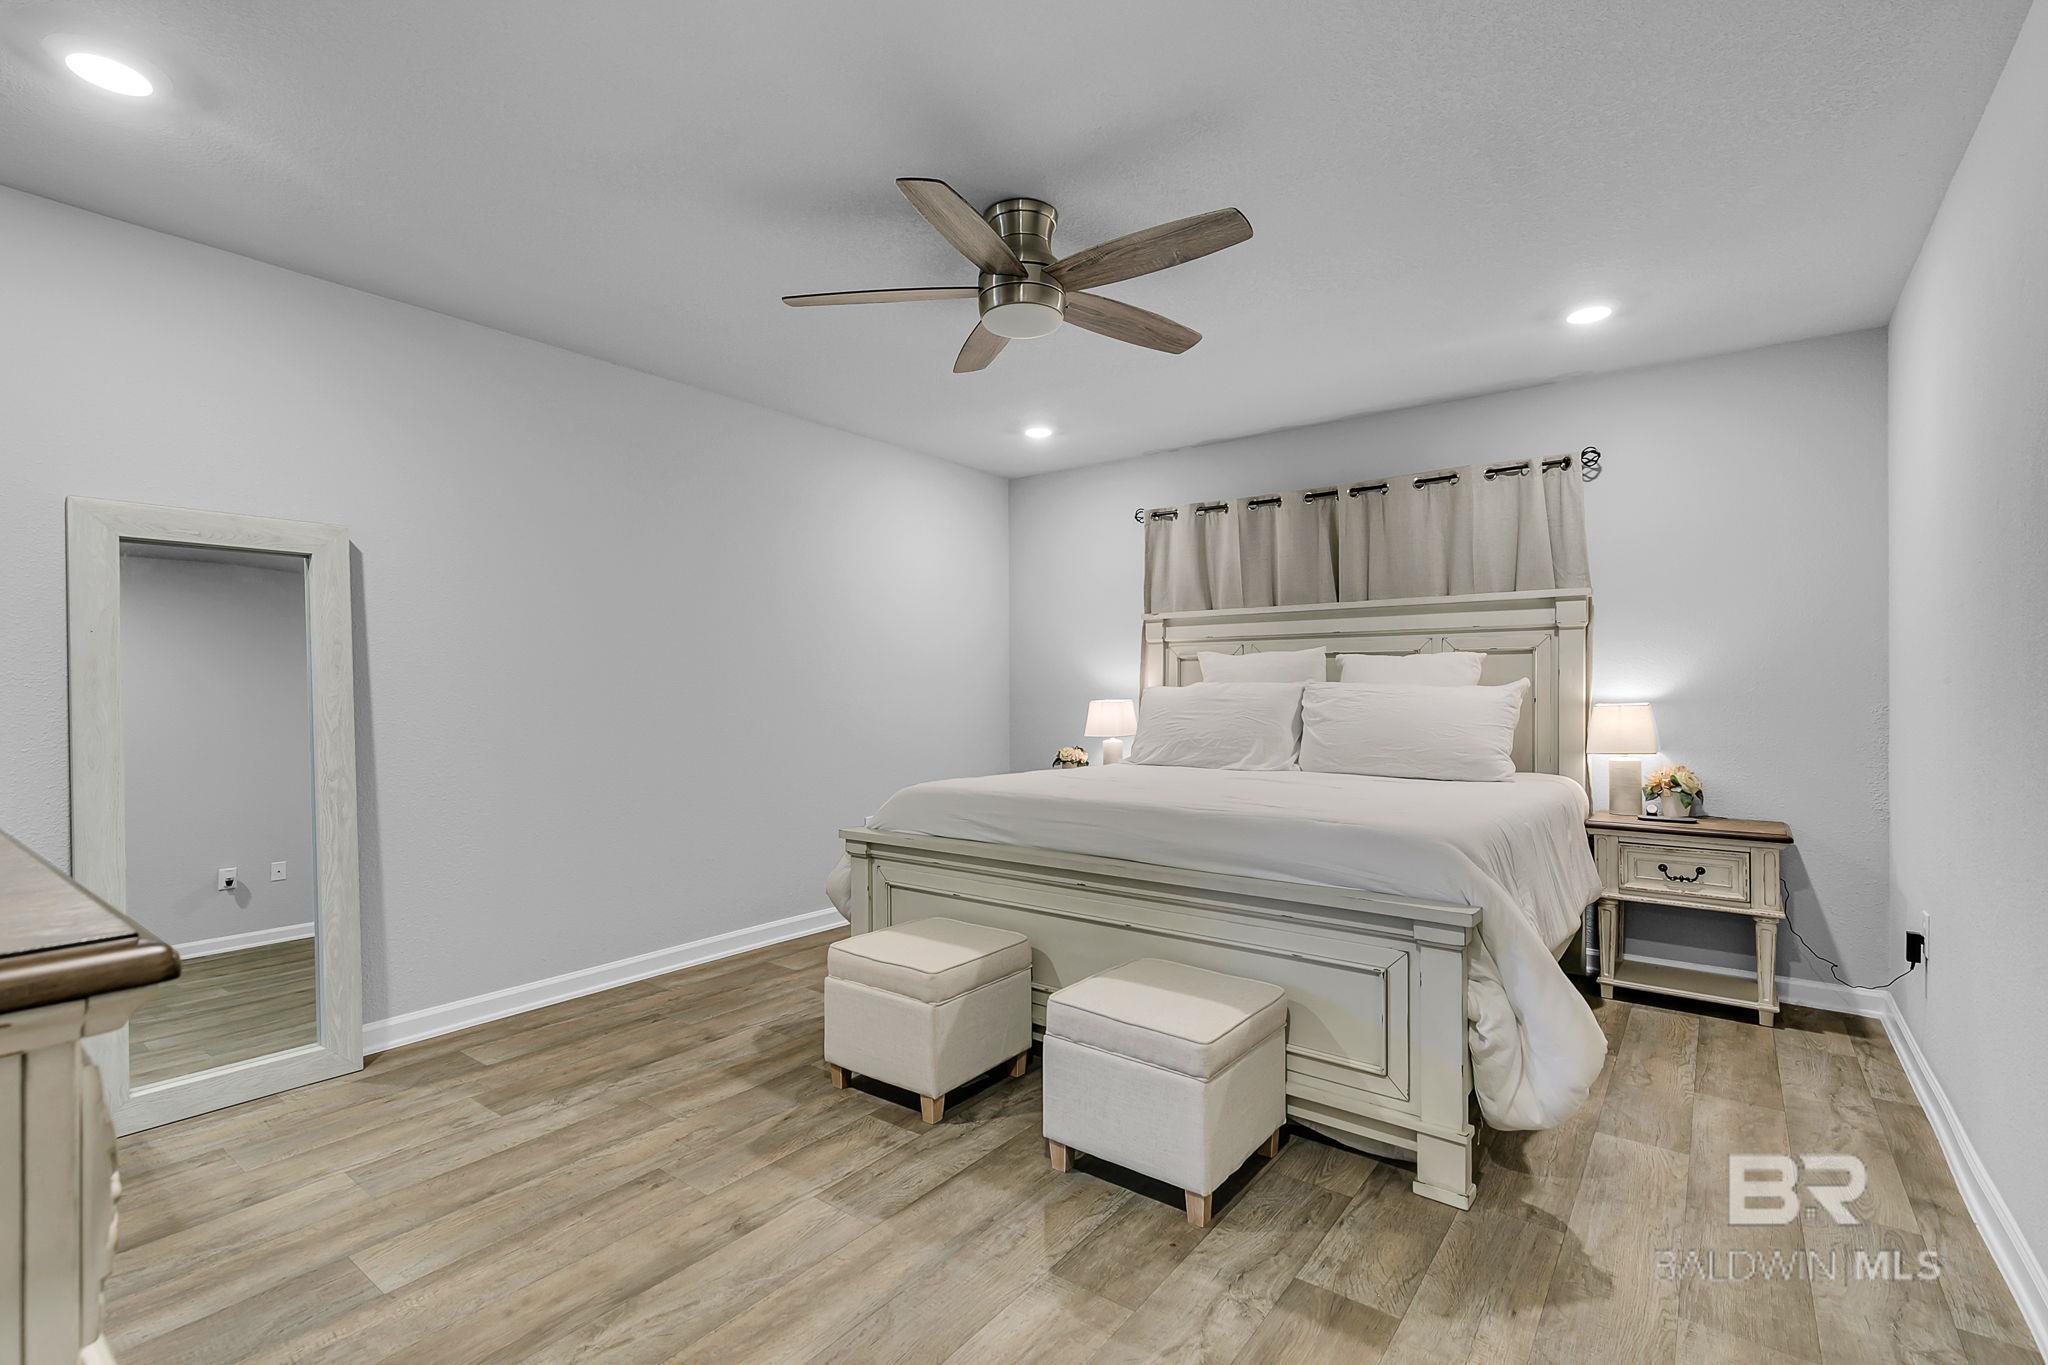
Staged bedroom with a large white bed, two ottomans, wood-look flooring, and a ceiling fan.
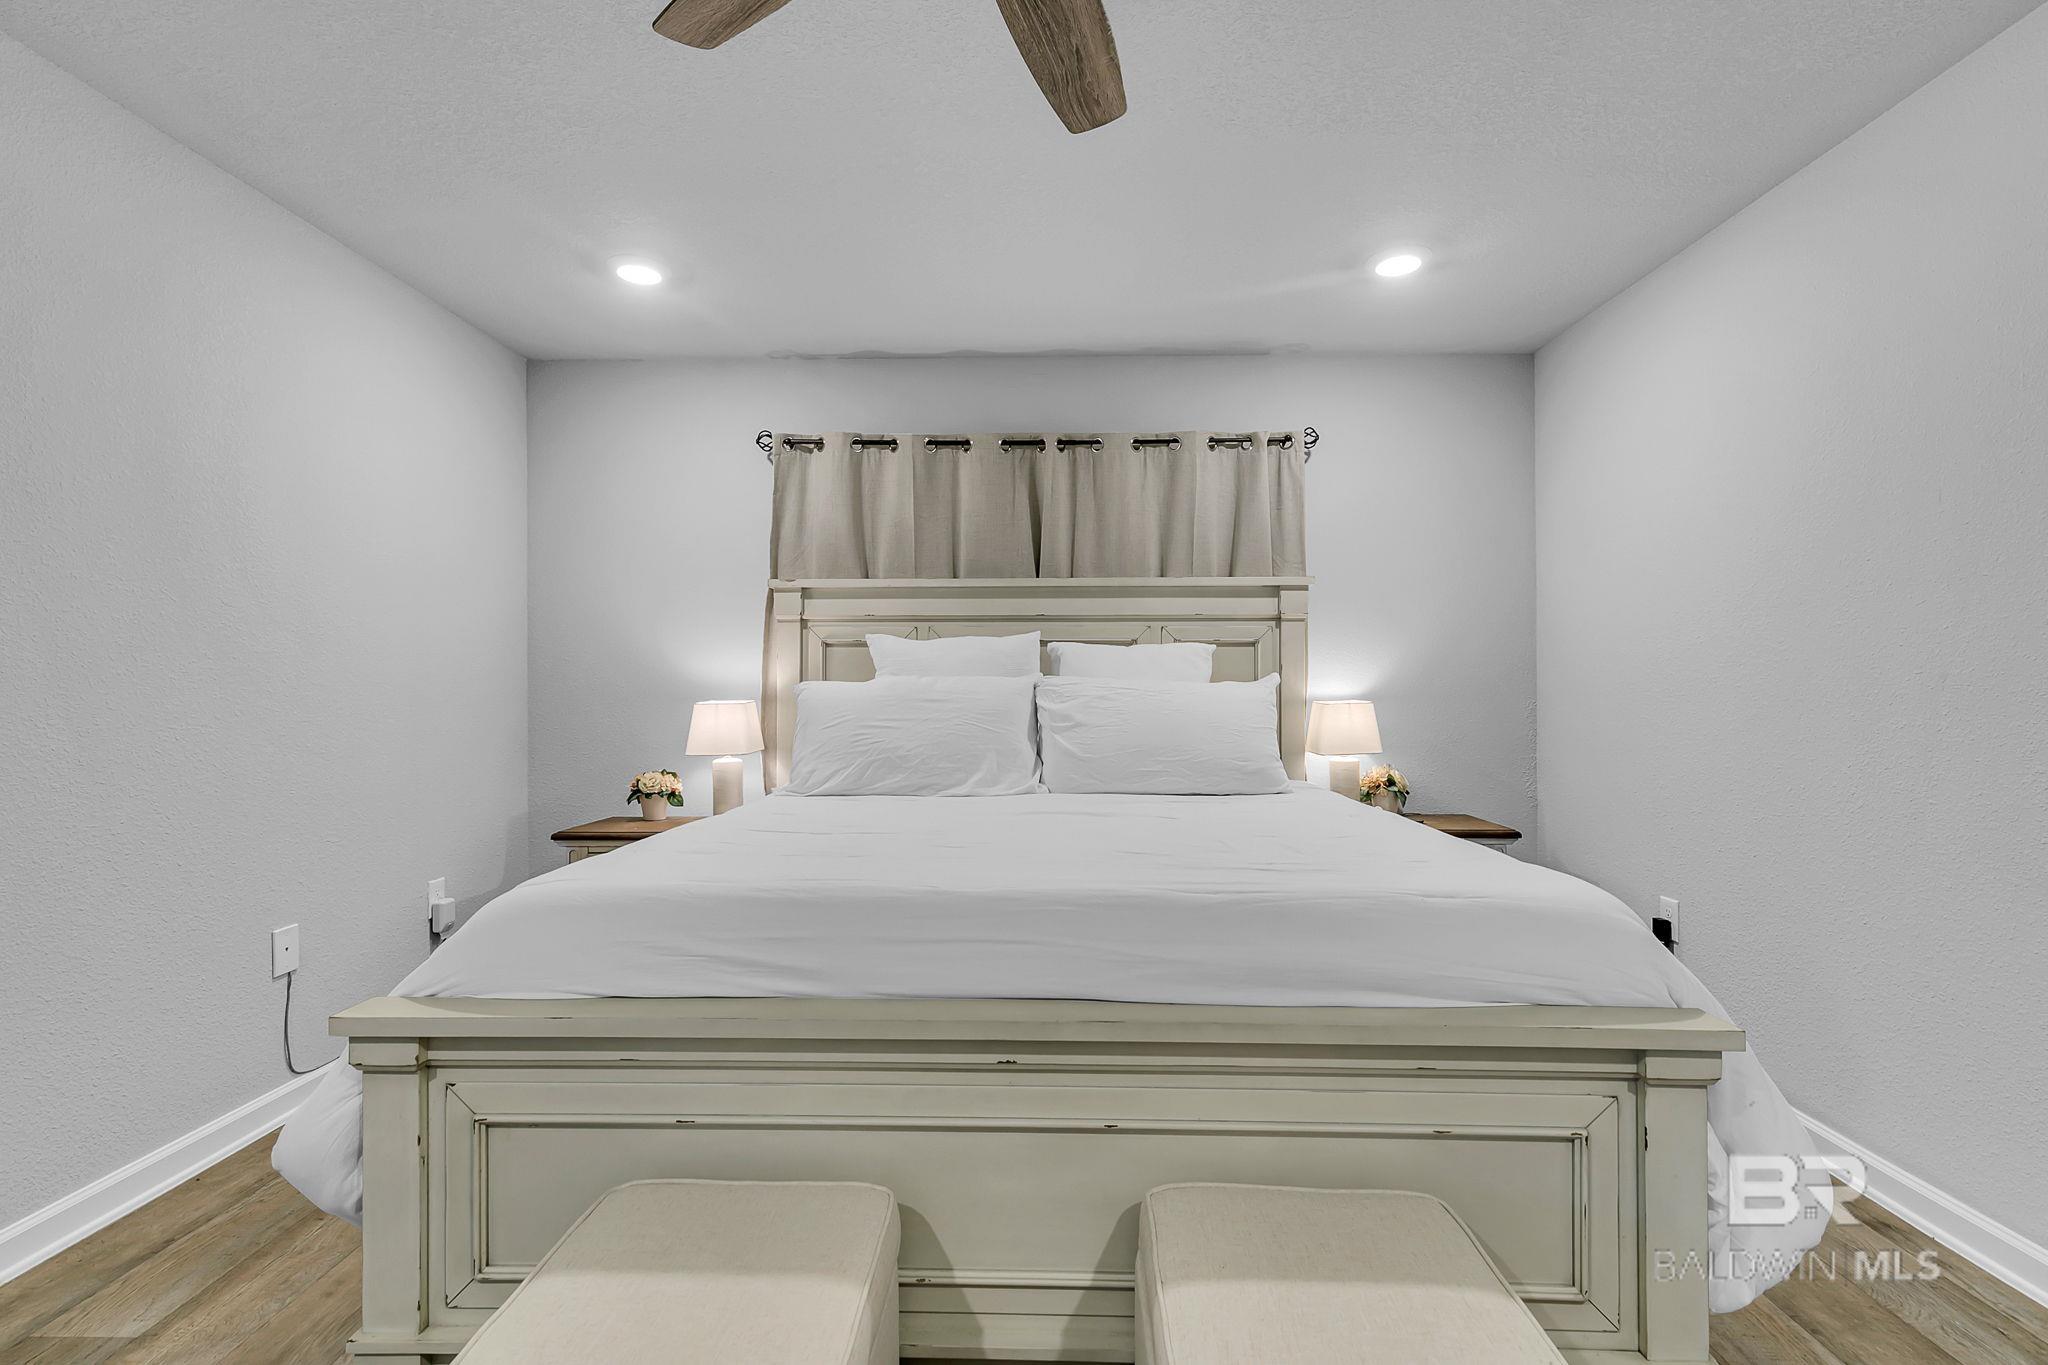
Bedroom with a large white bed, matching bedside lamps, and a curtained window.
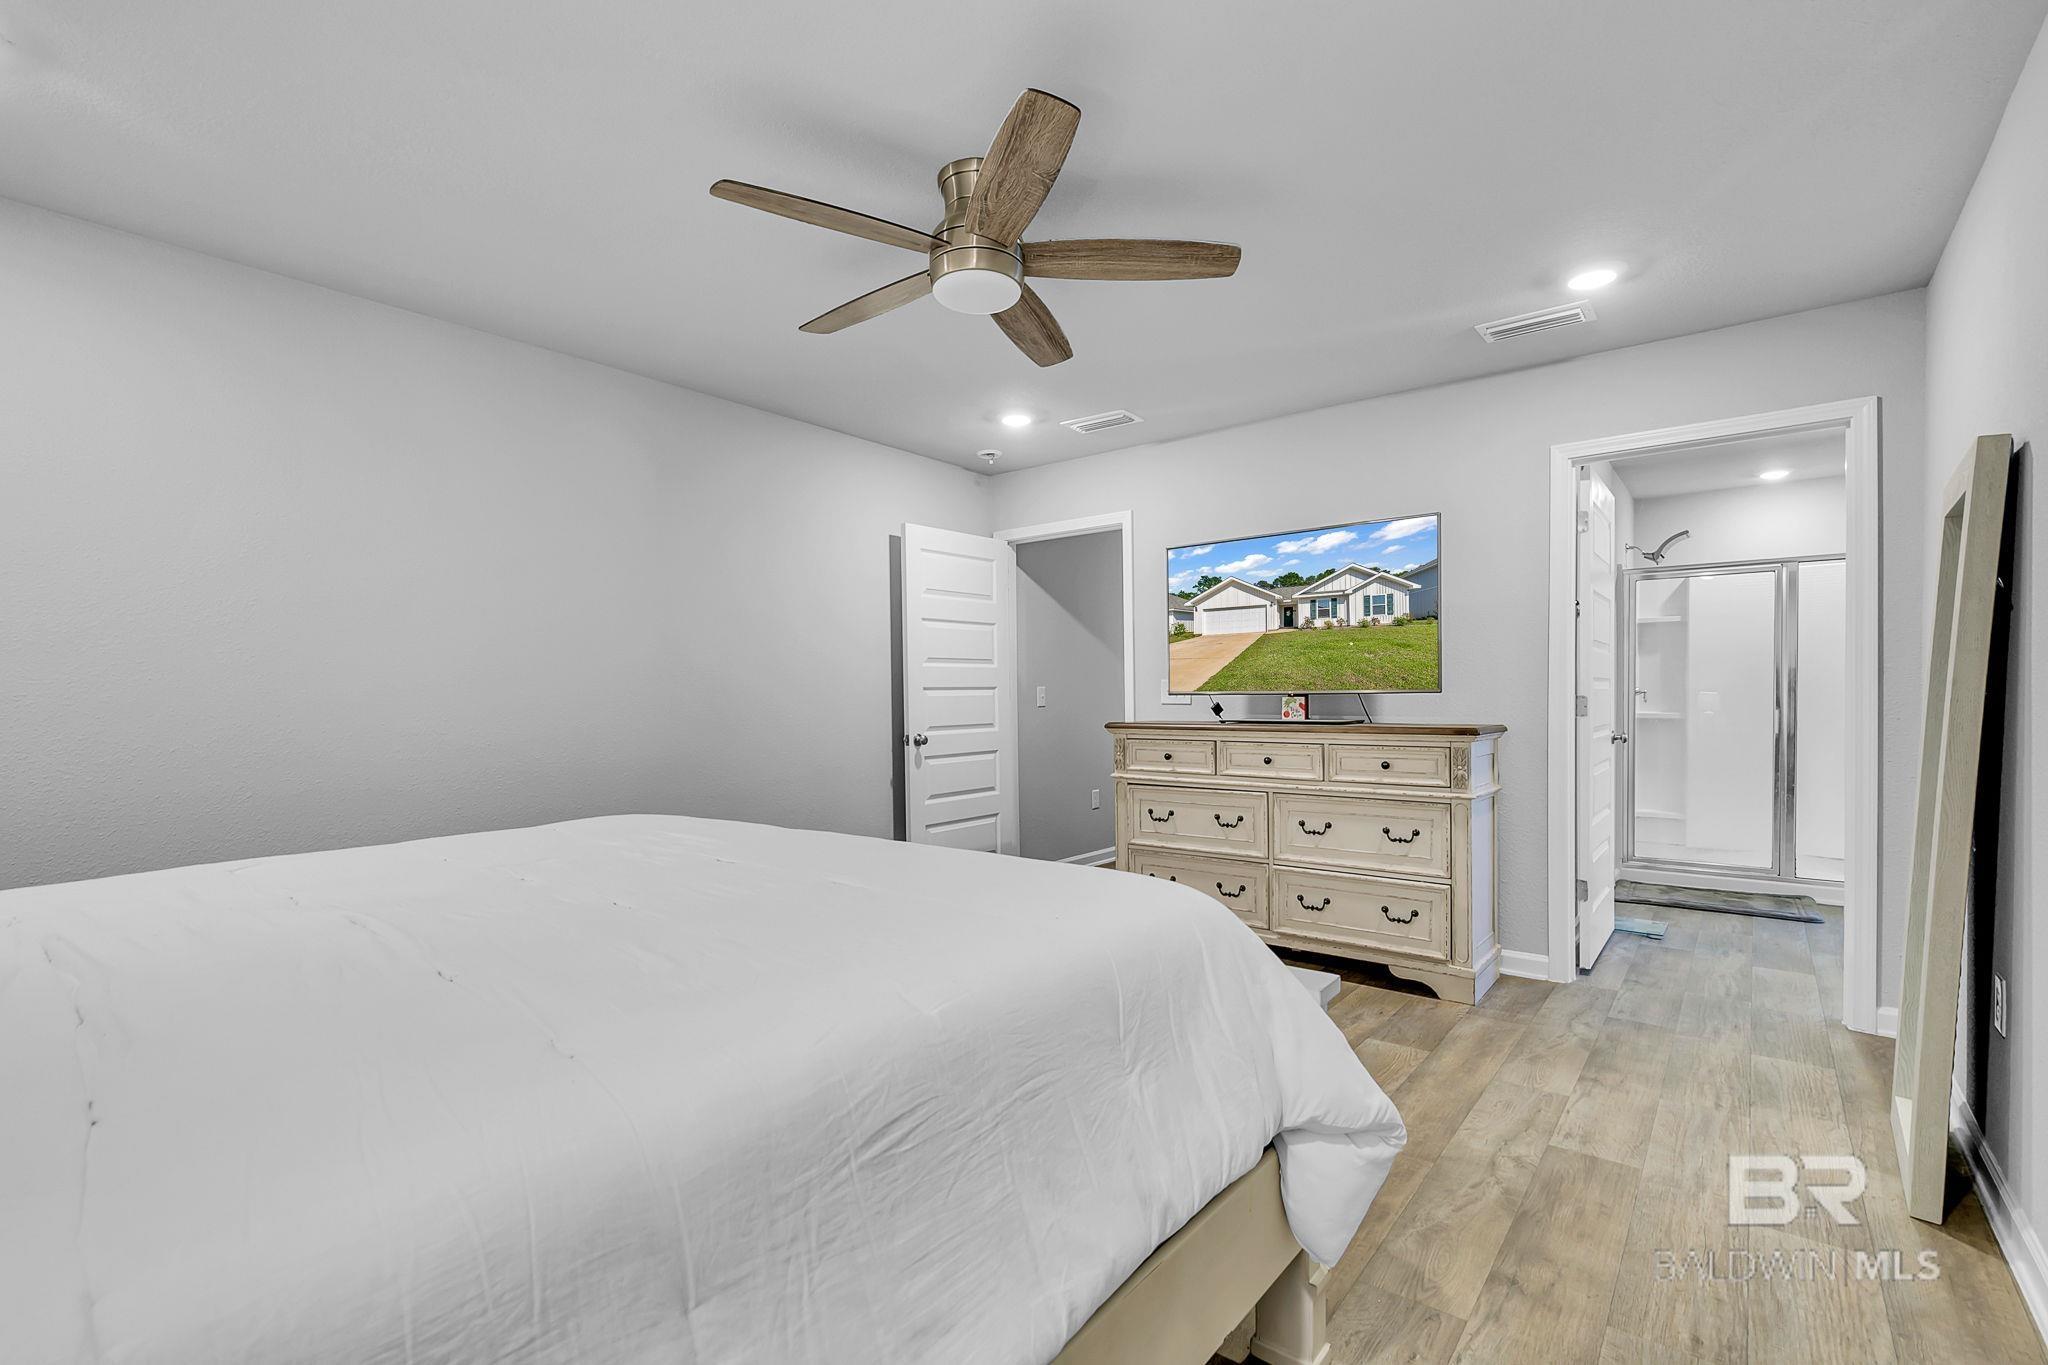
Bedroom with a white bed, wood-look flooring, and an adjoining bathroom with a glass shower.
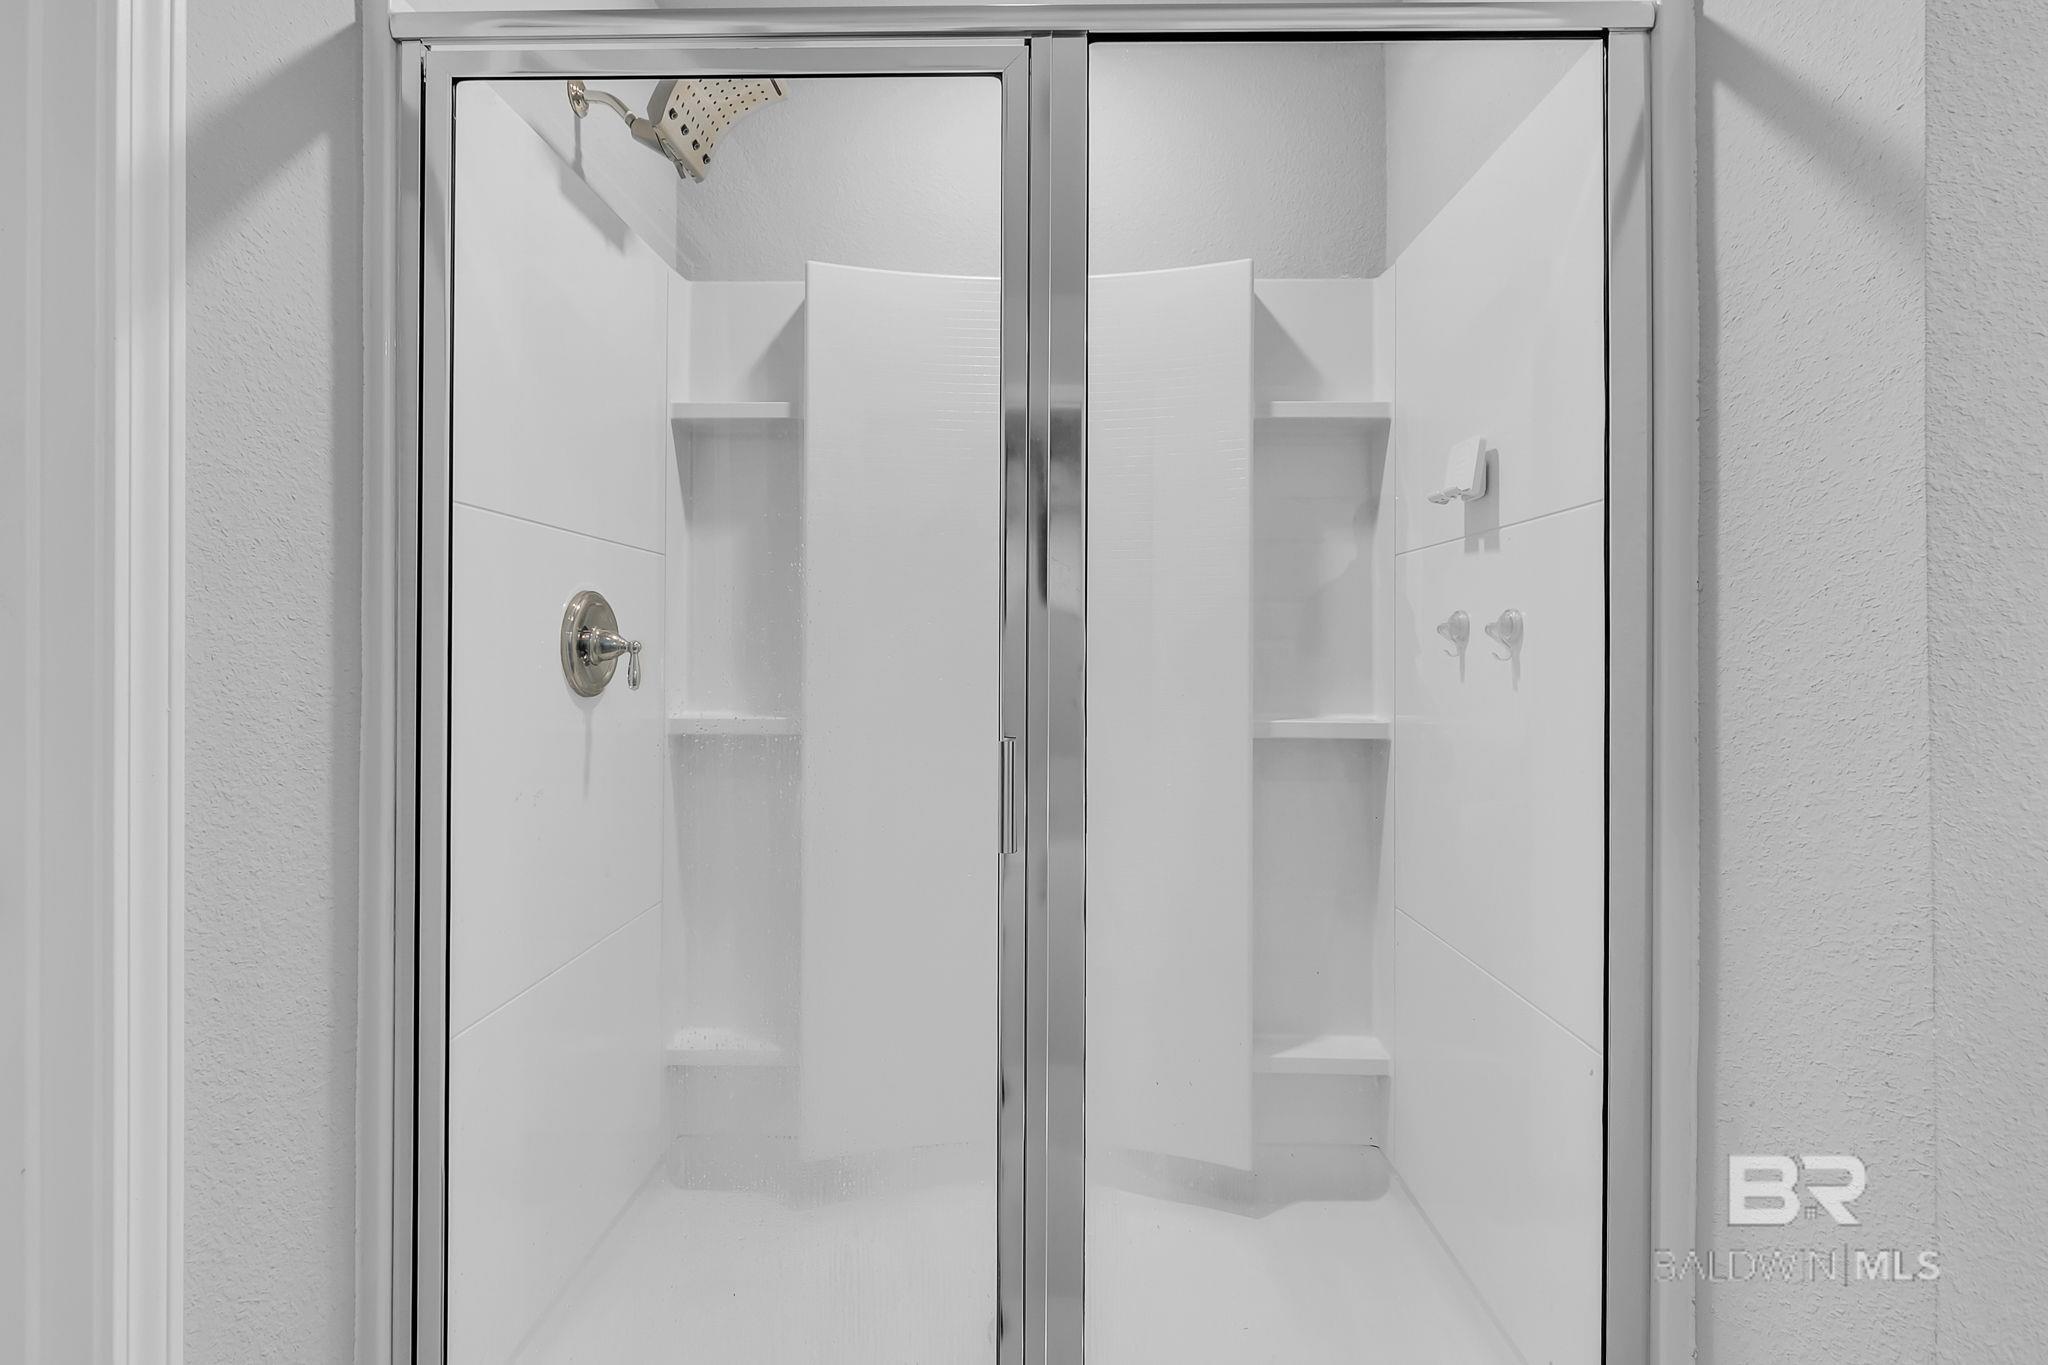
Walk-in shower with glass doors, built-in corner shelves, and chrome fixtures.
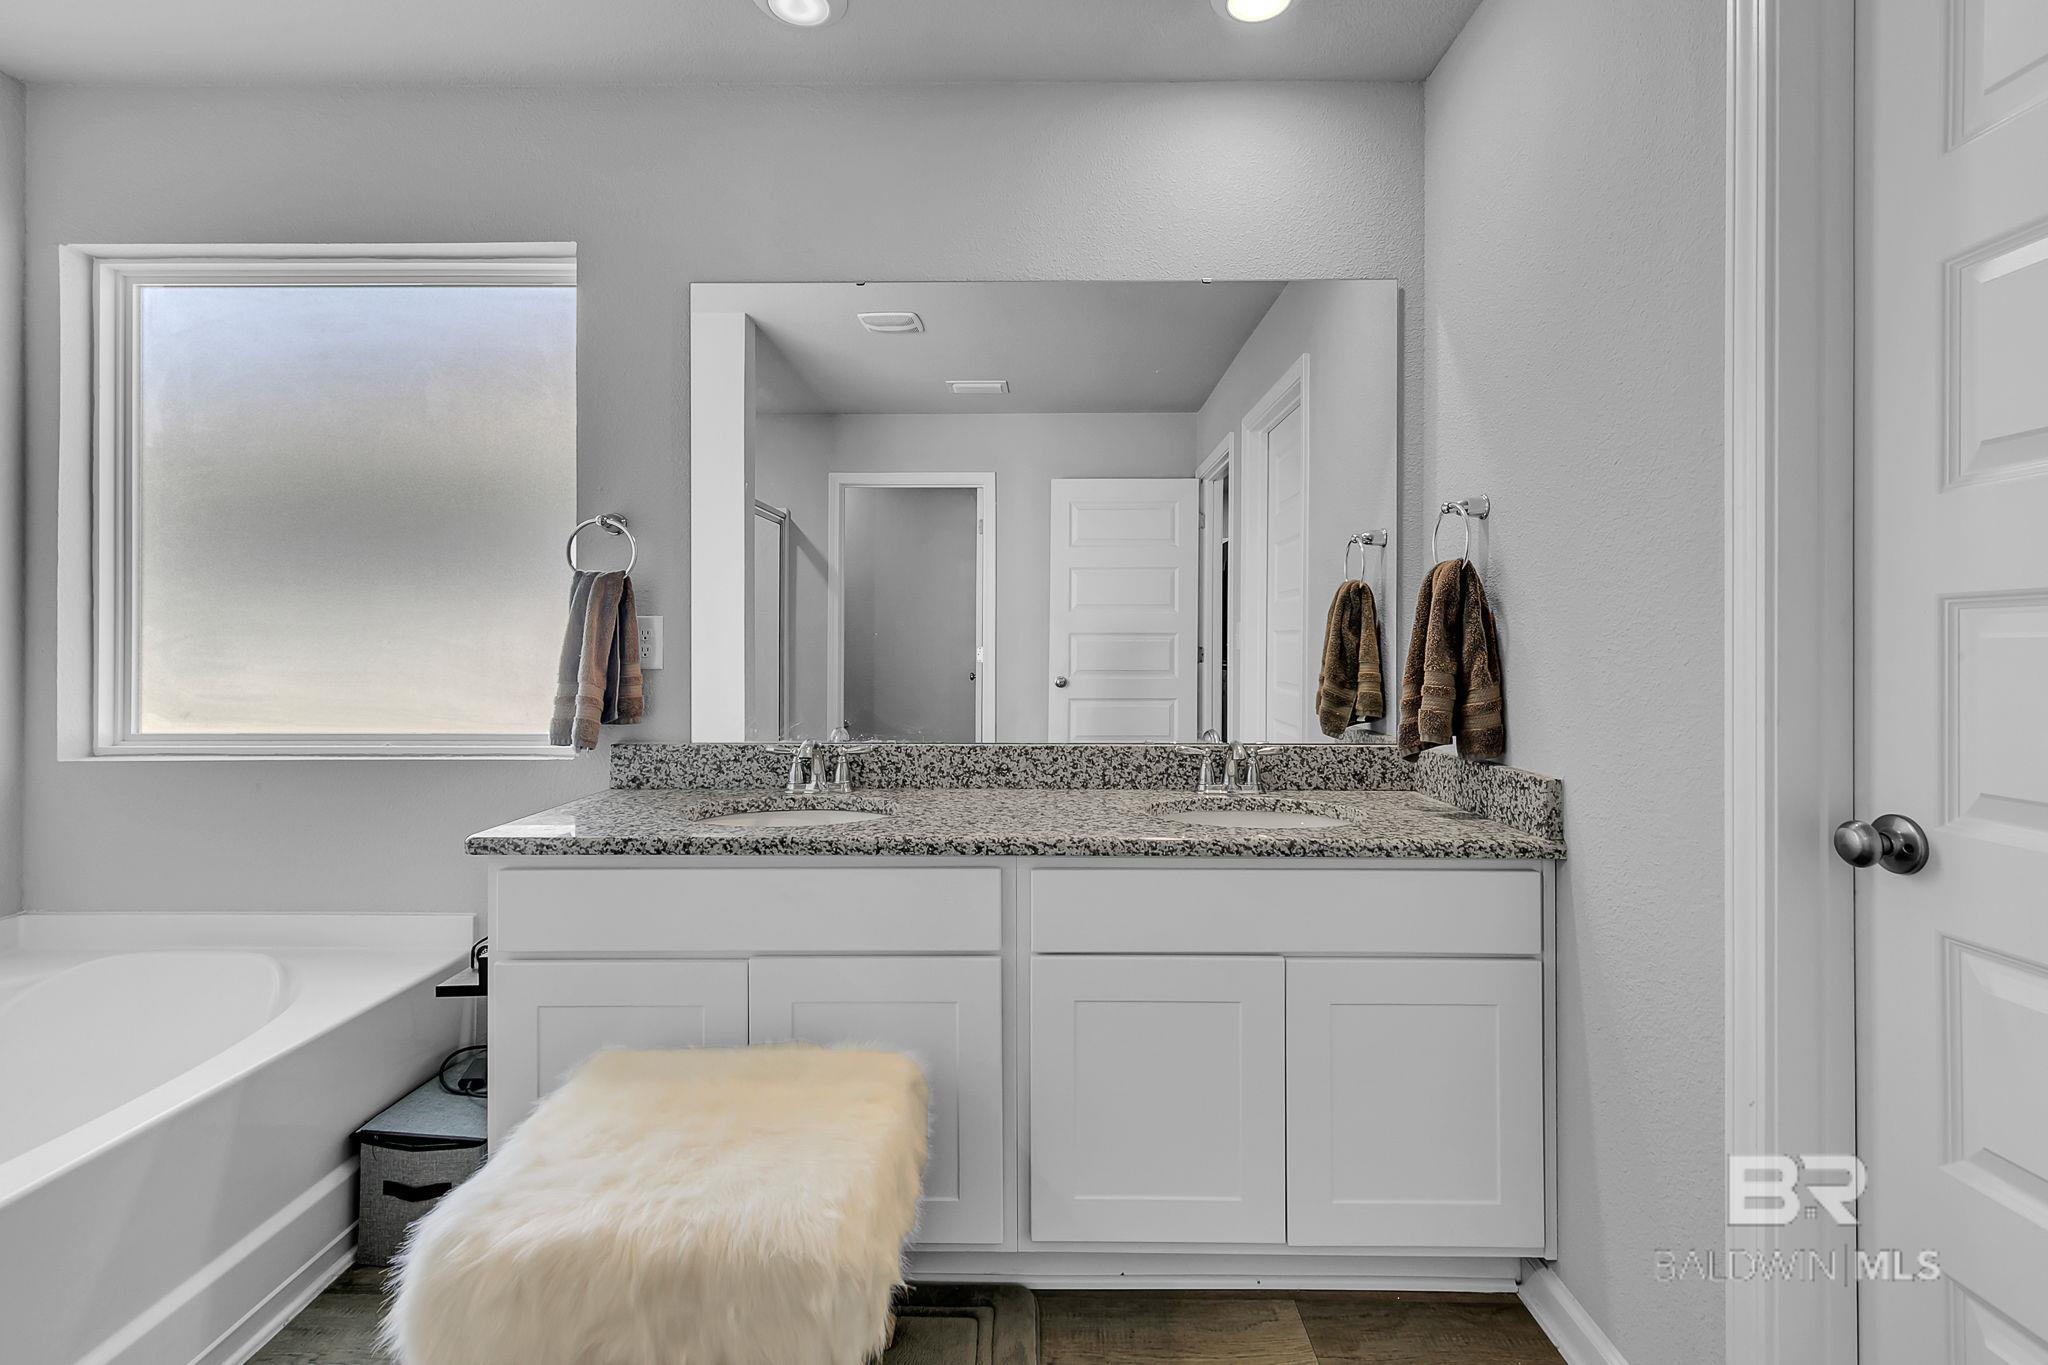
Bathroom with a double vanity, speckled granite countertop, large mirror, and bathtub.
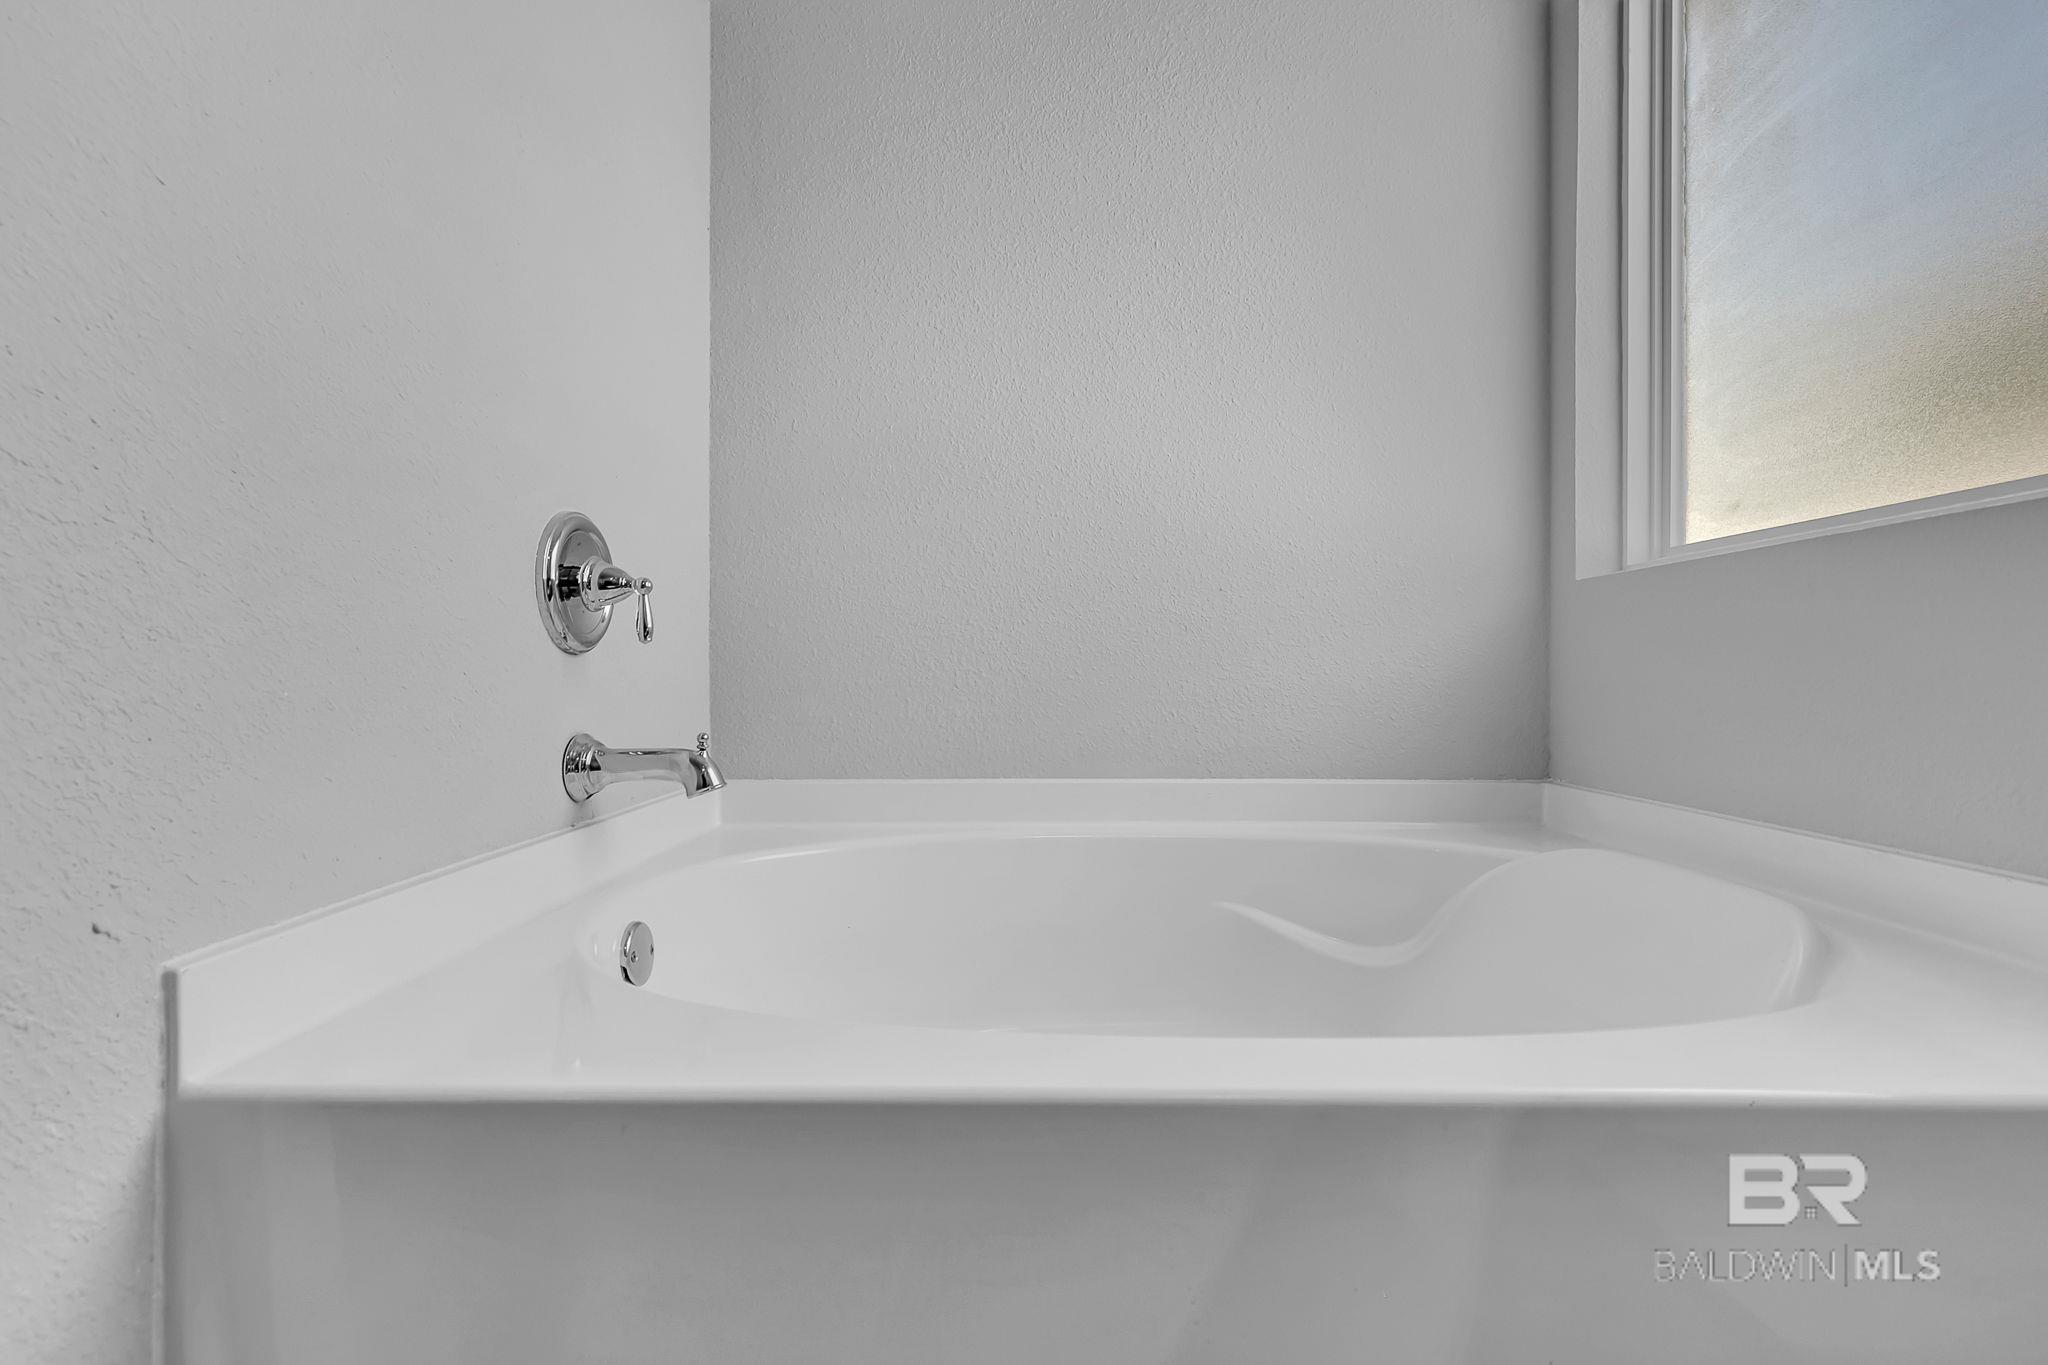
White bathtub with chrome fixtures beneath a bathroom window.
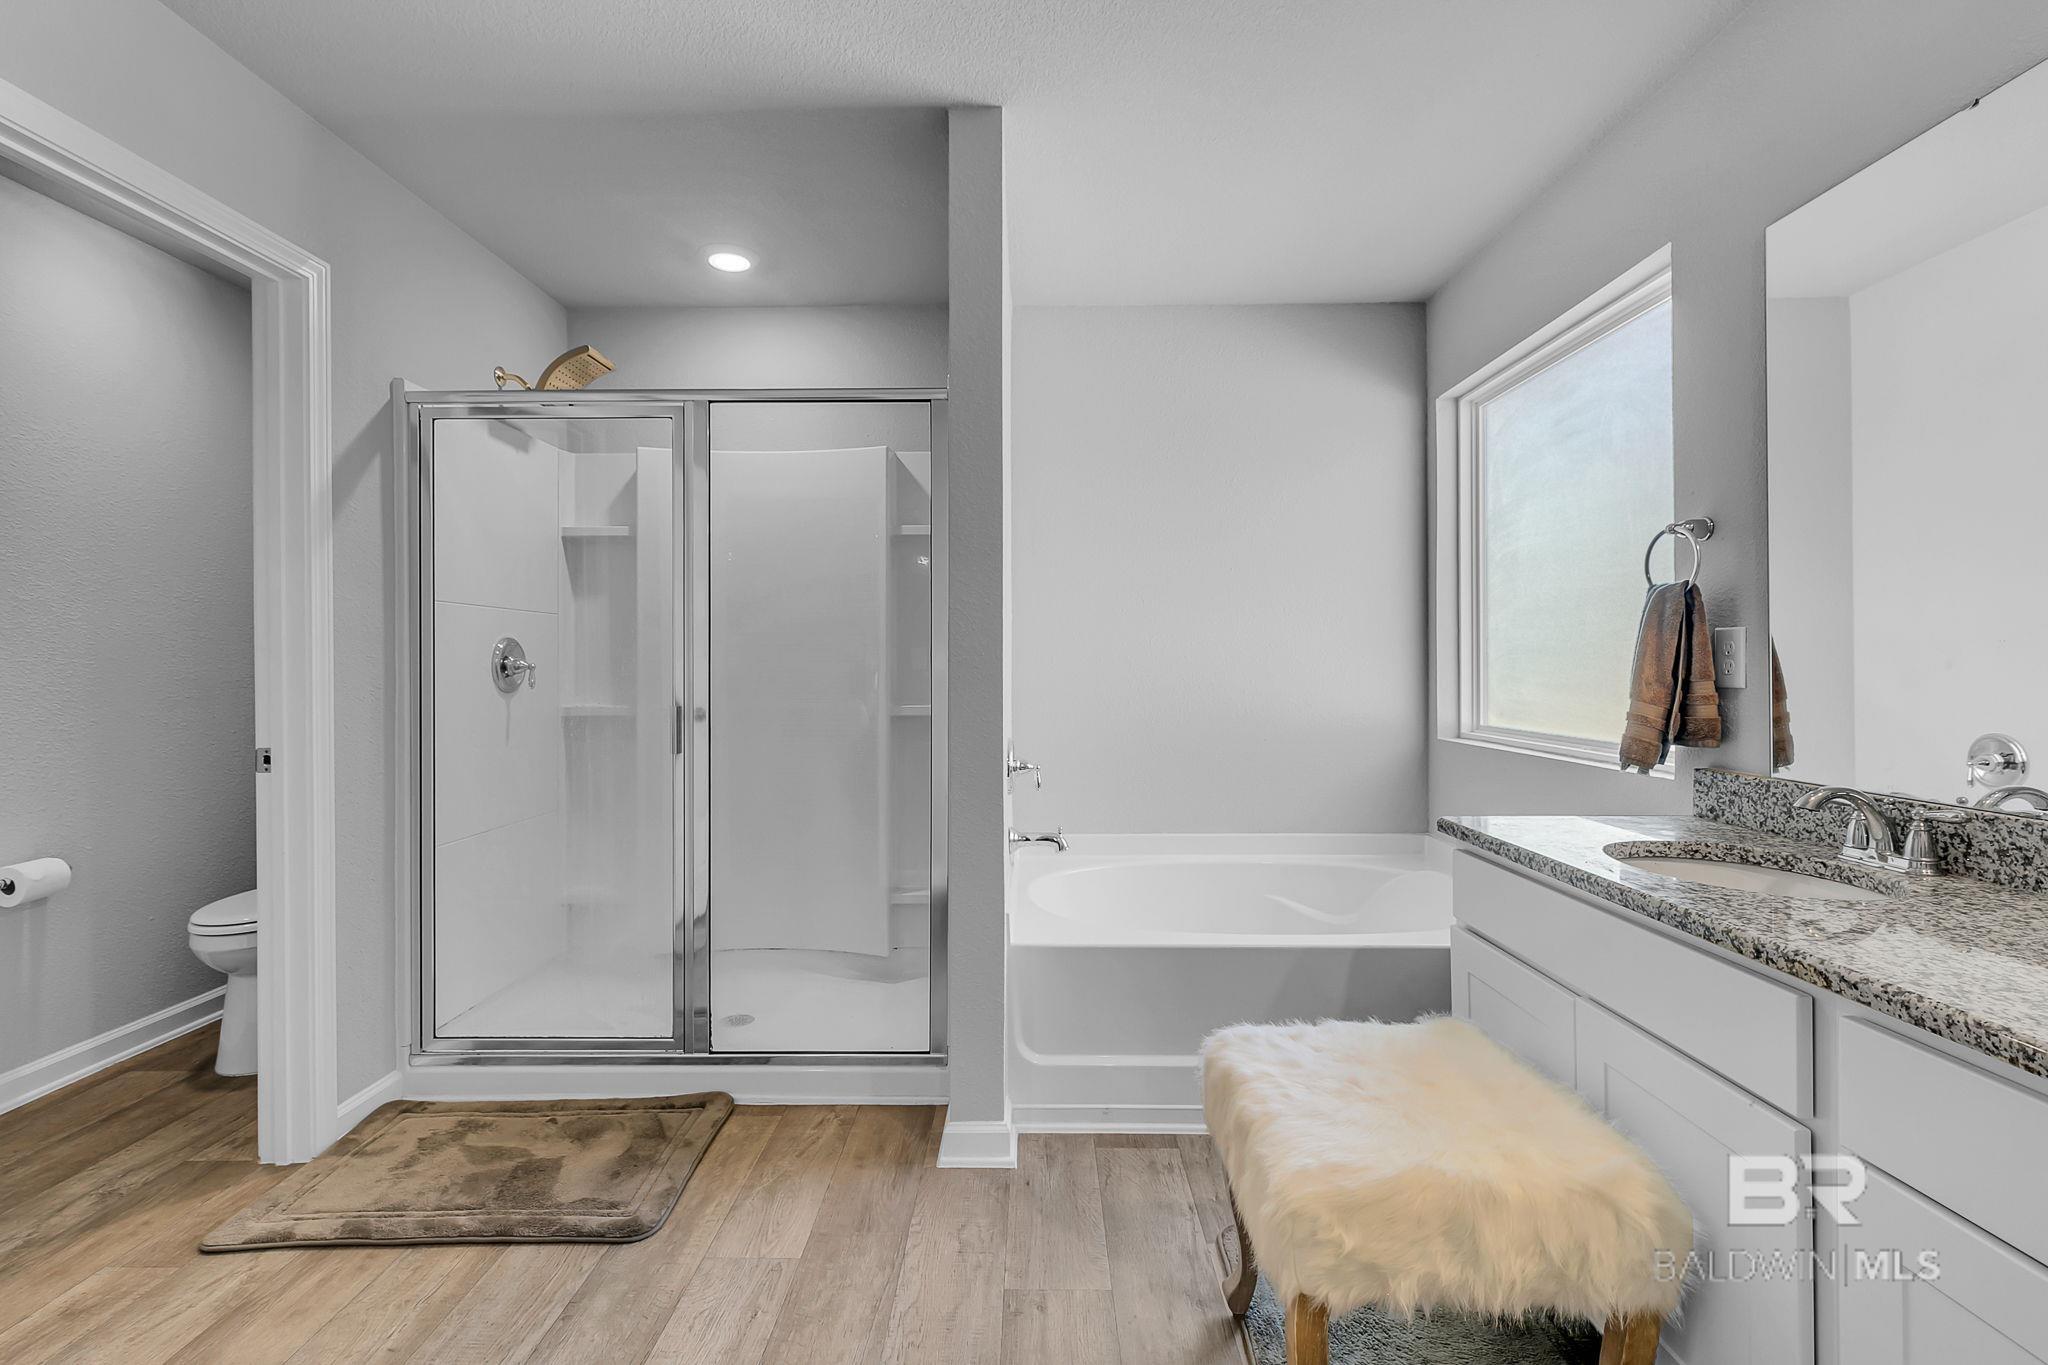
Bathroom with a glass shower, built-in tub, granite vanity, and window.
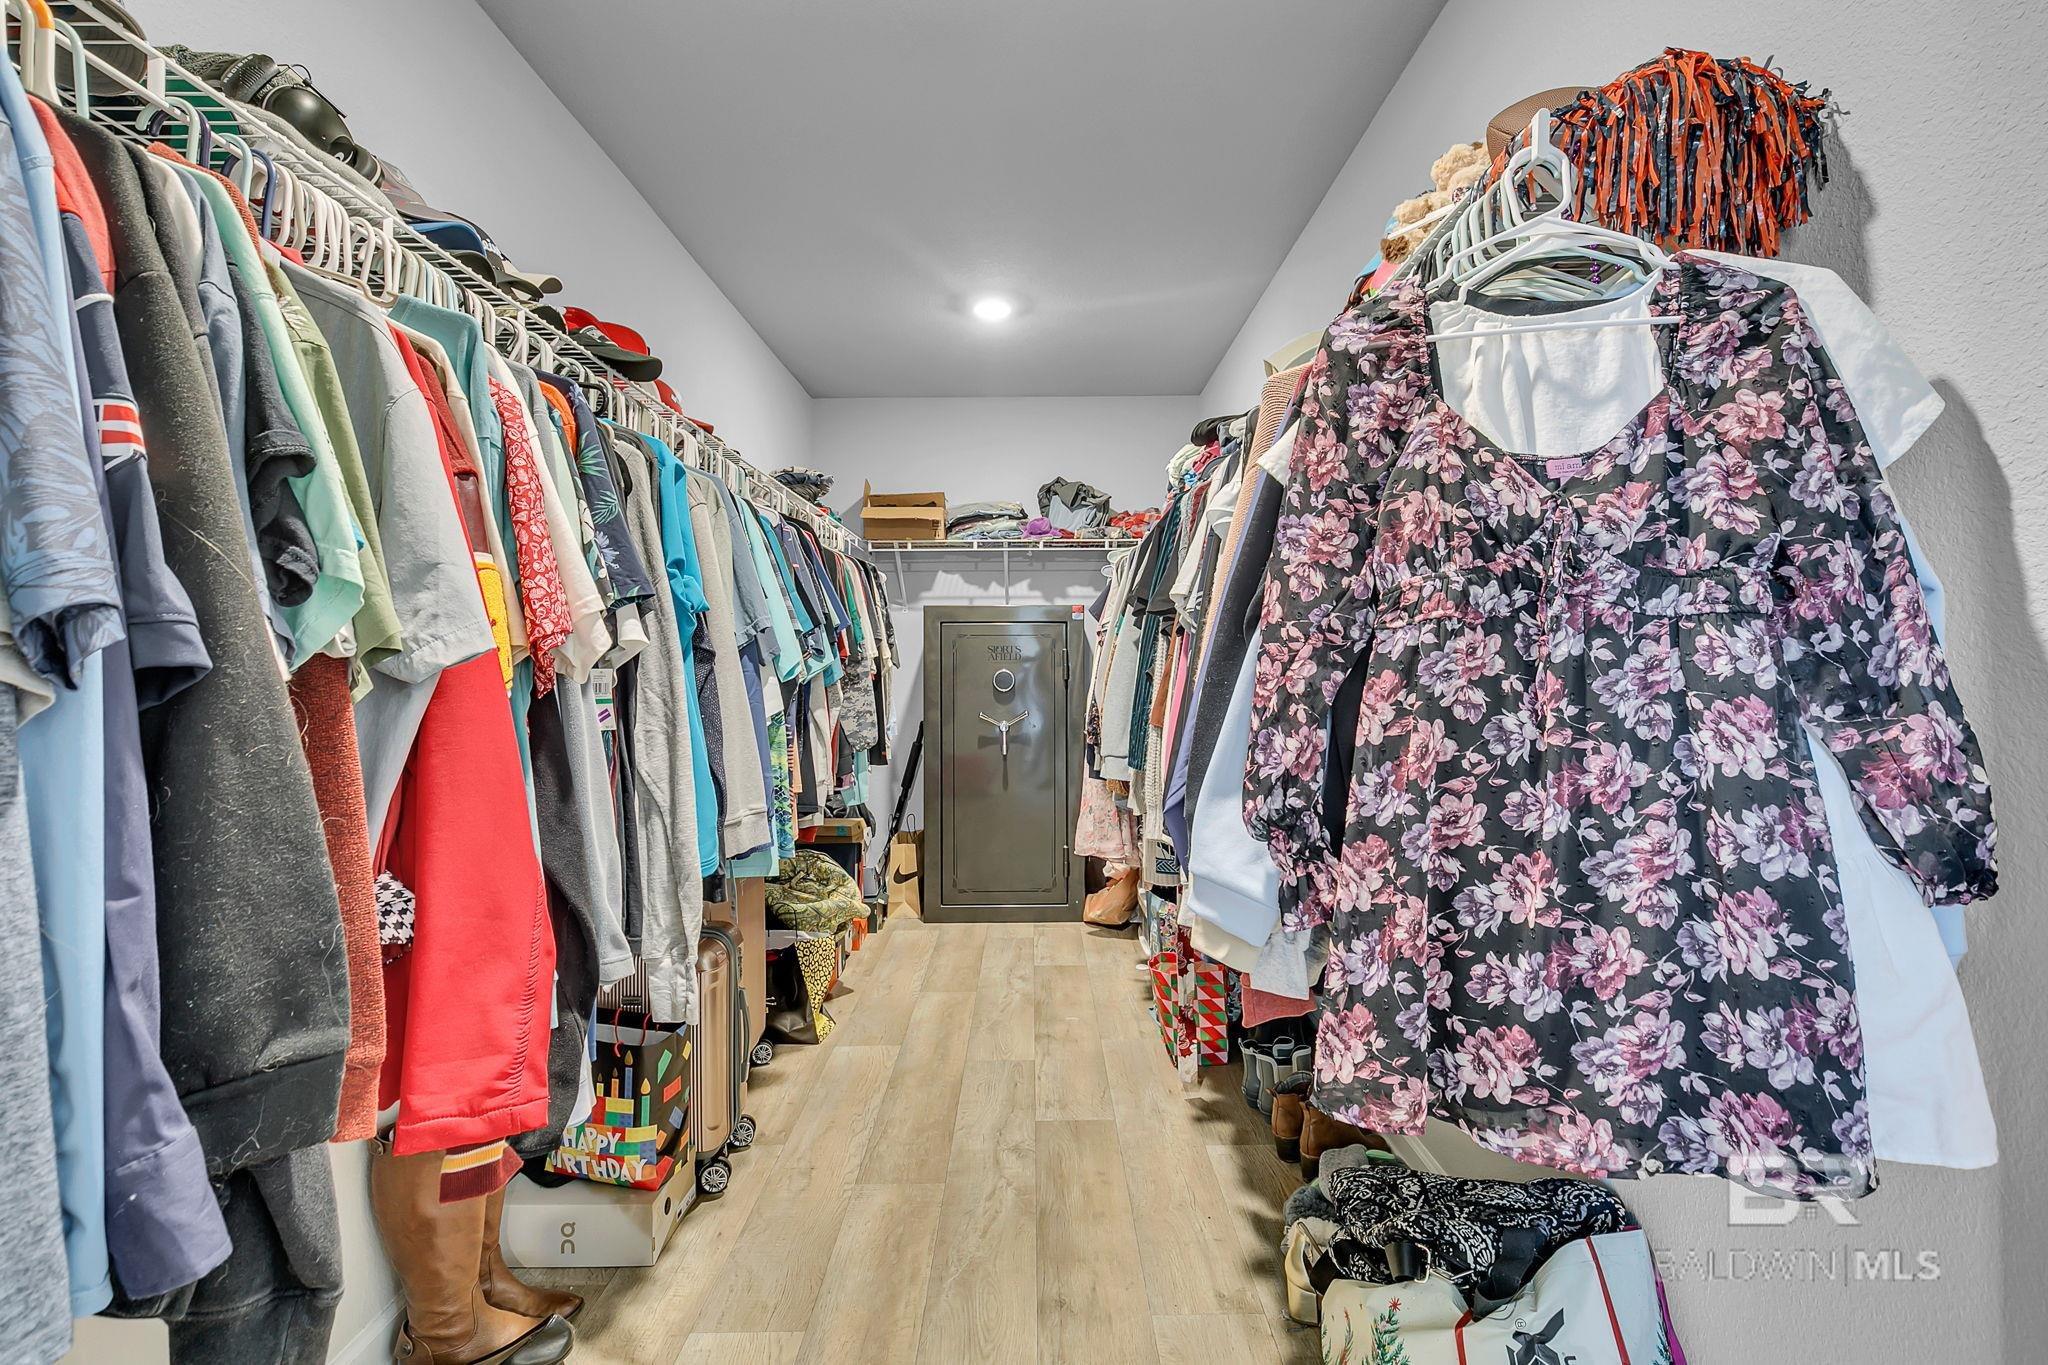
Walk-in closet with clothes on both sides and a large safe at the back.
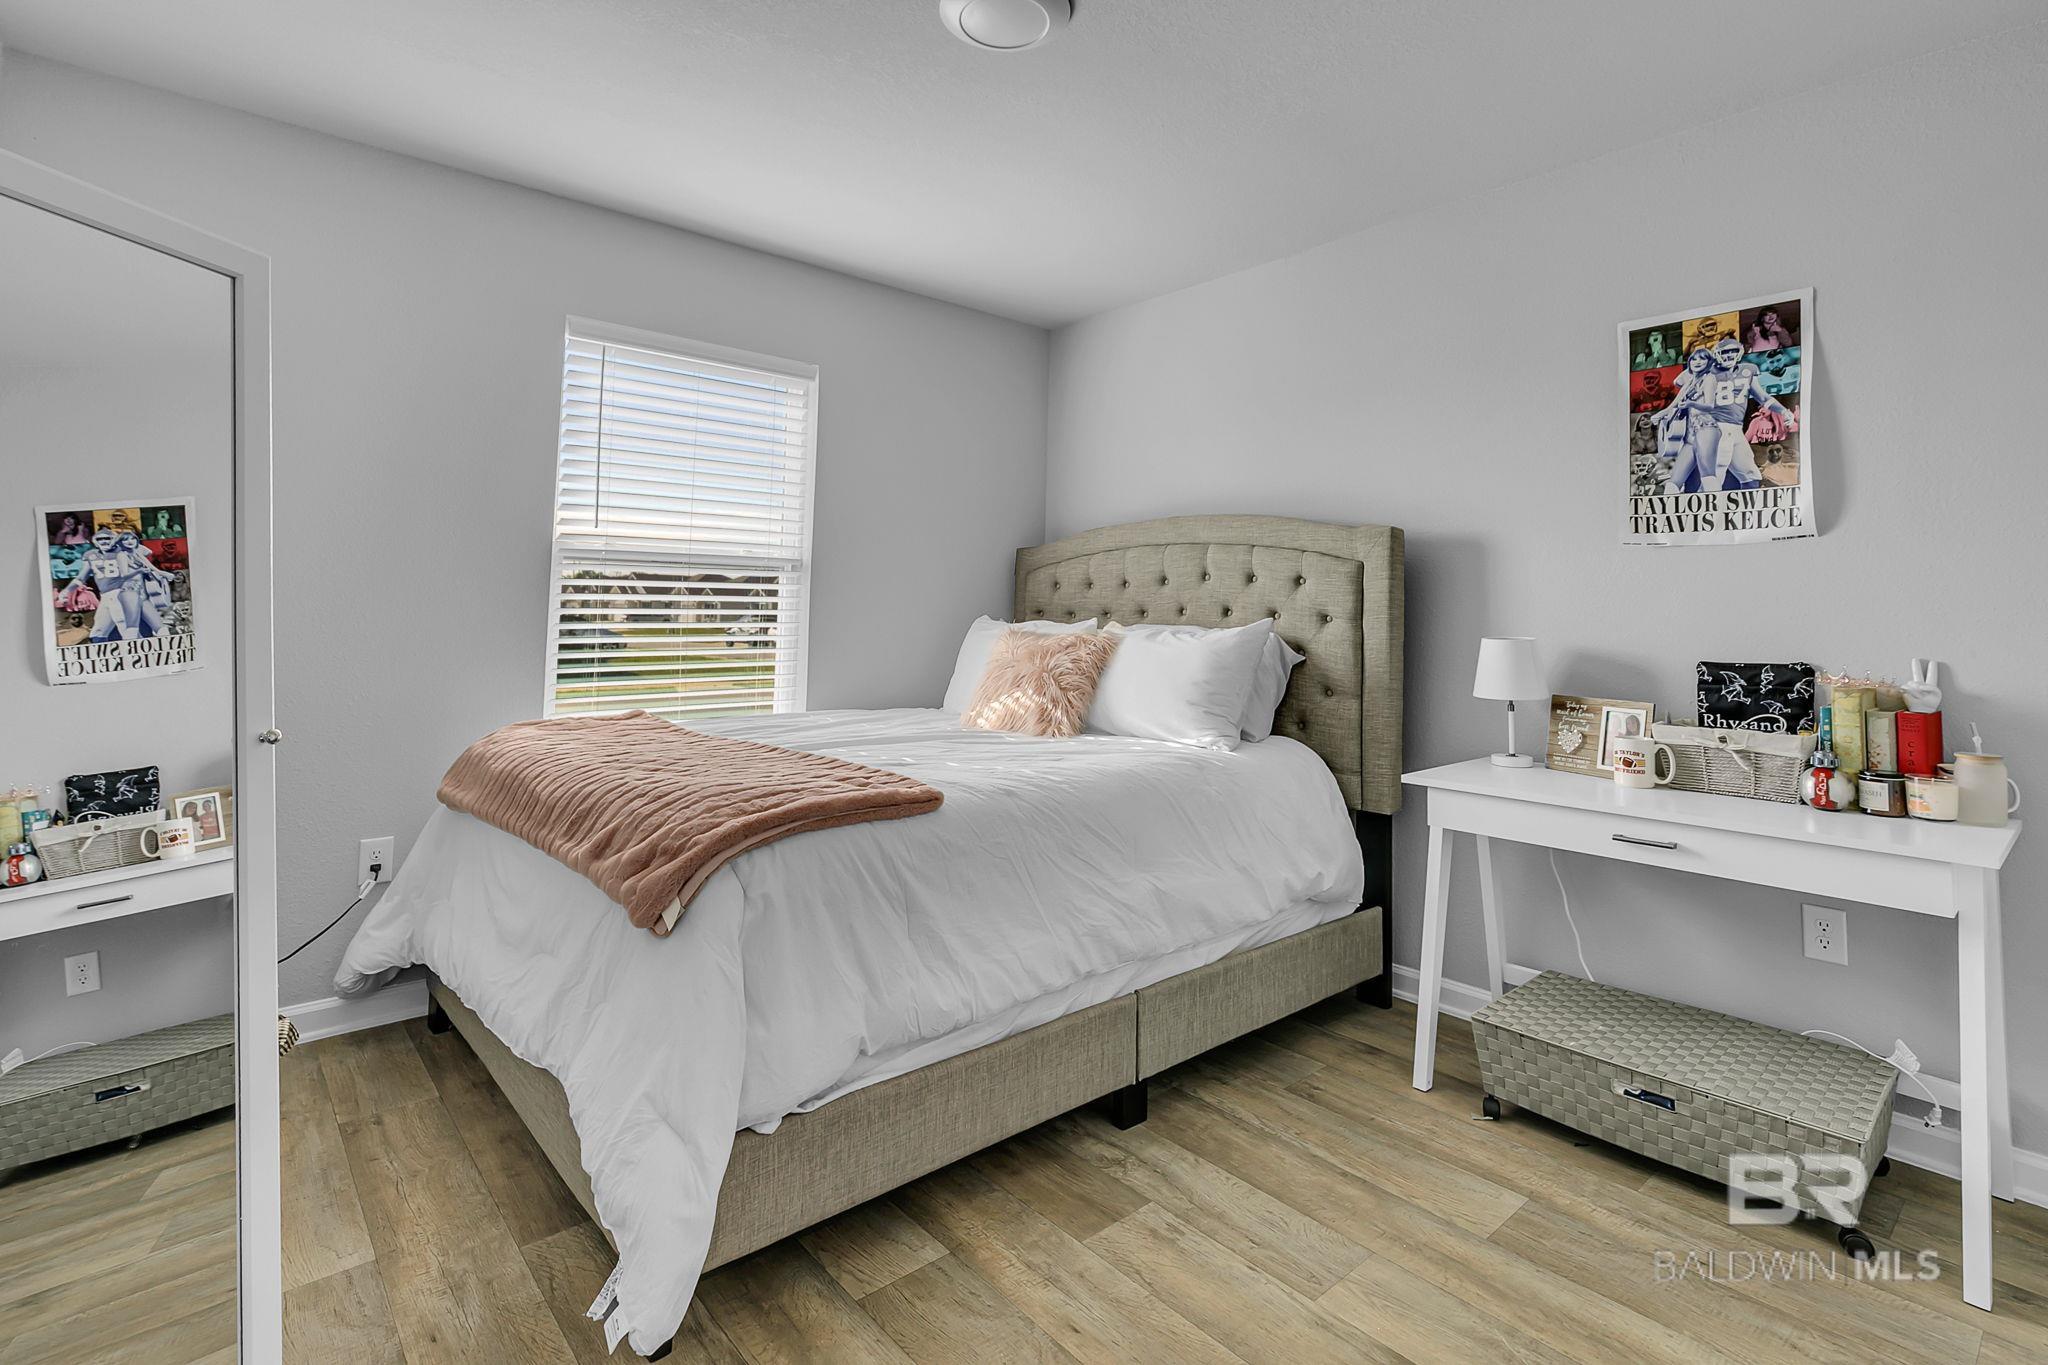
Bedroom with a tufted beige bed, white bedding, blush throw, and Taylor Swift and Travis Kelce poster.
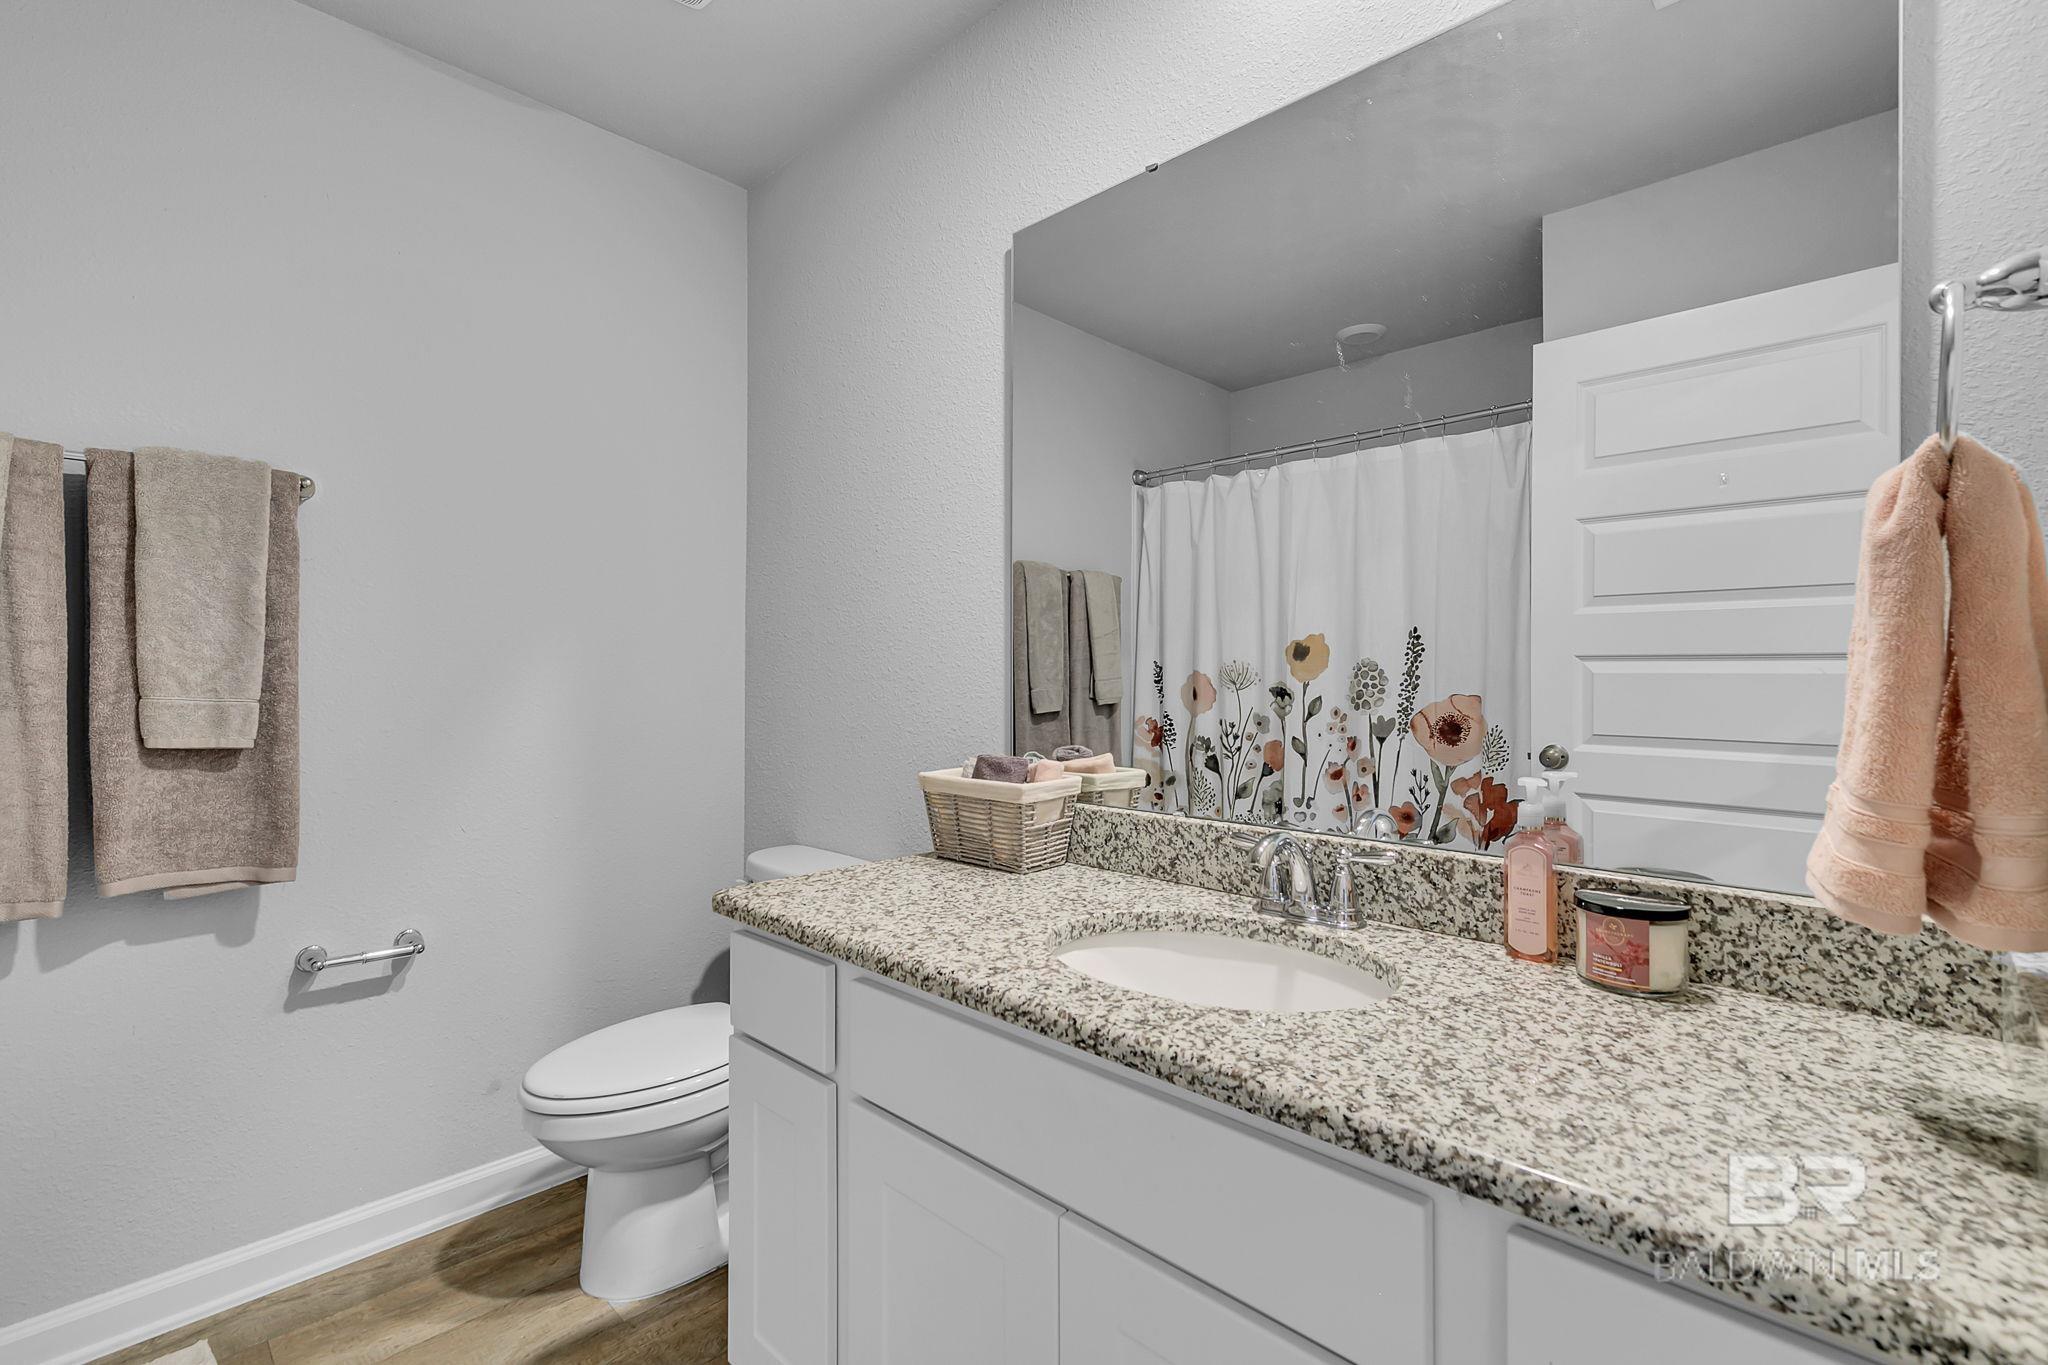
Bathroom with a granite vanity, large mirror, toilet, and floral shower curtain.
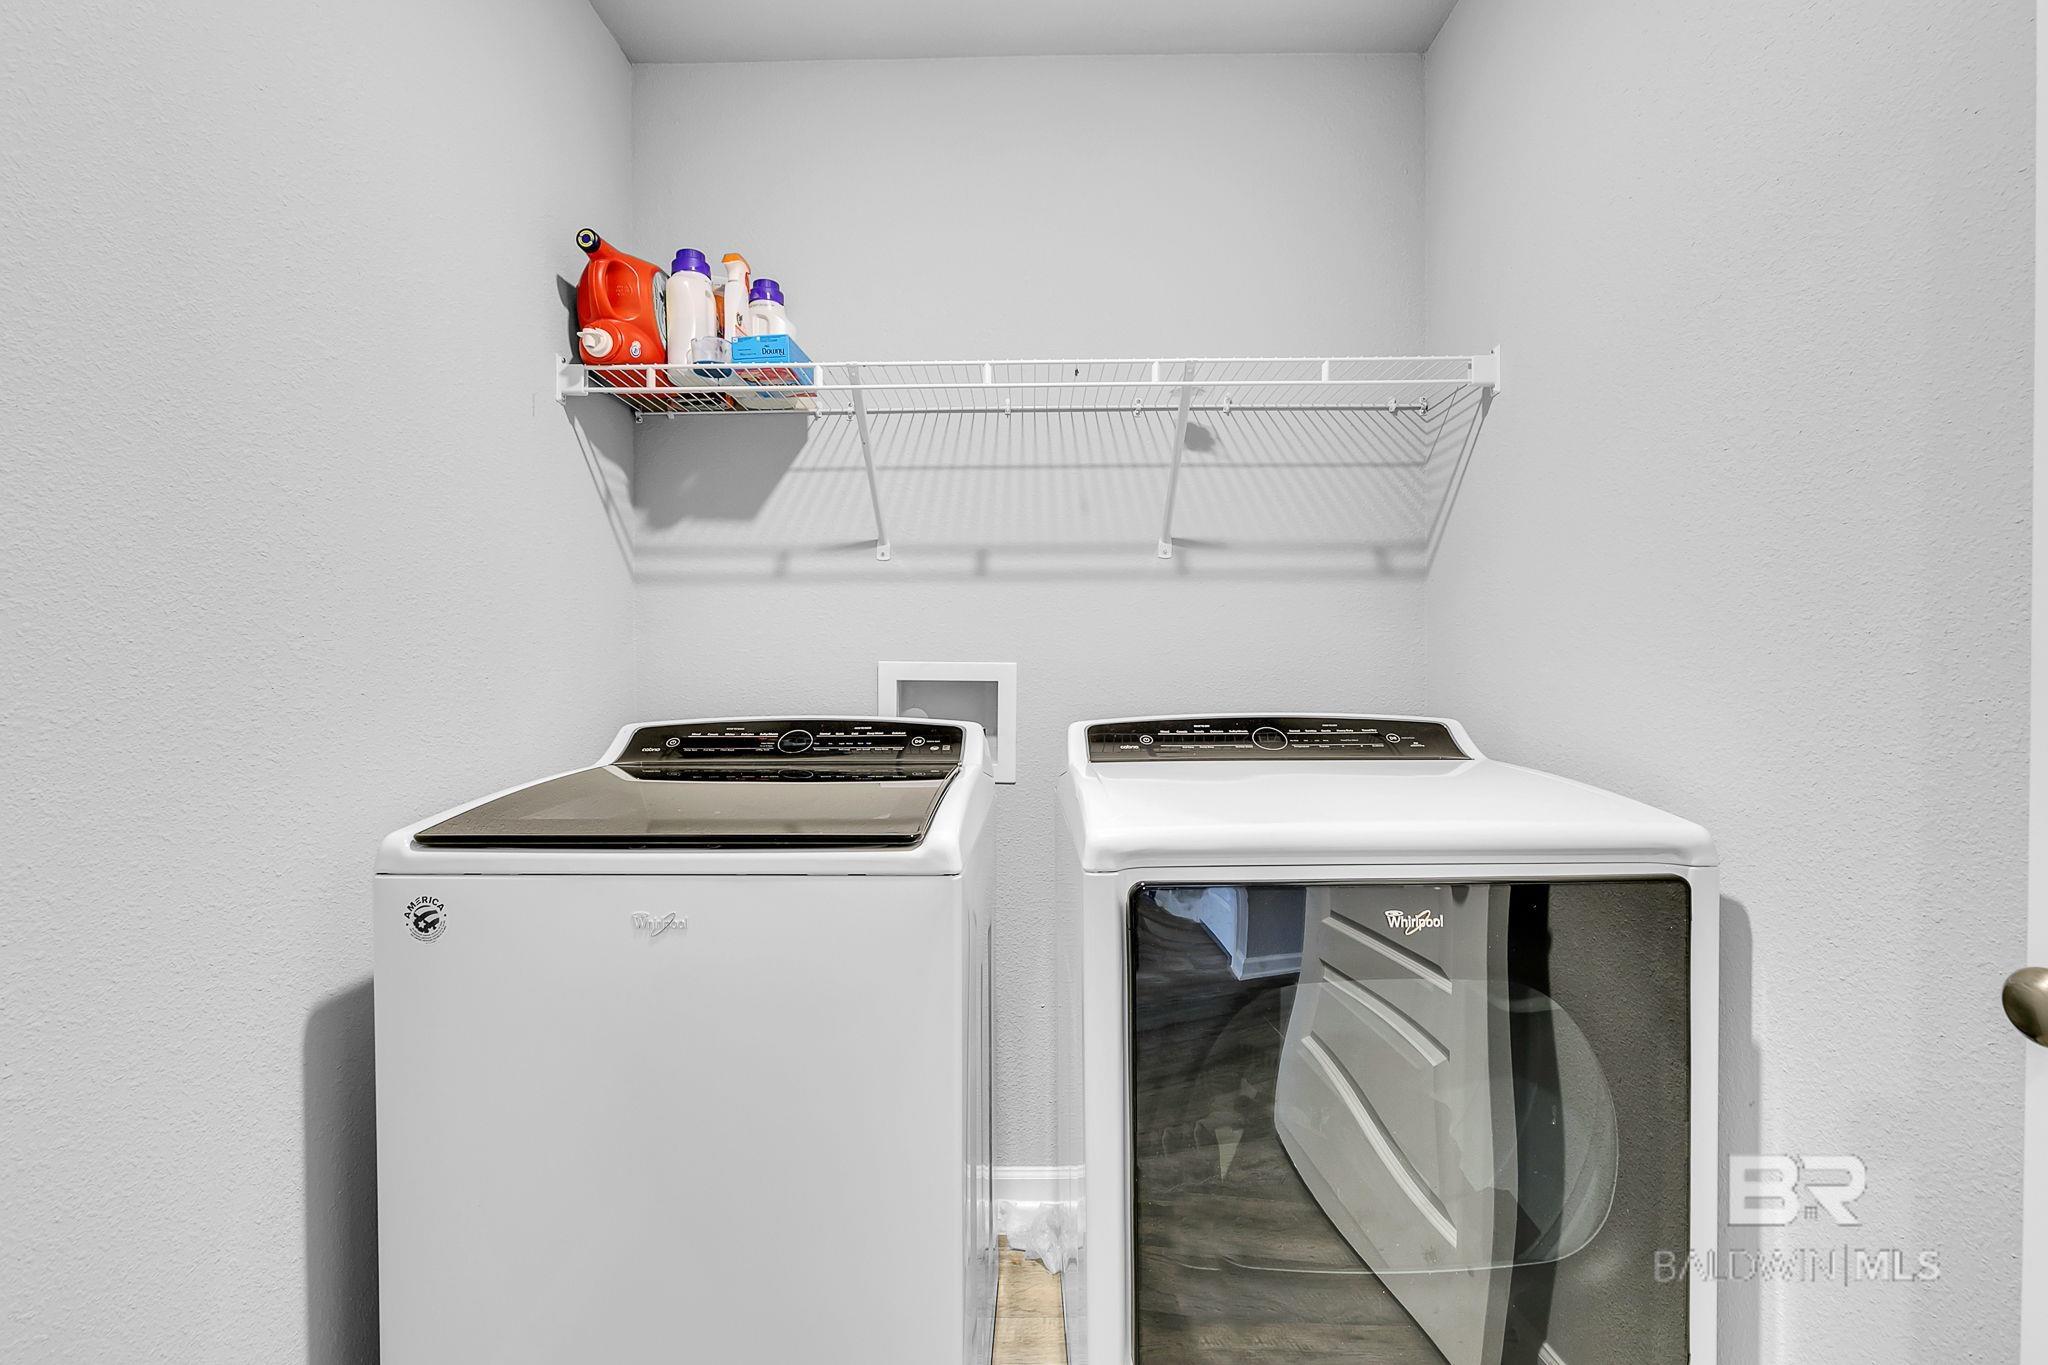
Laundry room with a top-loading washer, front-loading dryer, and wire shelf of detergent.
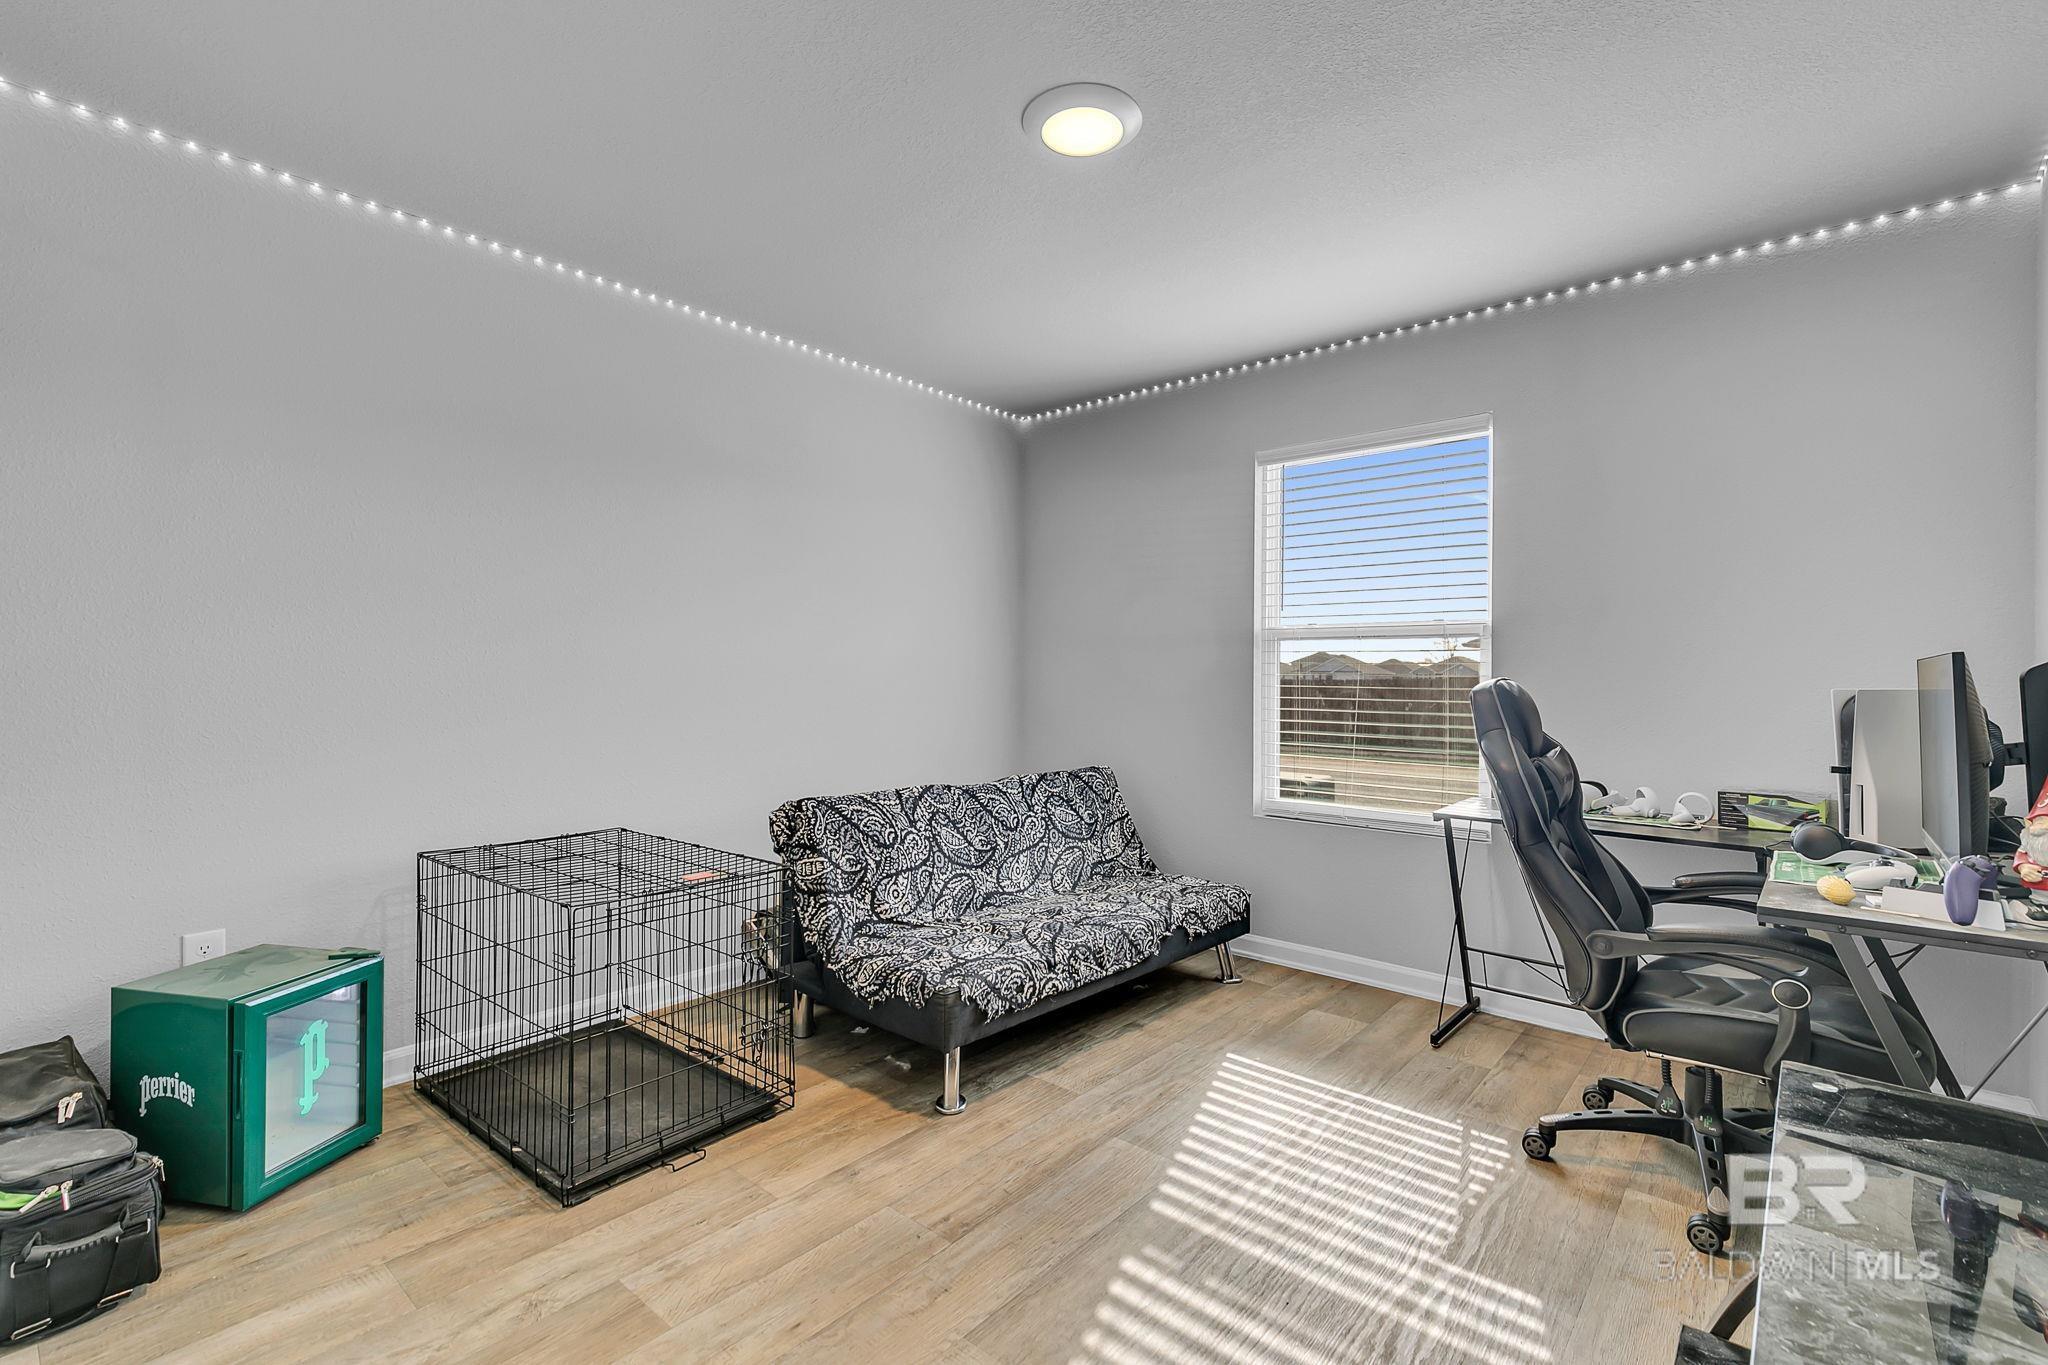
Office and lounge with a patterned futon, dog crate, gaming desk, and green mini fridge.
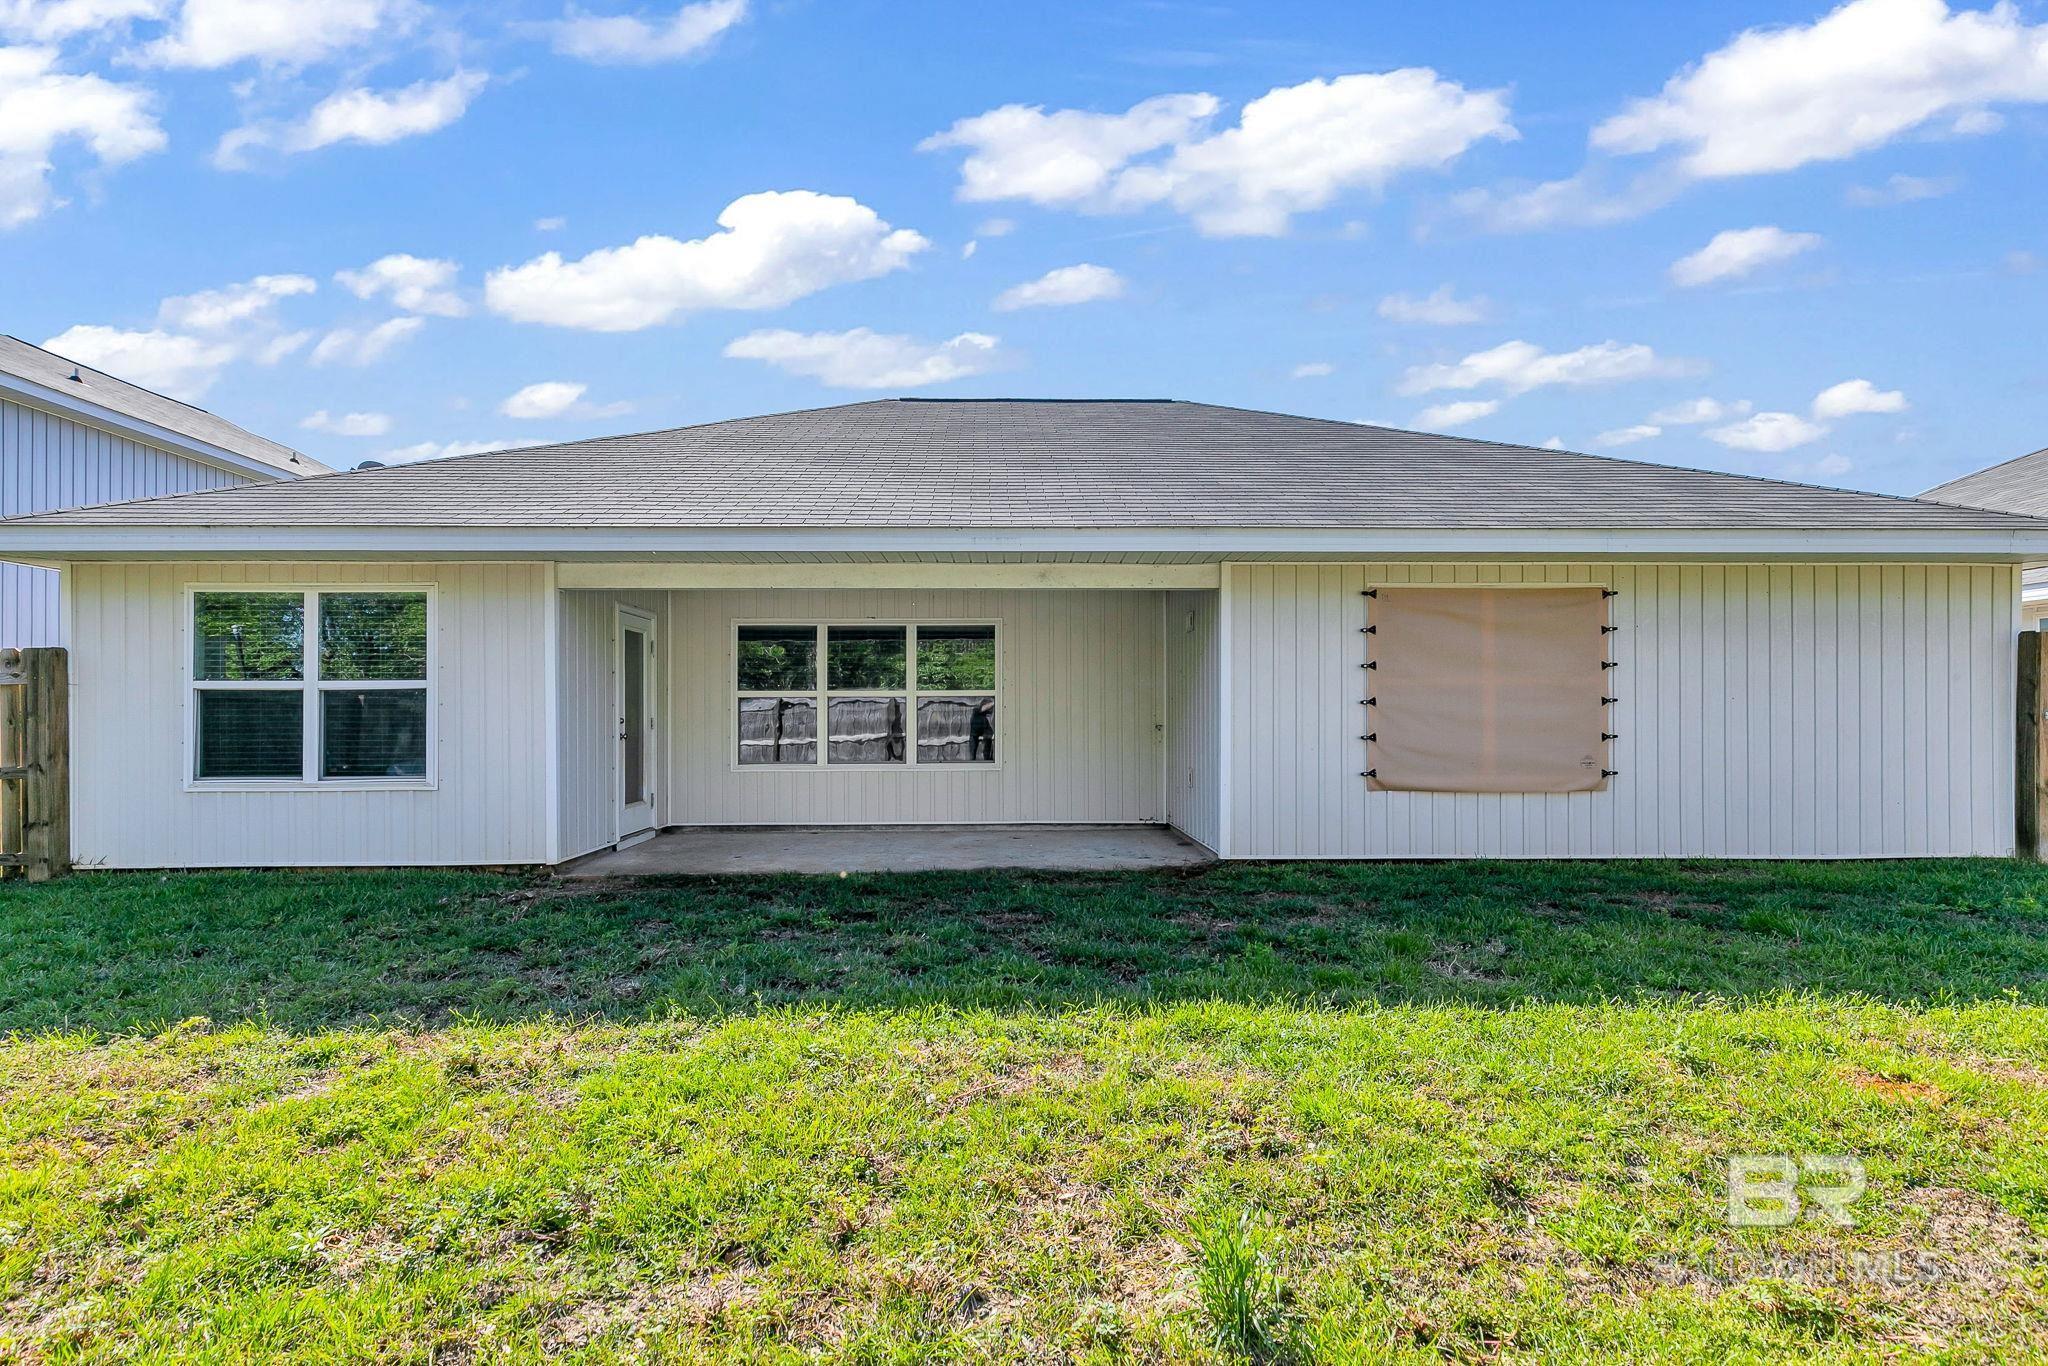
Rear of a white-sided home with a covered patio, wall-mounted shade, and grassy yard.
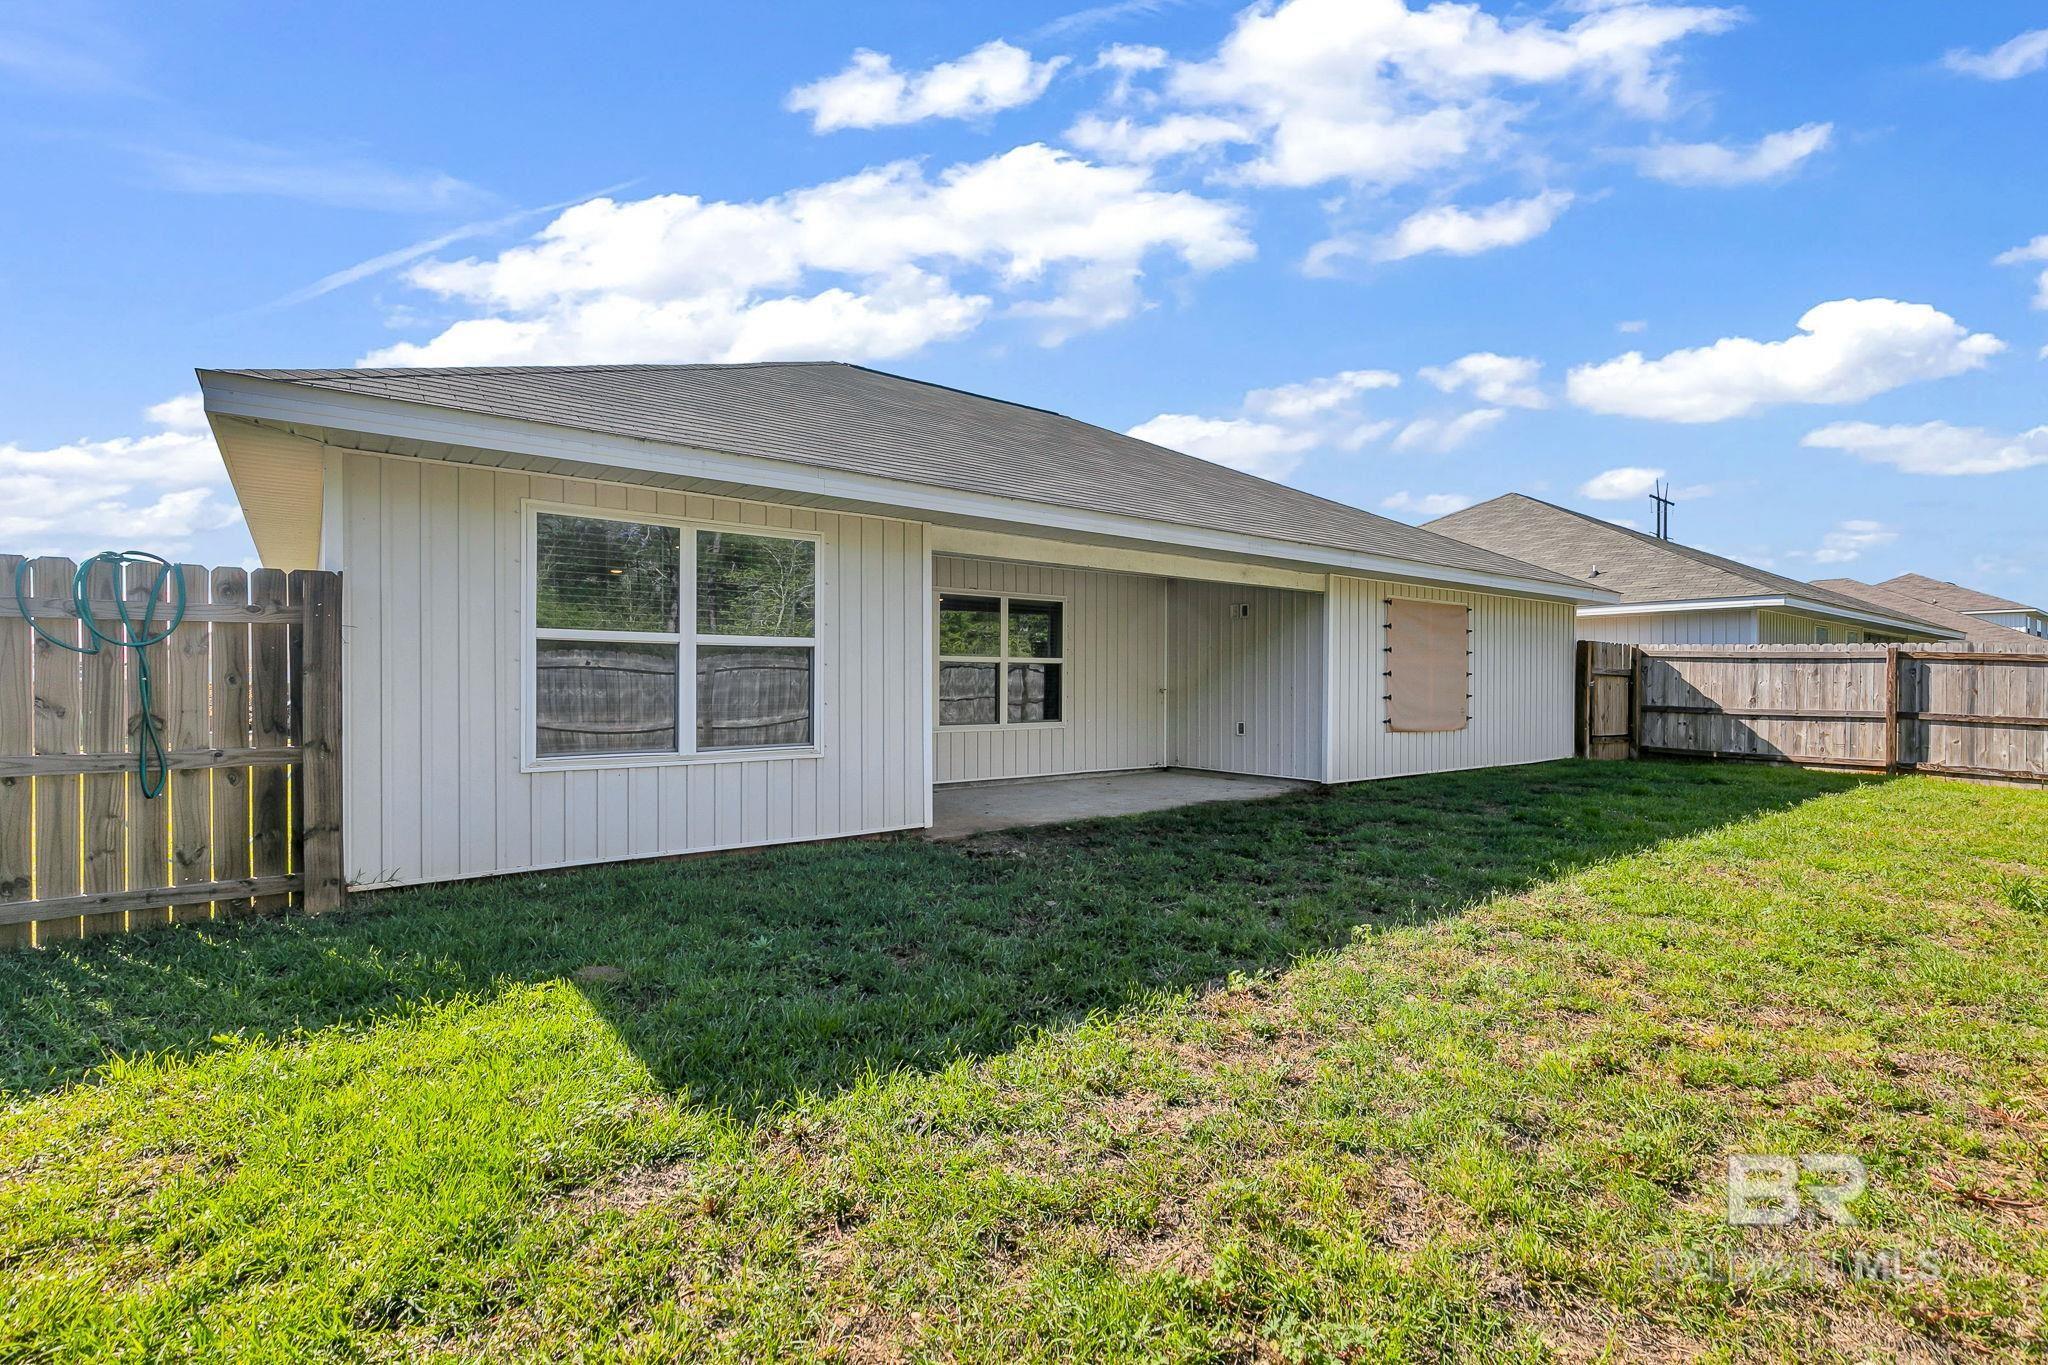
Rear of a light-sided home with a covered patio and fenced grassy backyard.
Covered concrete patio with a wide window and fenced lawn visible outside.
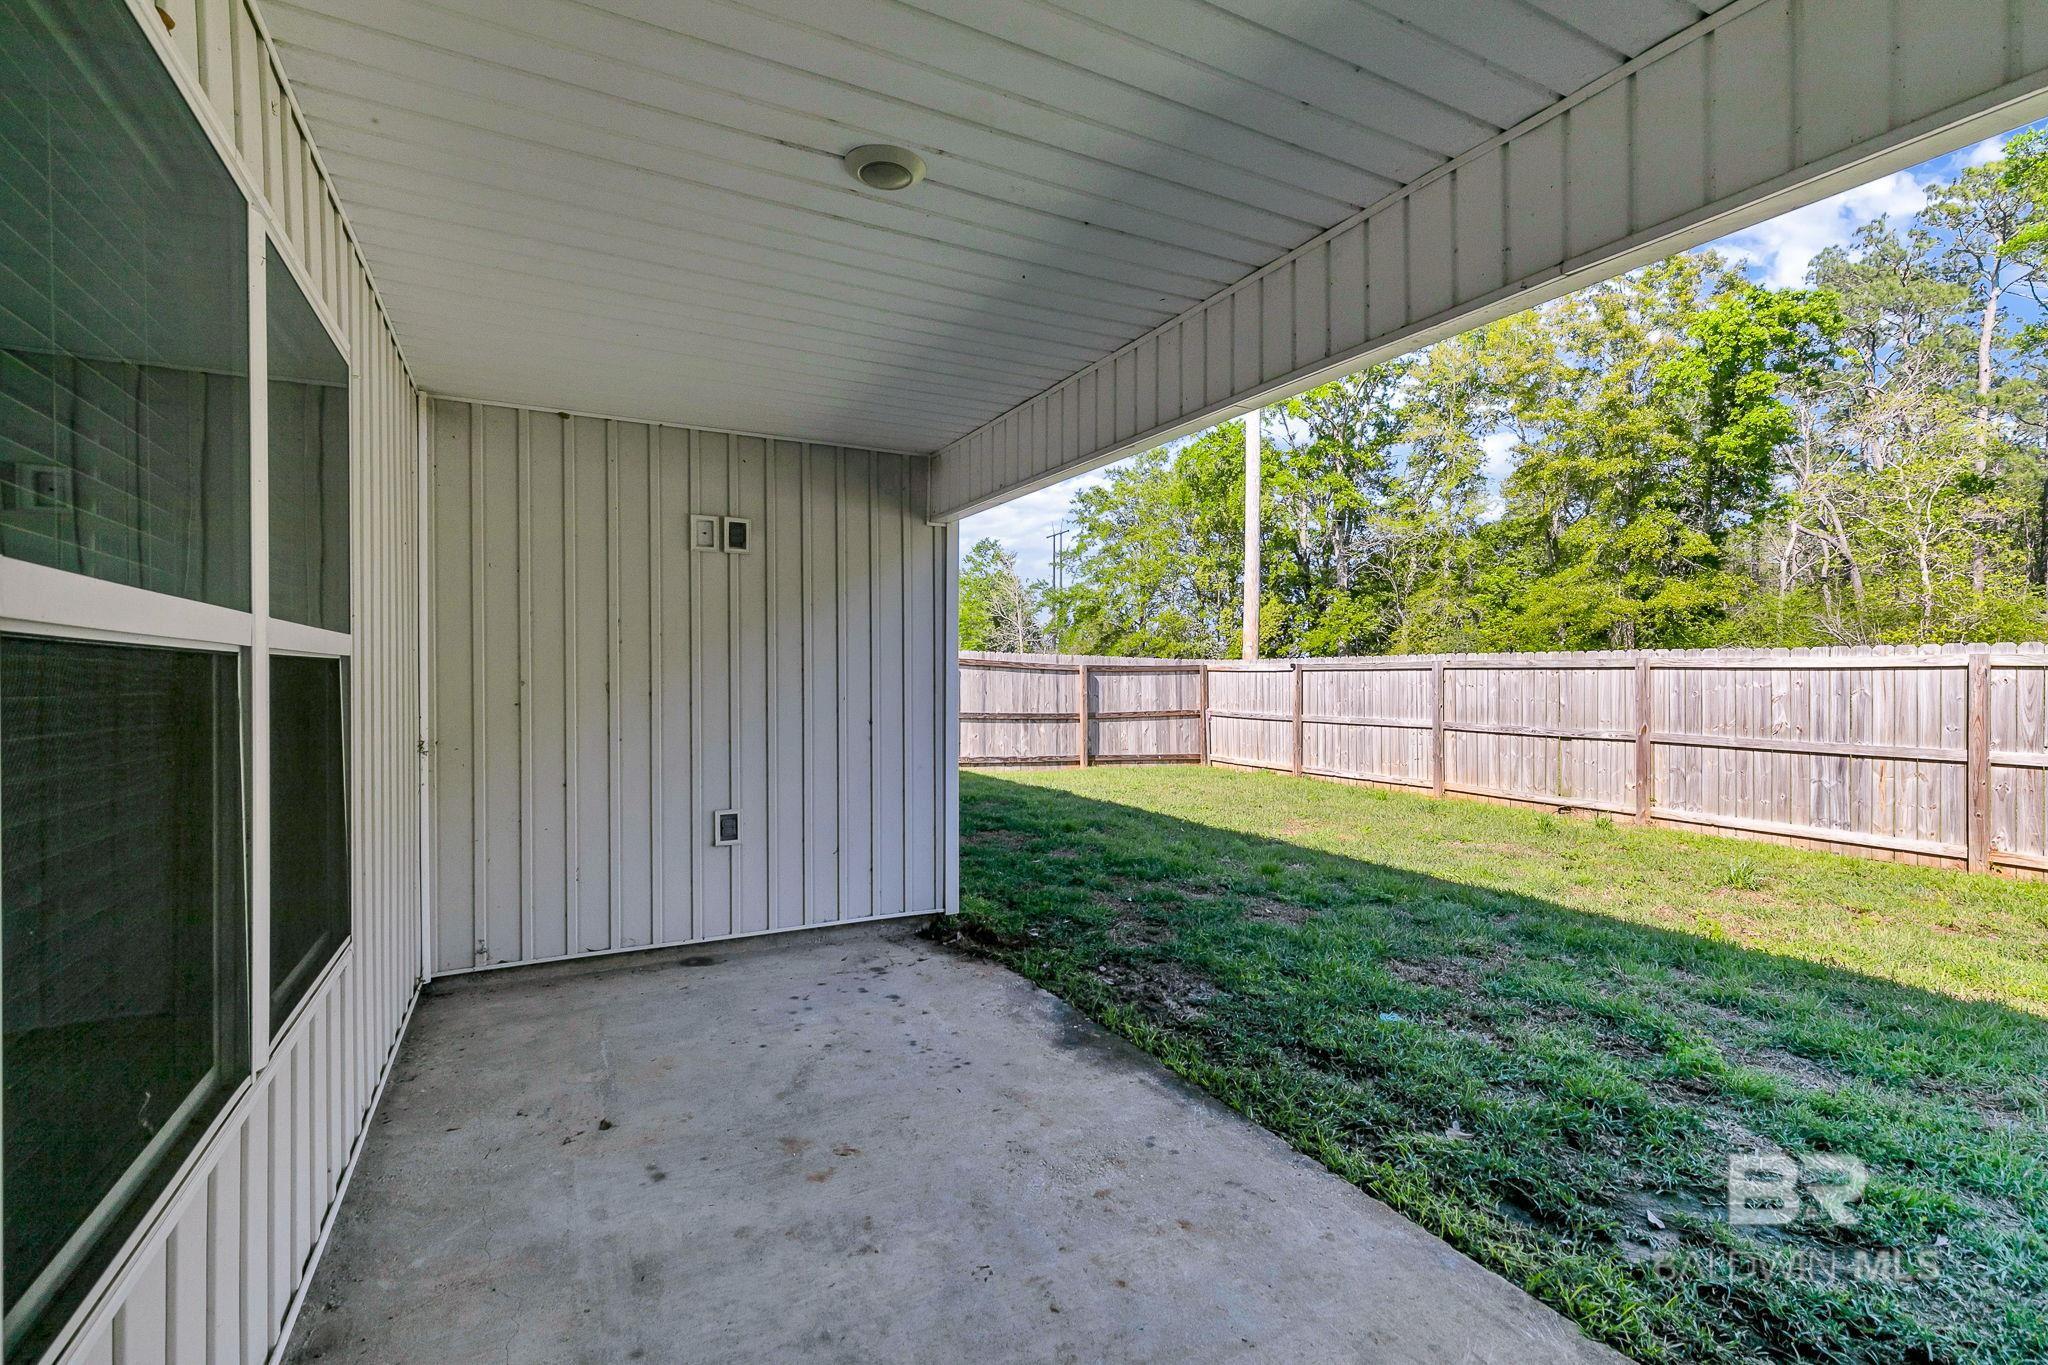
Covered patio overlooking a grassy backyard enclosed by a wooden privacy fence.
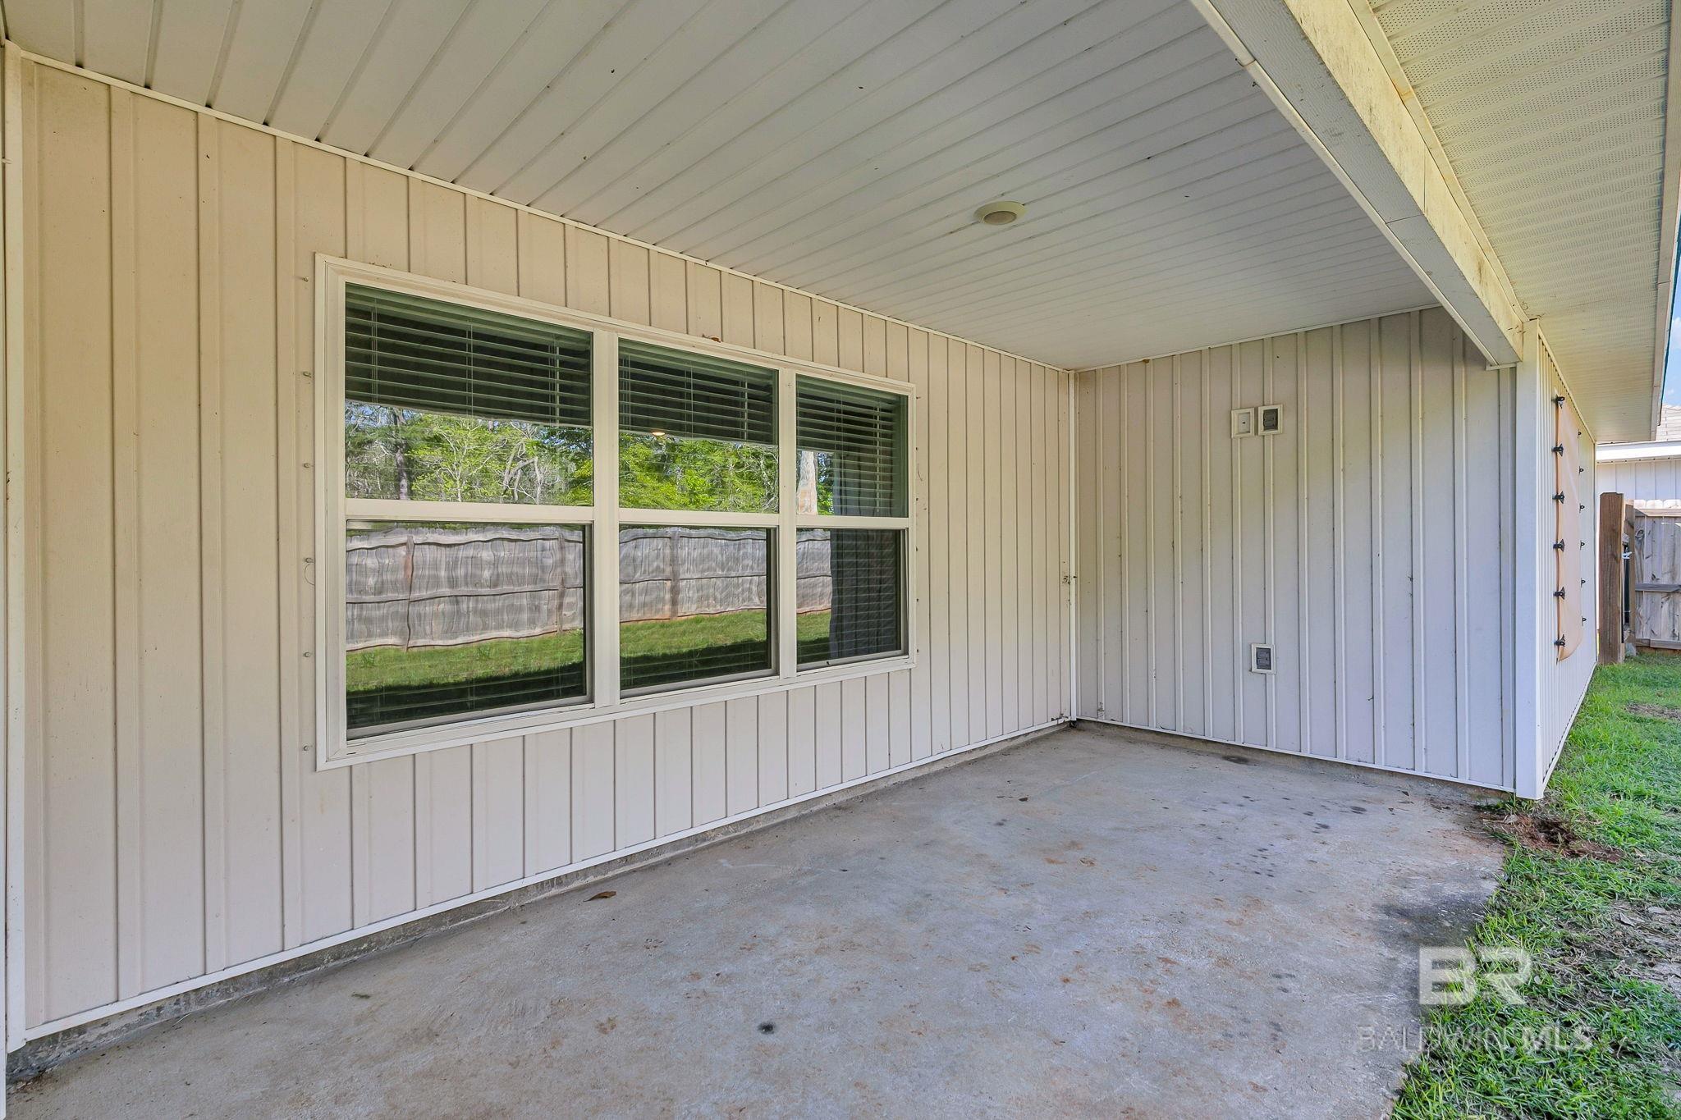
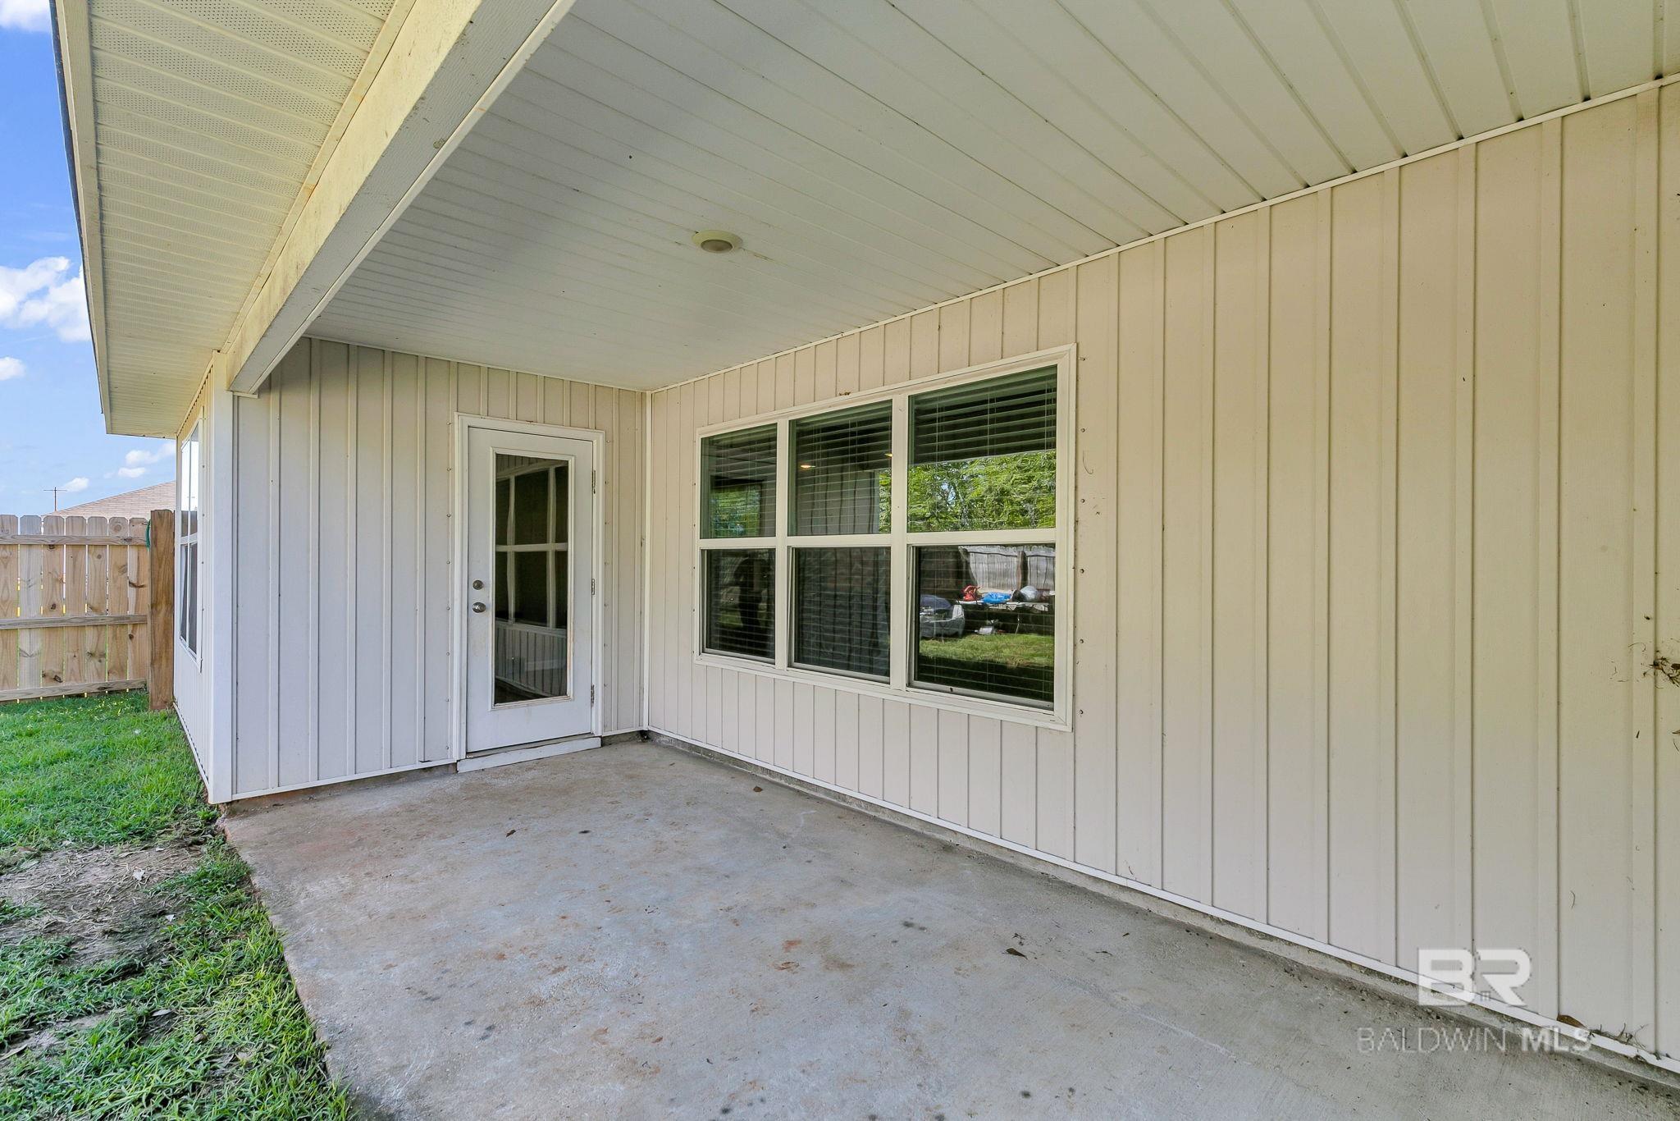
Covered concrete patio with a glass-panel door, large window, and fenced grassy yard.
SEE ALL PHOTOS
White single-story home with green shutters, a two-car garage, and a broad concrete driveway.
White single-story home with multiple gables, green shutters, and an attached garage.
Single-story white home with teal shutters, attached garage, and broad front lawn.
White single-story home with teal shutters, attached garage, and broad front lawn.
Light-colored single-story home with a double garage and broad driveway.
Light-colored home with green shutters, a two-car garage, and a wide concrete driveway.
White home’s front garage with a wide paneled double door and address number 19092.
Covered entry with a teal front door, cat wreath, and welcome mat.
Furnished living room with a dark leather sofa, wood-look floors, and wide windows.
Unfurnished entry foyer with a white paneled front door, wood-look flooring, and a dark doormat.
Furnished living room with dark leather sofas, patterned rug, and an open view into the white kitchen.
Living room with gray leather sectional, patterned rug, and wide windows with blinds.
Furnished living room with leather sofas, a wood coffee table, and a television on a cream console.
Open-plan living room and kitchen with leather sofas, a wood coffee table, and a breakfast bar.
Kitchen with granite island, four black bar stools, white cabinets, and stainless steel appliances.
Open-plan kitchen and living area with a granite island, dark sectional, and wooden dining table.
Open-plan kitchen with white cabinets, granite island, stainless-steel dishwasher, and living area beyond.
Kitchen with granite island and double sink overlooking a living room with leather sofas and large windows.
Kitchen with white cabinets, granite countertops, and stainless steel microwave and electric range.
Modern kitchen with white cabinets, granite island, and stainless steel appliances, including a touchscreen refrigerator.
Dining area with a rustic wooden table and benches beside a window and glass patio door.
Staged bedroom with a large white bed, two ottomans, wood-look flooring, and a ceiling fan.
Bedroom with a large white bed, matching bedside lamps, and a curtained window.
Bedroom with a white bed, wood-look flooring, and an adjoining bathroom with a glass shower.
Walk-in shower with glass doors, built-in corner shelves, and chrome fixtures.
Bathroom with a double vanity, speckled granite countertop, large mirror, and bathtub.
White bathtub with chrome fixtures beneath a bathroom window.
Bathroom with a glass shower, built-in tub, granite vanity, and window.
Walk-in closet with clothes on both sides and a large safe at the back.
Bedroom with a tufted beige bed, white bedding, blush throw, and Taylor Swift and Travis Kelce poster.
Bathroom with a granite vanity, large mirror, toilet, and floral shower curtain.
Laundry room with a top-loading washer, front-loading dryer, and wire shelf of detergent.
Office and lounge with a patterned futon, dog crate, gaming desk, and green mini fridge.
Rear of a white-sided home with a covered patio, wall-mounted shade, and grassy yard.
Rear of a light-sided home with a covered patio and fenced grassy backyard.
Covered concrete patio with a wide window and fenced lawn visible outside.
Covered patio overlooking a grassy backyard enclosed by a wooden privacy fence.
Covered concrete patio with a glass-panel door, large window, and fenced grassy yard.
For Sale

19092 Chipola Drive

19092 Chipola Drive, Robertsdale, AL 36567

$280,000
Come take a look at this beautifully maintained GOLD fortified home located in Grove parc subdivision! Built in 2022 this 3 bedroom 2 bath smart home has been meticulously maintained by the owners. This home features (SM) Smart Home Technology, which includes a control panel, doorbell, smartcode lock, two smart light switches, and thermostat, all controlled by one app! The home boasts 1734 square feet of open living space. In the kitchen you'll find stainless steel appliances as well as granite countertops. Along with a good sized pantry and a large amount of cabinet space. Each bedroom provides a large amount of living space as well. The master bathroom holds a double vanity sink as well as a large 5 ft shower and tub and a massive walk in closet.Outside, the expansive fenced in backyard offers endless possibilities for outdoor enjoyment. Whether you're hosting friends and family for summer barbecues, gardening in the sunshine, or simply relaxing on the patio with a good book, this backyard oasis is sure to become your favorite retreat.Located in the charming town of Robertsdale, this home offers convenient access to shopping, dining, and entertainment options, while still providing a peaceful retreat away from the hustle and bustle of city life. Plus, being just minutes from I-10, commuting to the nearby cities of Mobile and Pensacola is a breeze!Call Ian Michon with any questions, and schedule your showing today! Buyer to verify all information during due diligence.

3
beds

2
baths

1,734 Sq.Ft. LIVING AREA

5,662.8 Sq.Ft. lot

Features & Amenities

Interior

  • total bedrooms3
  • Total bathrooms2
  • full bathrooms2
  • Flooring Laminate
  • APPLIANCES Dishwasher, Disposal, Convection Oven, Microwave, Electric Range, Refrigerator, Cooktop

Area & Lot

  • Status For Sale
  • Living Area1,734 Sq.Ft.
  • Lot Area5,662.8 Sq.Ft.
  • MLS® ID381362
  • TypeResidential
  • YEAR BUILT2022
  • Architecture StylesCraftsman
  • Elementary SchoolRobertsdale Elementary
  • Middle SchoolCentral Baldwin Middle
  • High SchoolRobertsdale High

Exterior

  • STORIES1
  • roofComposition
  • parkingAttached
  • HEAT TYPEElectric, Central
  • AIR CONDITIONINGCeiling Fan(s)
  • SubstructureSlab
  • security FeaturesSmoke Detector(s)

Financial

  • Sales Price$280,000
  • Real Estate Tax $1,730/yr
  • HOA $300/yr
  • Zoning Single Family Residence
White single-story home with multiple gables, green shutters, and an attached garage.

Schedule a Showing

We would love to show you our beautiful property. Please select your preferred date and time below. An agent will be in touch shortly to confirm your appointment.

Schedule a Showing

We would love to show you our beautiful property. Please select your preferred date and time below. An agent will be in touch shortly to confirm your appointment.

Thank you for your interest in 19092 Chipola Drive, Robertsdale, AL 36567. We are reviewing your request and will be in touch shortly!

Mortgage Calculator

Estimate your monthly mortgage payment, including the principal and interest, property taxes, and HOA. Adjust the values to generate a more accurate rate.

All estimates are provided for informational purposes only. Actual amounts may vary.
$0,000 Your Payment 20 15 65
$0,000 Your Payment

Work With Us

We believe deeply in the power of relationships, understanding that they form the bedrock of our industry. When you choose us, you're not just getting a real estate service; you're gaining a dedicated partner committed to your success and satisfaction. Reach out now!

Follow Me on Instagram