19880 Pitkin Drive
19880 Pitkin Drive
19880 Pitkin Drive
19880 Pitkin Drive
19880 Pitkin Drive
19880 Pitkin Drive
19880 Pitkin Drive
19880 Pitkin Drive
19880 Pitkin Drive
19880 Pitkin Drive
19880 Pitkin Drive
19880 Pitkin Drive
19880 Pitkin Drive
19880 Pitkin Drive
19880 Pitkin Drive
19880 Pitkin Drive
19880 Pitkin Drive
19880 Pitkin Drive
19880 Pitkin Drive
19880 Pitkin Drive
19880 Pitkin Drive
19880 Pitkin Drive
19880 Pitkin Drive
19880 Pitkin Drive
19880 Pitkin Drive
SEE ALL PHOTOS
19880 Pitkin Drive
19880 Pitkin Drive
19880 Pitkin Drive
19880 Pitkin Drive
19880 Pitkin Drive
19880 Pitkin Drive
19880 Pitkin Drive
19880 Pitkin Drive
19880 Pitkin Drive
19880 Pitkin Drive
19880 Pitkin Drive
19880 Pitkin Drive
19880 Pitkin Drive
19880 Pitkin Drive
19880 Pitkin Drive
19880 Pitkin Drive
19880 Pitkin Drive
19880 Pitkin Drive
19880 Pitkin Drive
19880 Pitkin Drive
19880 Pitkin Drive
19880 Pitkin Drive
19880 Pitkin Drive
19880 Pitkin Drive
19880 Pitkin Drive
Courtesy of Local Property Inc.
Sold

19880 Pitkin Drive

19880 Pitkin Drive, Foley, AL 36535

$290,000
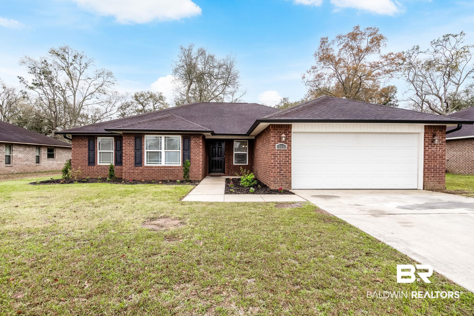
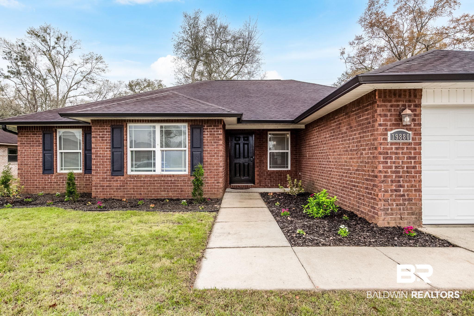
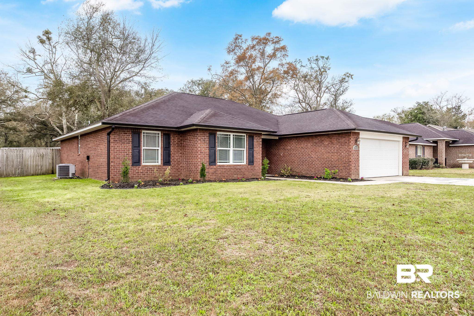
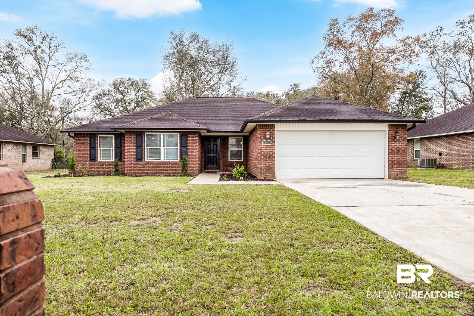
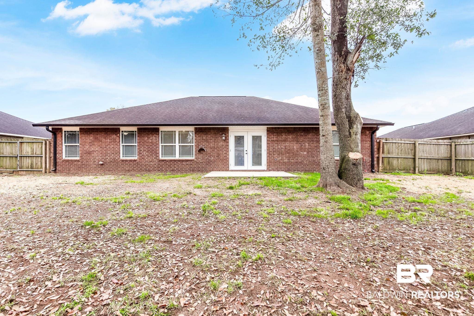
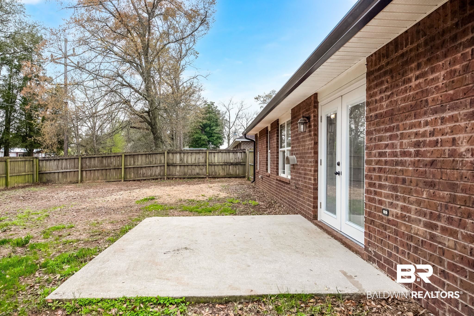
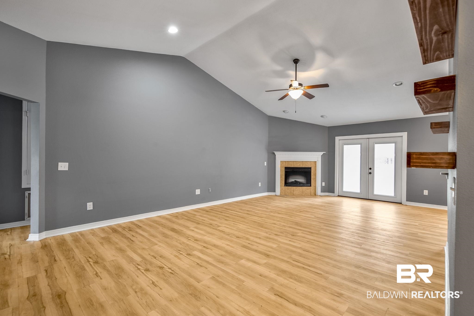
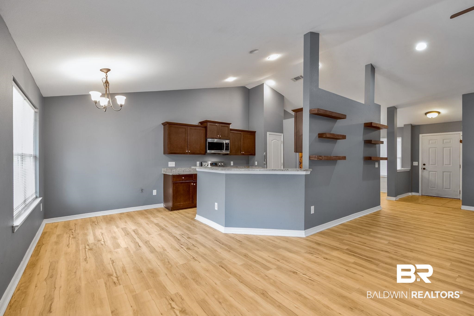
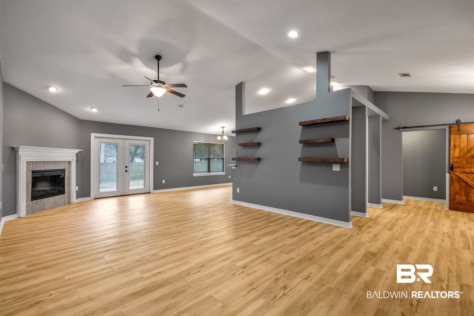
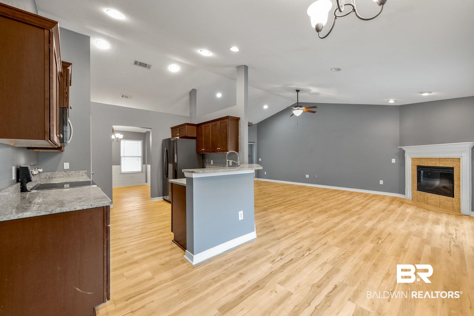
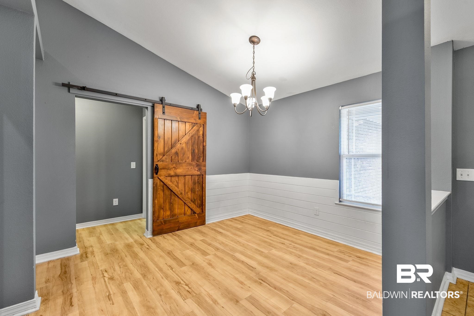
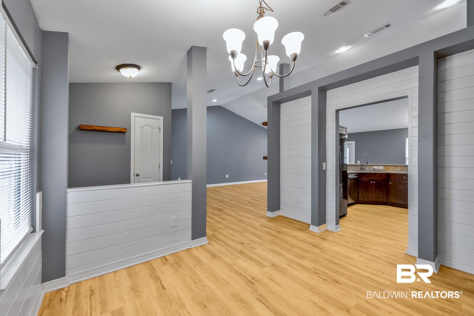
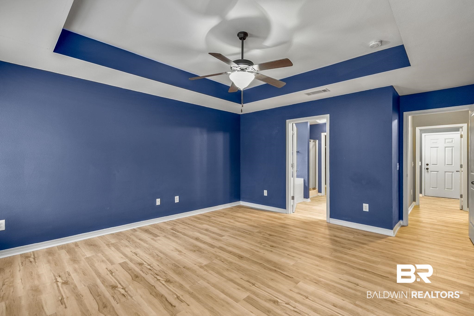
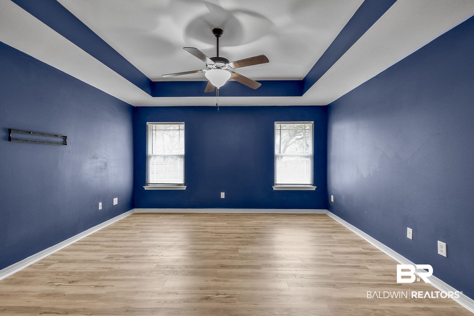
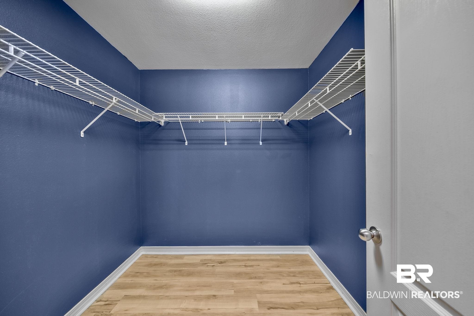
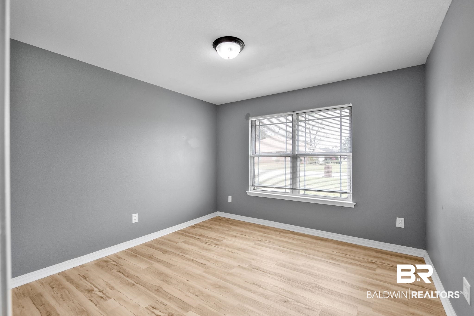
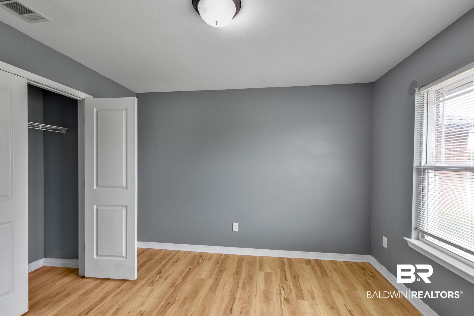
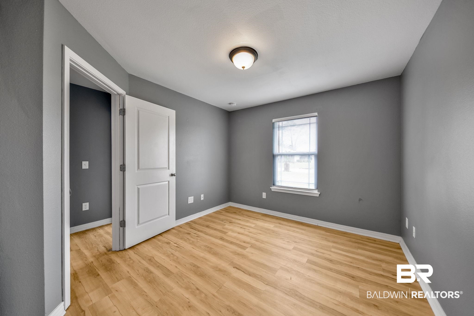
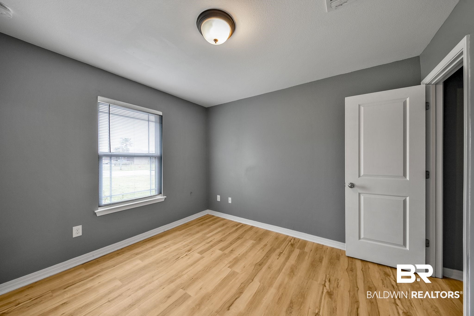
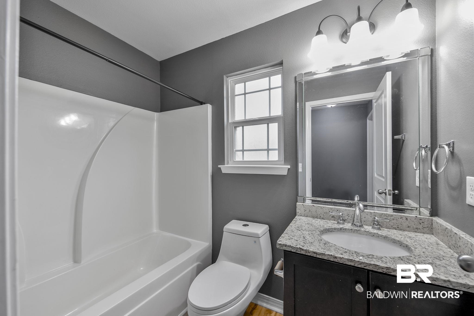
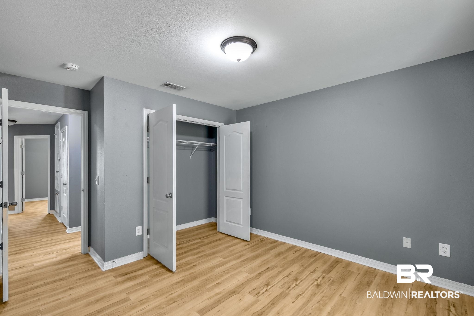
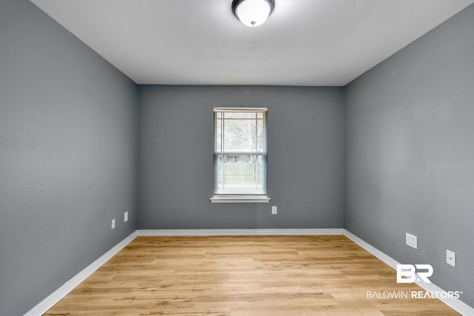
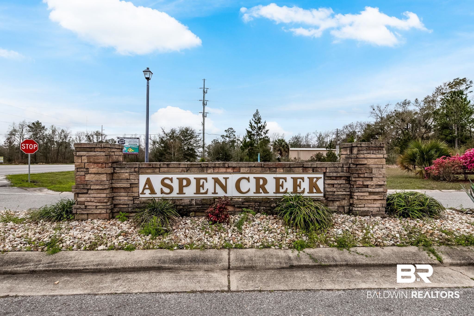
$5,000 credit to Buyer to be used for updates/improvements of buyers choice with acceptable offer! Nestled in the heart of Foley, Alabama, this charming 4-bedroom, 2-bathroom home in the desirable Aspen Creek community offers a perfect blend of comfort, convenience, and style. As you step through the front door you will notice the vaulted ceilings, making this home feel even more spacious. Kitchen offers granite countertops and stainless appliances. In the cozy breakfast area, you will notice the shiplap walls and sliding barn door. New HVAC and REME HALO air purification system installed in 2023. New LVP flooring and paint throughout the home. New patio doors have been installed leading to the fenced in back yard. Seller is offering Schedule your showing today!

4
beds

2
baths

2,009 Sq.Ft. LIVING AREA

10,149.48 Sq.Ft. lot

Blair Stringer

Blair Stringer

Features & Amenities

Interior

  • total bedrooms4
  • Total bathrooms2
  • full bathrooms2
  • Flooring Vinyl
  • APPLIANCES Cooktop, Disposal, Microwave, Dishwasher, Electric Range, Convection Oven, Plumbed For Ice Maker, Smoke Detector
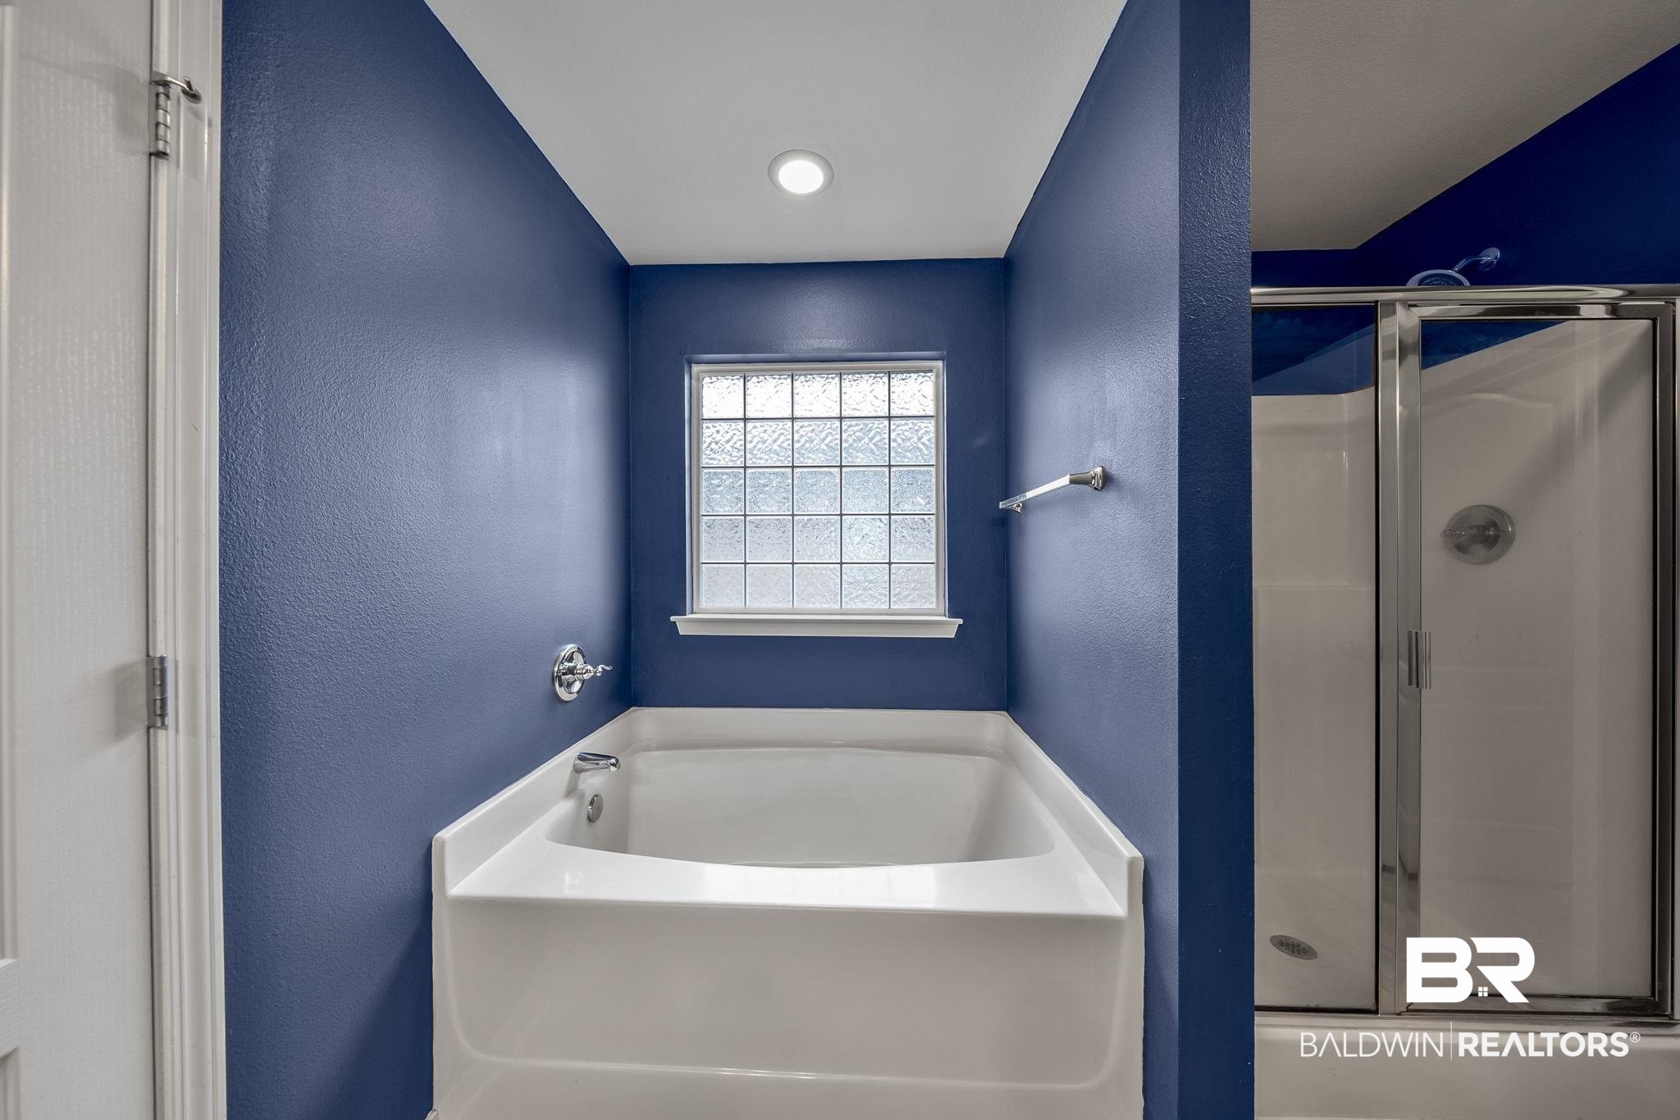
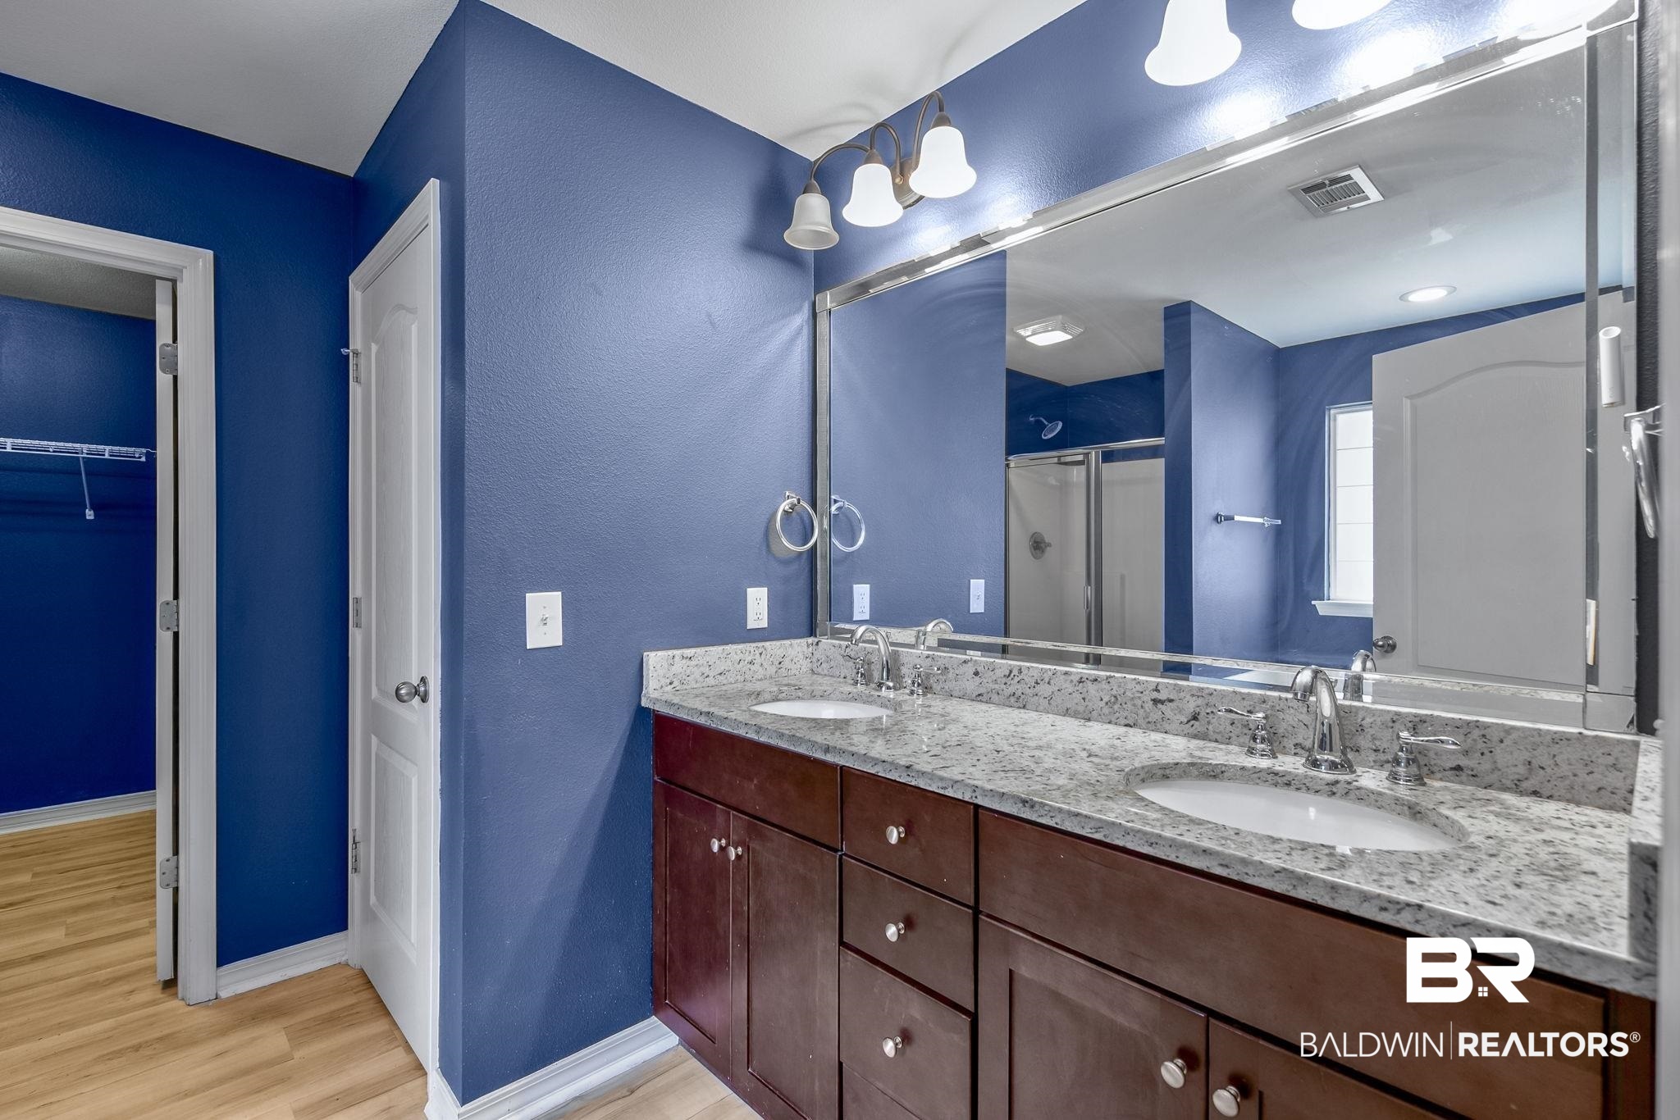
  • other interior Features En Suite, Storage In, Ceiling Fans, High Ceilings, Vaulted Ceiling, Split Bedroom Plan, Automatic Garage Door, Carbon Monoxide Detector

Area & Lot

  • Status Sold
  • Date Sold August 30, 2024
  • Living Area2,009 Sq.Ft.
  • Total Area2,009 Sq.Ft.
  • Lot Area10,149.48 Sq.Ft.
  • MLS® ID358799
  • TypeResidential
  • YEAR BUILT2014
  • Architecture StylesSingle Story
  • View DescriptionNone/Not Applicable
  • Elementary SchoolFoley Elementary
  • Middle SchoolFoley Middle
  • High SchoolFoley High

Exterior

  • utilitiesWater City, Riviera Utilities, Baldwin Co Sewer Service
  • roofComposition Shingle
  • lot featuresLess Than 1 Acre
  • parkingDouble Garage, Garage Door Opener
  • HEAT TYPECentral Electric
  • AIR CONDITIONINGCentral Electric
  • other exterior FeaturesBrick

Financial

  • Sales Price$290,000

Work With Us

We believe deeply in the power of relationships, understanding that they form the bedrock of our industry. When you choose us, you're not just getting a real estate service; you're gaining a dedicated partner committed to your success and satisfaction. Reach out now!

Follow Me on Instagram