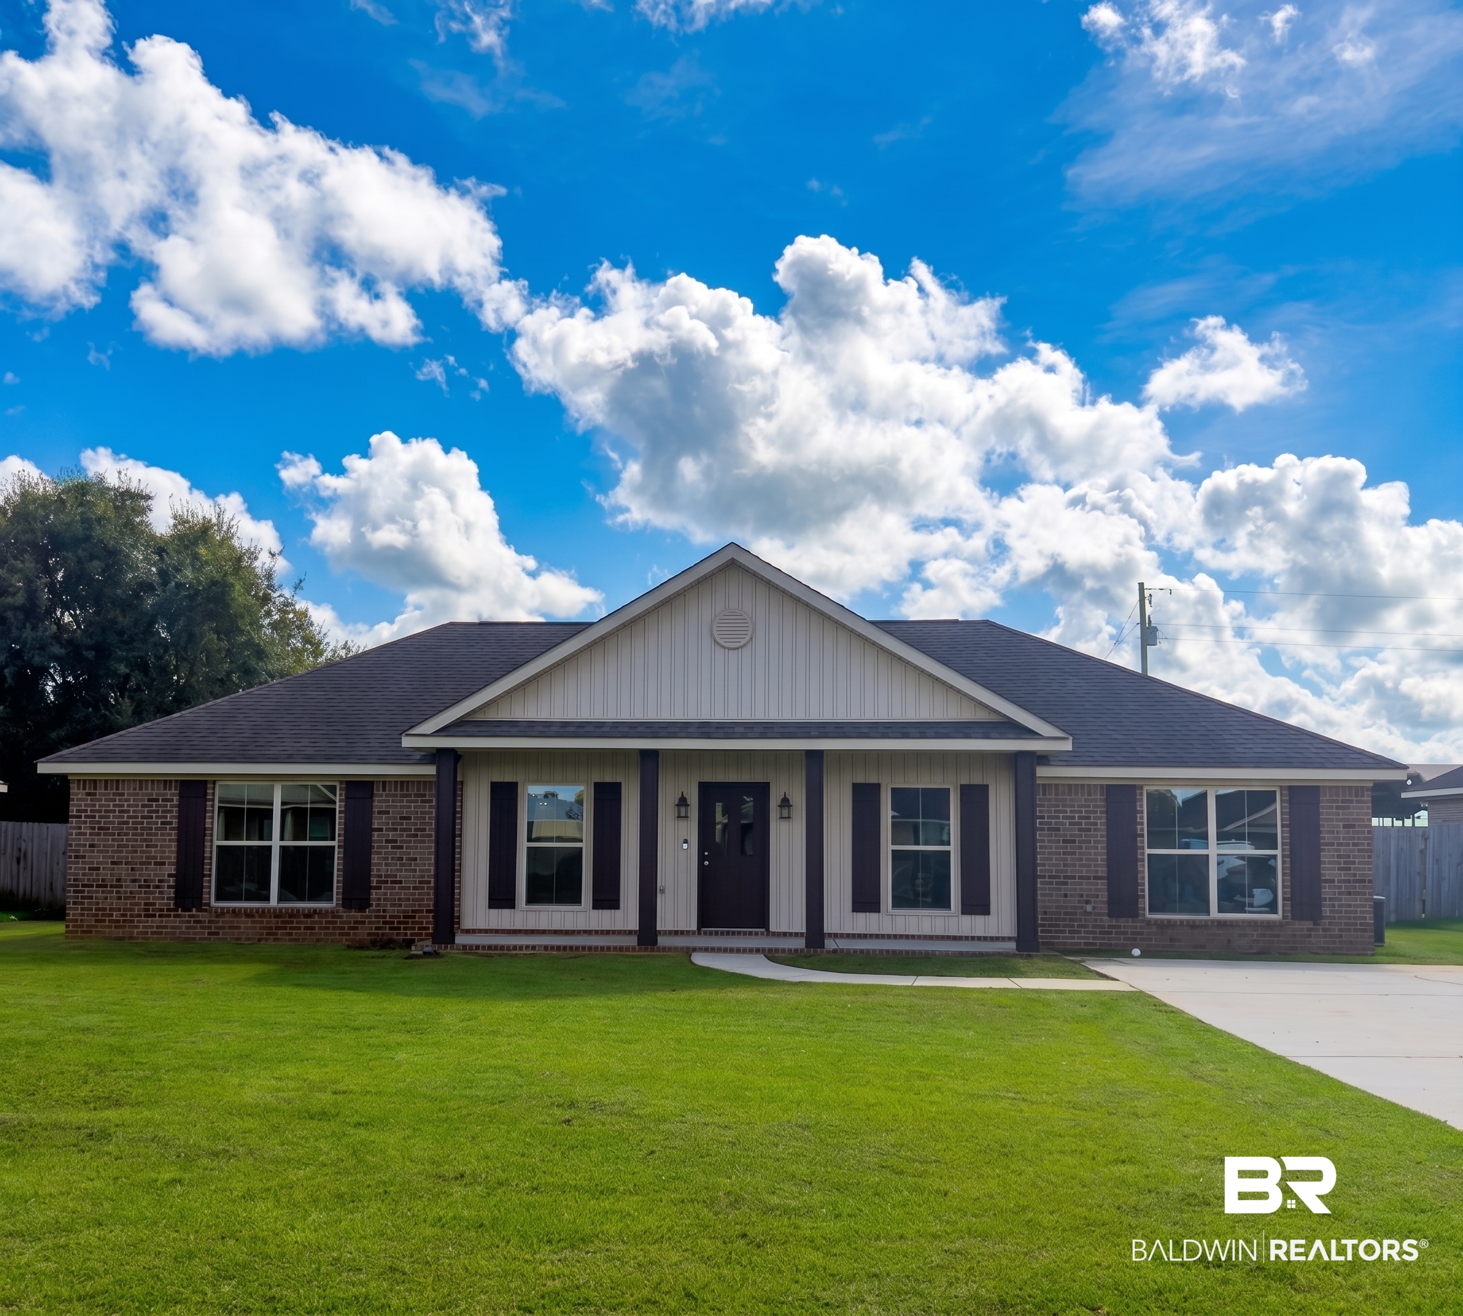
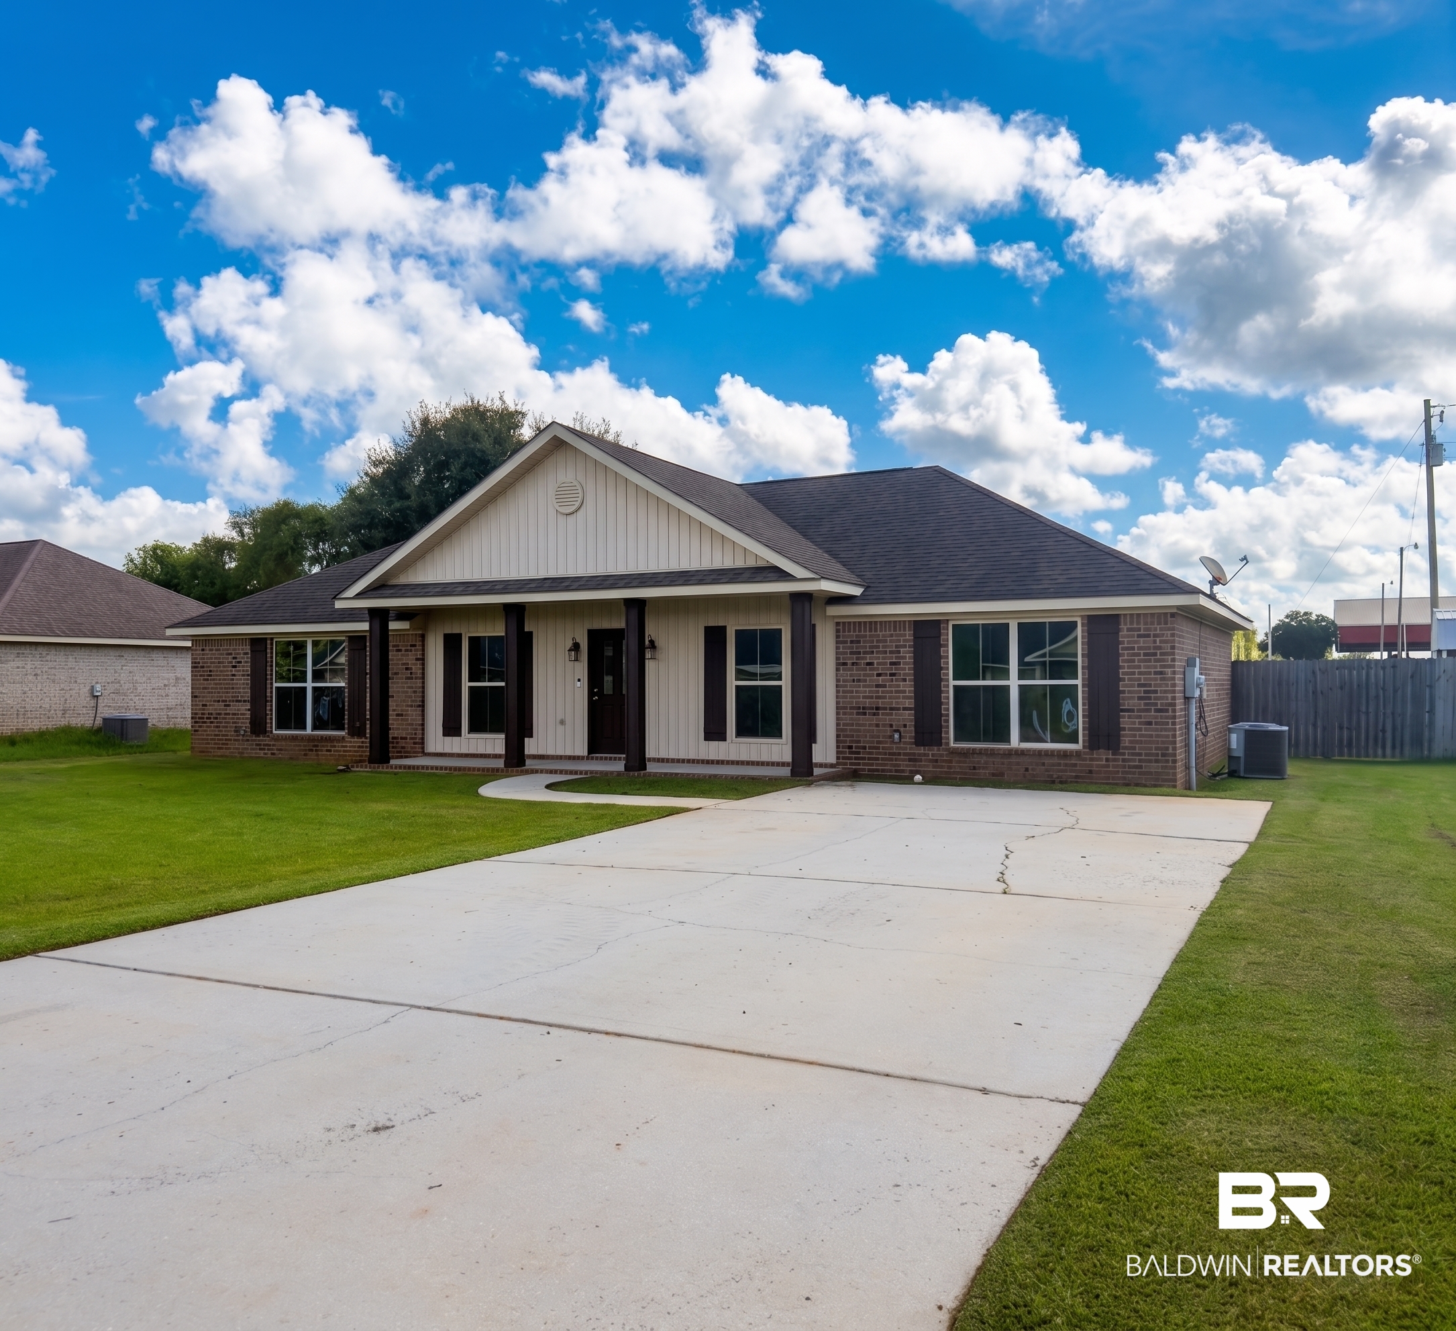
Single-story brick-and-siding home with a covered front entry, broad lawn, and driveway.
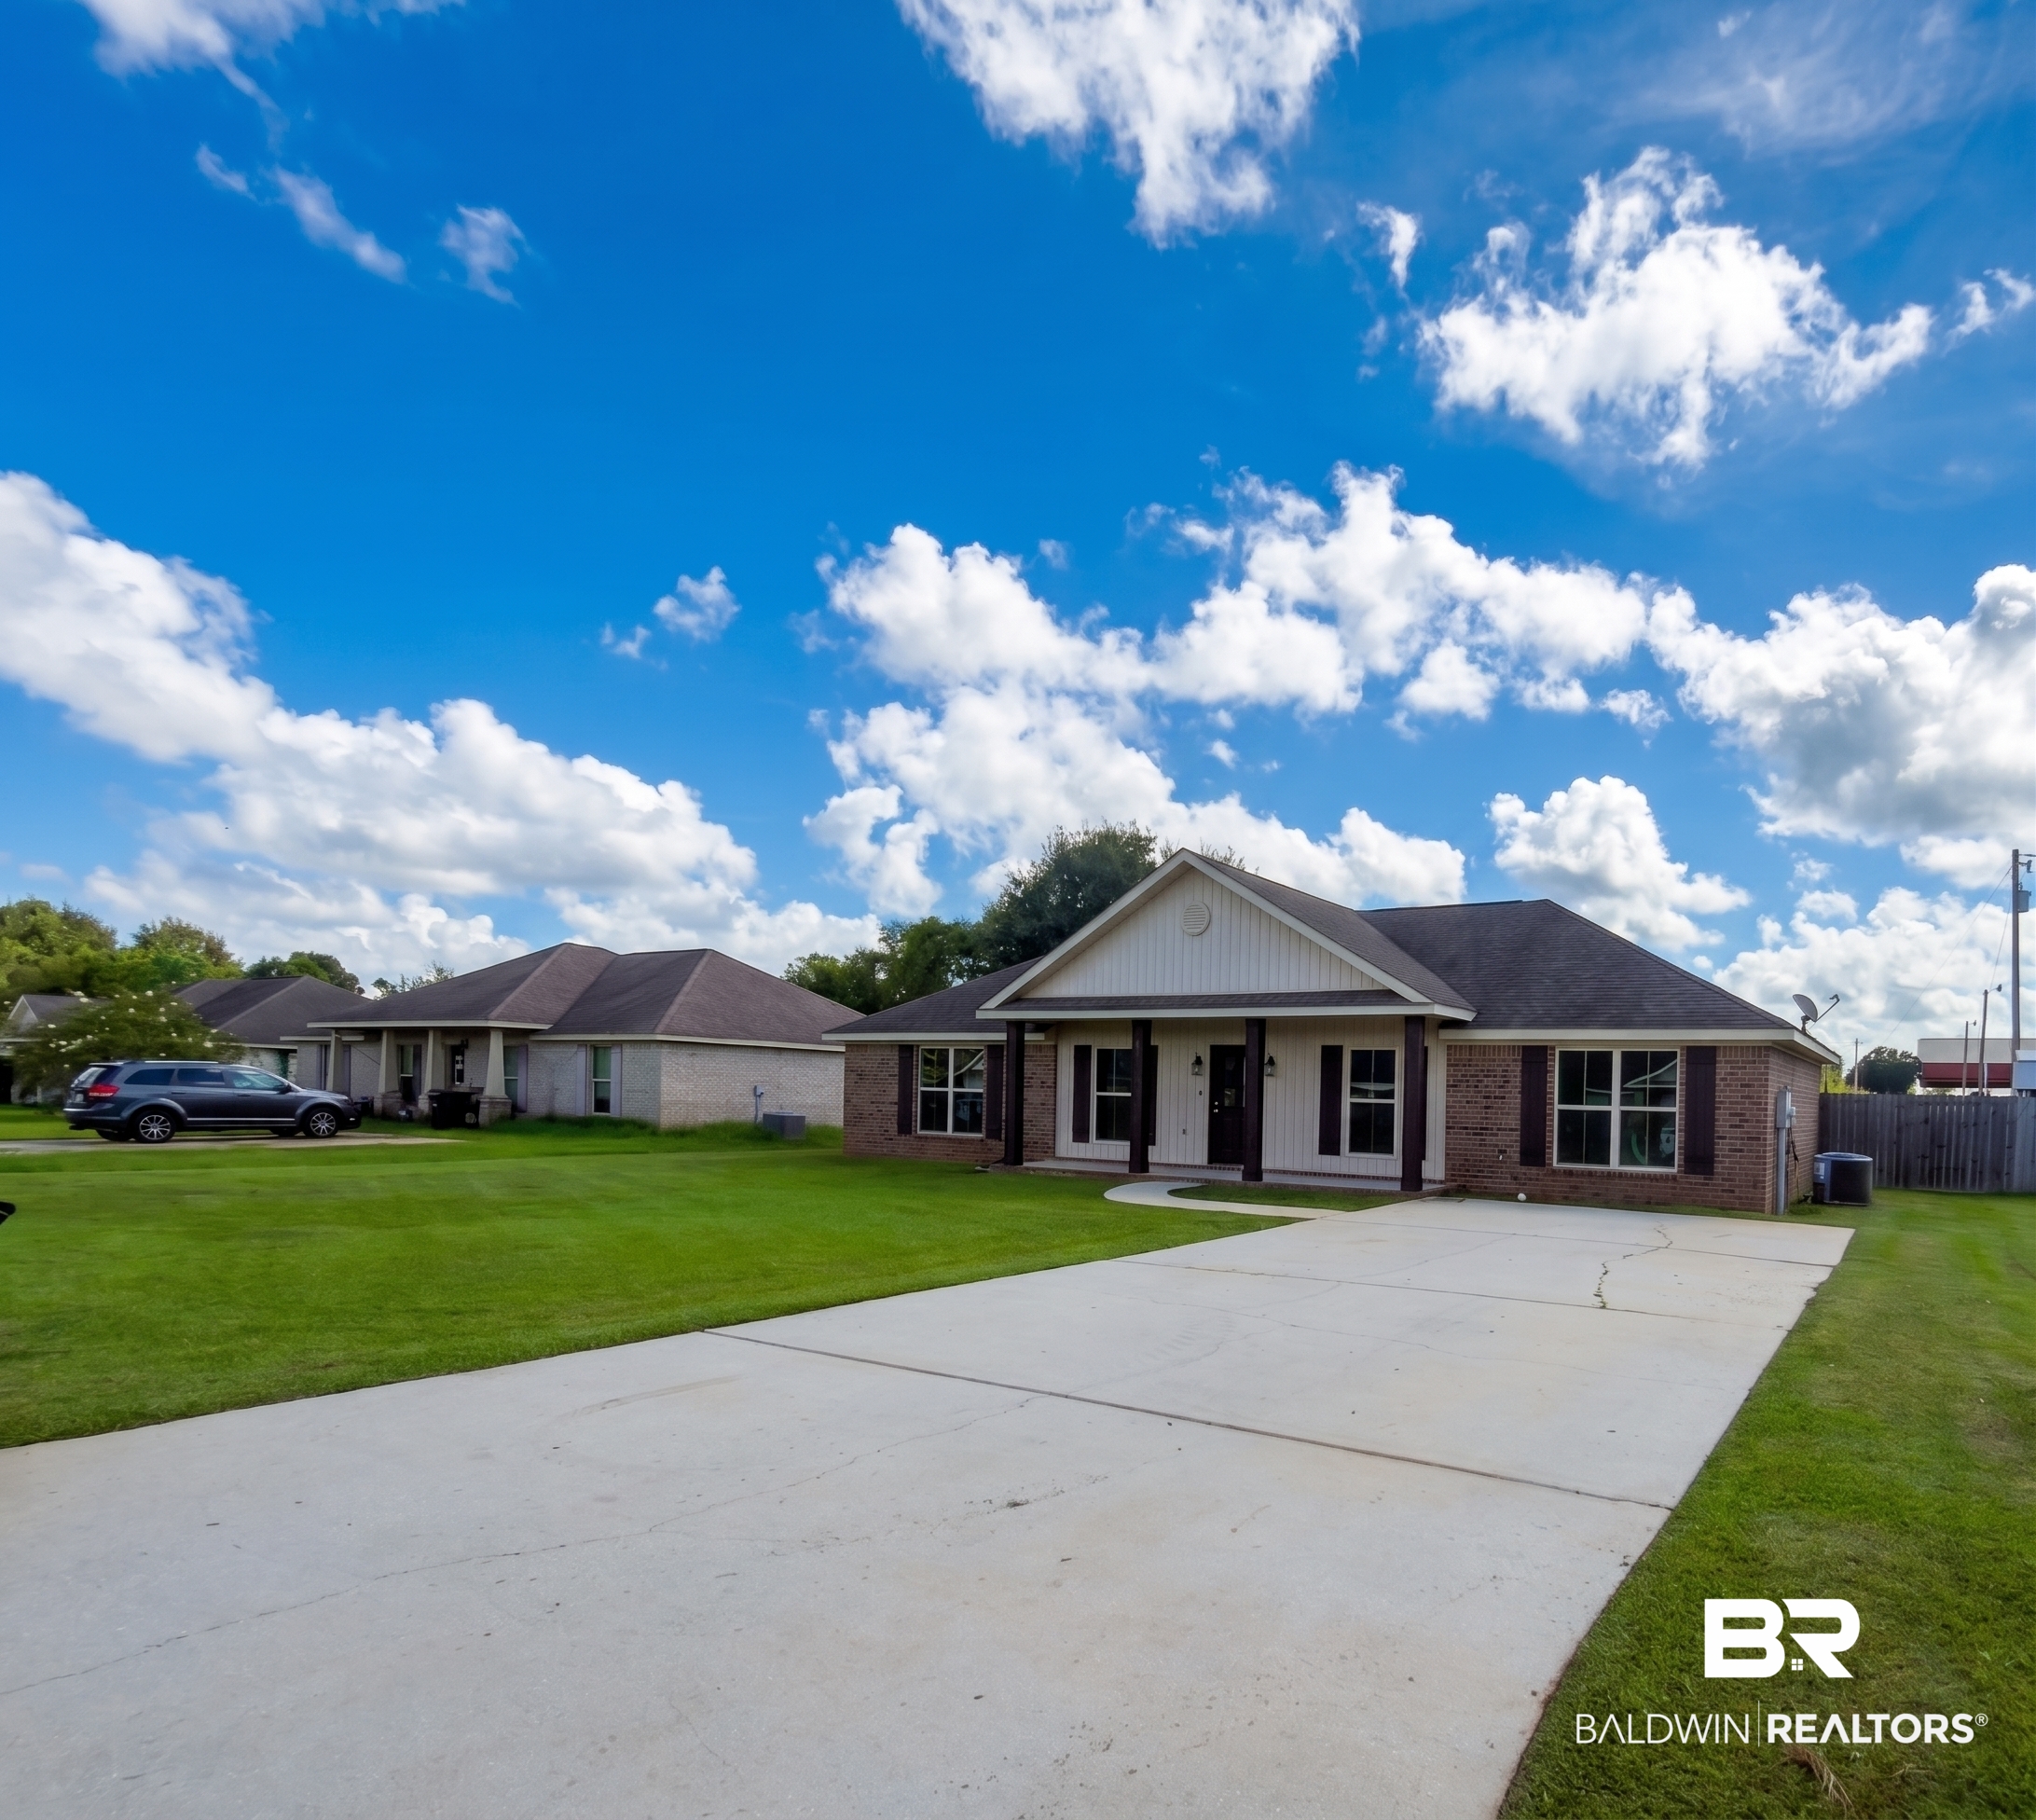
Brick-front single-story home with a covered entry, broad concrete driveway, and trimmed lawn.
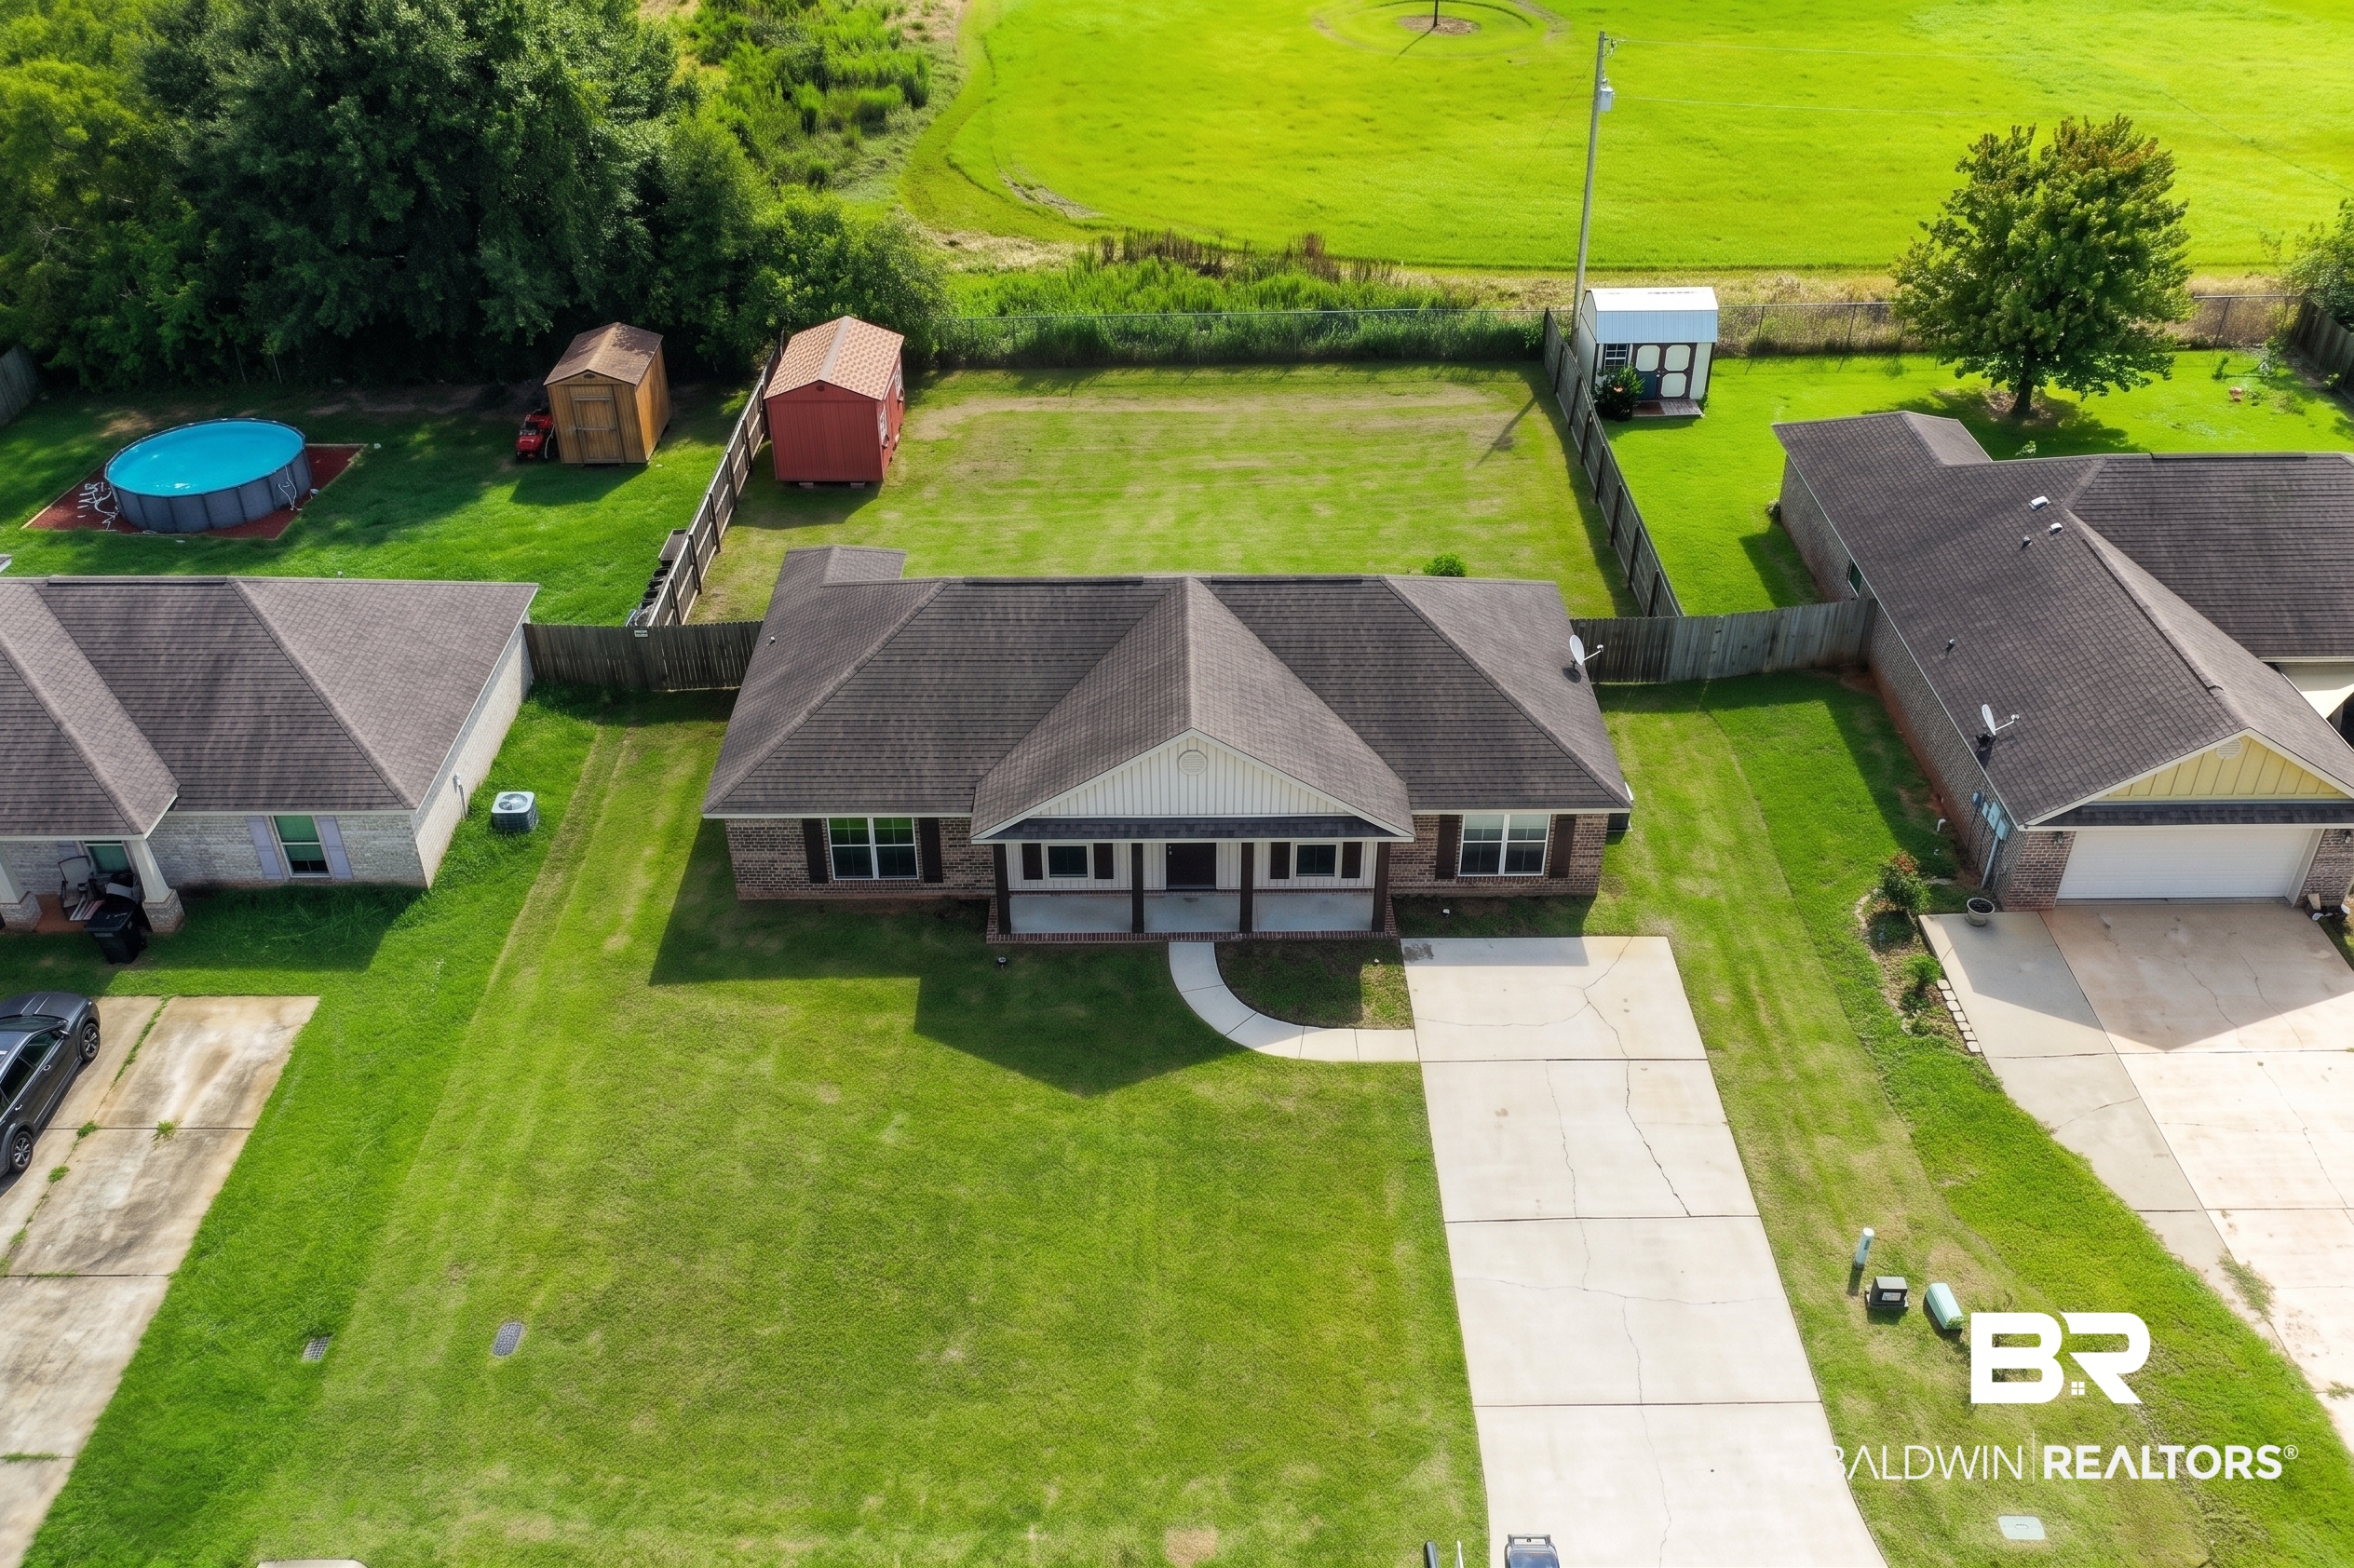
Aerial view of a brick home with a fenced backyard, two sheds, and an above-ground pool.
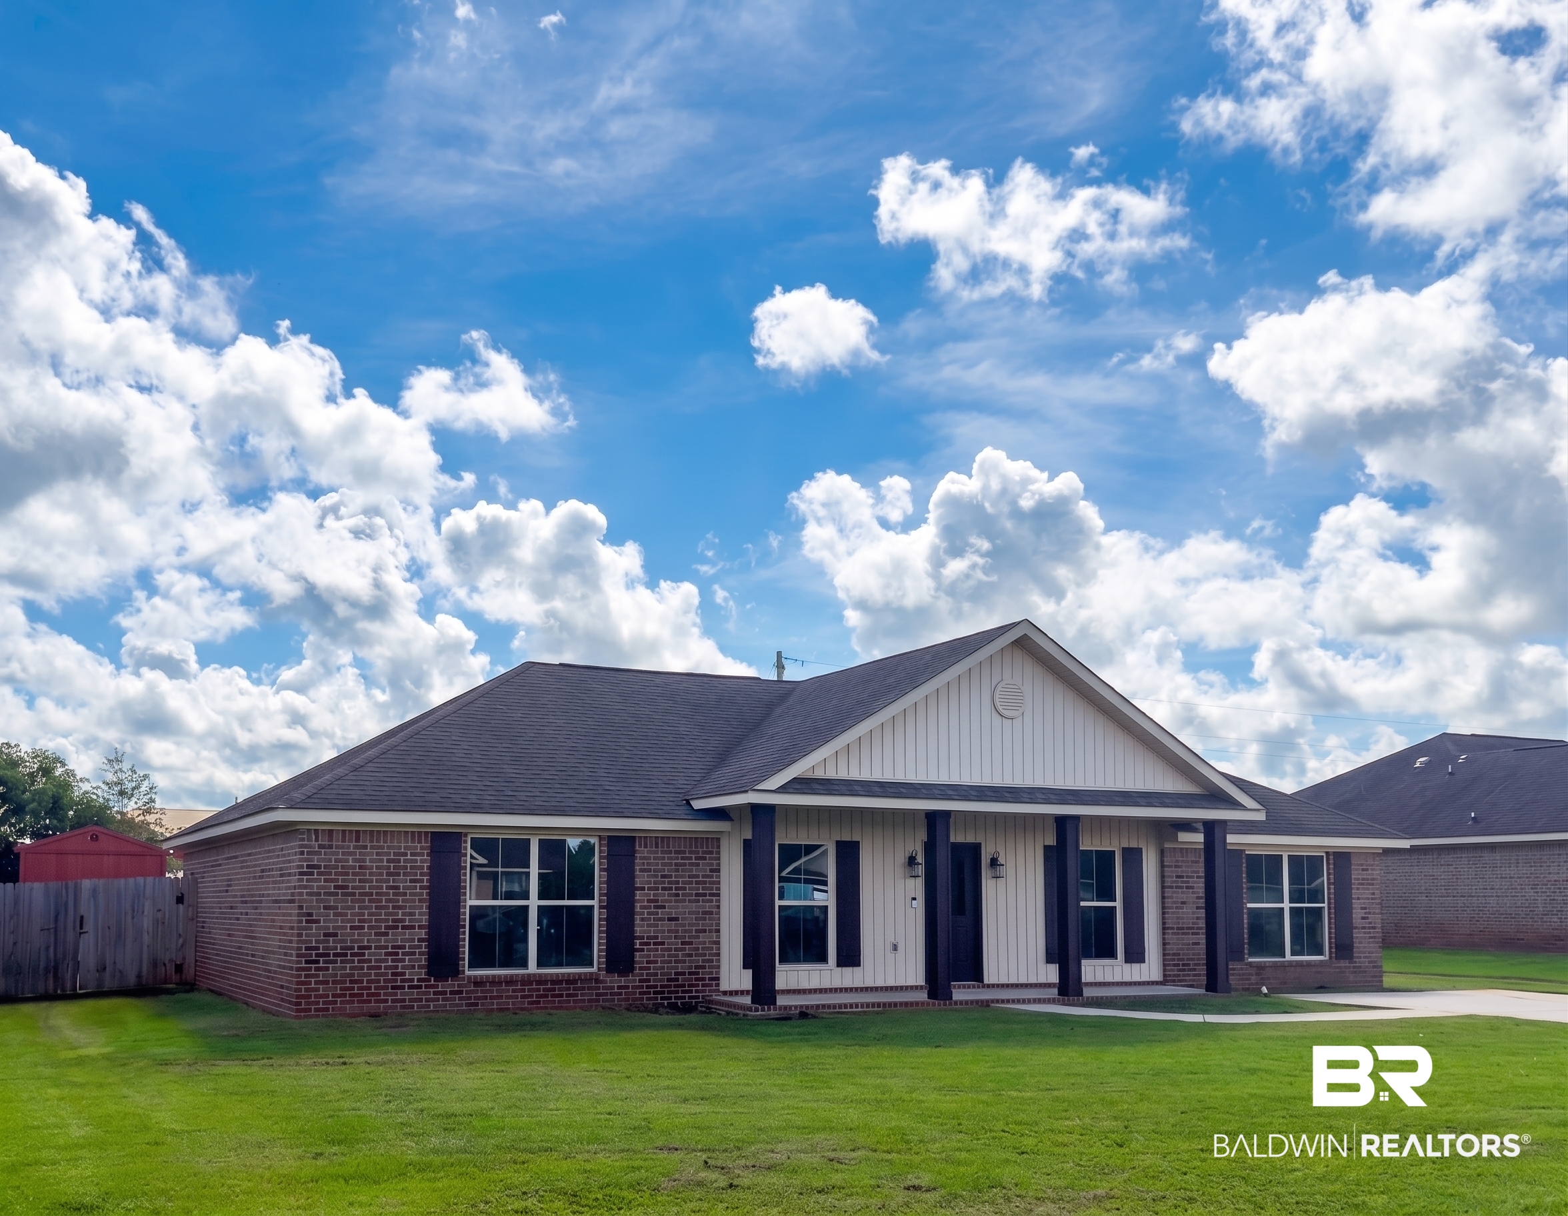
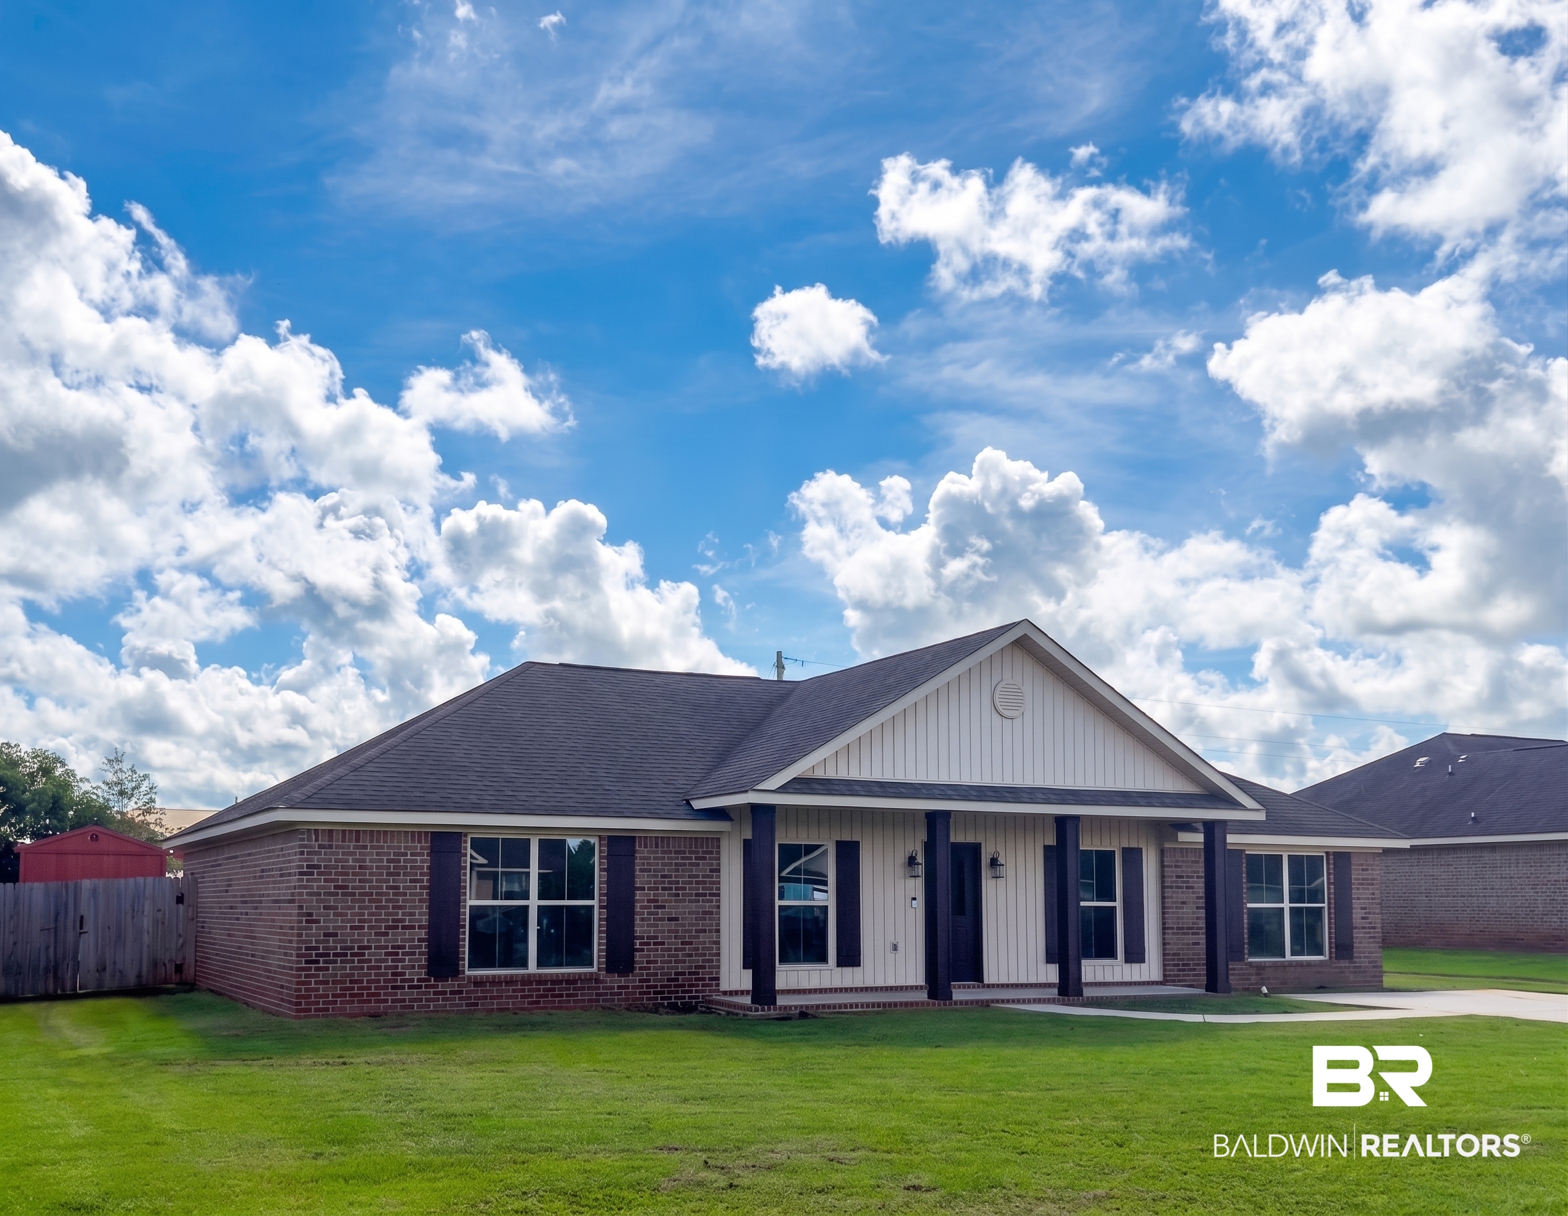
Single-story brick home with a covered porch and green lawn beneath a bright, cloud-filled sky.
Single-story brick-and-siding home with a covered entry, broad concrete driveway, and green lawn.
Single-story brick home with light siding, covered entry, and a broad green lawn.
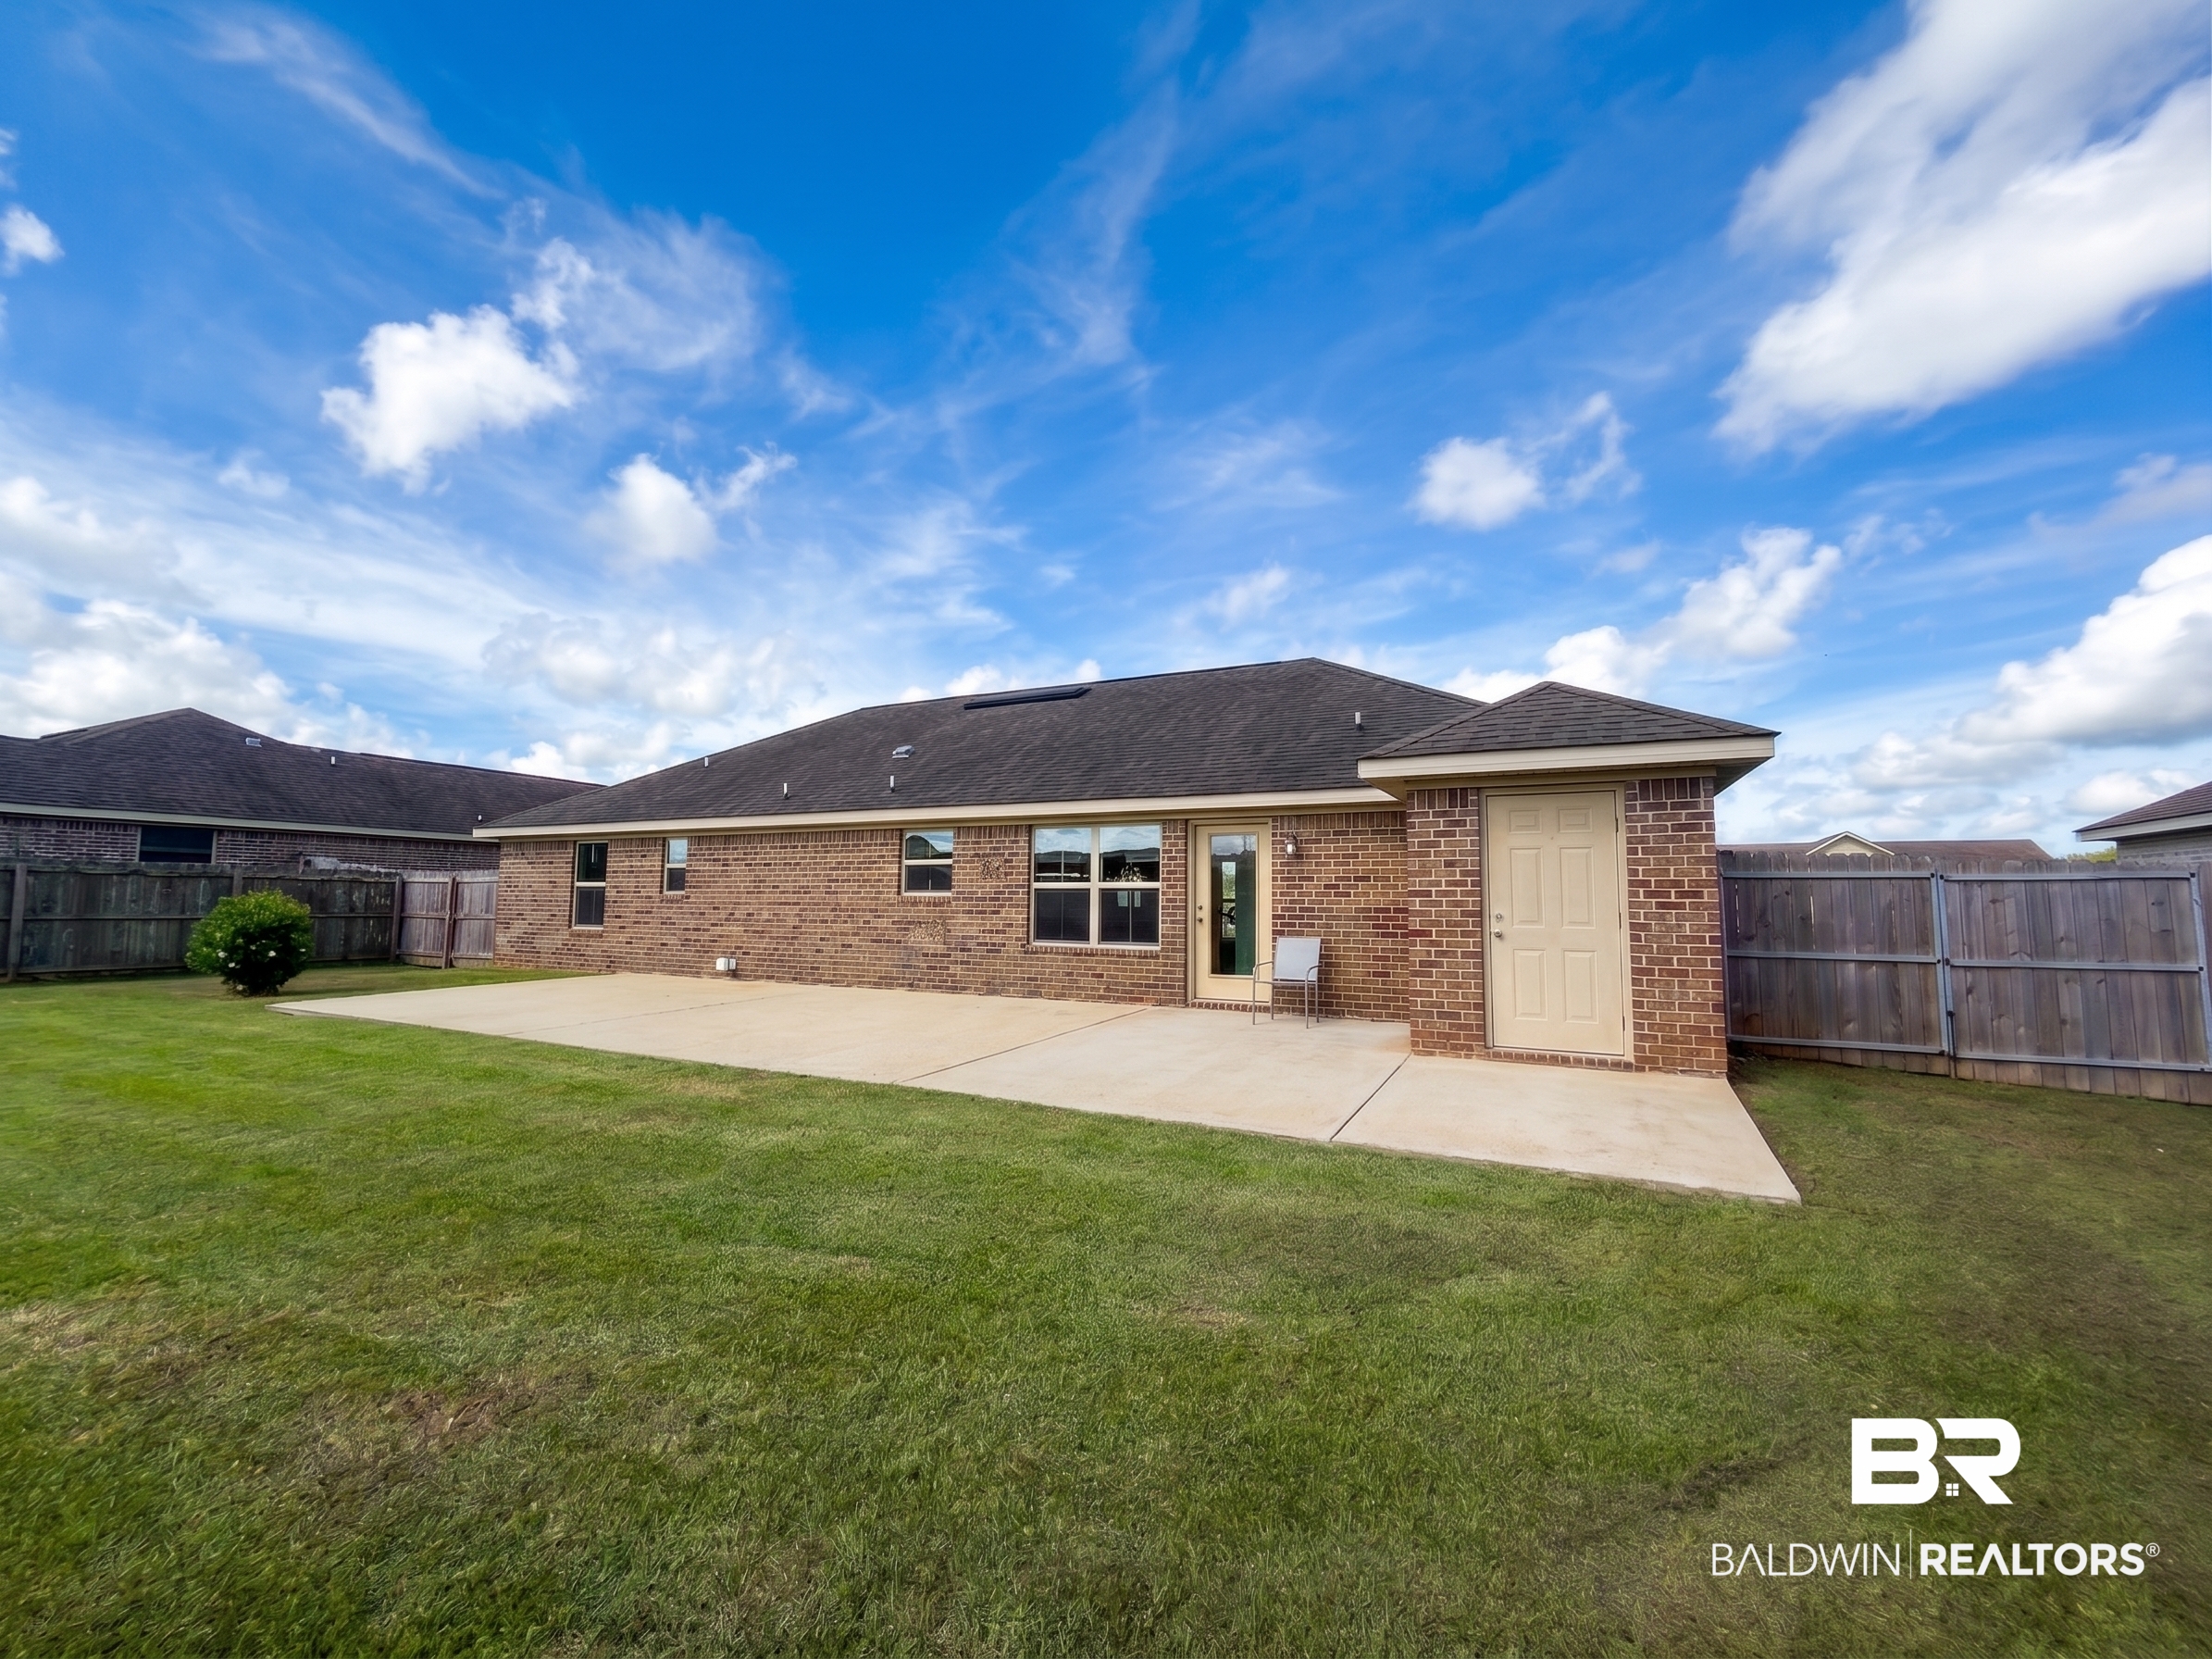
Brick home’s rear exterior with a wide concrete patio, fenced lawn, and a small chair by the door.
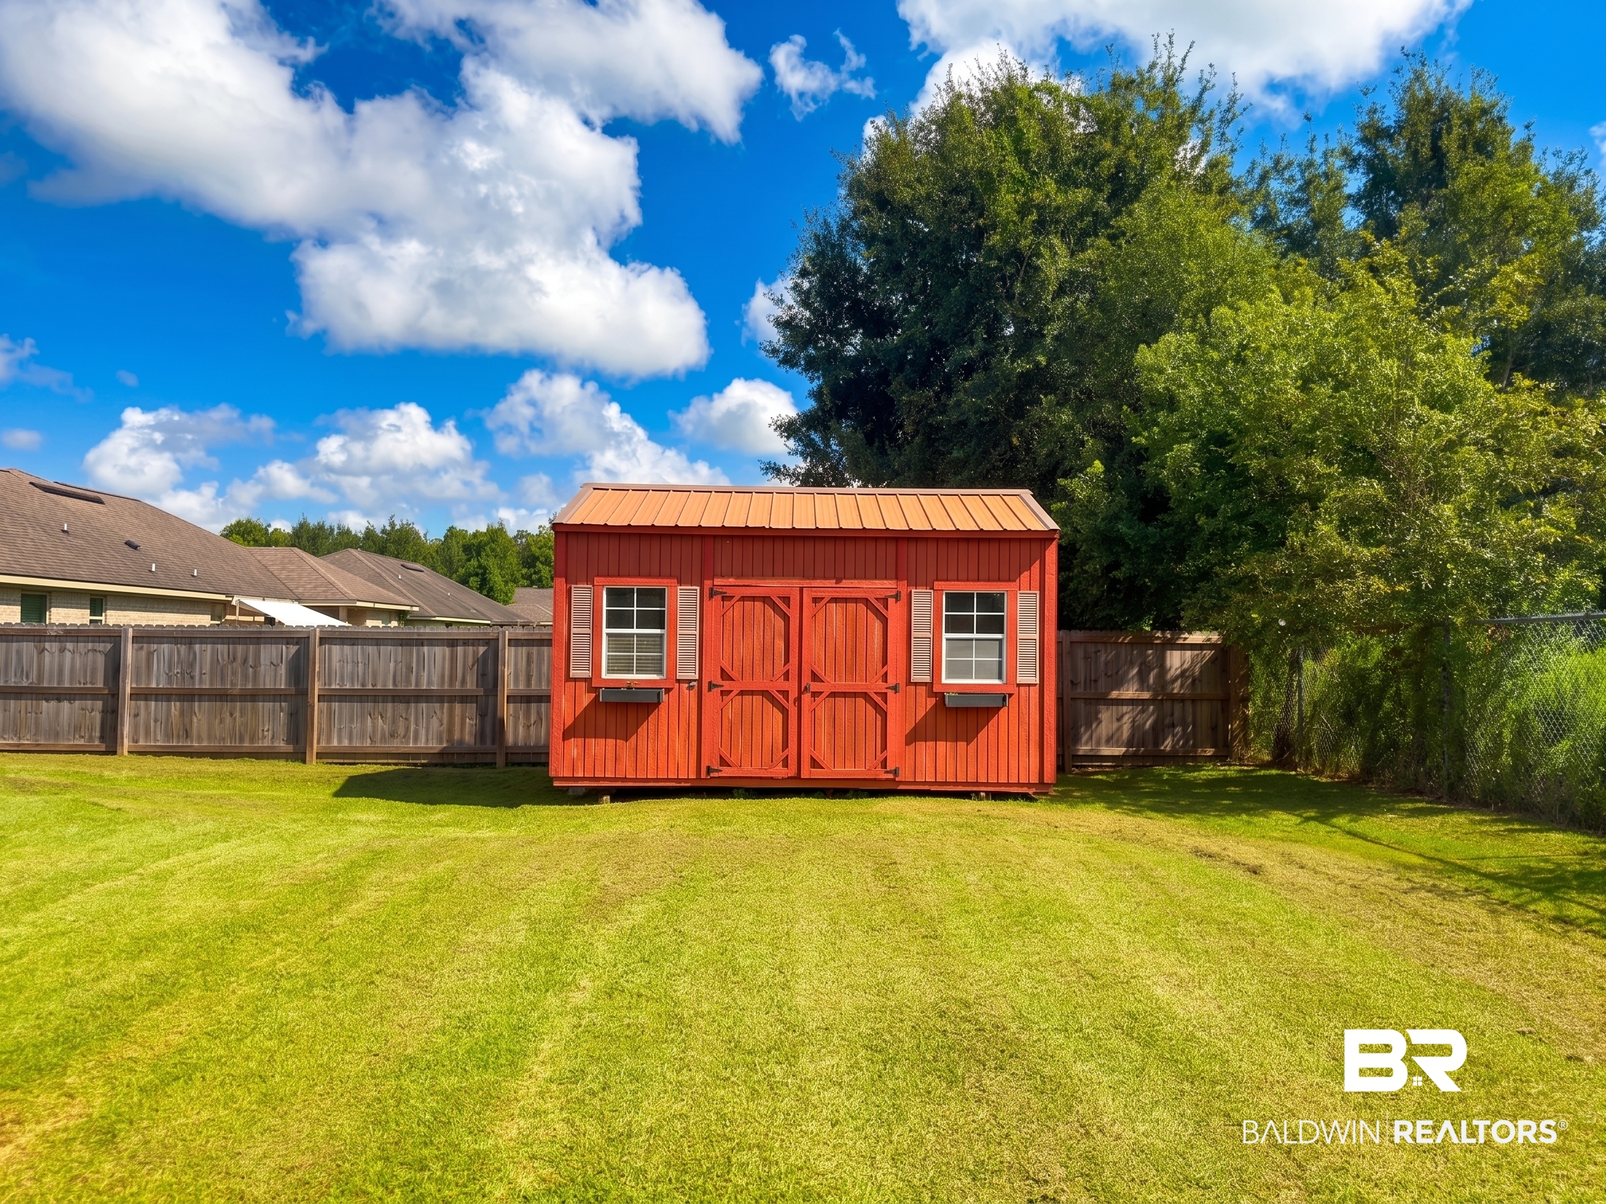
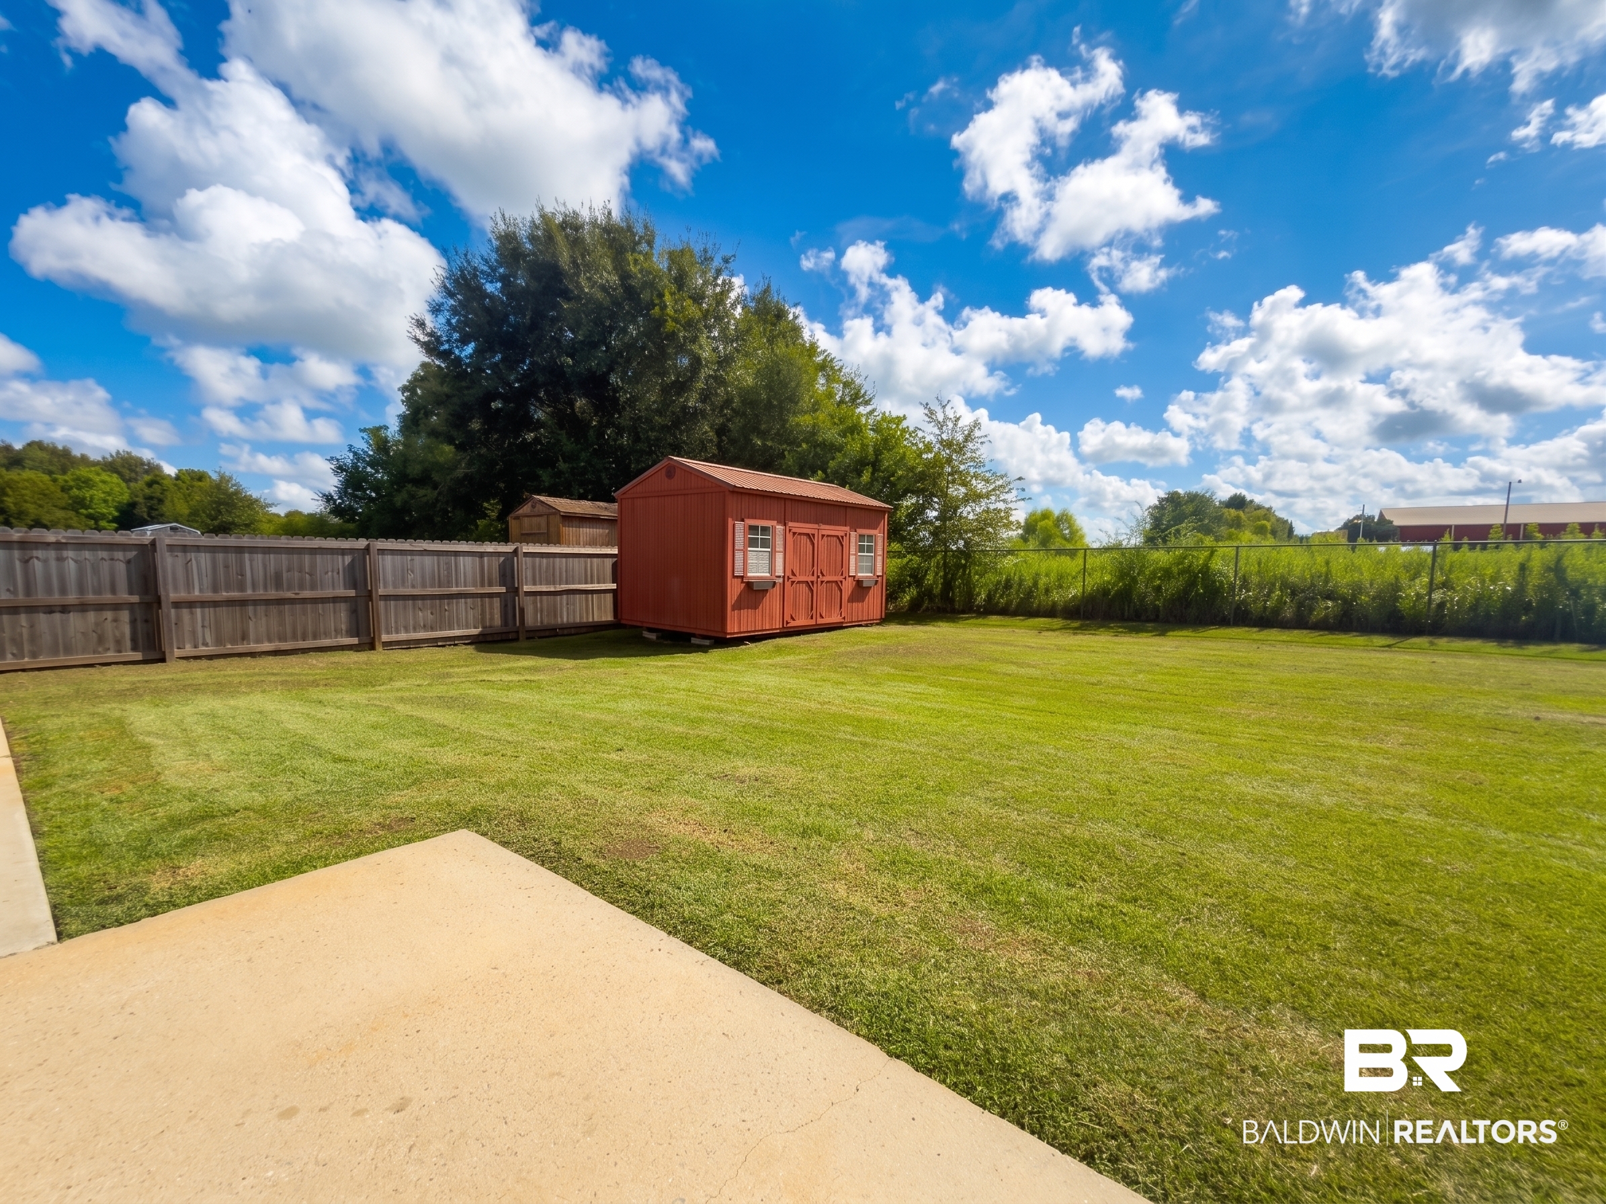
Red backyard storage shed with double doors and windows on a lawn behind a wooden fence.
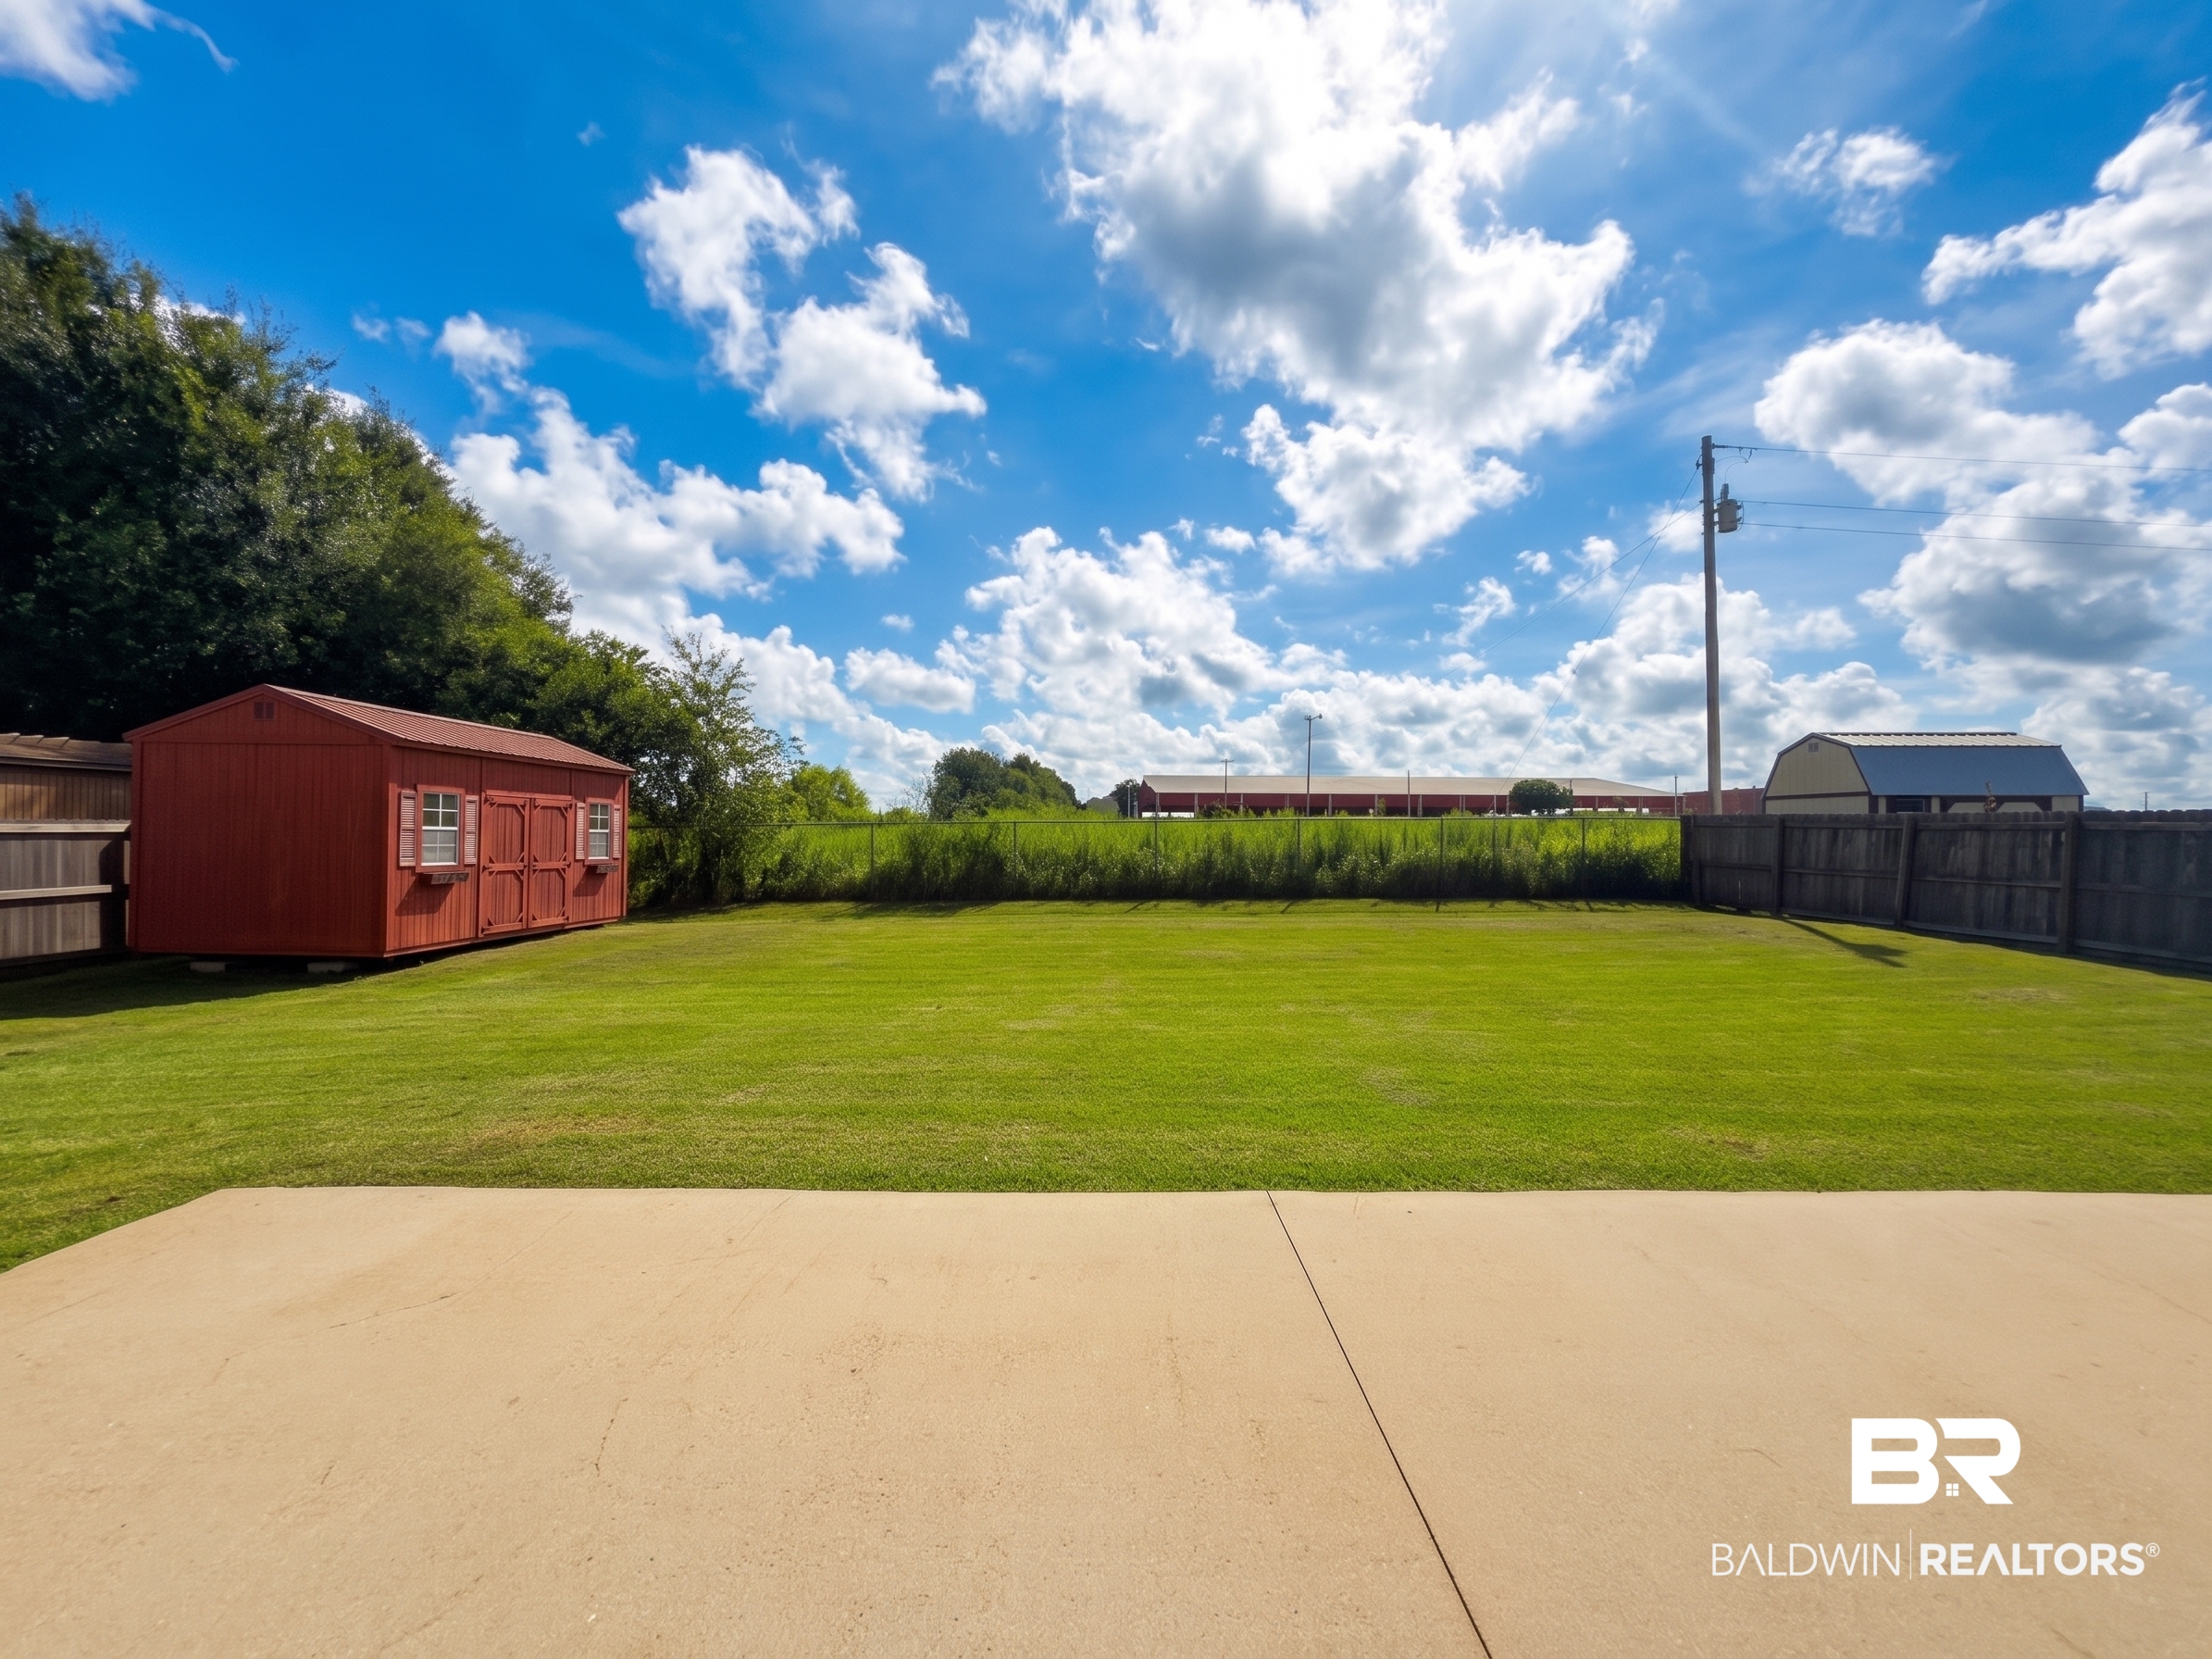
Backyard with a red storage shed, wooden fence, broad lawn, and concrete patio.
Fenced backyard with a broad lawn, concrete patio, and red storage shed.
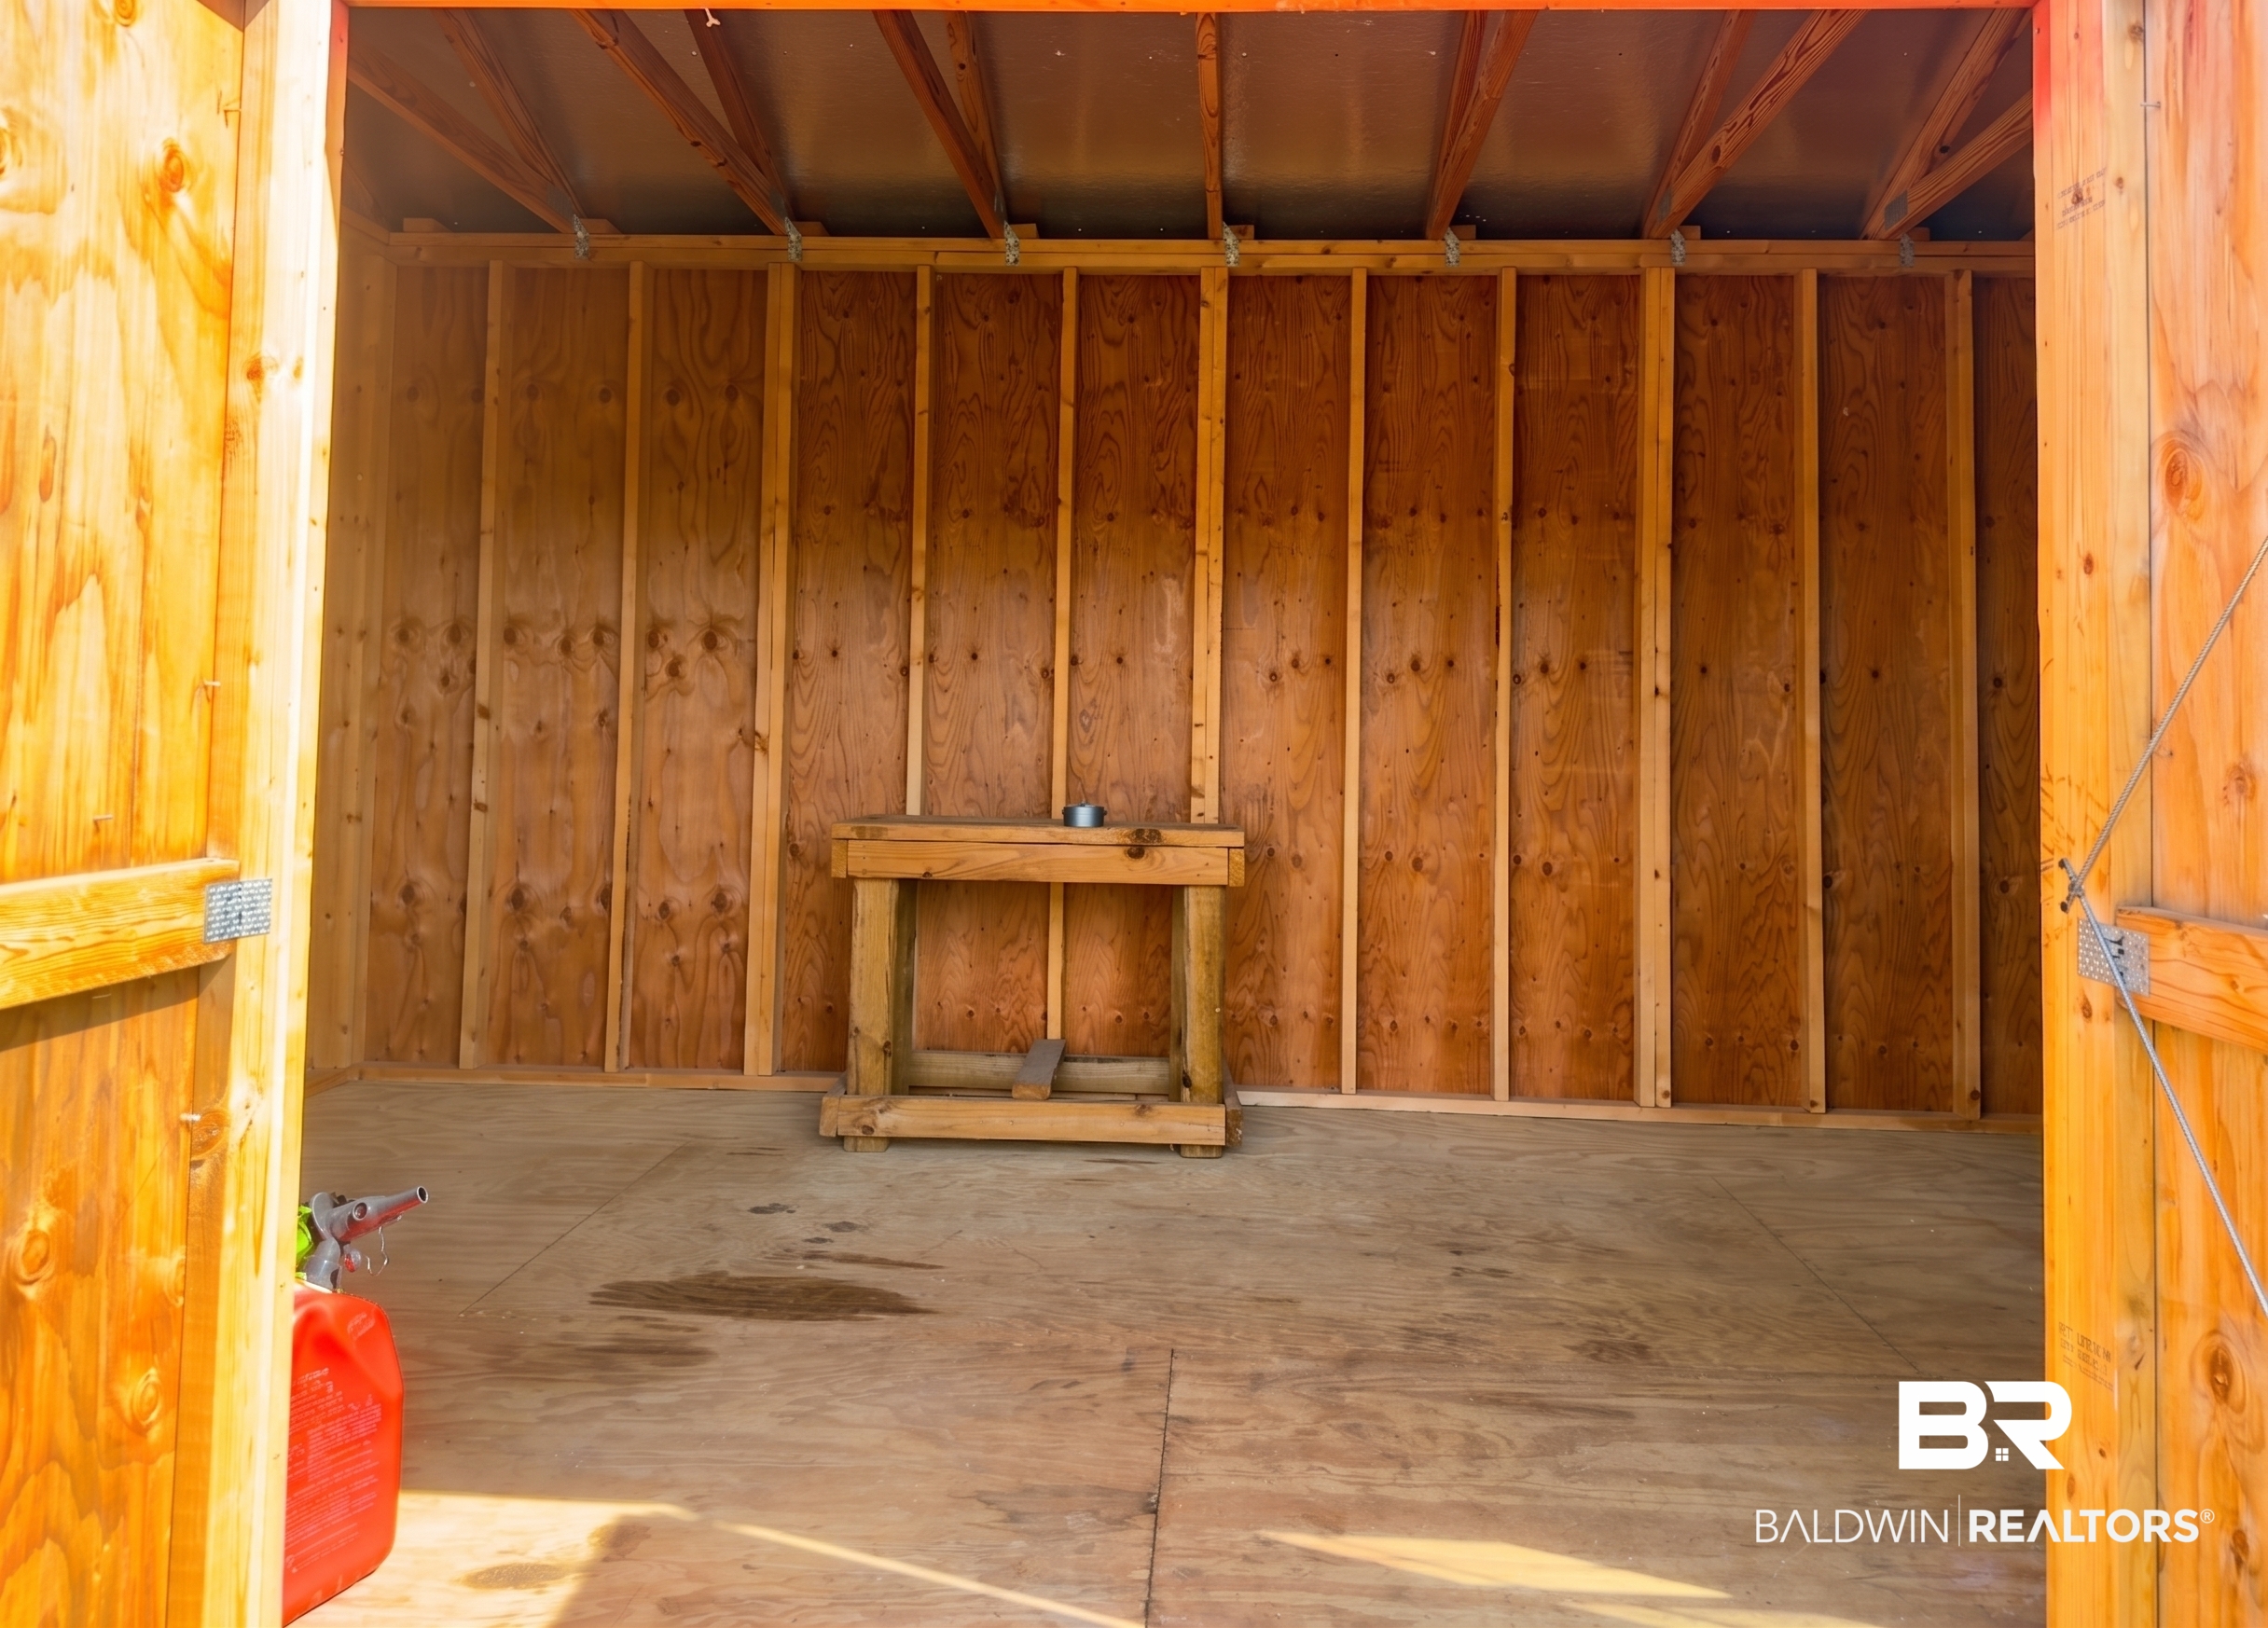
Unfinished wooden shed interior with exposed framing, a bare floor, and a small workbench.
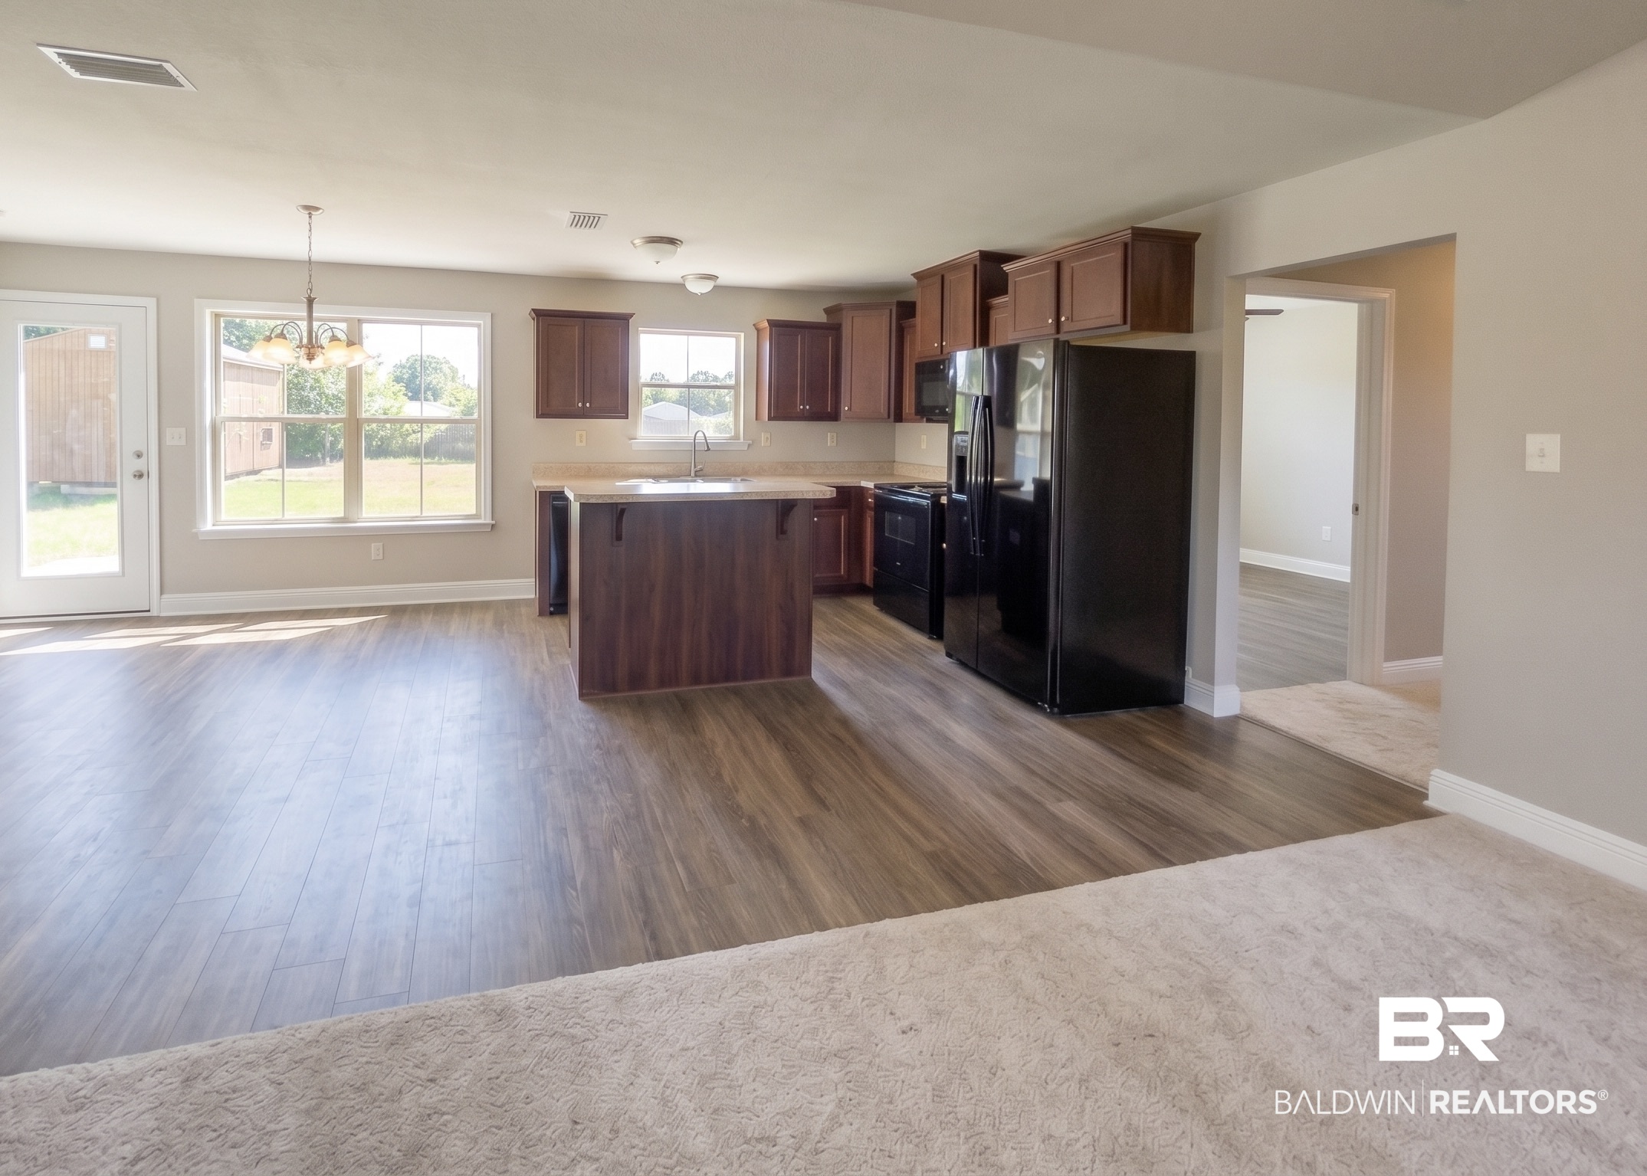
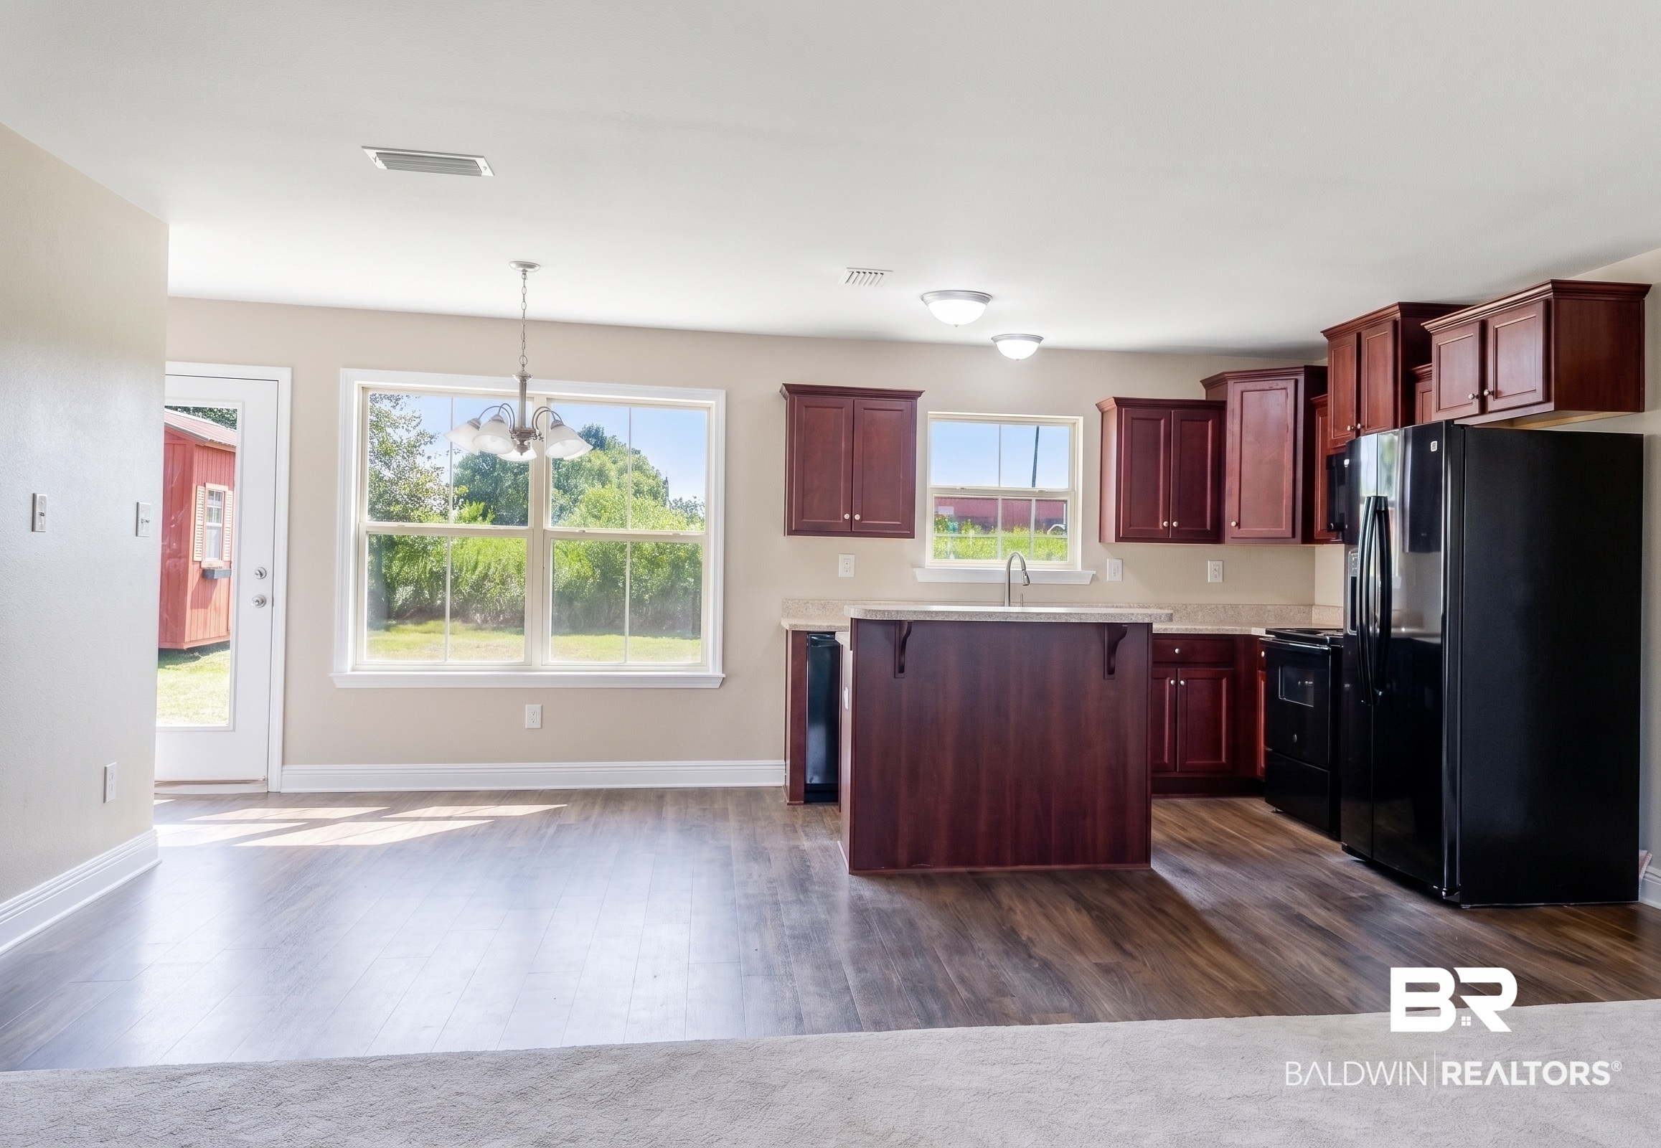
Open-plan kitchen with dark wood cabinets, black appliances, and a central island beside large windows.
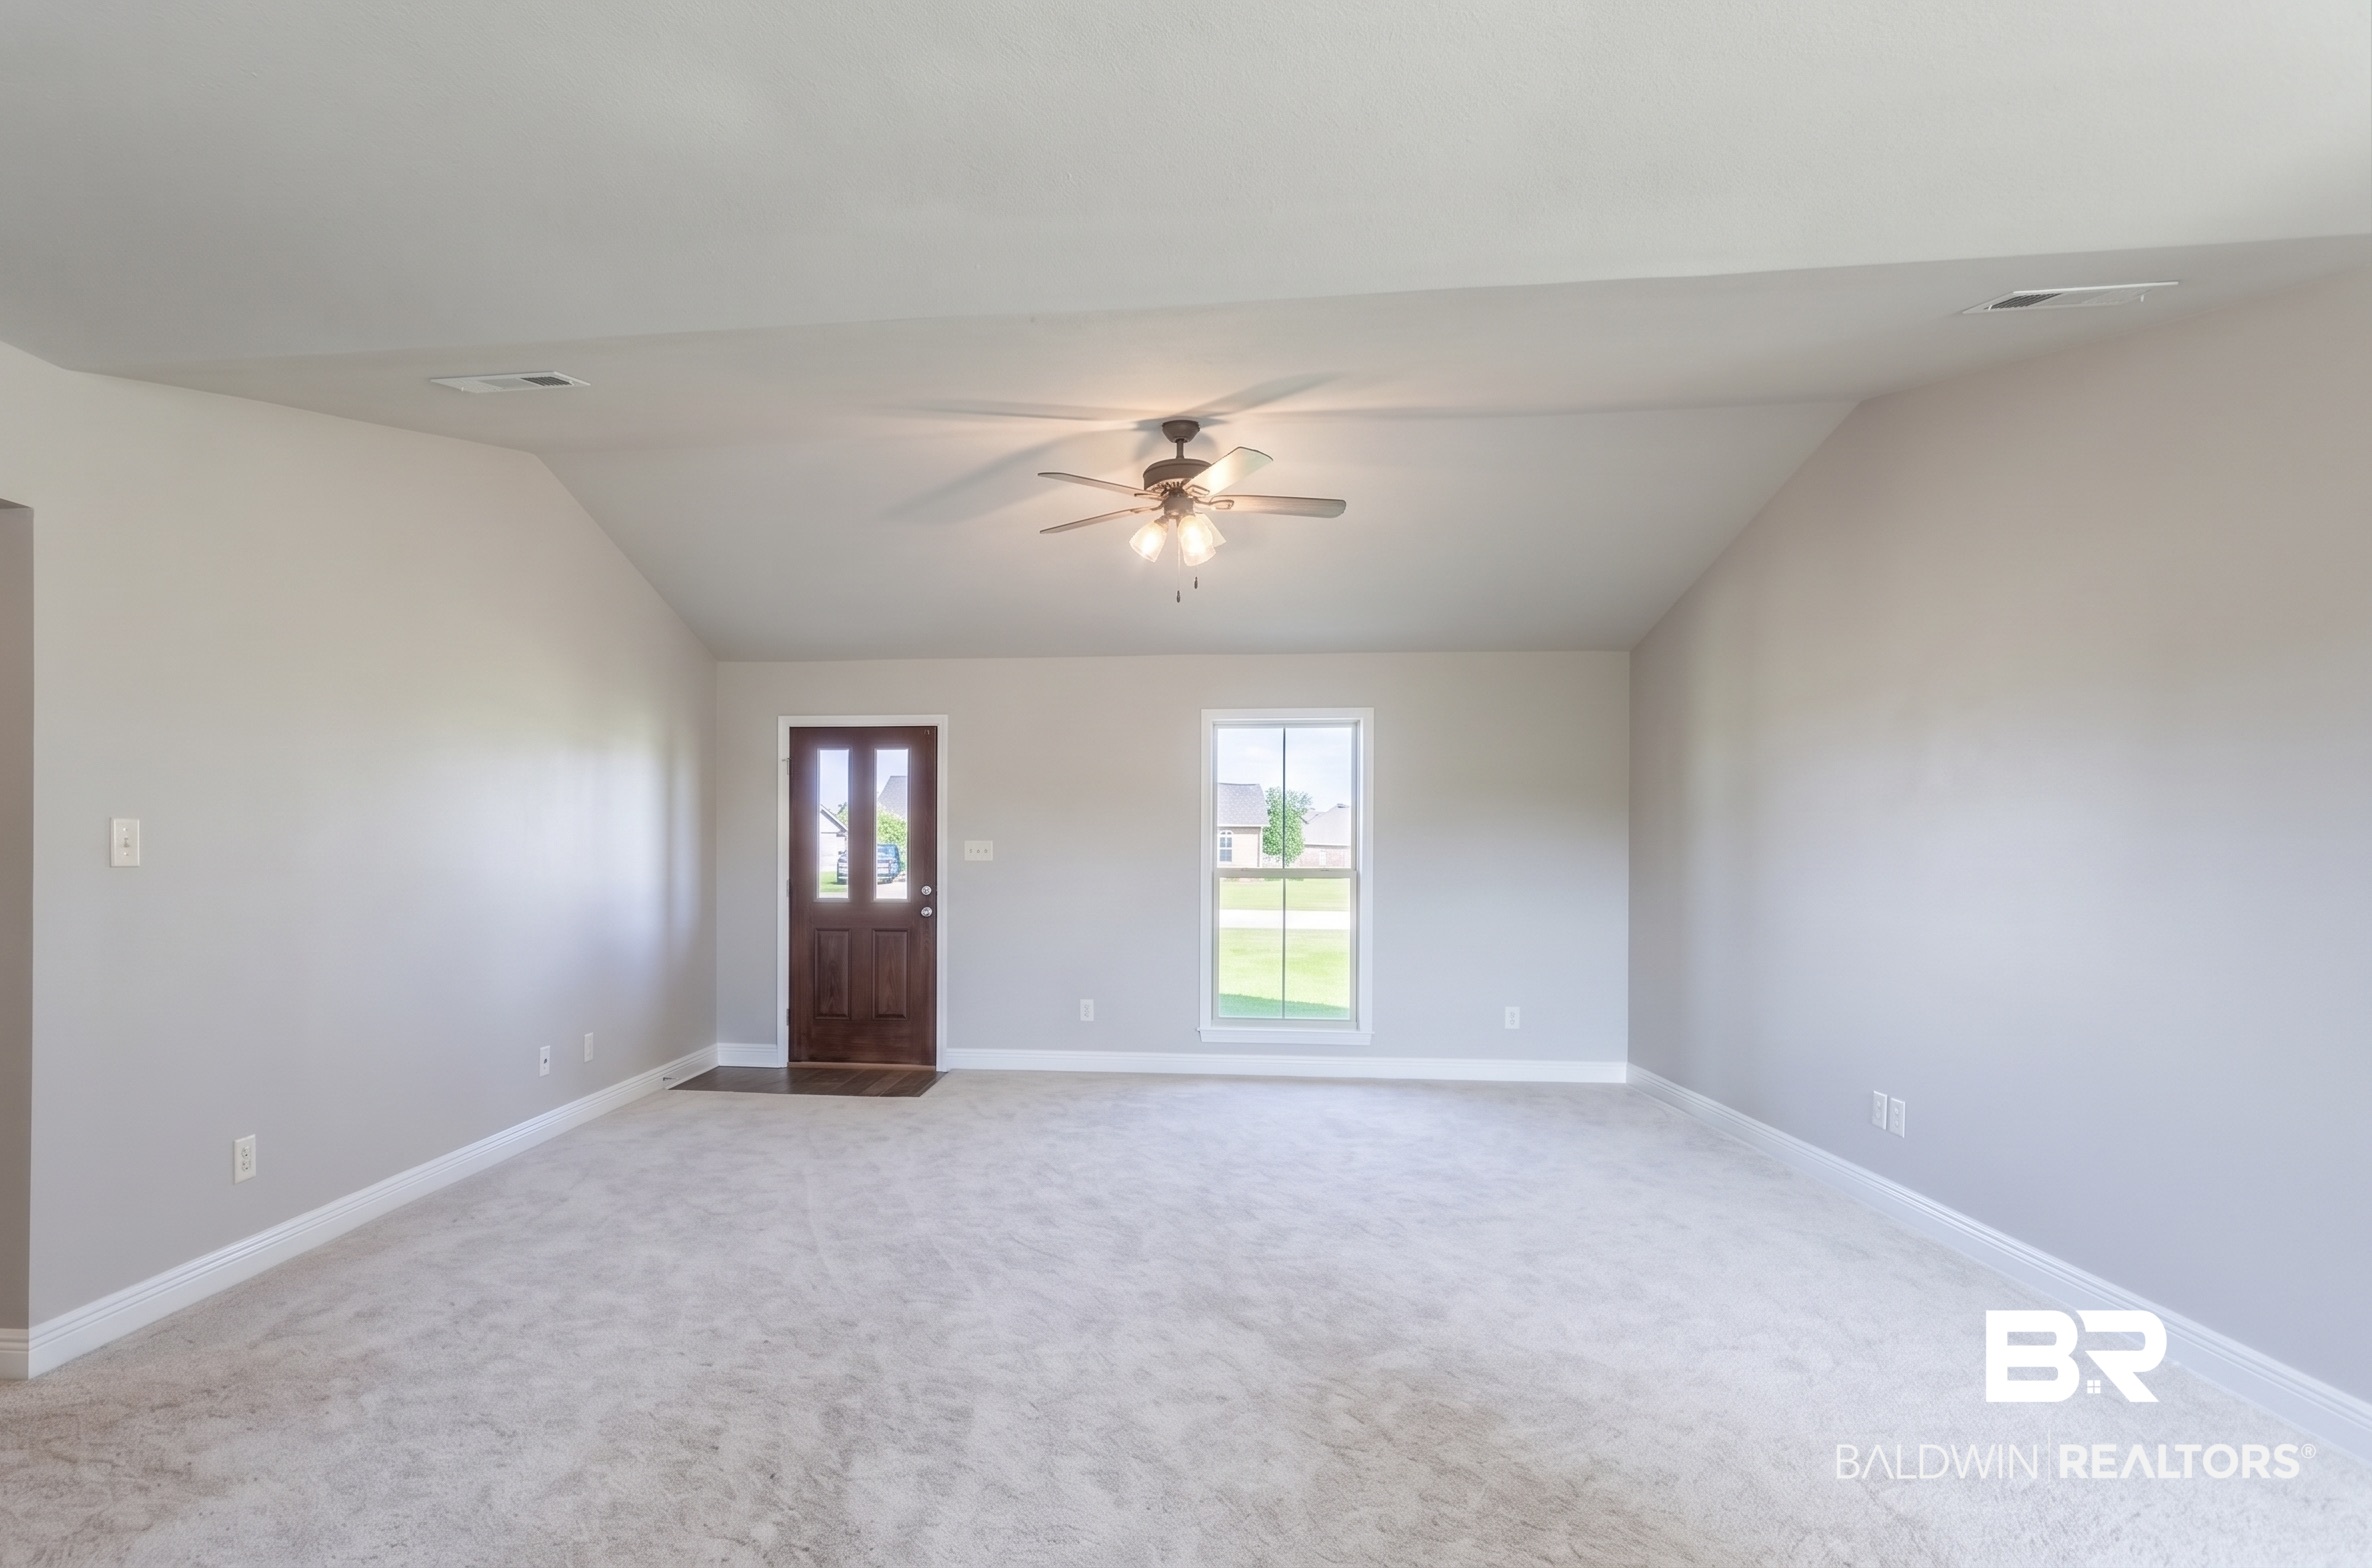
Empty carpeted room with a vaulted ceiling, ceiling fan, dark wood entry door, and front-facing window.
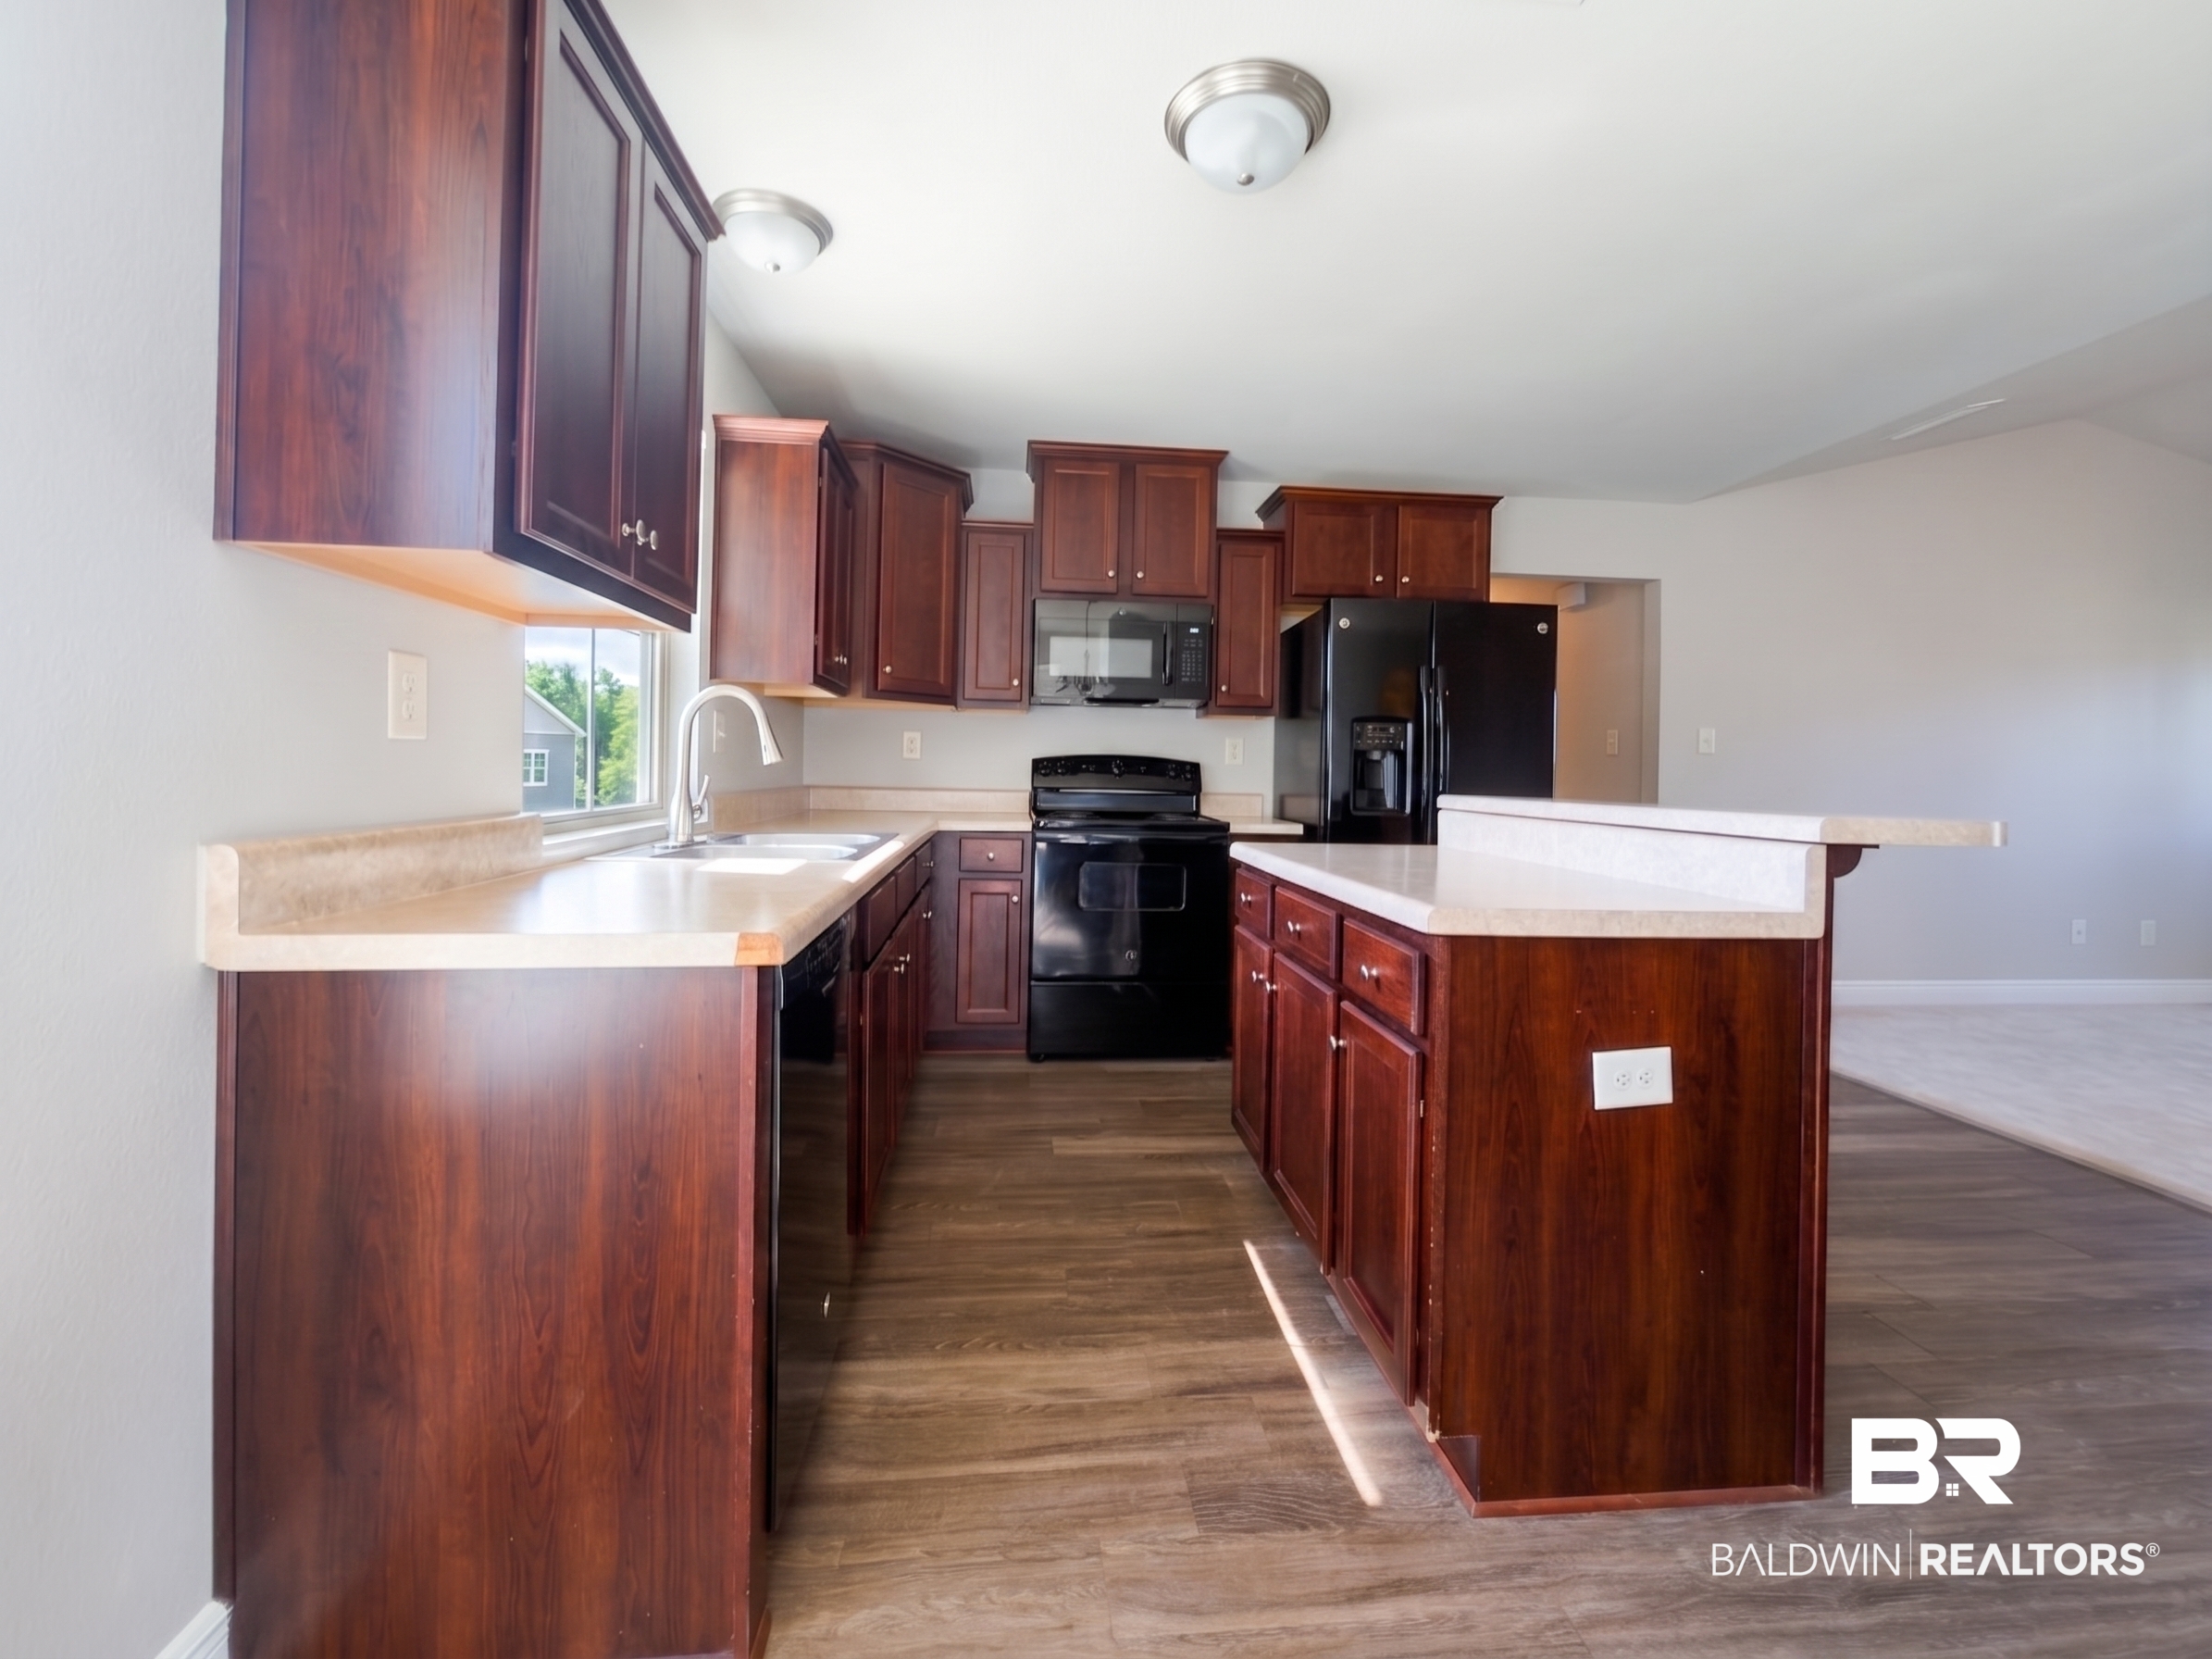
Kitchen with dark wood cabinets, black appliances, and a large island with light countertops.
Kitchen with cherry cabinets, black appliances, a central island, and large windows.
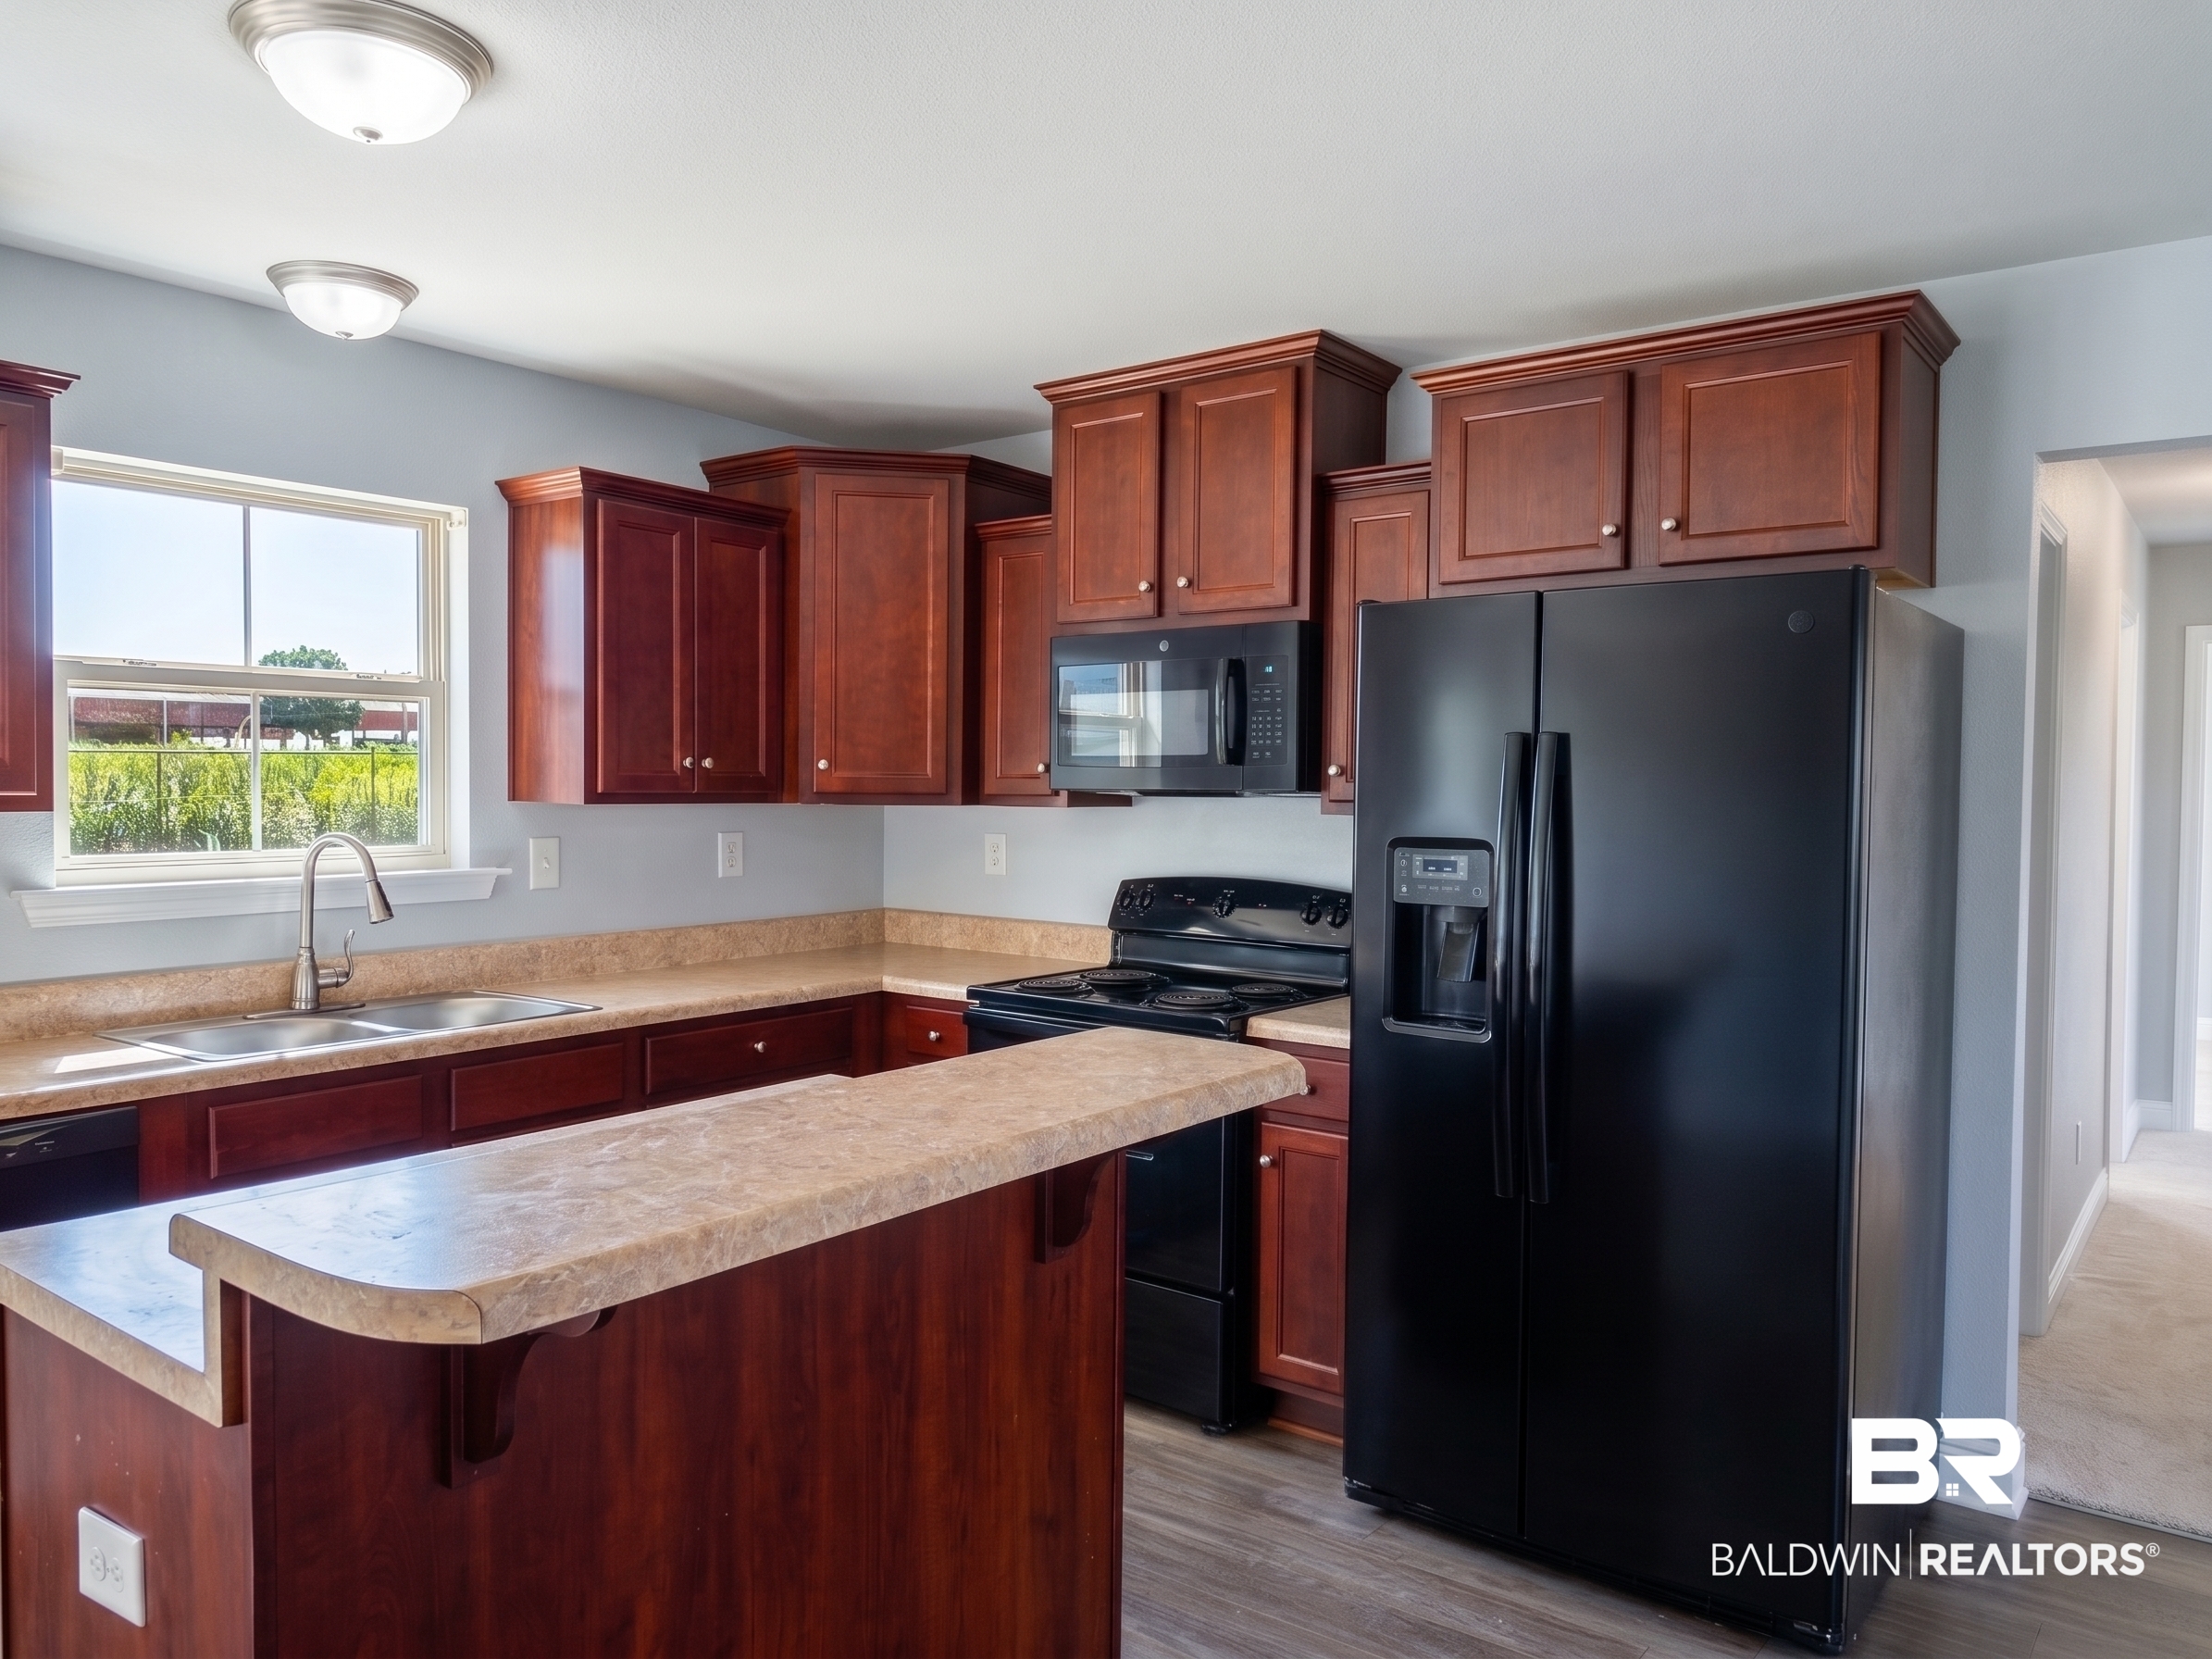
Kitchen with dark wood cabinets, tan countertops, a peninsula, and black appliances.
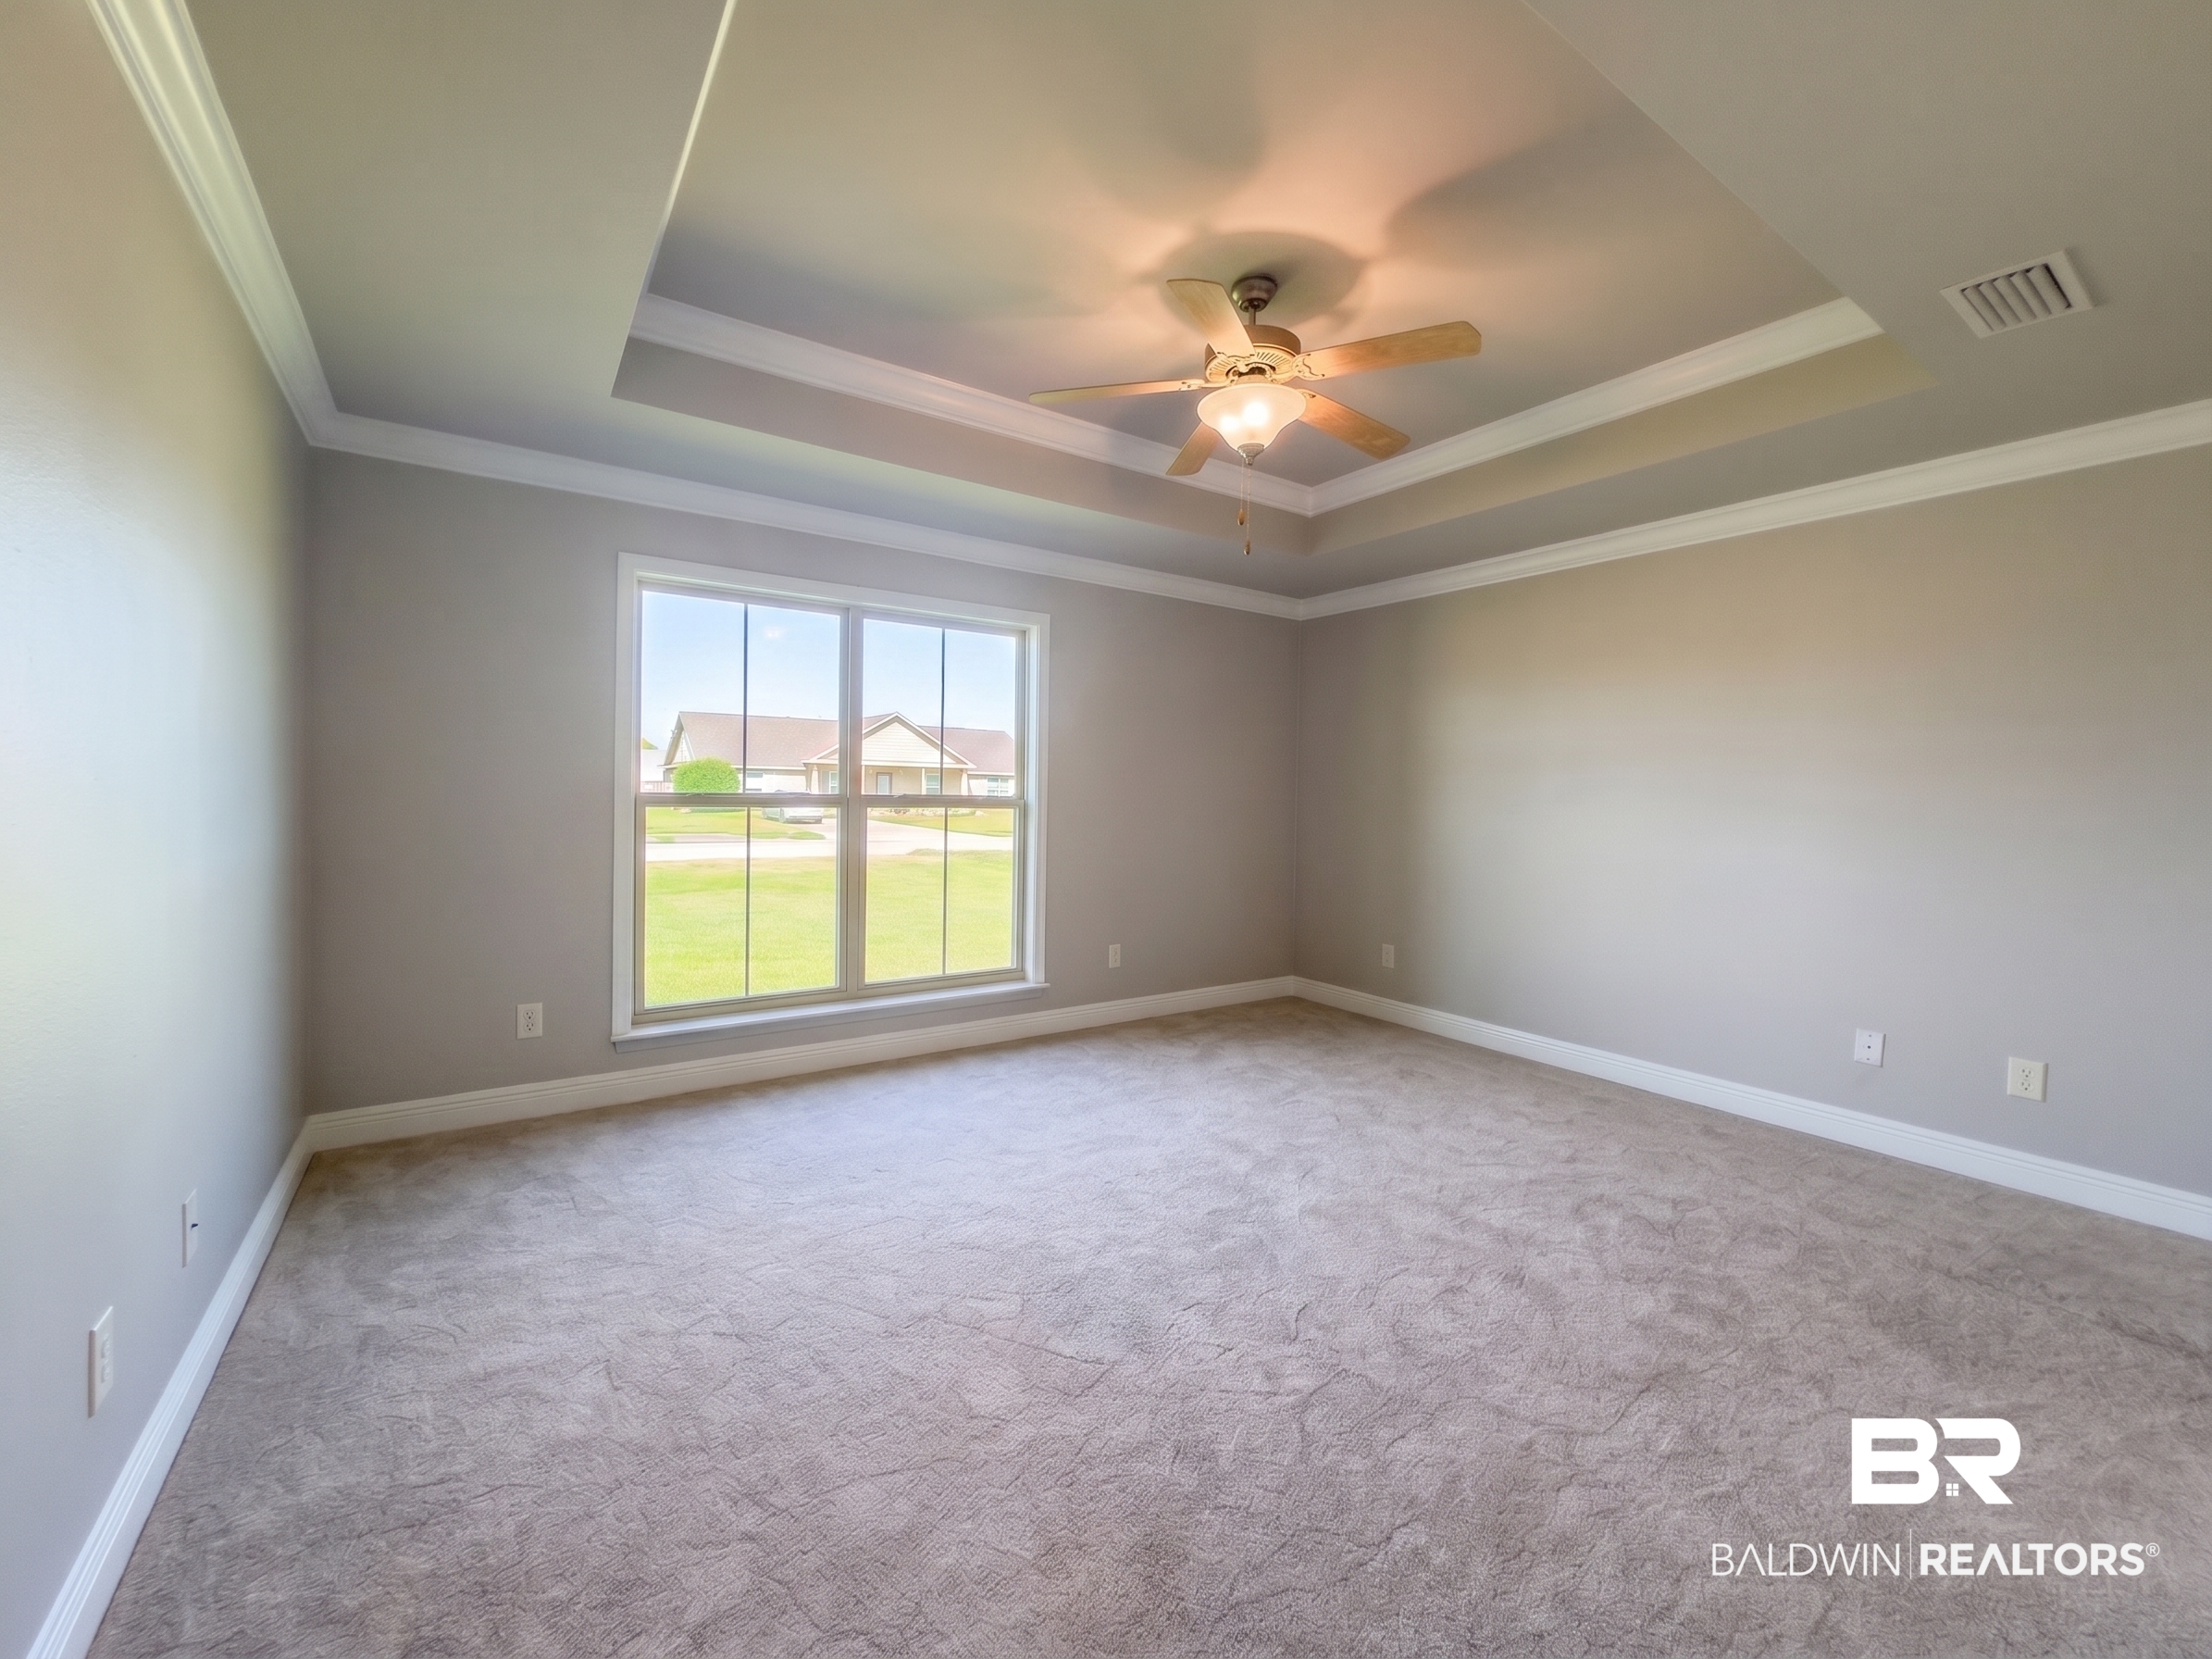
Empty carpeted bedroom with a large window and a tray ceiling with a lit ceiling fan.
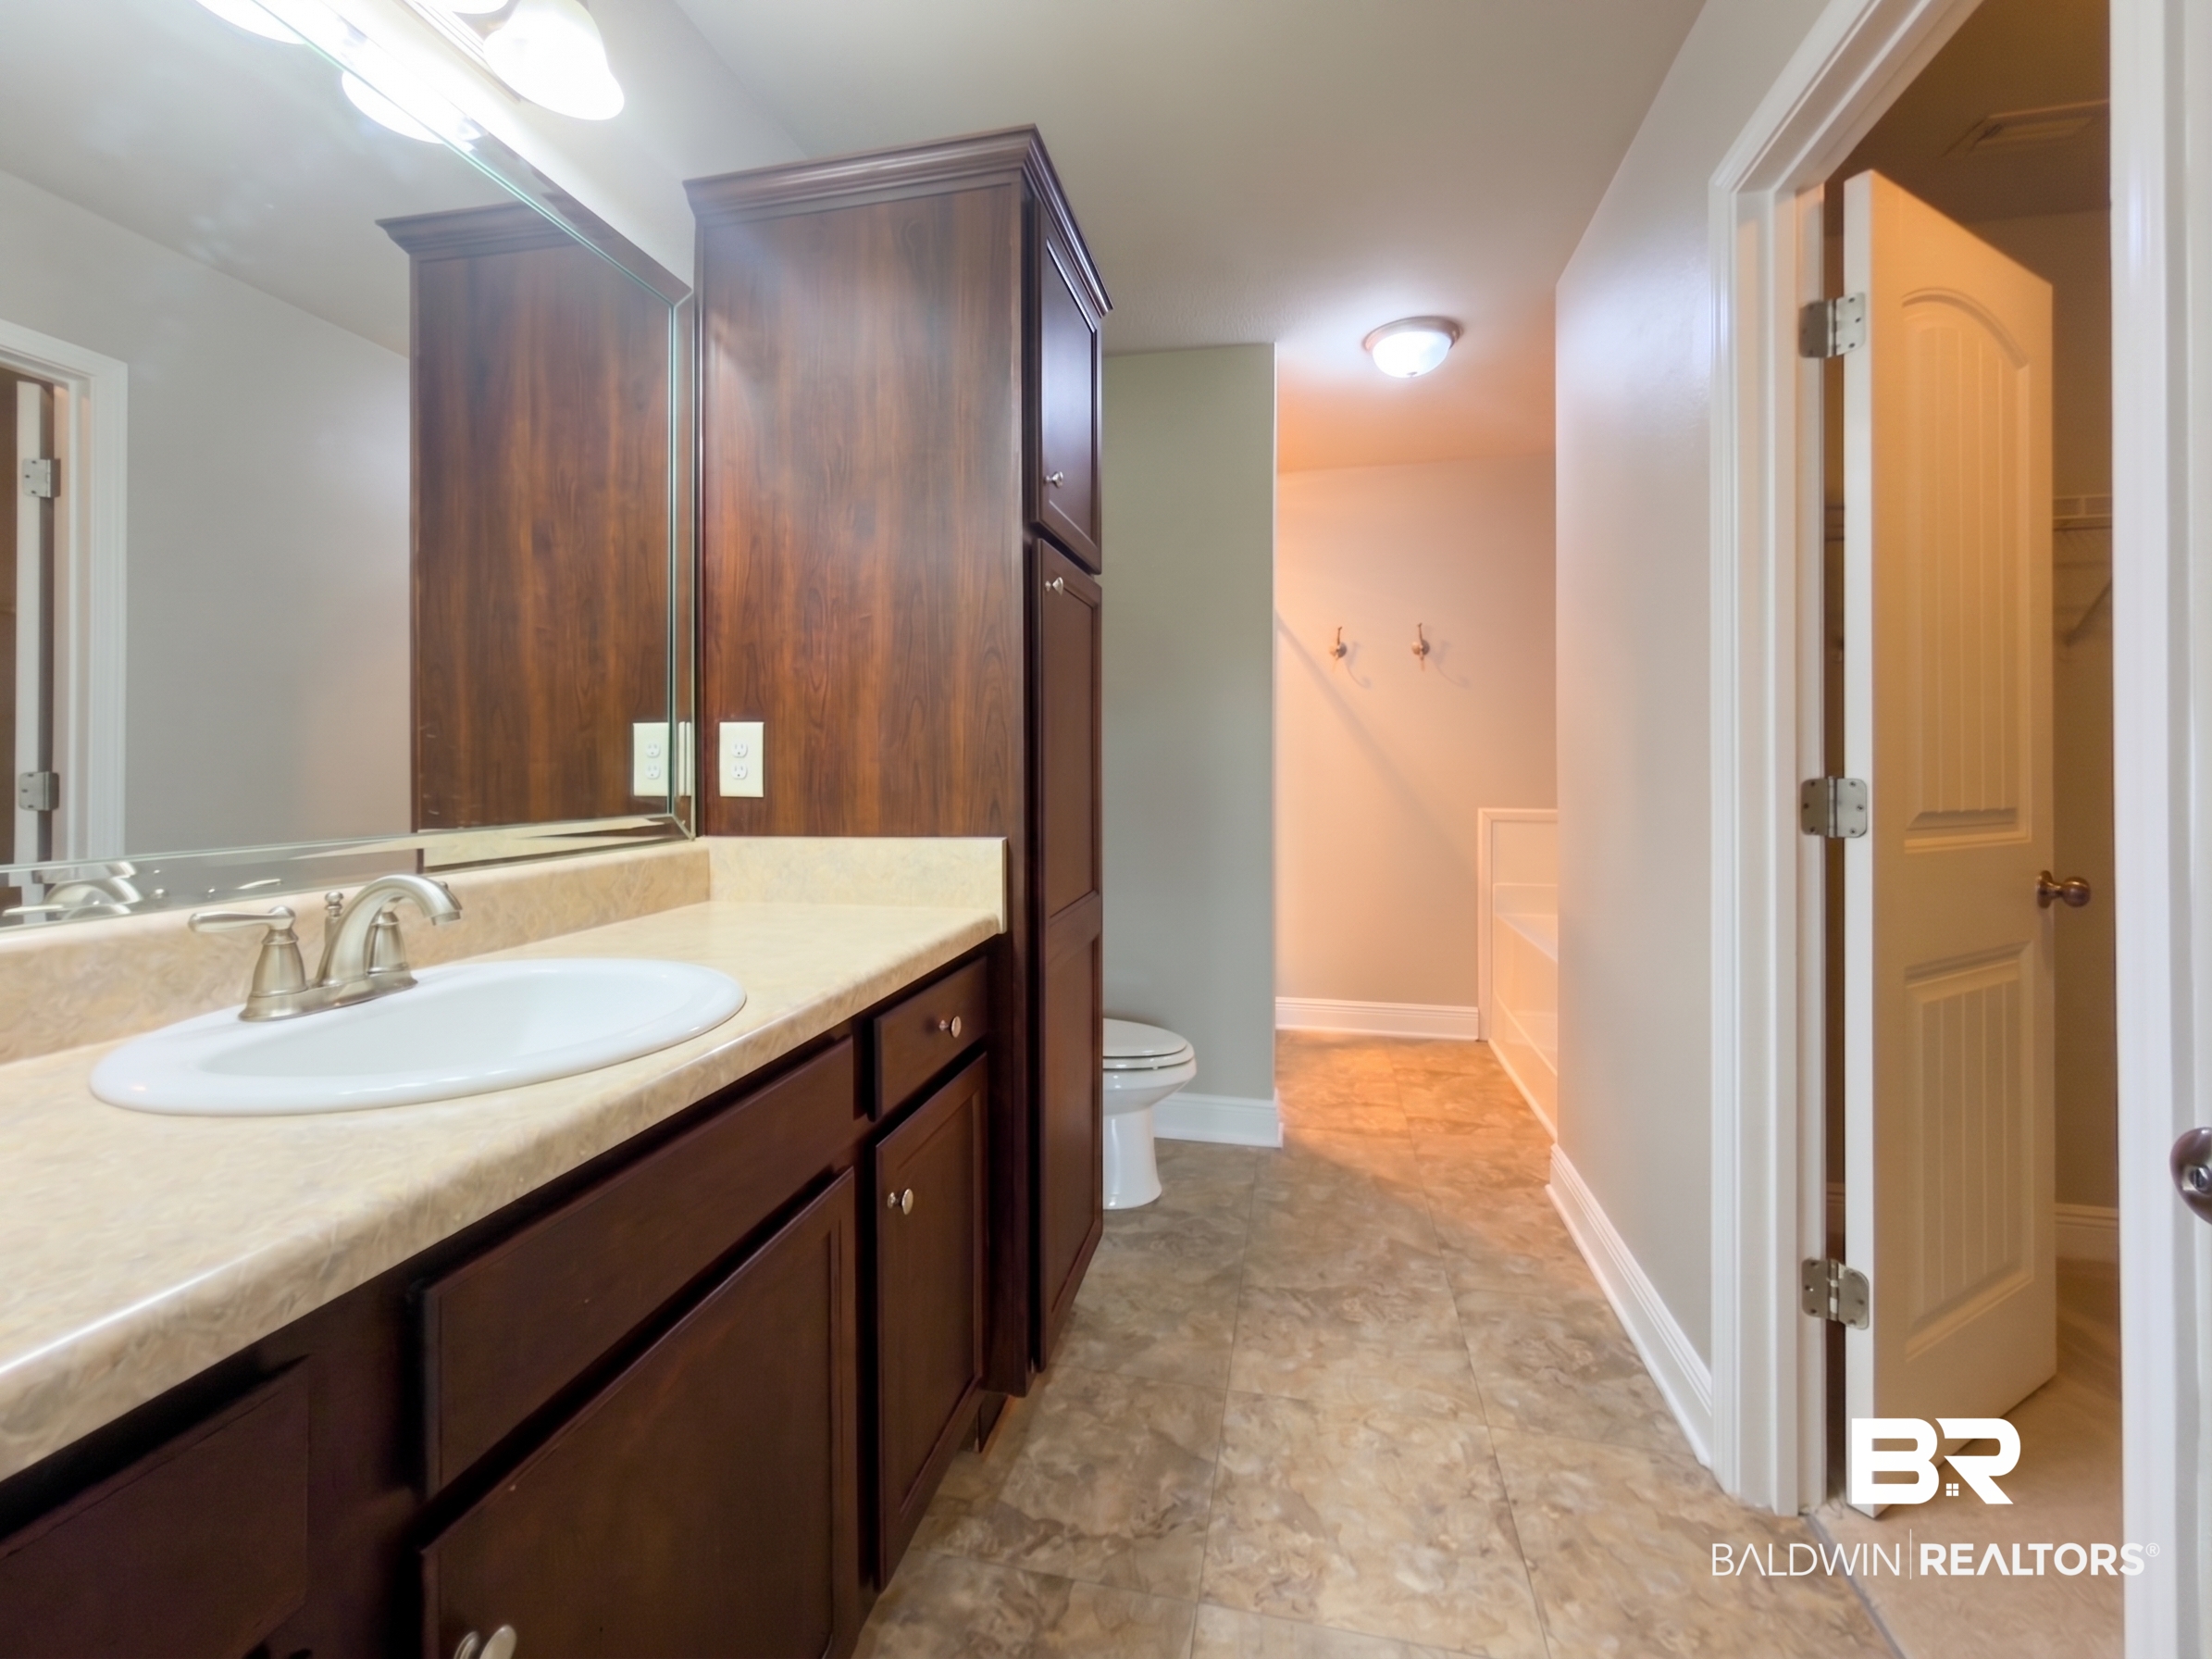
Bathroom with dark wood vanity and cream countertop, looking toward the toilet and hallway.
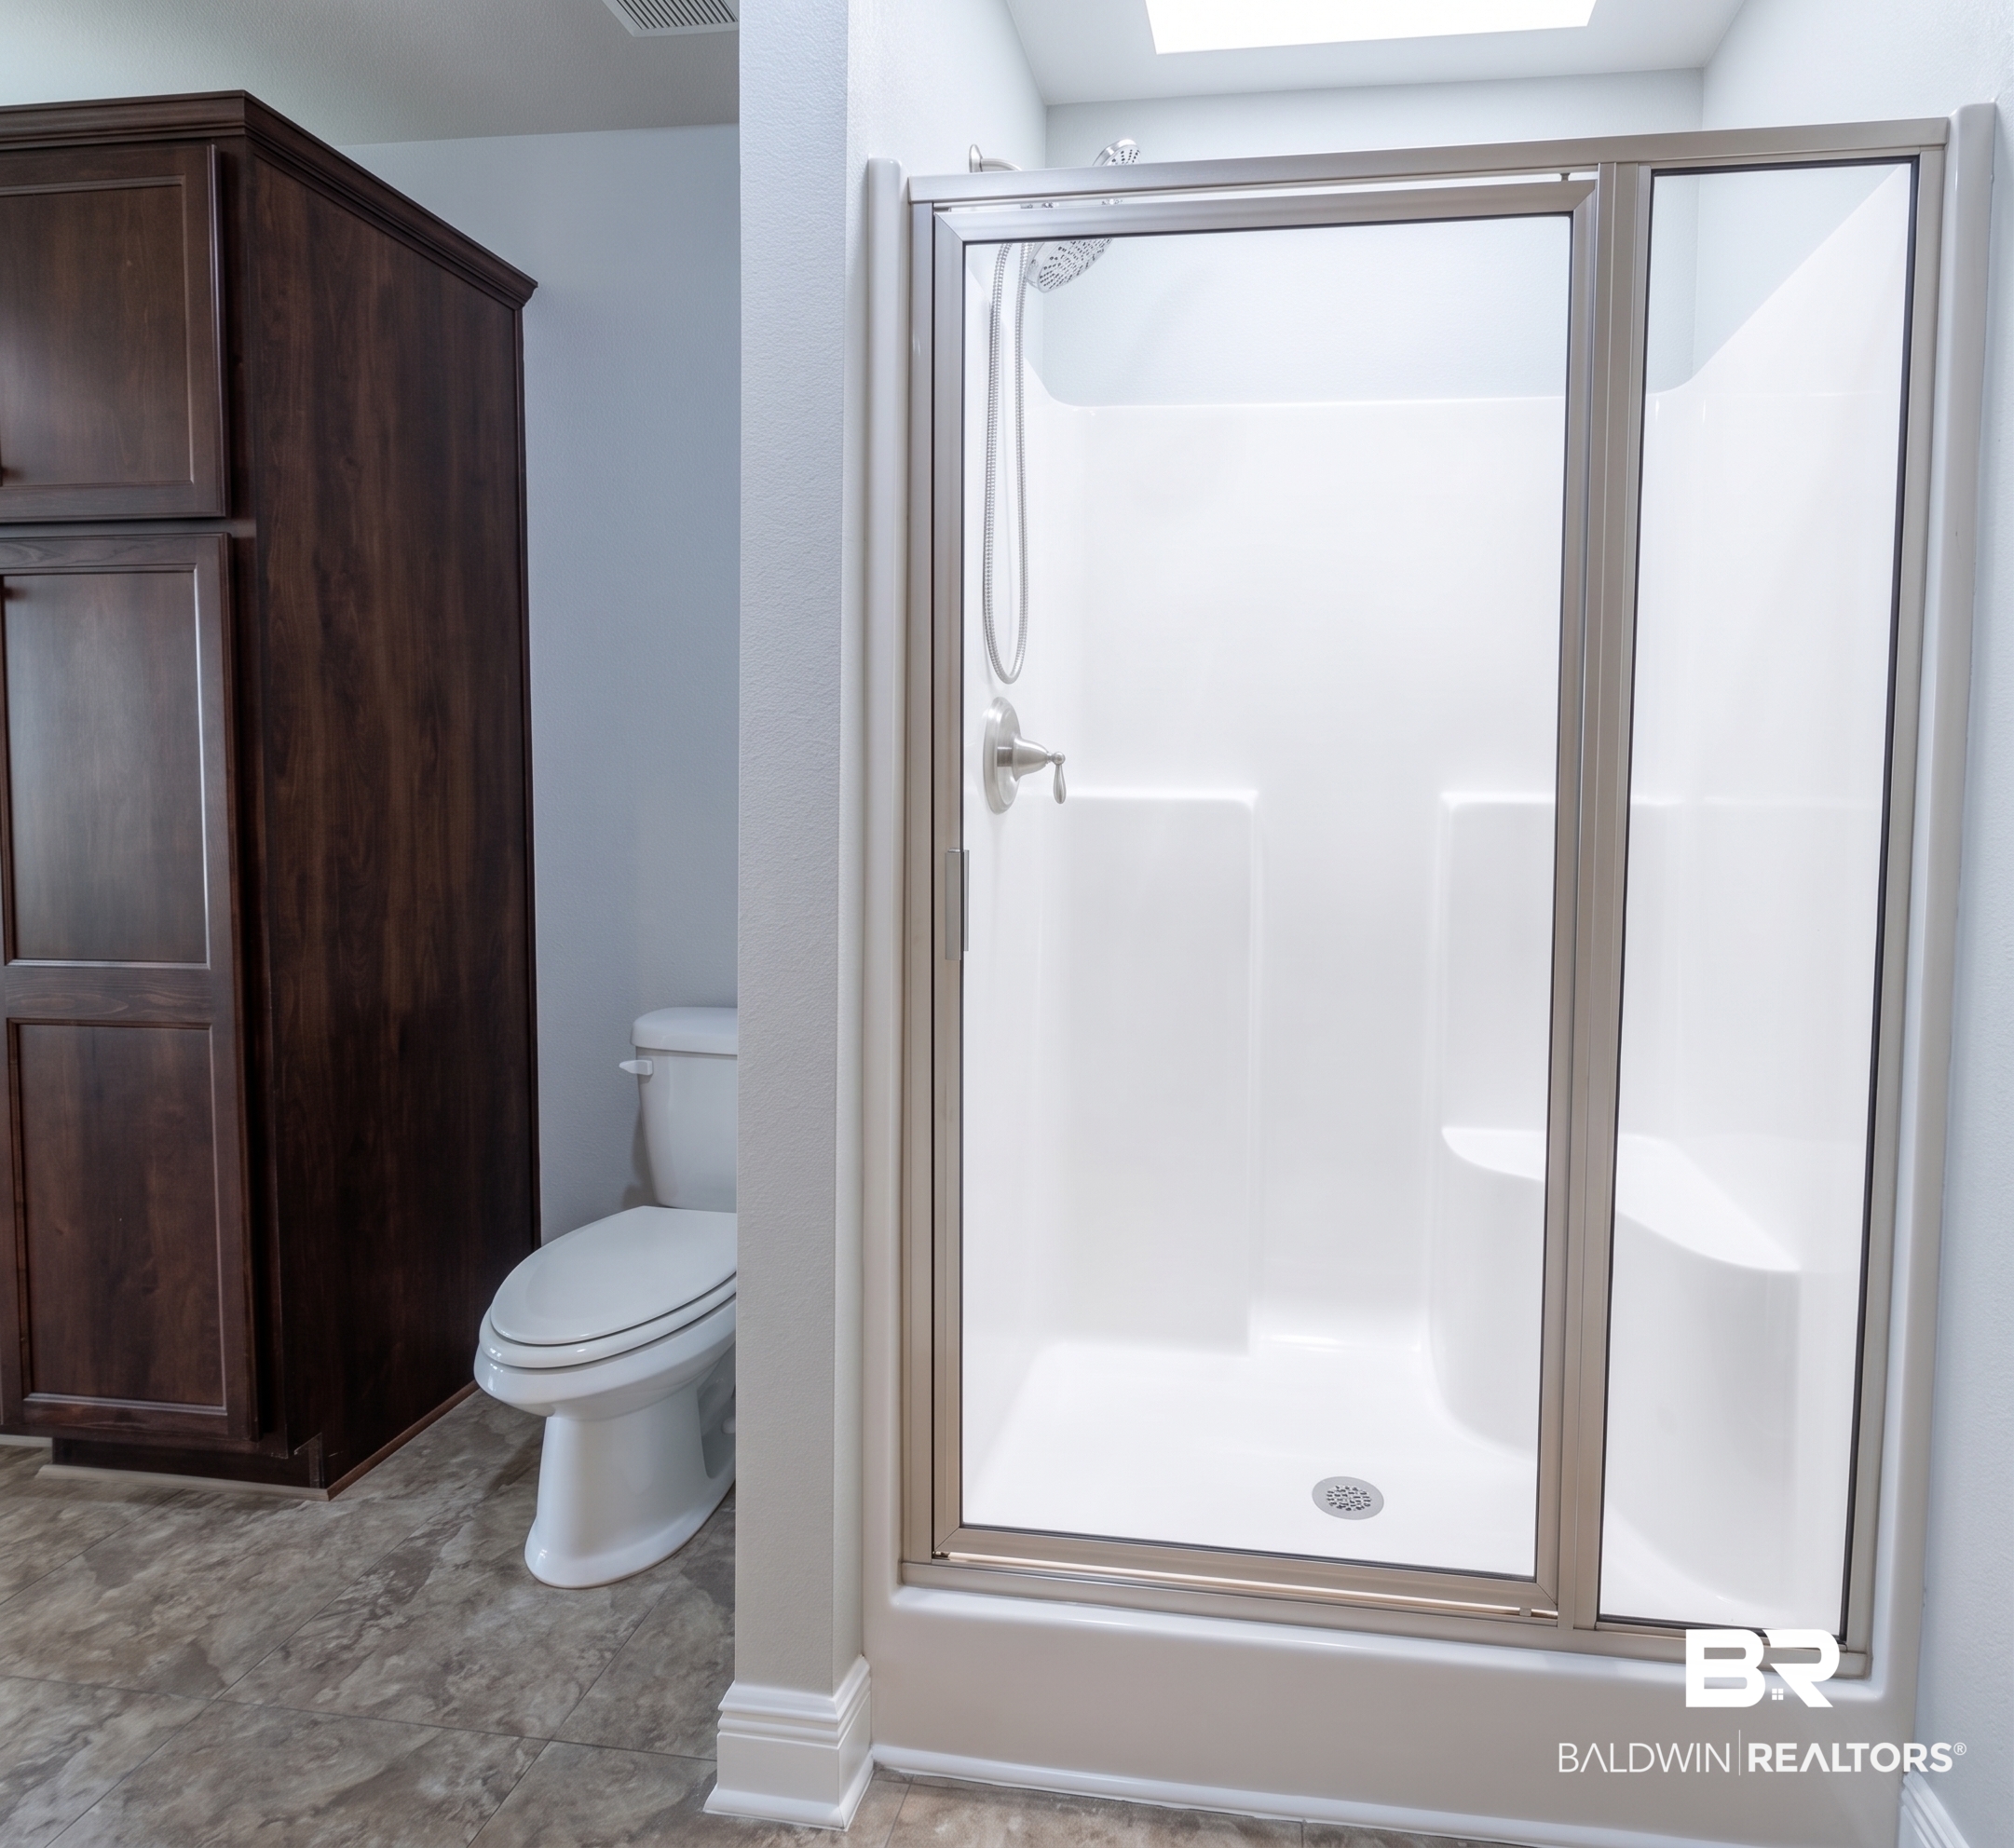
Bathroom with a glass-enclosed shower beside a toilet and dark wood cabinetry.
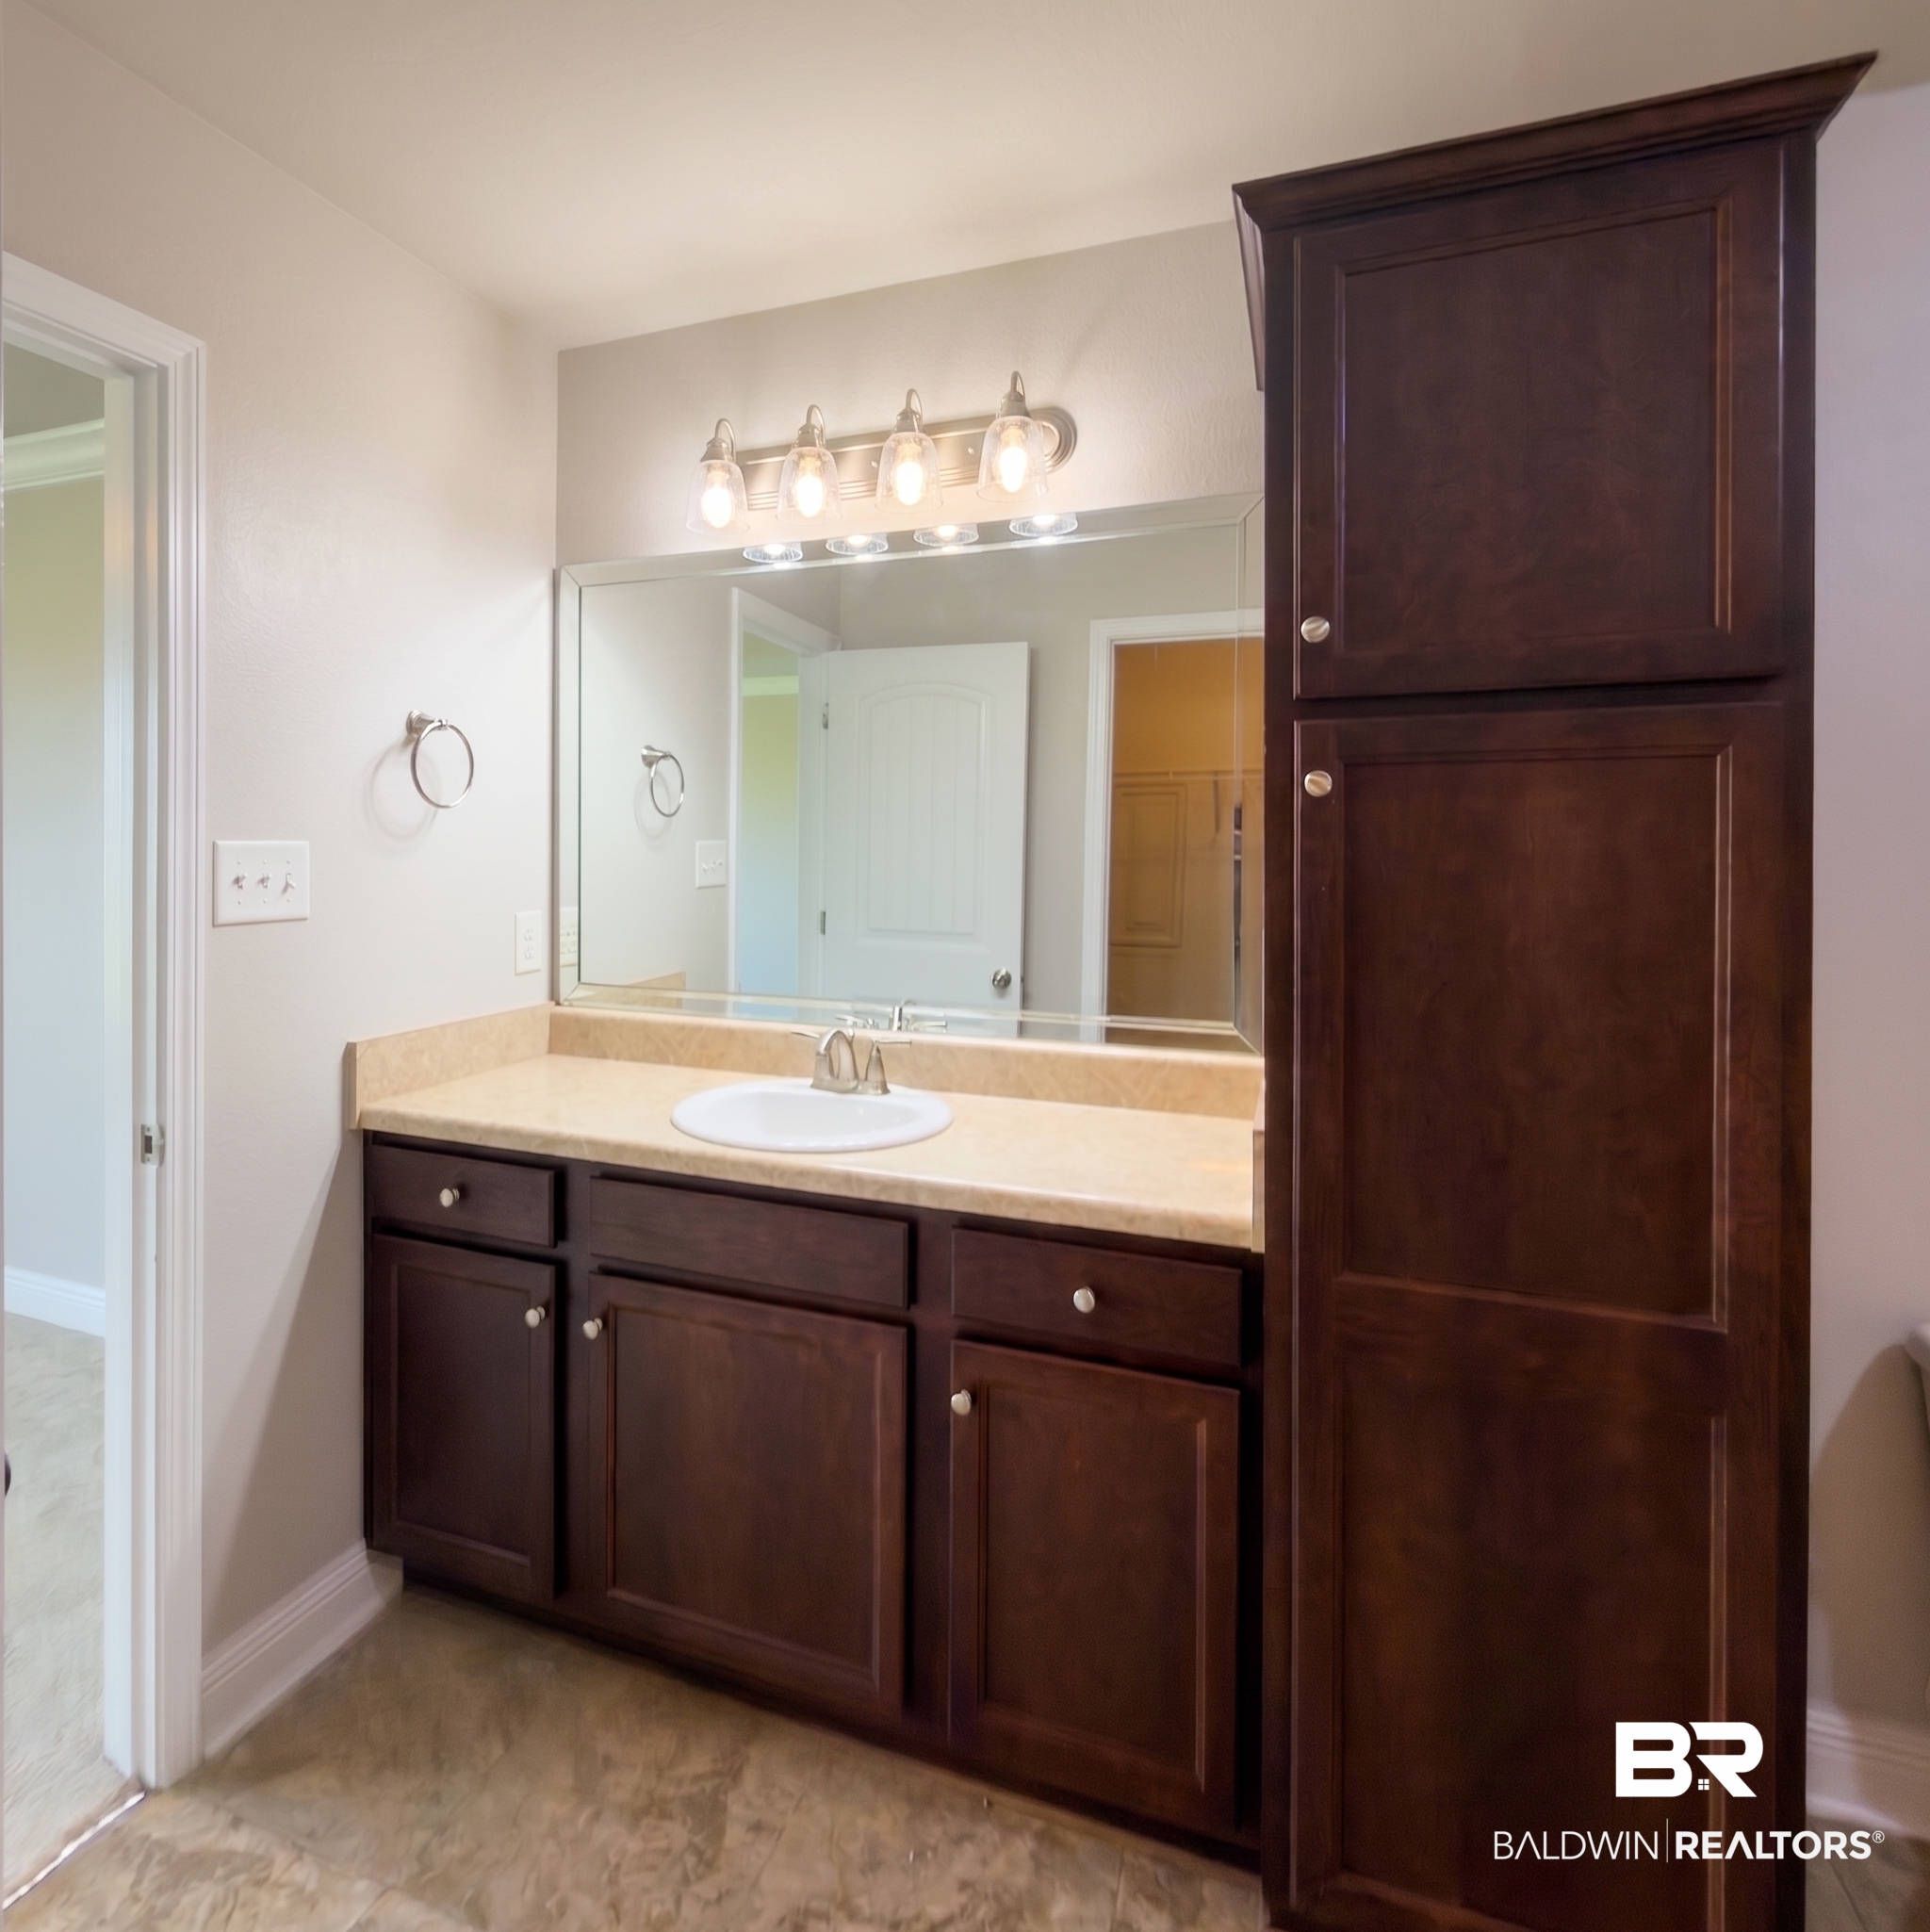
Bathroom vanity with dark wood cabinetry, beige countertop, and large mirror.
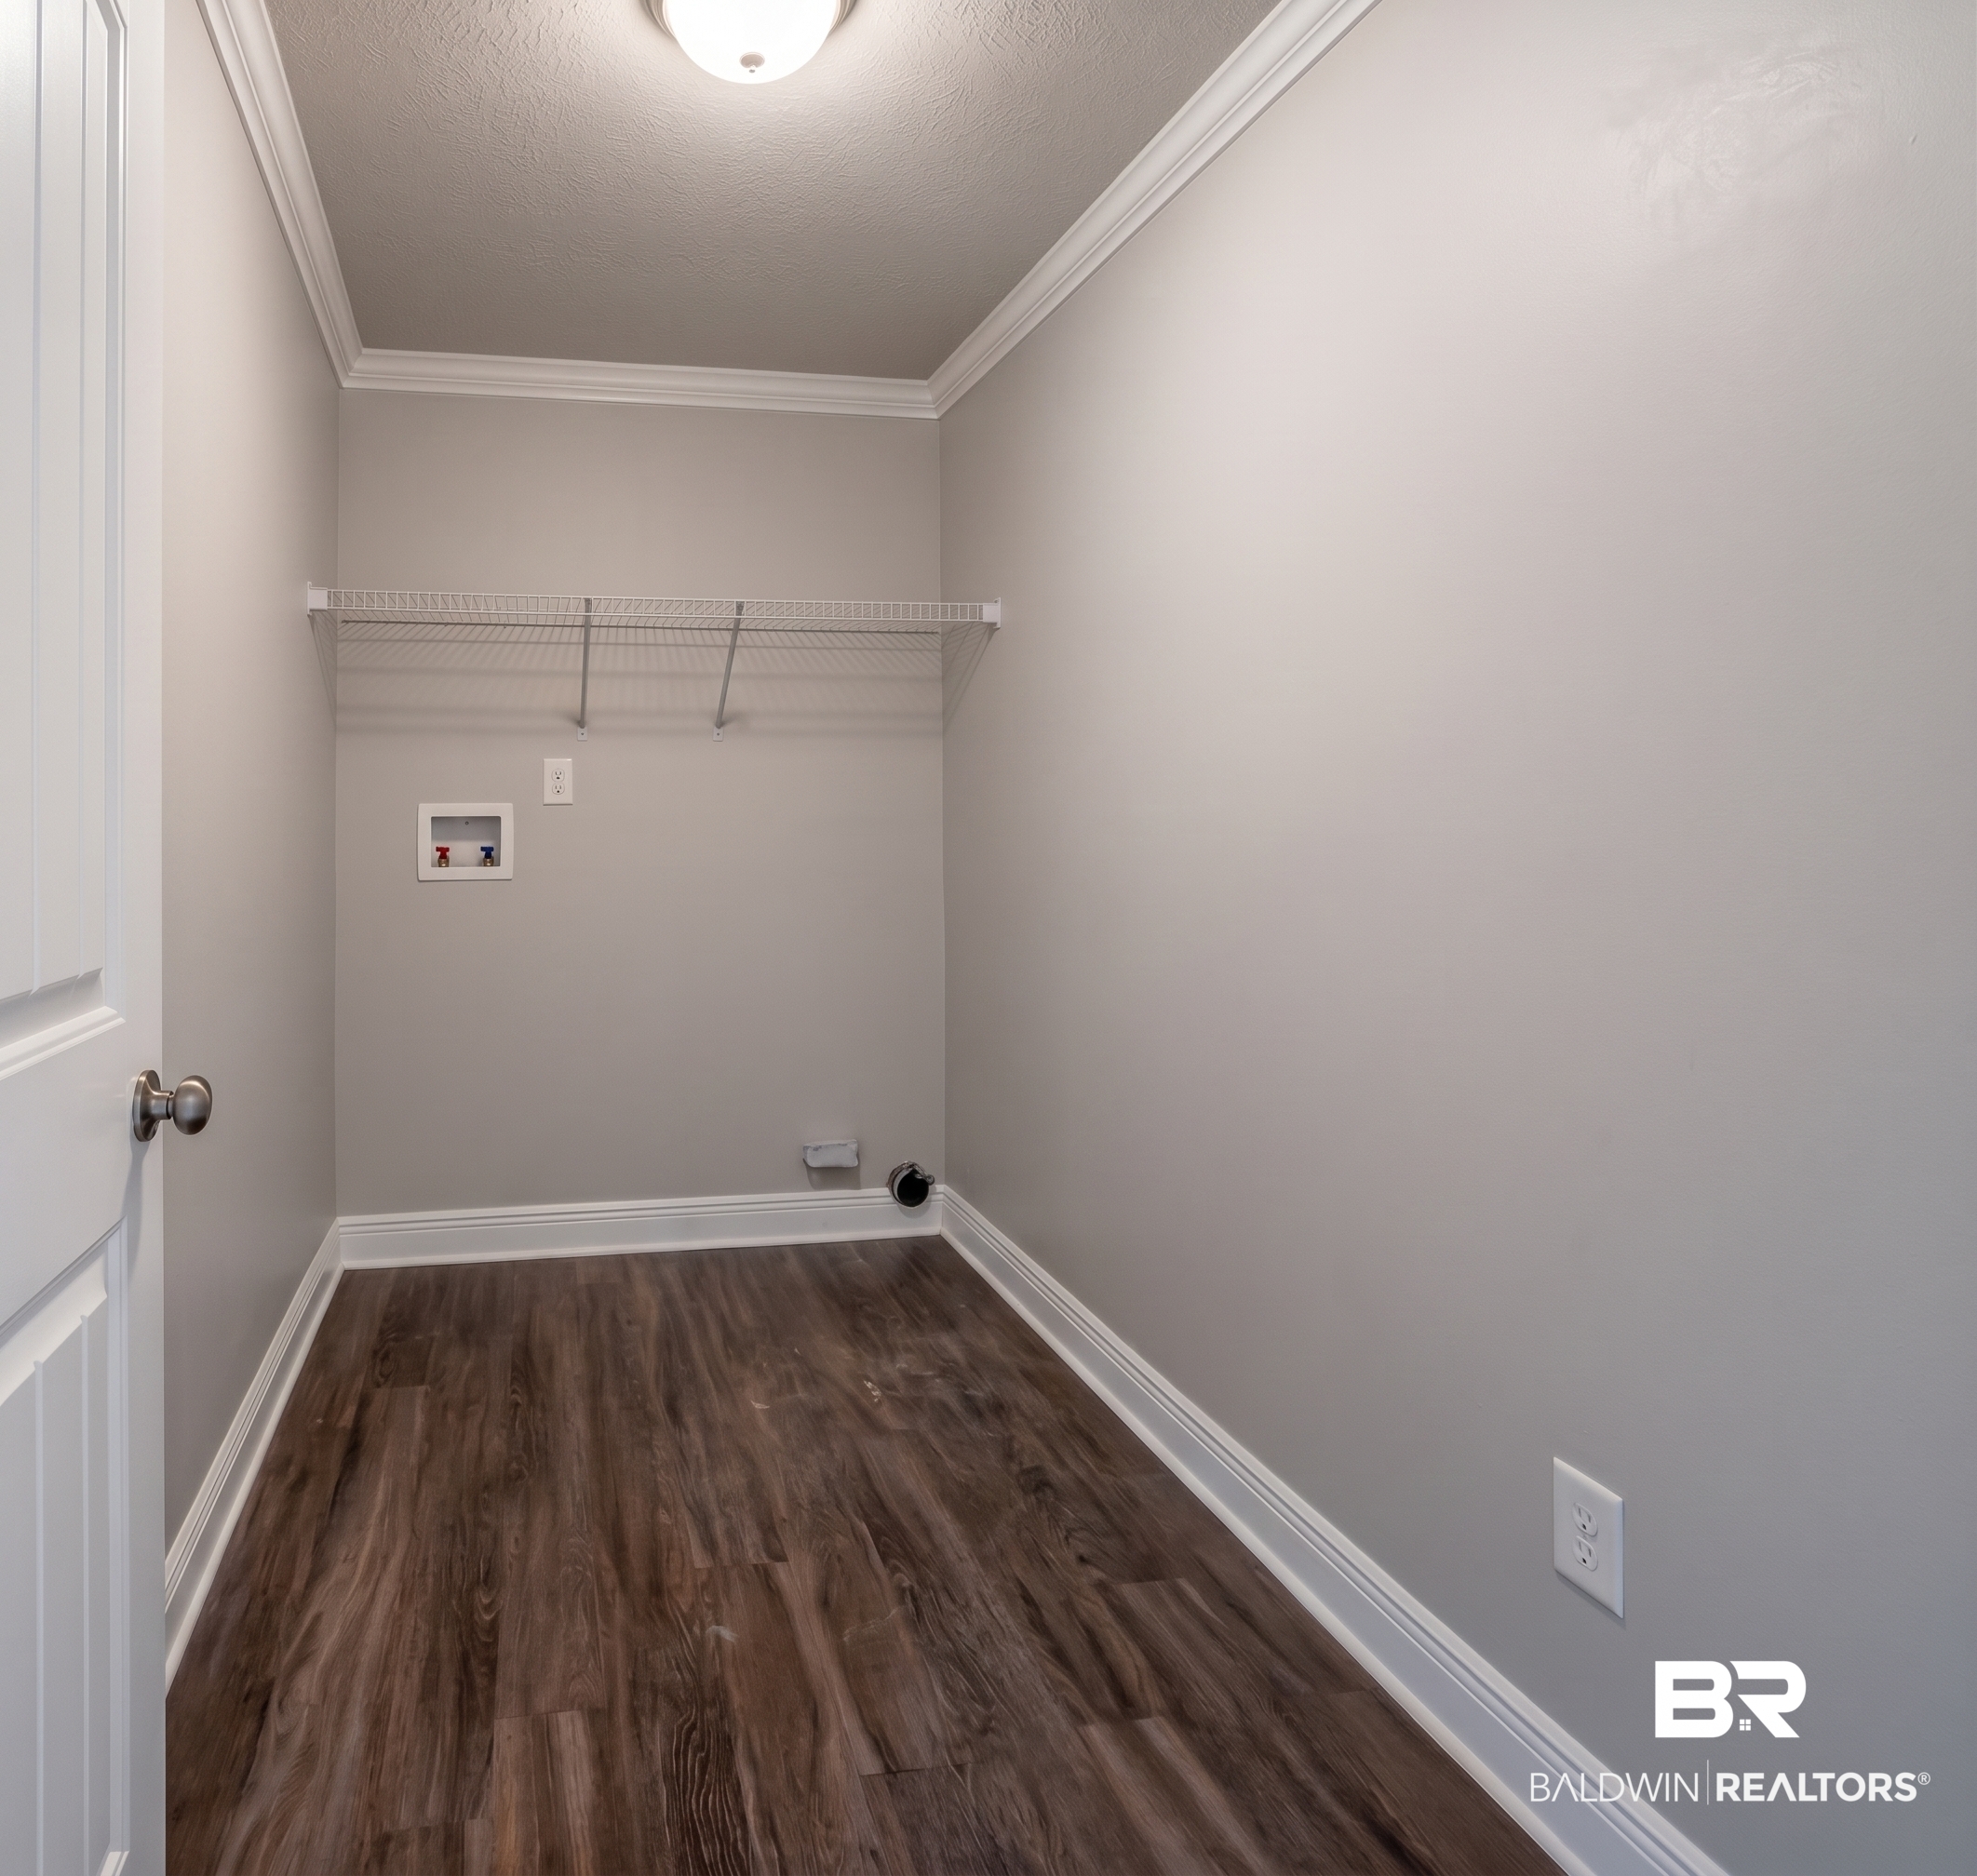
Empty laundry room with a wire shelf, washer hookups, and dark wood-look flooring.
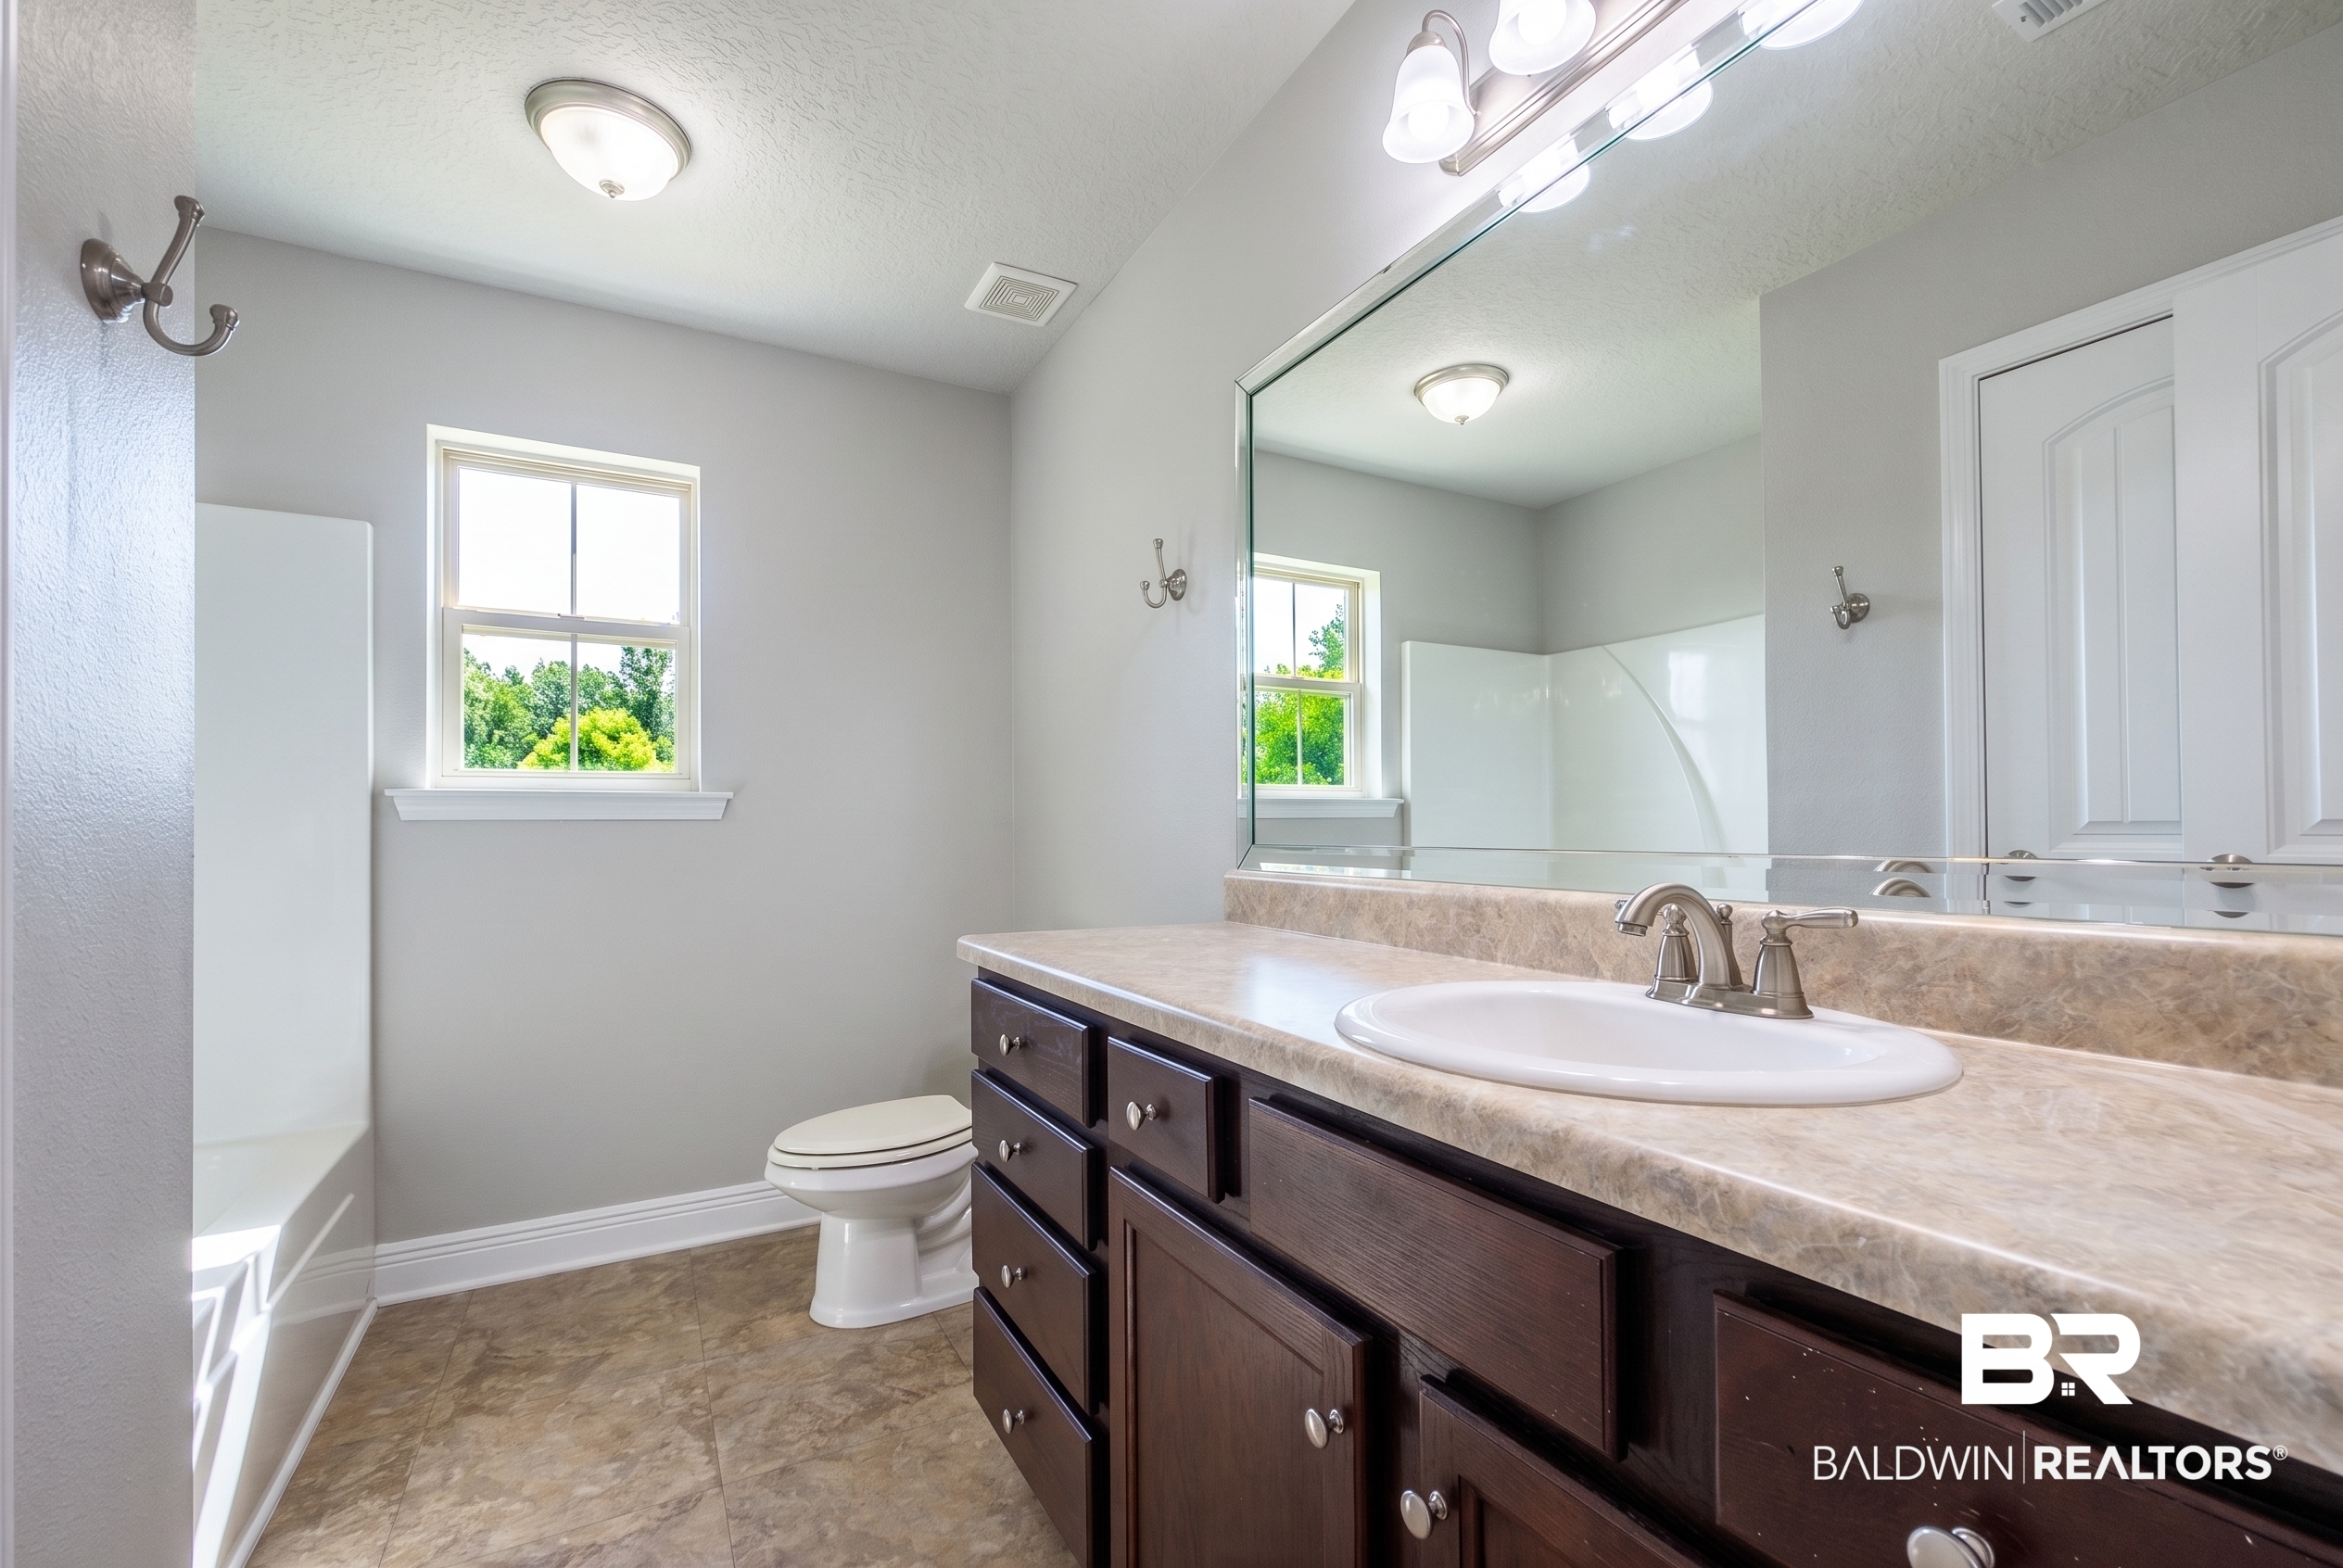
Bathroom with dark wood vanity, tan countertop, large mirror, and window overlooking trees.
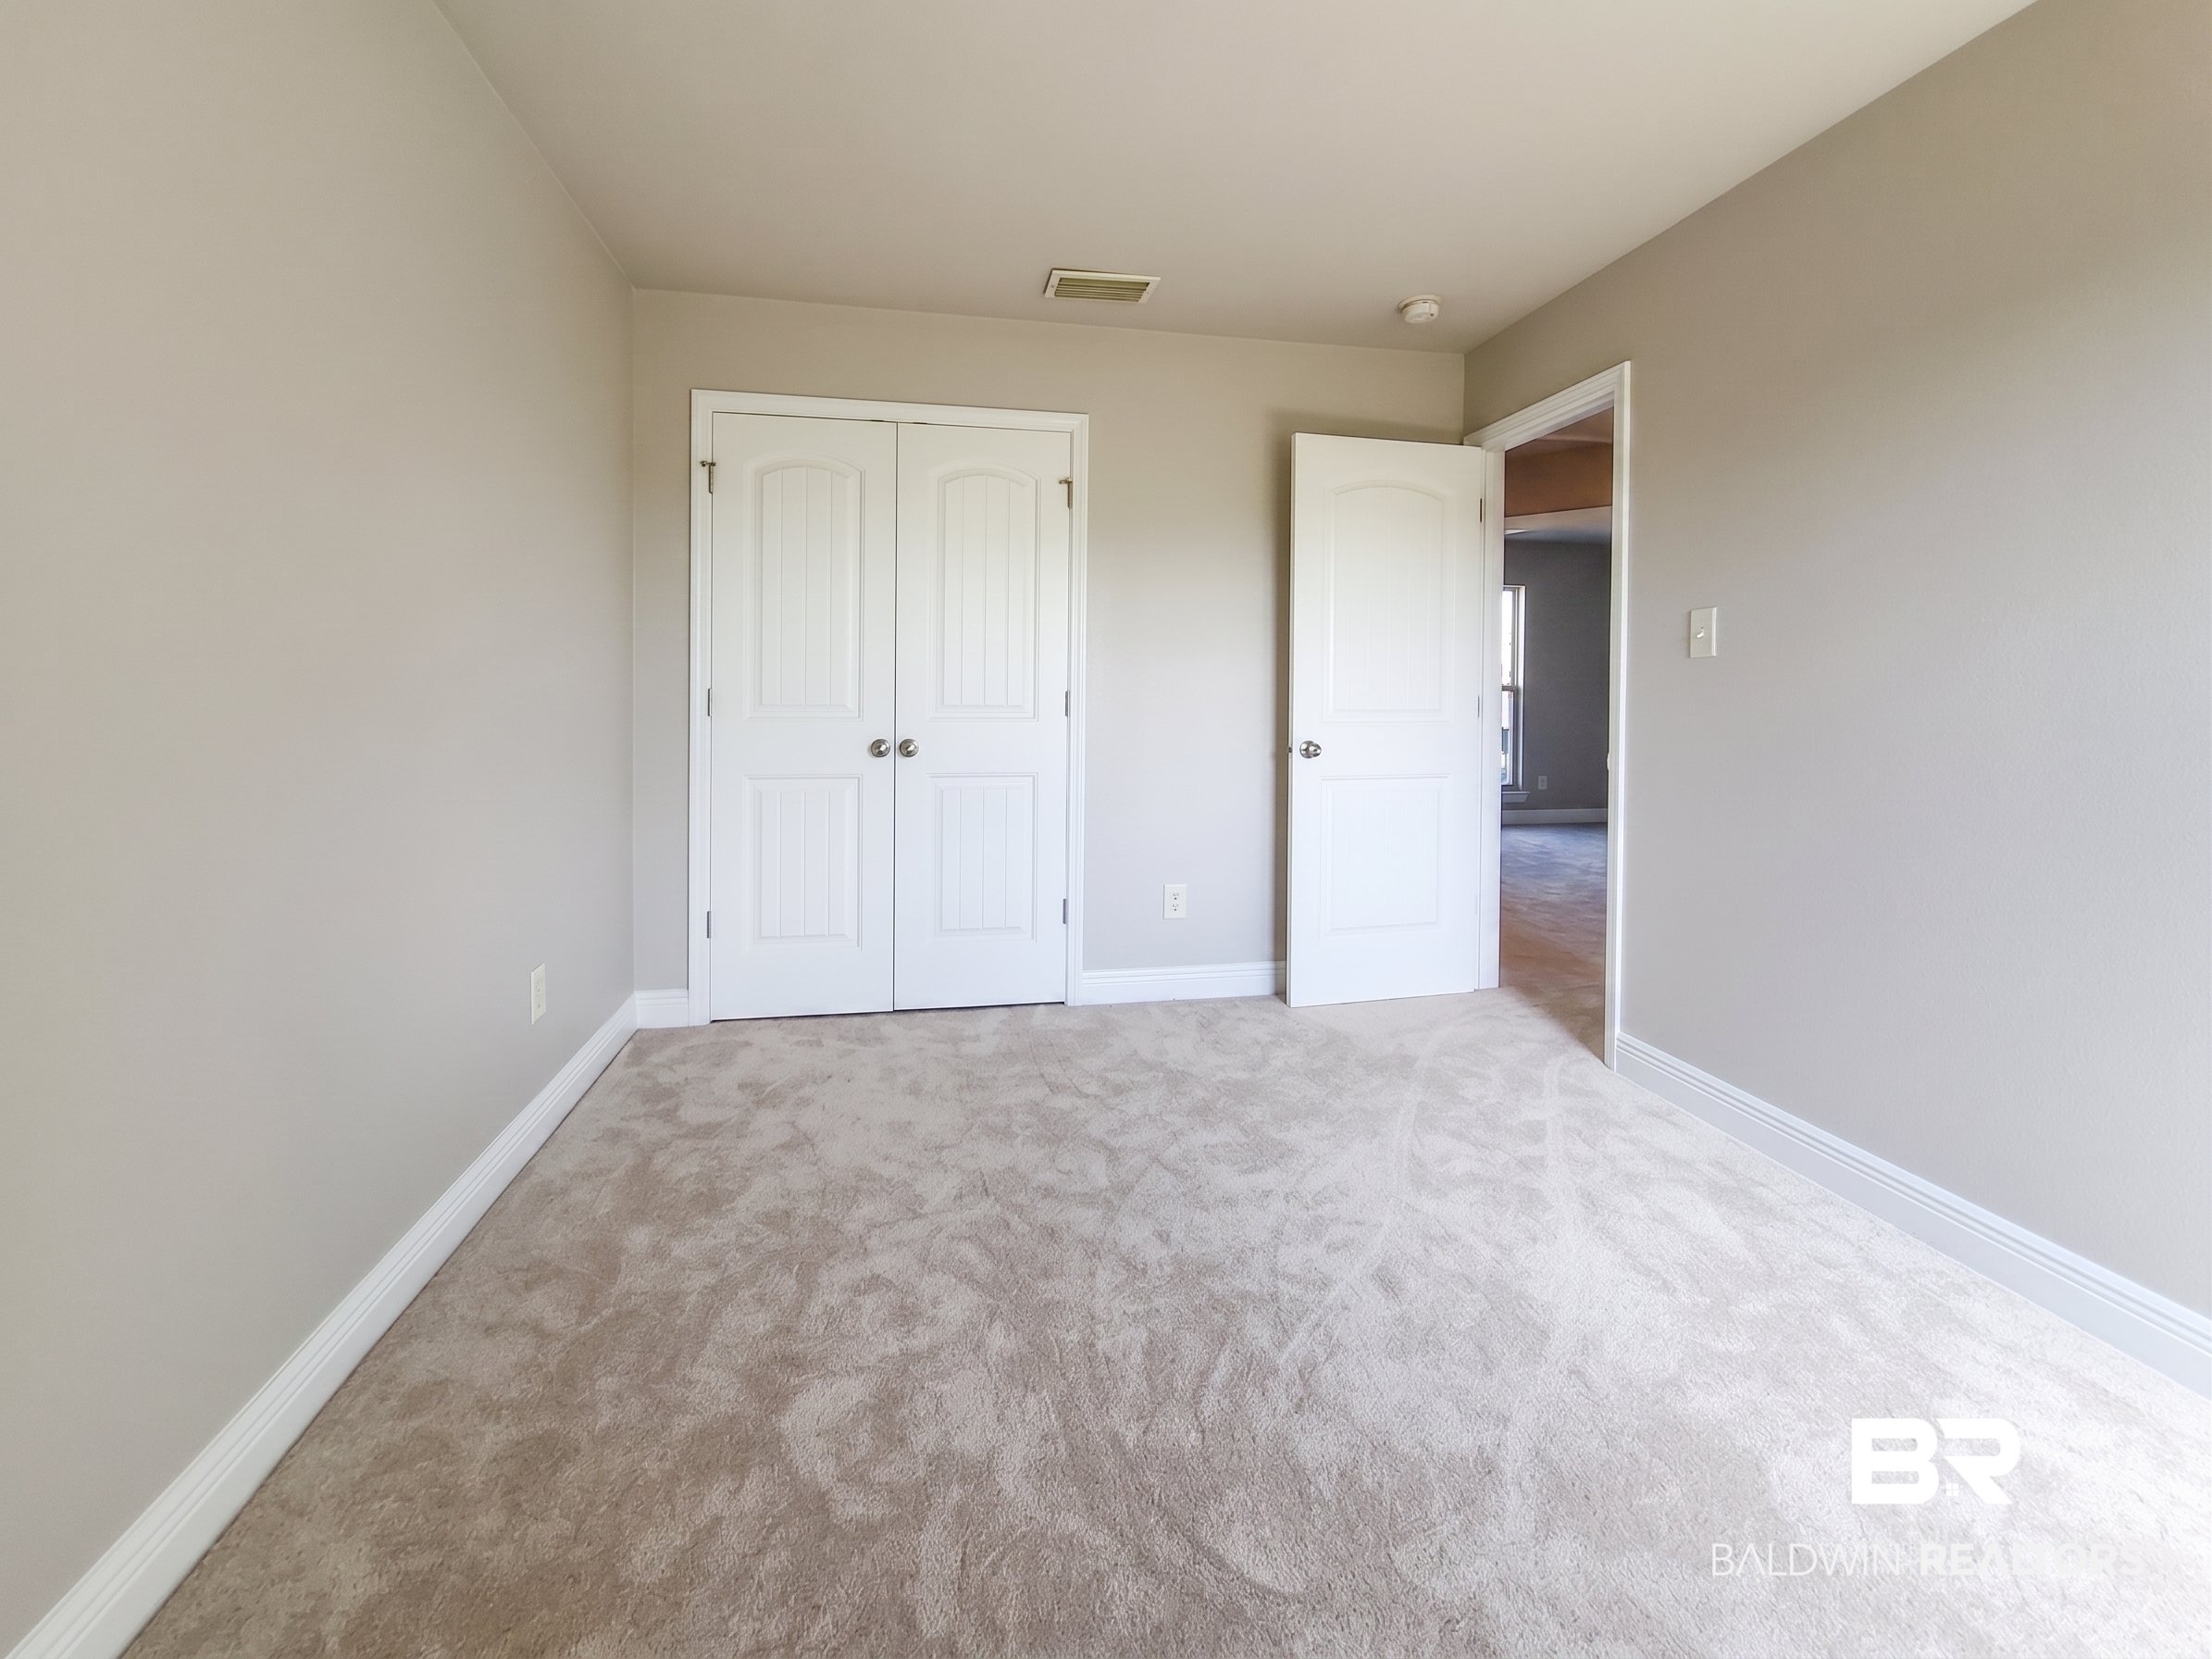
Empty carpeted bedroom with white double closet doors and an open doorway.
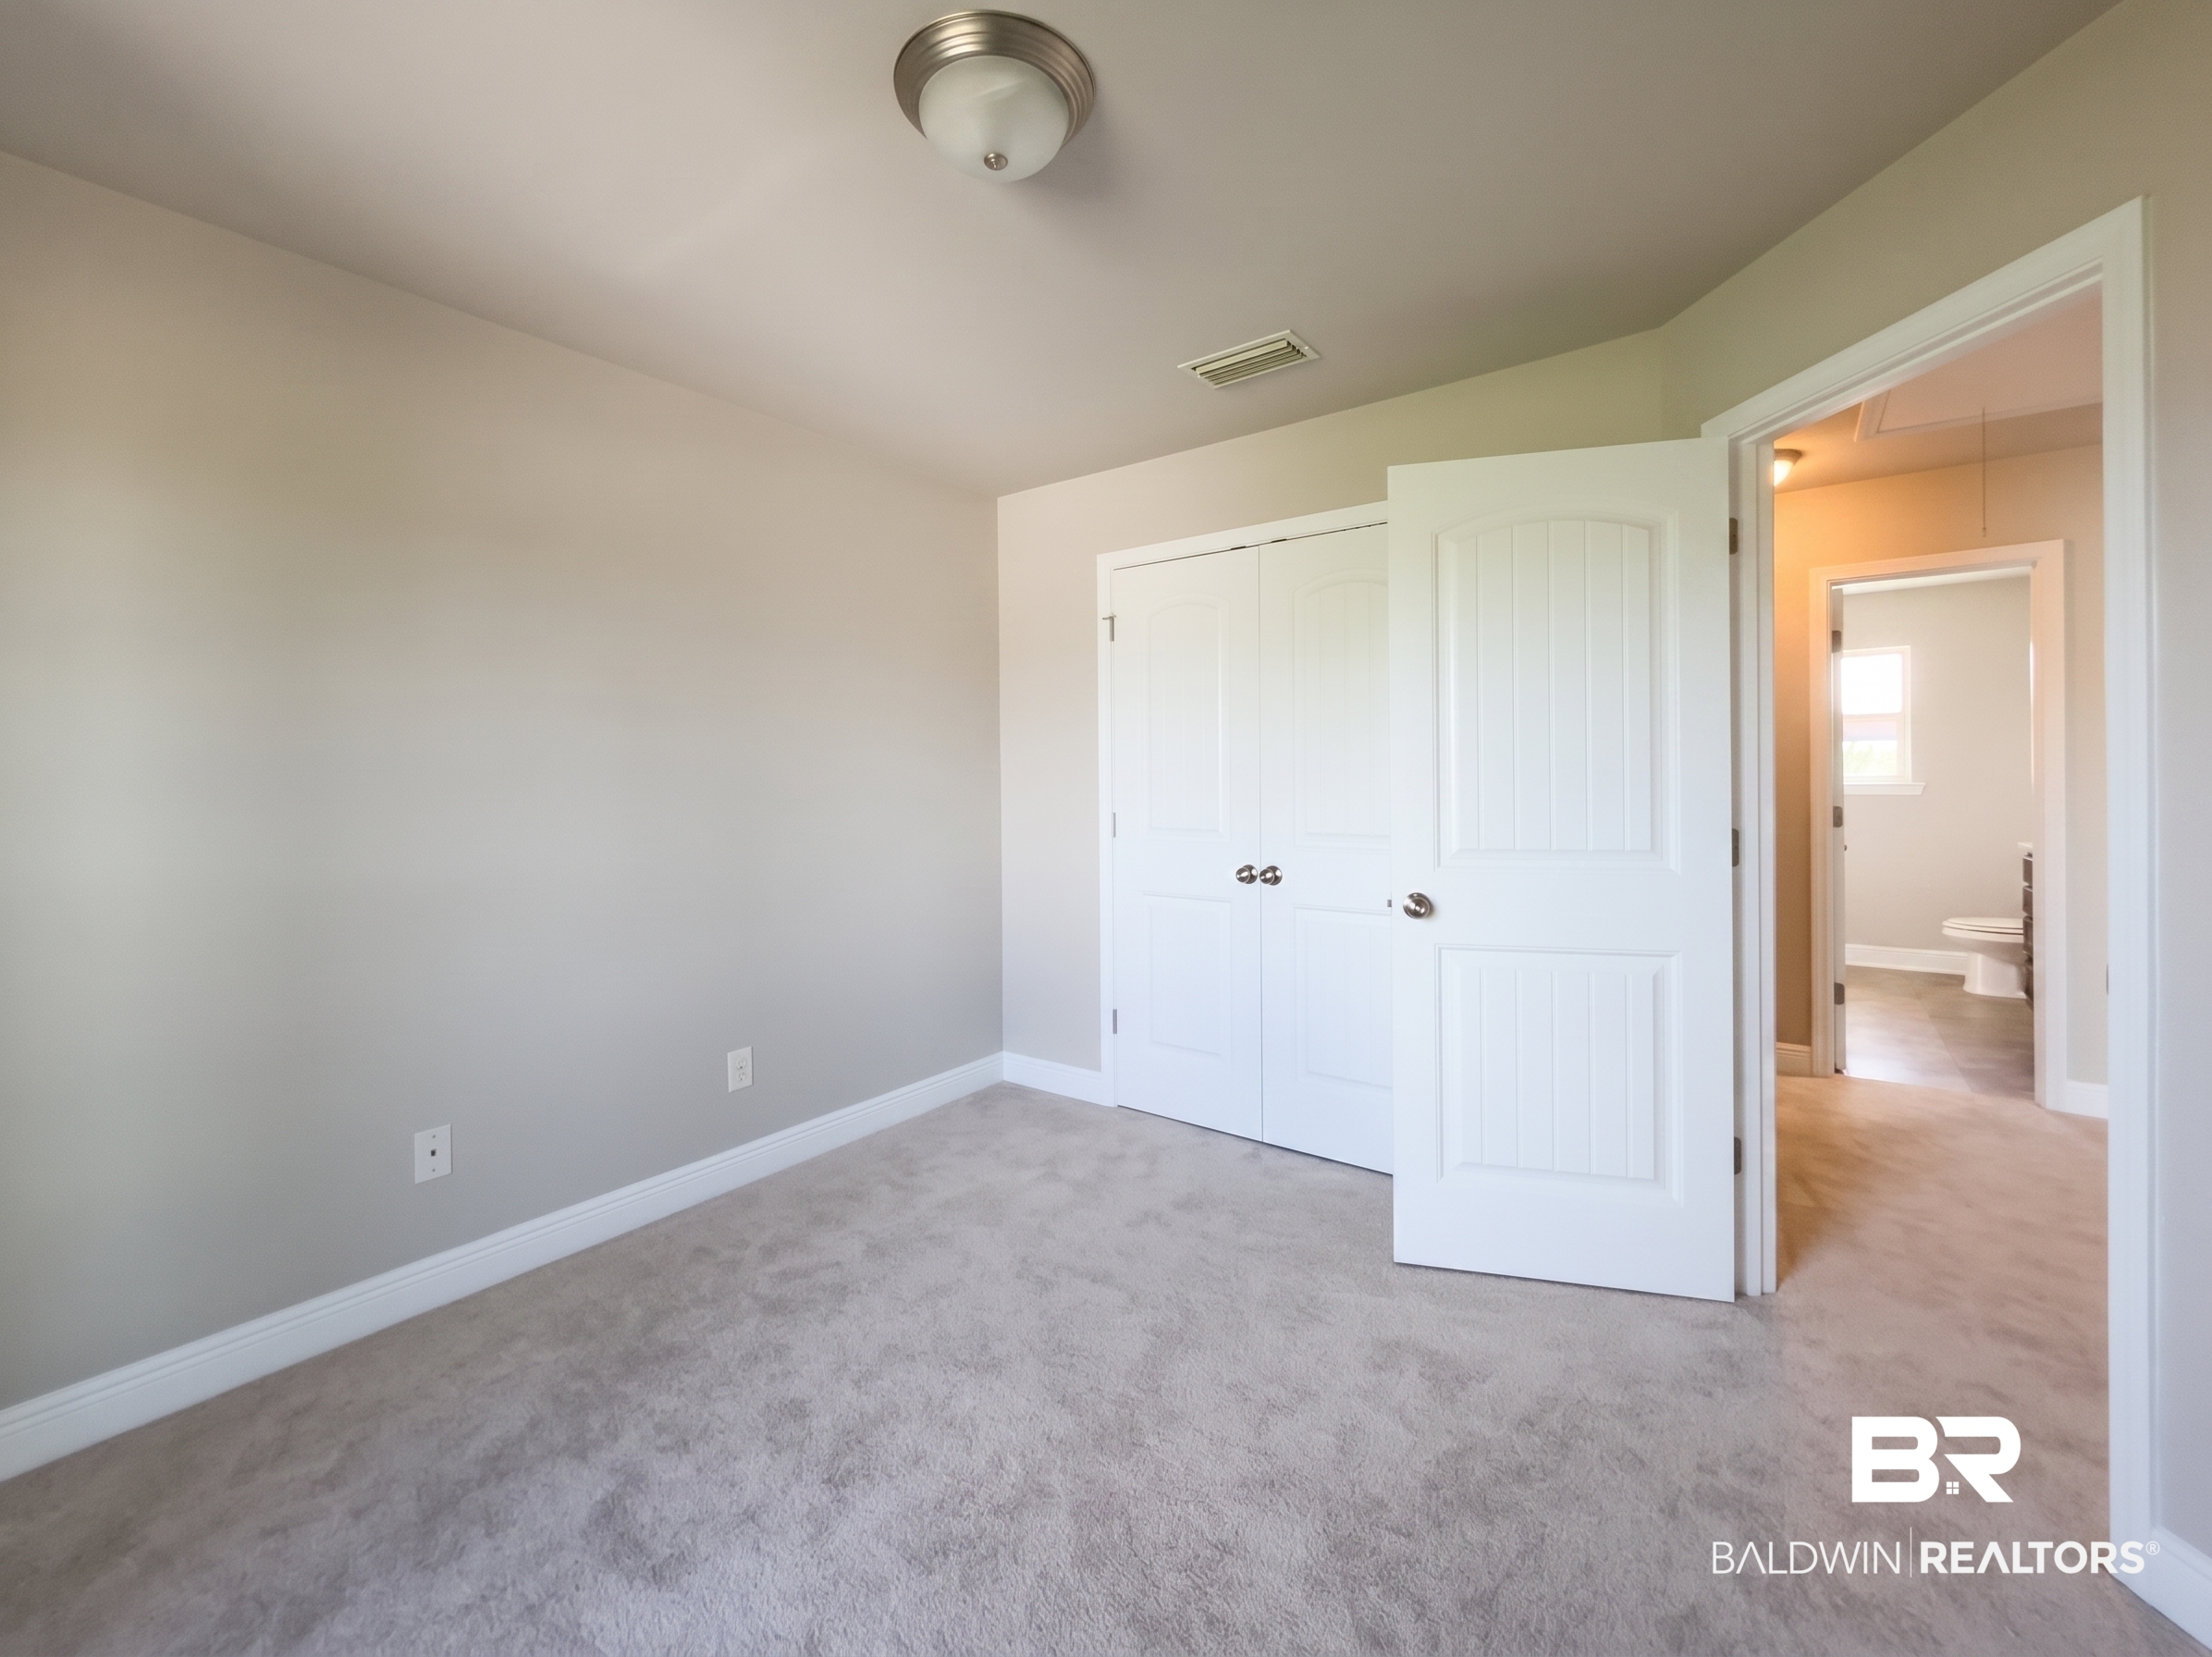
Empty bedroom with gray carpet, white closet doors, and an open doorway to a bathroom.
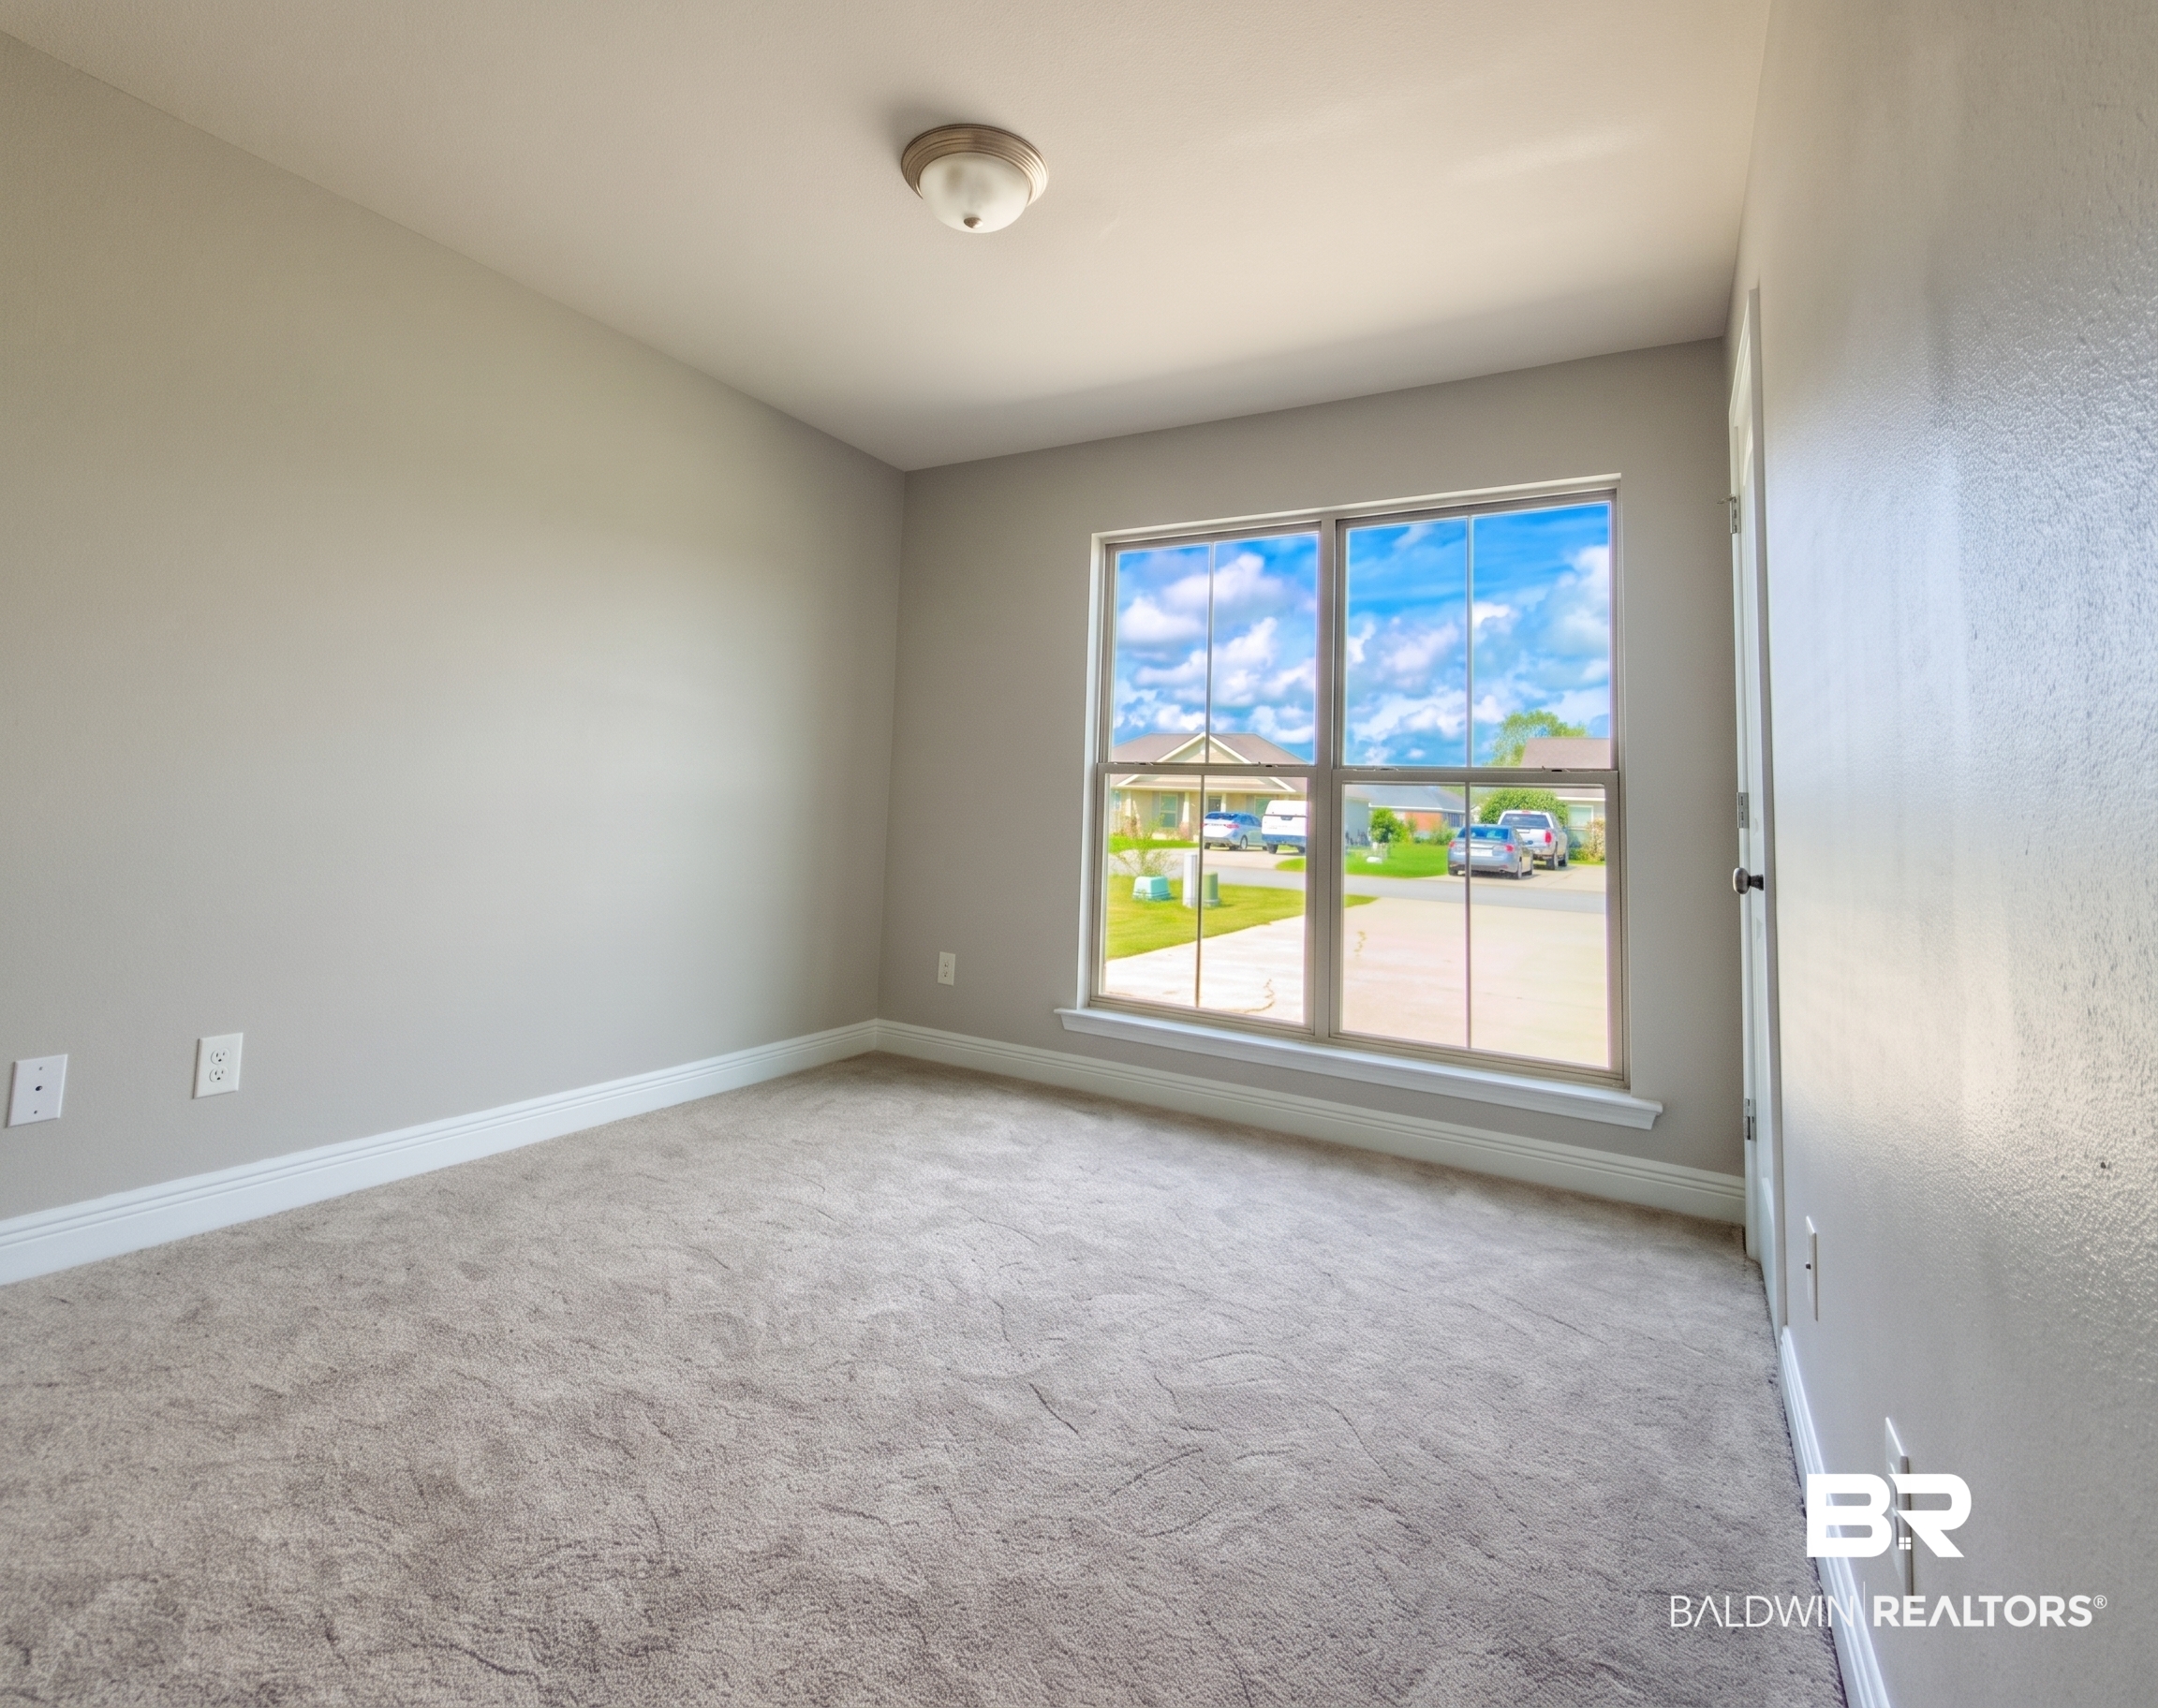
Empty carpeted room with gray walls and a large window overlooking neighboring homes.
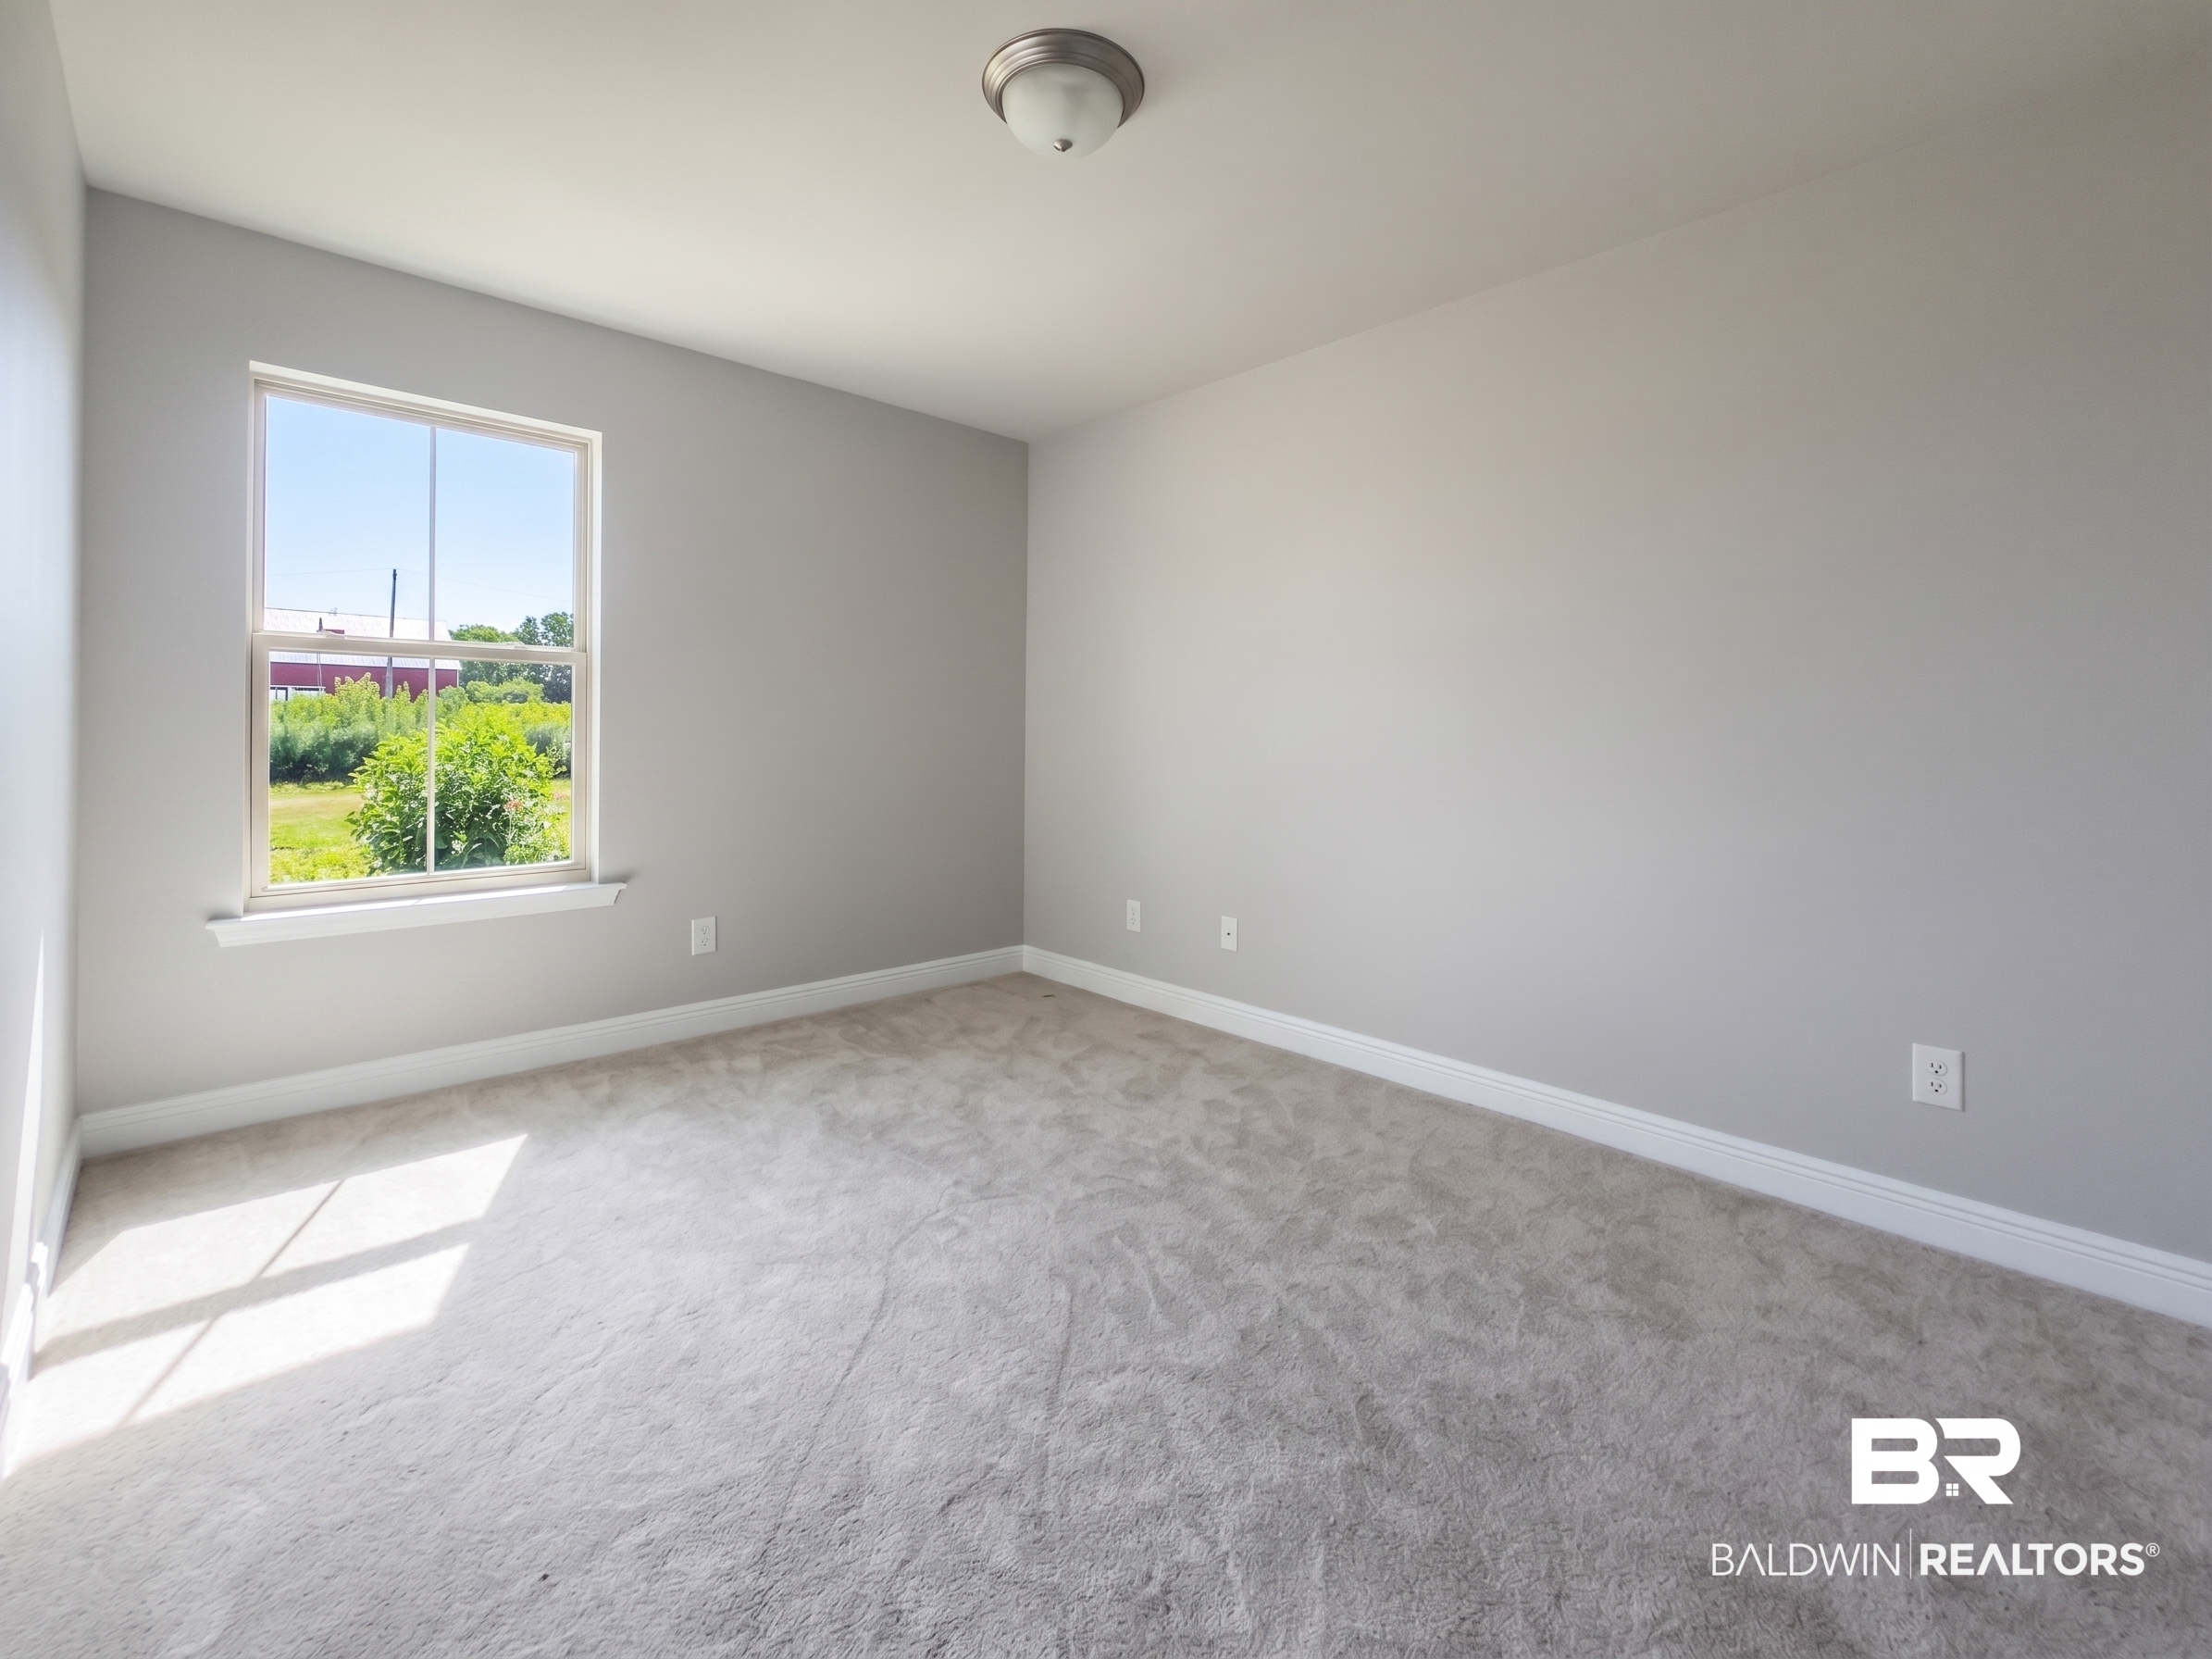
Empty carpeted room with gray walls, a large window, and sunlight on the floor.
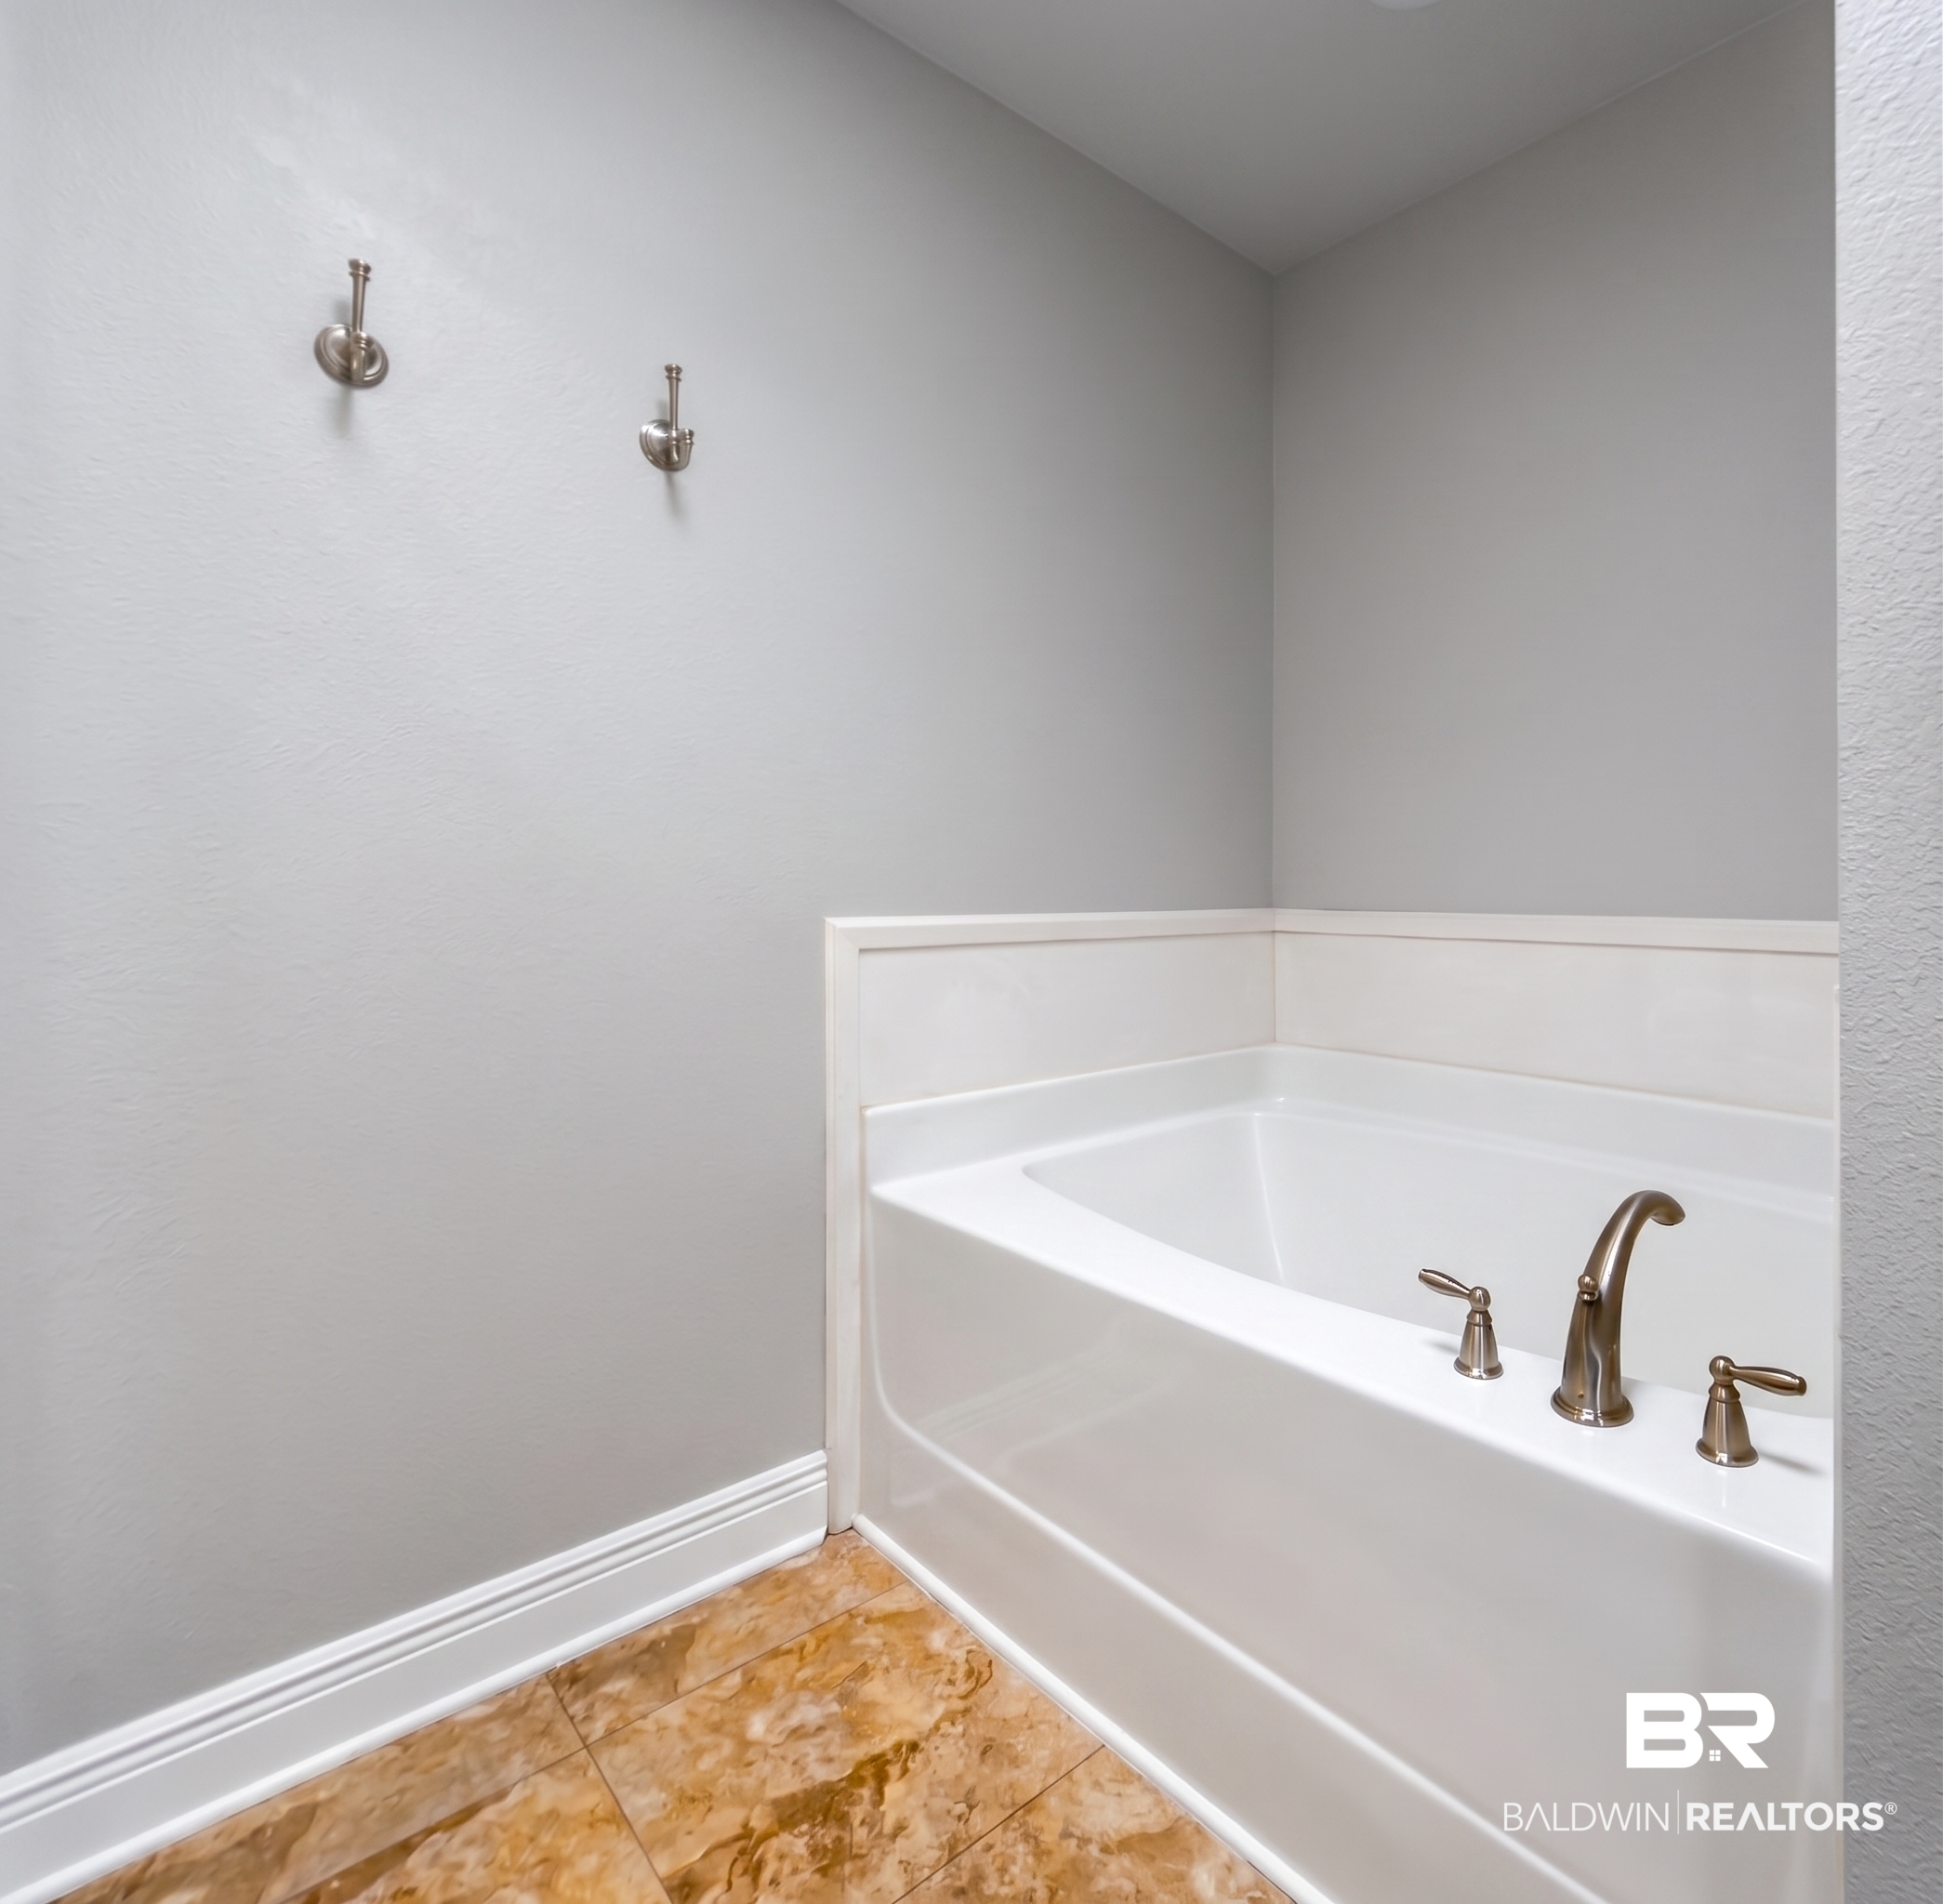
Bathroom with a white bathtub, bronze fixtures, and tan marble-look tile flooring.
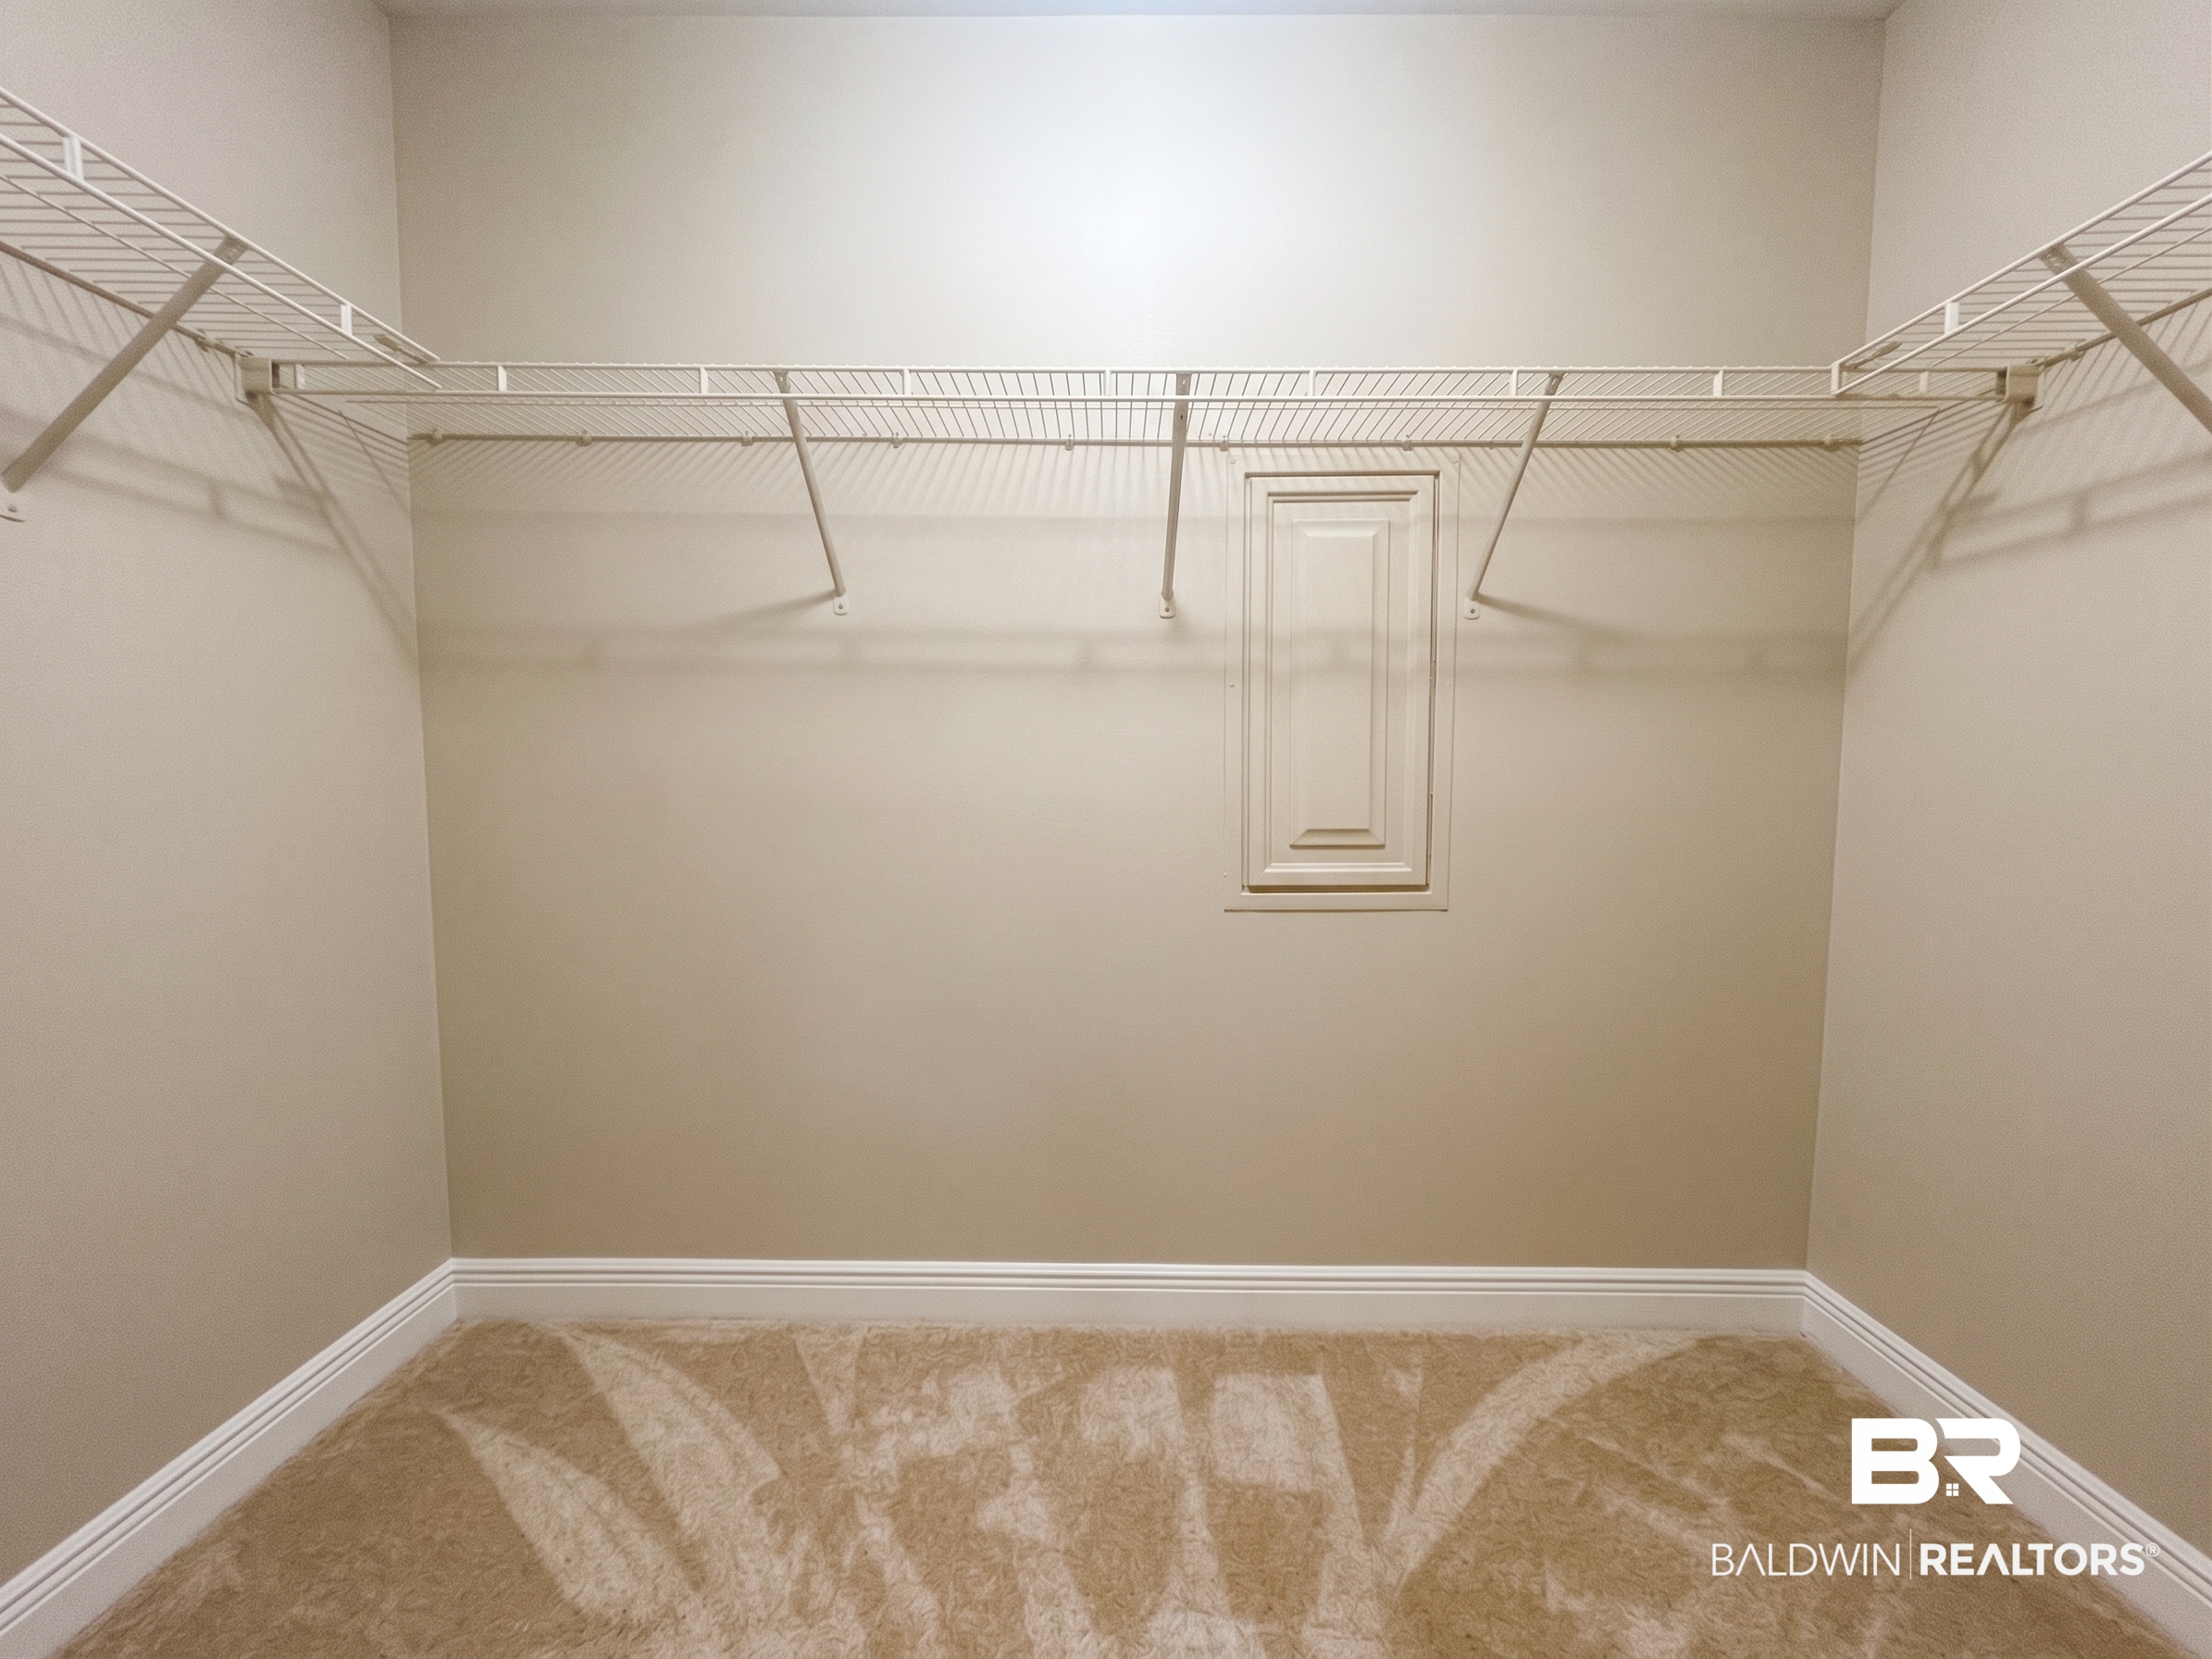
Empty walk-in closet with wraparound wire shelving and patterned carpet.
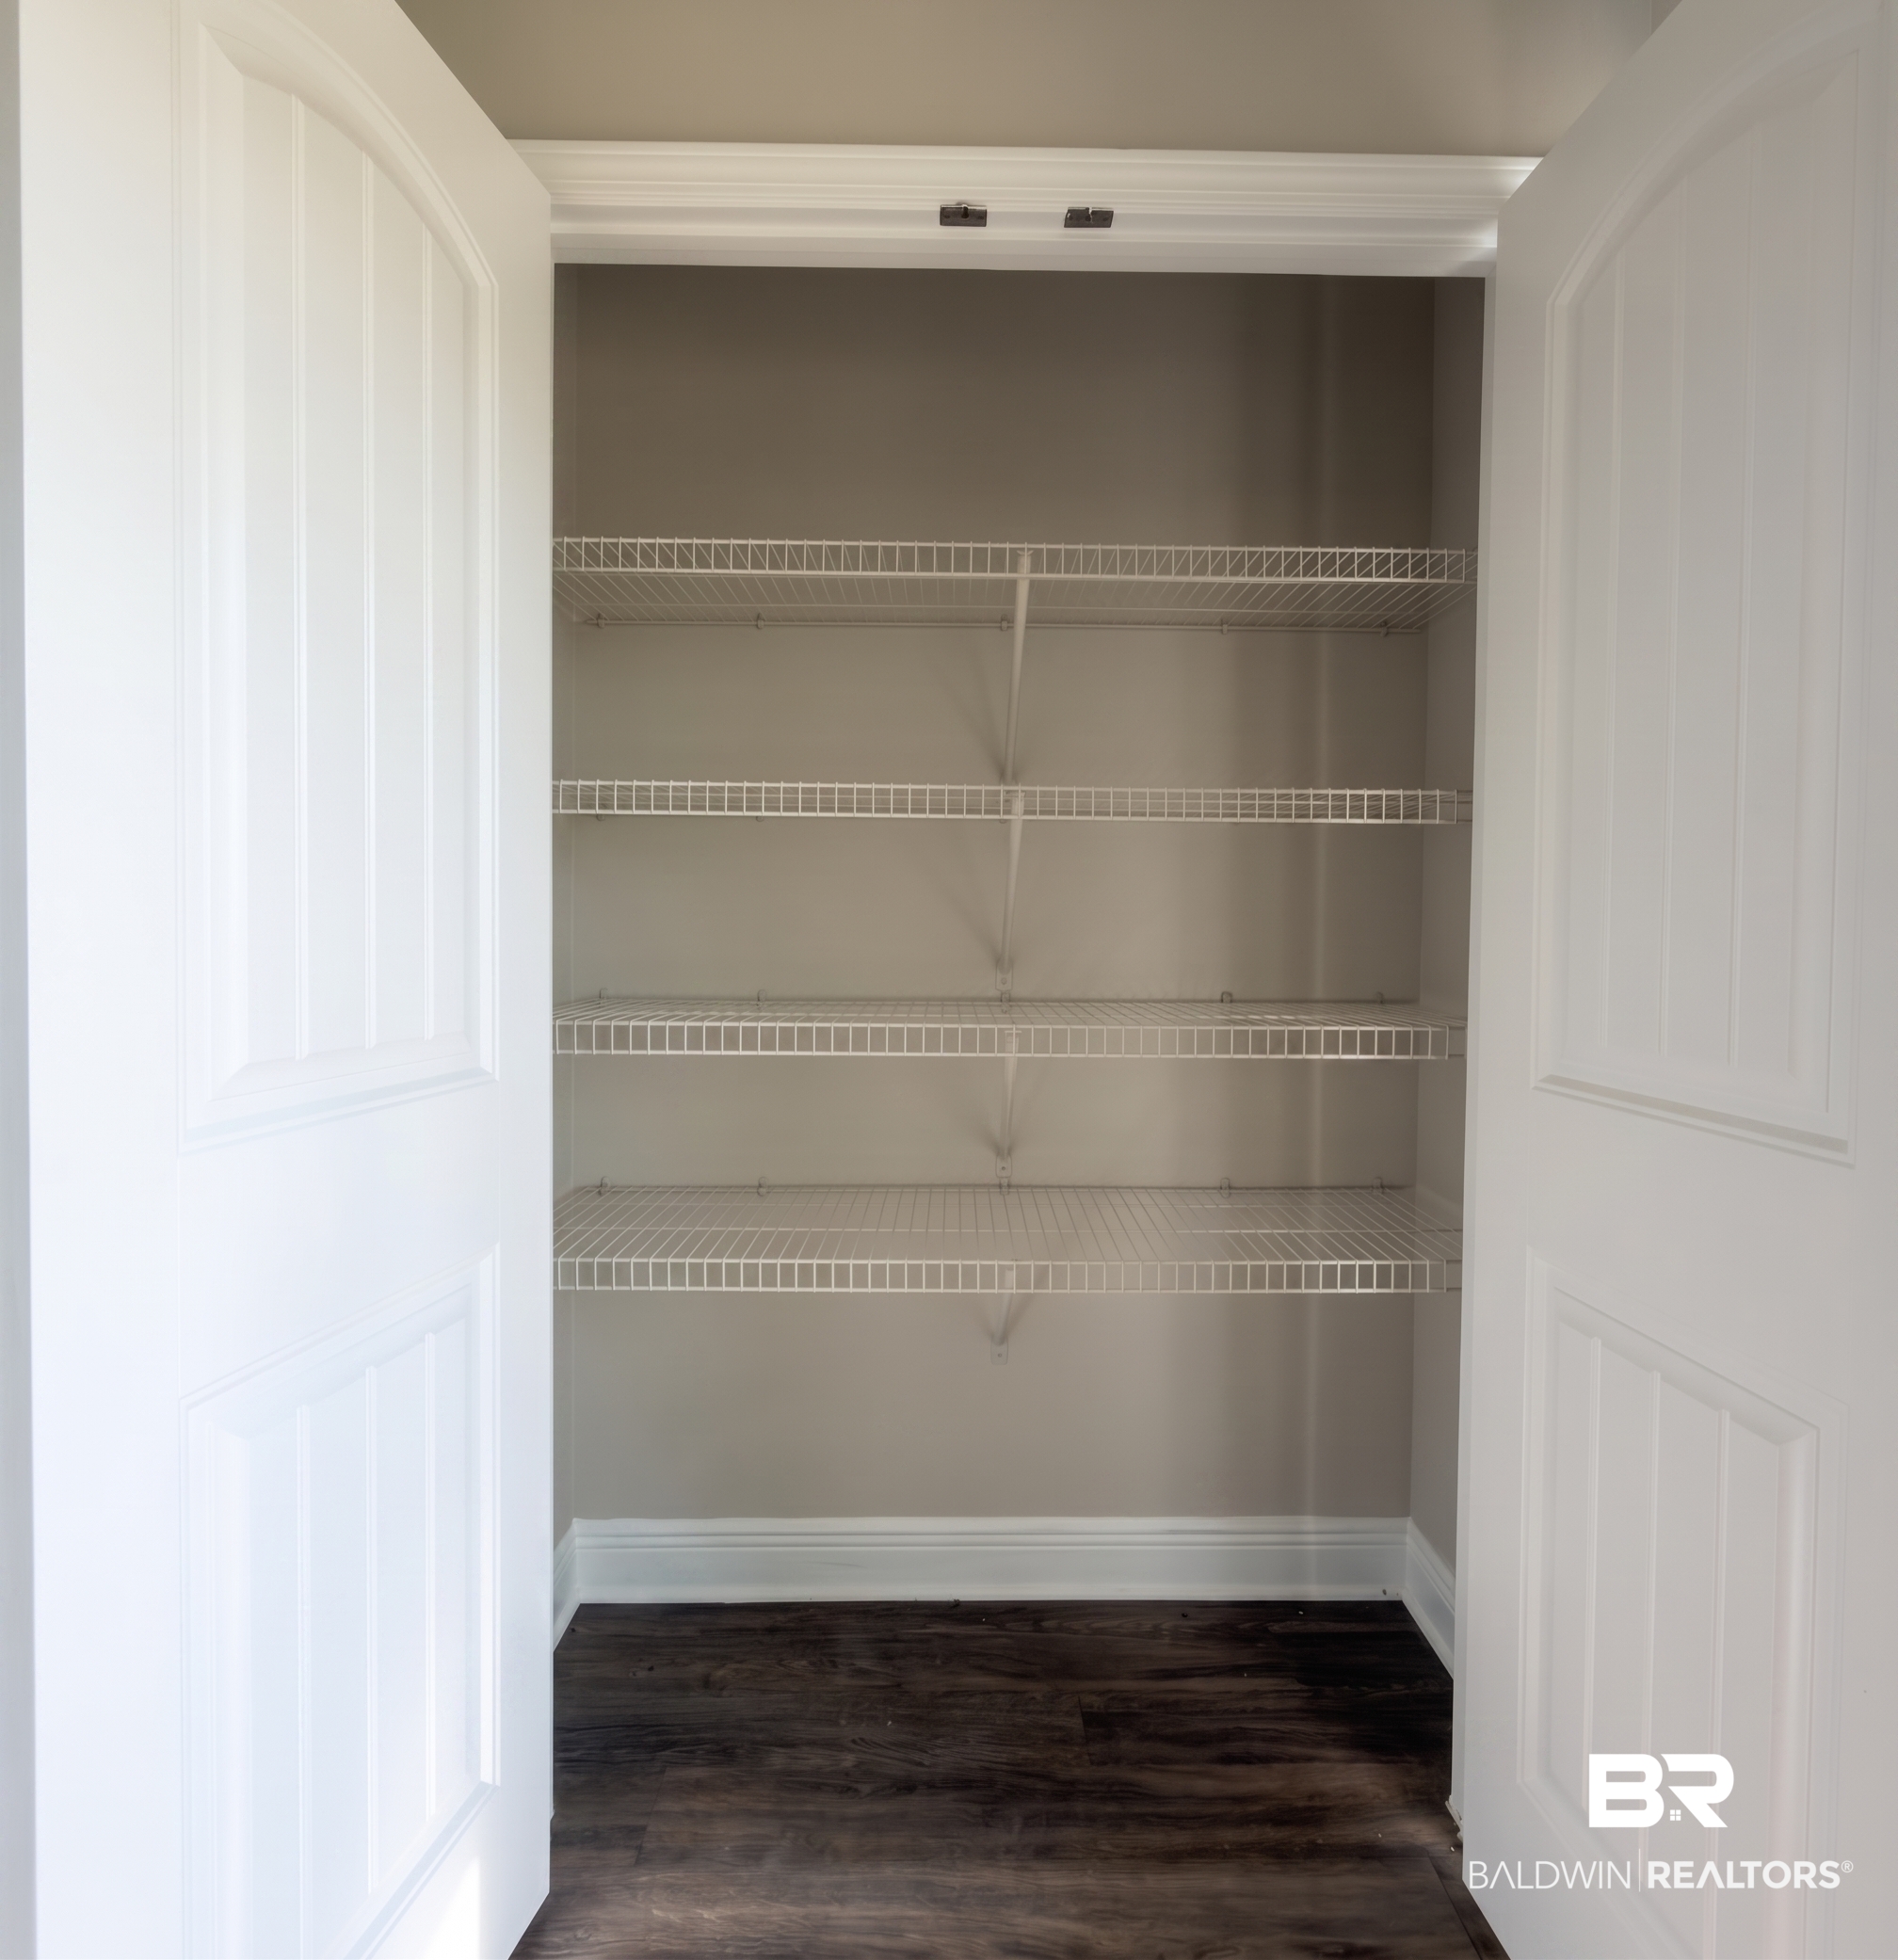
Empty walk-in closet with four white wire shelves and dark wood flooring.
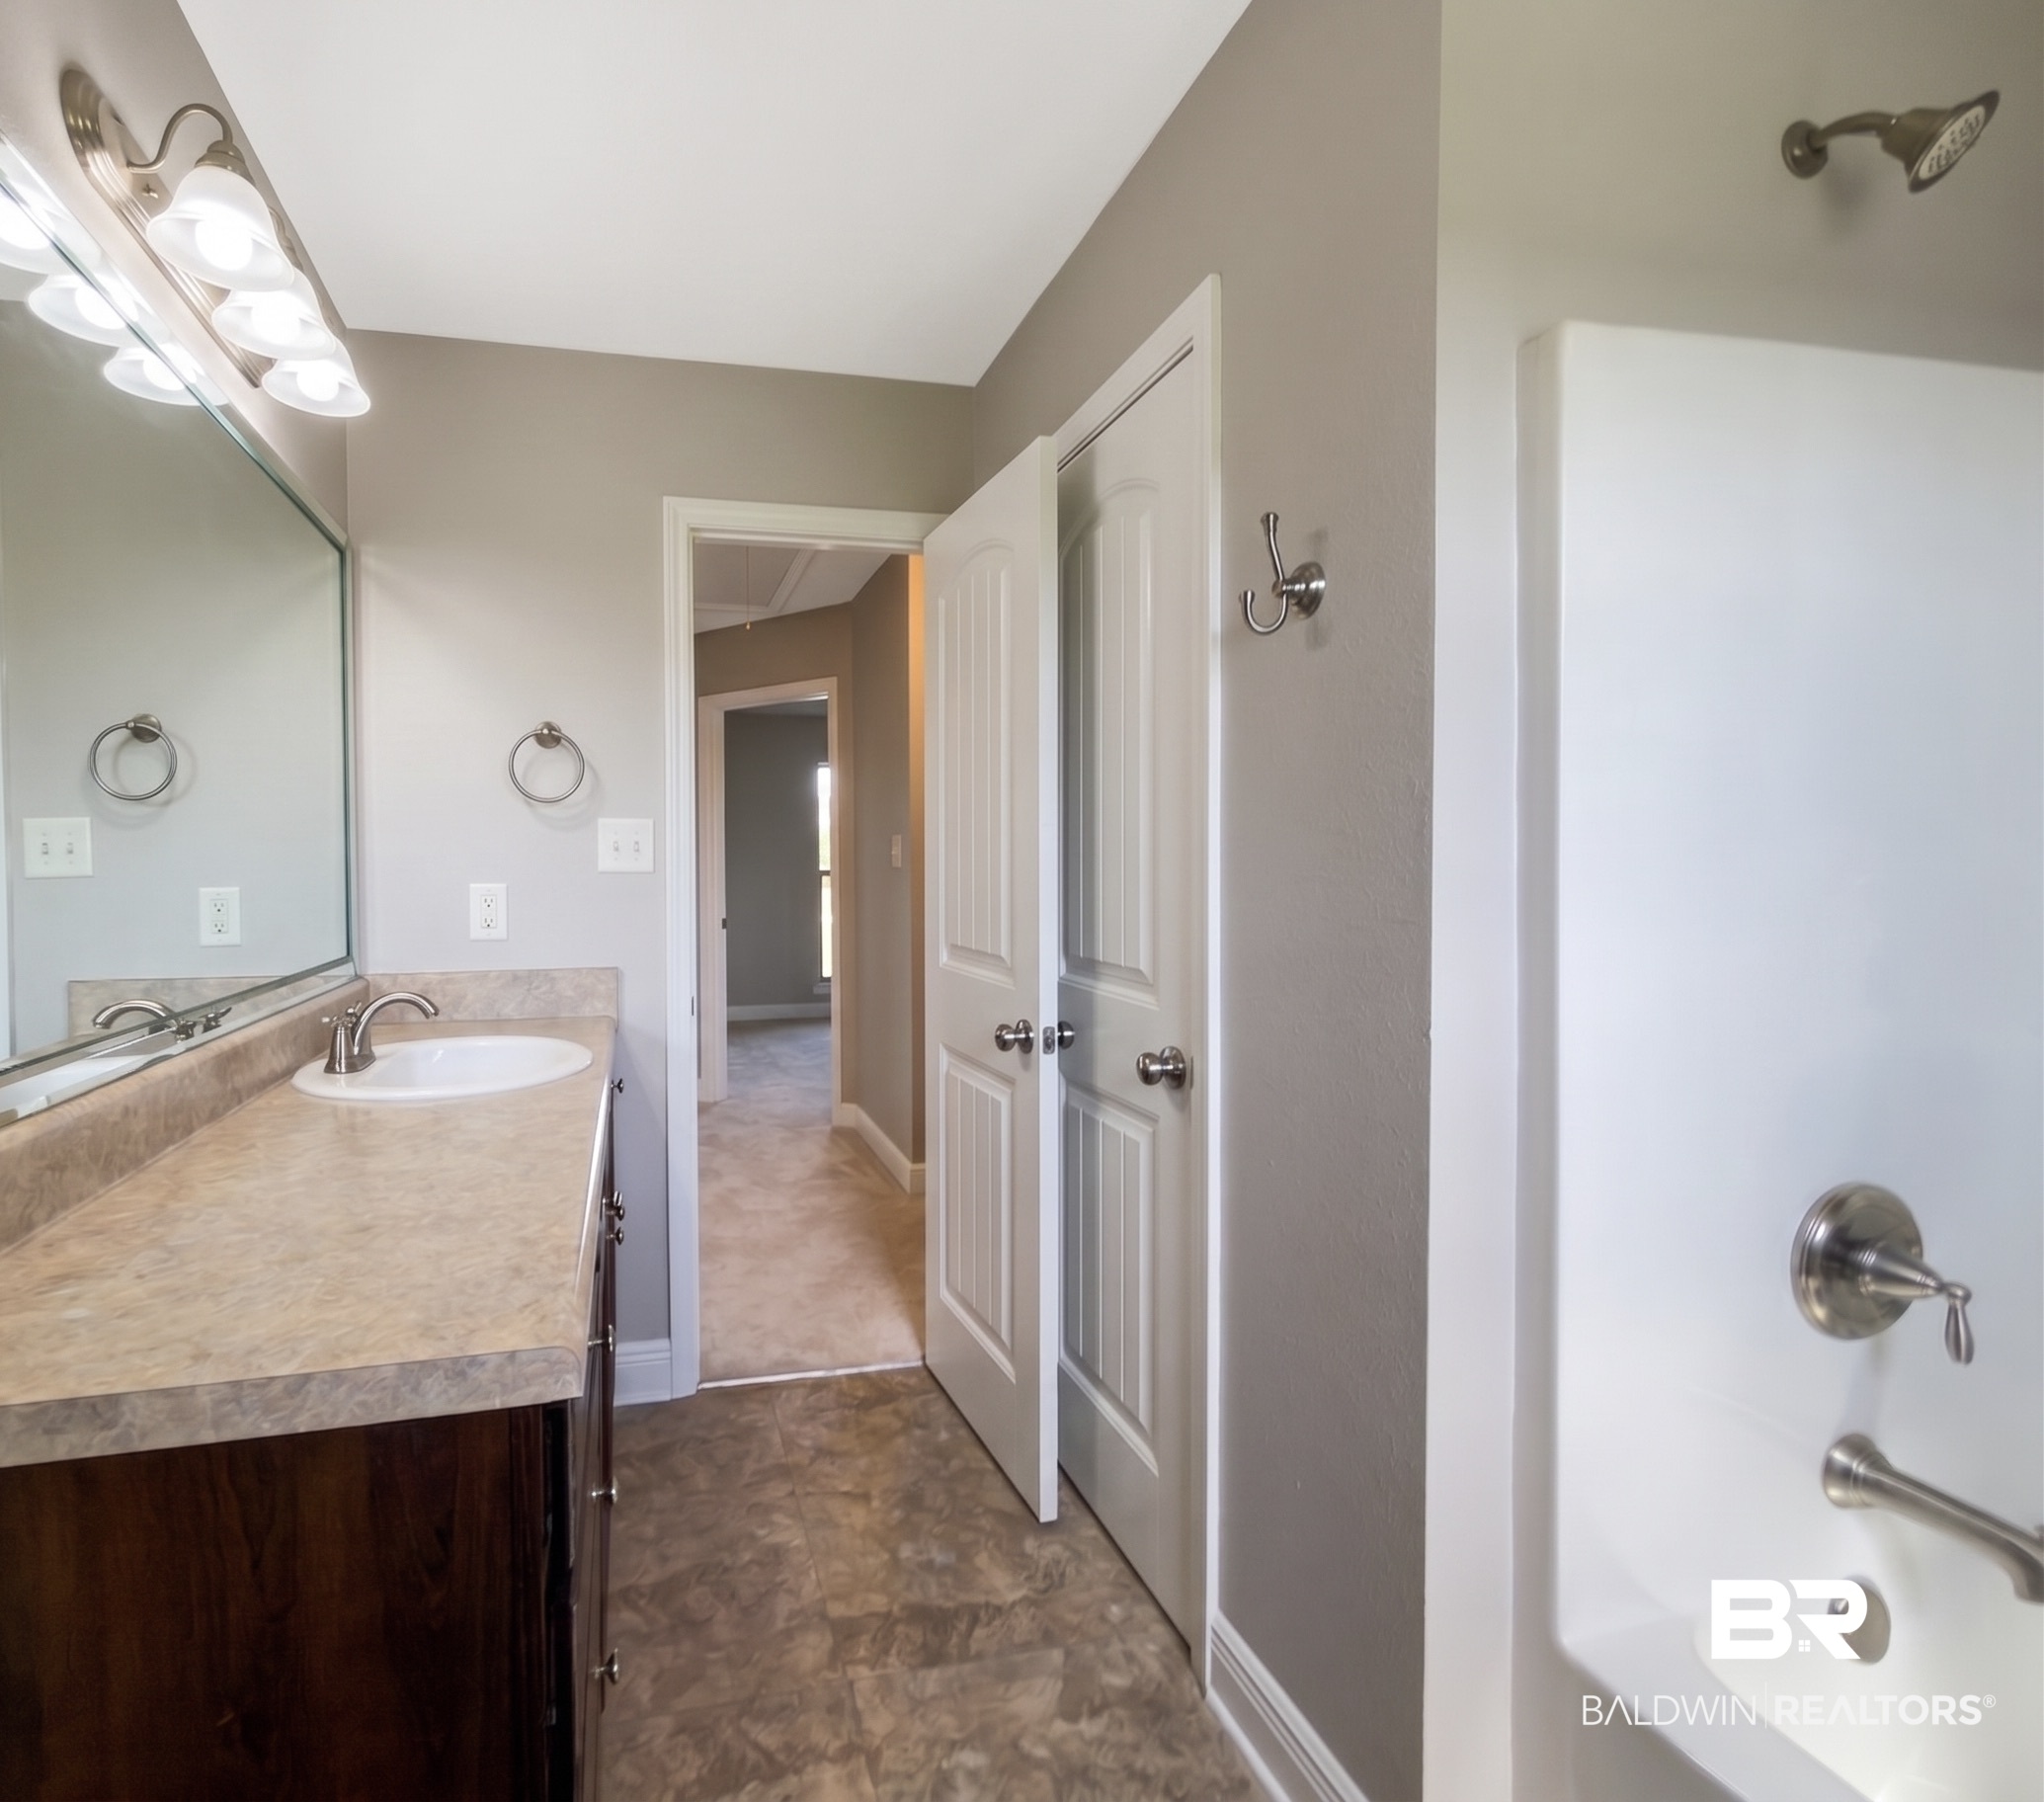
Bathroom with a long beige vanity, large mirror, and white shower with chrome fixtures.
SEE ALL PHOTOS
Single-story brick-and-siding home with a covered front entry, broad lawn, and driveway.
Brick-front single-story home with a covered entry, broad concrete driveway, and trimmed lawn.
Aerial view of a brick home with a fenced backyard, two sheds, and an above-ground pool.
Single-story brick home with a covered porch and green lawn beneath a bright, cloud-filled sky.
Single-story brick-and-siding home with a covered entry, broad concrete driveway, and green lawn.
Single-story brick home with light siding, covered entry, and a broad green lawn.
Brick home’s rear exterior with a wide concrete patio, fenced lawn, and a small chair by the door.
Red backyard storage shed with double doors and windows on a lawn behind a wooden fence.
Backyard with a red storage shed, wooden fence, broad lawn, and concrete patio.
Fenced backyard with a broad lawn, concrete patio, and red storage shed.
Unfinished wooden shed interior with exposed framing, a bare floor, and a small workbench.
Open-plan kitchen with dark wood cabinets, black appliances, and a central island beside large windows.
Empty carpeted room with a vaulted ceiling, ceiling fan, dark wood entry door, and front-facing window.
Kitchen with dark wood cabinets, black appliances, and a large island with light countertops.
Kitchen with cherry cabinets, black appliances, a central island, and large windows.
Kitchen with dark wood cabinets, tan countertops, a peninsula, and black appliances.
Empty carpeted bedroom with a large window and a tray ceiling with a lit ceiling fan.
Bathroom with dark wood vanity and cream countertop, looking toward the toilet and hallway.
Bathroom with a glass-enclosed shower beside a toilet and dark wood cabinetry.
Bathroom vanity with dark wood cabinetry, beige countertop, and large mirror.
Empty laundry room with a wire shelf, washer hookups, and dark wood-look flooring.
Bathroom with dark wood vanity, tan countertop, large mirror, and window overlooking trees.
Empty carpeted bedroom with white double closet doors and an open doorway.
Empty bedroom with gray carpet, white closet doors, and an open doorway to a bathroom.
Empty carpeted room with gray walls and a large window overlooking neighboring homes.
Empty carpeted room with gray walls, a large window, and sunlight on the floor.
Bathroom with a white bathtub, bronze fixtures, and tan marble-look tile flooring.
Empty walk-in closet with wraparound wire shelving and patterned carpet.
Empty walk-in closet with four white wire shelves and dark wood flooring.
Bathroom with a long beige vanity, large mirror, and white shower with chrome fixtures.
For Sale

21672 Talbot Lane

21672 Talbot Lane, Robertsdale, AL 36567

$269,000
Welcome to 21672 Talbot Ln in Robertsdale! This move-in-ready home features fresh interior paint and brand-new carpet, giving it a clean and updated feel throughout. The property features a large fenced back yard with a storage shed. Conveniently located with easy access to everything Robertsdale and Baldwin County have to offer, this home is ready for its new owners. Buyer to verify all information during due diligence.

4
beds

2
baths

1,750 Sq.Ft. LIVING AREA

0.26 Acres lot

Features & Amenities

Interior

  • total bedrooms4
  • Total bathrooms2
  • full bathrooms2
  • APPLIANCES Dishwasher, Refrigerator, Convection Oven
  • other interior Features Patio, Fenced, Internet, Porch Front, Ceiling Fans, High Ceilings, Storage Building

Area & Lot

  • Status For Sale
  • Date Sold October 30, 2026
  • Living Area1,750 Sq.Ft.
  • Total Area1,750 Sq.Ft.
  • Lot Area0.26 Acres
  • MLS® ID410422
  • TypeResidential
  • YEAR BUILT2014
  • Architecture StylesSingle Story
  • Elementary SchoolRobertsdale Elementary
  • Middle SchoolCentral Baldwin Middle
  • High SchoolRobertsdale High

Exterior

  • utilitiesBaldwin EMC
  • PoolNone
  • roofComposition Shingle
  • lot featuresLess Than 1 Acre
  • parkingOther/See Remarks
  • HEAT TYPECentral Electric
  • AIR CONDITIONINGCentral Electric
  • other exterior FeaturesBrick

Financial

  • Sales Price$269,000
Brick-front single-story home with a covered entry, broad concrete driveway, and trimmed lawn.

Schedule a Showing

We would love to show you our beautiful property. Please select your preferred date and time below. An agent will be in touch shortly to confirm your appointment.

Schedule a Showing

We would love to show you our beautiful property. Please select your preferred date and time below. An agent will be in touch shortly to confirm your appointment.

Thank you for your interest in 21672 Talbot Lane, Robertsdale, AL 36567. We are reviewing your request and will be in touch shortly!

Mortgage Calculator

Estimate your monthly mortgage payment, including the principal and interest, property taxes, and HOA. Adjust the values to generate a more accurate rate.

All estimates are provided for informational purposes only. Actual amounts may vary.
$0,000 Your Payment 20 15 65
$0,000 Your Payment

Work With Us

We believe deeply in the power of relationships, understanding that they form the bedrock of our industry. When you choose us, you're not just getting a real estate service; you're gaining a dedicated partner committed to your success and satisfaction. Reach out now!

Follow Me on Instagram