Retail storefronts with parked cars and a rain-wet lot reflecting the dusk sky.
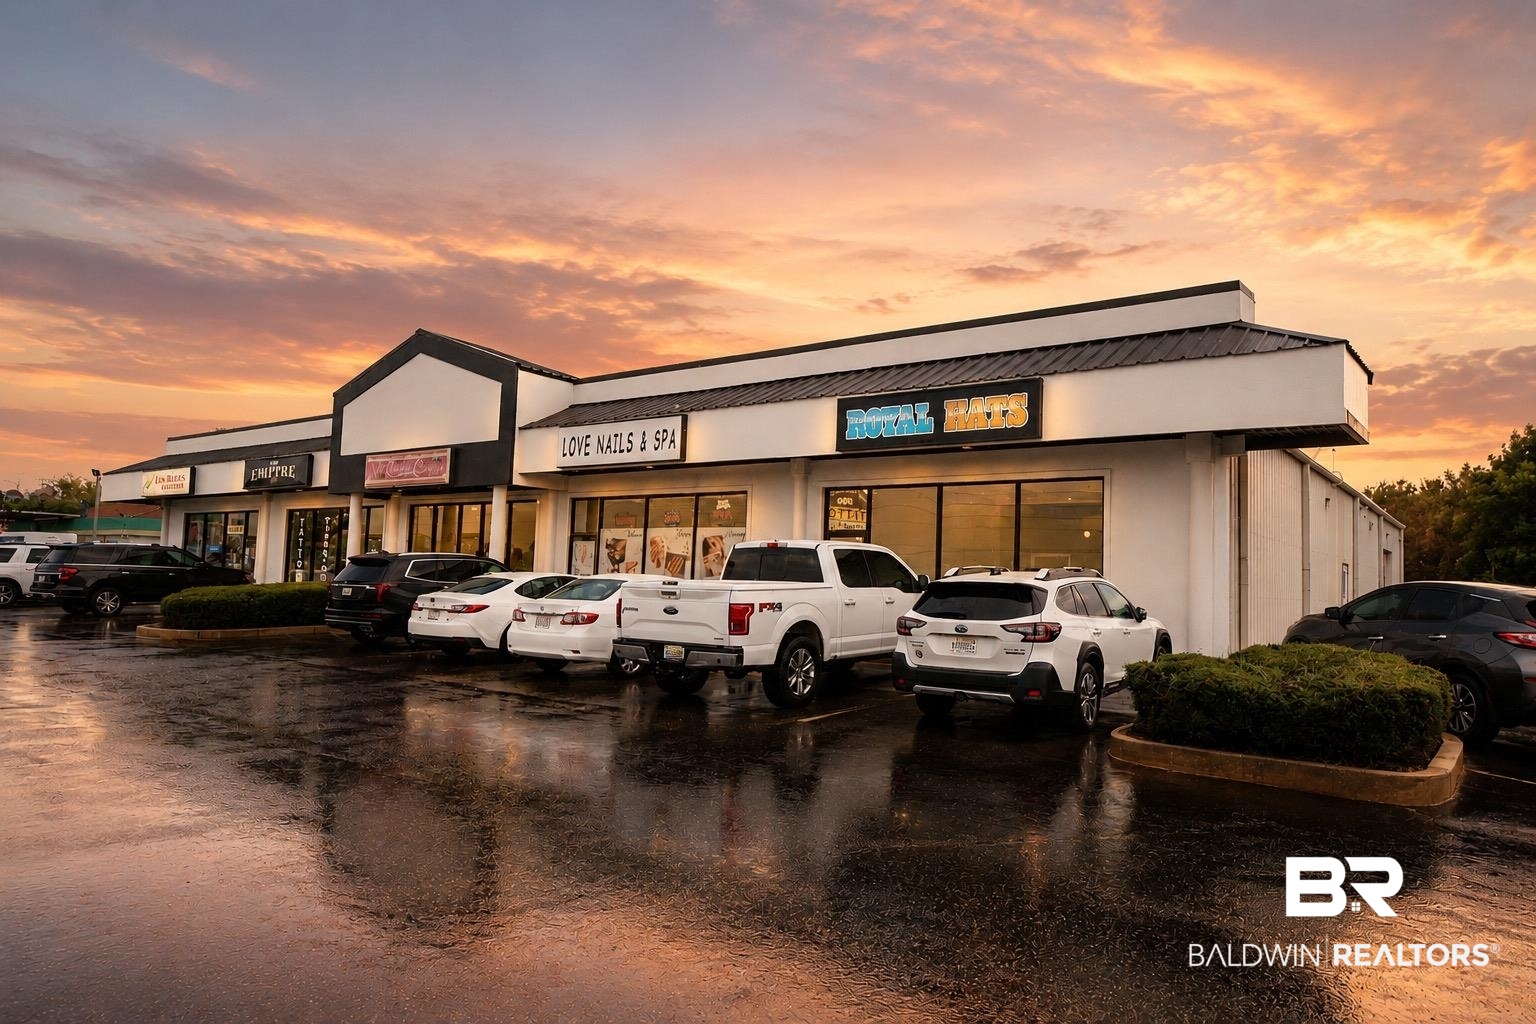
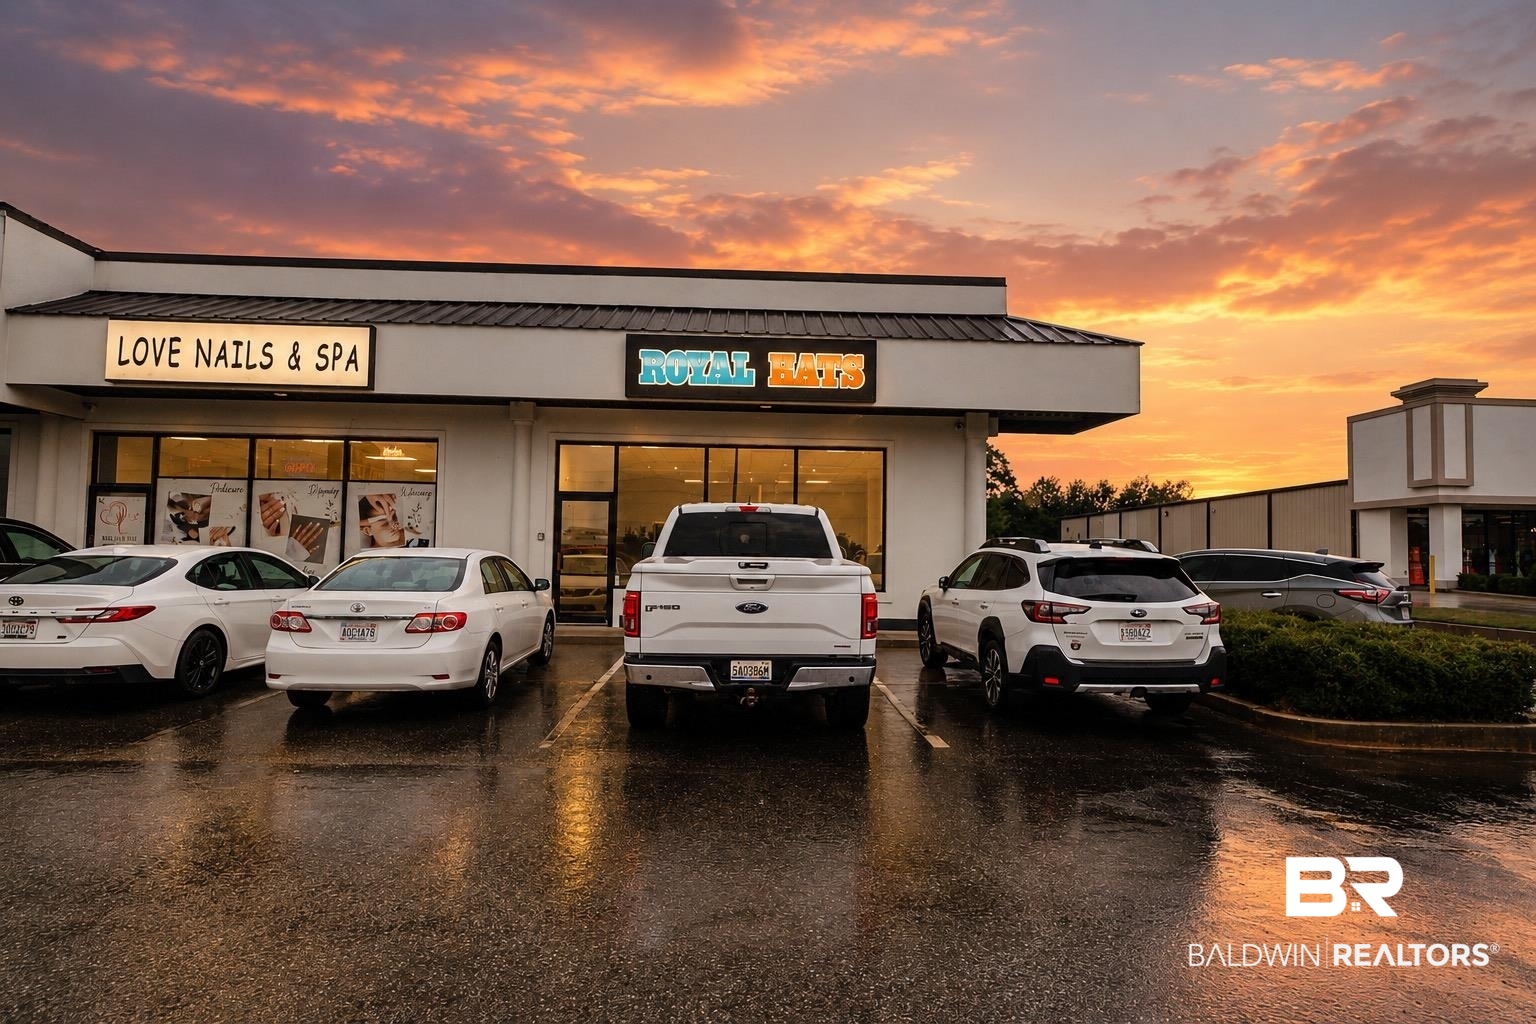
Commercial strip storefronts for Love Nails & Spa and Royal Eats beneath a vivid sunset.
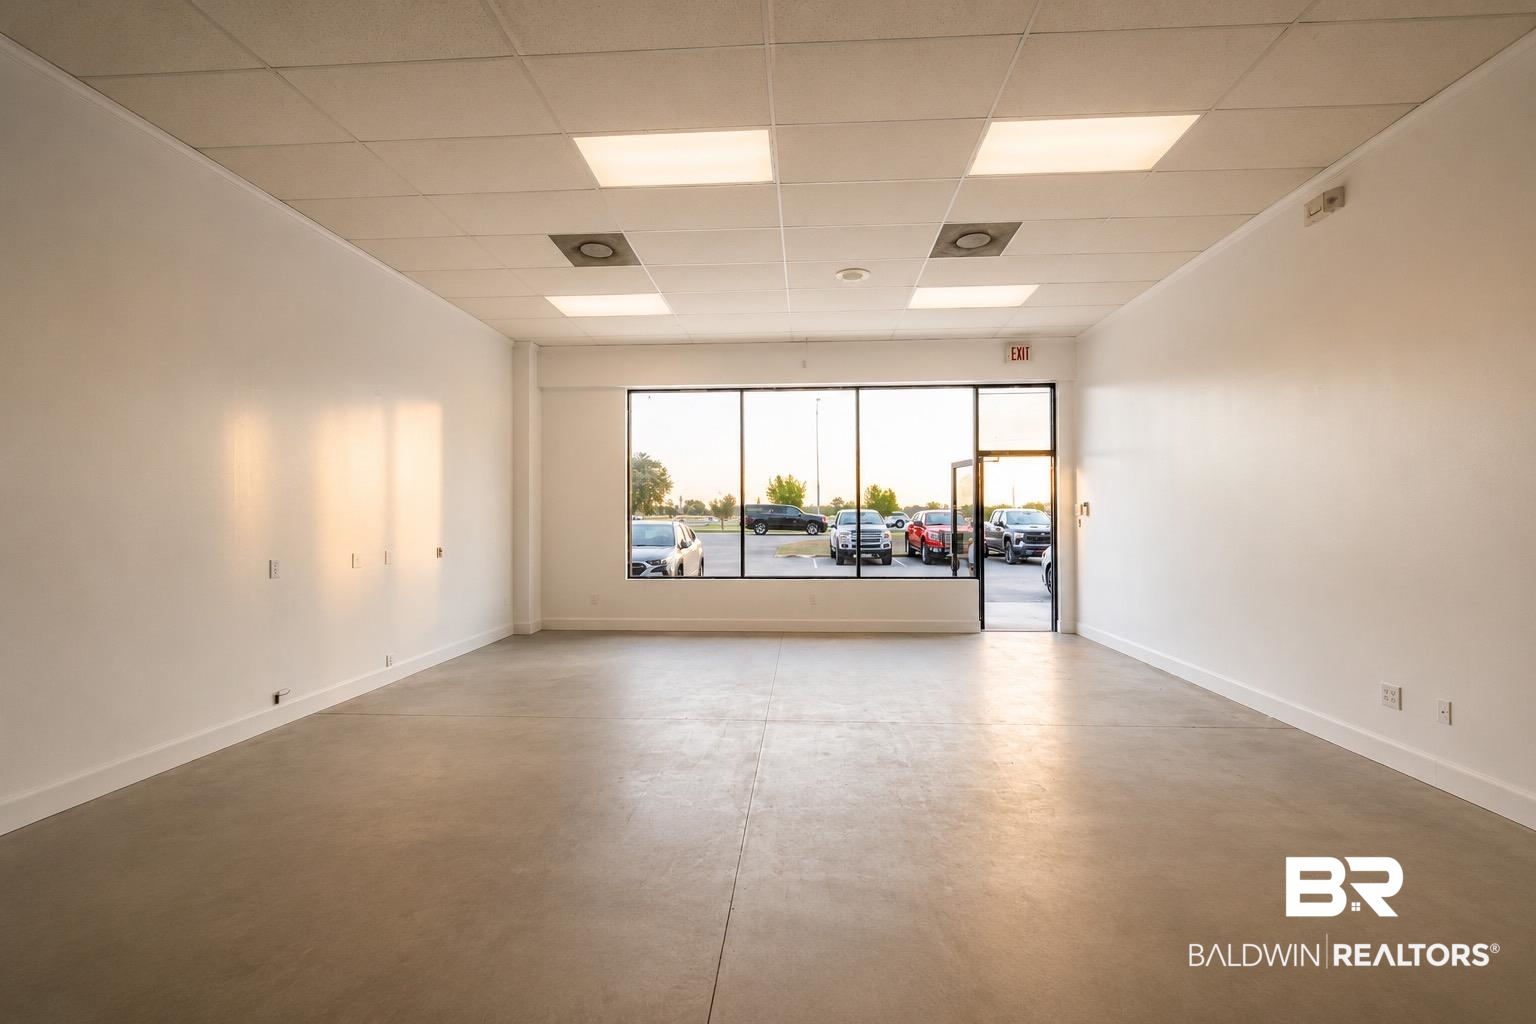
Vacant storefront interior with concrete floors and a broad front window overlooking parked cars.
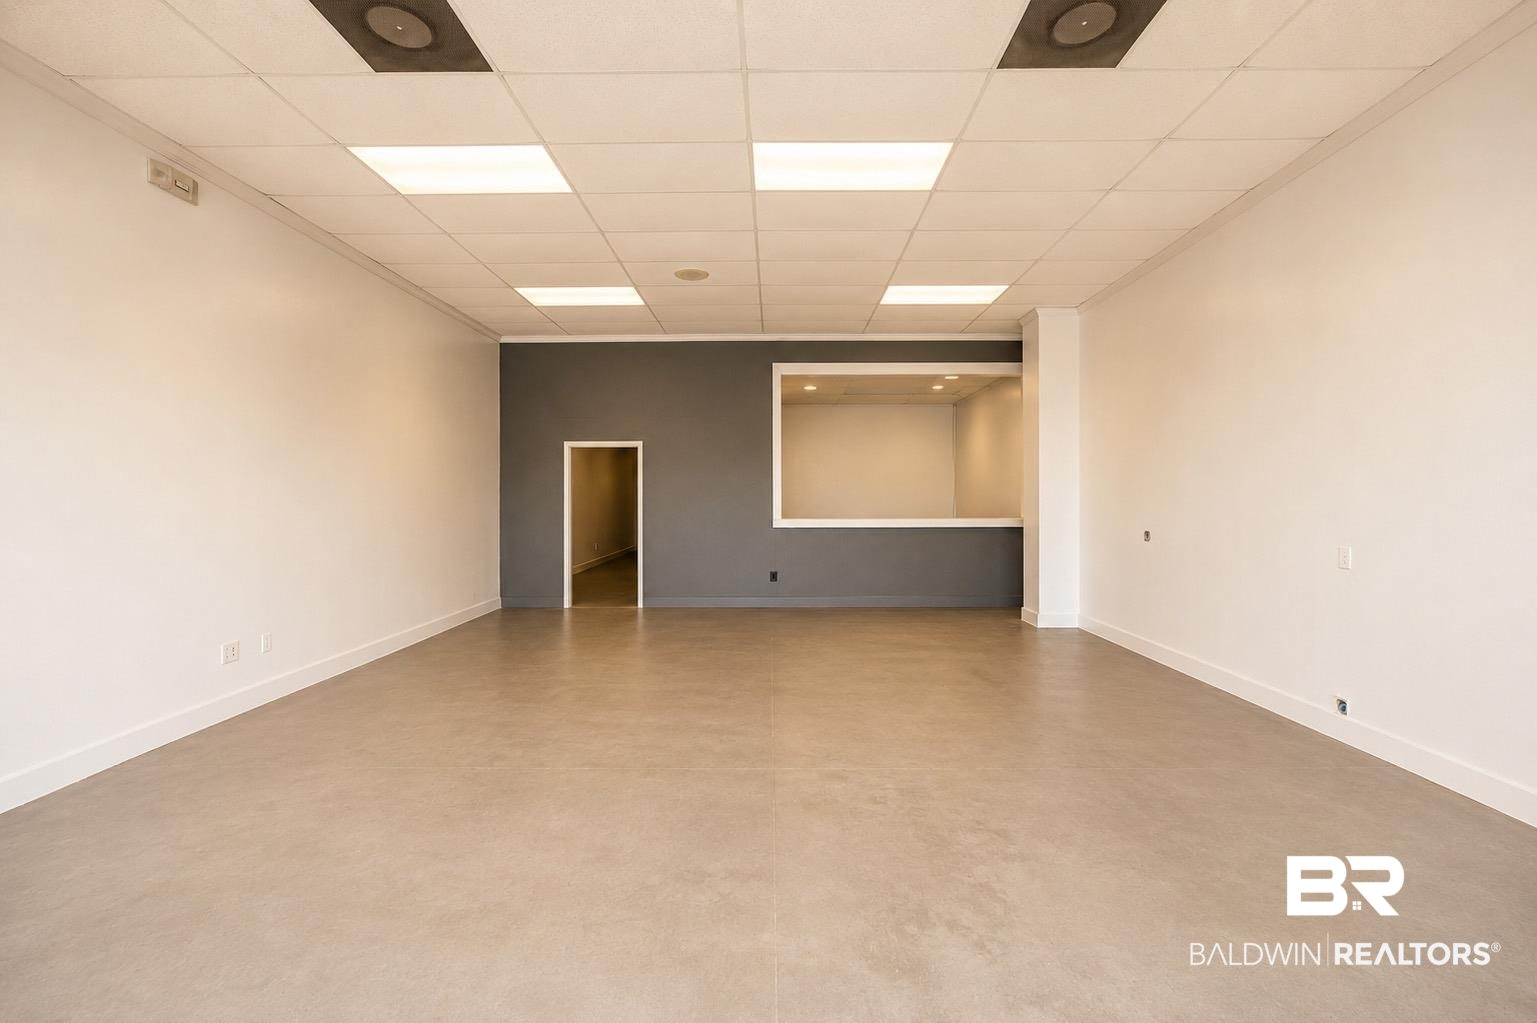
Vacant commercial interior with beige flooring, gray accent wall, and interior service window.
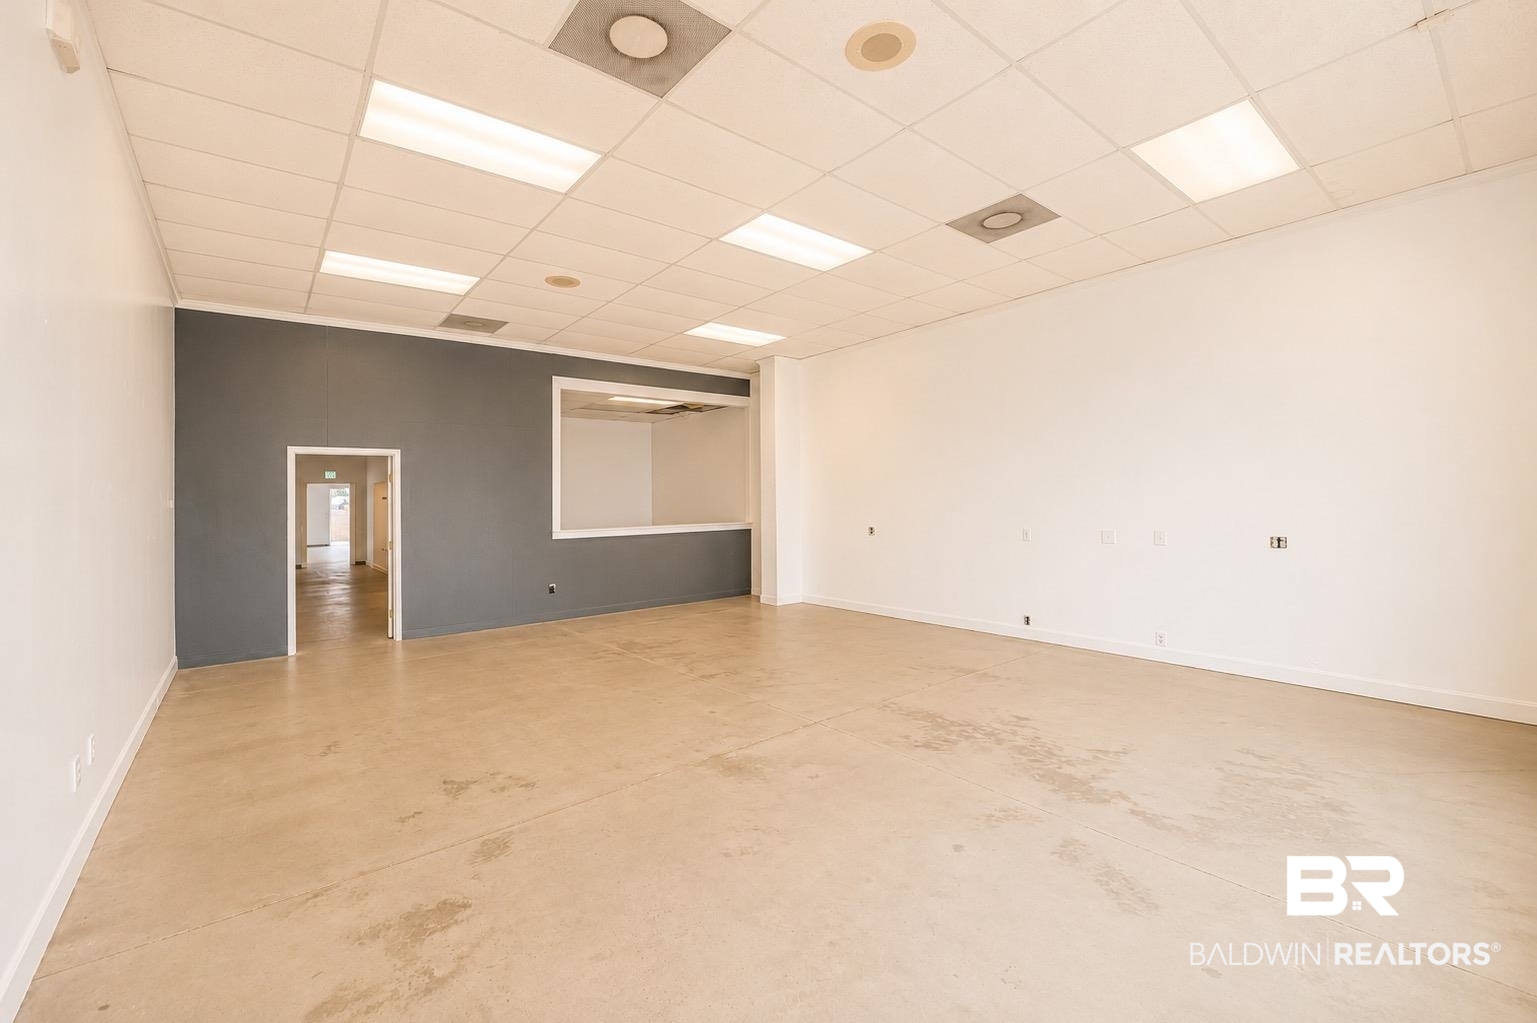
Vacant commercial space with a concrete floor, charcoal accent wall, and large pass-through opening.
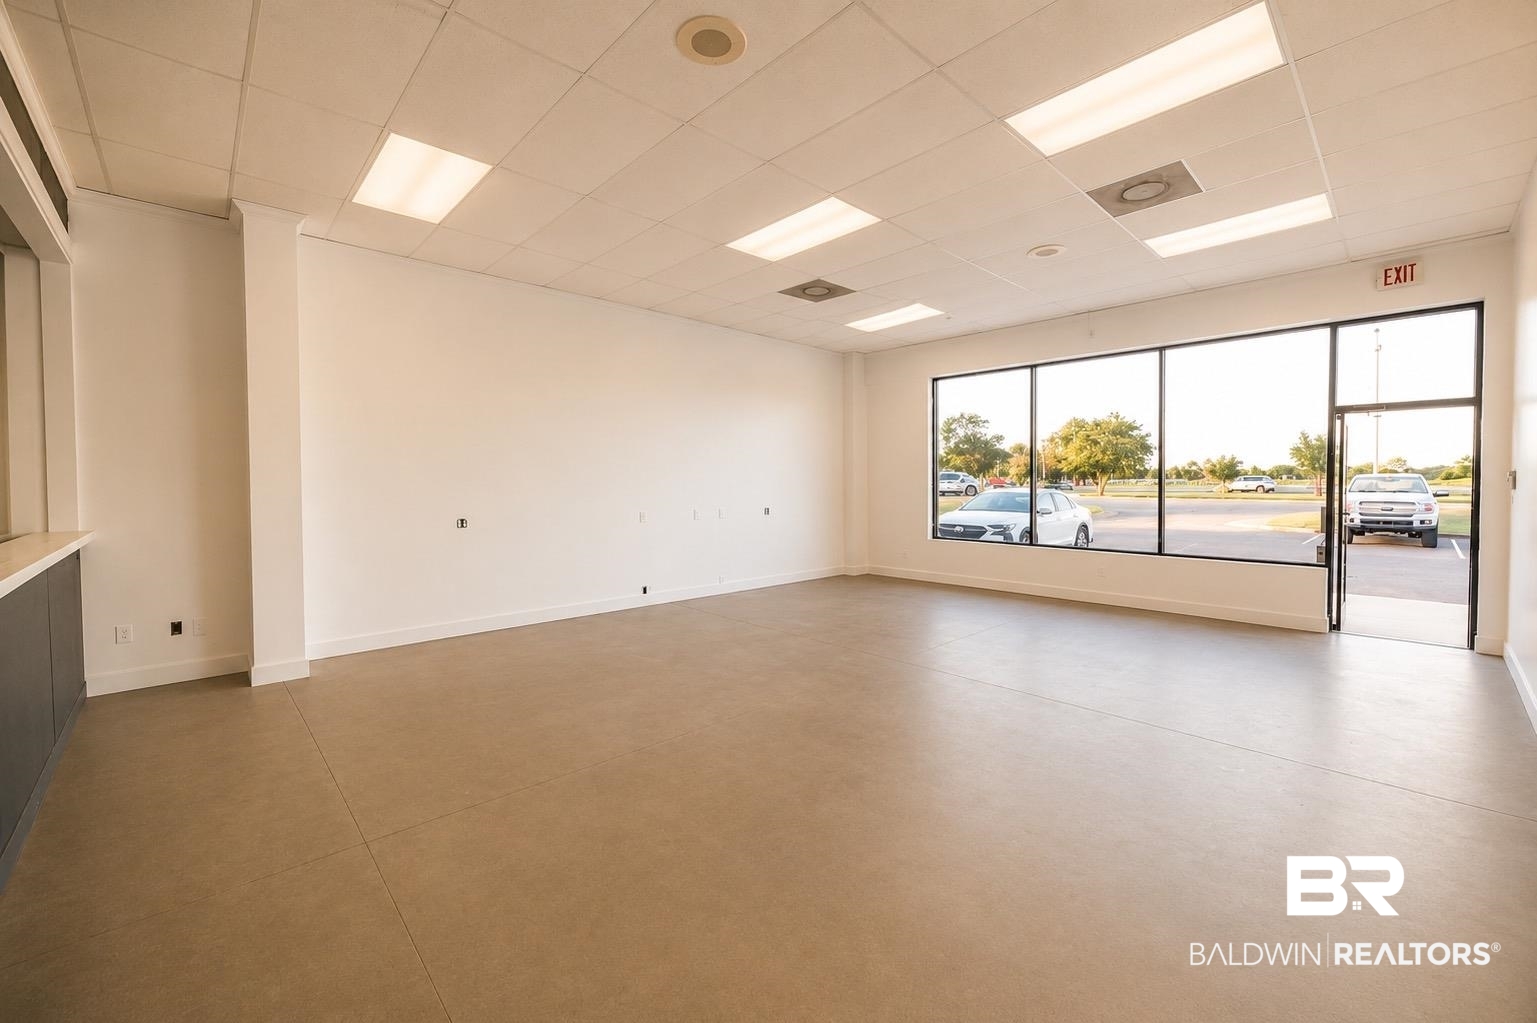
Vacant commercial space with a tiled floor, large storefront windows, and a glass entry door.
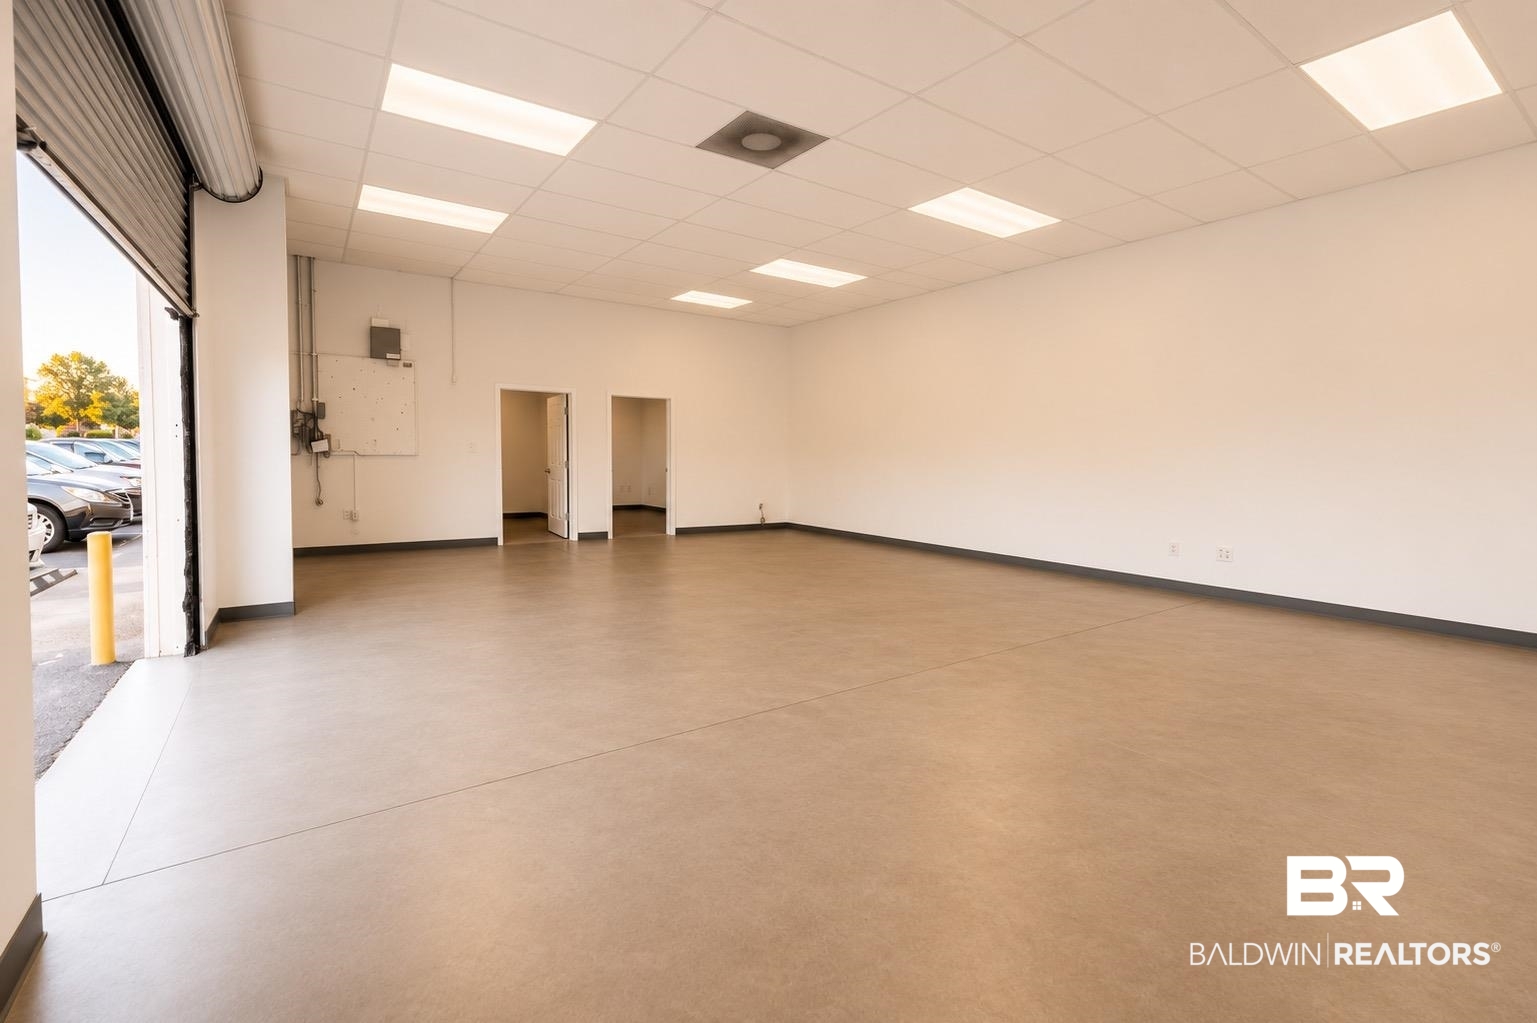
Vacant commercial interior with a wide roll-up door, concrete floor, and two rear doorways.
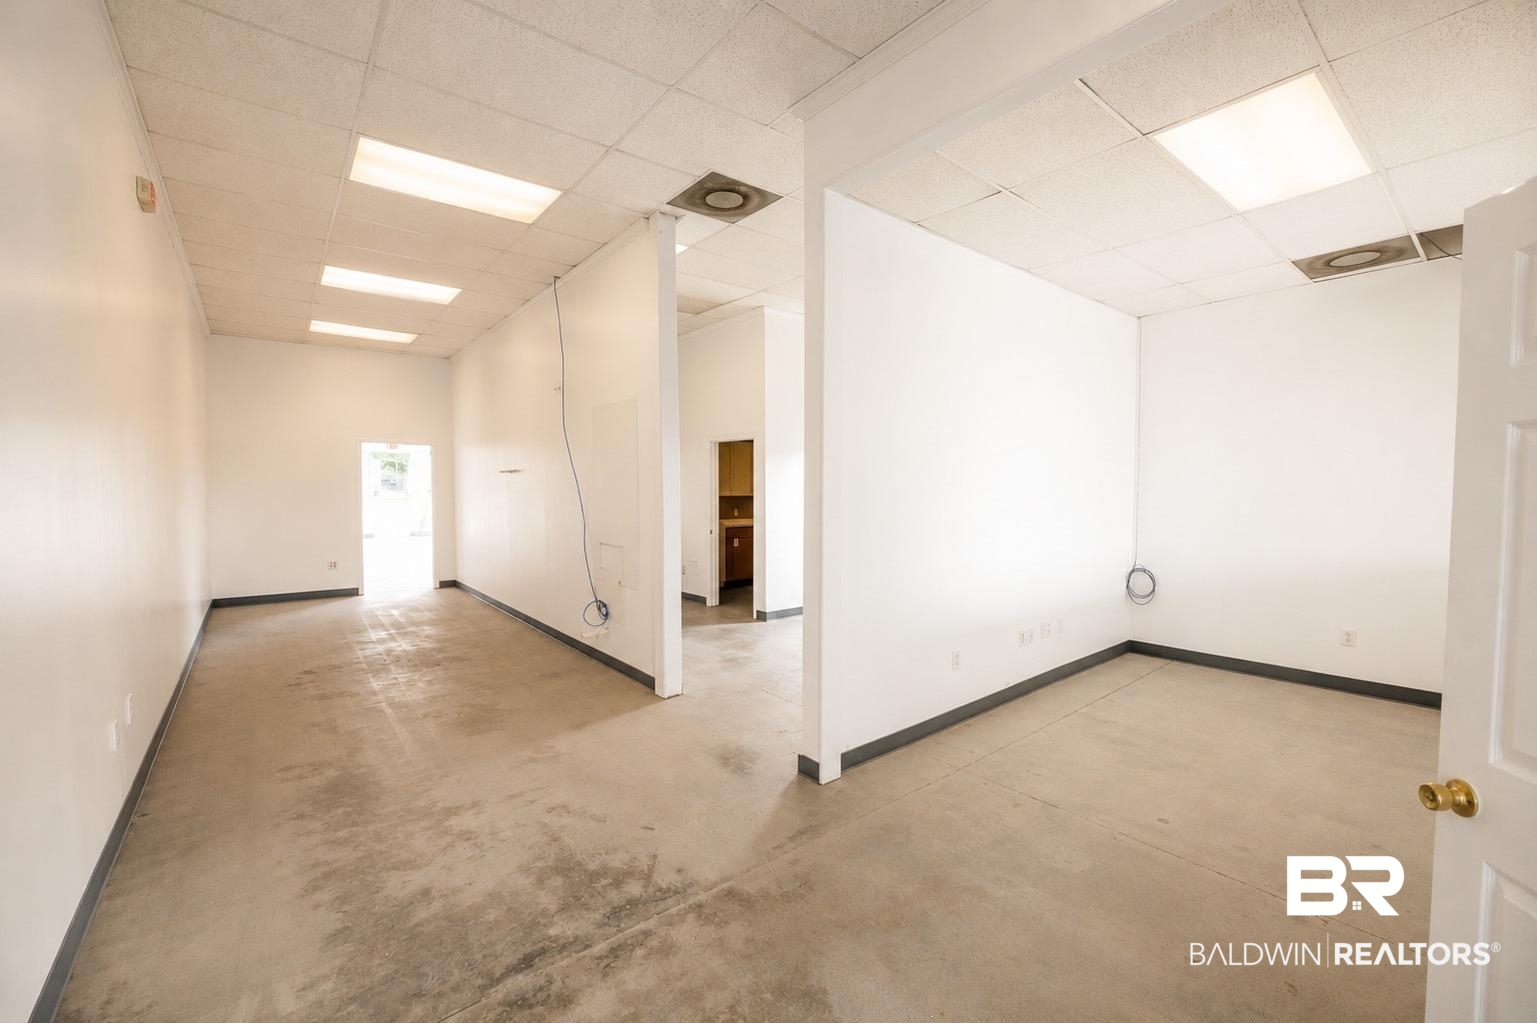
Empty commercial interior with white partition walls, concrete flooring, and fluorescent ceiling lights.
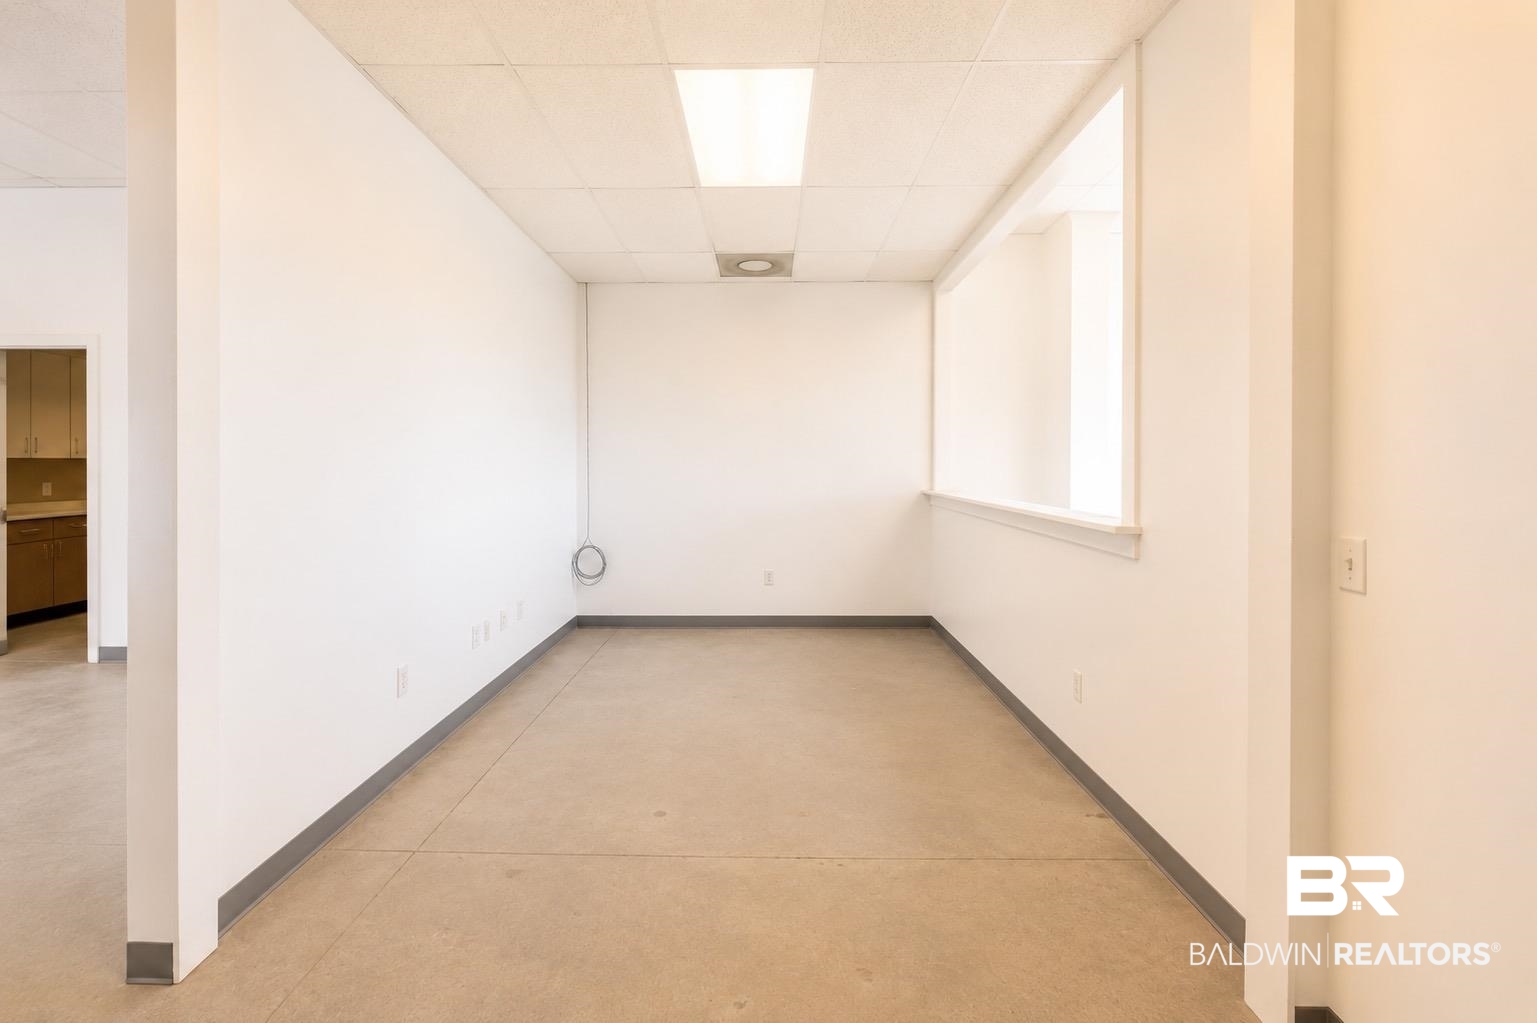
Vacant office room with a concrete floor, fluorescent lights, and a wide interior pass-through opening.
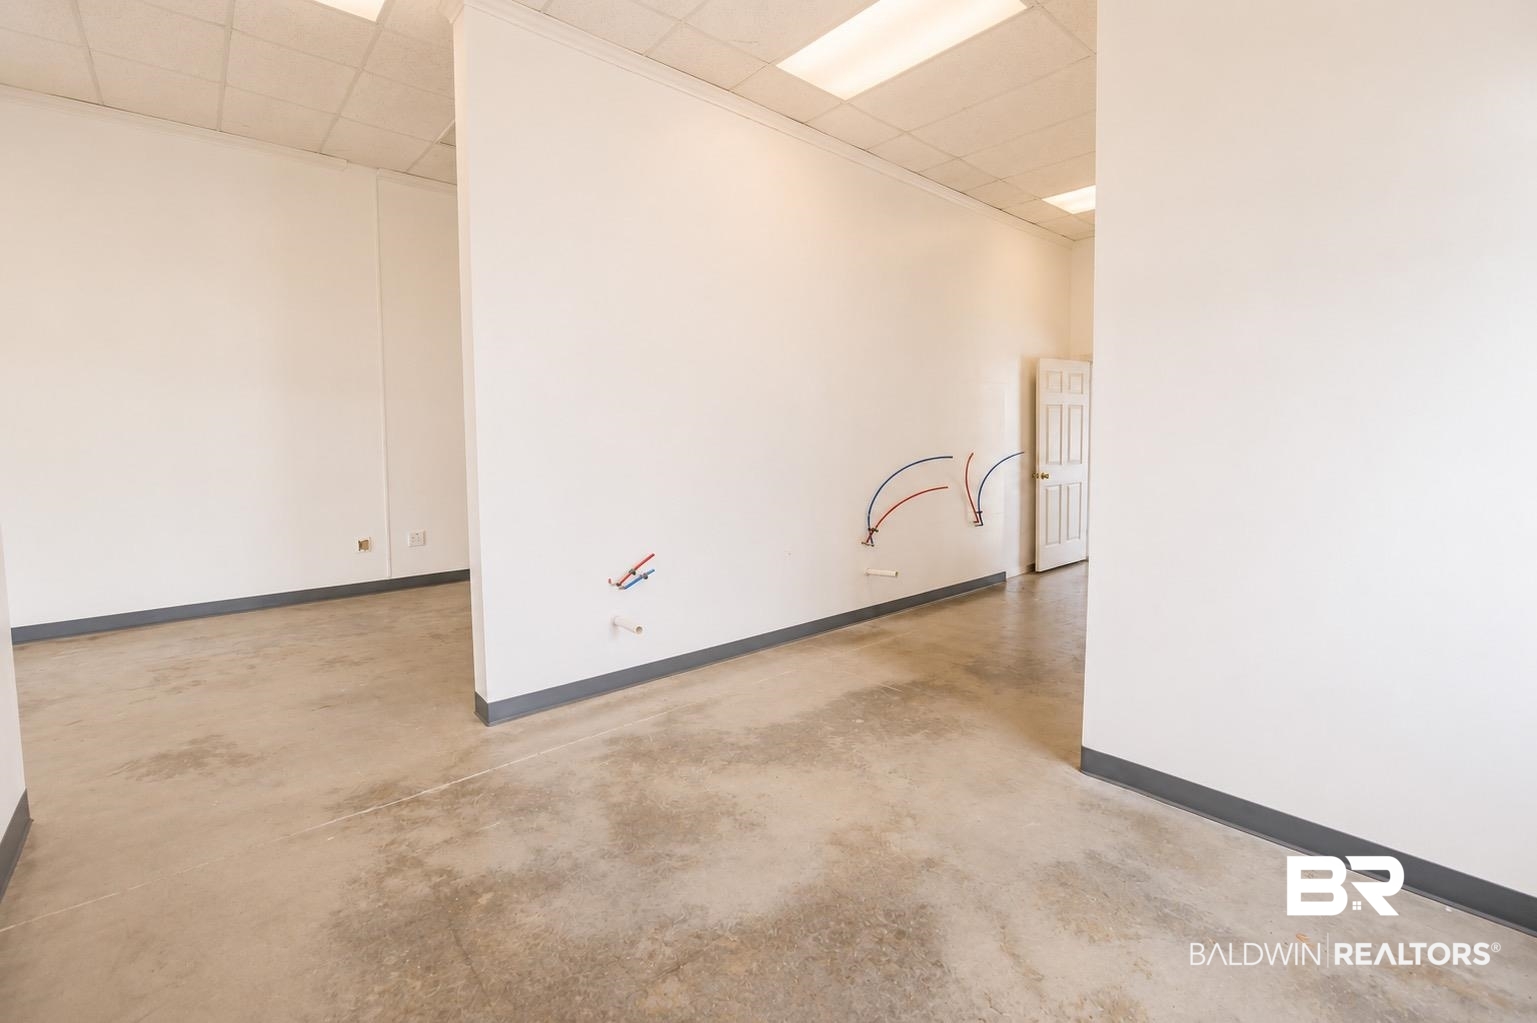
Empty commercial interior with polished concrete floors, white partition walls, and exposed plumbing.
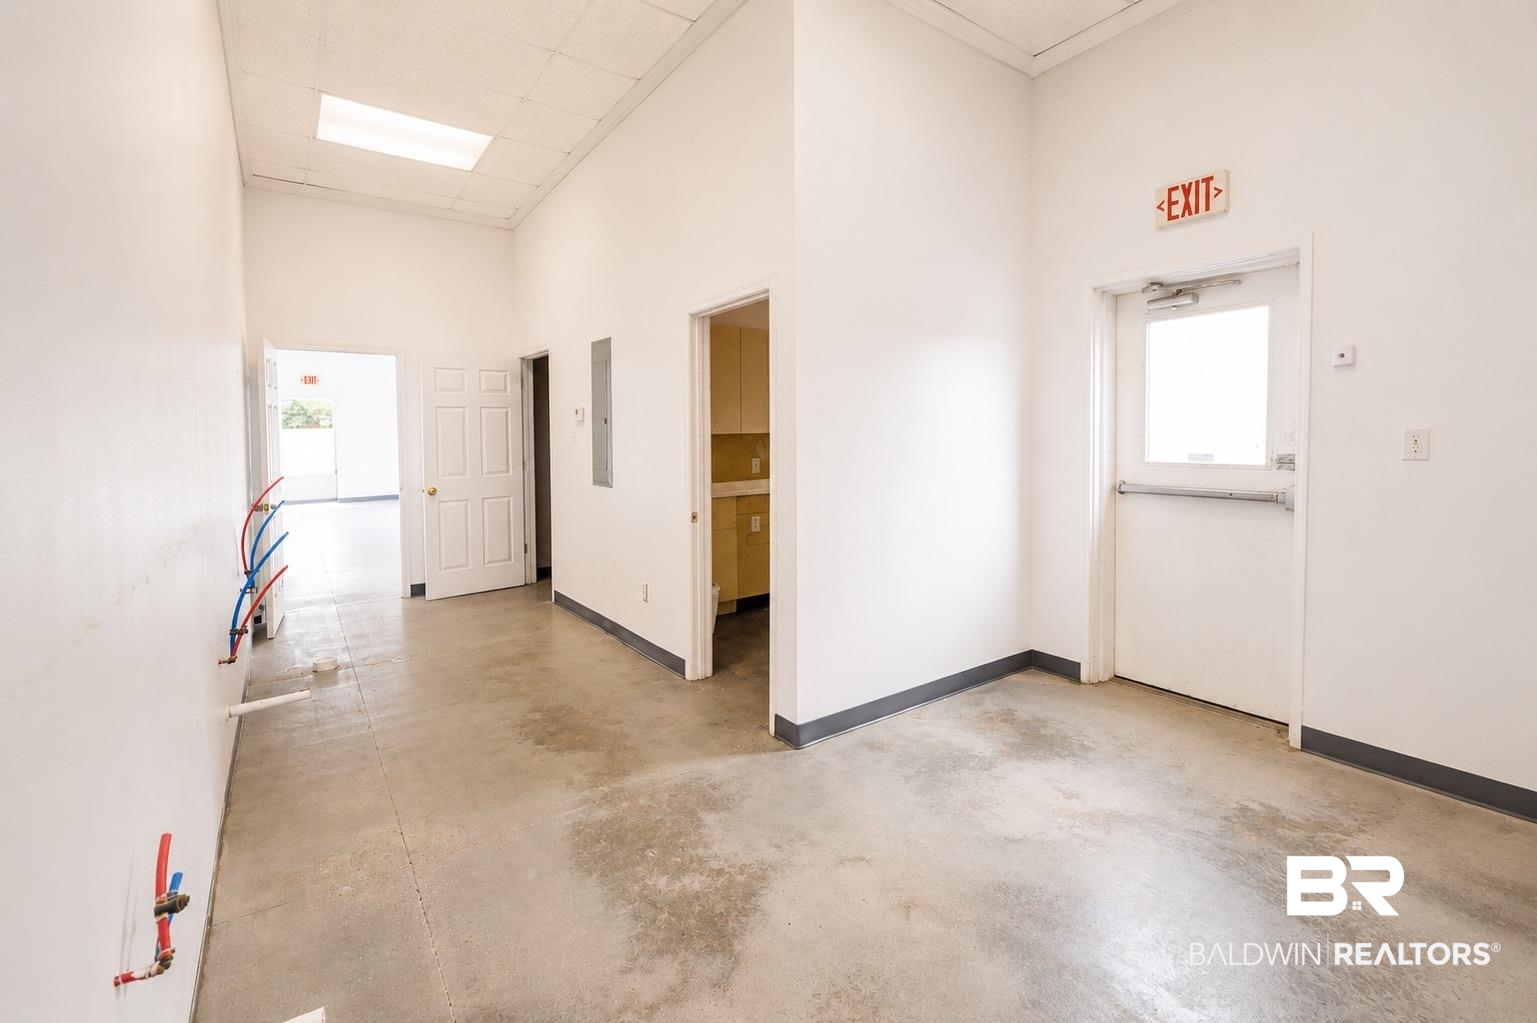
Empty commercial interior with concrete flooring, exposed plumbing lines, and an exit door.
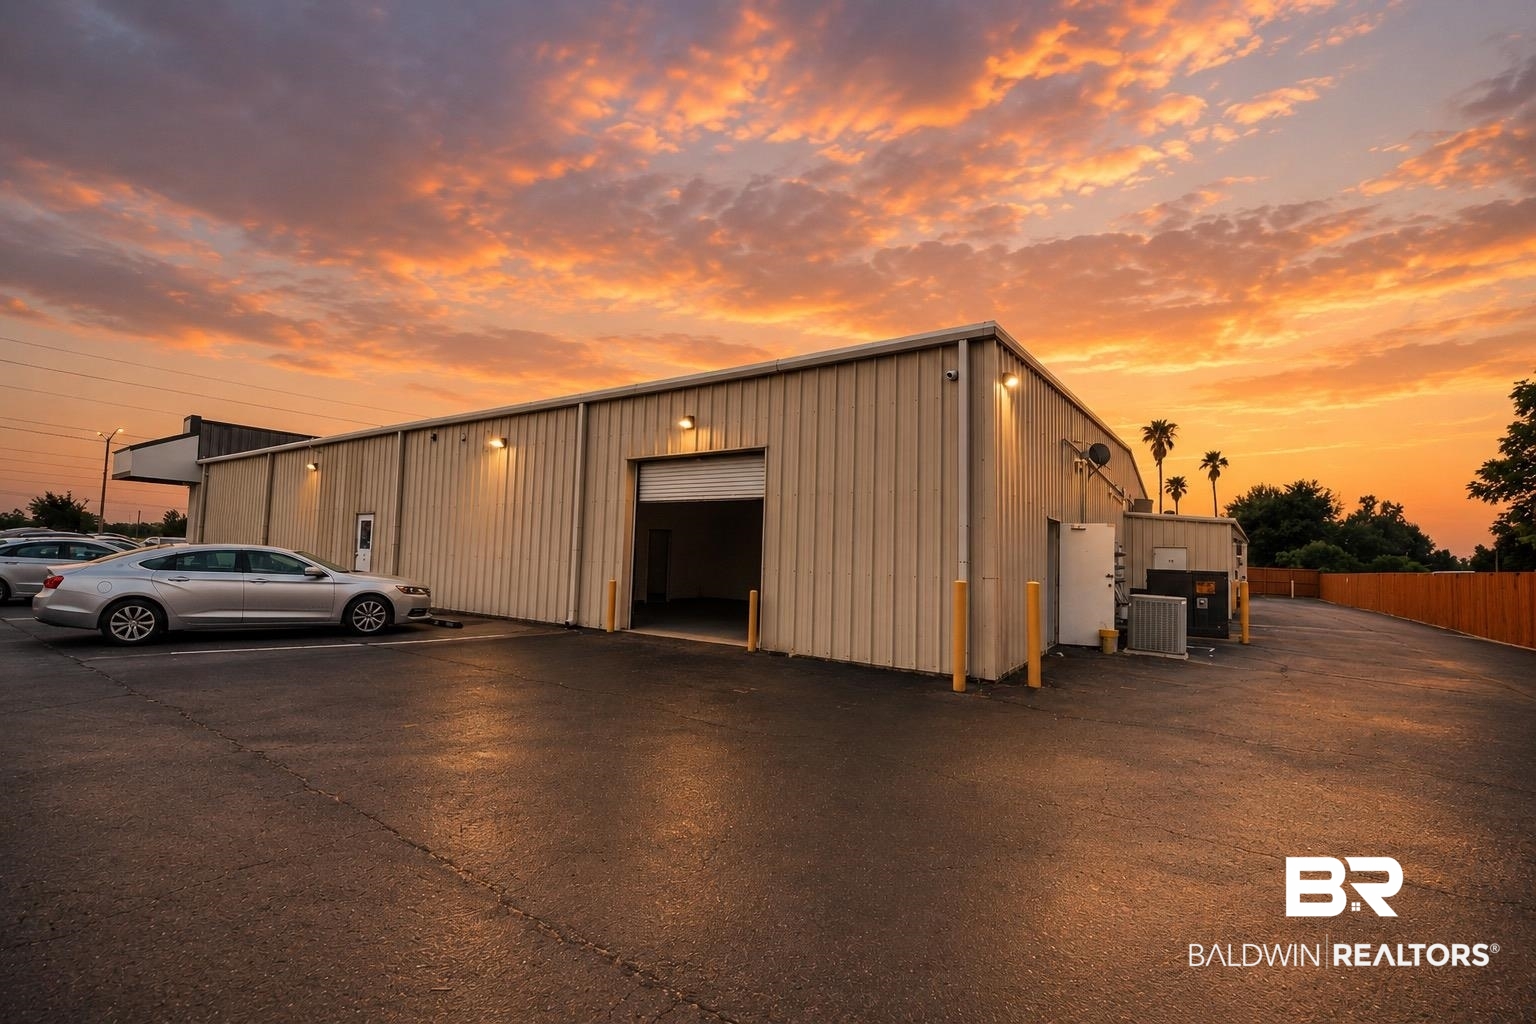
Commercial metal-sided building with an open roll-up bay and parked cars at sunset.
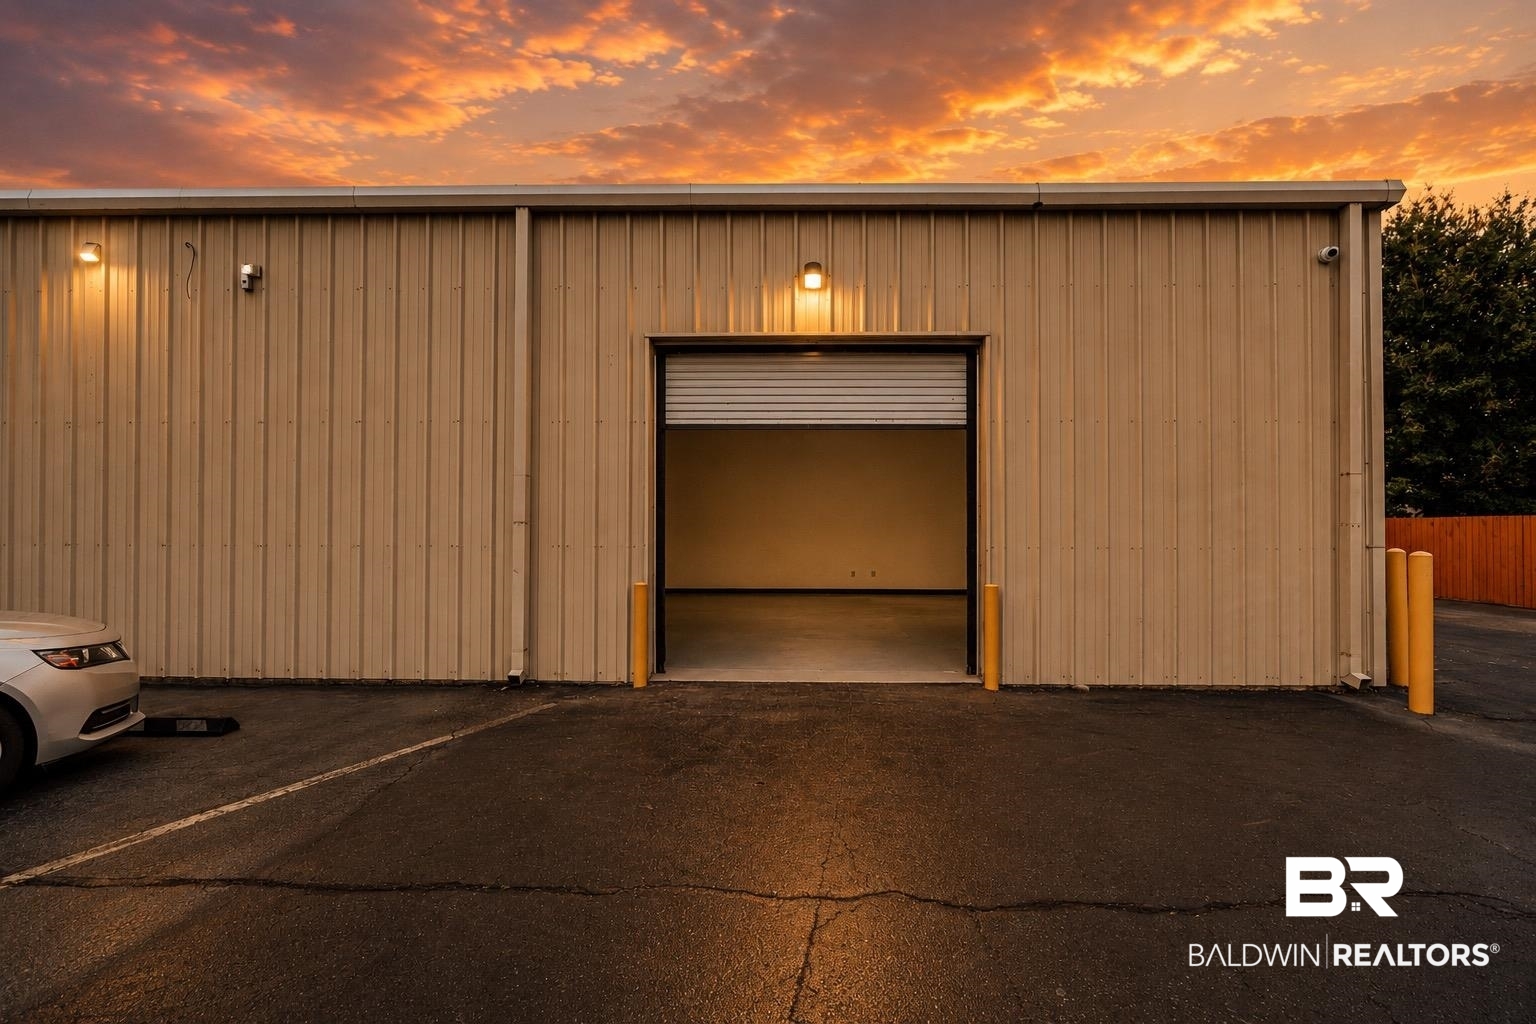
Metal-sided commercial building with a partially raised roll-up door and yellow bollards at sunset.
SEE ALL PHOTOS
Retail storefronts with parked cars and a rain-wet lot reflecting the dusk sky.
Commercial strip storefronts for Love Nails & Spa and Royal Eats beneath a vivid sunset.
Vacant storefront interior with concrete floors and a broad front window overlooking parked cars.
Vacant commercial interior with beige flooring, gray accent wall, and interior service window.
Vacant commercial space with a concrete floor, charcoal accent wall, and large pass-through opening.
Vacant commercial space with a tiled floor, large storefront windows, and a glass entry door.
Vacant commercial interior with a wide roll-up door, concrete floor, and two rear doorways.
Empty commercial interior with white partition walls, concrete flooring, and fluorescent ceiling lights.
Vacant office room with a concrete floor, fluorescent lights, and a wide interior pass-through opening.
Empty commercial interior with polished concrete floors, white partition walls, and exposed plumbing.
Empty commercial interior with concrete flooring, exposed plumbing lines, and an exit door.
Commercial metal-sided building with an open roll-up bay and parked cars at sunset.
Metal-sided commercial building with a partially raised roll-up door and yellow bollards at sunset.
Leased

3800 S Mckenzie Street # 1

3800 S Mckenzie Street # 1, Foley, AL 36535

$3,500/month
Prime Commercial Lease Opportunity | 3800 S. McKenzie Street, Suite #1 | Foley, ALPosition your business where visibility drives results.Now available for lease, this 2,500-square-foot commercial space offers an exceptional opportunity along Highway 59, one of Foley's busiest commercial corridors. Designed with flexibility in mind, the open floor plan can accommodate a variety of retail, showroom, office, medical, or service-based businesses. The space also includes a private restroom, kitchenette, and convenient rear service access, making it as functional as it is inviting. Surrounded by the continued growth of Foley and just minutes from Gulf Shores, Orange Beach, OWA, and other major destinations, this location provides outstanding exposure to both local residents and the steady flow of Gulf Coast visitors. High daily traffic, excellent accessibility, and ample on-site parking create the ideal setting for businesses looking to establish or expand their presence. Whether you're launching a new concept or relocating an established business, this is a rare opportunity to secure premium frontage in one of Baldwin County's most active commercial markets.Property Highlights:* 2,500 SF of flexible commercial space* Prime Highway 59 frontage with exceptional visibility* Open layout ready for customization* Private restroom and kitchenette* Rear service access for deliveries* Ample customer and employee parking* Ideal for retail, office, medical, professional services, fitness, or specialty concepts
2,500 Sq.Ft. LIVING AREA

0.86 Acres lot

Antoni Figueiredo

Antoni Figueiredo

Features & Amenities

Interior

  • Flooring Concrete

Area & Lot

  • Status Leased
  • Date Leased October 1, 2026
  • Living Area2,500 Sq.Ft.
  • Total Area2,500 Sq.Ft.
  • Lot Area0.86 Acres
  • MLS® ID399354
  • TypeCommercial
  • YEAR BUILT1999
  • NeighborhoodFoley

Exterior

  • utilitiesSewage City
  • roofMetal
  • lot featuresCorner Lot
  • parkingThree Or More Vehicles
  • HEAT TYPECentral Electric
  • AIR CONDITIONINGCentral Electric
  • other exterior FeaturesStucco

Financial

  • Lease Price$3,500/mo

Foley

Explore

Work With Us

We believe deeply in the power of relationships, understanding that they form the bedrock of our industry. When you choose us, you're not just getting a real estate service; you're gaining a dedicated partner committed to your success and satisfaction. Reach out now!

Follow Me on Instagram