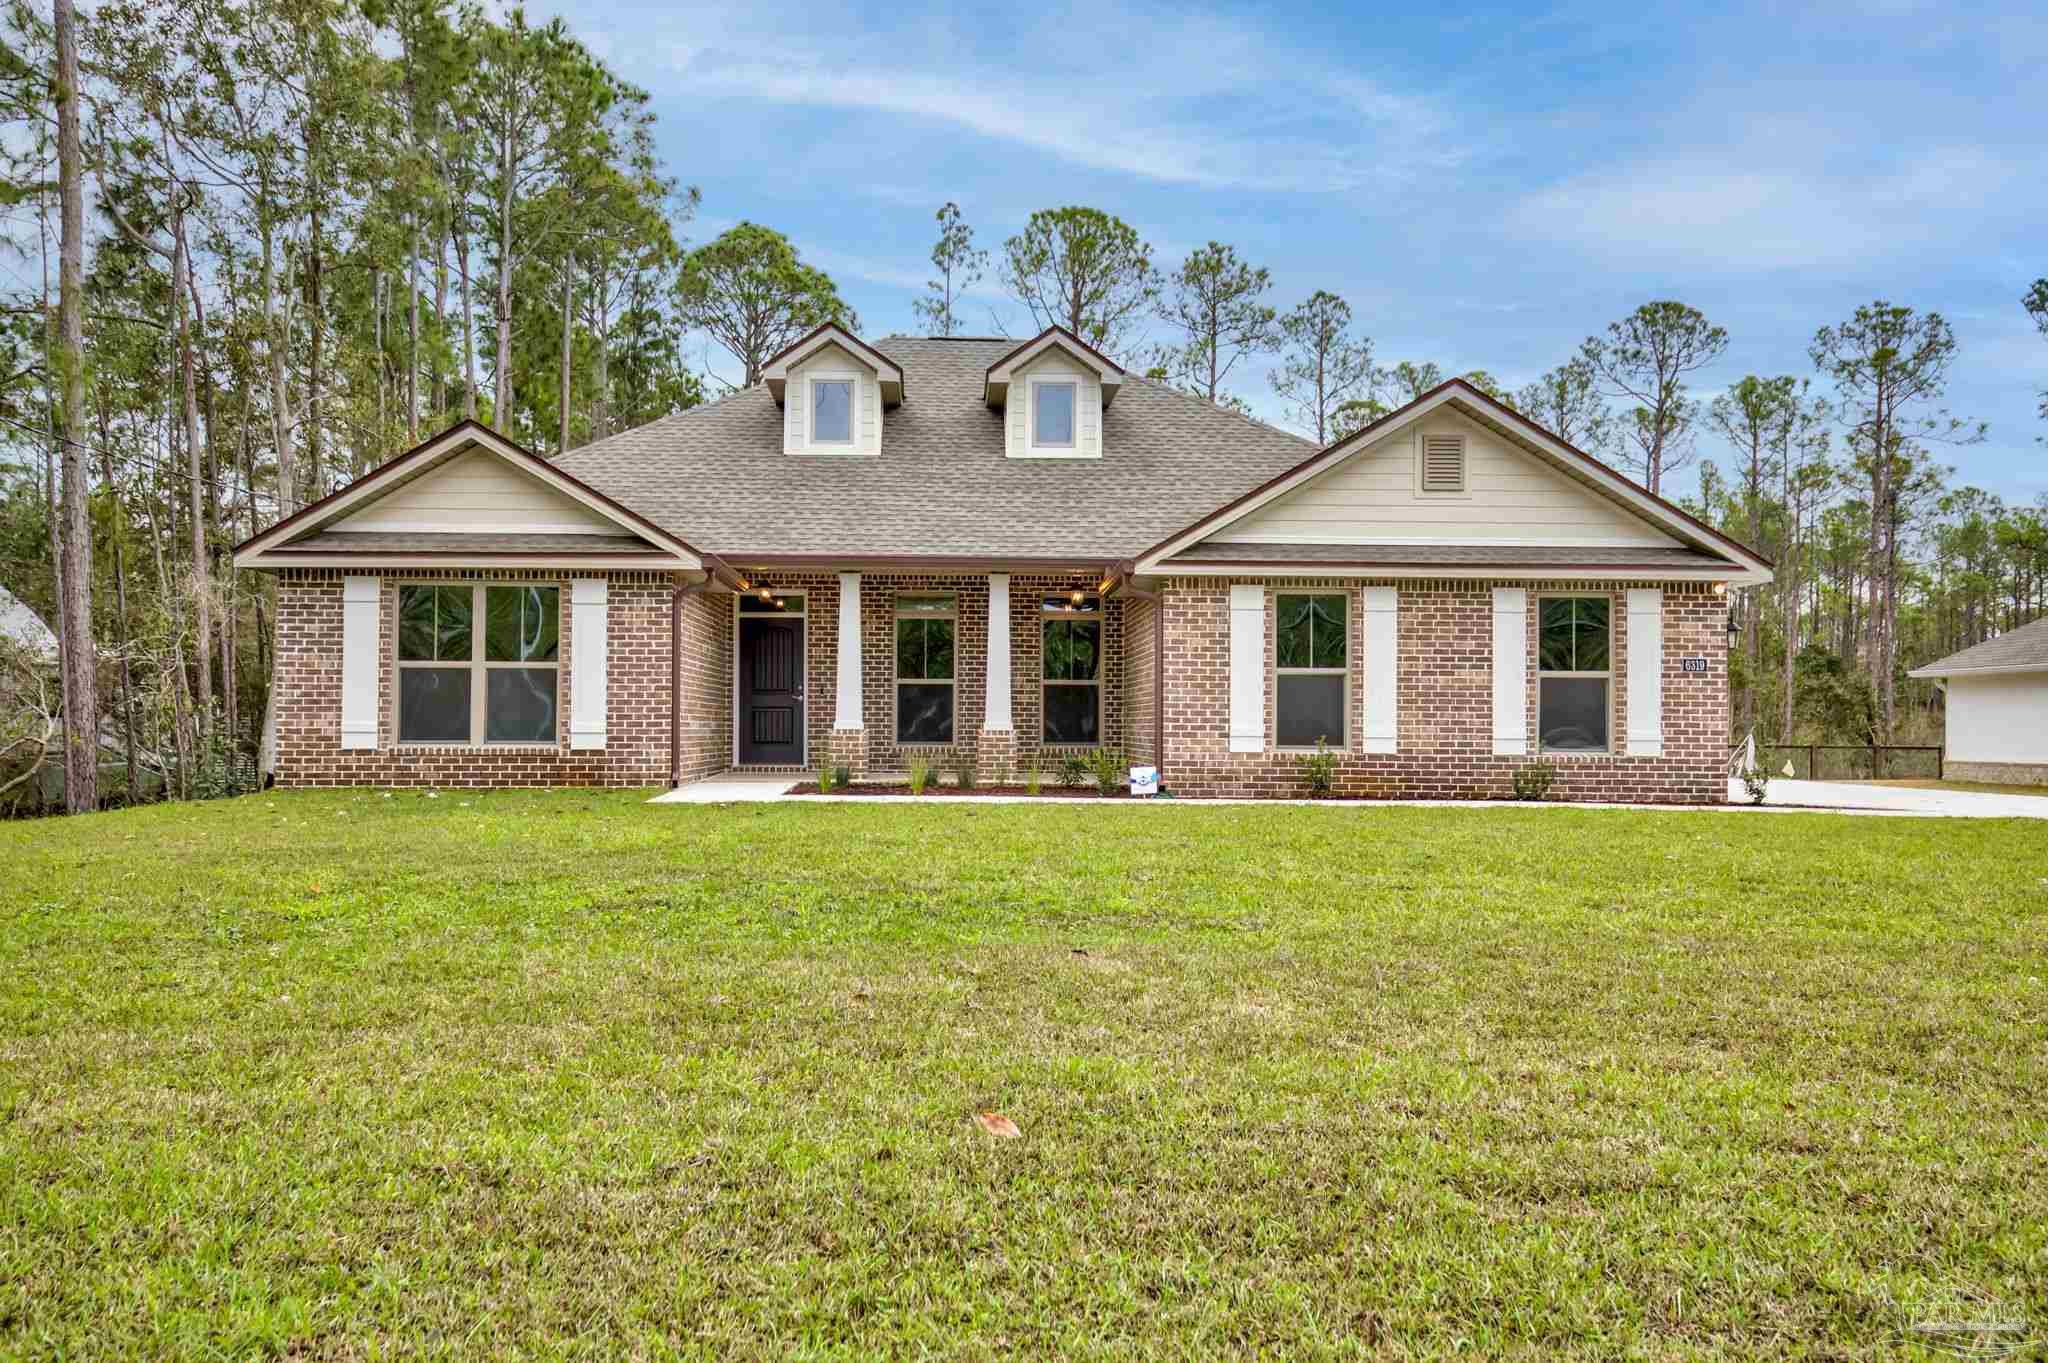
Brick house with two roof dormers, white trim, and a wide lawn bordered by trees.
Brick house with two dormers, white trim, and a broad lawn beside a wooded lot.
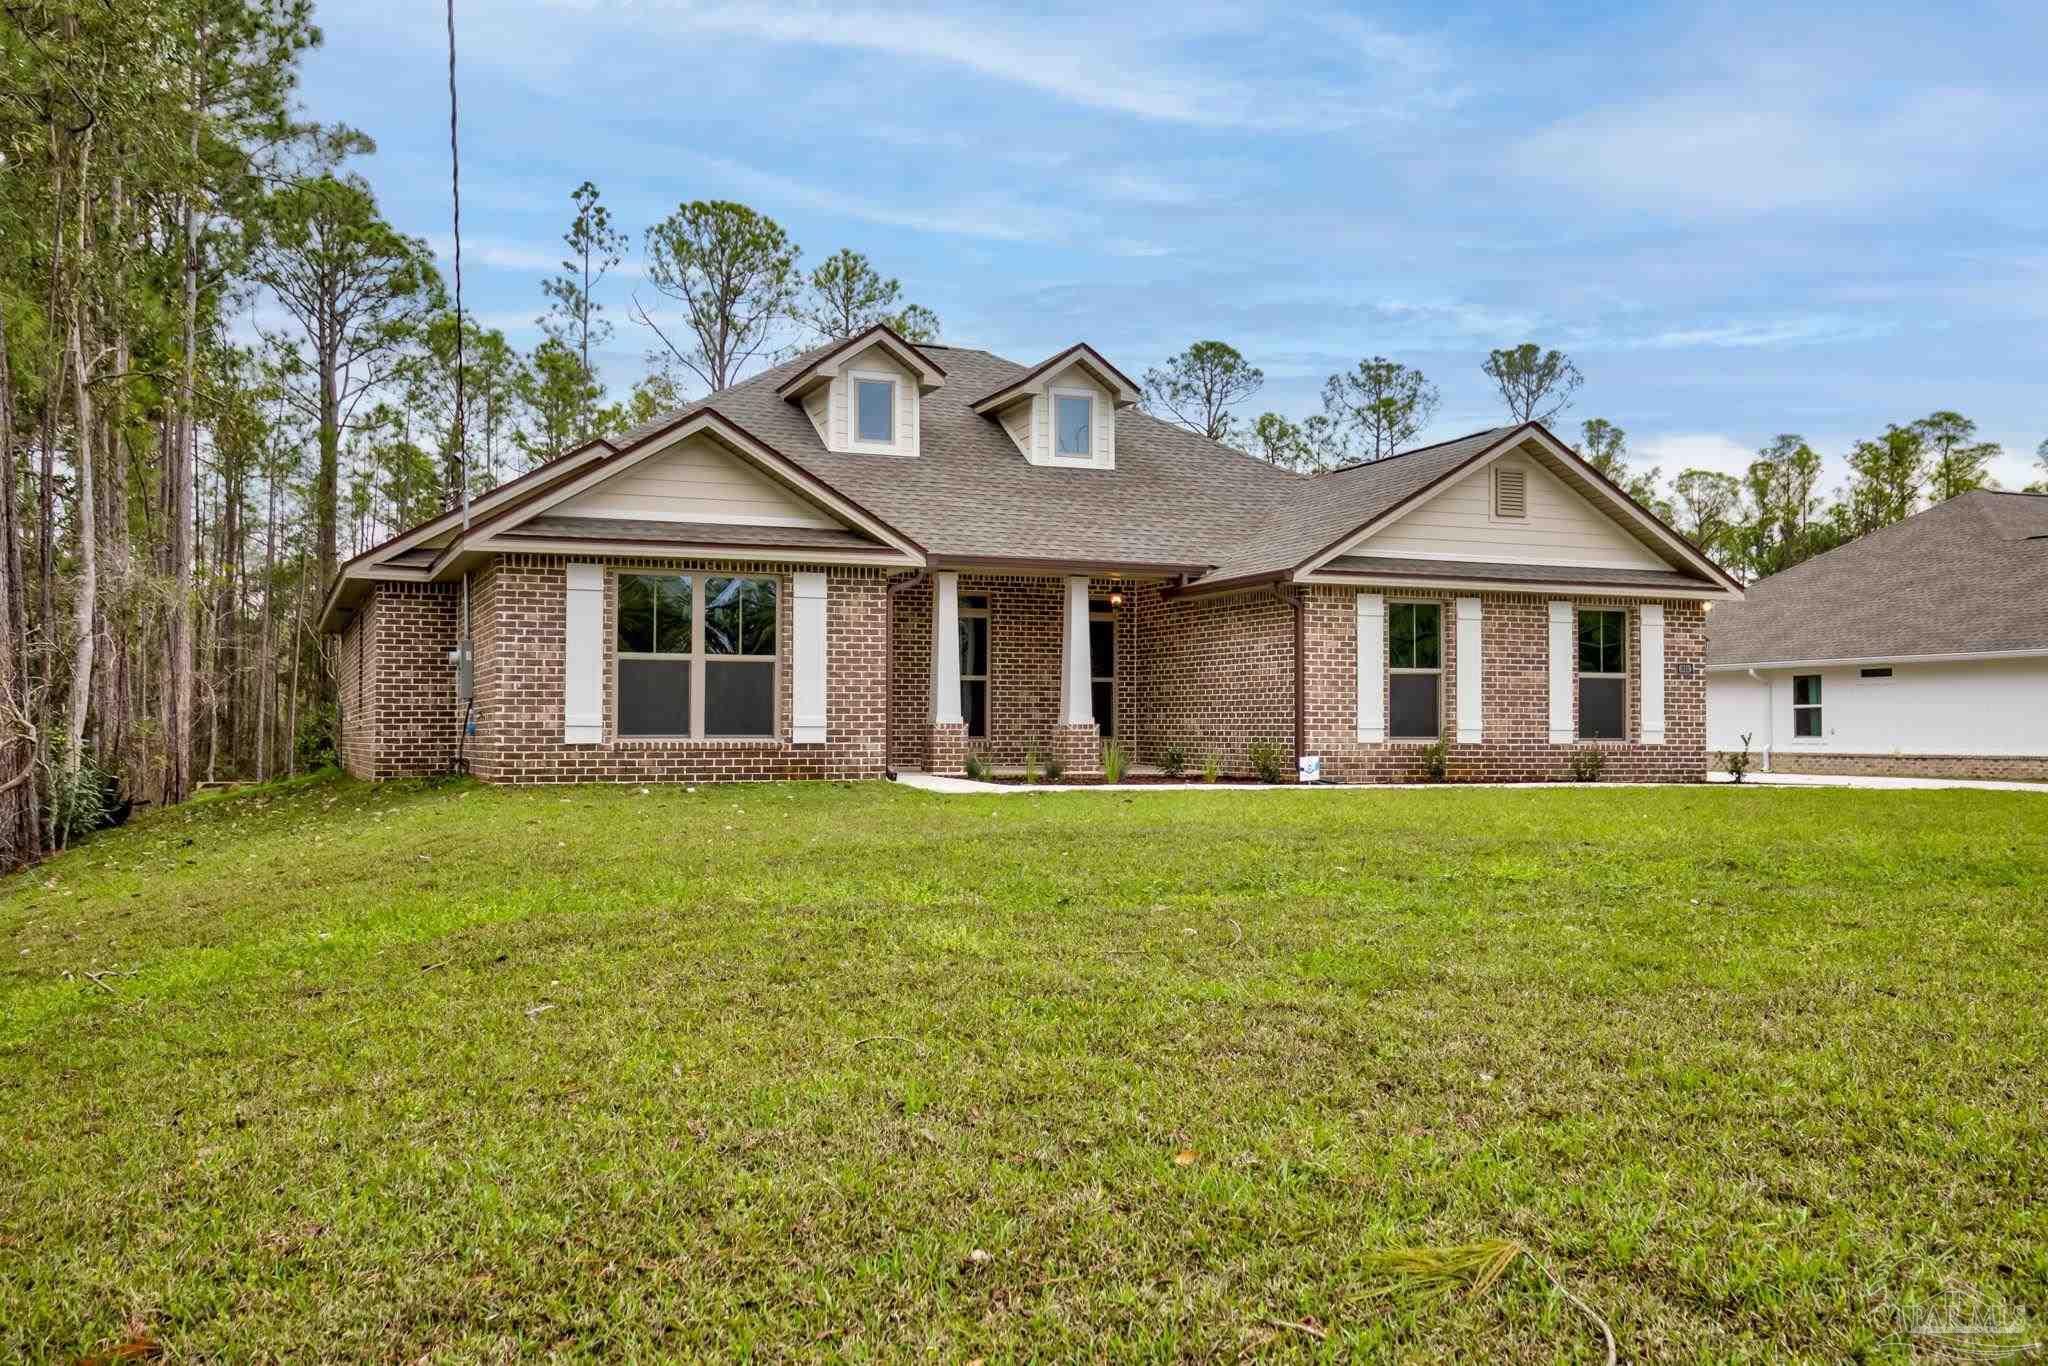
Brick house with a multi-gabled roof, dormer windows, broad lawn, and concrete driveway.
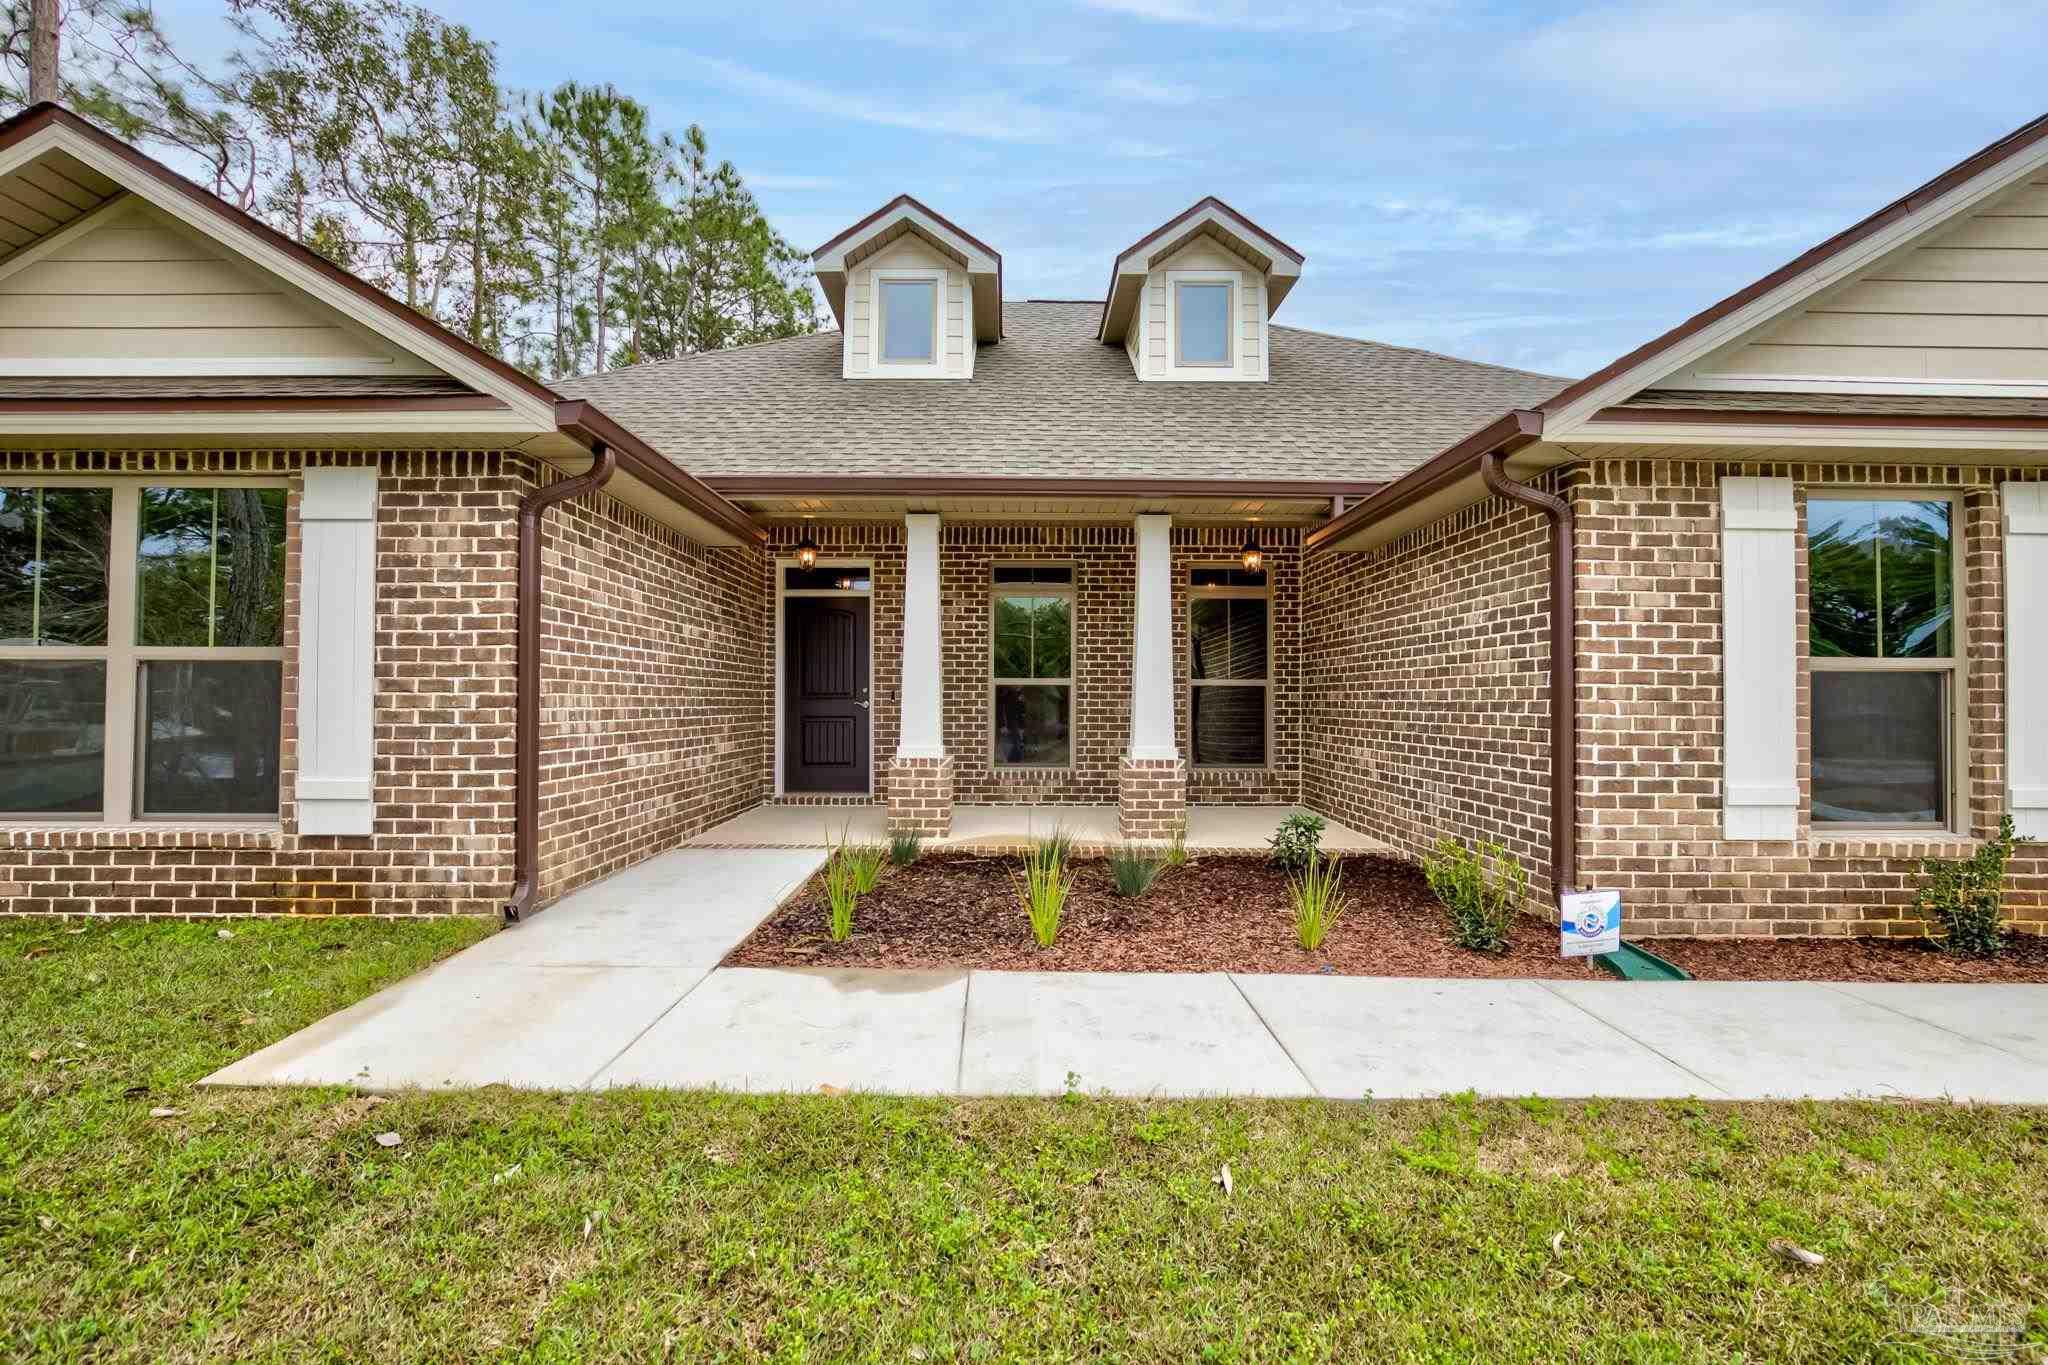
Brick home with a recessed front entry, twin dormers, and a landscaped walkway.
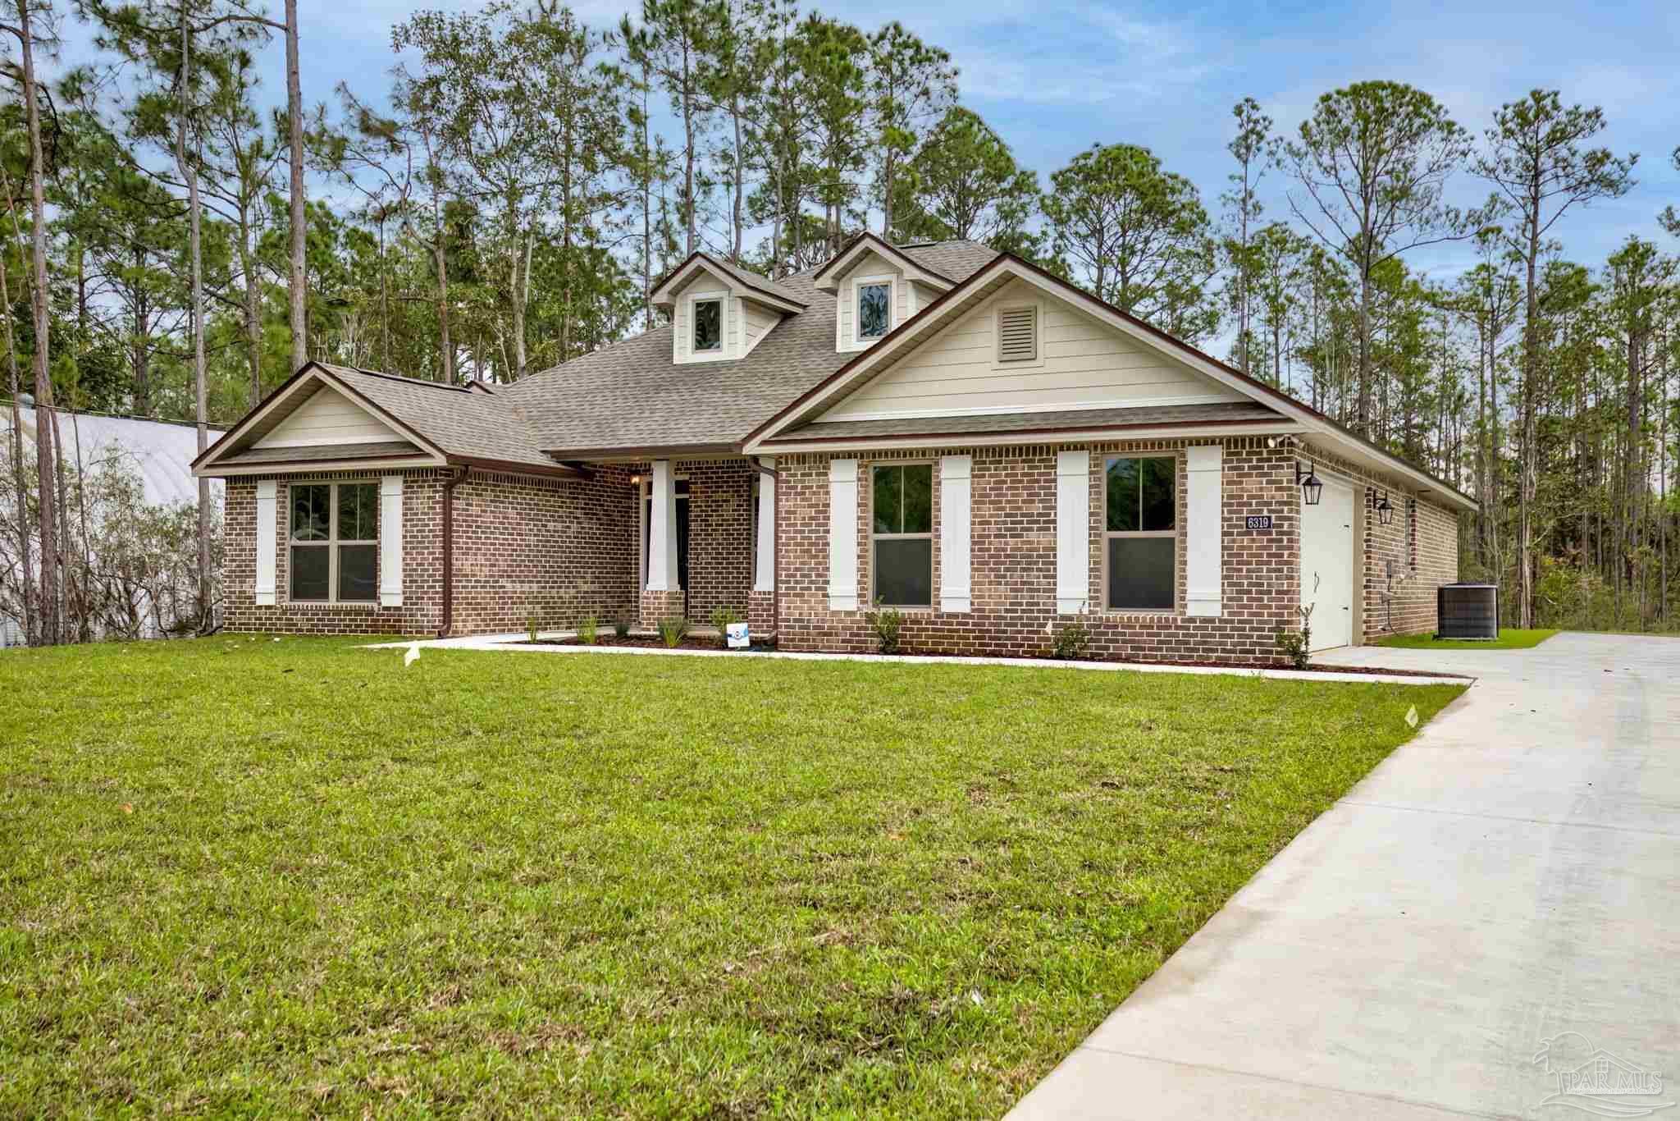
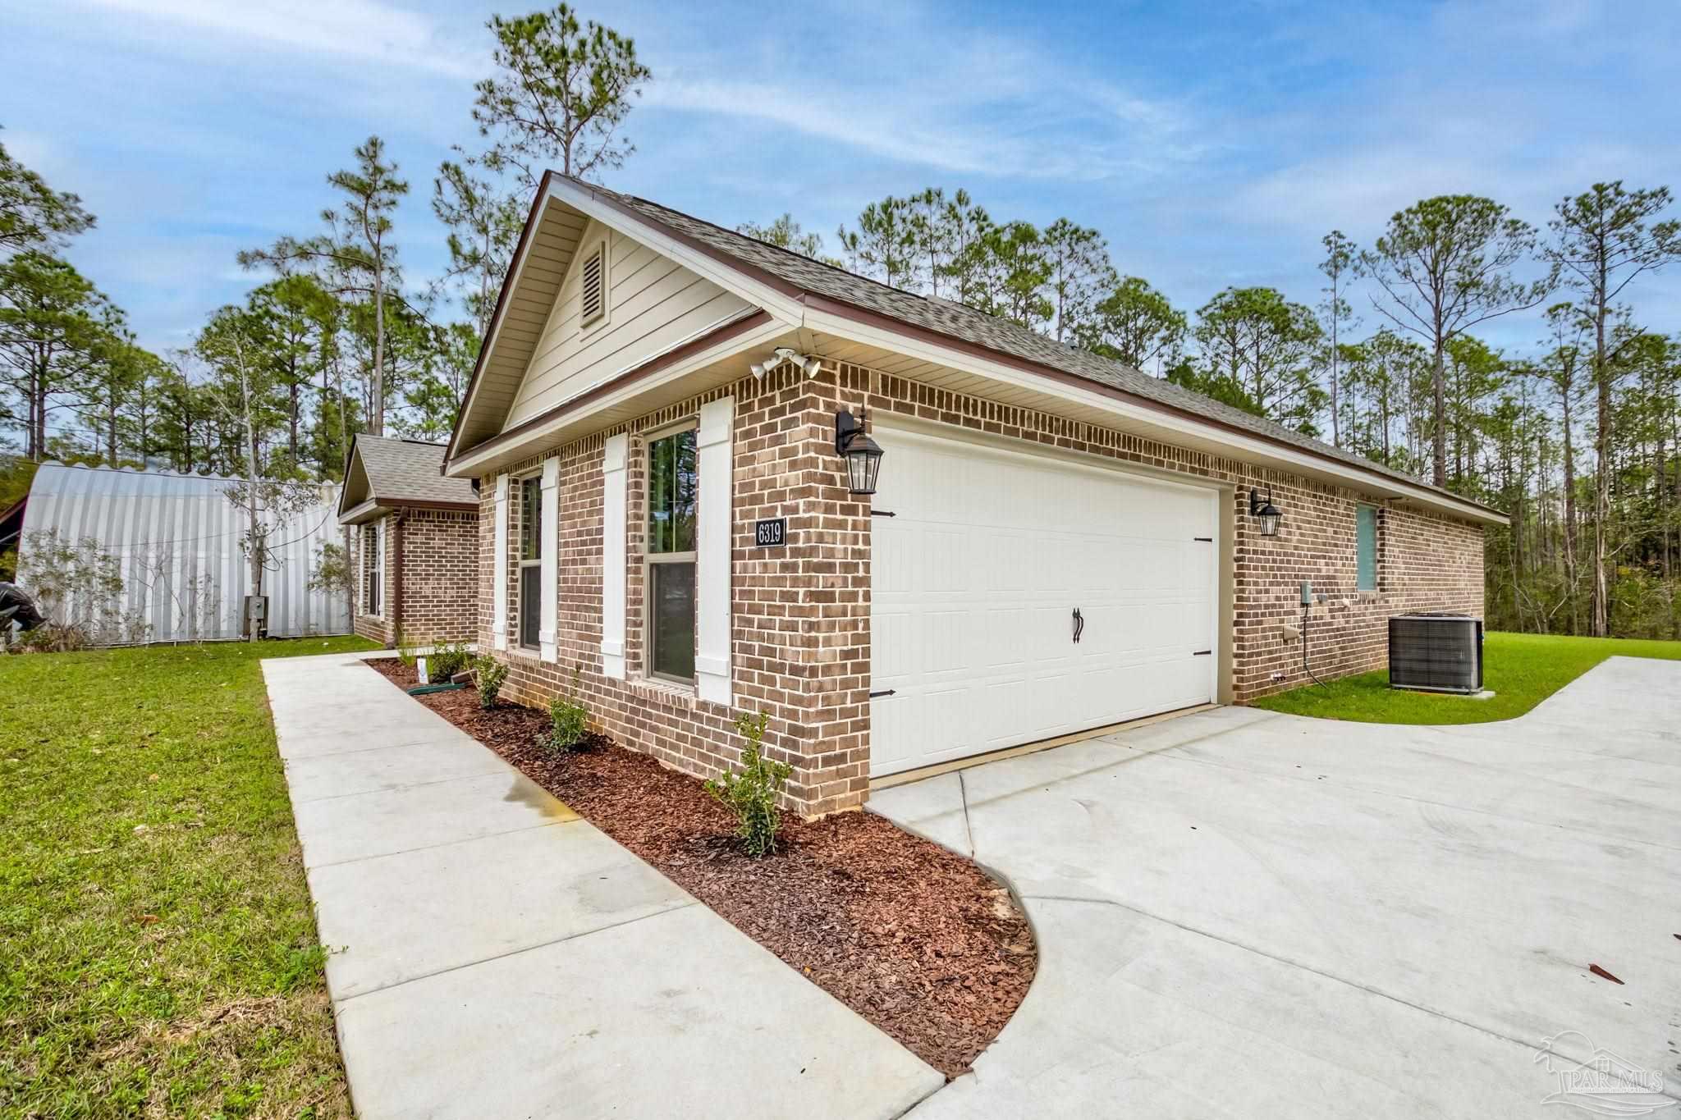
Brick home with a large white garage, concrete driveway, and visible 6319 address plaque.
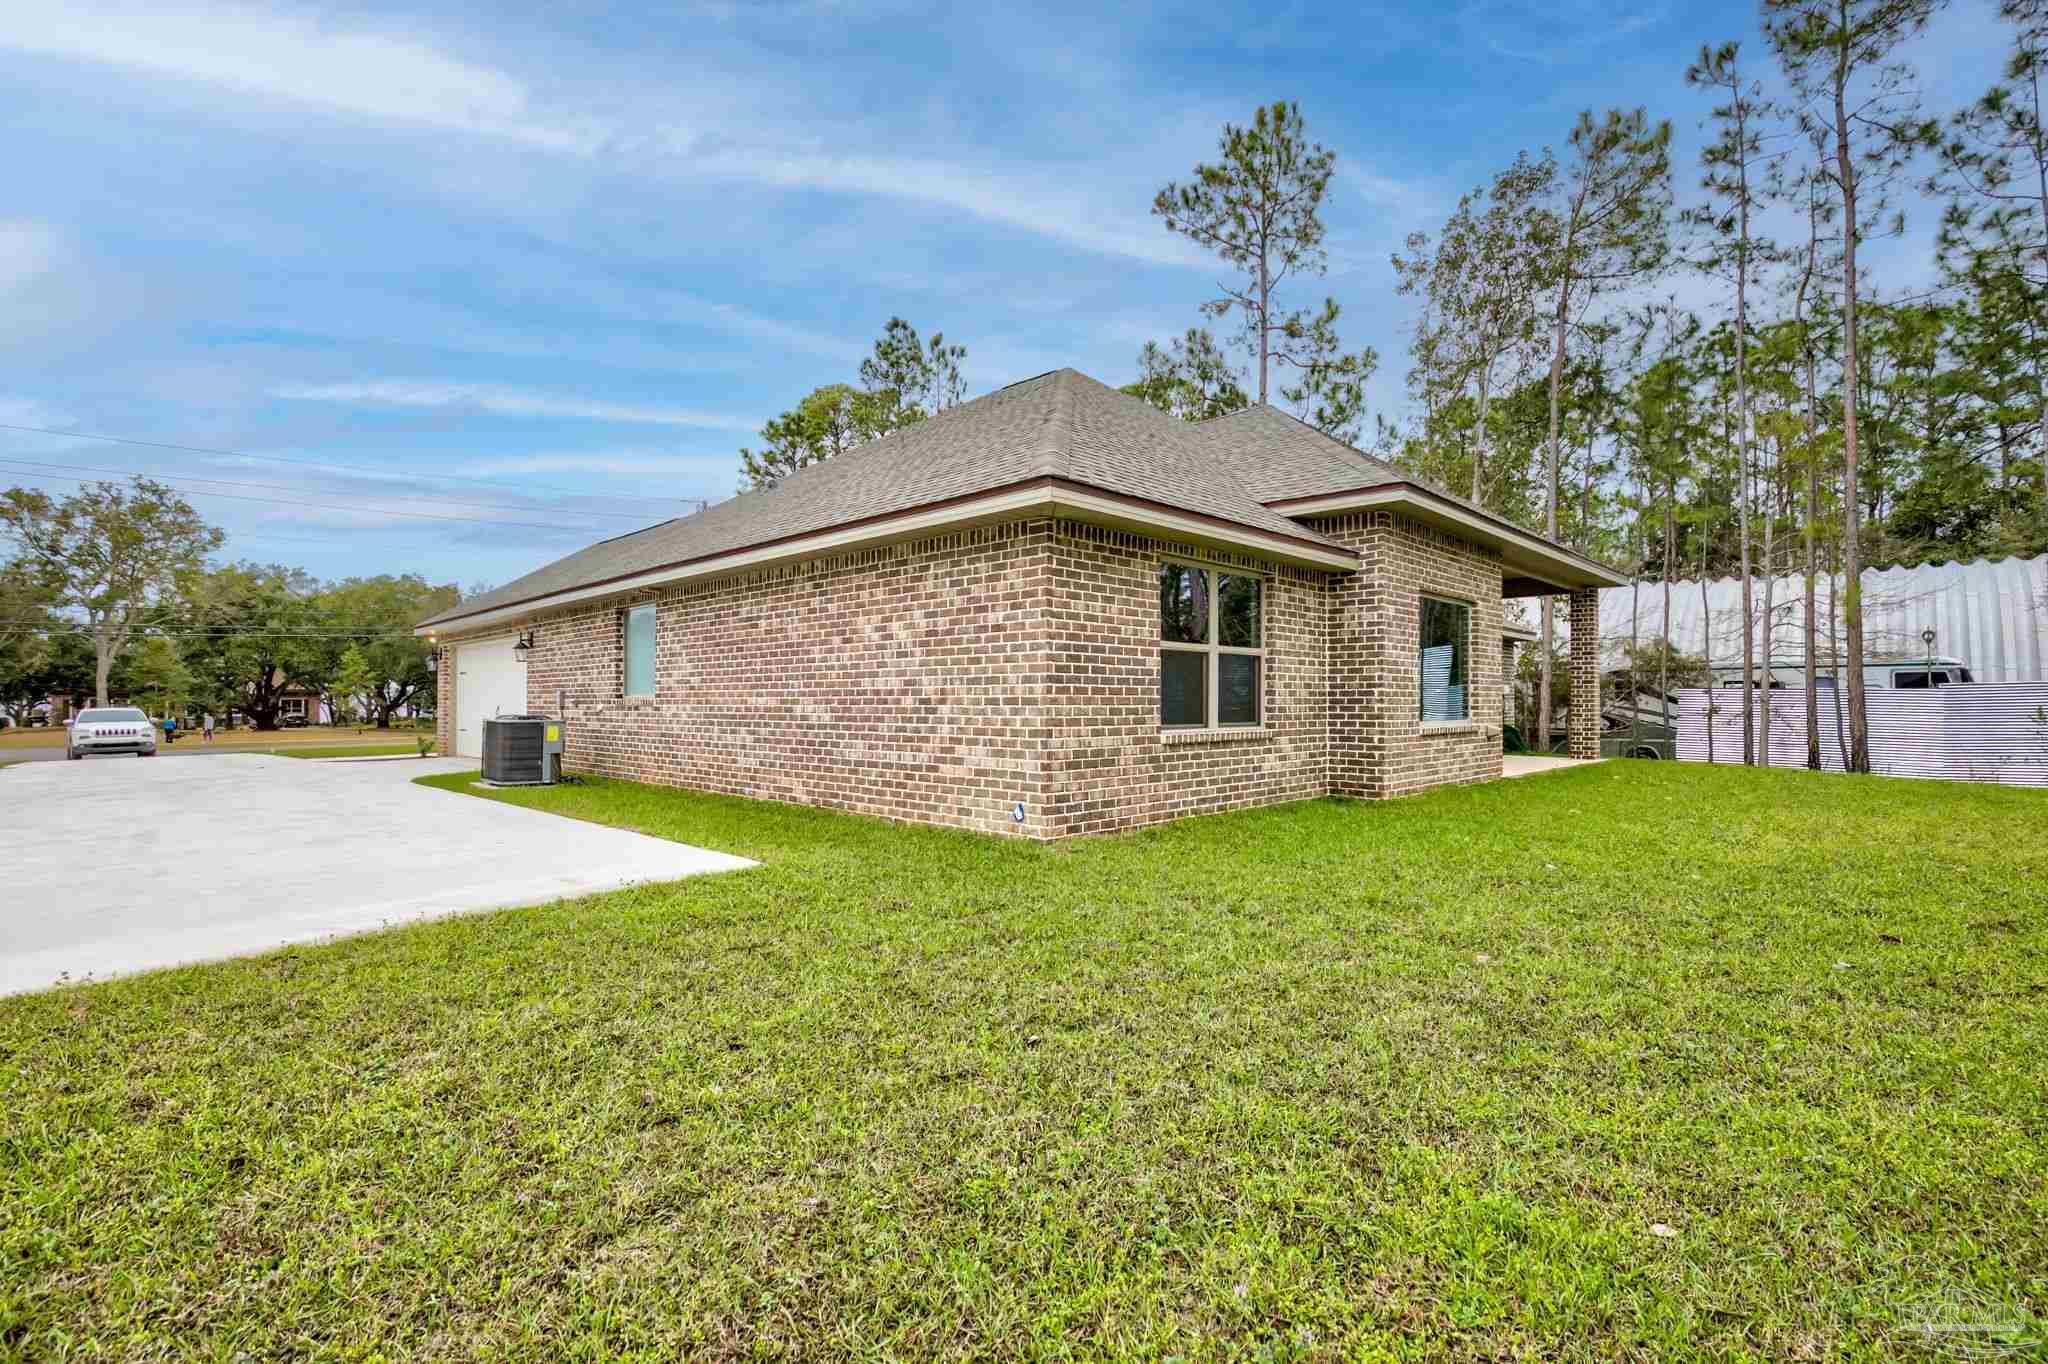
Brick home with a covered side porch, concrete driveway, and broad green lawn.
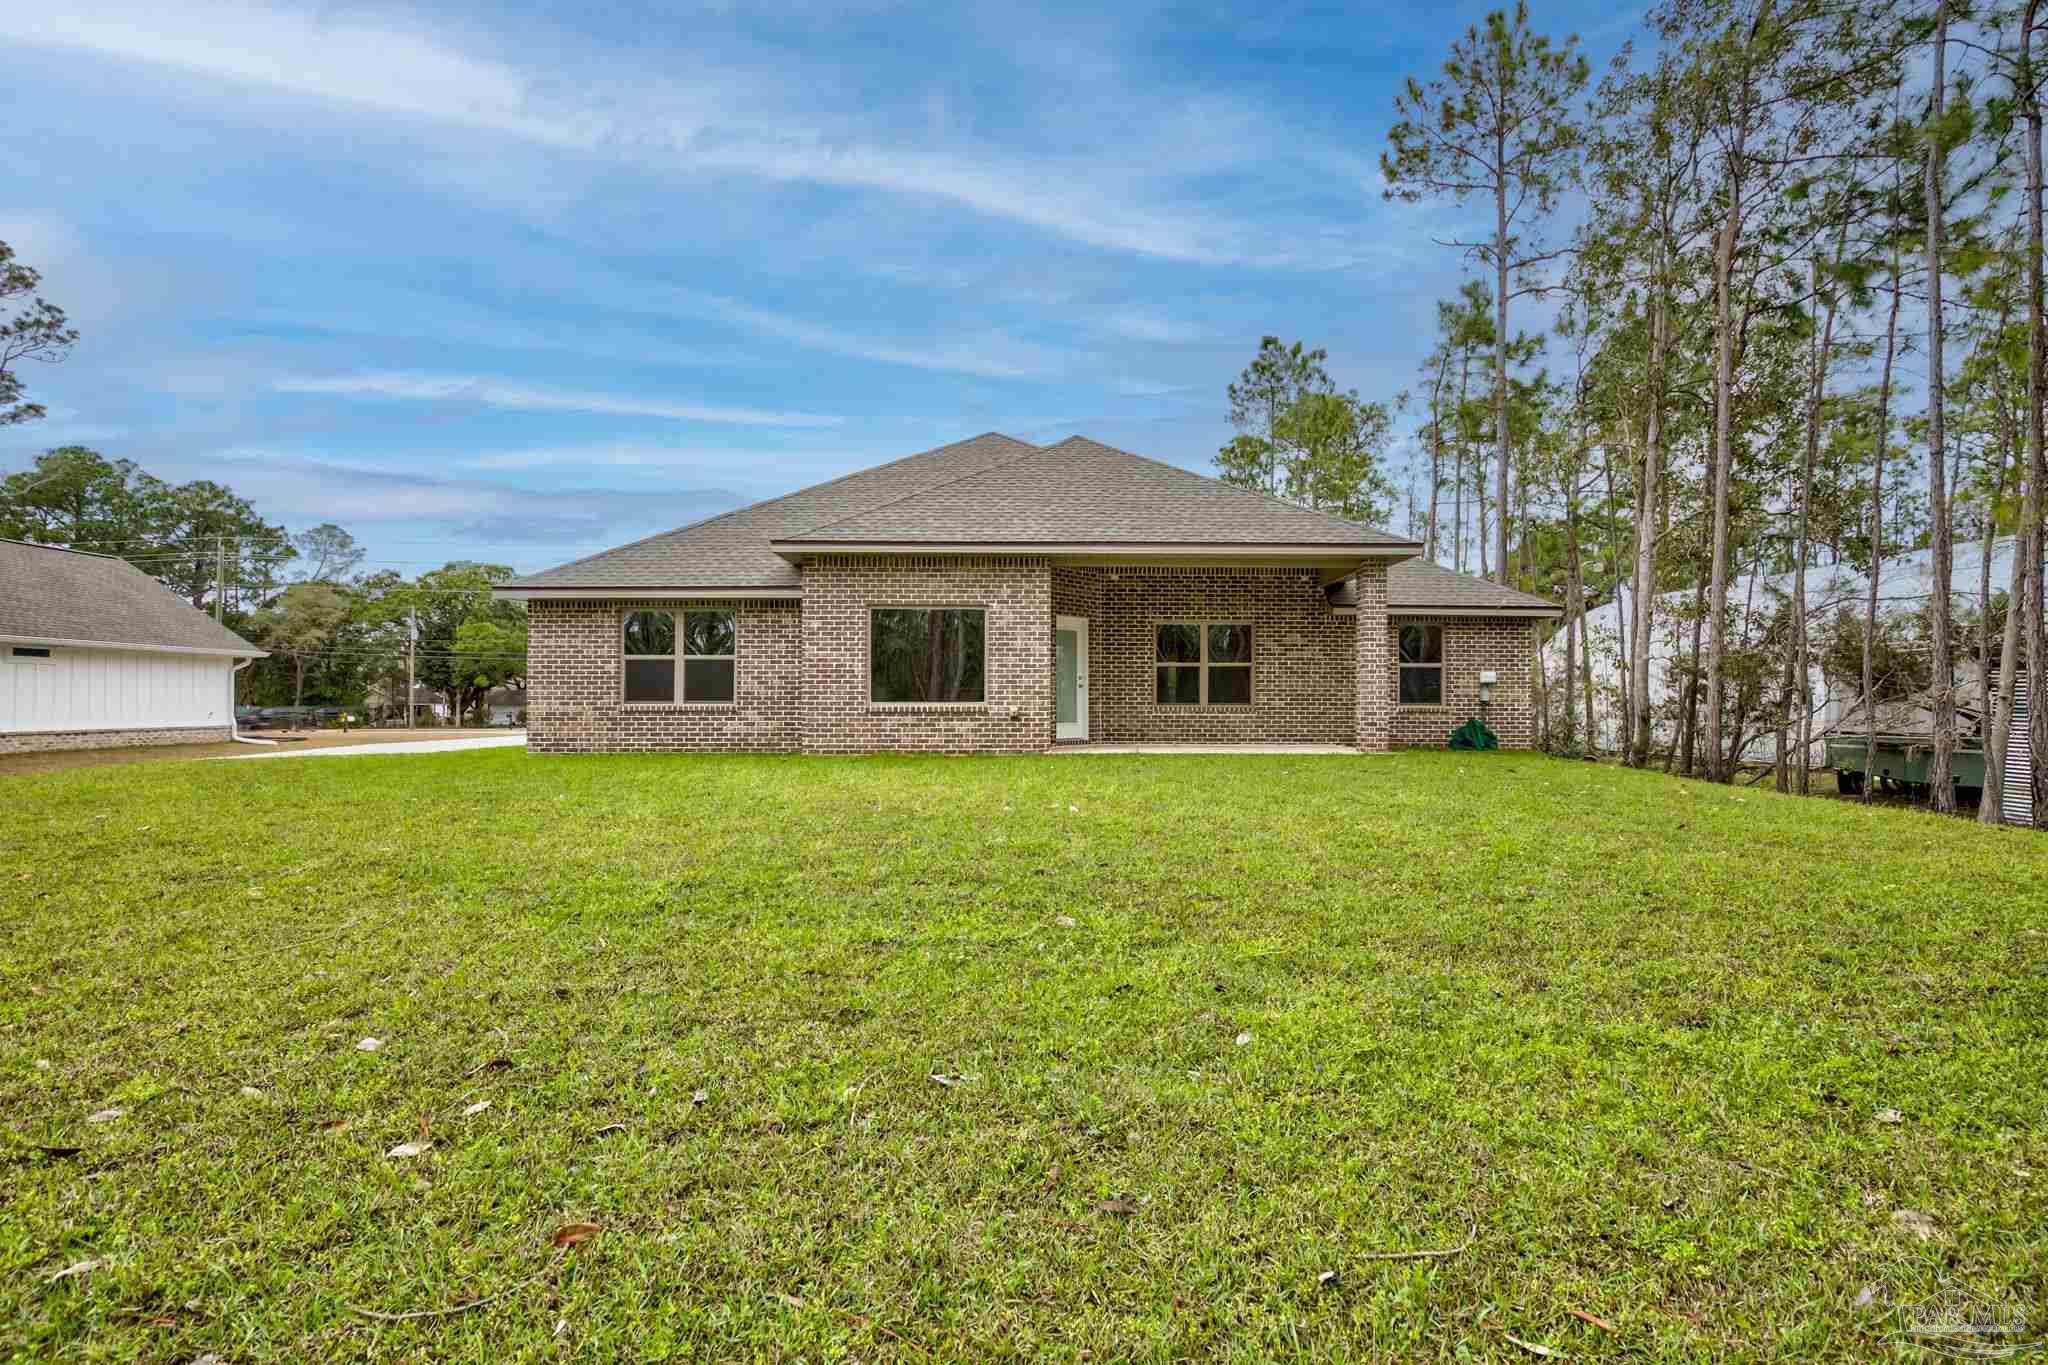
Rear of a single-story brick house with a broad lawn and tall pine trees.
Brick house with a broad lawn and a wooded edge along the property.
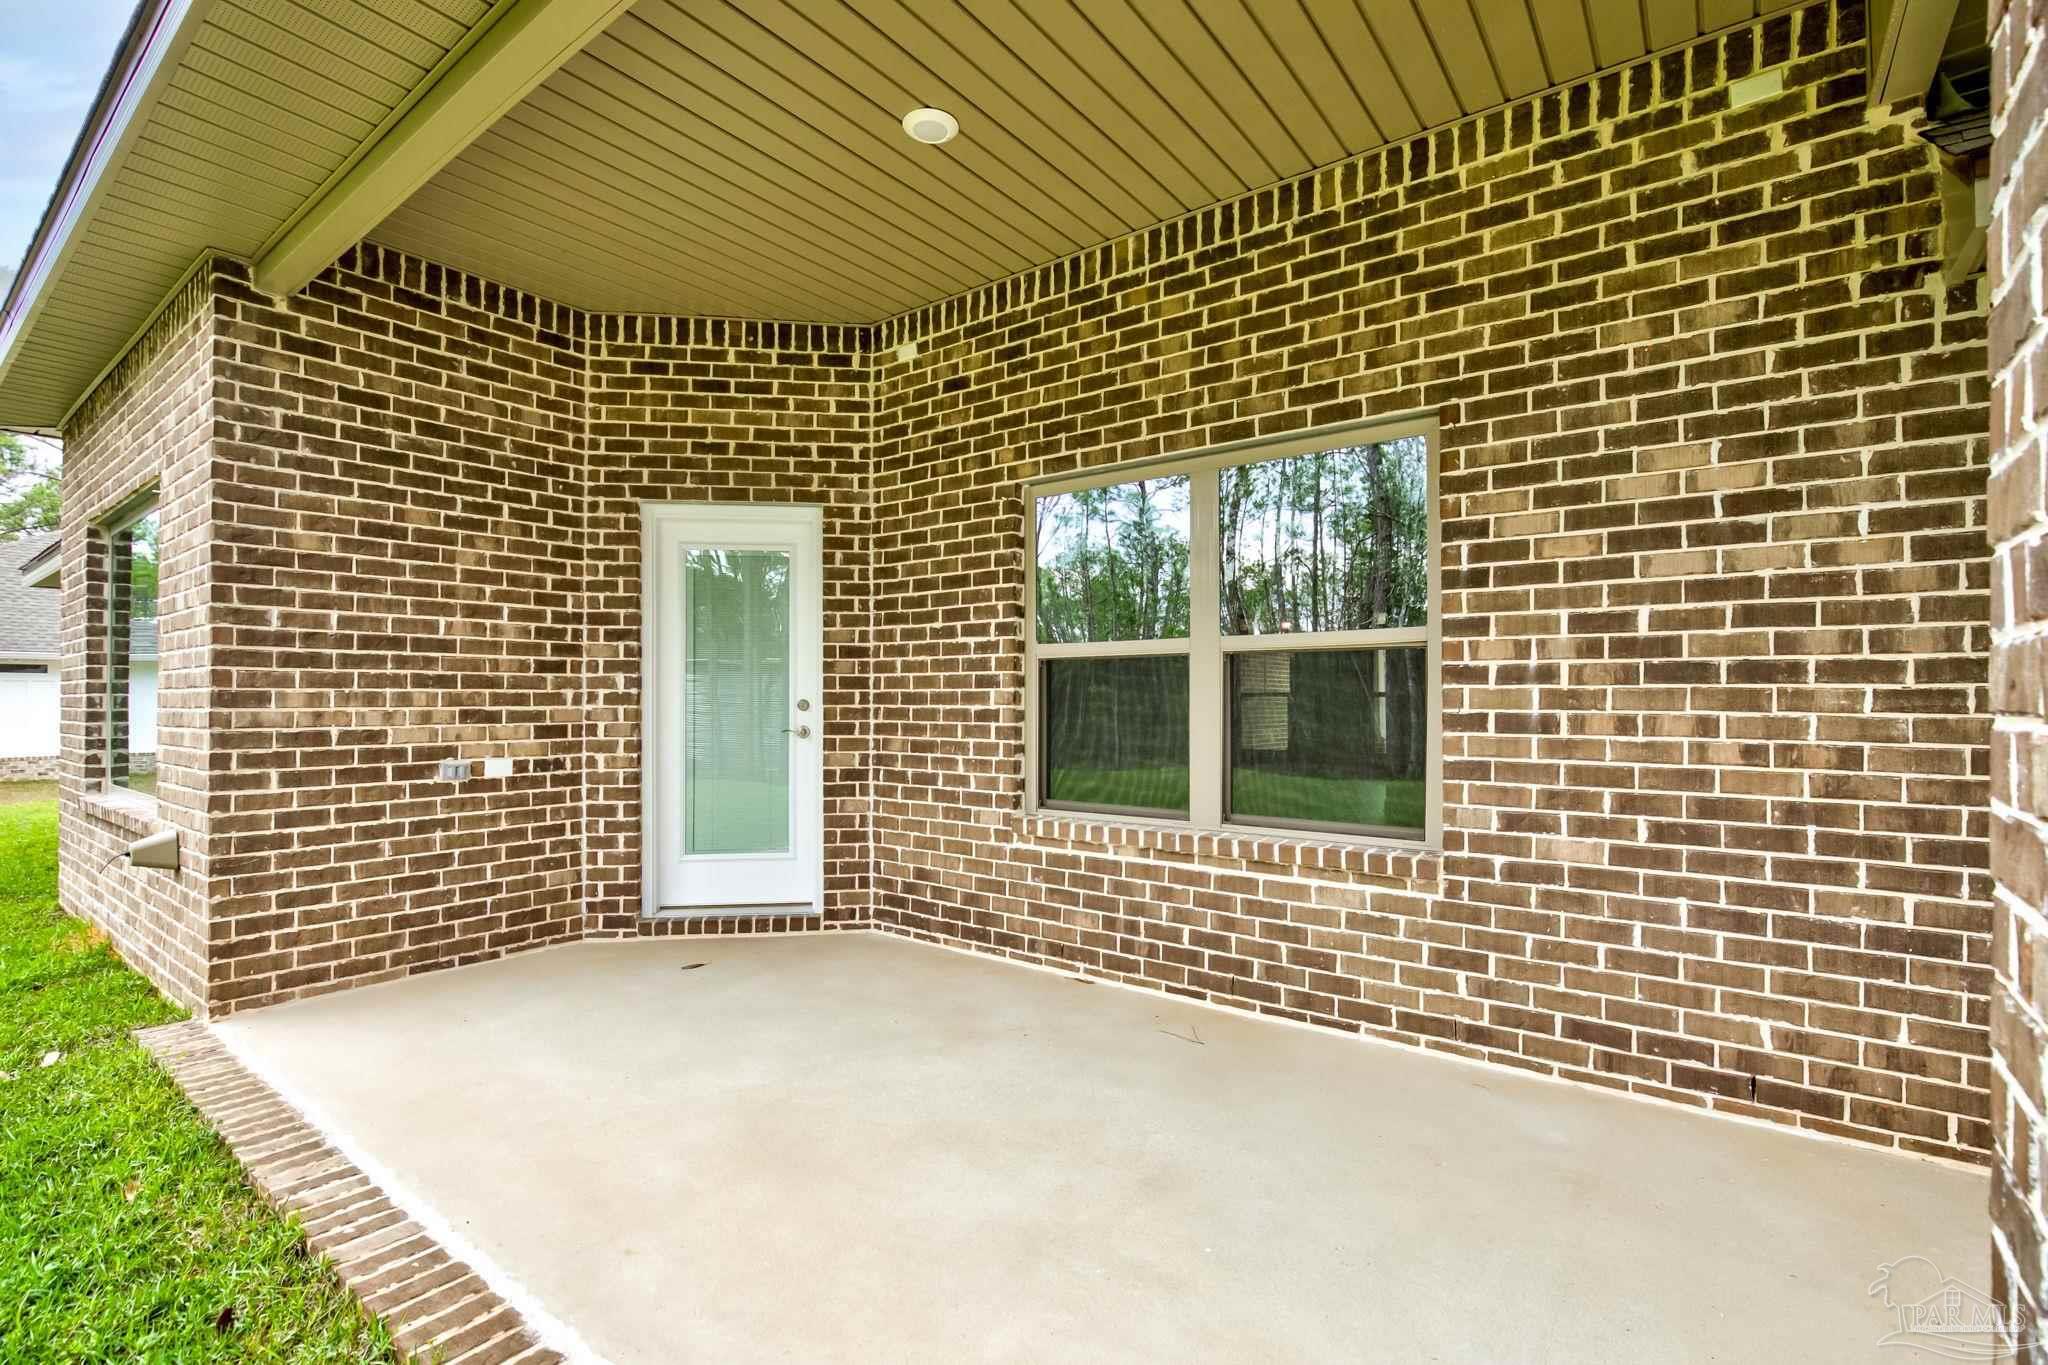
Covered concrete patio with brick walls, a glass-paneled door, and a wide window.
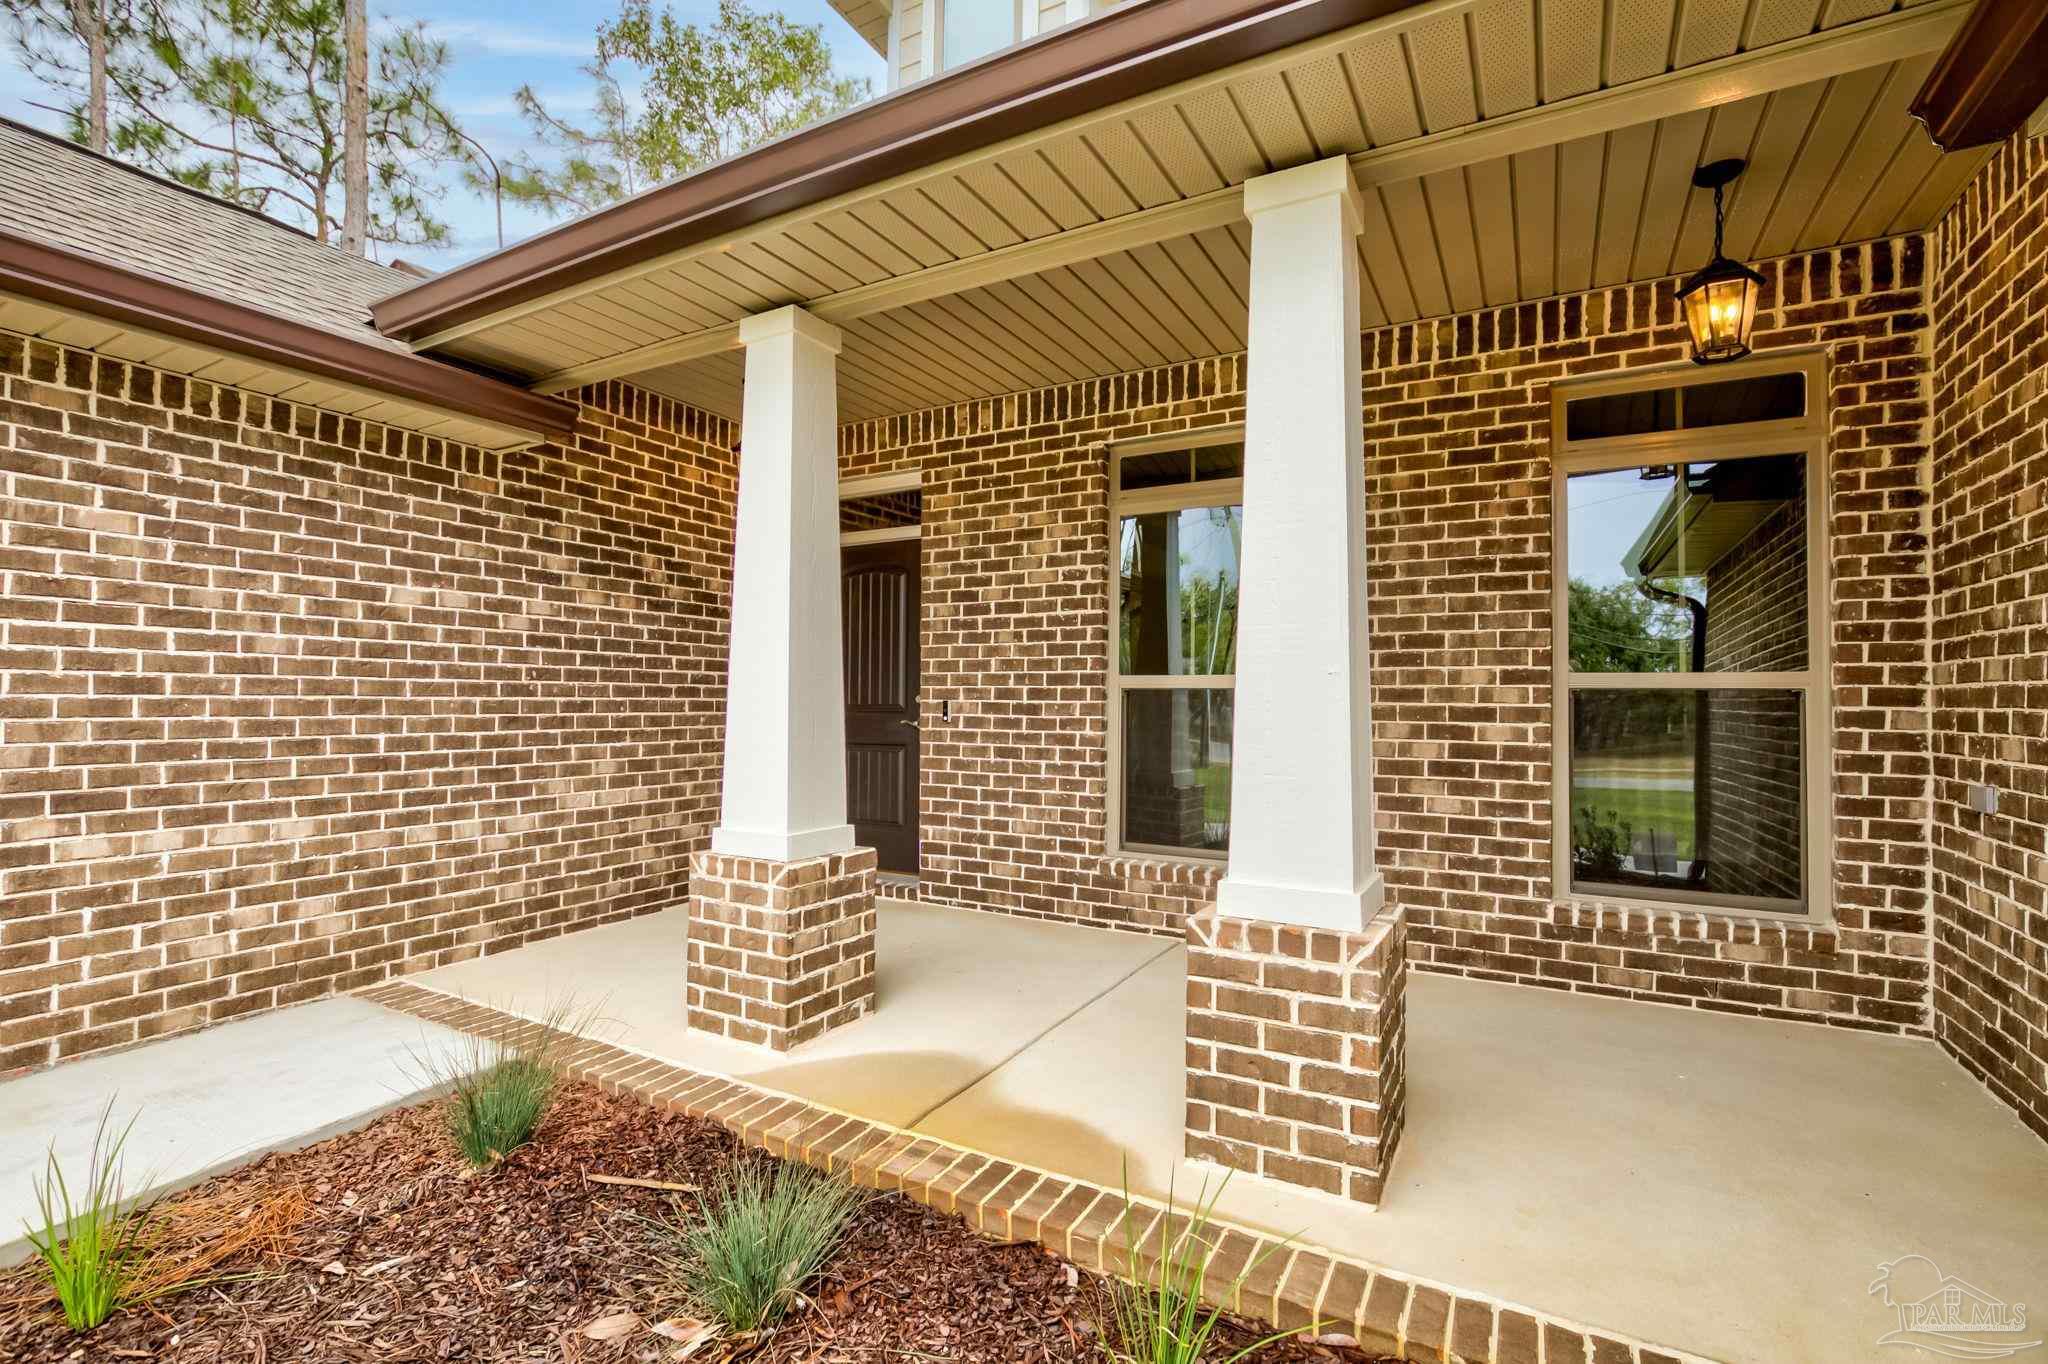
Brick home’s covered front porch with white columns, large windows, and a landscaped entry bed.
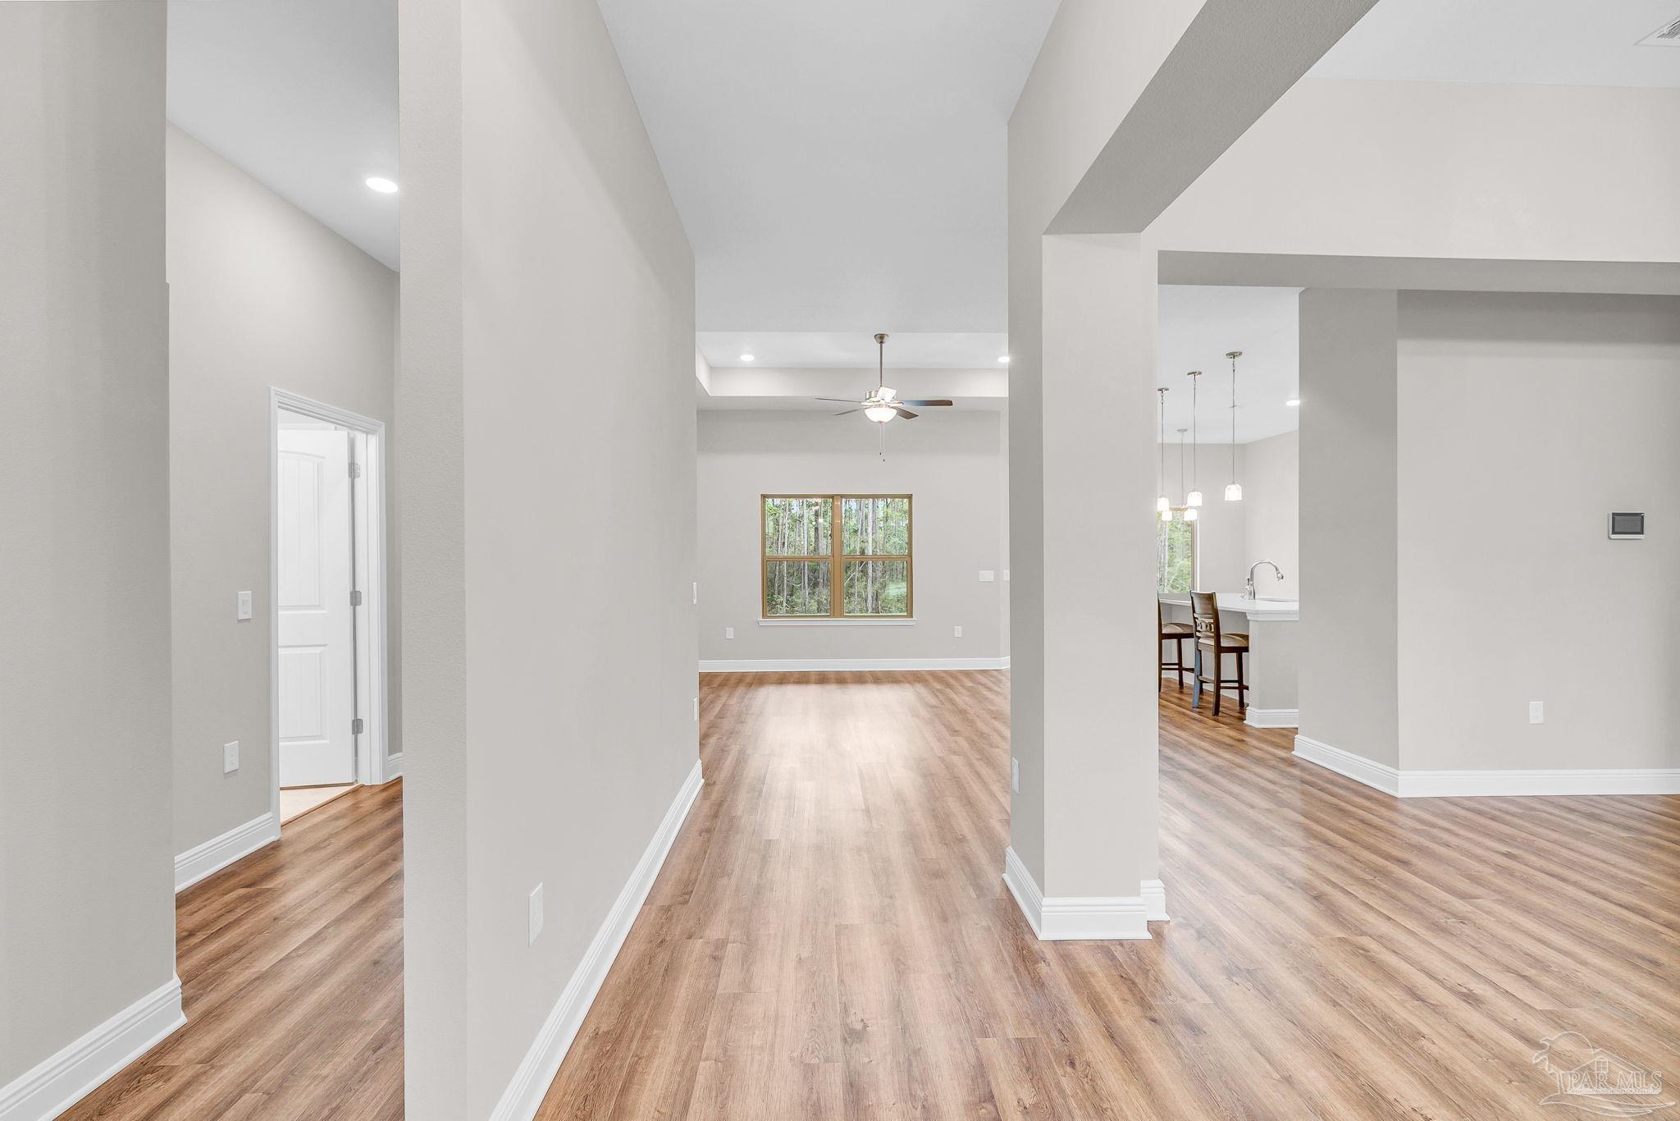
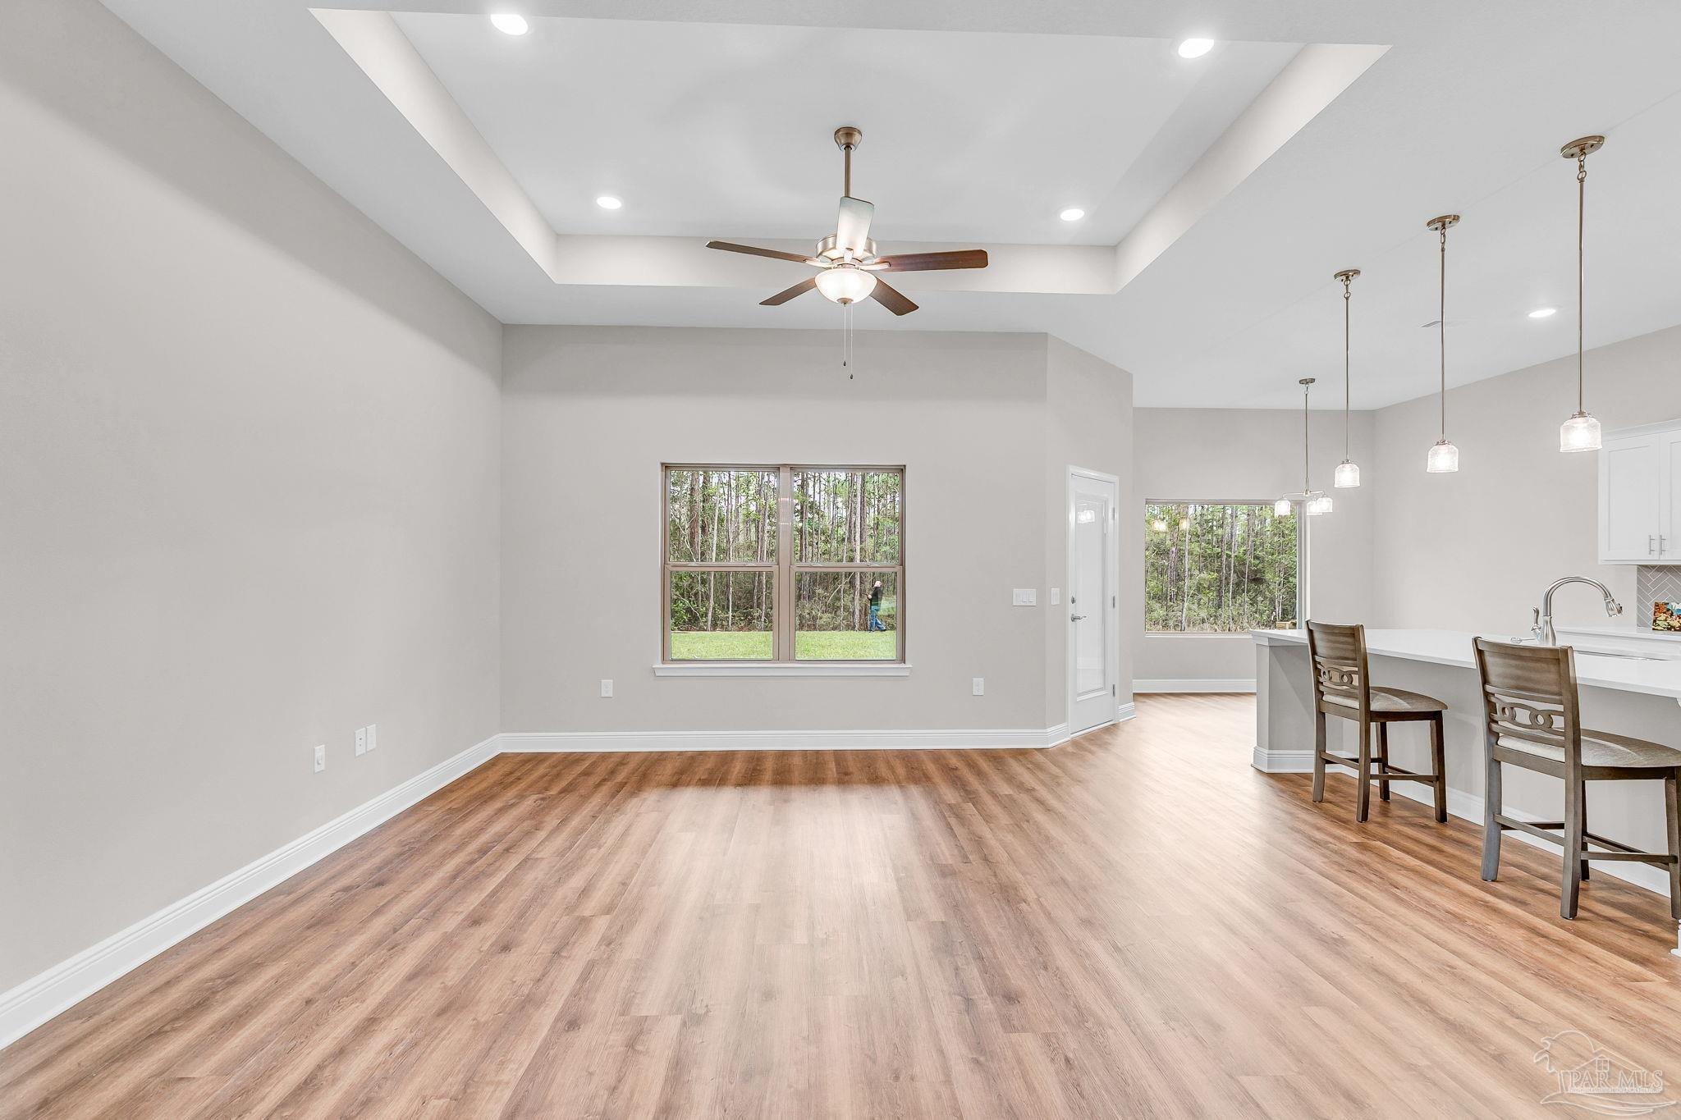
Open living area with wood-look floors, a large window, and a kitchen breakfast bar.
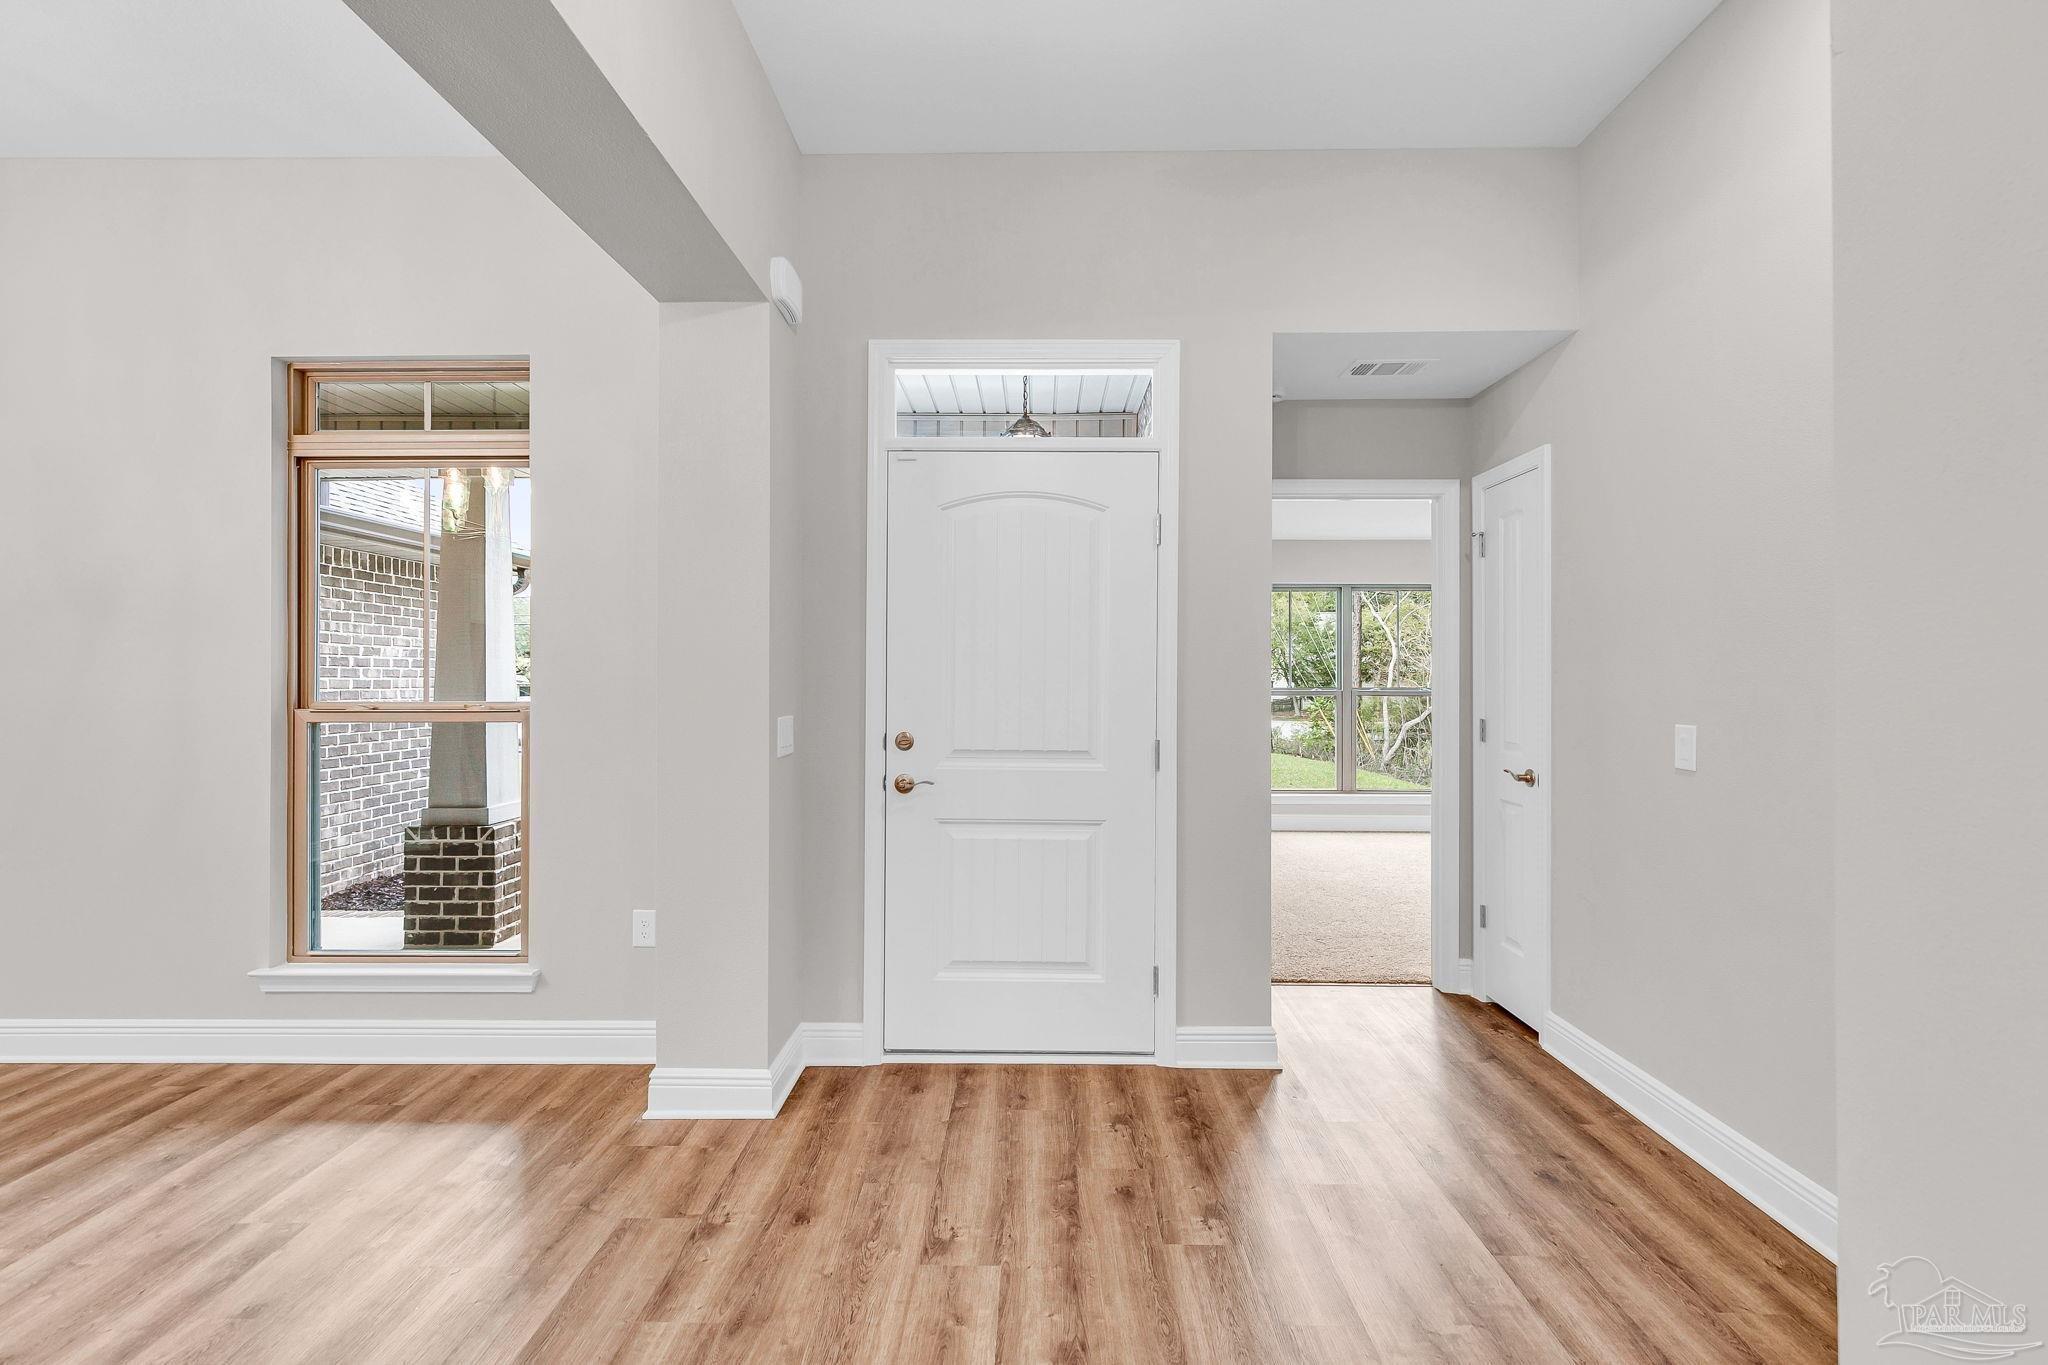
Vacant entryway with a white front door, tall window, and warm wood-look flooring.
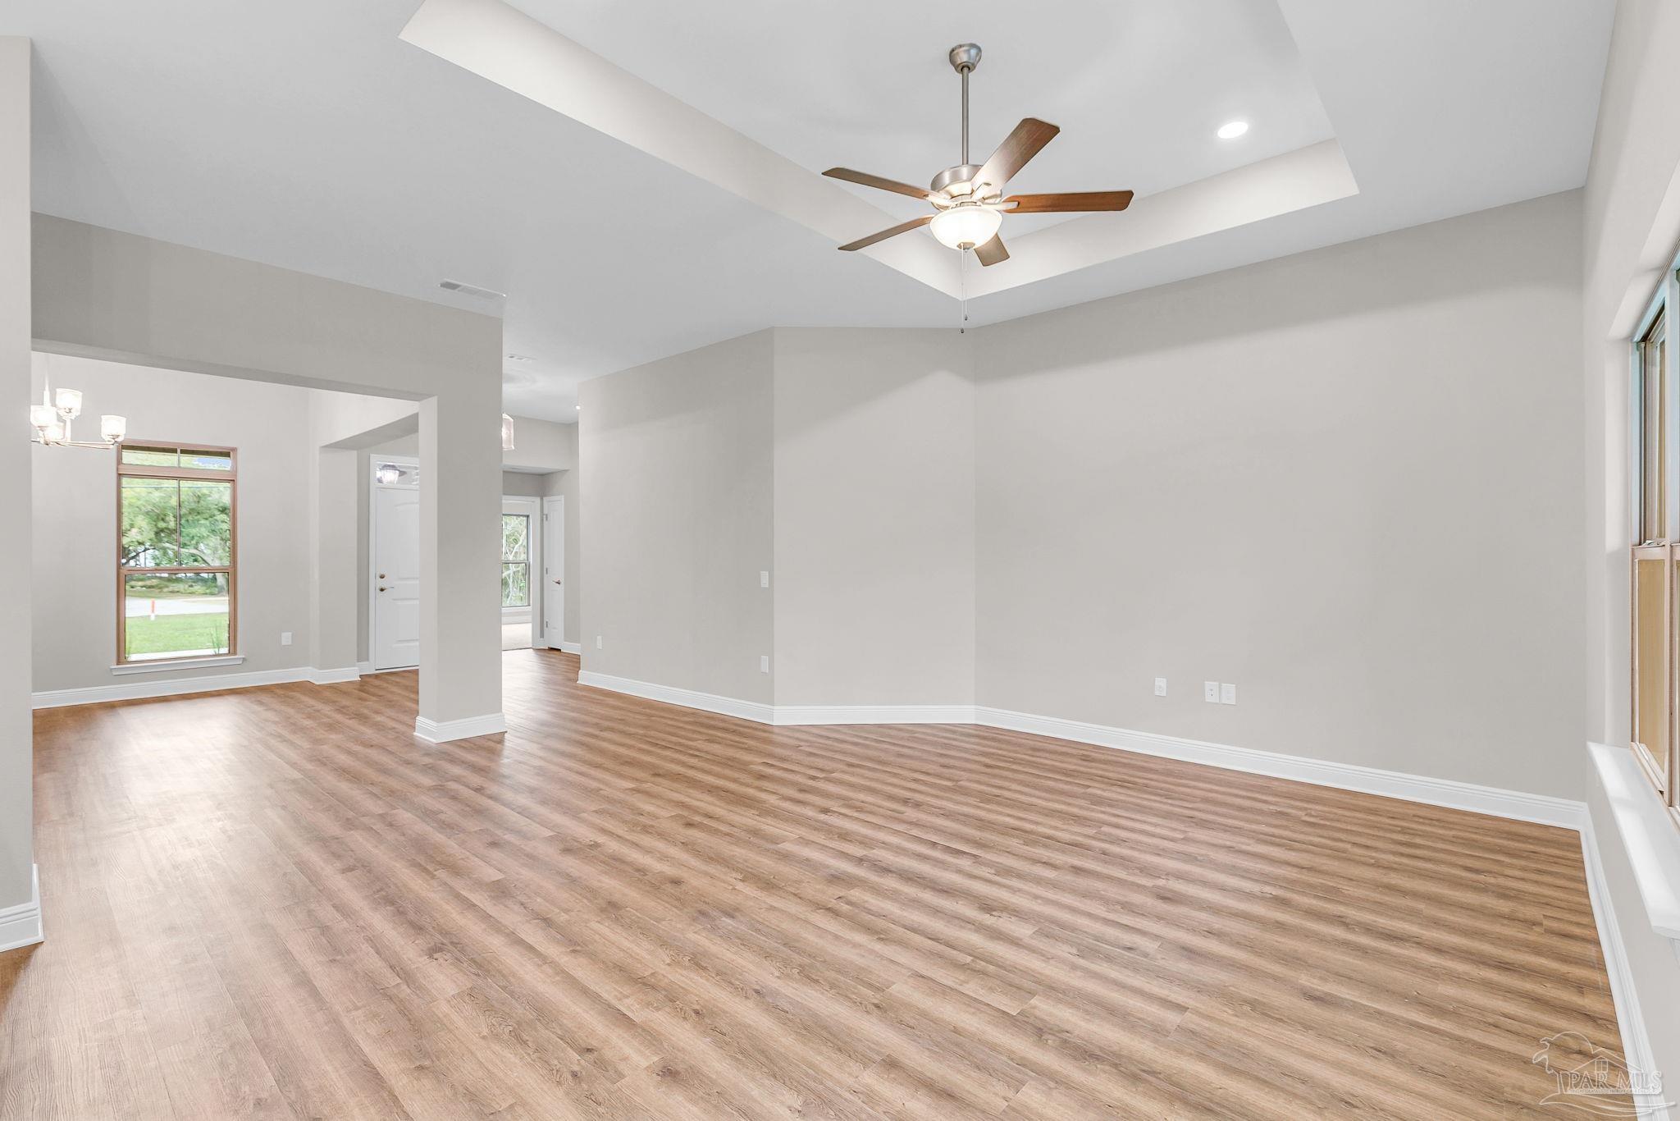
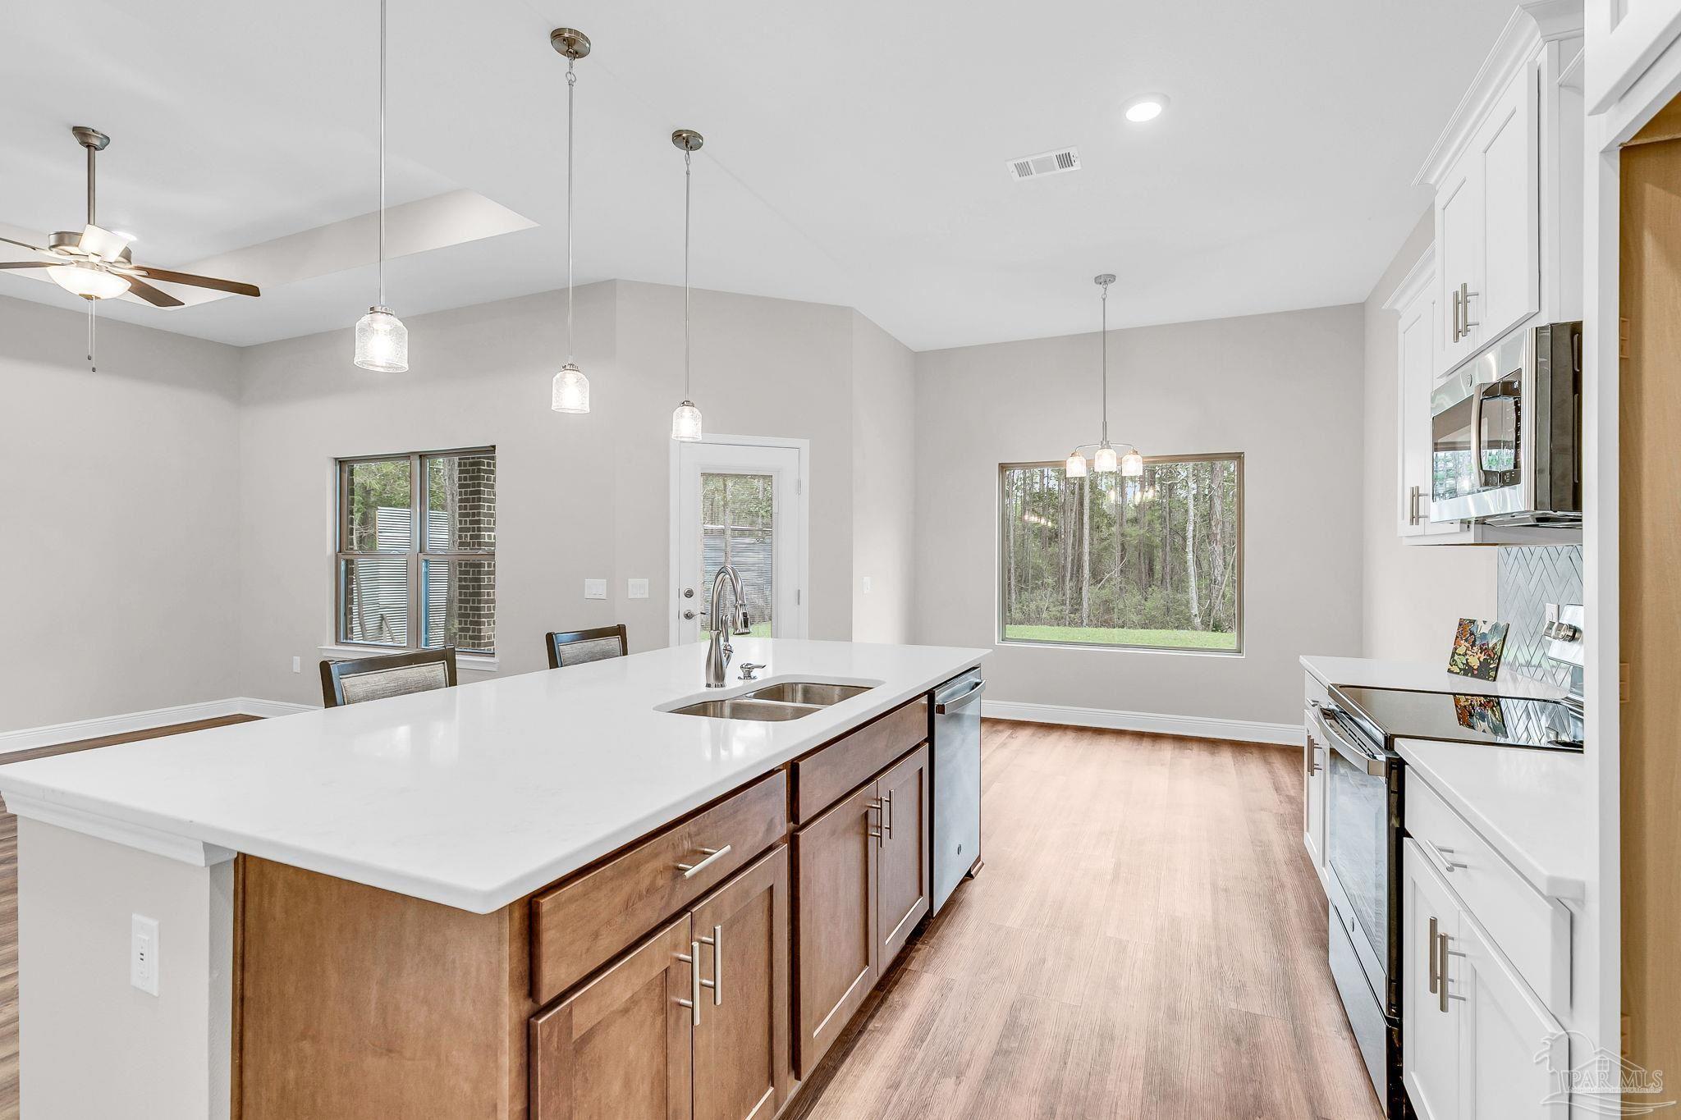
Open-plan living and dining area with wood-look floors, tray ceiling, and kitchen island with bar stools.
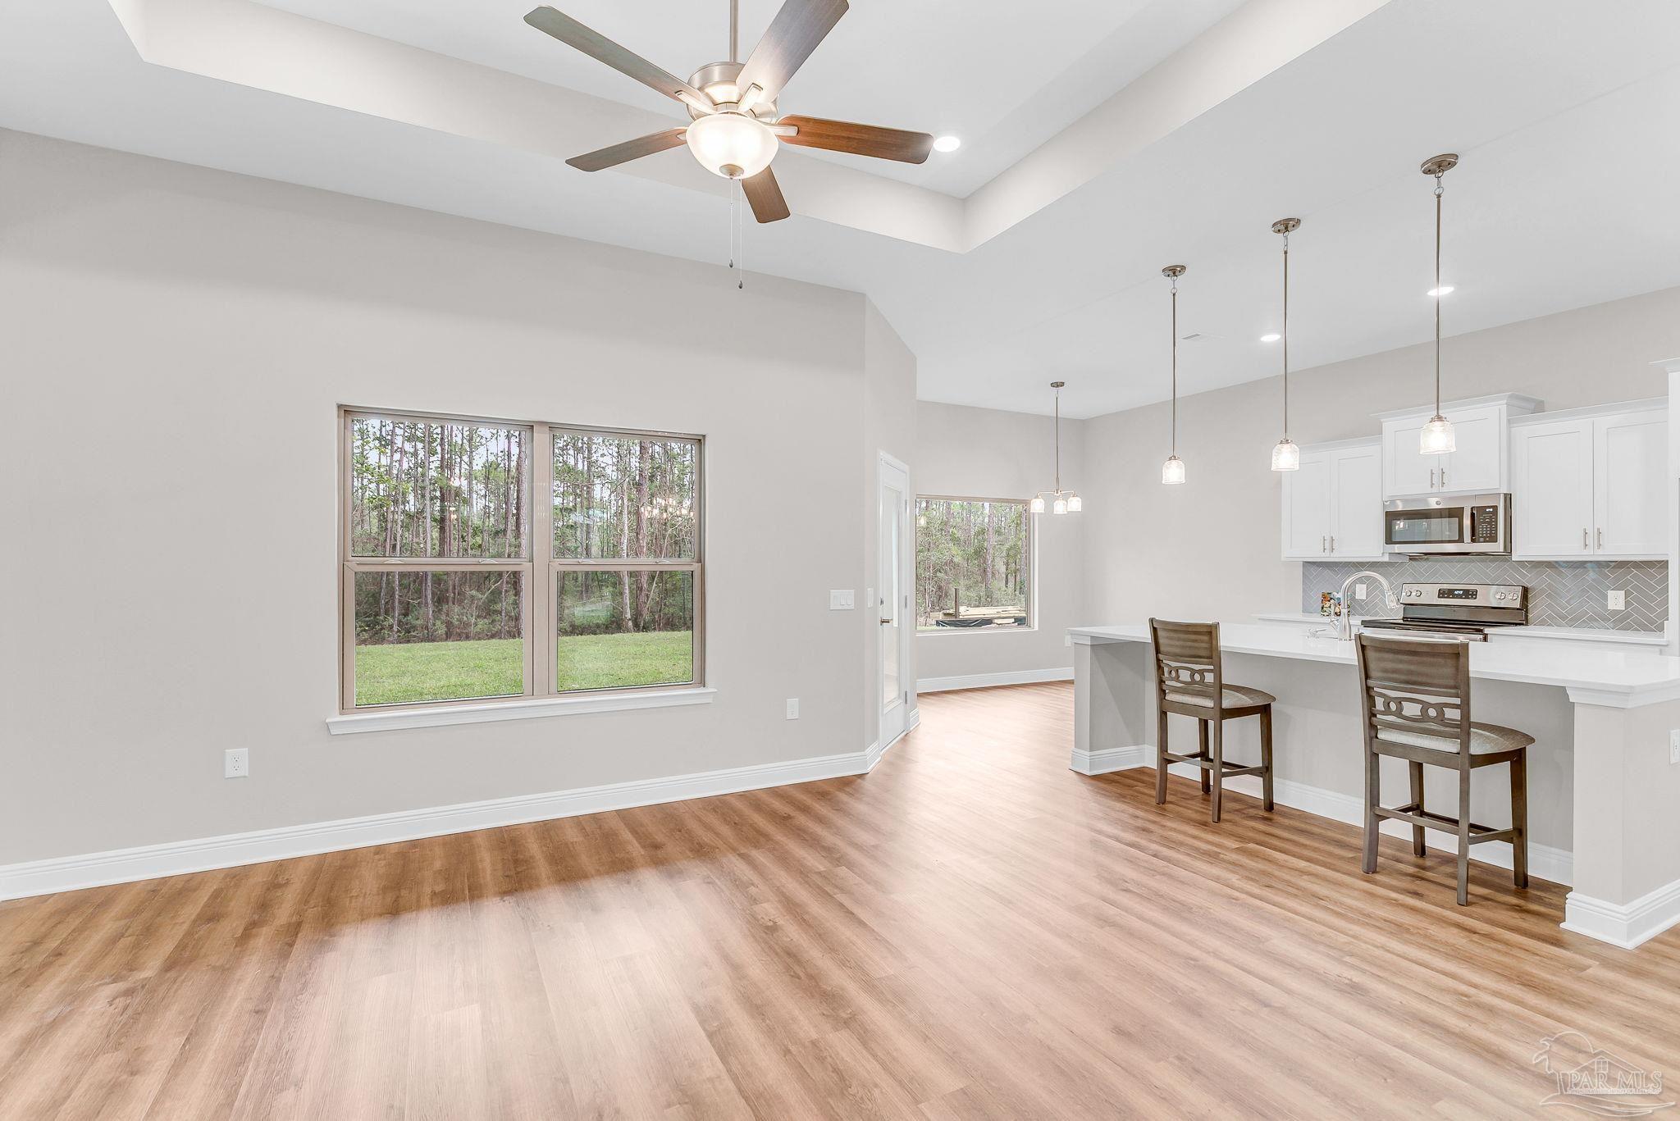
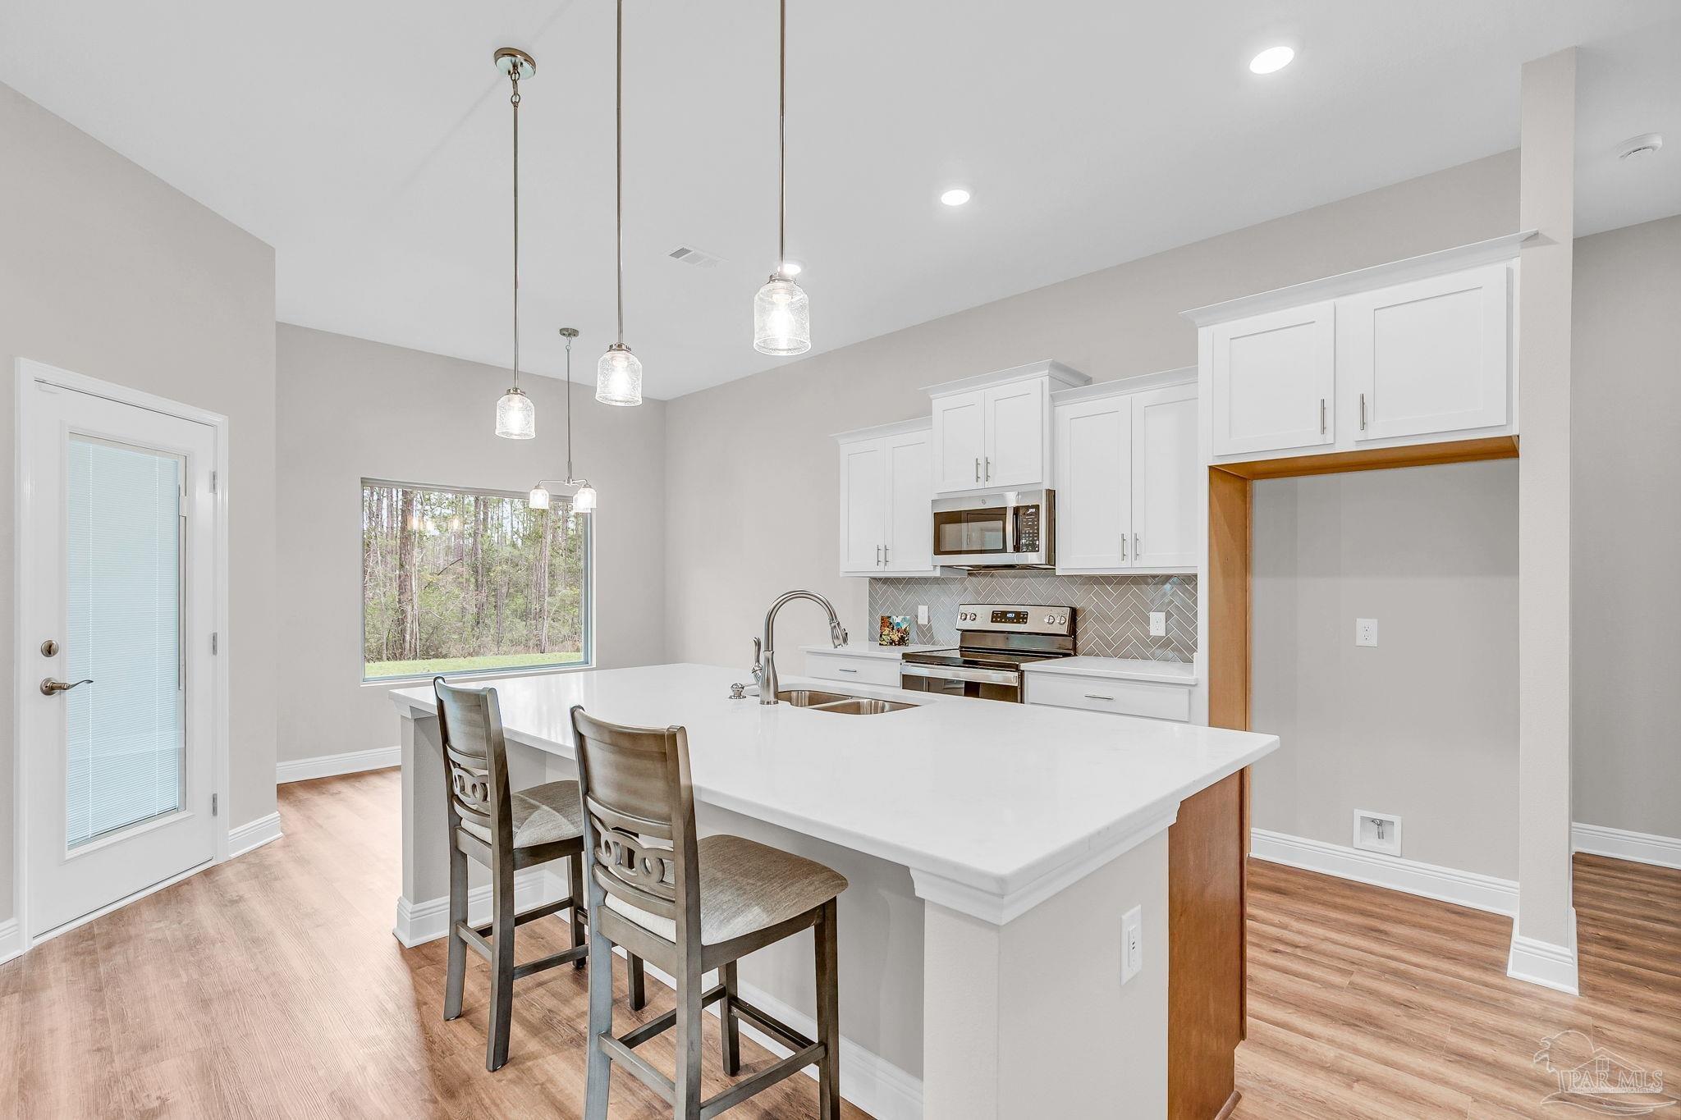
Open kitchen and dining area with a tray ceiling, breakfast bar, and windows overlooking trees.
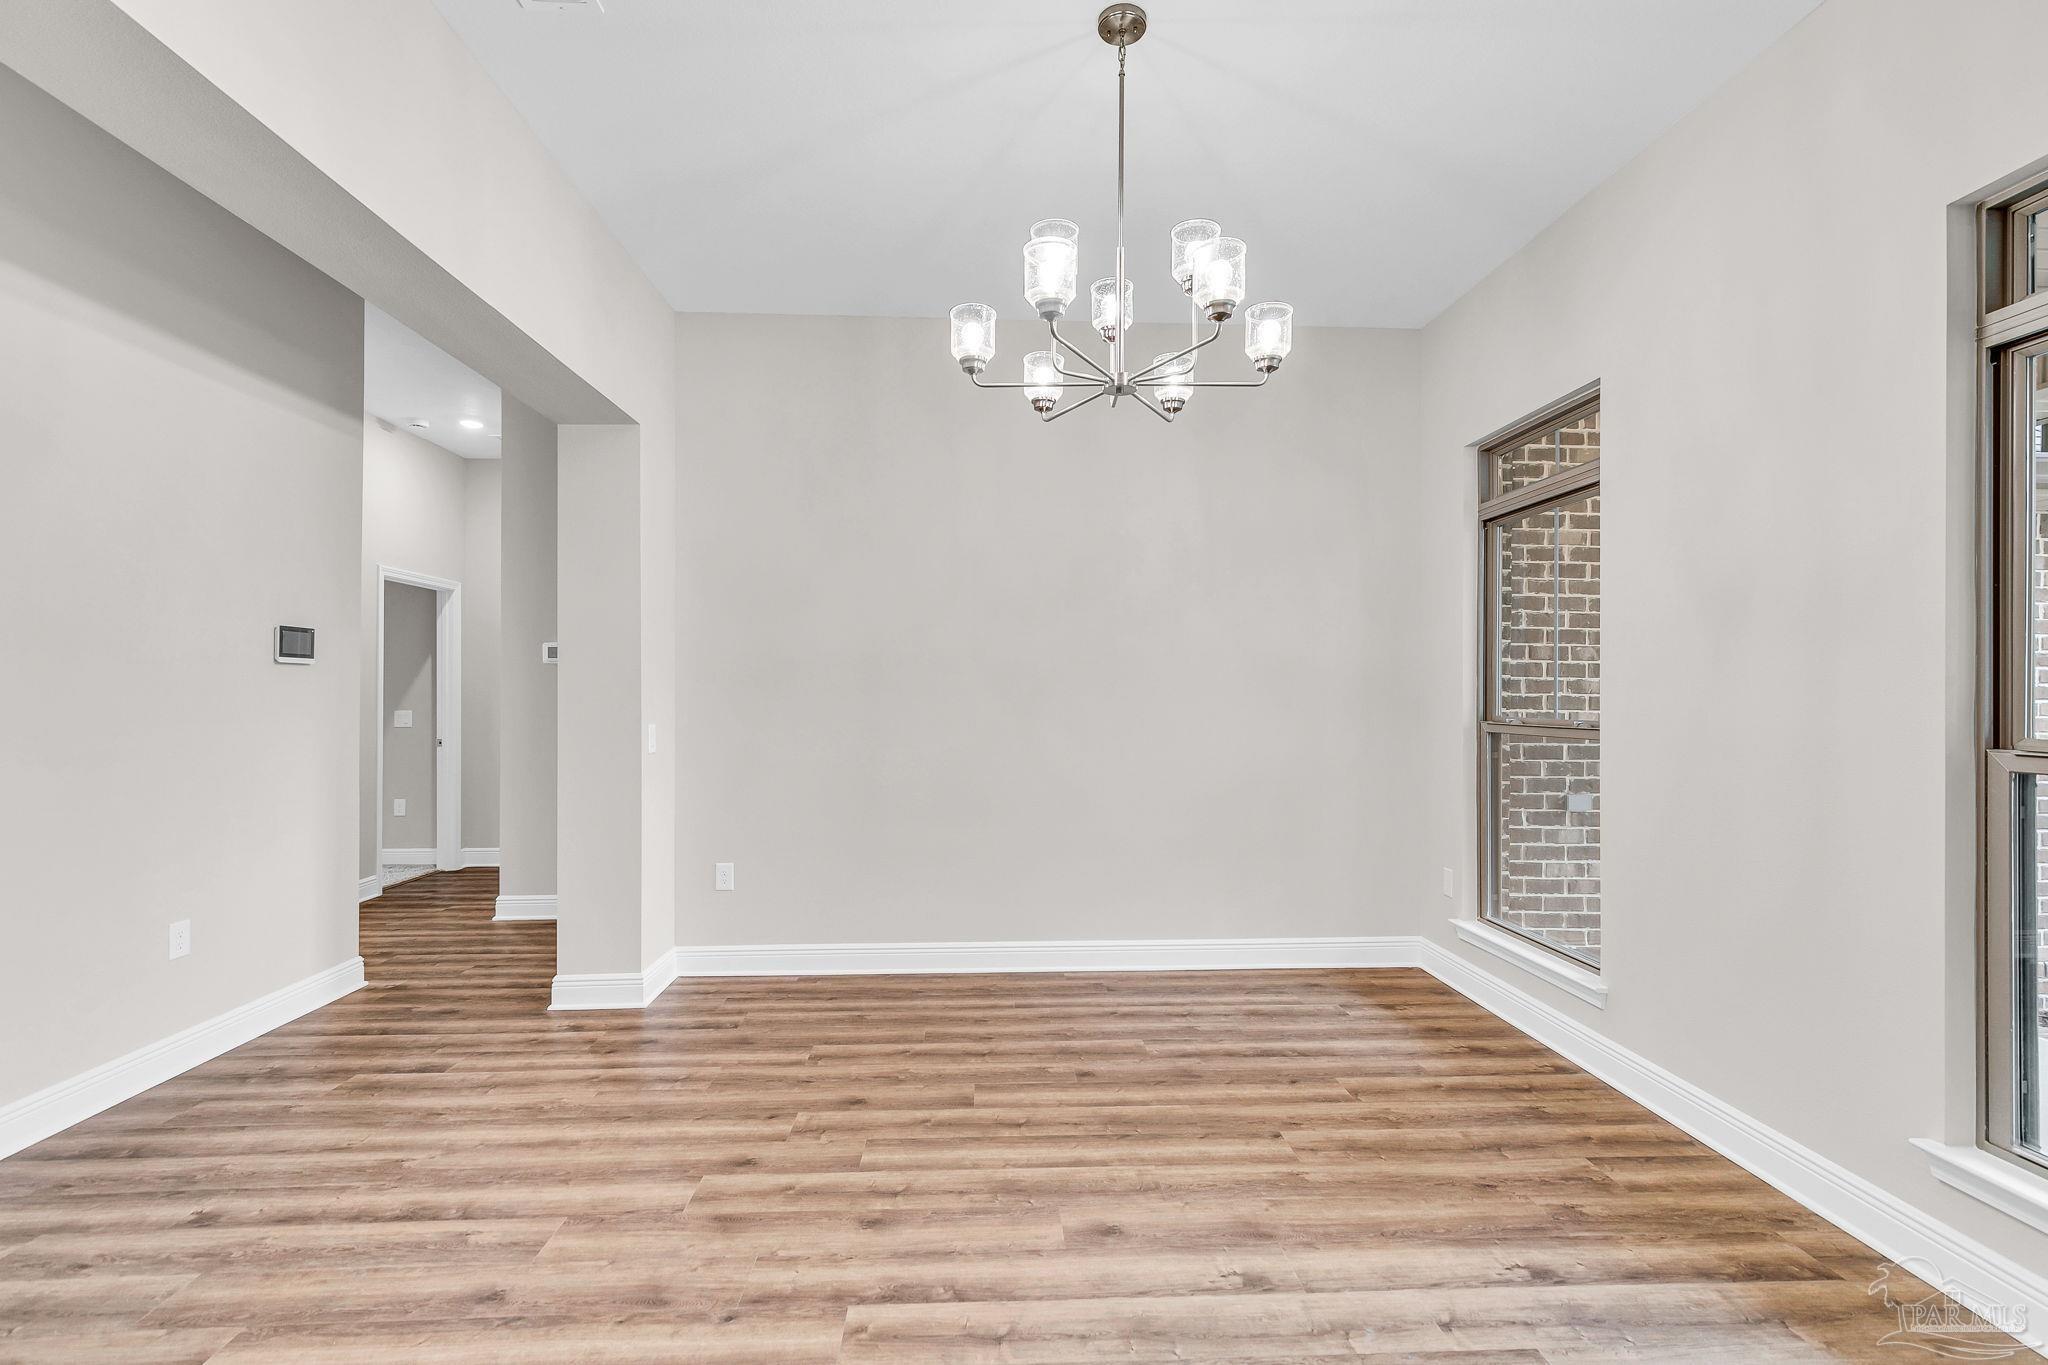
Empty dining room with wood-look flooring, a modern chandelier, and tall windows.
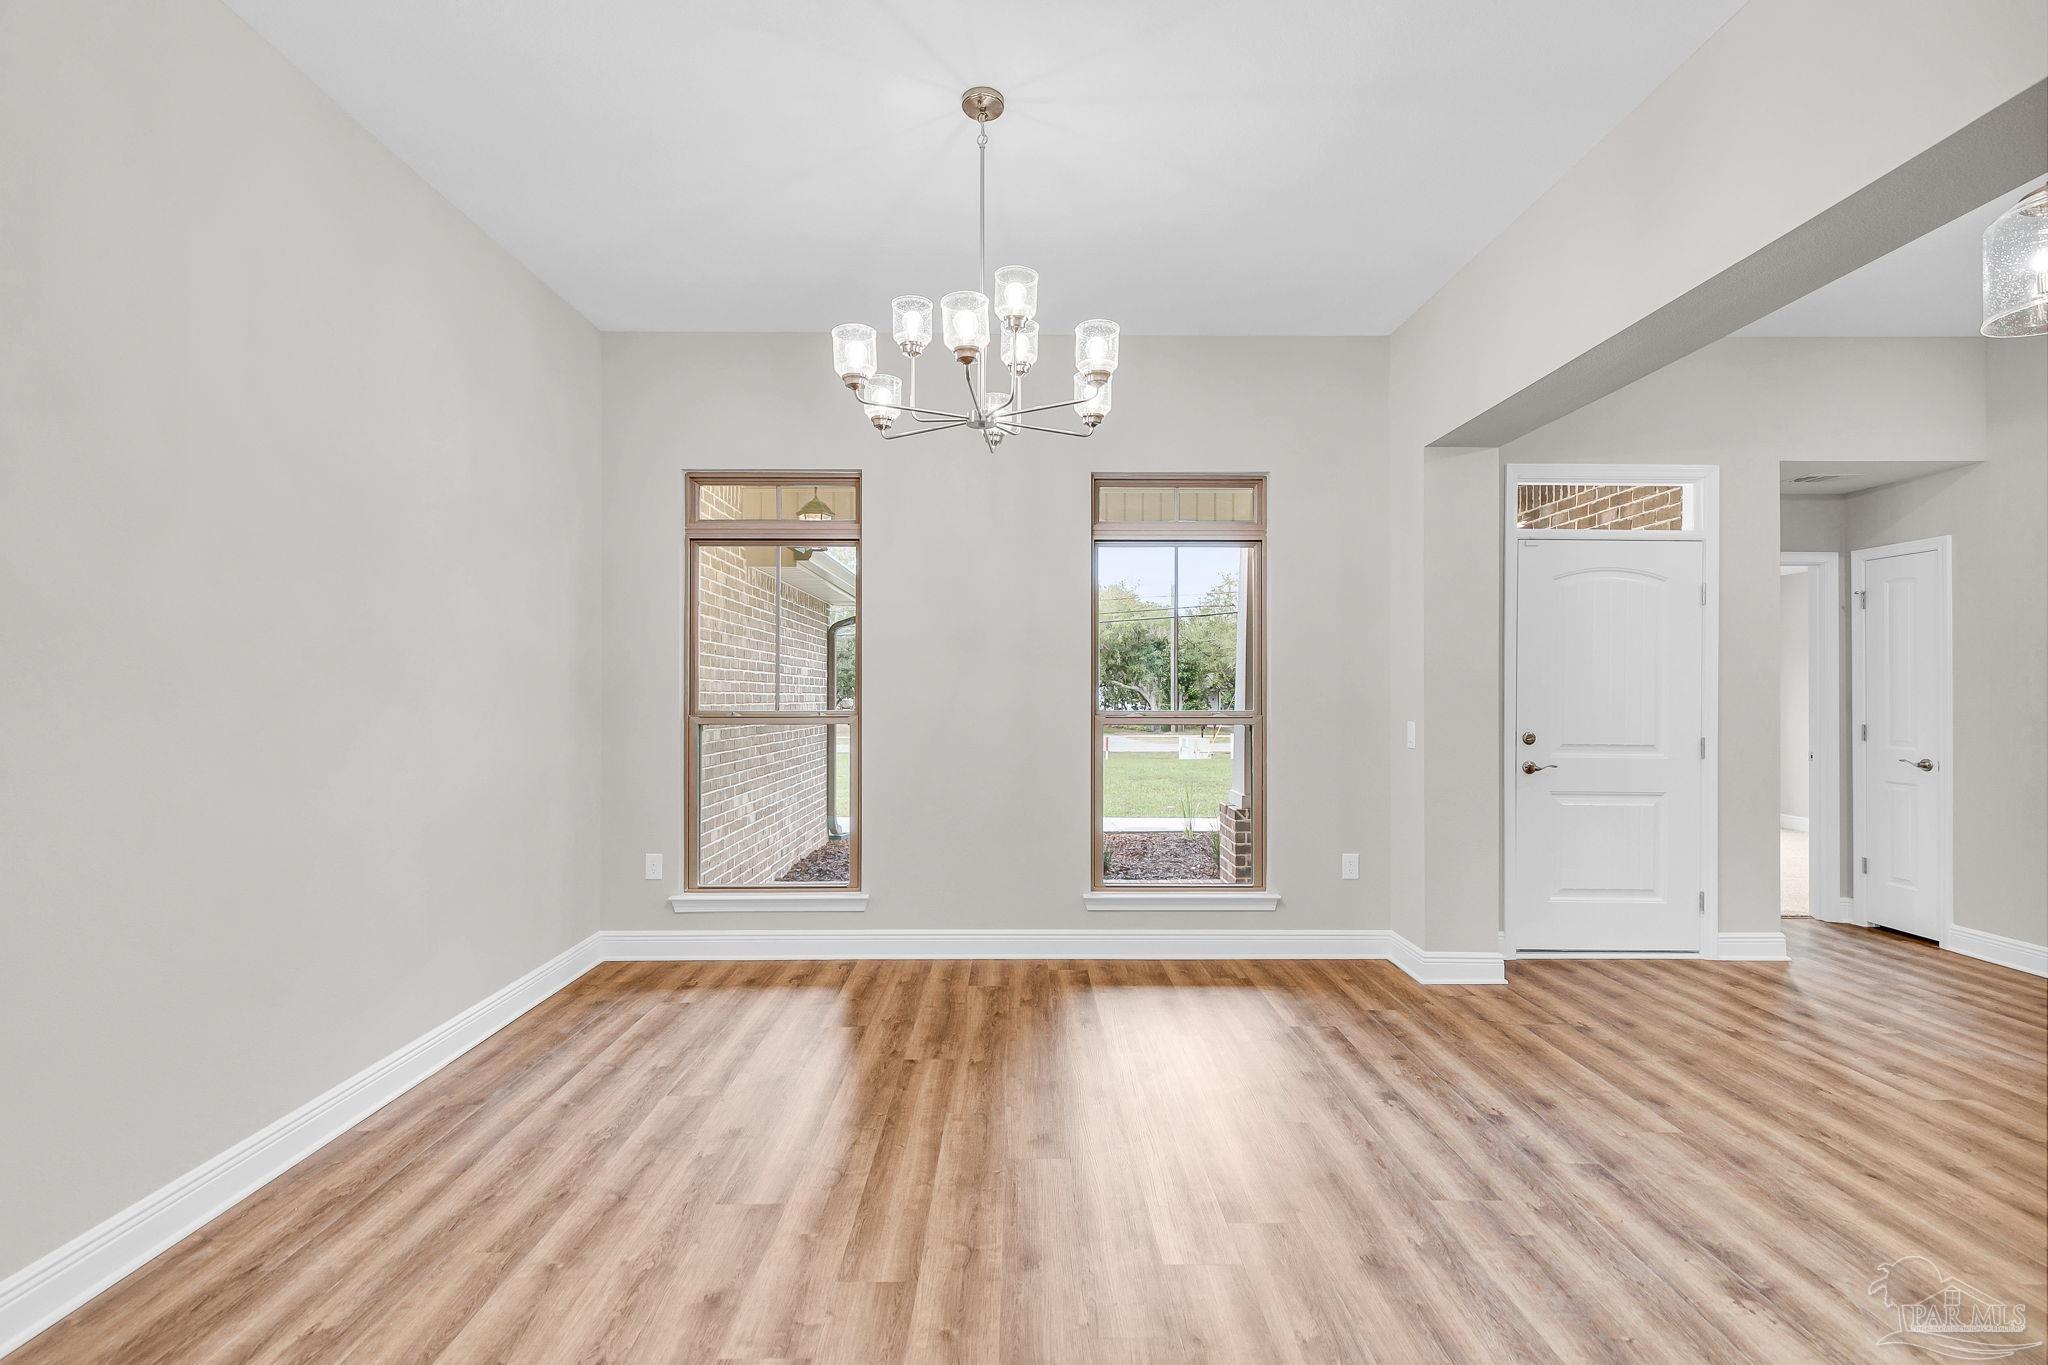
Empty dining area with wood-look floors, two tall windows, and a chandelier.
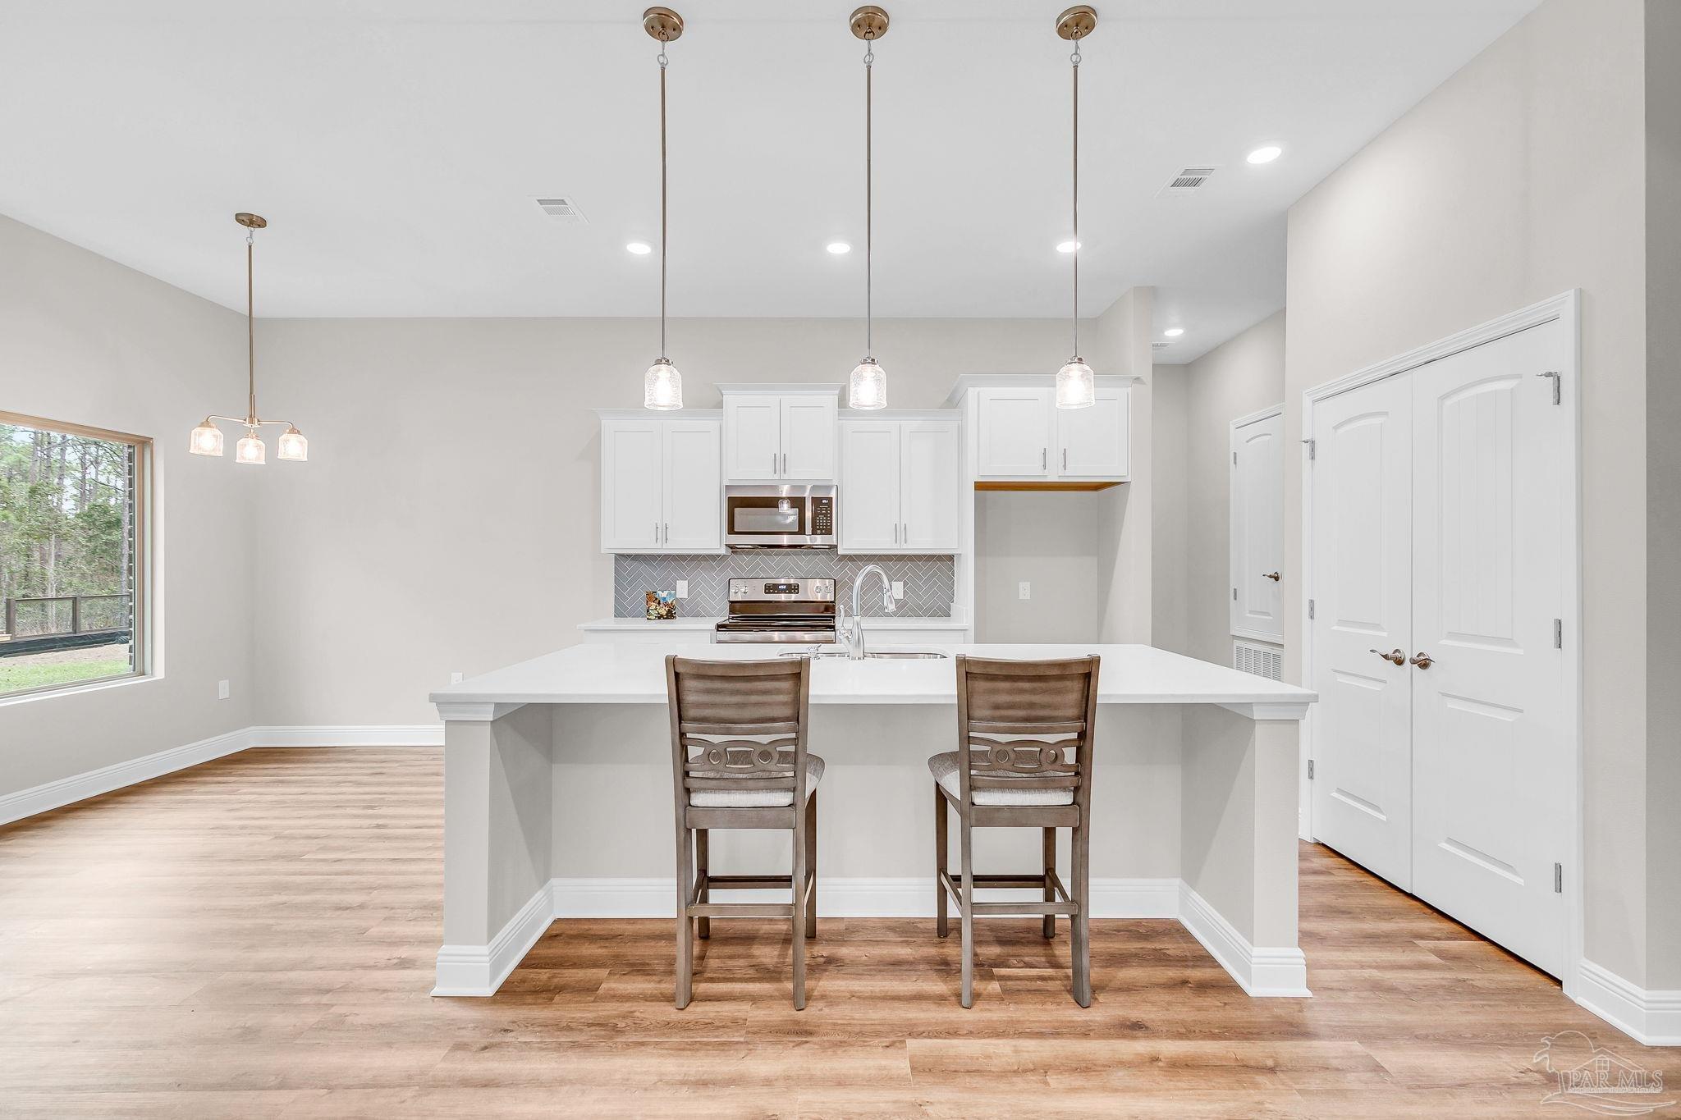
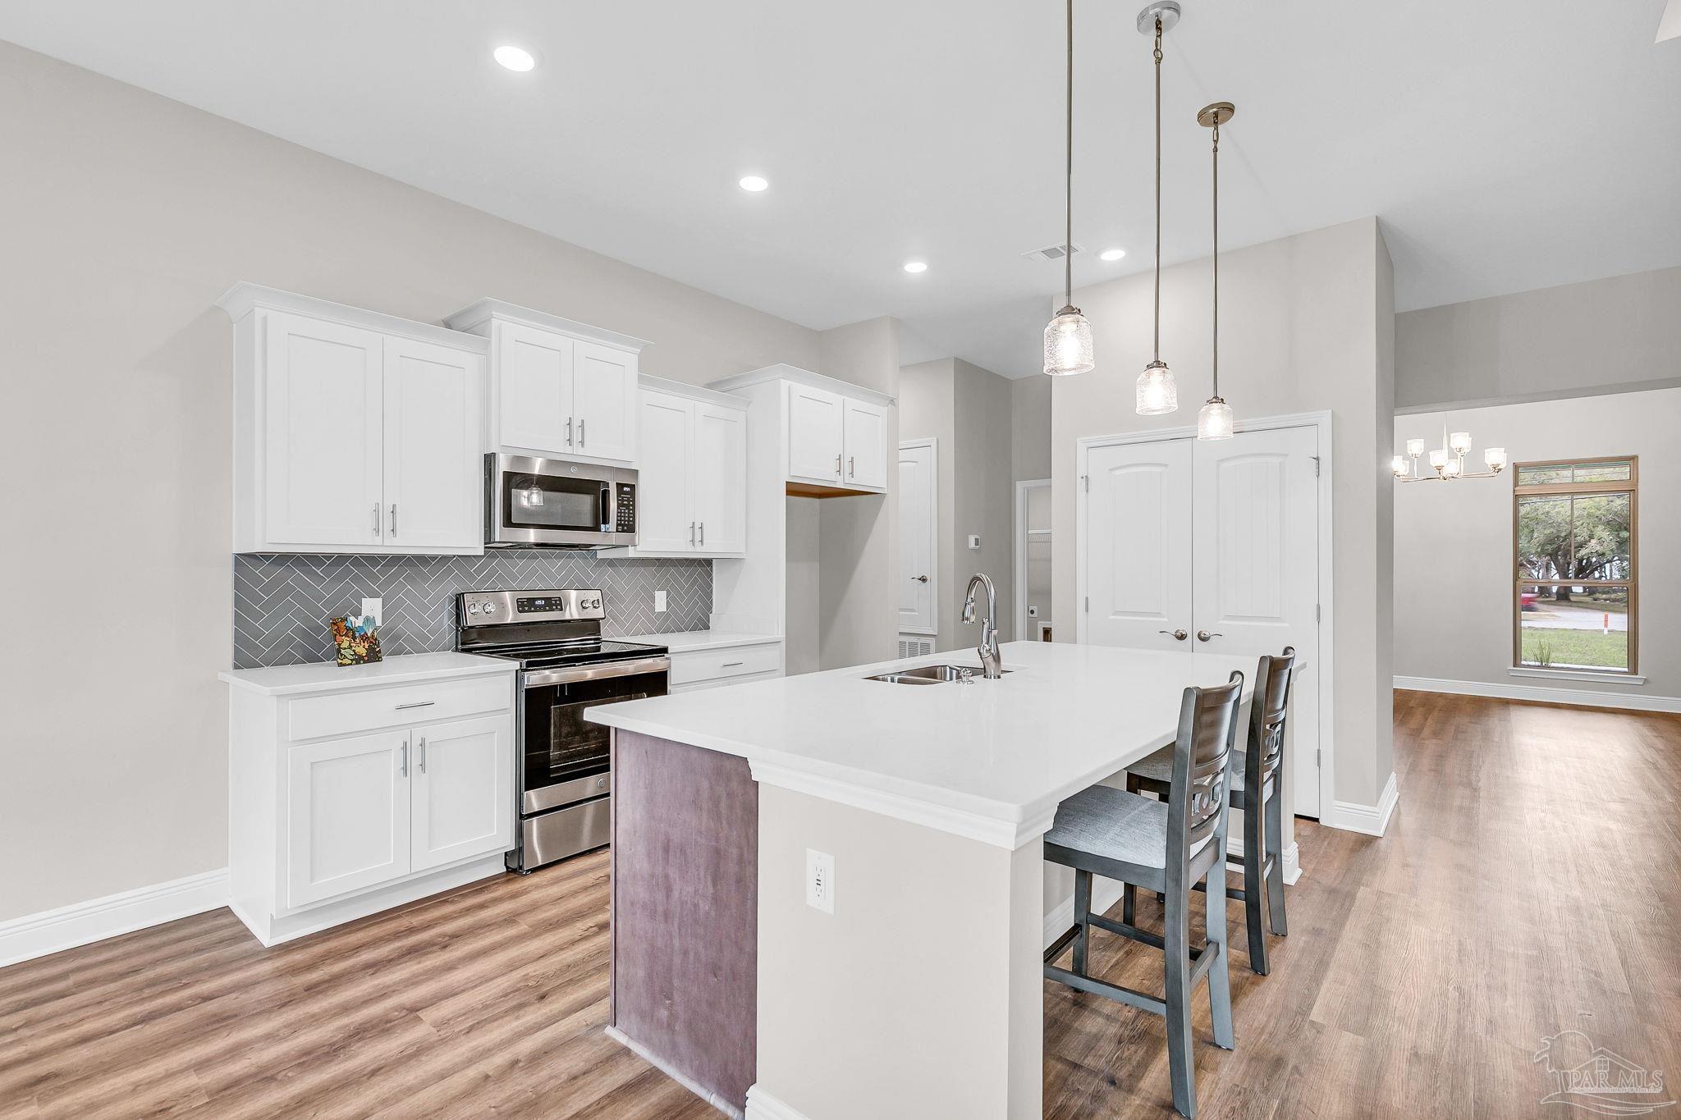
Bright kitchen with white cabinetry, herringbone backsplash, and island with two stools.
Vacant living room with wood-look floors, a tray ceiling, and a ceiling fan.
Kitchen with a large white island, two bar stools, and stainless steel appliances.
Open kitchen with a large island, white cabinets, stainless steel appliances, and gray herringbone backsplash.
Bright kitchen with a large white island, wood cabinetry, stainless appliances, and wooded views.
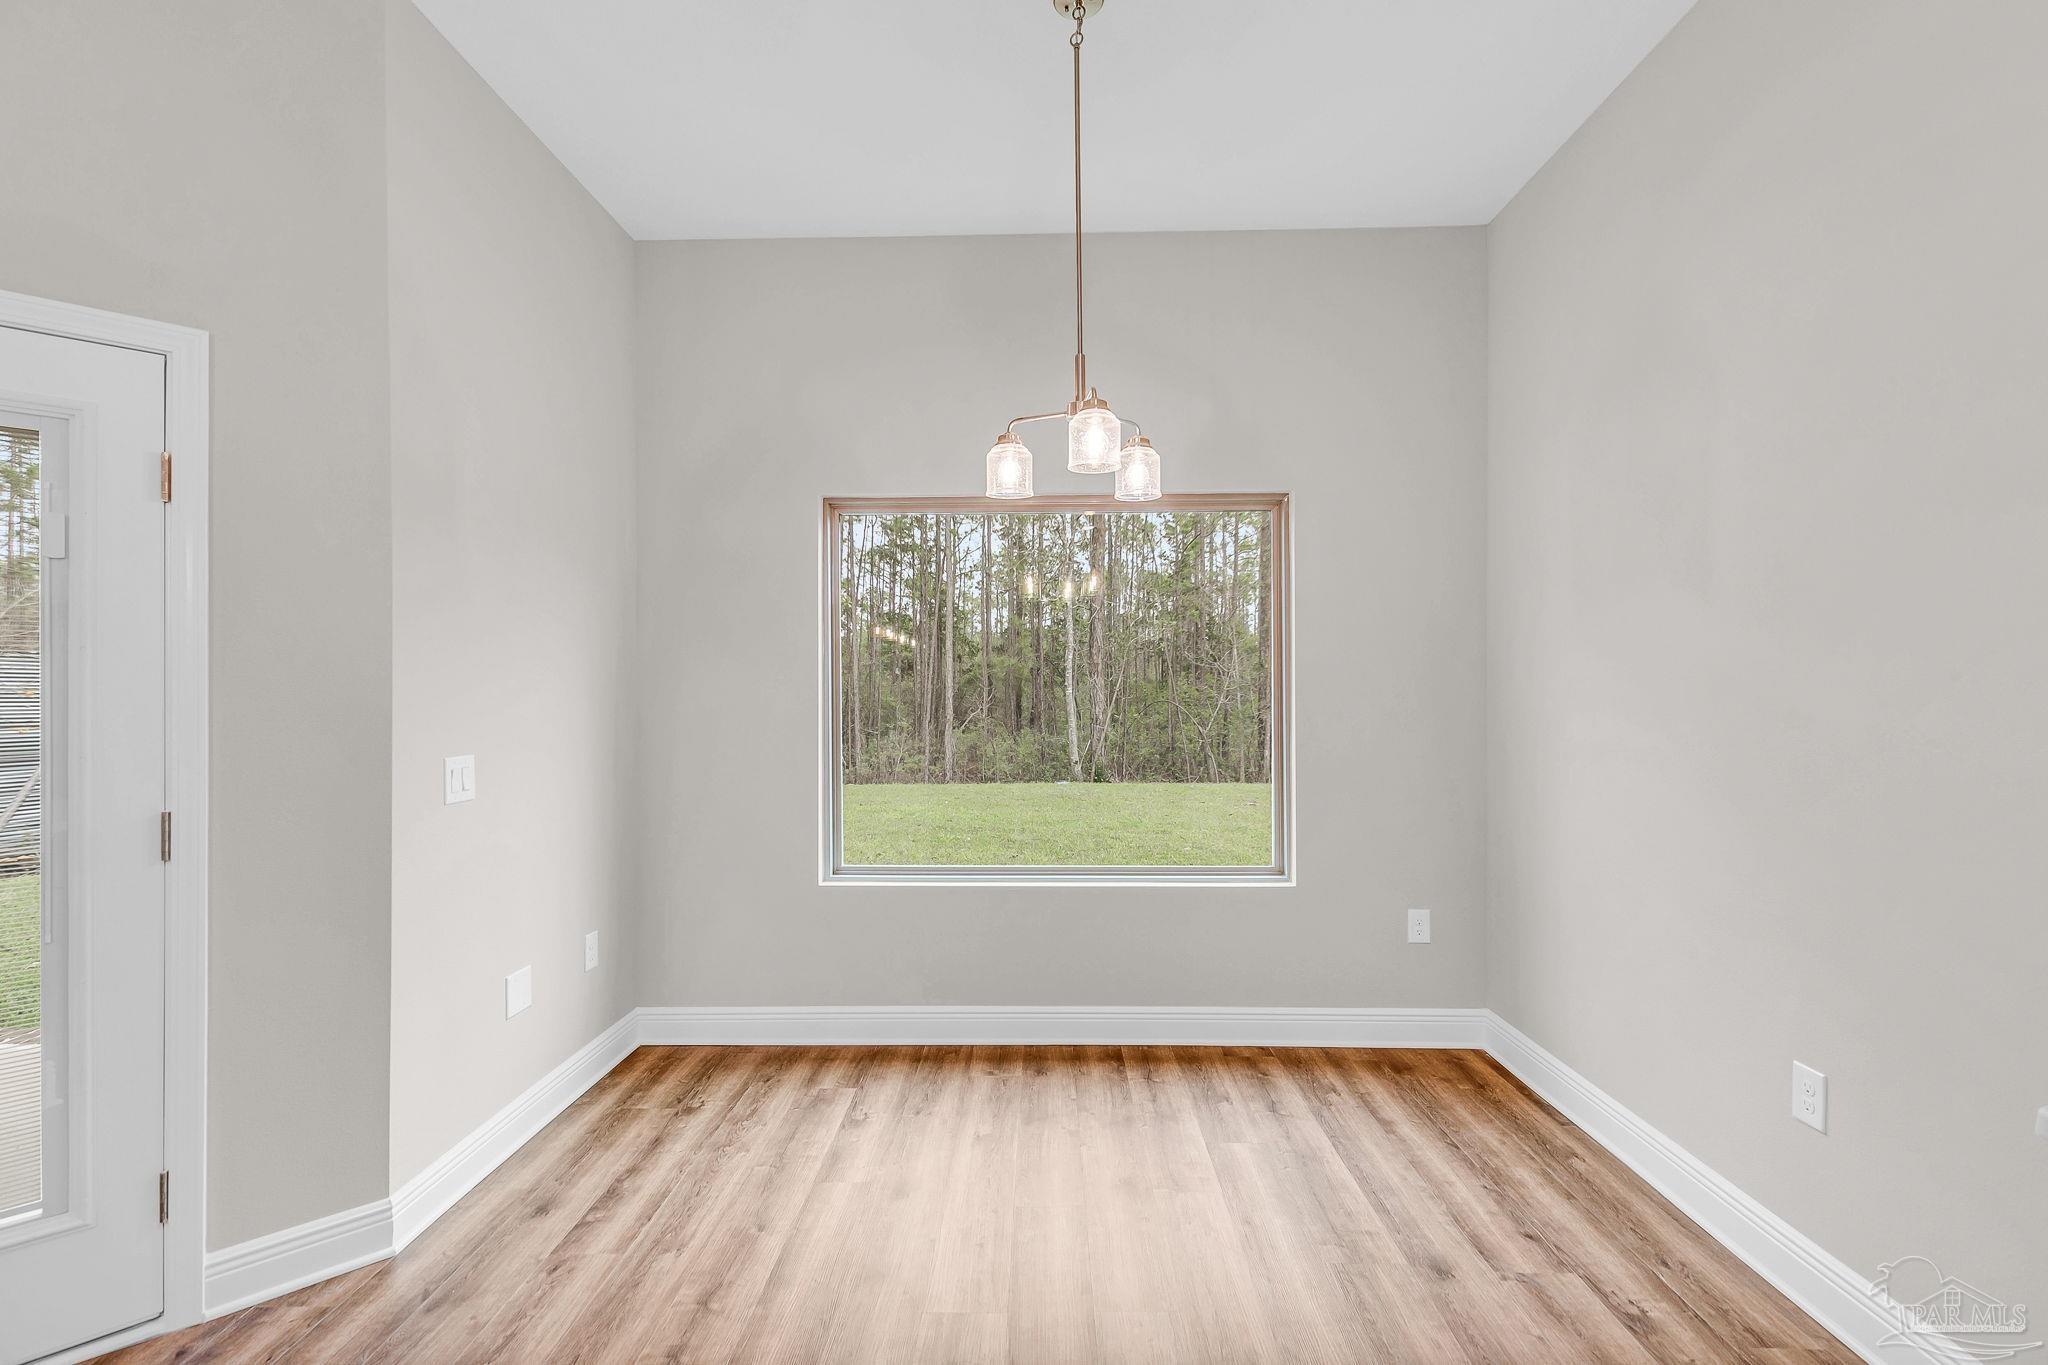
Empty dining room with a three-light pendant, wood-look flooring, and a window facing the yard.
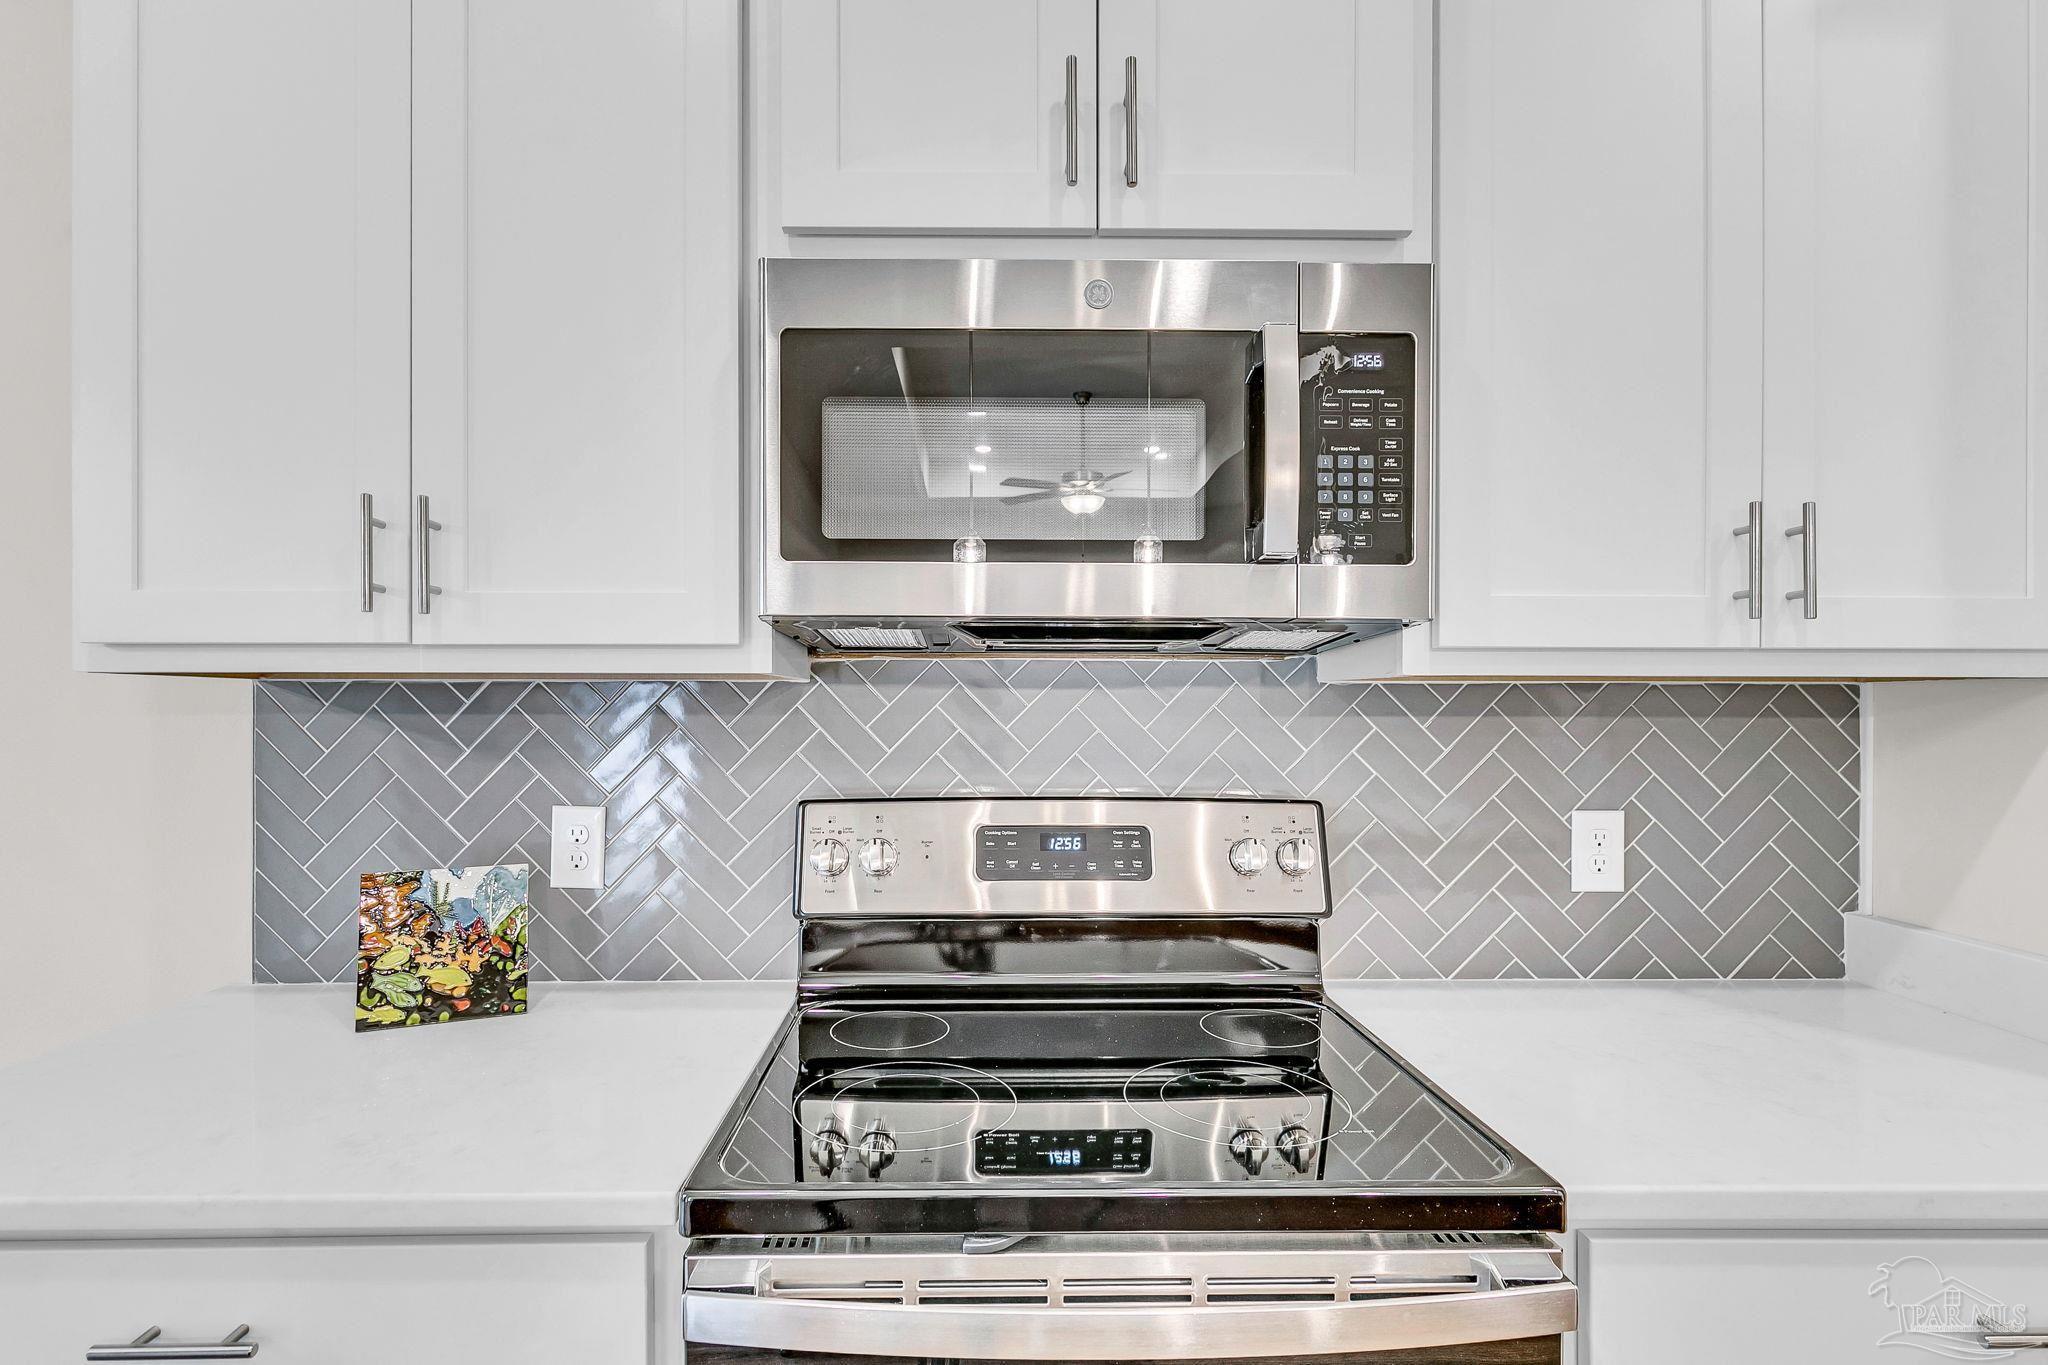
Kitchen with stainless steel range and microwave beneath white cabinets and a gray herringbone backsplash.
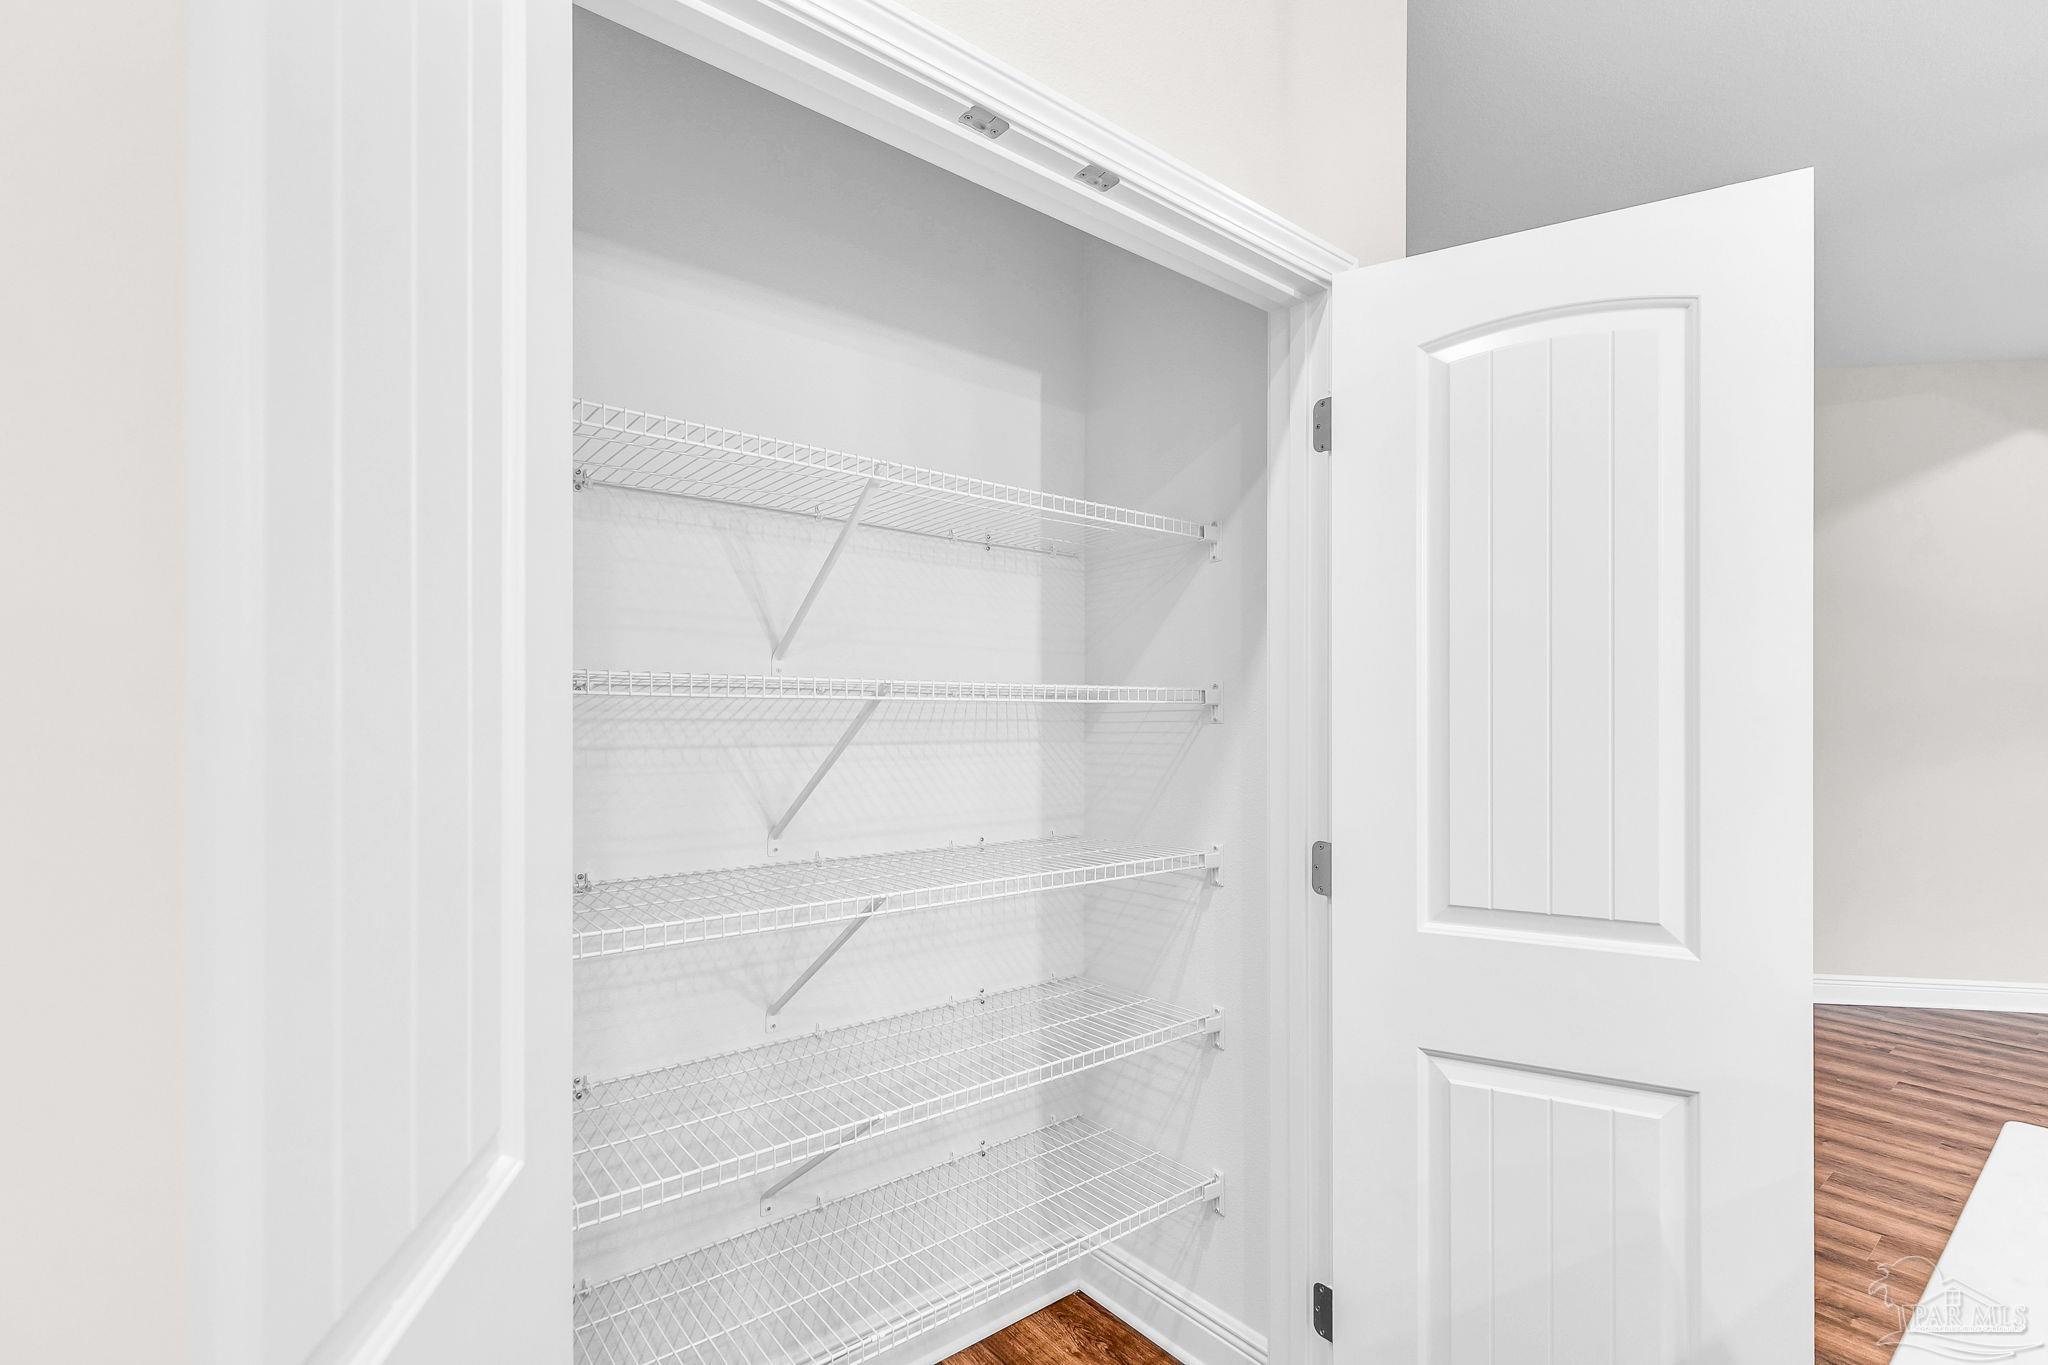
Empty pantry closet with white wire shelving and an open paneled door.
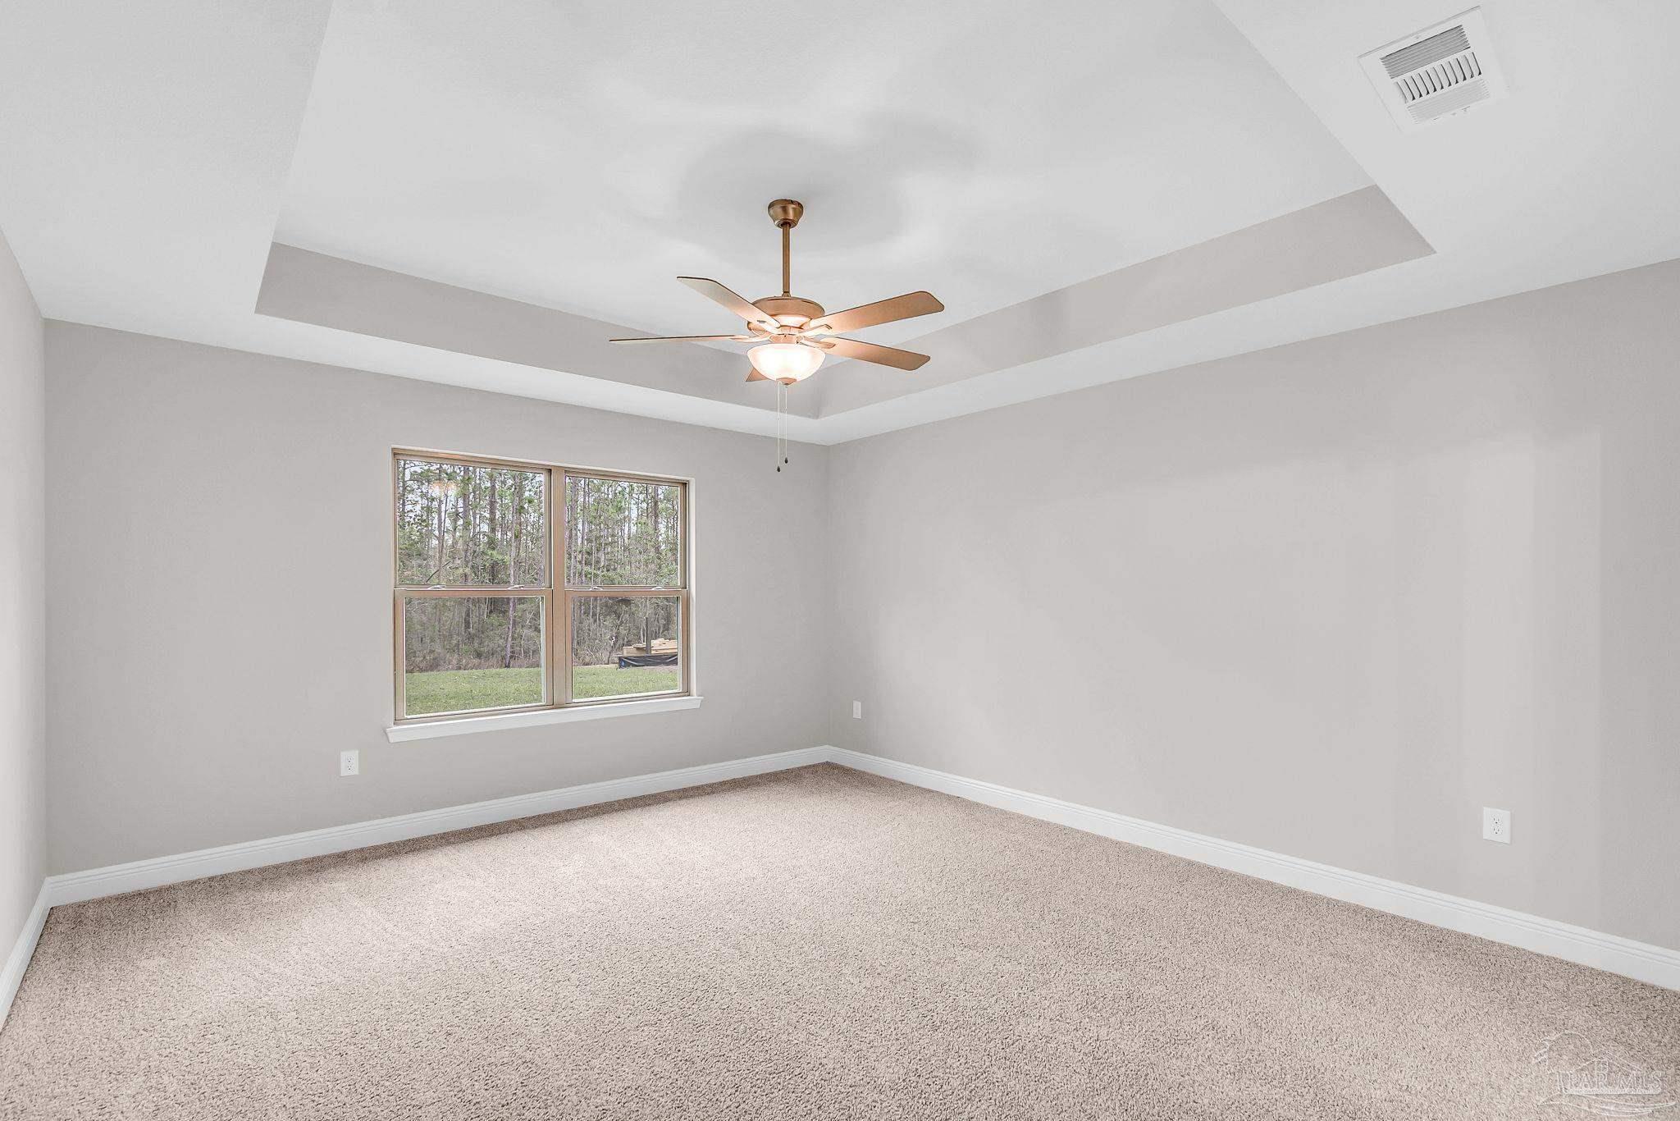
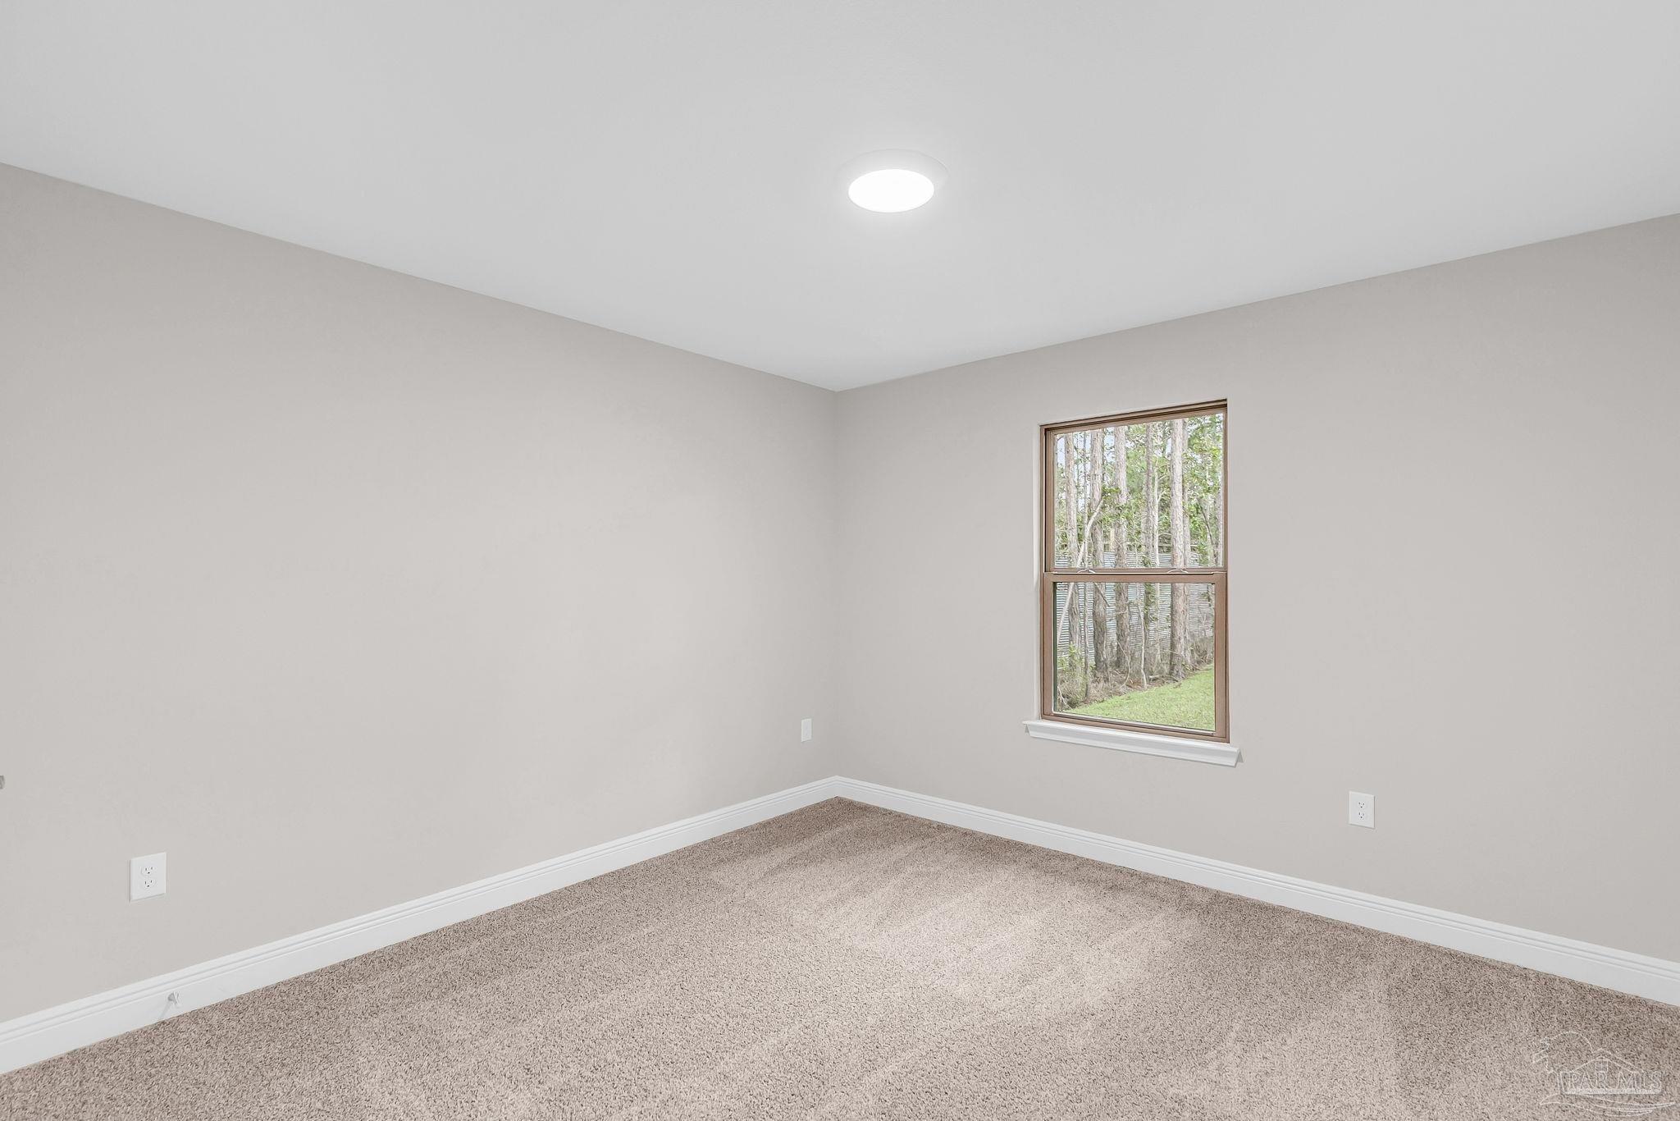
Empty bedroom with beige carpet, a tray ceiling, ceiling fan, and a window overlooking trees.
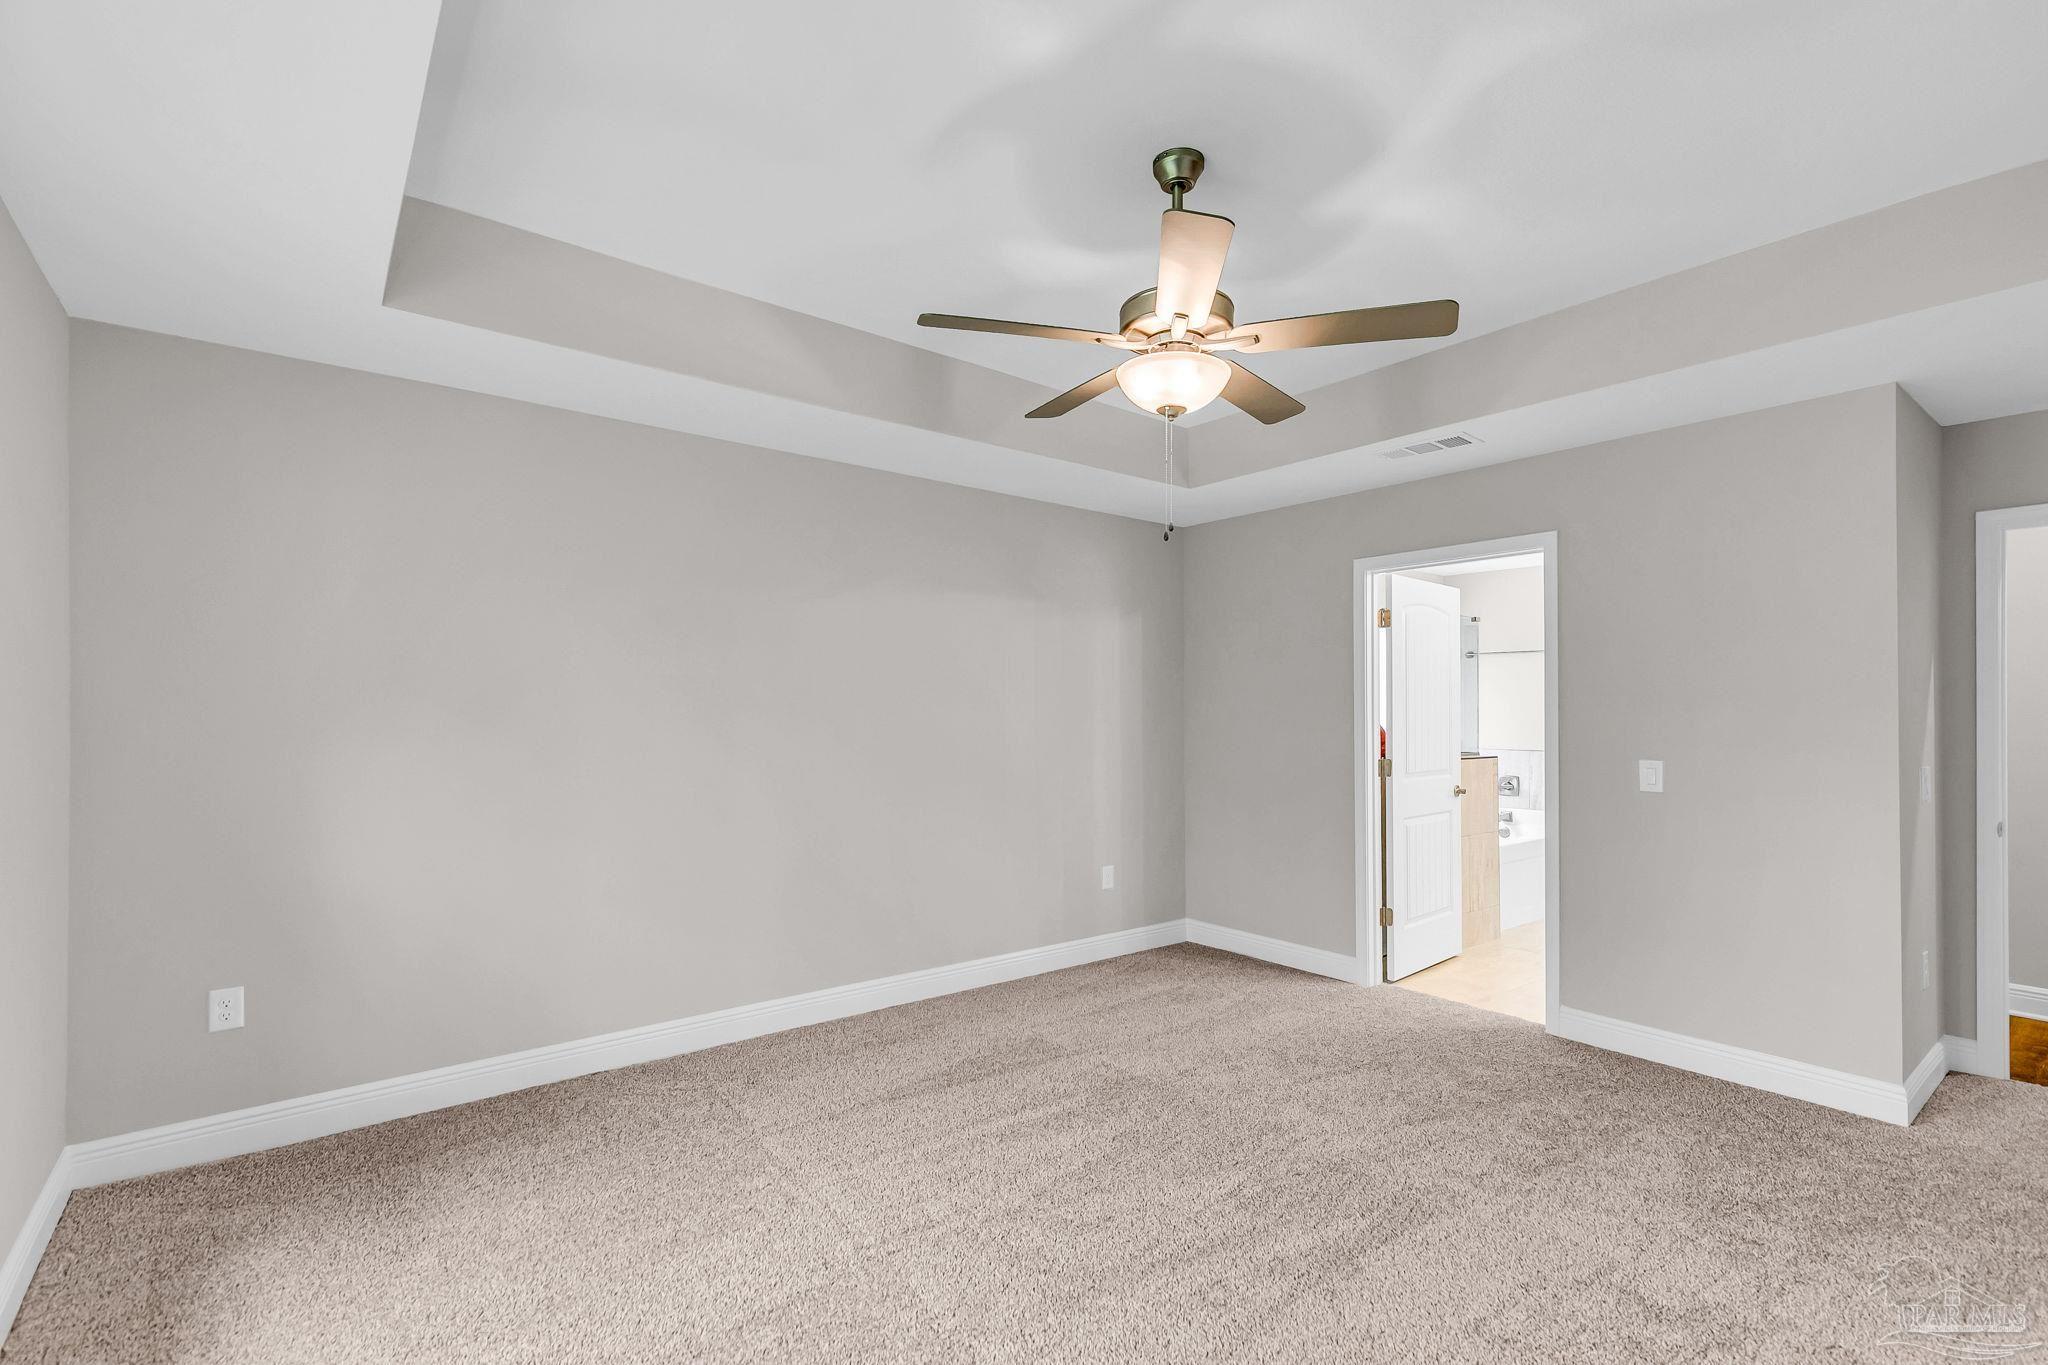
Empty bedroom with beige carpet, a tray ceiling, and a lit ceiling fan; open doorway to the bathroom.
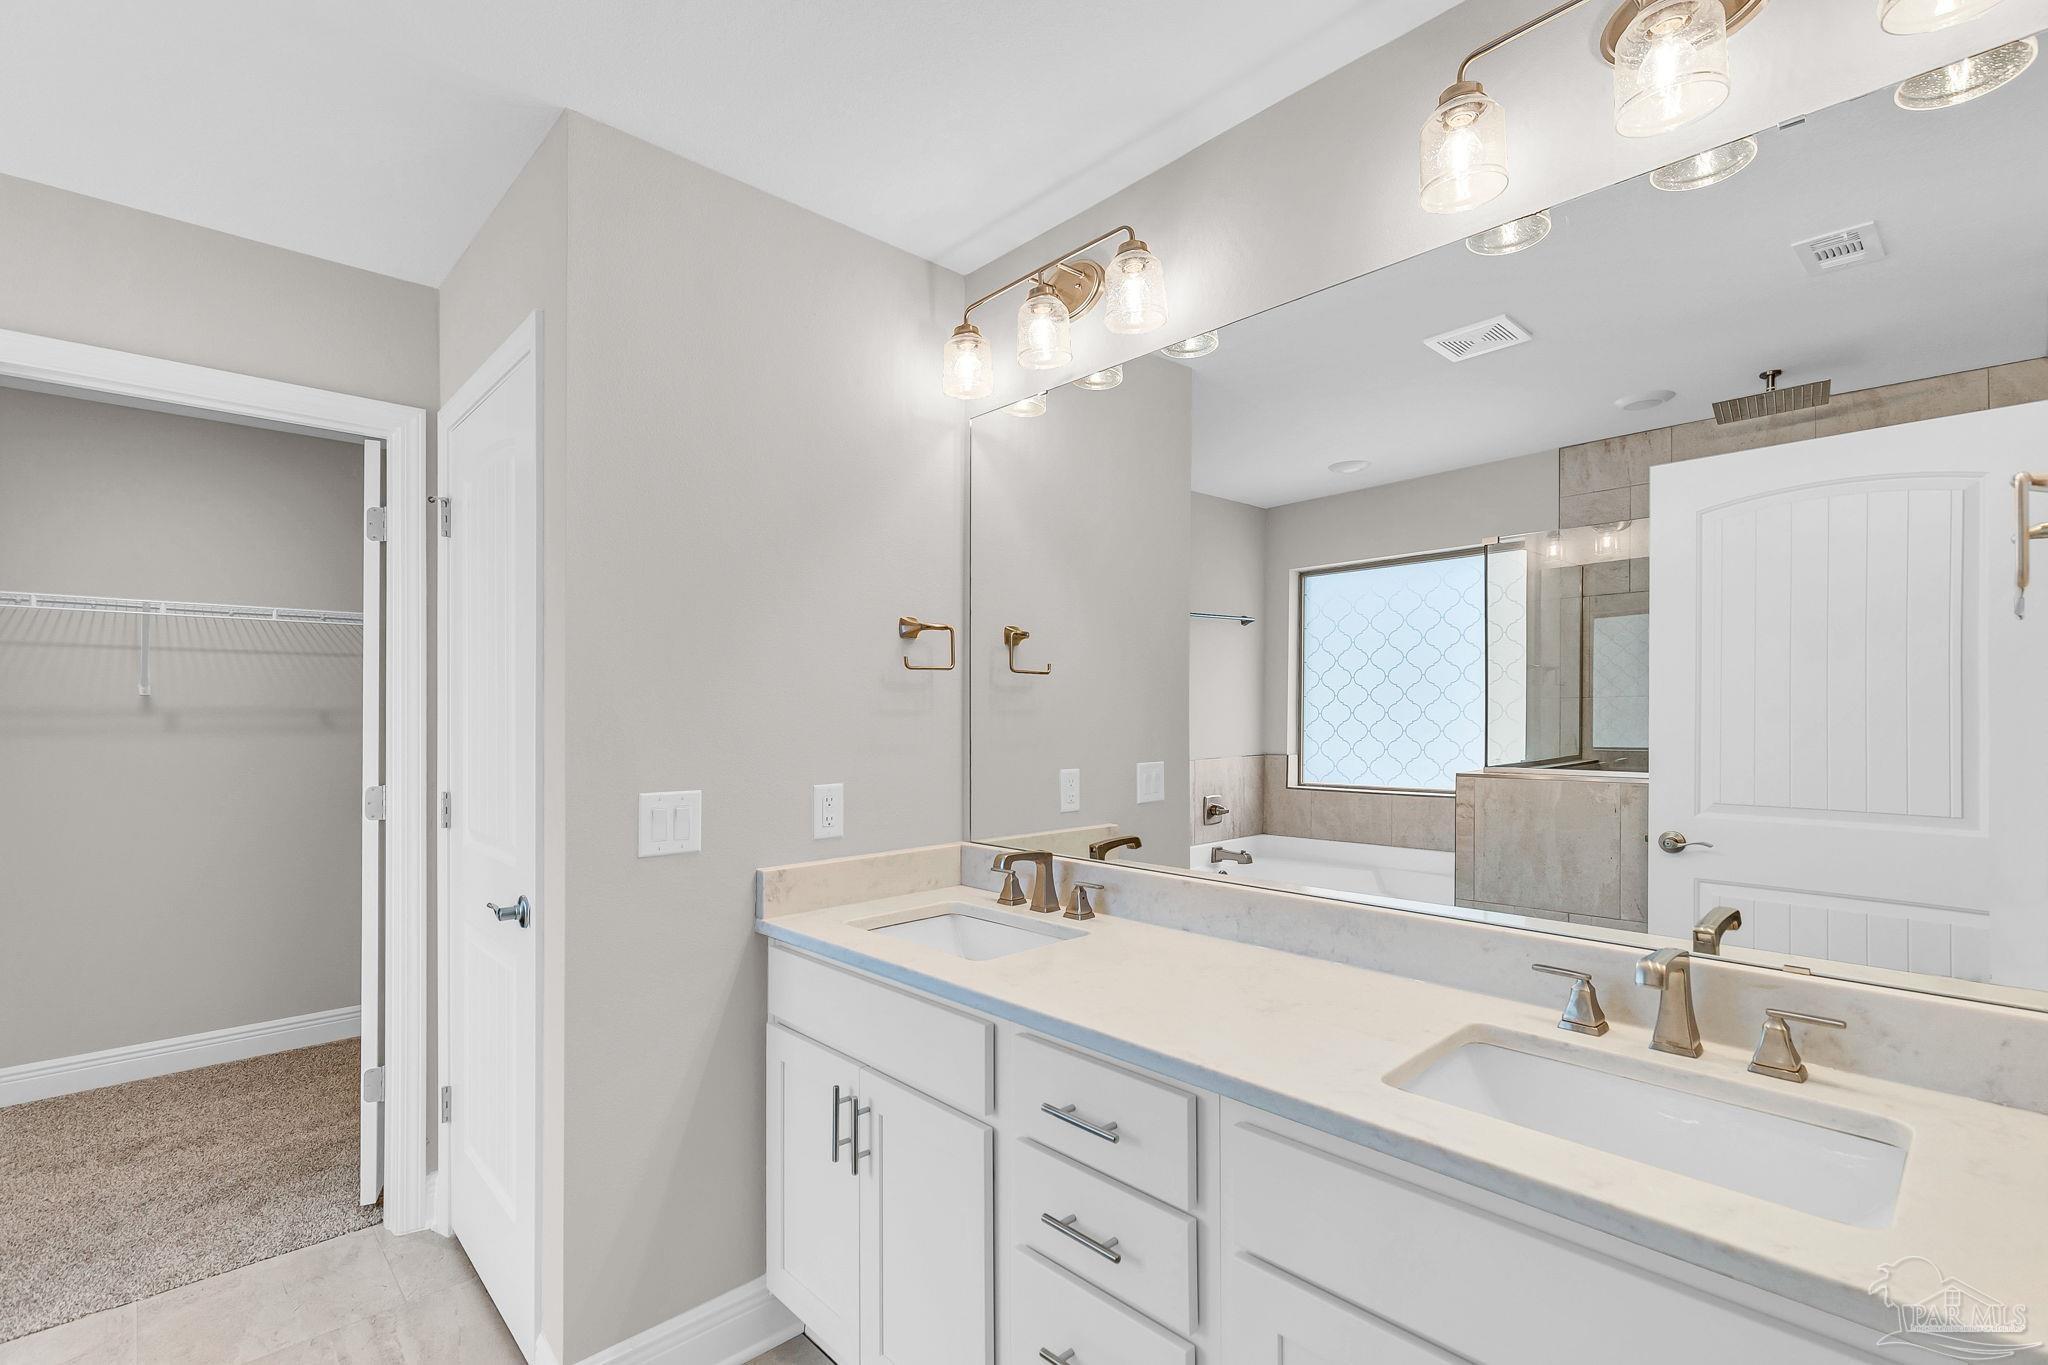
Primary bathroom with a double-sink vanity, large mirror, and tiled tub and shower beside a walk-in closet.
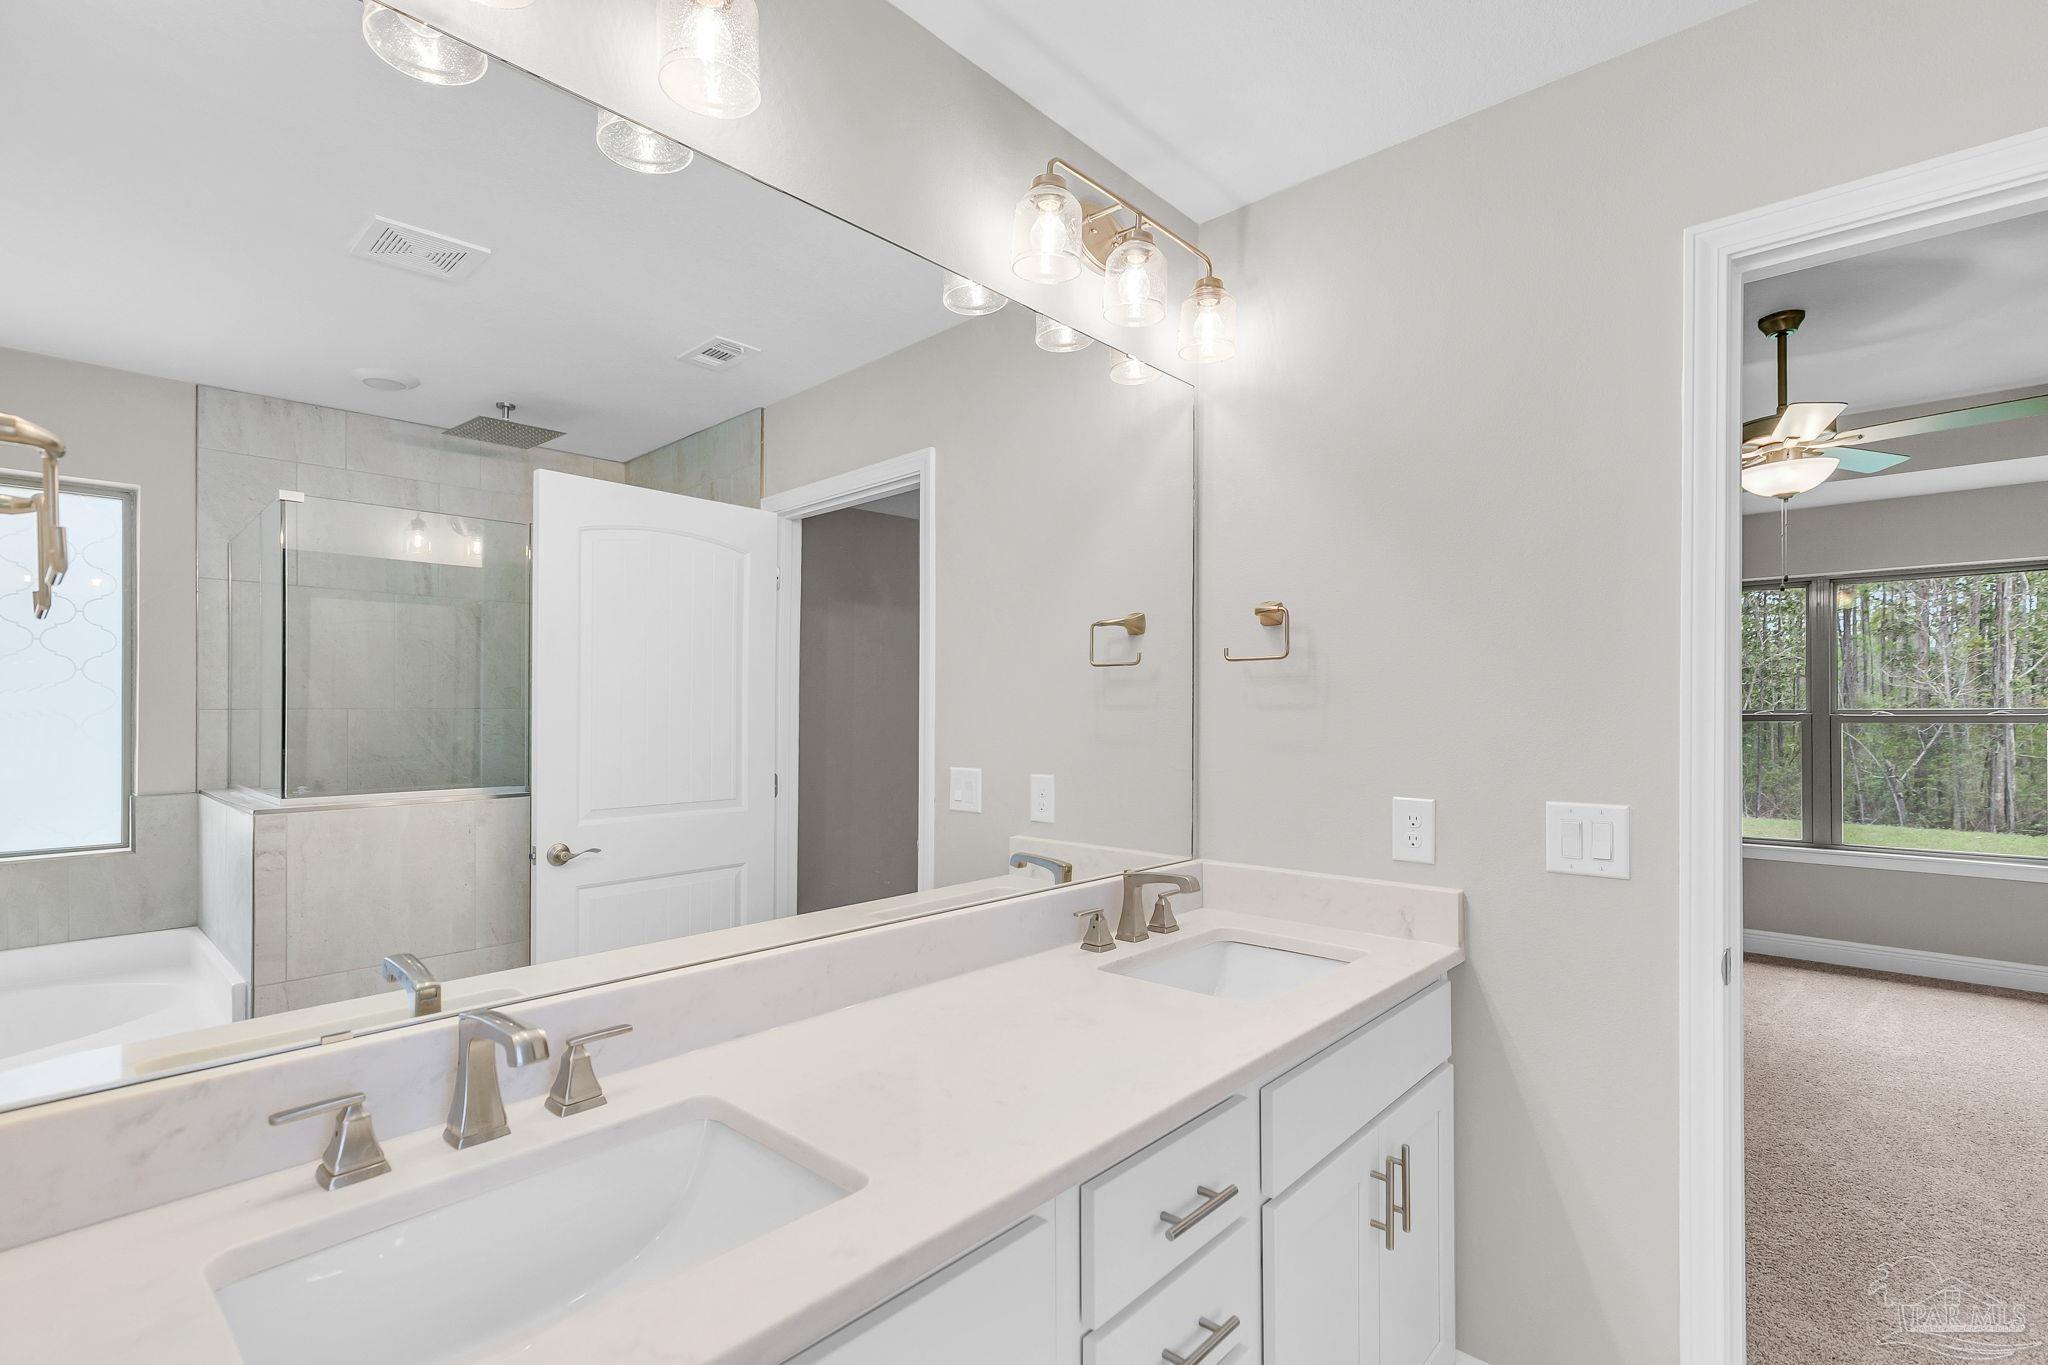
Bathroom with a long double-sink vanity and tiled tub-shower behind glass.
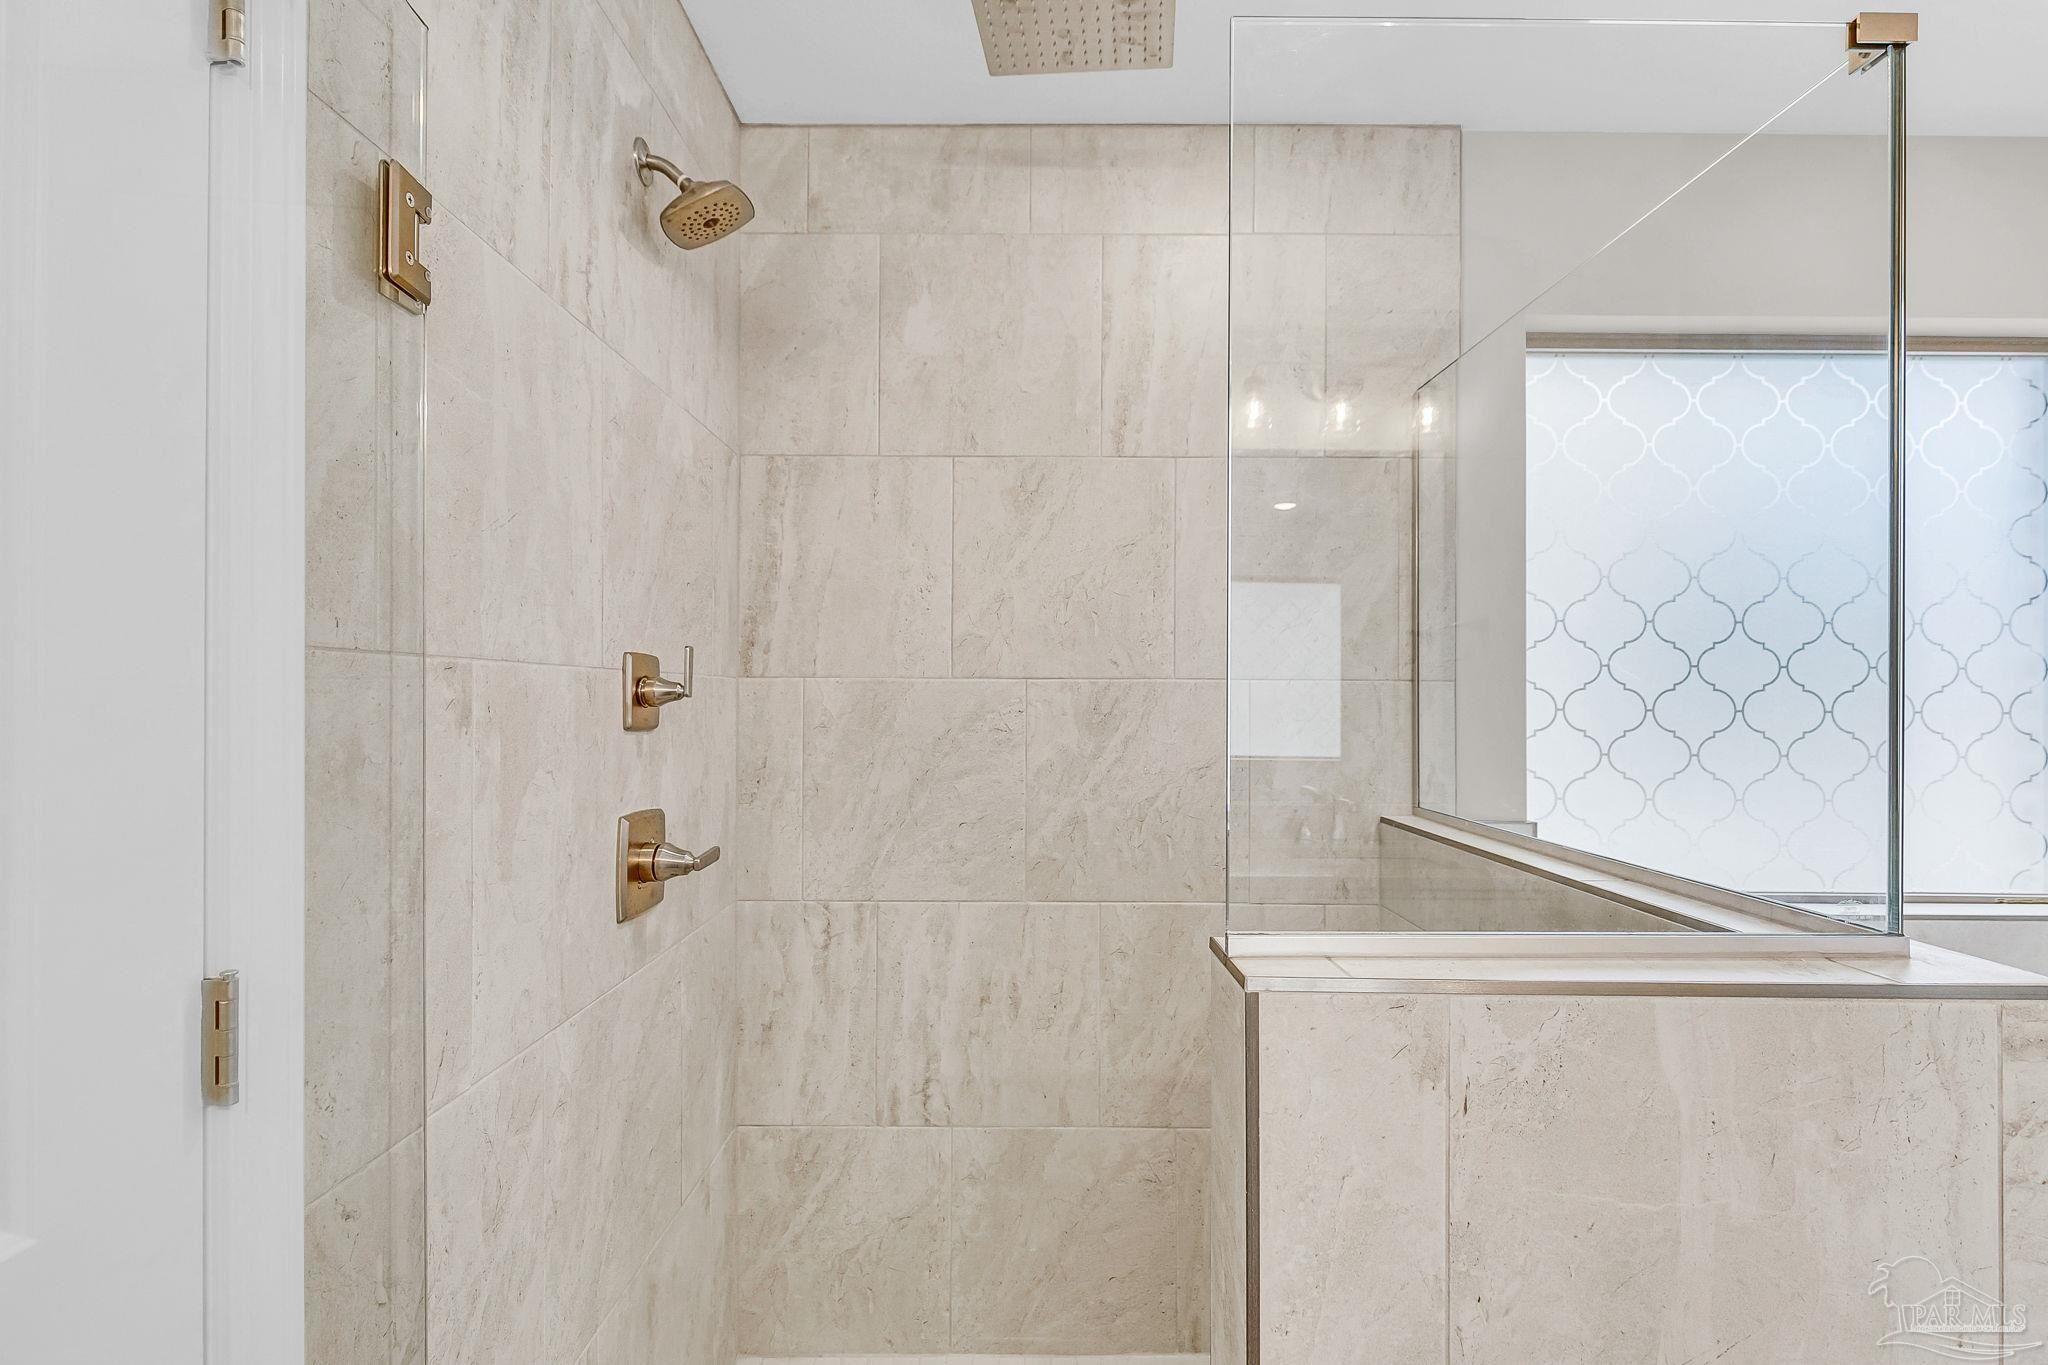
Walk-in shower with beige tile, brass fixtures, and a glass enclosure beside a patterned window shade.
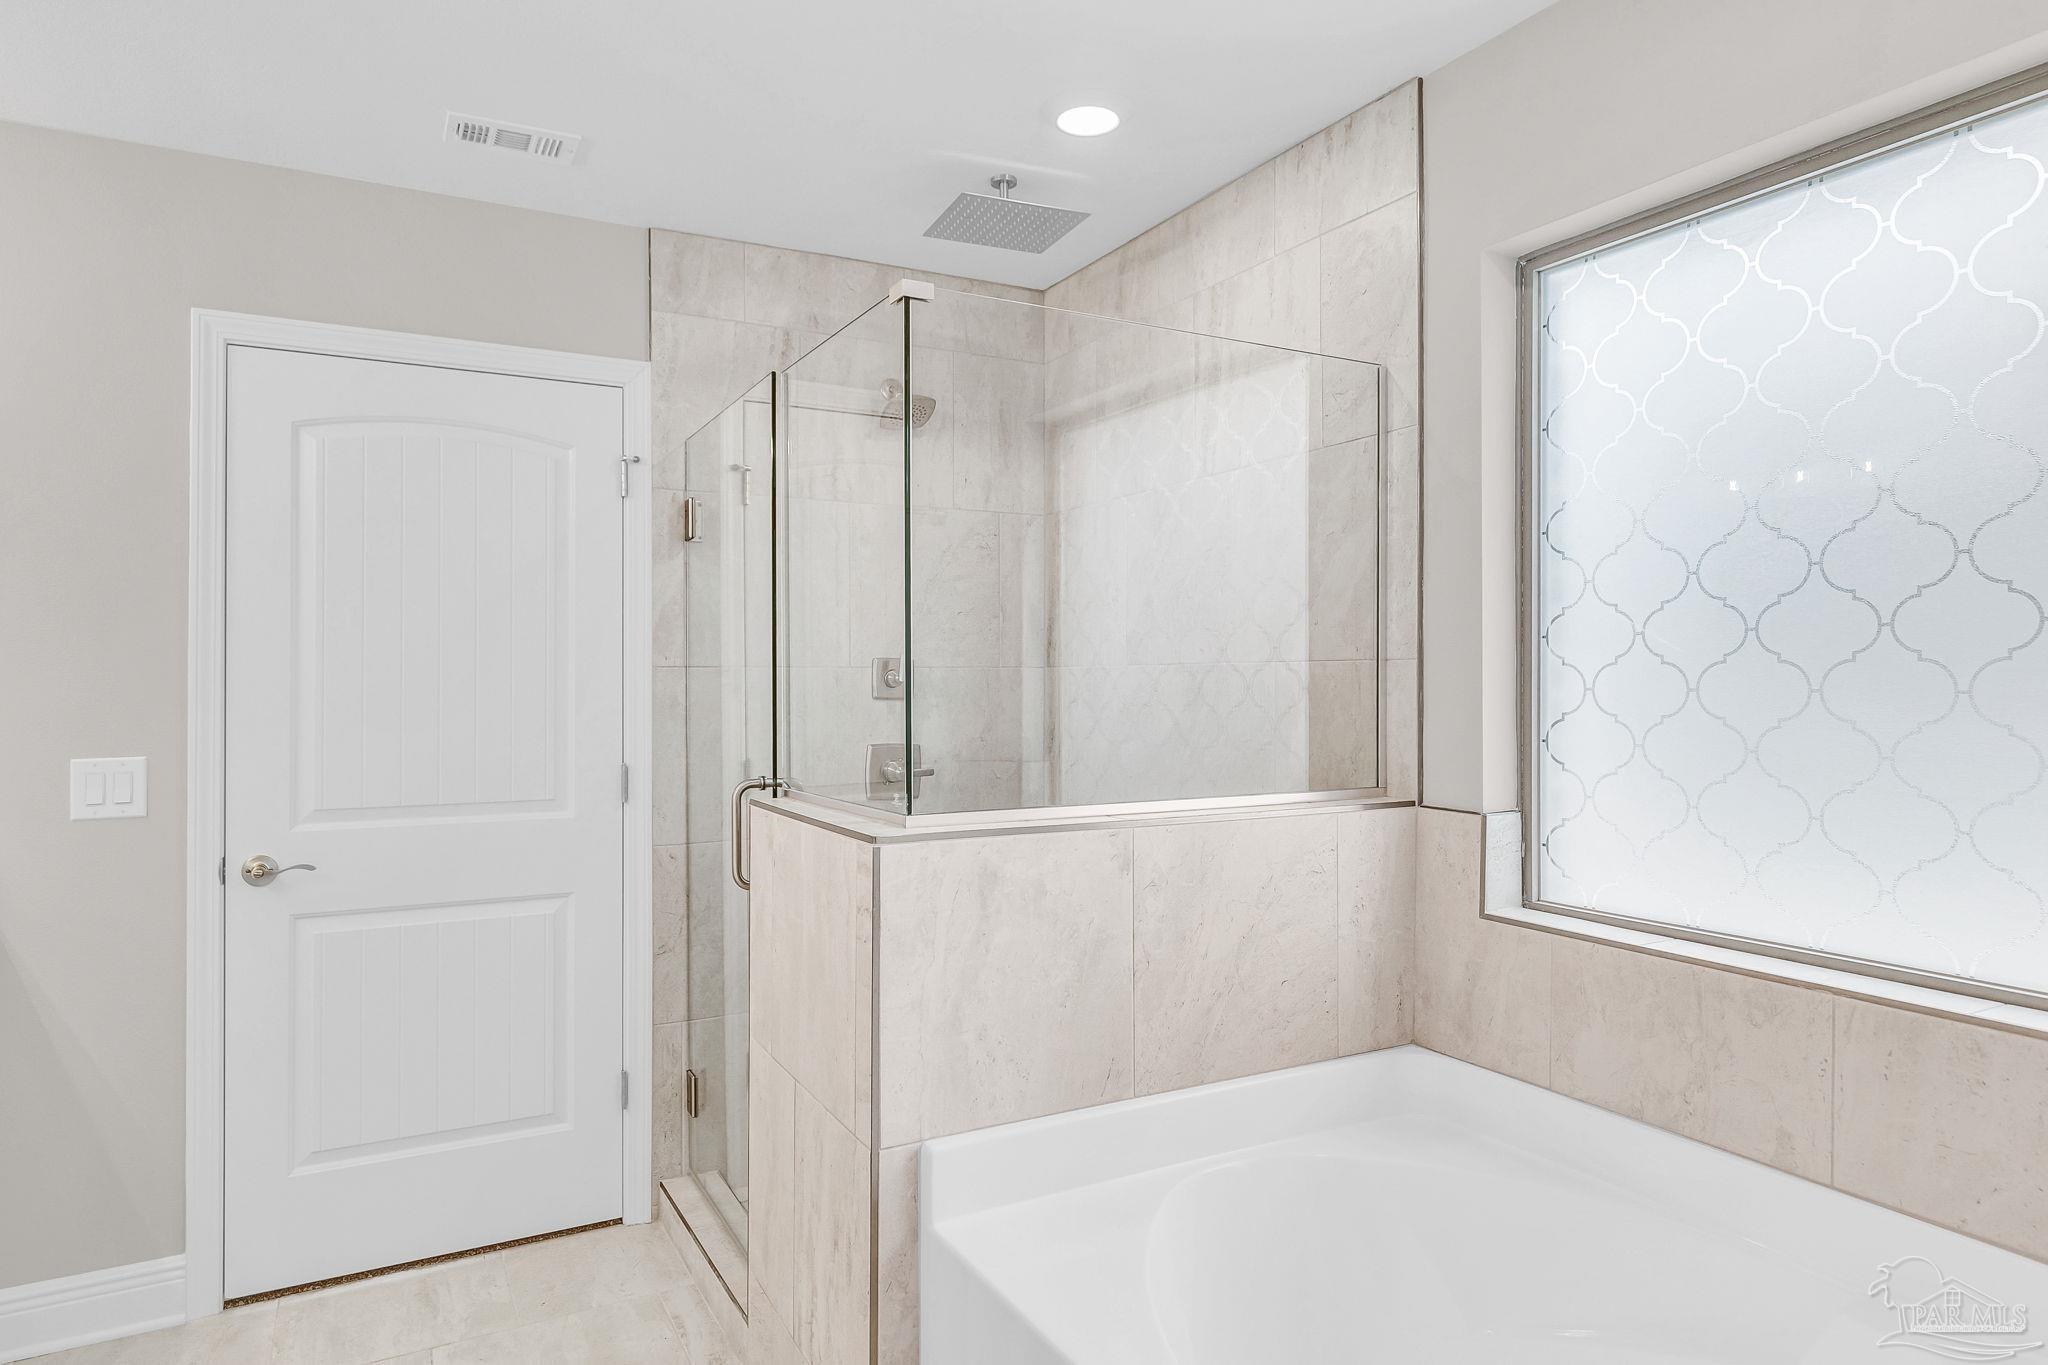
Bathroom with a built-in tub, glass-enclosed tiled shower, and patterned window covering.
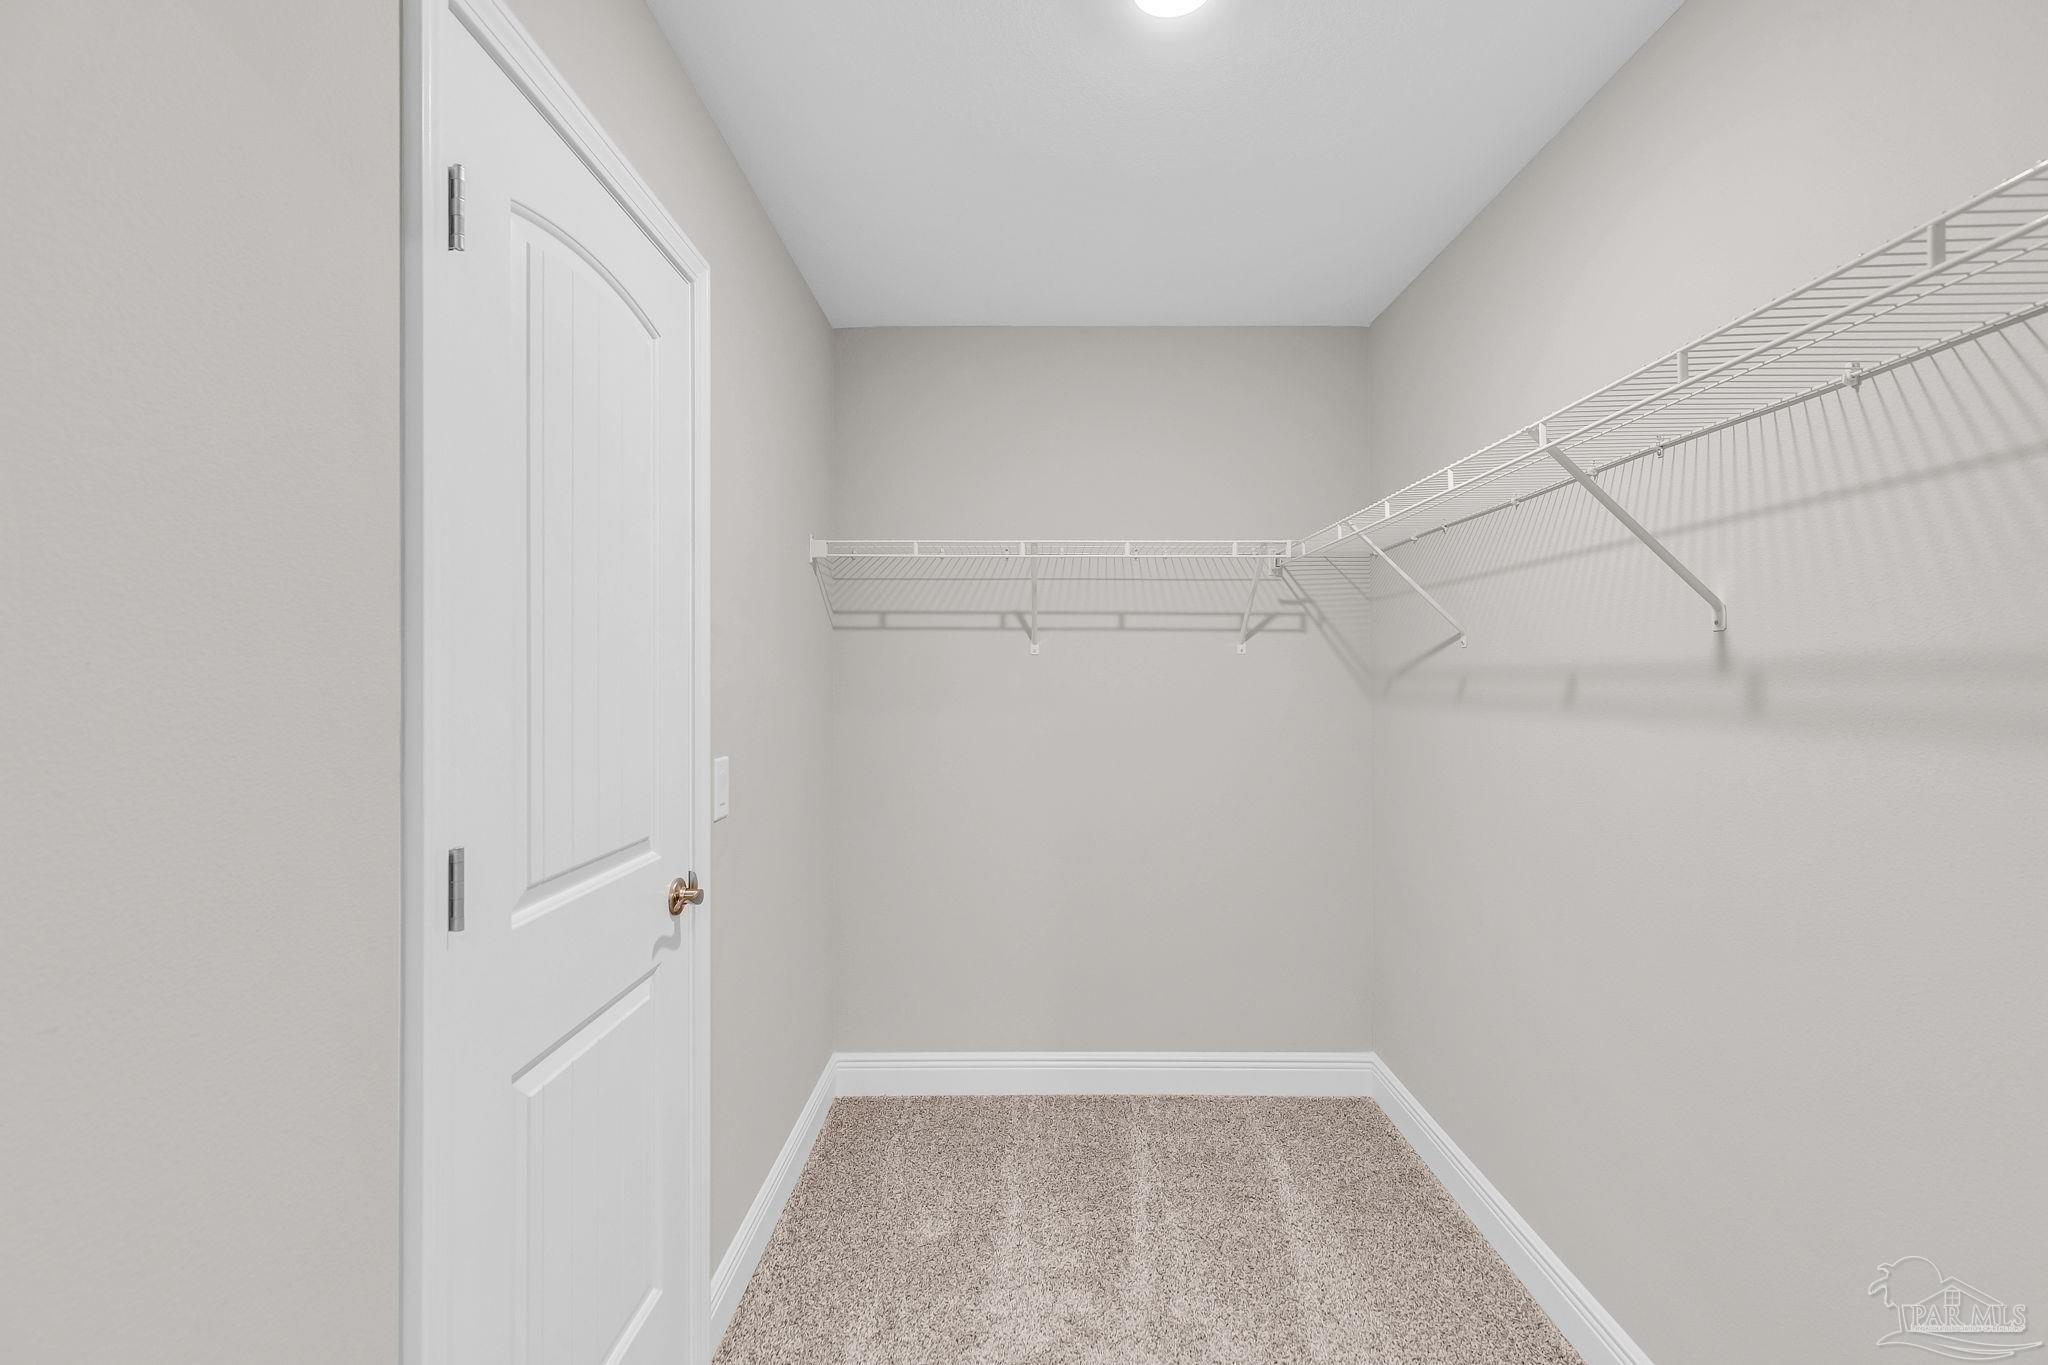
Empty walk-in closet with beige carpet, white wire shelving, and a paneled door.
Empty bedroom with beige carpet, white closet doors, and a window overlooking trees.
Empty carpeted bedroom with a window overlooking trees.
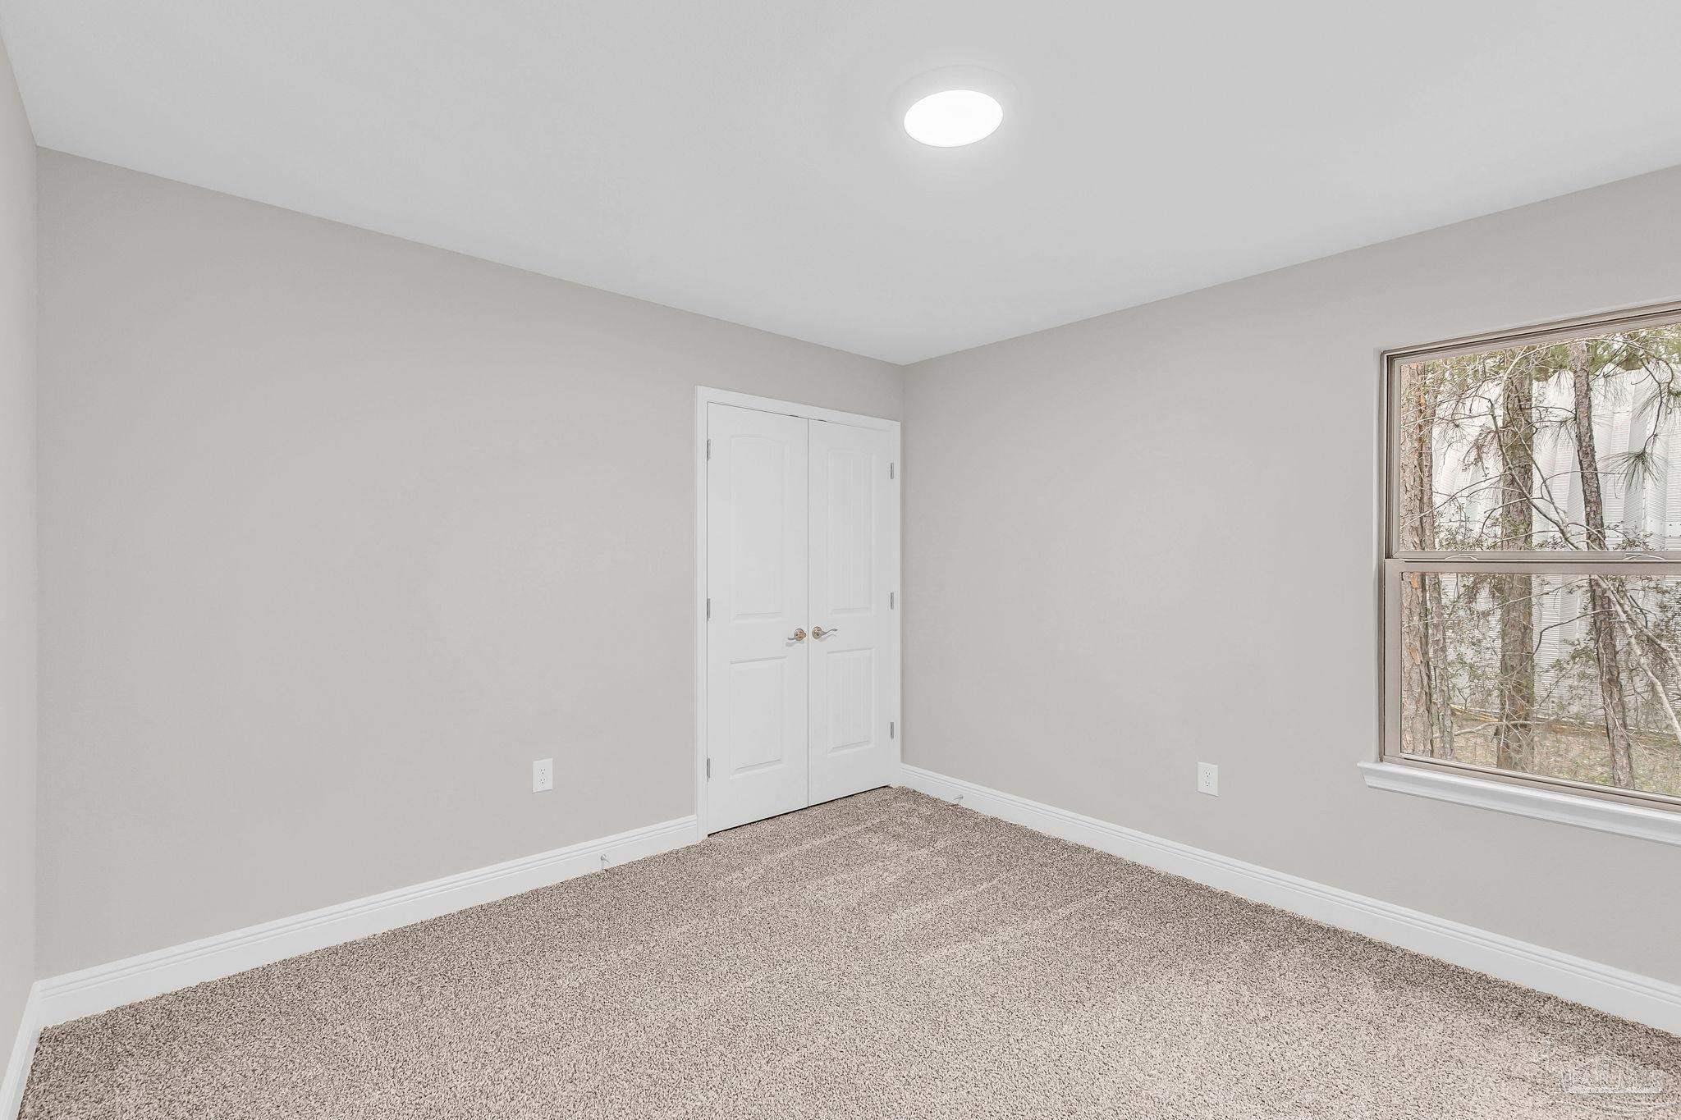
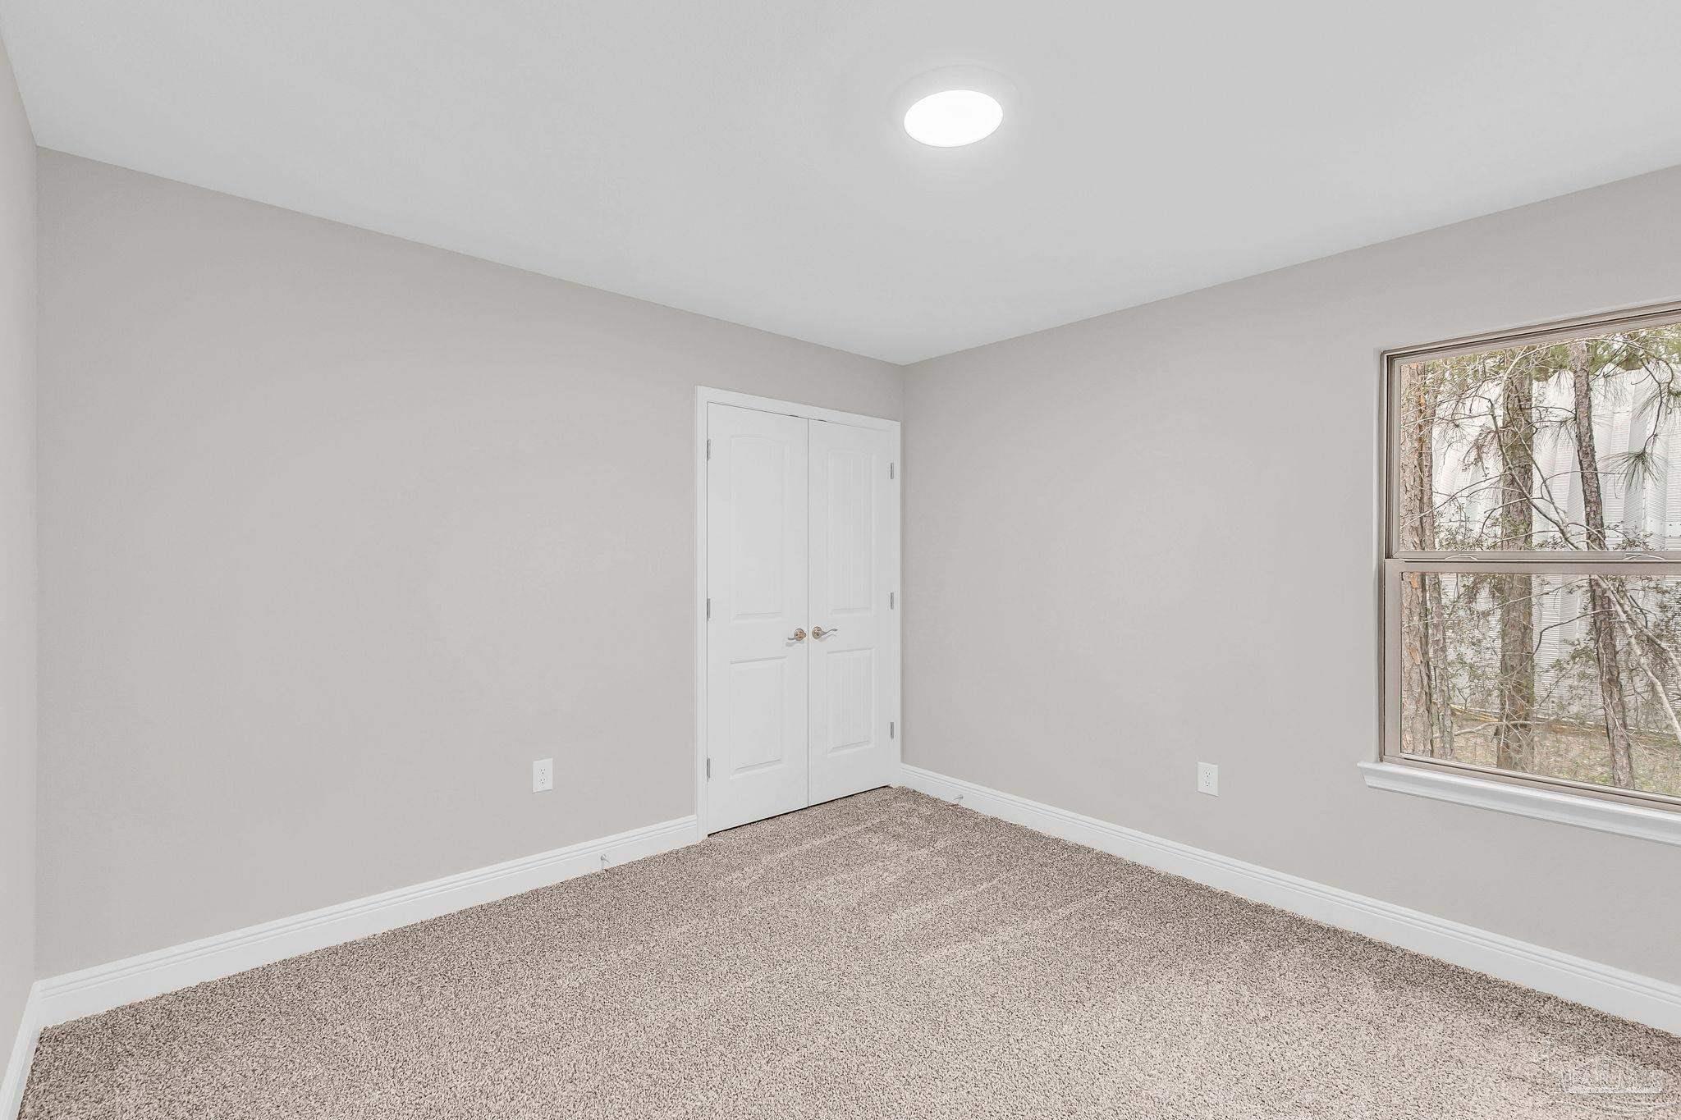
Empty bedroom with beige carpet, double closet doors, and a window overlooking trees.
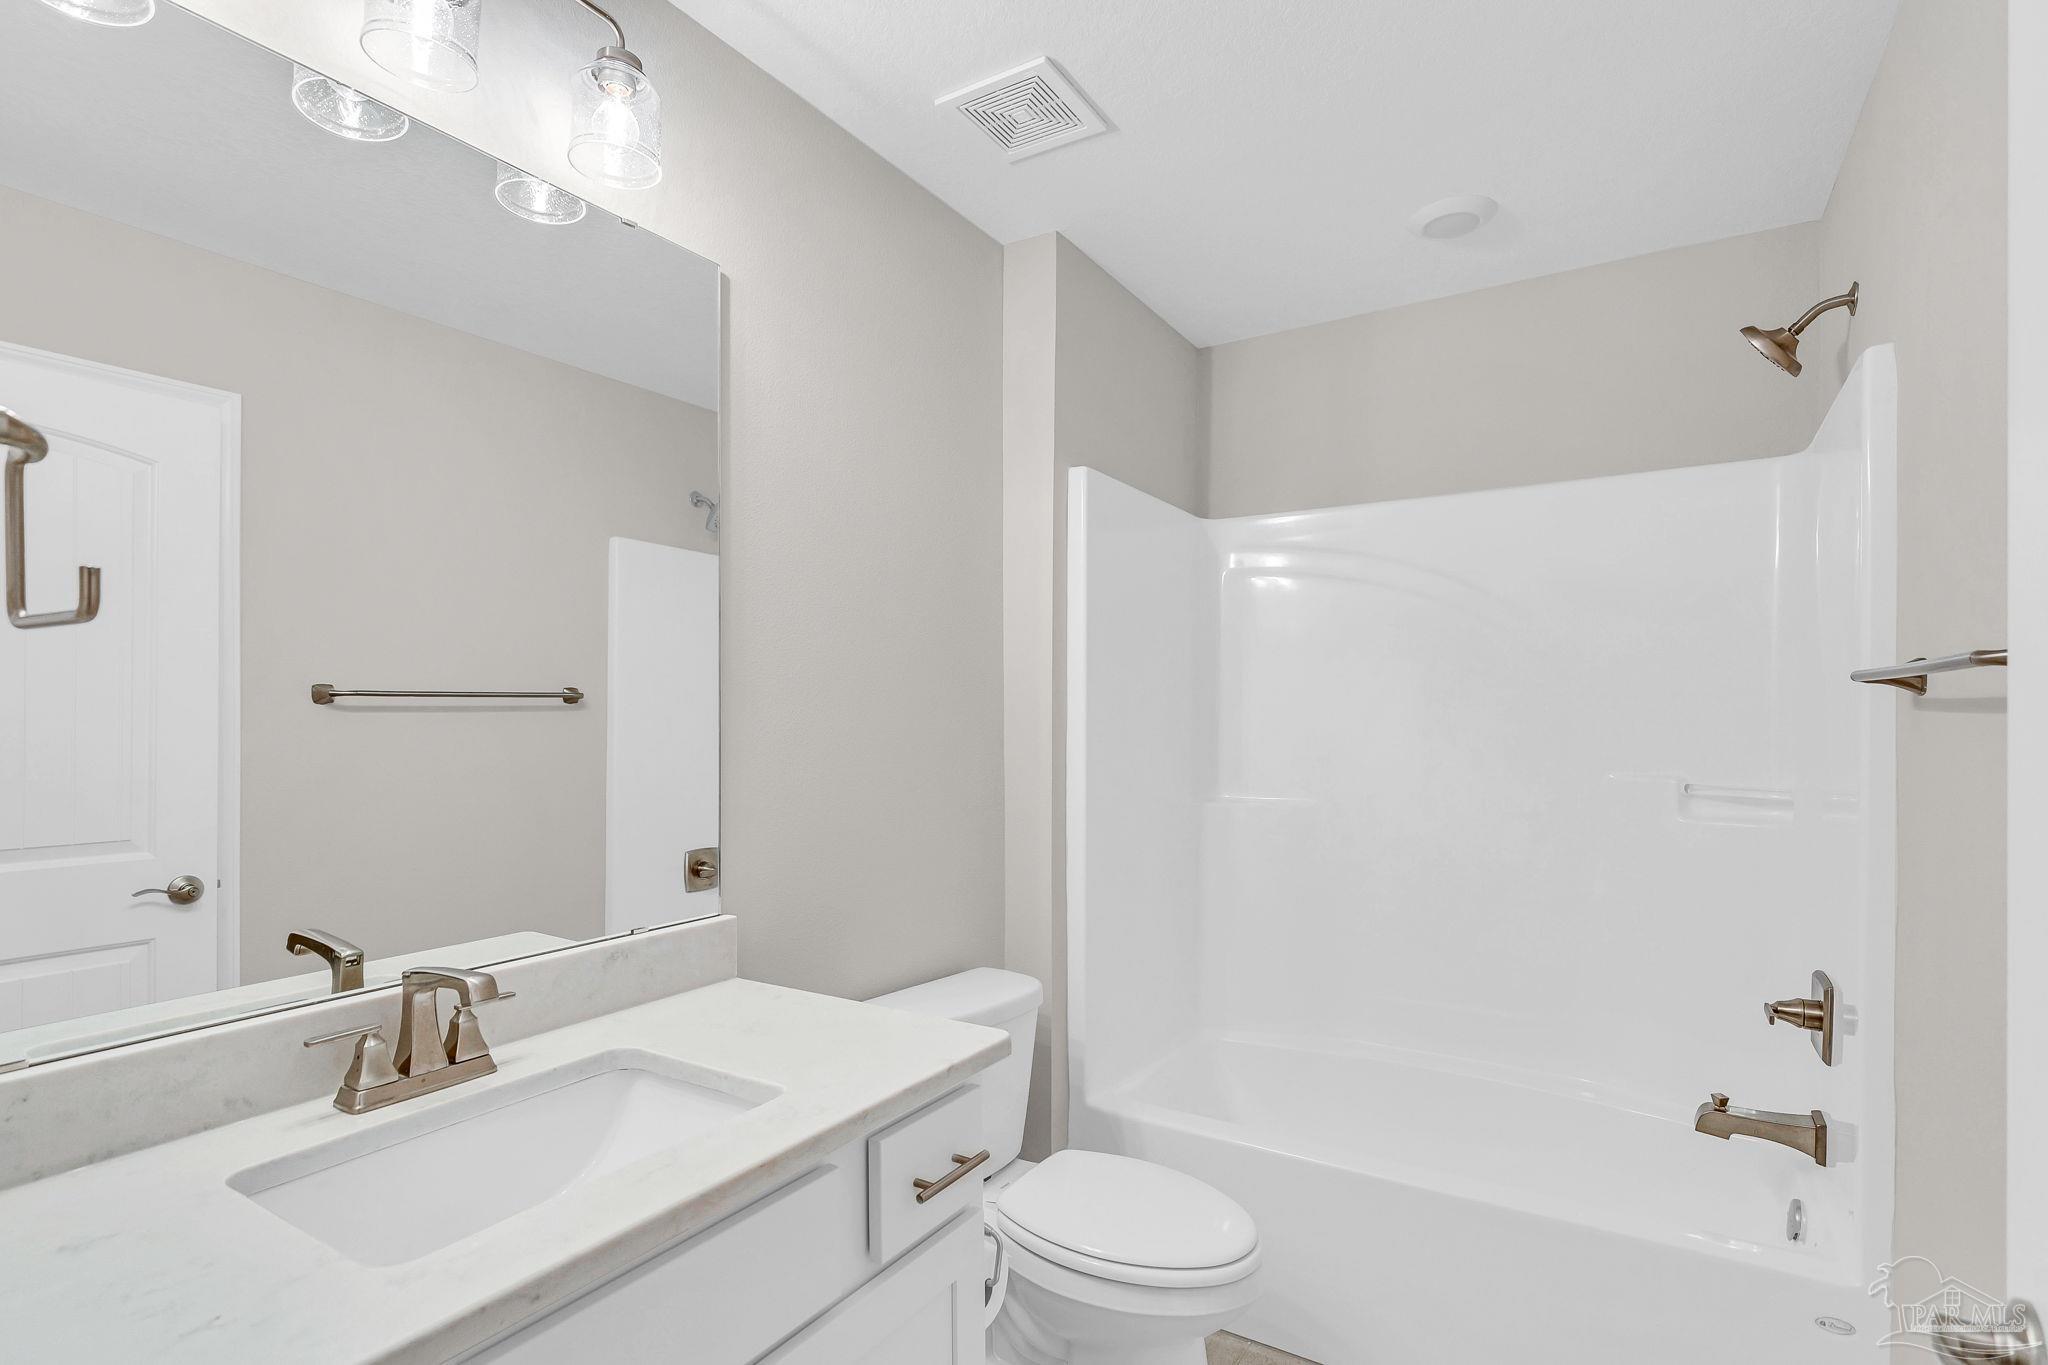
Bathroom with a white bathtub and shower beside a vanity, large mirror, and toilet.
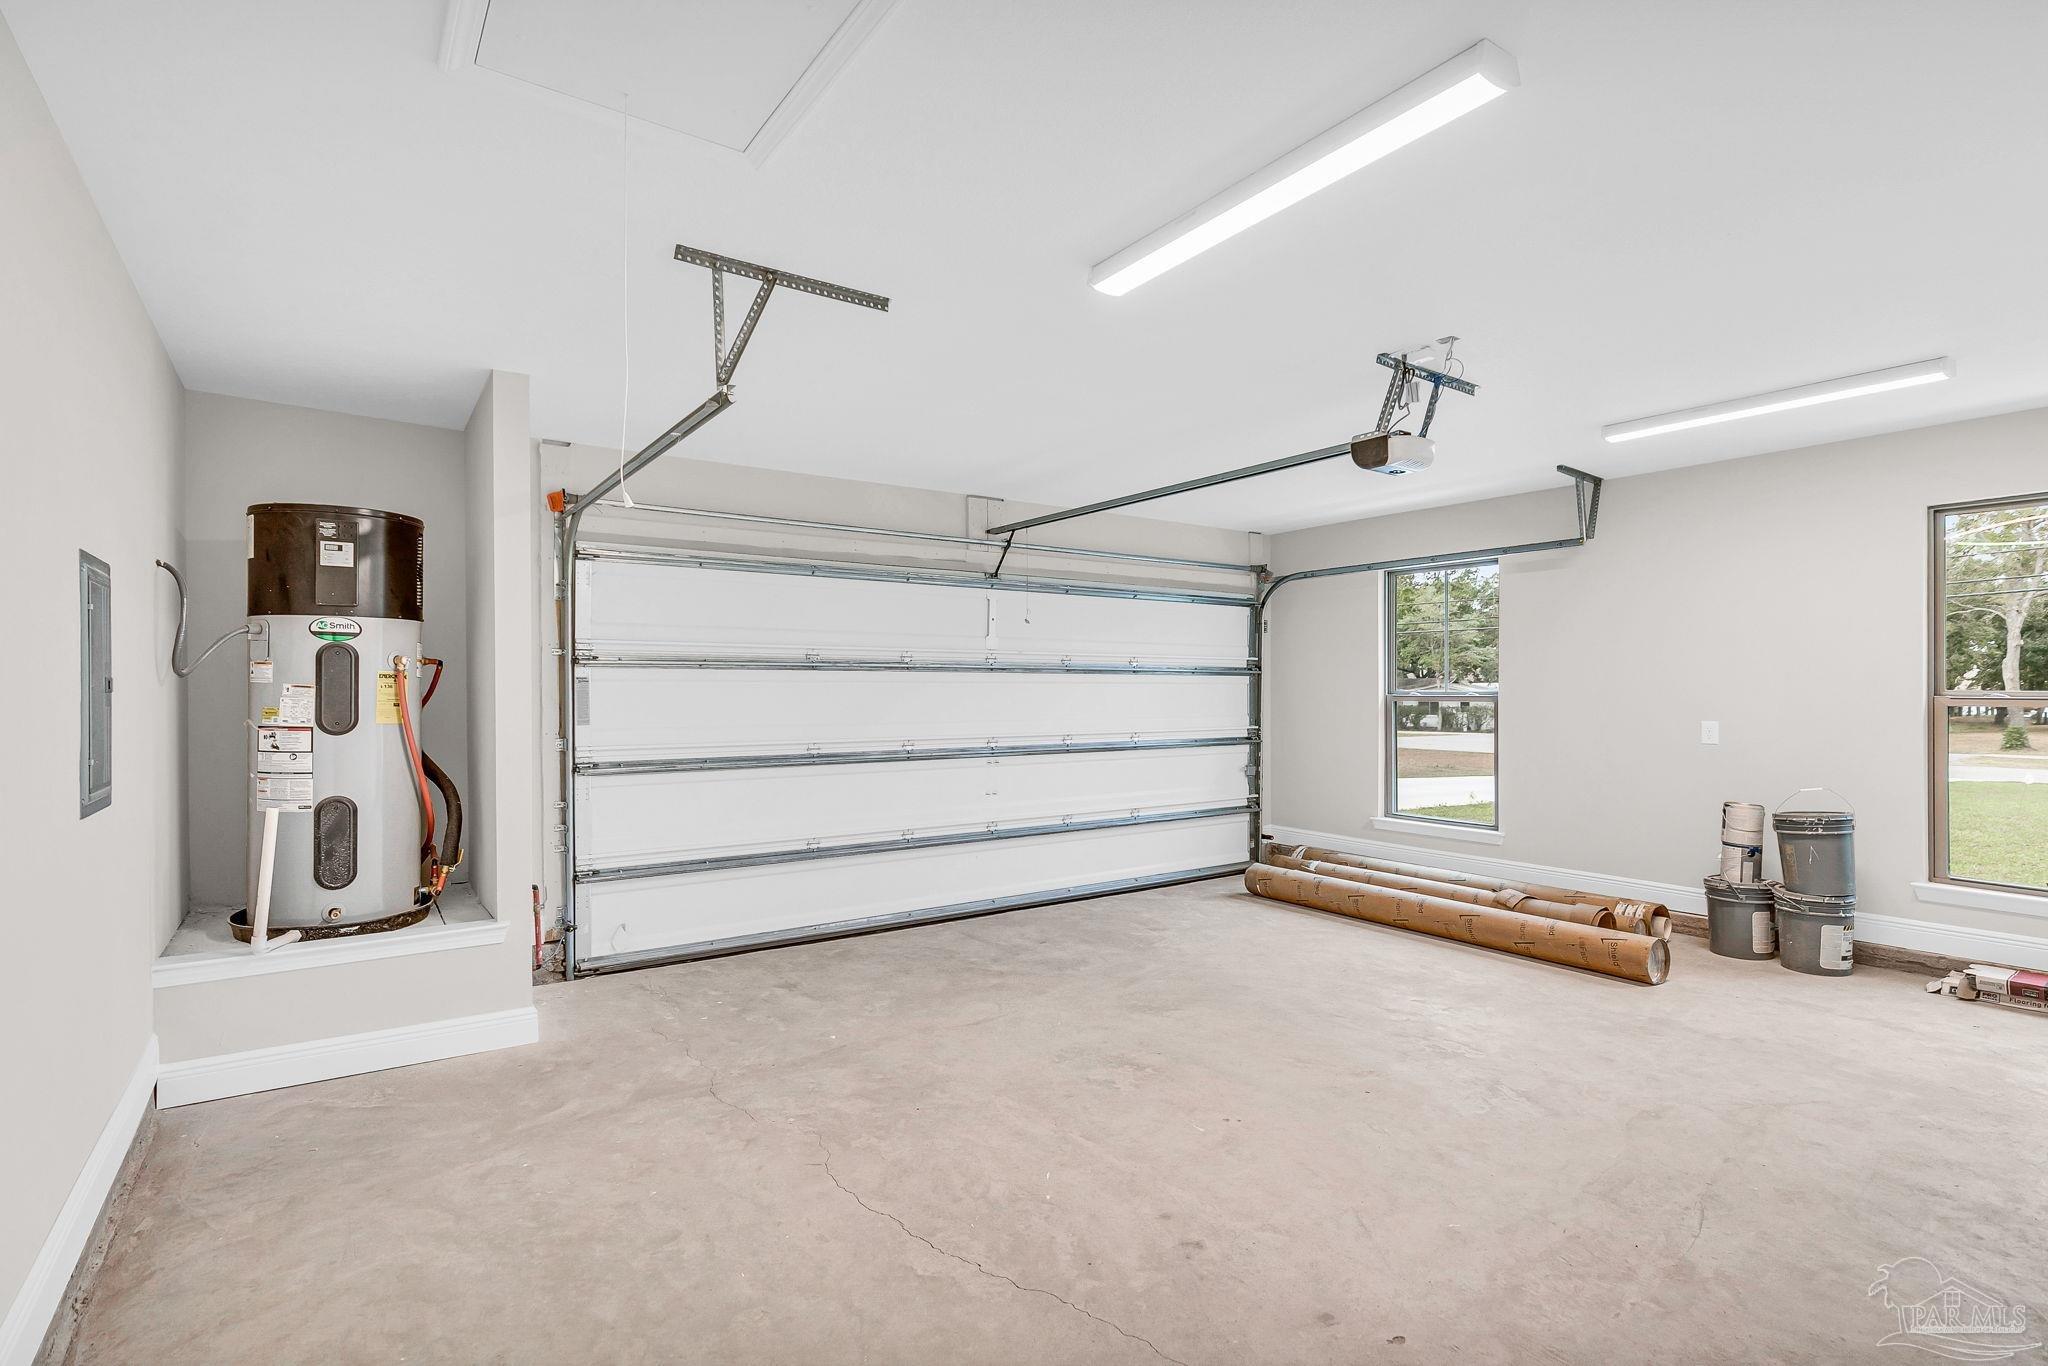
Empty garage with a concrete floor, closed overhead door, water heater, and flooring materials.
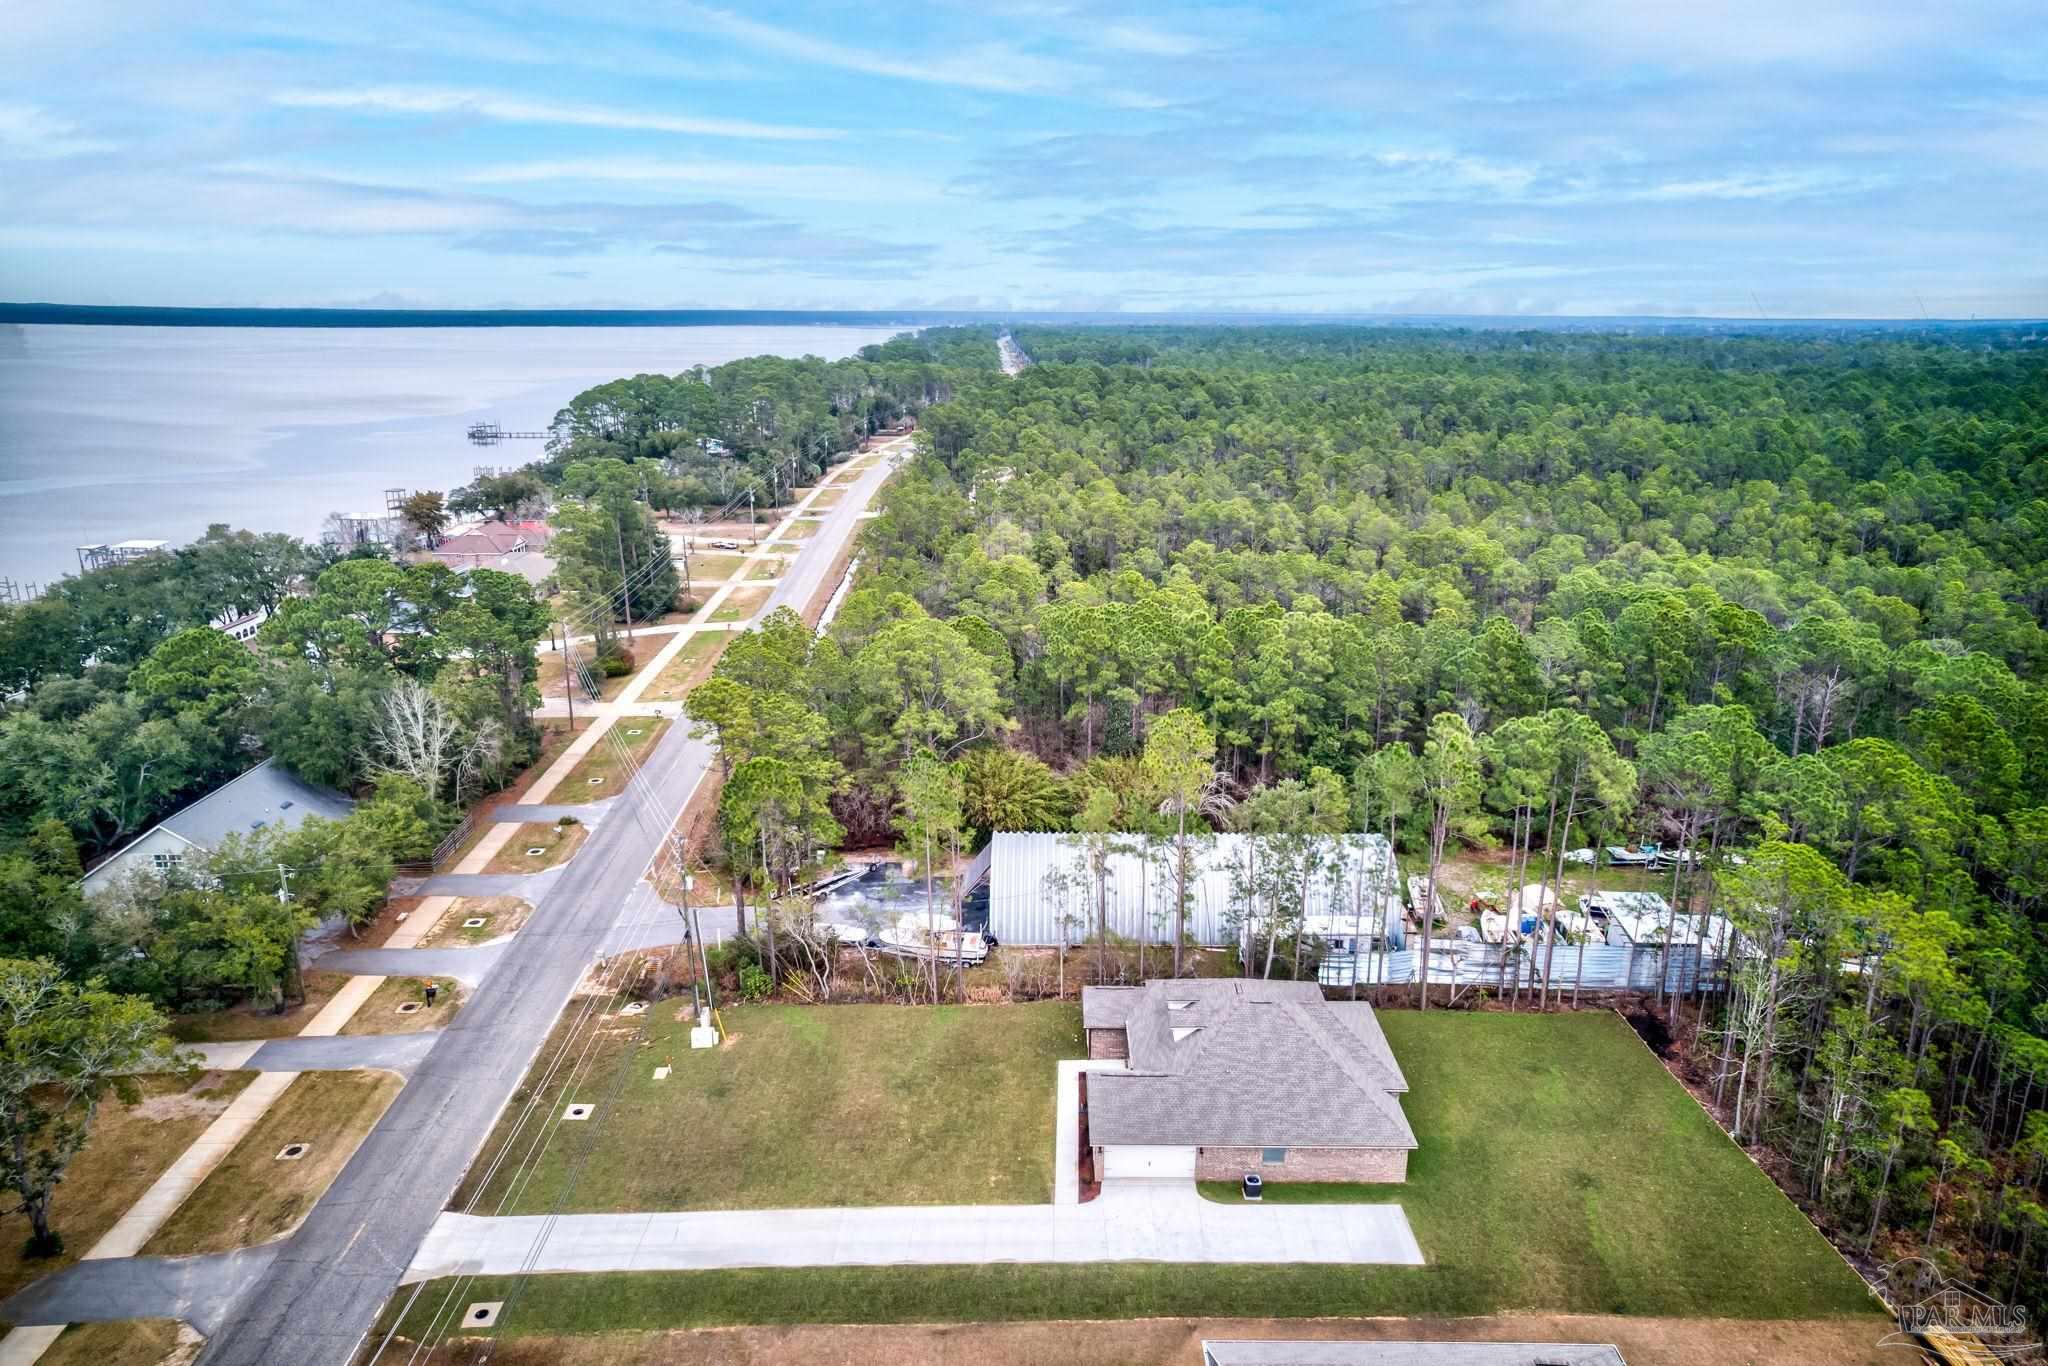
Aerial view of a house and lawn beside a road, with pine forest and bay shoreline.
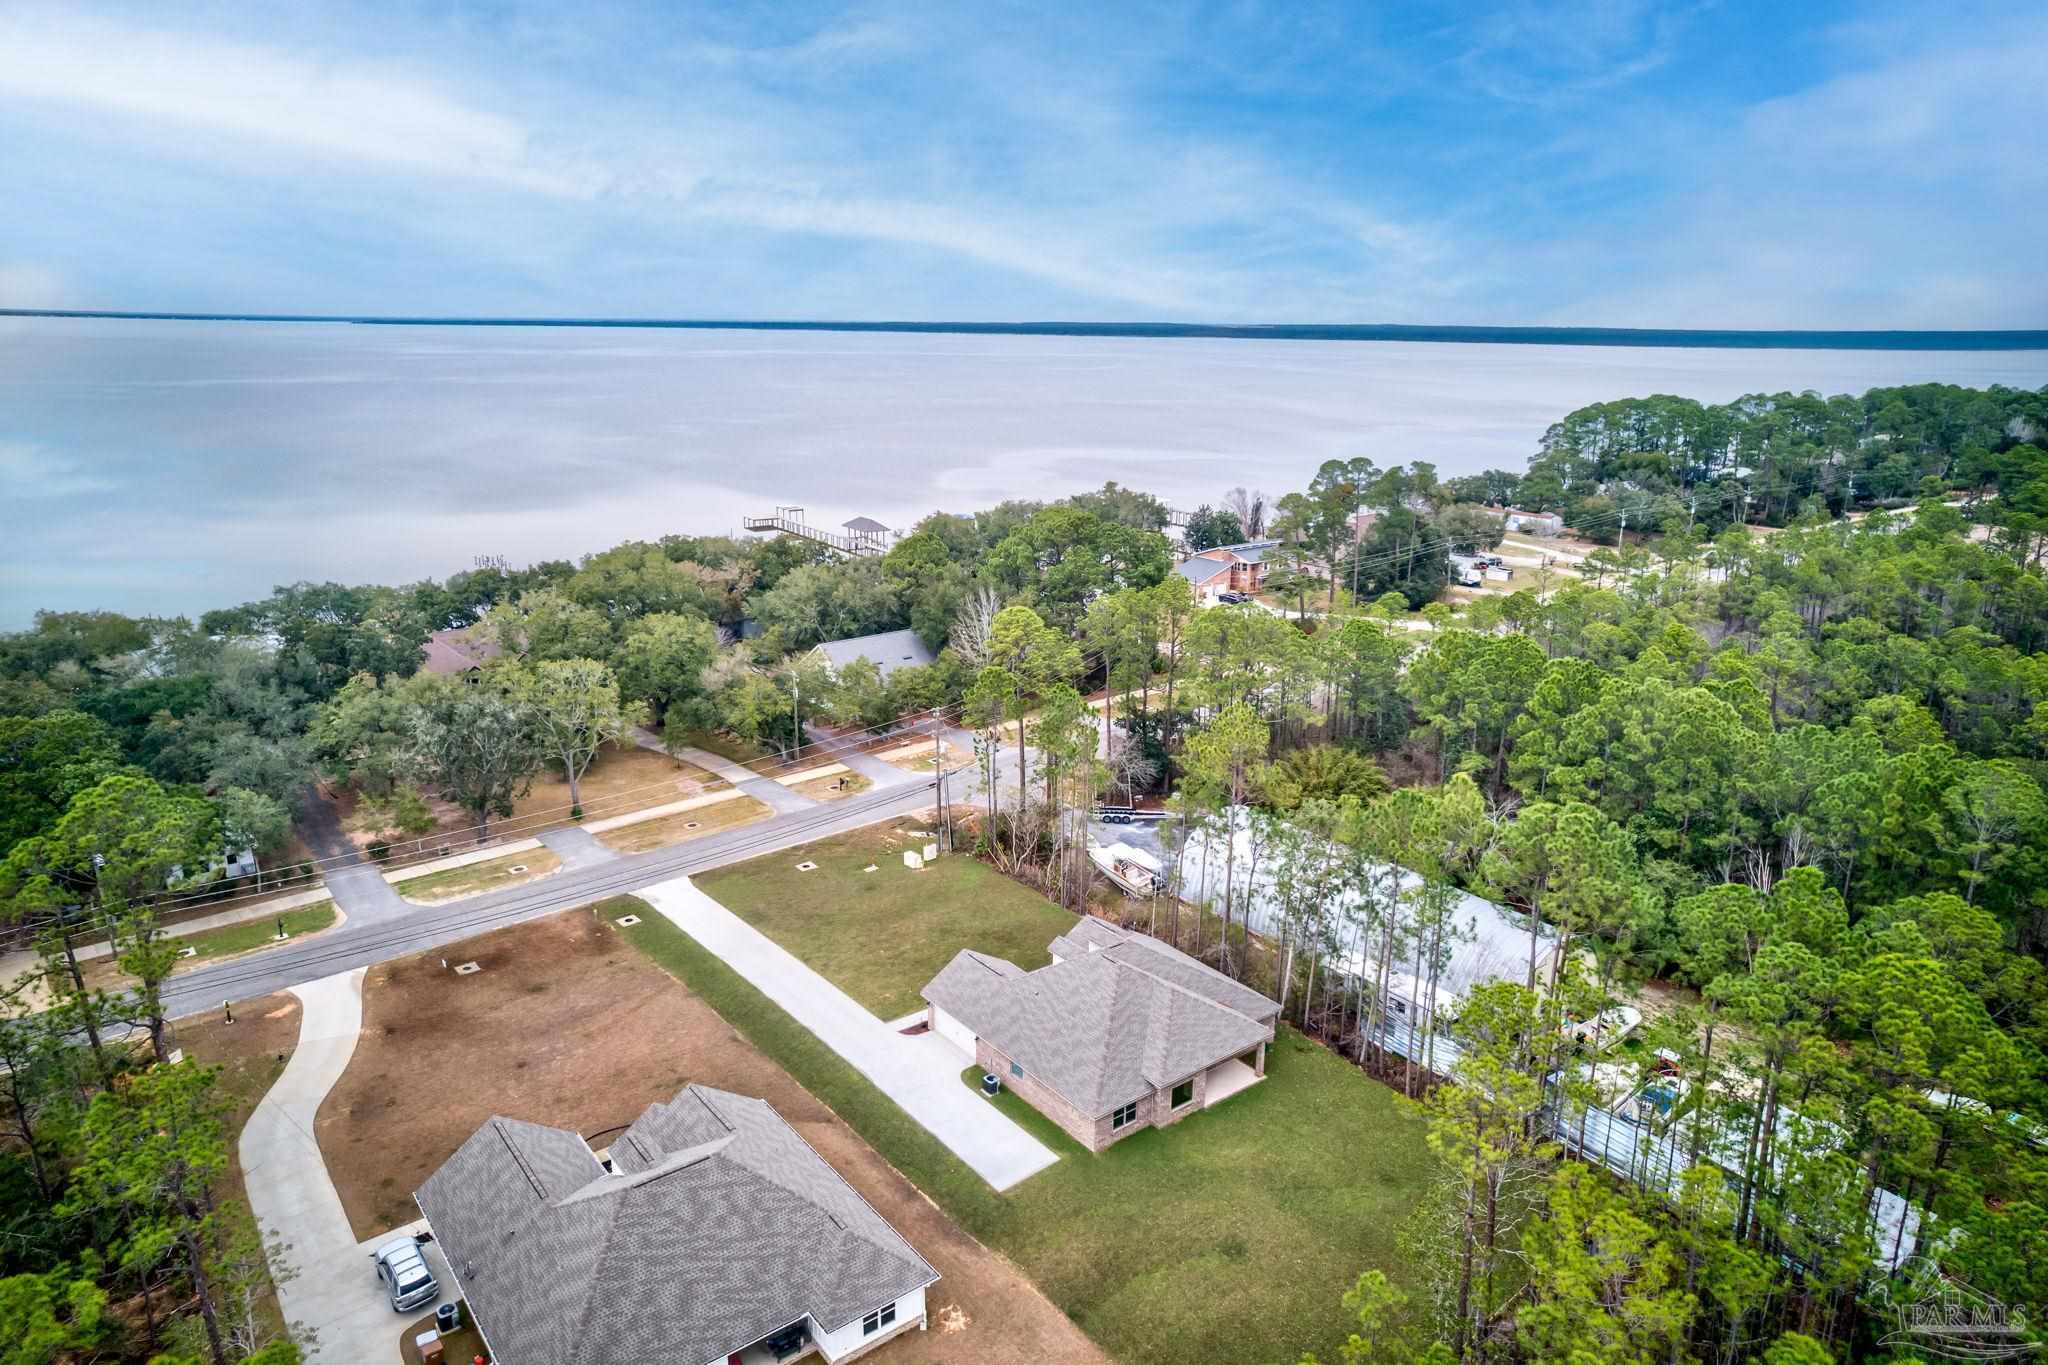
Aerial view of a home near the bay, surrounded by trees and neighboring houses.
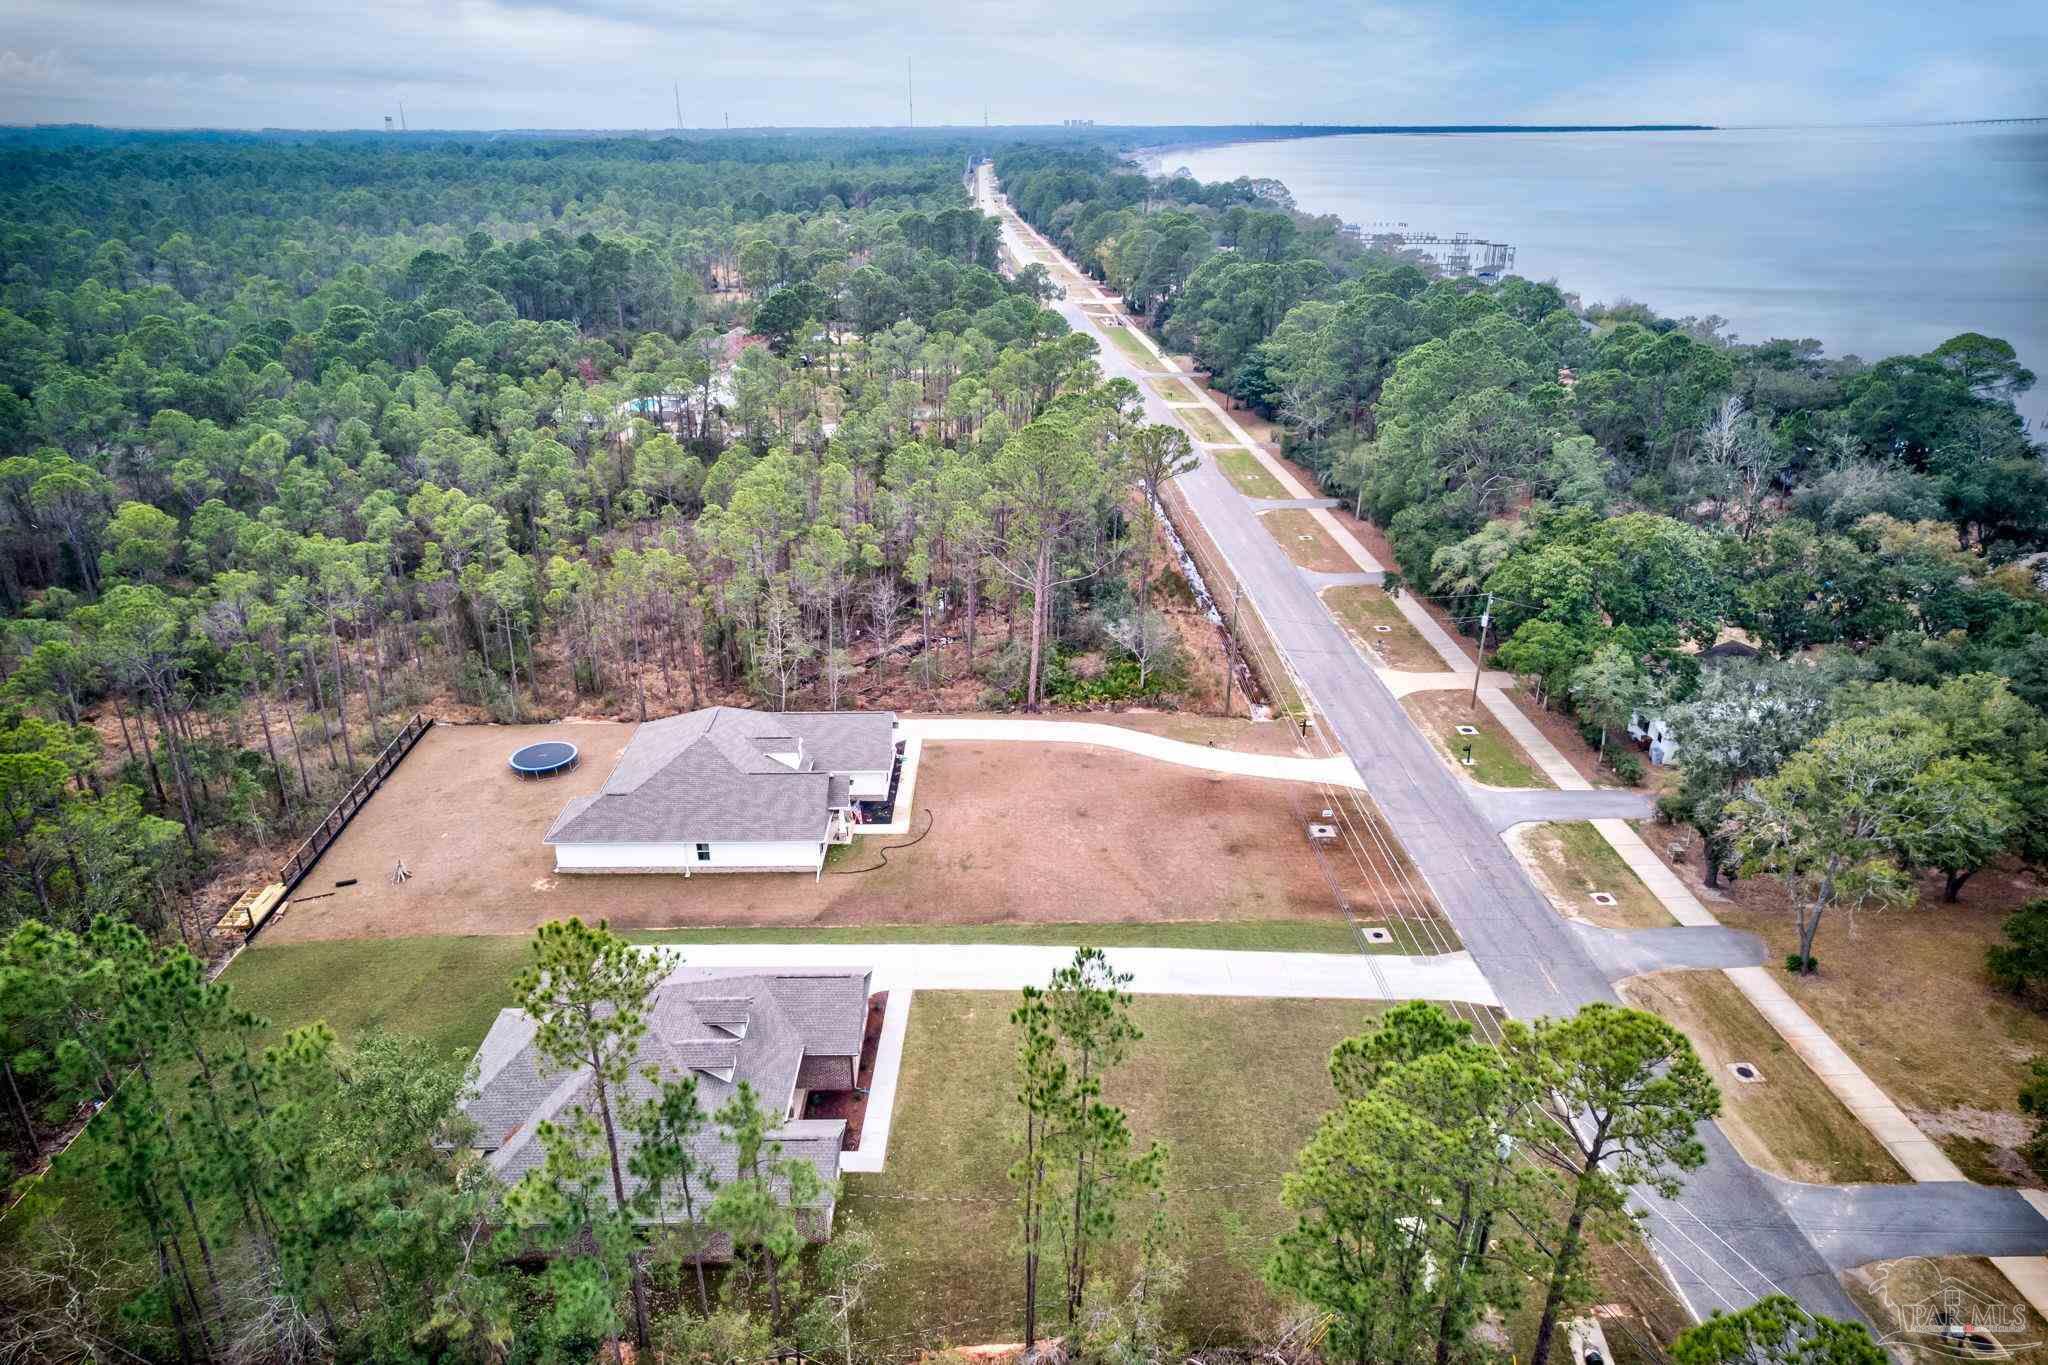
Aerial view of a house beside wooded land and bay water, with a road leading toward the shoreline.
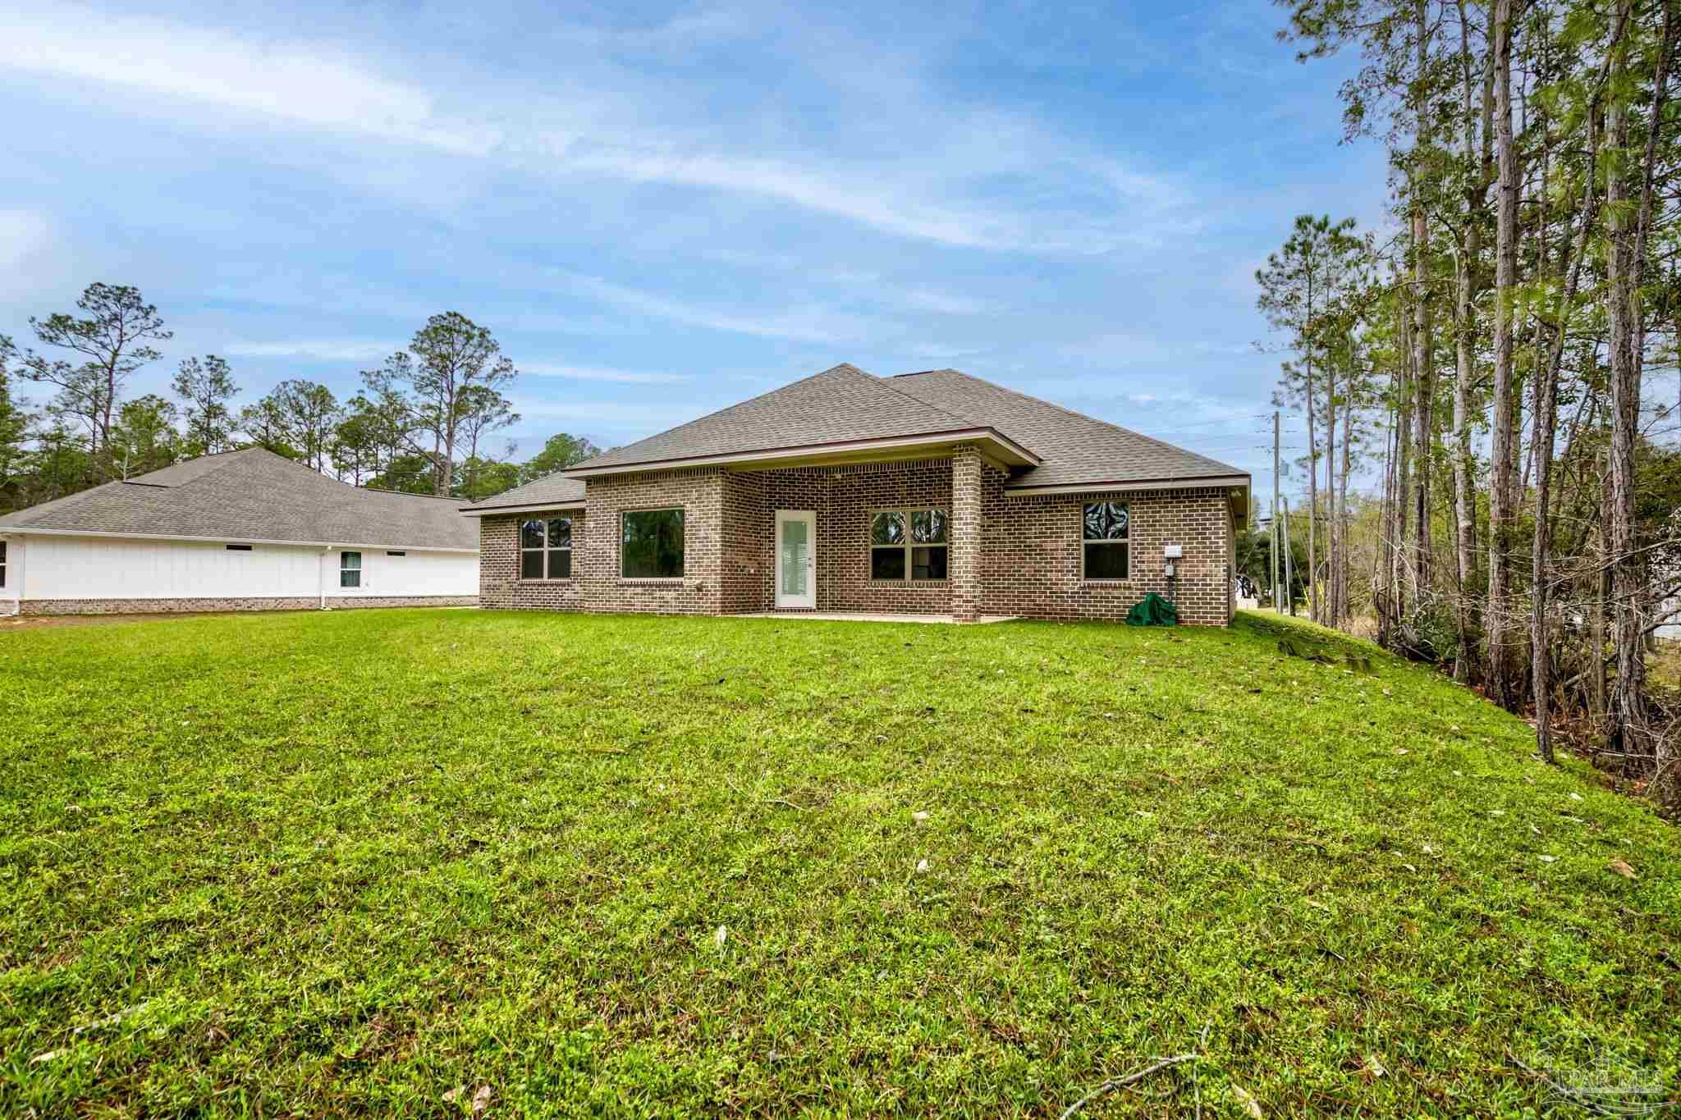
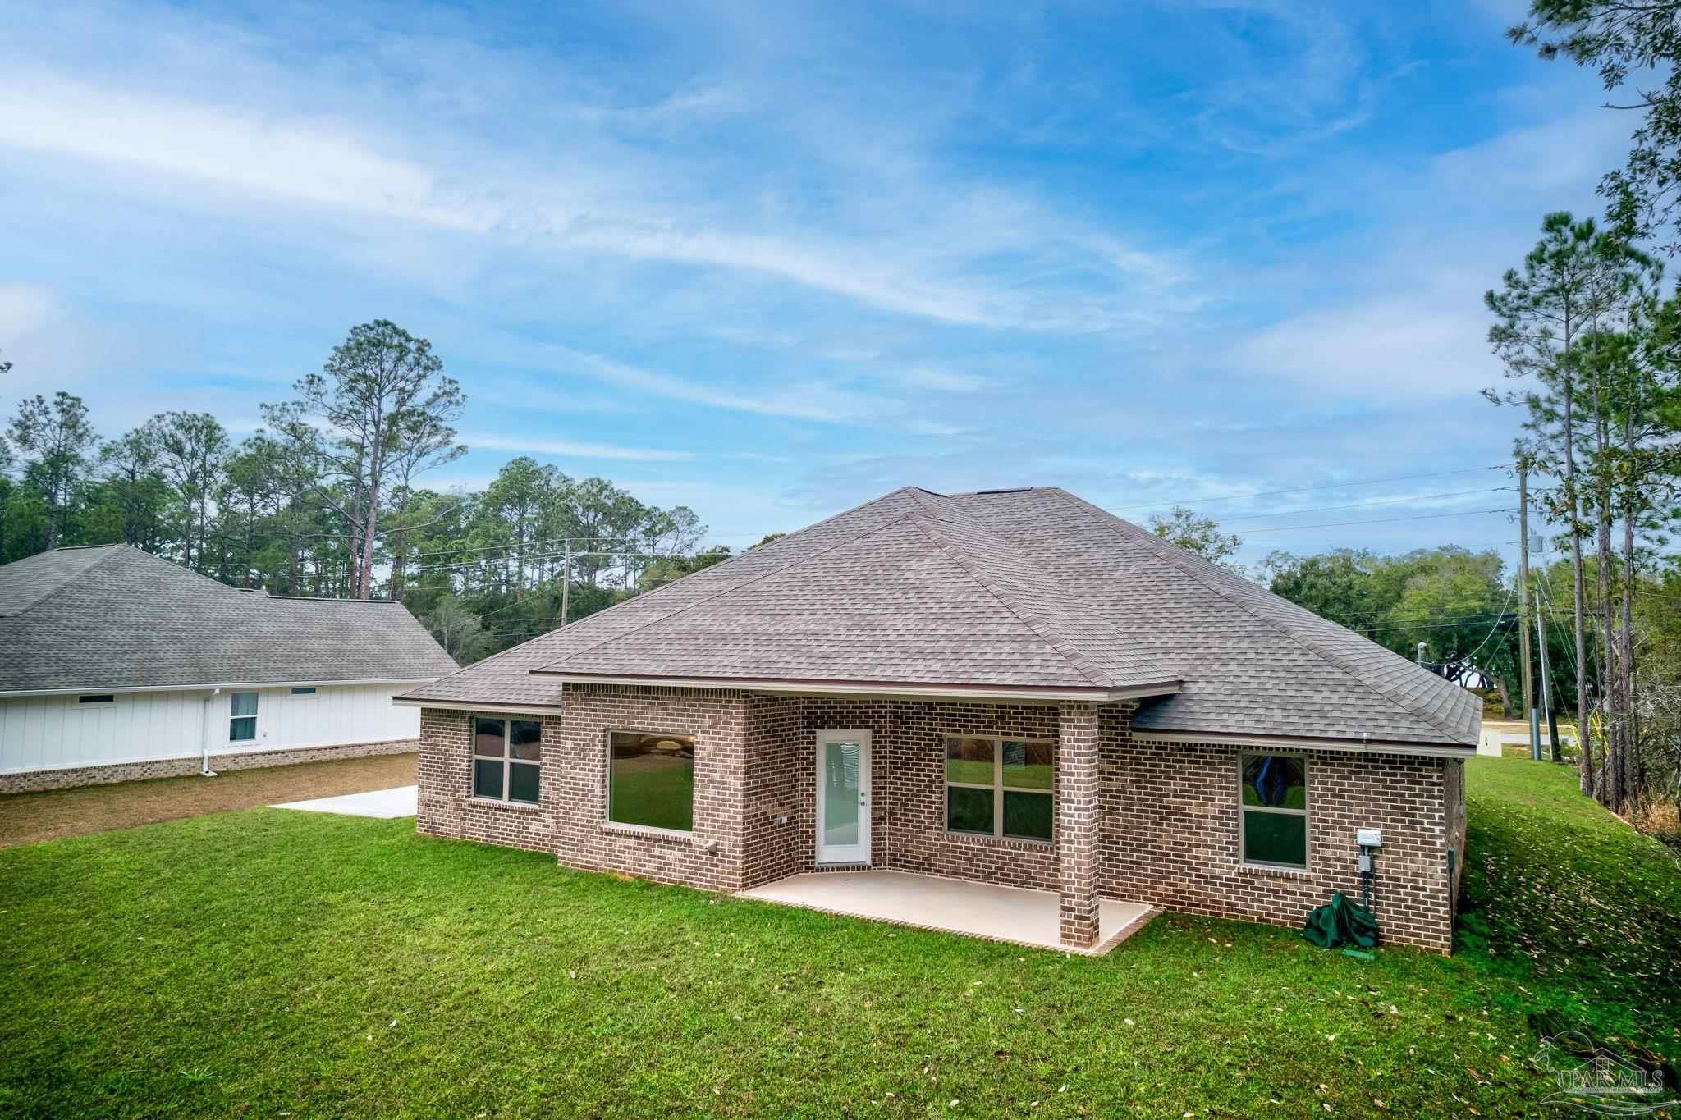
Rear of a brick house with a covered patio, broad gray roof, and spacious green lawn.
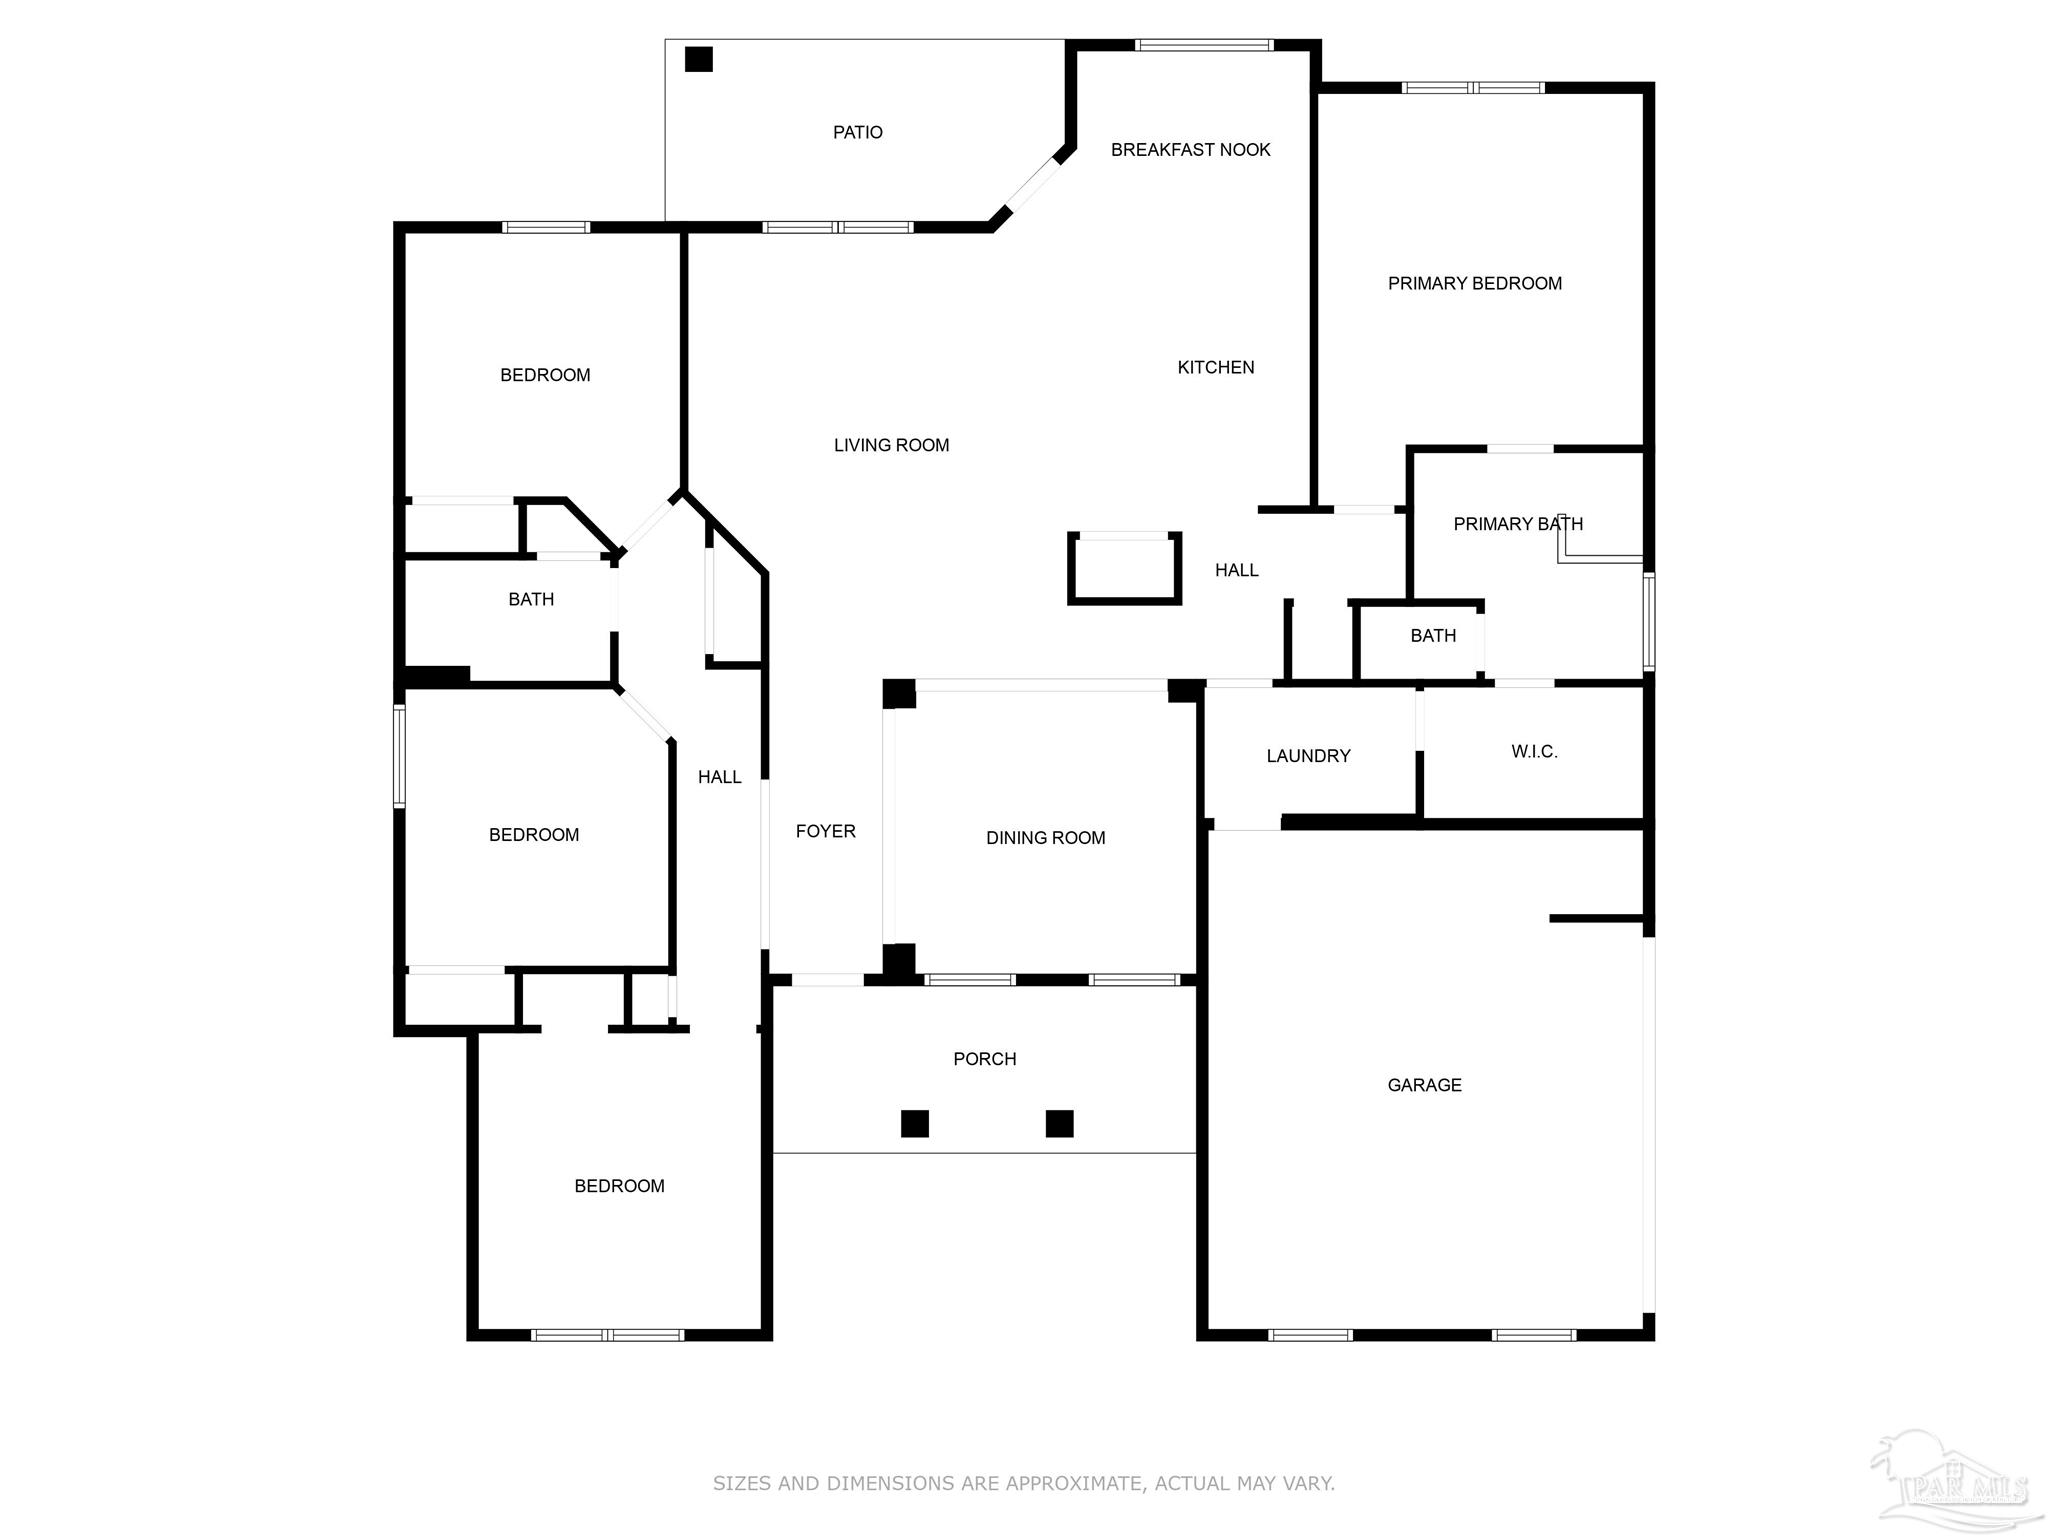
Floor plan with four bedrooms, three bathrooms, a garage, porch, and patio.
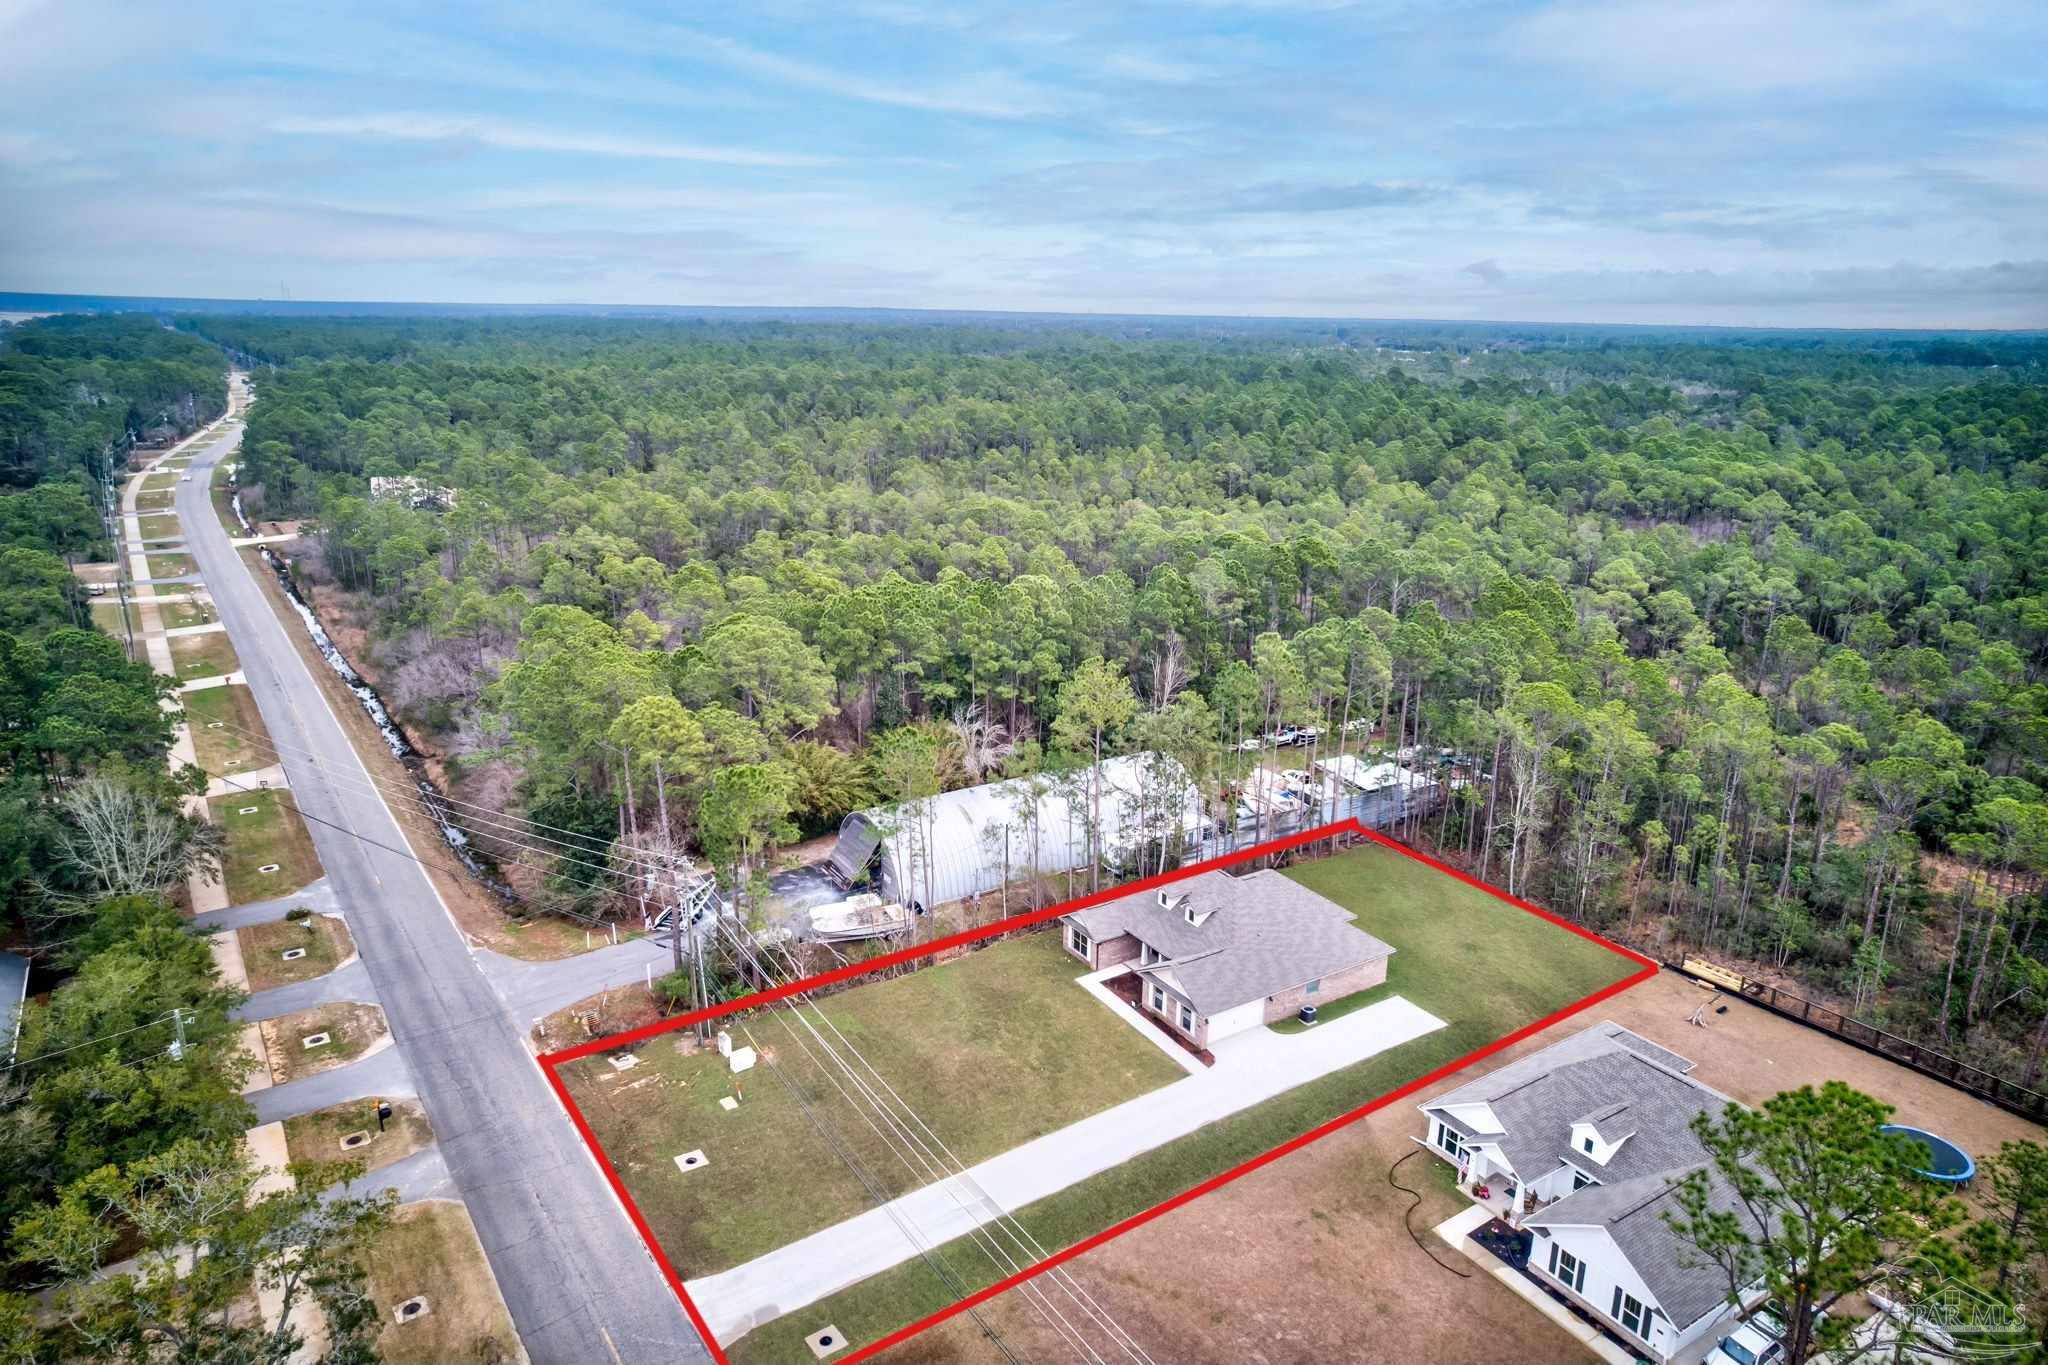
Aerial view of a house and red-outlined lot beside a road, with dense woodland behind it.
SEE ALL PHOTOS
Brick house with two roof dormers, white trim, and a wide lawn bordered by trees.
Brick house with two dormers, white trim, and a broad lawn beside a wooded lot.
Brick house with a multi-gabled roof, dormer windows, broad lawn, and concrete driveway.
Brick home with a recessed front entry, twin dormers, and a landscaped walkway.
Brick home with a large white garage, concrete driveway, and visible 6319 address plaque.
Brick home with a covered side porch, concrete driveway, and broad green lawn.
Rear of a single-story brick house with a broad lawn and tall pine trees.
Brick house with a broad lawn and a wooded edge along the property.
Covered concrete patio with brick walls, a glass-paneled door, and a wide window.
Brick home’s covered front porch with white columns, large windows, and a landscaped entry bed.
Open living area with wood-look floors, a large window, and a kitchen breakfast bar.
Vacant entryway with a white front door, tall window, and warm wood-look flooring.
Open-plan living and dining area with wood-look floors, tray ceiling, and kitchen island with bar stools.
Open kitchen and dining area with a tray ceiling, breakfast bar, and windows overlooking trees.
Empty dining room with wood-look flooring, a modern chandelier, and tall windows.
Empty dining area with wood-look floors, two tall windows, and a chandelier.
Bright kitchen with white cabinetry, herringbone backsplash, and island with two stools.
Vacant living room with wood-look floors, a tray ceiling, and a ceiling fan.
Kitchen with a large white island, two bar stools, and stainless steel appliances.
Open kitchen with a large island, white cabinets, stainless steel appliances, and gray herringbone backsplash.
Bright kitchen with a large white island, wood cabinetry, stainless appliances, and wooded views.
Empty dining room with a three-light pendant, wood-look flooring, and a window facing the yard.
Kitchen with stainless steel range and microwave beneath white cabinets and a gray herringbone backsplash.
Empty pantry closet with white wire shelving and an open paneled door.
Empty bedroom with beige carpet, a tray ceiling, ceiling fan, and a window overlooking trees.
Empty bedroom with beige carpet, a tray ceiling, and a lit ceiling fan; open doorway to the bathroom.
Primary bathroom with a double-sink vanity, large mirror, and tiled tub and shower beside a walk-in closet.
Bathroom with a long double-sink vanity and tiled tub-shower behind glass.
Walk-in shower with beige tile, brass fixtures, and a glass enclosure beside a patterned window shade.
Bathroom with a built-in tub, glass-enclosed tiled shower, and patterned window covering.
Empty walk-in closet with beige carpet, white wire shelving, and a paneled door.
Empty bedroom with beige carpet, white closet doors, and a window overlooking trees.
Empty carpeted bedroom with a window overlooking trees.
Empty bedroom with beige carpet, double closet doors, and a window overlooking trees.
Bathroom with a white bathtub and shower beside a vanity, large mirror, and toilet.
Empty garage with a concrete floor, closed overhead door, water heater, and flooring materials.
Aerial view of a house and lawn beside a road, with pine forest and bay shoreline.
Aerial view of a home near the bay, surrounded by trees and neighboring houses.
Aerial view of a house beside wooded land and bay water, with a road leading toward the shoreline.
Rear of a brick house with a covered patio, broad gray roof, and spacious green lawn.
Floor plan with four bedrooms, three bathrooms, a garage, porch, and patio.
Aerial view of a house and red-outlined lot beside a road, with dense woodland behind it.
Sold

6319 E Bay Blvd

6319 East Bay Blvd, Gulf Breeze, FL 32562

$480,000
Welcome to this stunning new construction home located at 6319 East Bay Blvd in the beautiful city of Gulf Breeze in the sunshine state of Florida. Enjoy seamless indoor-outdoor living within the large private backyard, perfect for soaking in the Florida sun and watching stunning sunsets over the trees. Whether you're entertaining guests or simply relaxing in your own oasis, this property offers the ultimate coastal lifestyle. This amazing 4 bedroom 2 bath home is sitting on a large lot just across the street from Redfish Cove at East Bay in Gulf Breeze. This home offers 2008 square feet of living space with all the best features on the market! As you enter this beautiful house you will be delighted with the open floor plan and the enormous amount of natural lighting in this home. A classic dining room space perfect for gathering with family and guests is a great plus in this home. The stunning kitchen offers plenty of cabinet space, stainless steel appliances and a beautiful tile backsplash! Conveniently located just minutes from Gulf Breeze proper and Pensacola Beach, you'll have easy access to shopping, dining, entertainment, and the pristine white sand beaches. Don't miss your chance to own a piece of Gulf Coast paradise at 6319 E Bay Blvd! Schedule your showing today.

7
beds

2
baths

2,008 Sq.Ft. LIVING AREA

0.69 Acres lot

Antoni Figueiredo

Antoni Figueiredo

Features & Amenities

Interior

  • total bedrooms7
  • Total bathrooms2
  • full bathrooms2
  • Laundry room Inside
  • Flooring Tile, Carpet
  • APPLIANCES Electric Water Heater, Dishwasher, Microwave, Self Cleaning Oven
  • other interior Features Baseboards, Ceiling Fan(s), High Ceilings

Area & Lot

  • Status Sold
  • Date Sold June 28, 2024
  • Living Area2,008 Sq.Ft.
  • Total Area2,008 Sq.Ft.
  • Lot Area0.69 Acres
  • MLS® ID640568
  • TypeResidential
  • YEAR BUILT2023
  • Architecture StylesTraditional
  • View DescriptionWater
  • Elementary SchoolWest Navarre
  • Middle SchoolWOODLAWN BEACH
  • High SchoolNavarre

Exterior

  • STORIES1
  • Garage Space2.0
  • PoolNone
  • roofComposition
  • lot featuresCentral Access
  • parking2 Car Garage, Garage Door Opener
  • HEAT TYPECentral
  • AIR CONDITIONINGCentral Air, Ceiling Fan(s)
  • sewerGrinder Pump, Septic Tank
  • SubstructureSlab
  • security FeaturesSmoke Detector(s)
  • other exterior FeaturesSprinkler, Rain Gutters

Financial

  • Sales Price$480,000
  • Zoning Res Single

Work With Us

We believe deeply in the power of relationships, understanding that they form the bedrock of our industry. When you choose us, you're not just getting a real estate service; you're gaining a dedicated partner committed to your success and satisfaction. Reach out now!

Follow Me on Instagram